

Price Reduction - Views - Primary on Main
Address
3305 W Coquelin Terrace, Chevy Chase, MD
Price
$ 979,000
Property Attributes
- MLS#MDMC2235928
- TypeSingle Family
- Listing Status ACTIVE
- CountyMONTGOMERY
- CityChevy Chase
- NeighborhoodRock Creek Knolls
- Zip20815
- StyleRanch/Rambler
- Year Built1949
- Taxes$ 8806
- Price$ 979,000
- Bedrooms3
- Full Bathrooms2
- Half Bathrooms0
- Sqr Footage1755
- Lot Size0.19 Acres
Data Source:
Bright MLS
Property Description
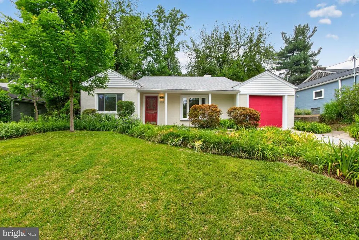
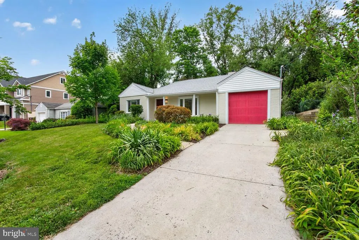
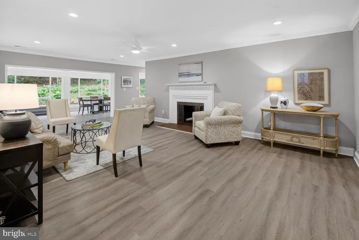
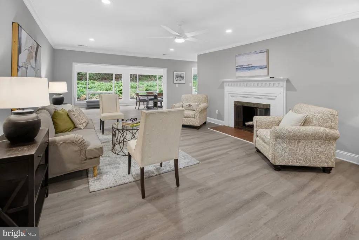
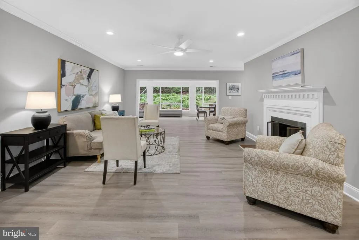
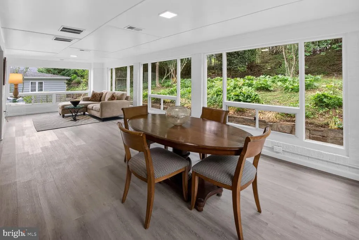
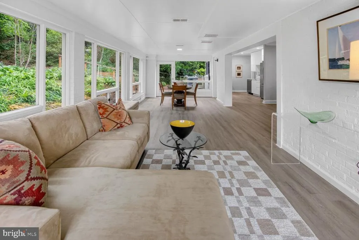
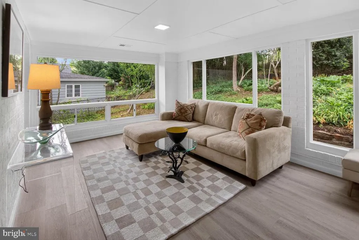
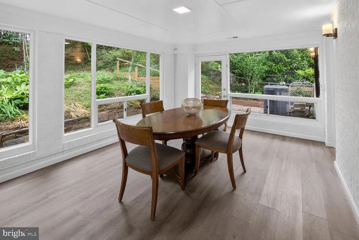
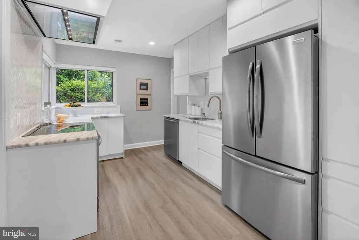
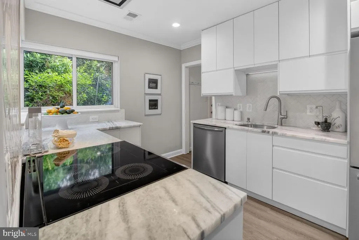
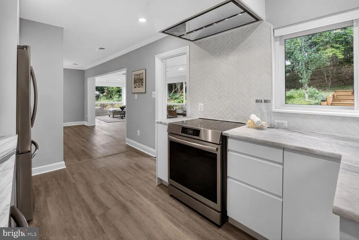
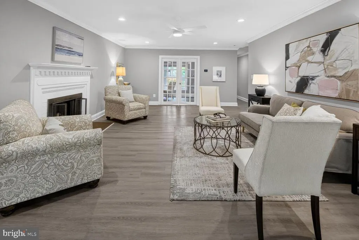
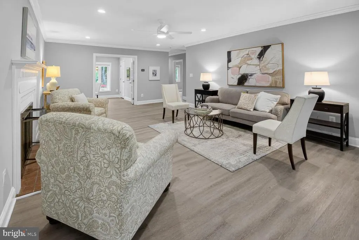
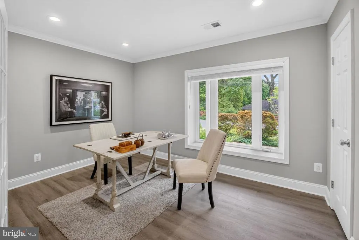
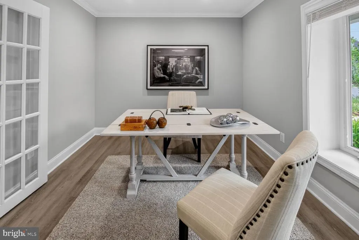
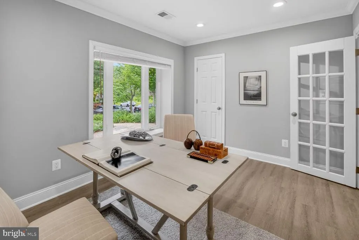
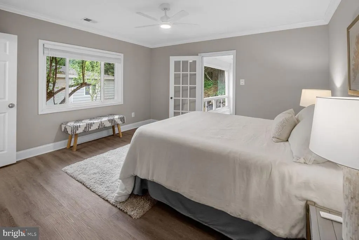
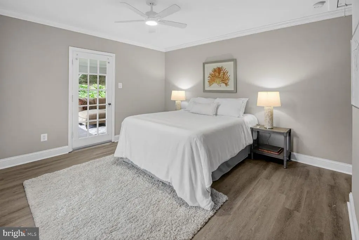
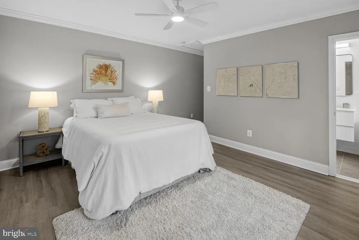
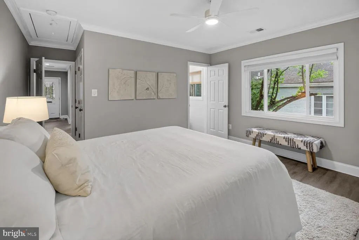
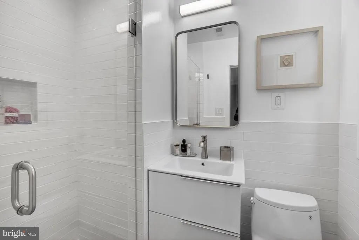
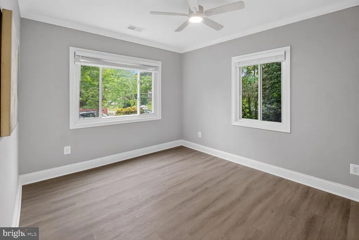
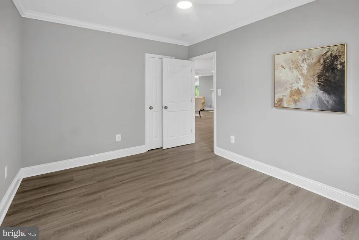
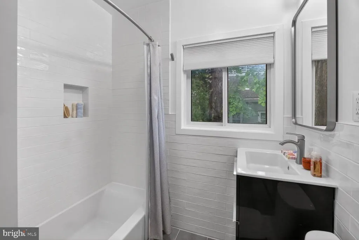
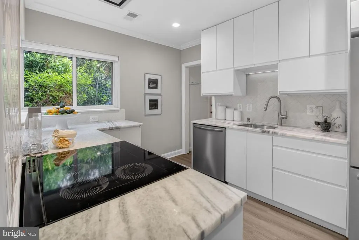
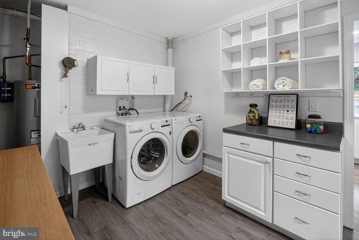
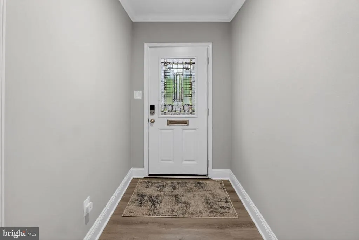
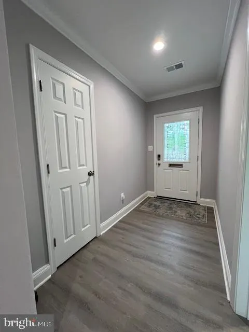
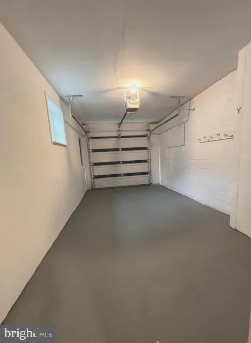
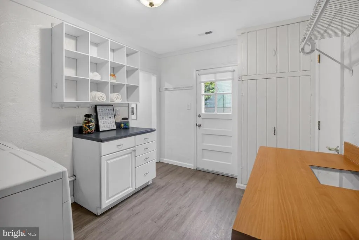
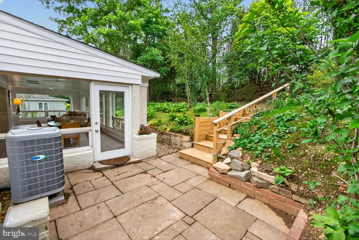
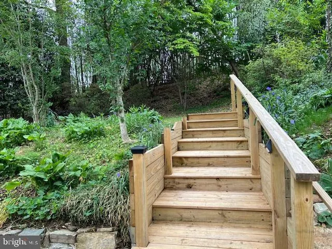
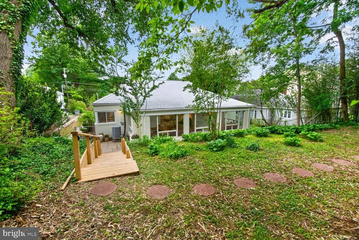
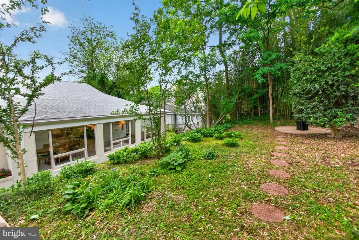
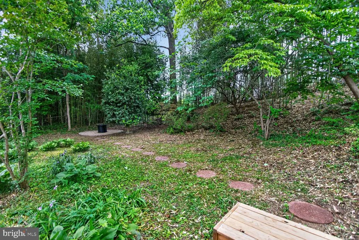
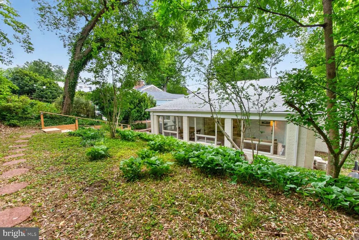
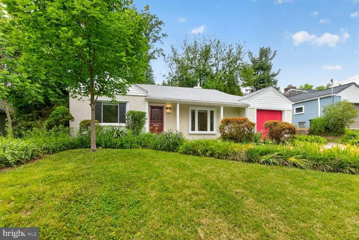
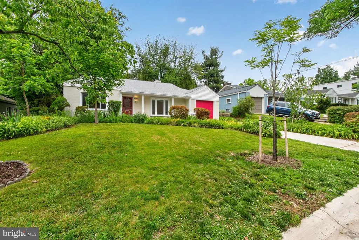
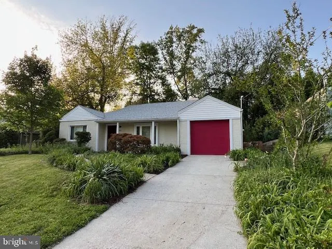
Property is also listed for Rent. Renovated, detached, one-level living in Chevy Chase under $1 million. Exceptional value at a newly reduced pricerarely found in this location and condition. This adorable, spacious onelevel home in Rock Creek Knolls features comfort, charm, and thoughtful modern upgrades throughout. Filled with natural light, it welcomes you with a foyer and coat closet that opens into a large living room featuring a cozy woodburning fireplace, recessed lighting, and crown molding. The living room flows seamlessly into a bright family room and dining area wrapped in windows overlooking the serene backyardan ideal setting for everyday living and gatherings. The renovated kitchen is thoughtfully designed with Honed Quartzite natural stone countertops, stylish backsplashes, stainless steel appliances, an induction range with convection oven, and abundant cabinetry. This home offers three bedrooms and two renovated full baths. The primary bedroom includes a walkin closet, a large window, and an ensuite bath with a standup shower. Outdoor living is equally delightful. Enjoy a charming side patio leading up wood steps to a peaceful backyard with steppingstone paths and a cozy firepit cornerperfect for relaxing, gardening, or entertaining. Upgrades: Roof (less than 3 years), HVAC (2024), Water heater (2024), recessed lighting (2024), New kitchen (2025-2026), New bathrooms (2025-2026). With an attached garage, driveway, excellent storage, and a comfortable, easy flow, this home blends convenience with charm. Ideally located near shops and restaurants, Chevy Chase Lake Shopping Center is only 0.6 miles away, and the fine dining and cafs of Bethesda and Chevy Chase are just minutes away. For commuters, Bethesda Metro (Red Line) is only 1.2 miles from the home. Filled with natural light and thoughtful improvements, this beautifully updated property is truly a gem.
| High School |
|---|
| Bethesda-Chevy Chase High School |
| Price History | |
|---|---|
| 5/19/2026 | Listed $1,079,000 |
| 6/26/2026 | 5$1,029,000 |
| 7/28/2026 | 4$995,000 |
| 8/12/2026 | 2$979,000 |
General Features
| Living Area | 1755 |
|---|---|
| Sewer | Public Sewer |
| Heating | Heat Pump(s) |
| Cooling | Central A/C,Ceiling Fan(s) |
| Possession | Settlement |
| Roof | Asphalt,Shingle |
| Appliances | Stove,Refrigerator,Washer,Dryer,Dishwasher,Disposal,Dryer - Front Loading,Energy Efficient Appliances,Exhaust Fan,Icemaker,Oven/Range - Electric,Range Hood,Stainless Steel Appliances,Washer - Front L |
| Zoning | R60 |
| Garage Spaces | 1.00 |
| Architectural Style | Ranch/Rambler |
| Construction Materials | Brick |
| School District | MONTGOMERY COUNTY PUBLIC SCHOOLS |
| Year Built | 1949 |
| View | Trees/Woods,Street |
| Levels | 1 |
| Tax Year | 2024 |
| Ownership | Fee Simple |
| Cool Fuel | Electric |
| Accessibility | Level Entry - Main |
| County | MONTGOMERY |
| New Construction | No |
| Property Type | Residential |
| HOA | No |
| Subdivision Name | ROCK CREEK KNOLLS |
| Garage Y/N | Yes |
| Water Access Y/N | No |
| Other Structures | Above Grade,Below Grade |
| Full Baths | 2 |
| Status | ACTIVE |
| Directions | From East west HWY,Right Jones Bridge Rd,Left onto Coquelin Terrace. Property is on the right side. |
| City | CHEVY CHASE |
| Senior Community Y/N | No |
| Lot Size Units | Square Feet |
| Lot Size Square Feet | 8308.00 |
| Tax Assessed Value | 701500.0 |
| Tax Annual Amount | 8806.77 |
| Structure Type | Detached |
| Condo/Coop Association fee Y/N | No |
| Bathrooms Full Main Level | 2 |
| Bathrooms Count Main Level | 2.00 |
| Price Per Sq Ft Total AG | 557.83 |
| Acceptable Financing | Cash,Conventional |
| Additional Parcels Y/N | No |
| Historic Y/N | No |
| Vacation Rental Y/N | No |
| Total SQFT | 1755 |
| Standard Status | Active |
| Year Built Source | Estimated |
| Legal Subdivision | ROCK CREEK KNOLLS |
| Tax Lot | 12 |
| Association Recreation Fee | No |
Interior Features
| Interior Amenities | Attic,Ceiling Fan(s),Bathroom - Stall Shower,Bathroom - Tub Shower,Crown Moldings,Dining Area,Family Room Off Kitchen,Kitchen - Gourmet,Primary Bath(s),Recessed Lighting |
|---|---|
| Heating Fuel | Electric |
| Flooring | Luxury Vinyl Plank,Ceramic Tile |
| Total Fireplaces | 1 |
| Fireplace Features | Wood |
| Hot Water | Electric |
| Basement (Y/N) | No |
| Heating Y/N | Yes |
| Window Features | Double Pane |
| Fireplace Y/N | Yes |
| Above Grade Finished Area | 1755 |
| Central Air Y/N | Yes |
| Total Bedrooms | 3 |
| Main Level Bedrooms | 3 |
| Below Grade Finished Area Unit Type | Square Feet |
| LivingAreaSource | Estimated |
| Laundry Type | Main Floor |
| Below Grade Unfin Area Units | Square Feet |
| Below Grade Unfin SQFT Source | Estimated |
| Below Grade Finished Area Source | Estimated |
| Above Grade Finished Area Source | Estimated |
| Above Grade Finished Area Unit Type | Square Feet |
| Total Baths | 2 |
Exterior Features
| Pool | No Pool |
|---|---|
| Parking Features | Concrete Driveway |
| Lot Features | Backs to Trees |
| Water Source | Public |
| Total Parking Spaces | 1 |
| Garage Features | Garage - Front Entry,Garage Door Opener,Inside Access |
| Type of Parking | Attached Garage,Driveway |
| Land Use Code | R |
| Foundation Details | Other |
| Spa | No |
| Water View Y/N | No |
| Lot Size Acres | 0.19 |
| Lot Size Source | Estimated |
| Waterfront Y/N | No |
| Land Assessed Value | 521800.00 |
| Navigable Water Y/N | No |
| Water Oriented Y/N | No |
| # of Attached Garage Spaces | 1 |
Amenities
- Foreclosure
- Views
- Short Sale
- New Construction
- Adult 55+
- Lease To Own
- No HOA Fees
- Furnished
- Primary On Main
- Air Conditioning
- Seller Finance
- Green
- Fixer Upper
- Horse
- Golf
- Fireplace
- Deck
- Garage
- Basement
- Pool
Property vs Single Family Average in 20815
Price
Taxes
Year Built
Visits
 © BRIGHT, All Rights Reserved
