

Views
Address
6211 Yorkshire Terrace, Bethesda, MD
Price
$ 1,875,000
Property Attributes
- MLS#MDMC2235626
- TypeSingle Family
- Listing Status ACTIVE
- CountyMONTGOMERY
- CityBethesda
- NeighborhoodWildwood Manor
- Zip20814
- StyleColonial,Transitional
- Year Built1996
- Taxes$ 19612
- Price$ 1,875,000
- Bedrooms5
- Full Bathrooms4
- Half Bathrooms1
- Sqr Footage6283
- Lot Size0.29 Acres
Data Source:
Bright MLS
Property Description
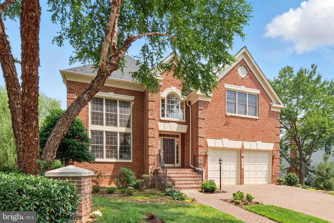
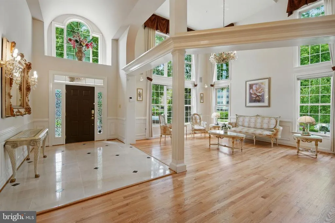
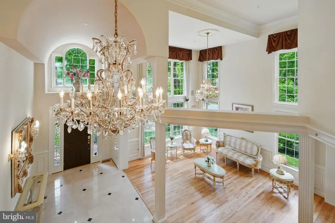
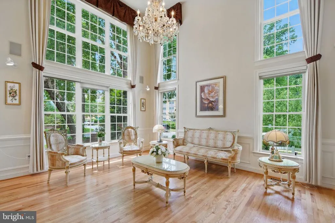
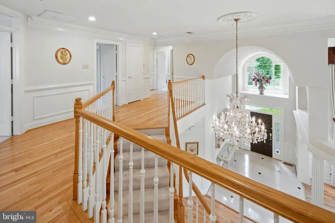
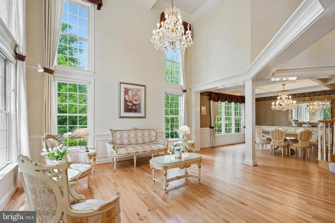
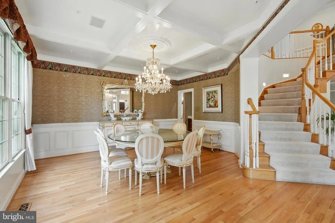
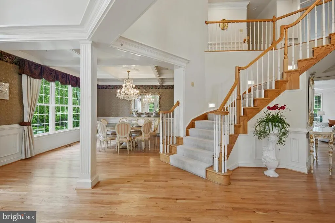
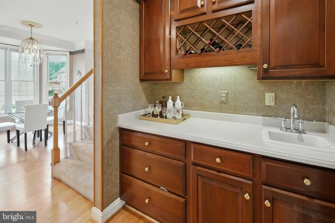
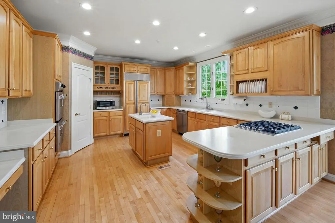
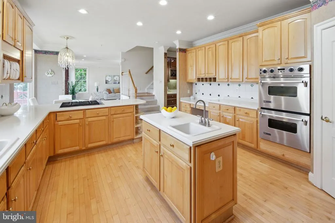
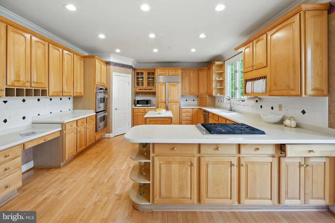
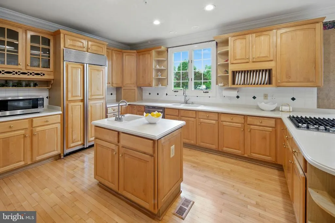
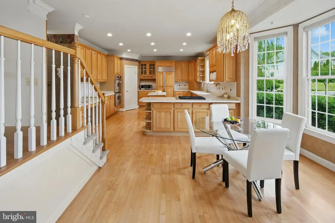
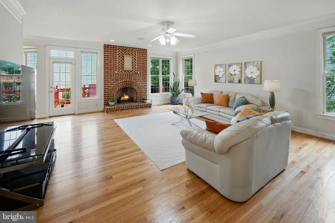
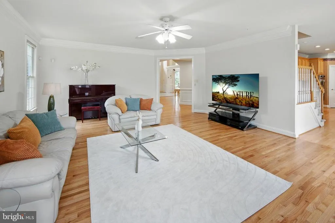
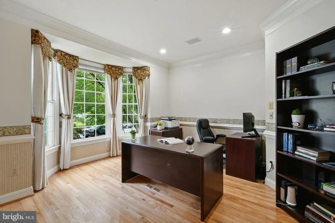
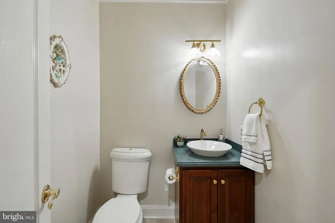
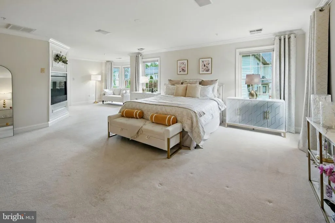
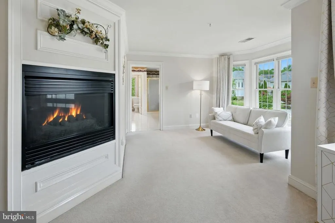
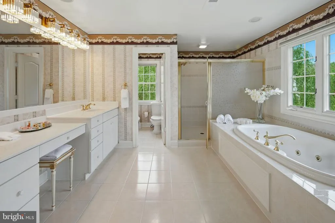
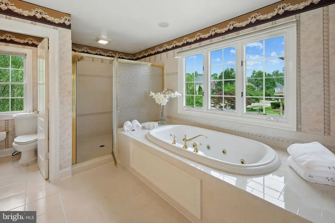
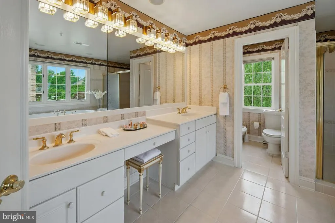
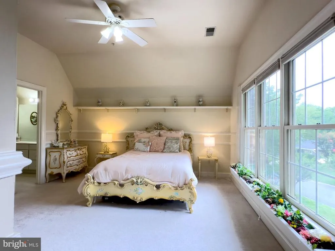
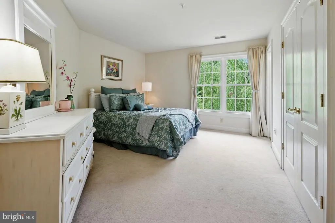
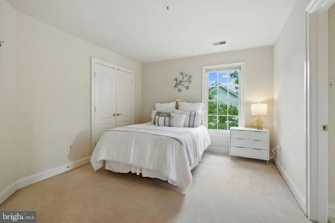
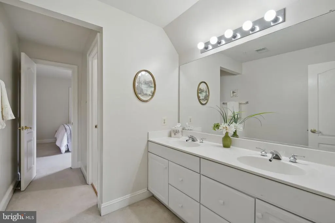
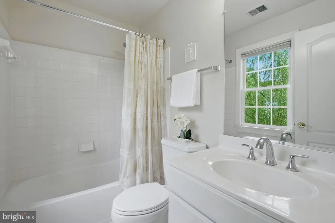
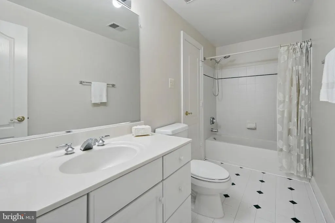
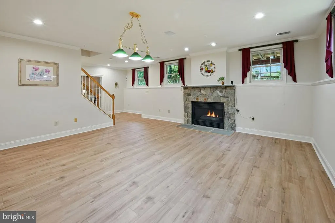
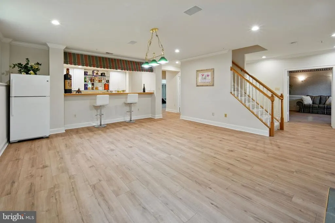
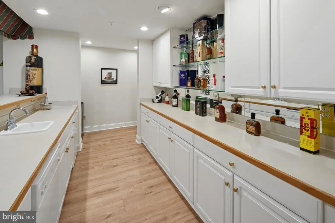
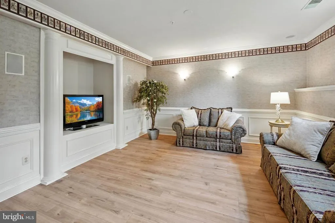
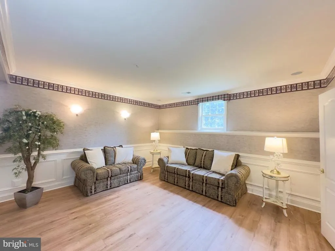
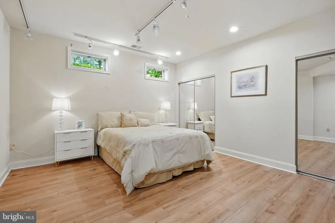
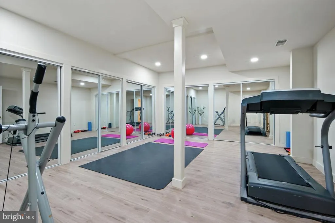
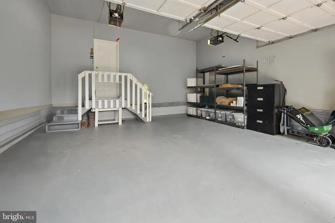
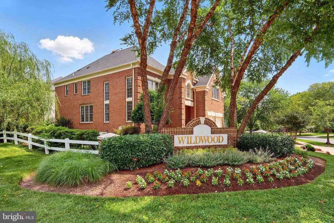
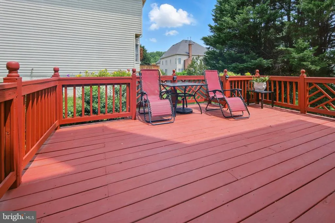
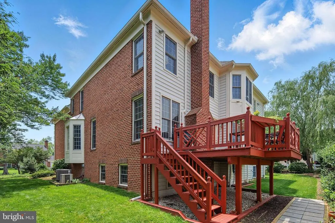
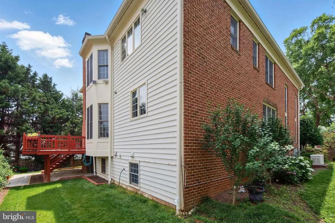
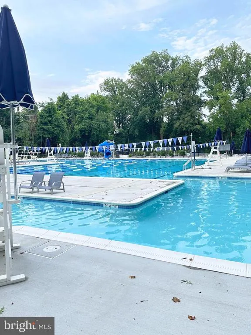
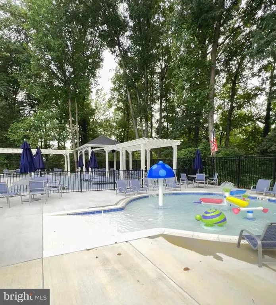
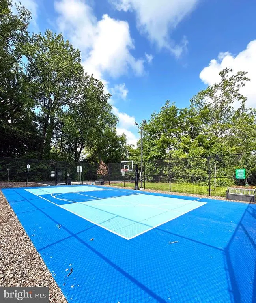
Welcome to the former DR Horton model home, ideally situated in Wildwood Estatesan exclusive enclave of just 44 luxury residences in one of North Bethesdas most desirable communities. Spanning approximately 6,600 square feet across three finished levels, this elegant home blends timeless architectural details with modern upgrades, offering exceptional comfort and versatility for both everyday living and grand entertaining. Main Level A dramatic two-story foyer with marble flooring, a Palladian window, and crystal chandelier creates a striking first impression. Architectural columns and refinished hardwood floors lead into the two-story living room, where floor-to-ceiling windows flood the space with natural light. The formal dining room, accented by a coffered ceiling and served by a butlers pantry, is perfect for hosting gatherings. The gourmet kitchen features custom cabinetry, a walk-in pantry, and a center island with a prep sink, opening seamlessly to a sunlit breakfast area. From here, step out onto the deckcomplete with gas line, built-in flower boxes, and stairs to the fenced backyardfor effortless indoor-outdoor living. Adjacent, the family room offers a warm and inviting space with a gas fireplace and elegant crown molding. A private library with French doors and bay window provides the ideal home office or potential main-level guest suite, complemented by a generously sized powder room. Upper Level. Upstairs, the expansive primary suite is a true retreat, featuring a sitting area, gas fireplace, custom walk-in closet, and a spa-inspired bath with dual vanities, jetted tub, walk-in 2-perosn shower, and an integrated TV mirror. Three additional spacious bedrooms, two en-suite baths, and a full laundry suite are thoughtfully arranged and accessible via dual staircases for added convenience. Lower Level. The fully finished lower level is bright and inviting, thanks to above-grade windows, and features new LVP flooring throughout. Highlights include: A large recreation room with stone fireplace; A fully equipped wet bar with seating, glass shelving, dishwasher, wine fridge, and multiple refrigerators; Two additional bedrooms; A full bath with dual entry; A newly completed 300 sq ft fitness/yoga studio with mirrored walls and hidden storage. Outdoor Living. Set on a beautifully landscaped corner lot, the property features professional plantings, fenced backyard, paver driveway, brick and stone walkways, and perennial gardens framed by evergreen trees and grass lawns maintained by a multi-zone automated irrigation system. Upgrades & Value. Meticulously maintained and extensively upgraded, the home boasts over $200,000 in recent improvements, including New roof (lifetime warranty), Whole-house generator, Updated HVAC and water heater, Sub-Zero refrigerator and newer appliances, Whole-house waterproofing system, New Palladian window and fresh paint throughout, and New basement renovations. Location. Located within top-ranked Montgomery County schools and just minutes to Metro, I-495, I-270, NIH, Suburban Hospital, shopping, dining, and more. Walk to local amenities including the community pool, pickleball courts, and Balduccis. Exceptional Opportunity. Priced at approximately $284 per square footwell below comparable homesthis property represents outstanding value in todays luxury market.
| Price History | |
|---|---|
| 5/17/2026 | Listed $1,875,000 |
General Features
| Living Area | 6283 |
|---|---|
| Sewer | Public Sewer |
| Heating | Central,Forced Air,Programmable Thermostat,Zoned |
| Cooling | Other |
| Possession | Settlement |
| Roof | Architectural Shingle |
| Appliances | Cooktop,Cooktop - Down Draft,Dishwasher,Disposal,Dryer,Exhaust Fan,Extra Refrigerator/Freezer,Microwave,Oven - Double,Oven - Self Cleaning,Refrigerator,Stainless Steel Appliances,Surface Unit,Washer |
| Zoning | R90 |
| HOA Fee | 1400.00 |
| Garage Spaces | 2.00 |
| Patio/Porch Features | Deck(s),Patio(s),Porch(es) |
| Architectural Style | Colonial,Transitional |
| Security Features | Electric Alarm,Exterior Cameras,Main Entrance Lock,Security System |
| Construction Materials | Brick |
| School District | MONTGOMERY COUNTY PUBLIC SCHOOLS |
| Year Built | 1996 |
| View | Garden/Lawn |
| Levels | 3 |
| Tax Year | 2025 |
| Ownership | Fee Simple |
| Cool Fuel | Electric |
| Accessibility | Other |
| Assoc Fee Paid Per | Annually |
| County | MONTGOMERY |
| New Construction | No |
| Property Type | Residential |
| HOA | Yes |
| Subdivision Name | WILDWOOD MANOR |
| Garage Y/N | Yes |
| Water Access Y/N | No |
| Other Structures | Above Grade,Below Grade |
| Full Baths | 4 |
| Status | ACTIVE |
| Directions | located at 6211 Yorkshire Terrace |
| City | BETHESDA |
| Senior Community Y/N | No |
| Lot Size Units | Square Feet |
| Lot Size Square Feet | 12721.00 |
| Tax Assessed Value | 1811433.0 |
| Tax Annual Amount | 19612.0 |
| Structure Type | Detached |
| Condo/Coop Association fee Y/N | No |
| Bathrooms Count Main Level | 1.00 |
| Price Per Sq Ft Total AG | 396.15 |
| Vacation Rental Y/N | No |
| Total SQFT | 6839 |
| Builder Name | DR Horton |
| Standard Status | Active |
| Year Built Source | Assessor |
| Legal Subdivision | WILDWOOD MANOR |
| Tax Lot | 27 |
Interior Features
| Interior Amenities | Additional Stairway,Bar,Bathroom - Tub Shower,Bathroom - Walk-In Shower,Breakfast Area,Built-Ins,Butlers Pantry,Carpet,Ceiling Fan(s),Chair Railings,Crown Moldings,Dining Area,Double/Dual Staircase,F |
|---|---|
| Heating Fuel | Electric |
| Basement | Other |
| Flooring | Hardwood,Luxury Vinyl Plank,Partially Carpeted,Ceramic Tile,Marble |
| Total Fireplaces | 3 |
| Fireplace Features | Gas/Propane,Mantel(s),Brick,Stone |
| Hot Water | Electric |
| Basement (Y/N) | Yes |
| Heating Y/N | Yes |
| Window Features | Bay/Bow,Screens,Vinyl Clad,Double Hung |
| Fireplace Y/N | Yes |
| Above Grade Finished Area | 4733 |
| Half Baths | 1 |
| Central Air Y/N | No |
| Total Bedrooms | 5 |
| Below Grade Finished Area | 1550 |
| Room Type | Living Room,Dining Room,Primary Bedroom,Bedroom 2,Bedroom 3,Bedroom 4,Bedroom 5,Kitchen,Family Room,Foyer,Breakfast Room,Study,Exercise Room,Laundry,Recreation Room,Media Room |
| Below Grade Finished Area Unit Type | Square Feet |
| LivingAreaSource | Assessor |
| Laundry Type | Has Laundry,Upper Floor,Dryer In Unit,Washer In Unit |
| Below Grade Unfin Area Units | Square Feet |
| Below Grade Unfin SQFT | 556 |
| Below Grade Unfin SQFT Source | Assessor |
| Below Grade Finished Area Source | Assessor |
| Bedrooms Count All Lower Levels | 1 |
| Bedrooms Count All Upper Levels | 4 |
| Bedrooms Count Lower Level 1 | 1 |
| Bedrooms Count Upper Level 1 | 4 |
| Bathrooms Half Main Level | 1 |
| Bathrooms Full Upper Level 1 | 3 |
| Bathrooms Full Lower Level 1 | 1 |
| Bathrooms Full All Upper Levels | 3 |
| Bathrooms Full All Lower Levels | 1 |
| Bathrooms Count Upper Level 1 | 3.00 |
| Bathrooms Count Lower Level 1 | 1.00 |
| Bathrooms Count All Upper Levels | 3 |
| Bathrooms Count All Lower Levels | 1 |
| Above Grade Finished Area Source | Assessor |
| Above Grade Finished Area Unit Type | Square Feet |
| Total Baths | 5 |
Exterior Features
| Exterior Amenities | Sidewalks,Bump-outs,Extensive Hardscape |
|---|---|
| Pool | No Pool |
| Fencing | Board |
| Parking Features | Brick Driveway |
| Lot Features | Front Yard,Landscaping,Rear Yard,SideYard(s) |
| Water Source | Public |
| Total Parking Spaces | 2 |
| Garage Features | Garage - Front Entry,Garage Door Opener,Inside Access |
| Type of Parking | Attached Garage,Driveway |
| Land Use Code | R |
| Foundation Details | Other |
| Water View Y/N | No |
| Lot Size Acres | 0.29 |
| Road Surface Type | Paved |
| Lot Size Source | Assessor |
| Waterfront Y/N | No |
| Door Features | Atrium,French,Insulated,Six Panel |
| Builder Model | Wildwood |
| Land Assessed Value | 613000.00 |
| Navigable Water Y/N | No |
| Water Oriented Y/N | No |
| # of Attached Garage Spaces | 2 |
Room Details
| Room | Dimensions | Level | Flooring | Details |
|---|---|---|---|---|
| Bedroom 2 | Upper 1 | Attached Bathroom,Bathroom - Tub Shower,Flooring - Carpet,Window Treatments | ||
| Bedroom 3 | Upper 1 | Attached Bathroom,Bathroom - Tub Shower,Flooring - Carpet,Window Treatments | ||
| Bedroom 4 | Upper 1 | Attached Bathroom,Bathroom - Tub Shower,Flooring - Carpet,Window Treatments | ||
| Bedroom 5 | Lower 1 | Flooring - Luxury Vinyl Plank,Window Treatments | ||
| Breakfast Room | Main | Breakfast Room,Crown Molding,Dining Area,Flooring - HardWood | ||
| Dining Room | Main | Flooring - HardWood,Lighting - Ceiling,Window Treatments | ||
| Exercise Room | Lower 1 | Basement - Finished,Flooring - Luxury Vinyl Plank,Lighting - Ceiling | ||
| Family Room | Main | Ceiling Fan(s),Crown Molding,Fireplace - Gas,Flooring - HardWood,Lighting - Ceiling,Balcony Access | ||
| Foyer | Main | Crown Molding,Flooring - Marble,Lighting - Ceiling | ||
| Kitchen | Main | Countertop(s) - Granite,Crown Molding,Dining Area,Flooring - HardWood,Island,Kitchen - Eat-in,Lighting - Ceiling,Lighting - Recessed,Pantry,Walk-In Closet(s) | ||
| Laundry | Upper 1 | |||
| Living Room | Main | Flooring - HardWood,Lighting - Ceiling,Window Treatments | ||
| Media Room | Lower 1 | Crown Molding,Flooring - Luxury Vinyl Plank,Lighting - Wall sconces,Window Treatments | ||
| Primary Bedroom | Upper 1 | Attached Bathroom,Bathroom - Soaking Tub,Bathroom - Walk-In Shower,Fireplace - Gas,Flooring - Carpet,Primary Bedroom - Sitting Area,Walk-In Closet(s),Window Treatments | ||
| Recreation Room | Lower 1 | Basement - Finished,Attached Bathroom,Bathroom - Tub Shower,Crown Molding,Fireplace - Gas,Flooring - Luxury Vinyl Plank,Lighting - Ceiling,Lighting - Recessed,Window Treatments,Wet Bar,Breakfast Bar | ||
| Study | Main | Crown Molding,Flooring - HardWood,Window Treatments |
Amenities
- Foreclosure
- Views
- Short Sale
- New Construction
- Adult 55+
- Lease To Own
- No HOA Fees
- Furnished
- Primary On Main
- Air Conditioning
- Seller Finance
- Green
- Fixer Upper
- Horse
- Golf
- Fireplace
- Deck
- Garage
- Basement
- Pool
Property vs Single Family Average in 20814
Price
Taxes
Year Built
Visits
 © BRIGHT, All Rights Reserved
