

Views
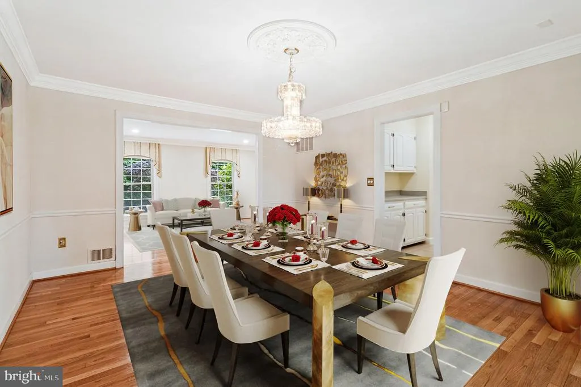
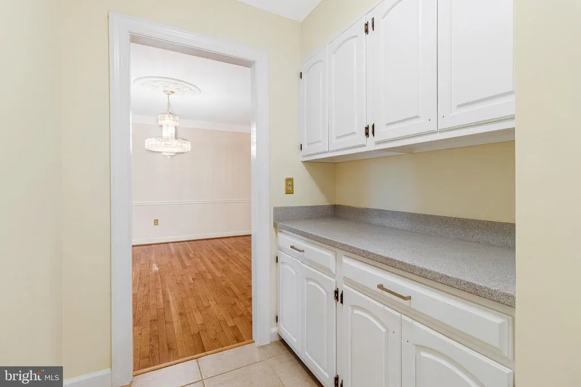
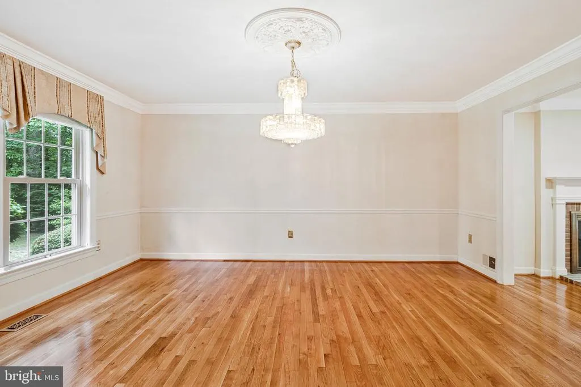
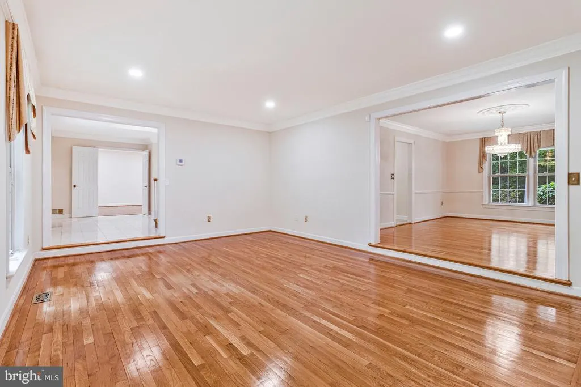
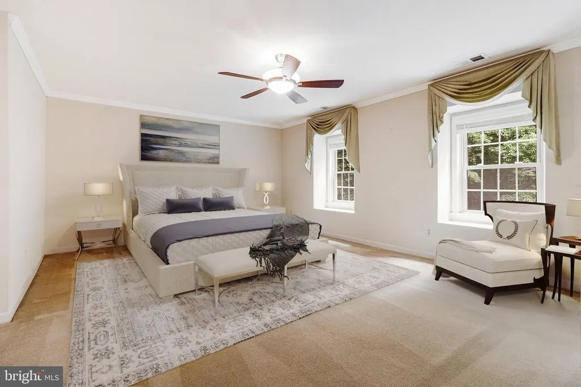
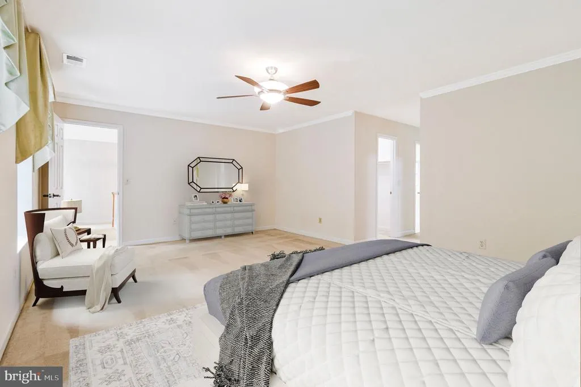
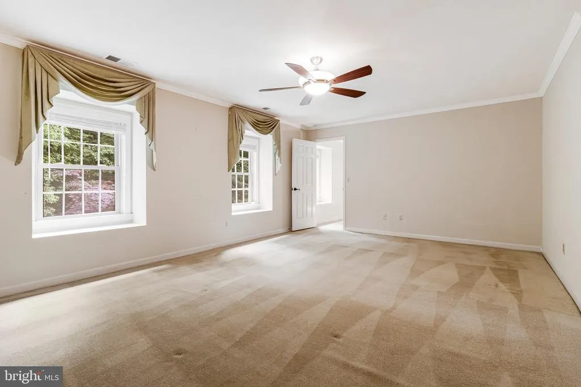
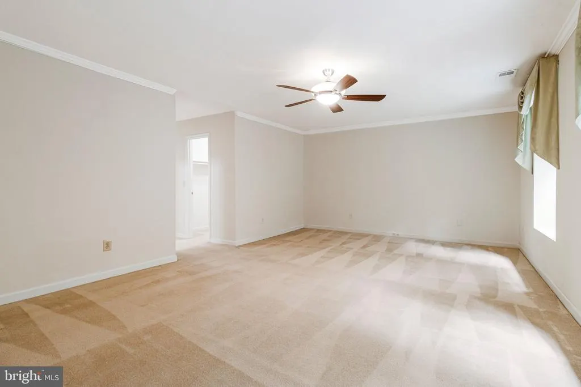
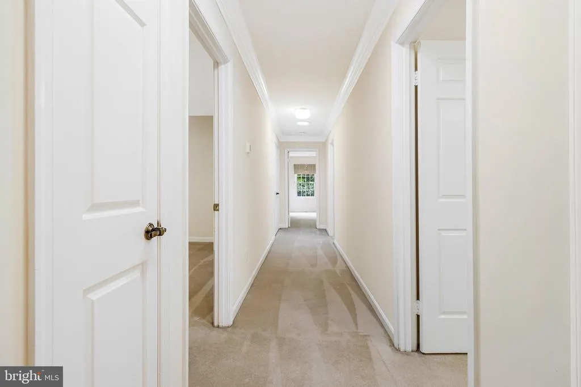
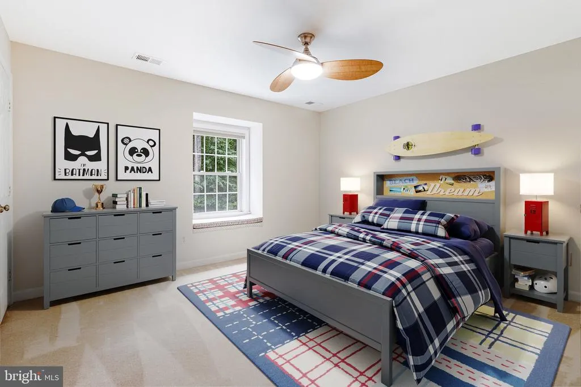
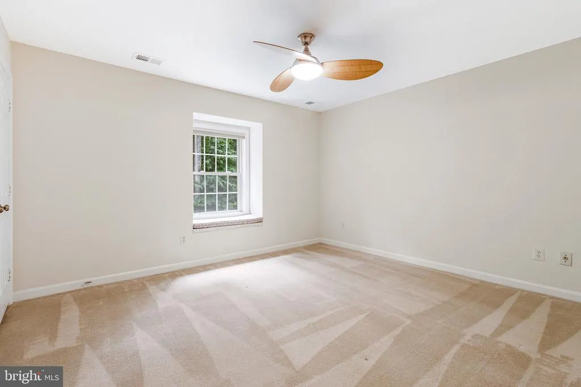
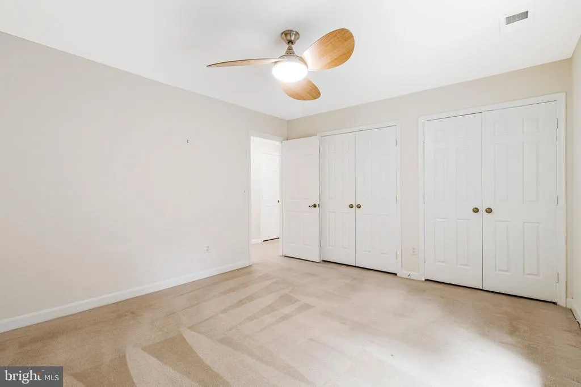
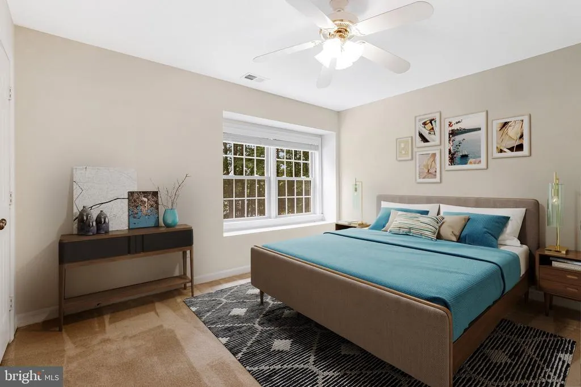
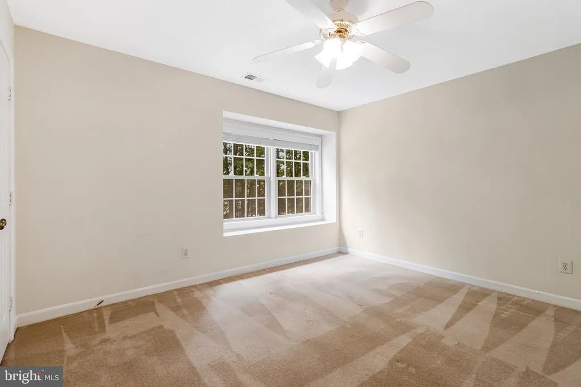
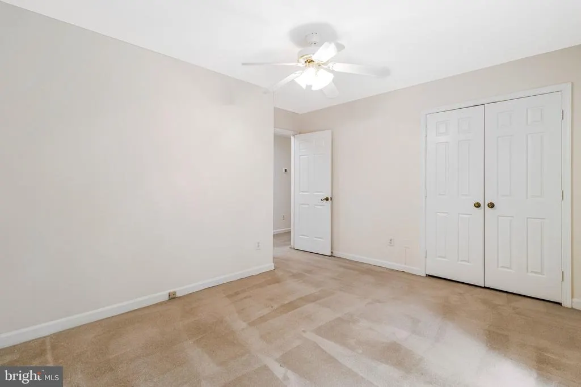
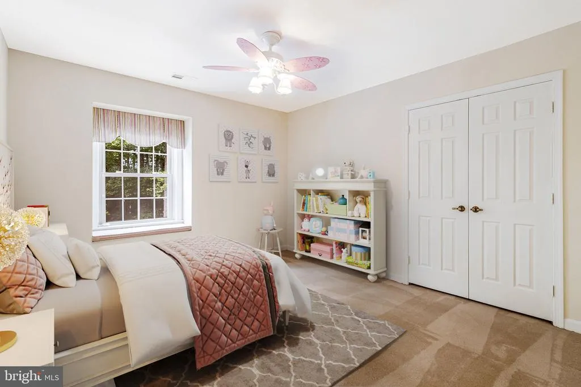
Address
10009 New London Drive, Potomac, MD
Price
$ 1,988,000
Property Attributes
- MLS#MDMC2234678
- TypeSingle Family
- Listing Status ACTIVE
- CountyMONTGOMERY
- CityPotomac
- NeighborhoodMazza Woods
- Zip20854
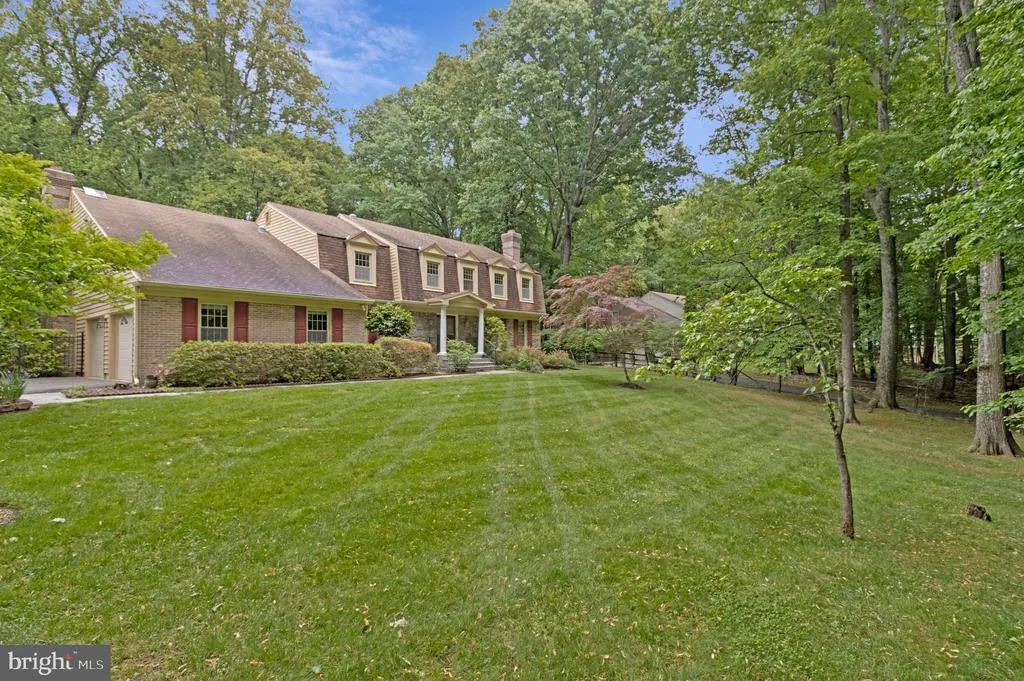
- StyleColonial
- Year Built1979
- Taxes$ 17138
- Price$ 1,988,000
- Bedrooms6
- Full Bathrooms4
- Half Bathrooms1
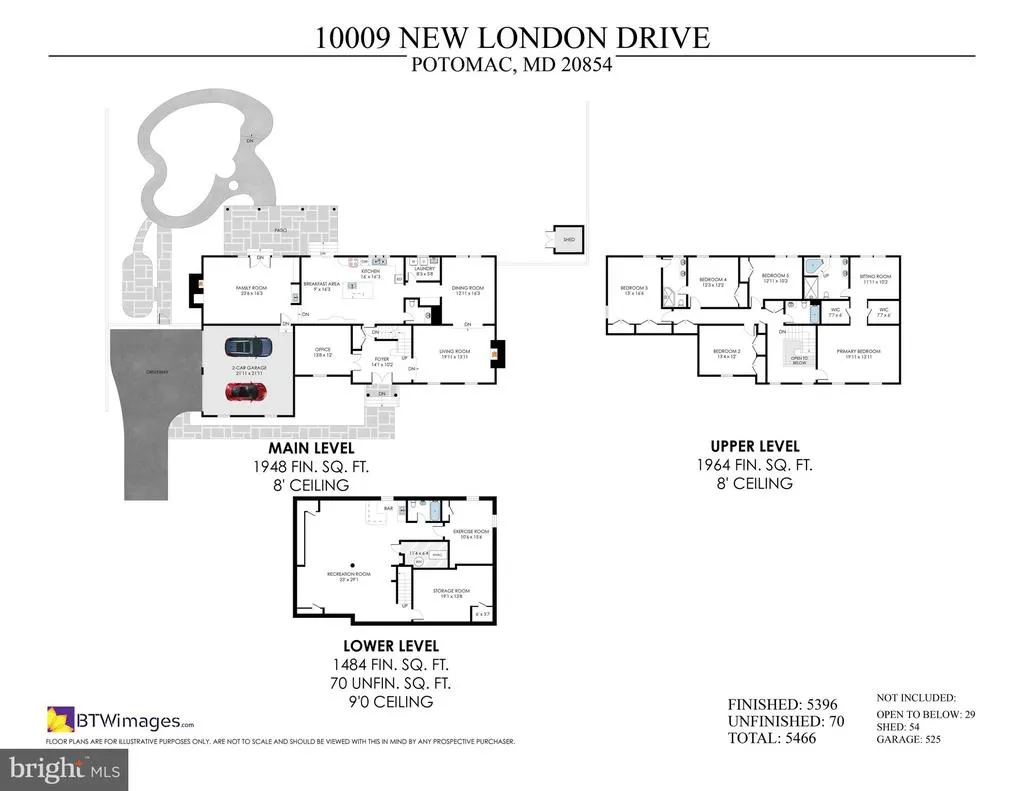
- Sqr Footage5464
- Lot Size2.05 Acres
Data Source:
Bright MLS
Property Description
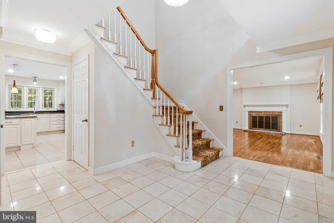
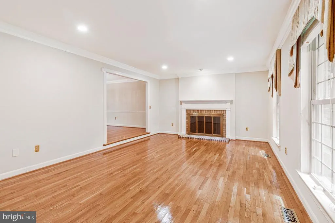
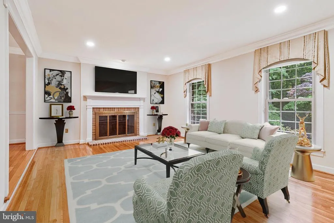
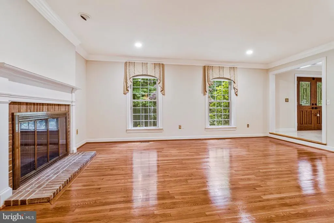
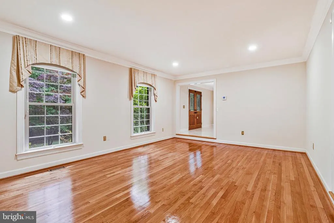
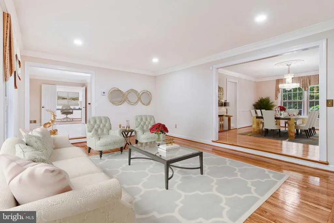
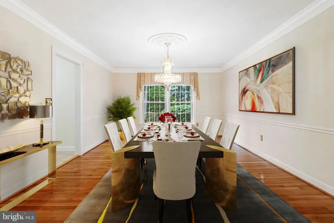
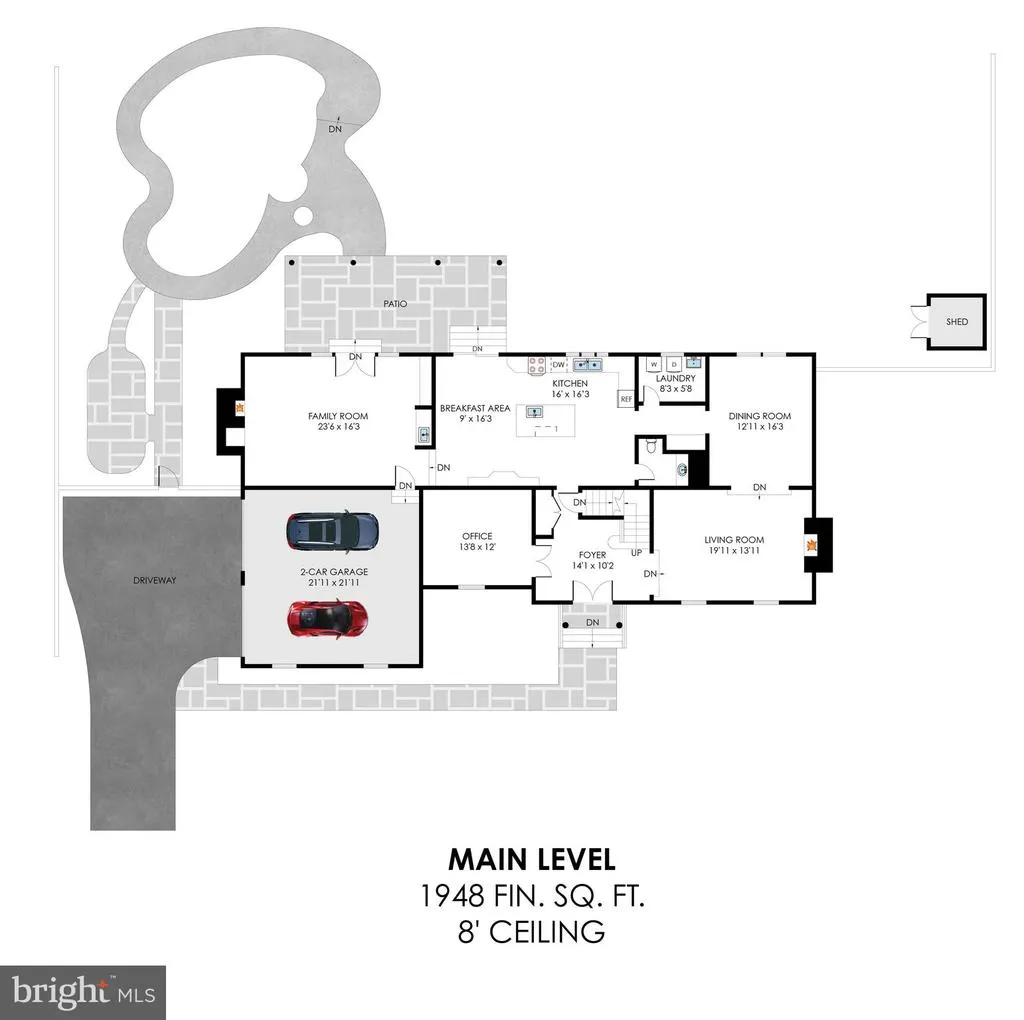
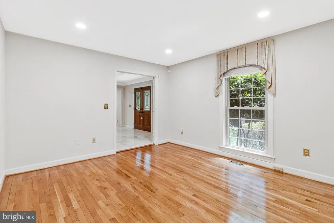
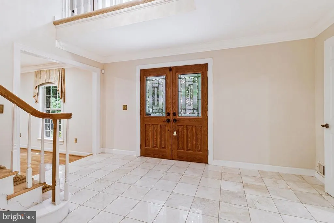
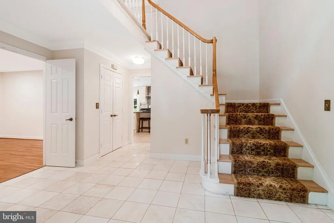
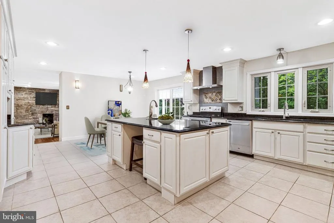
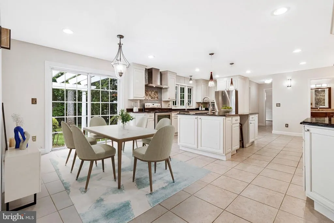
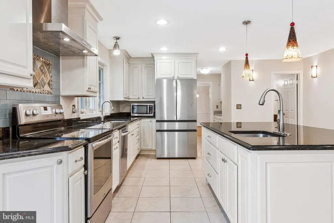
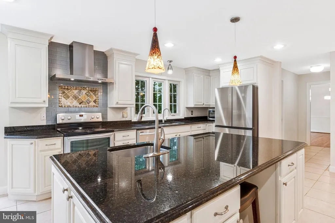
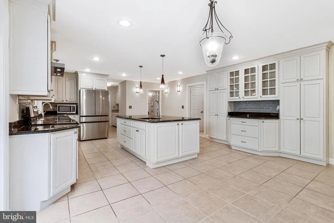
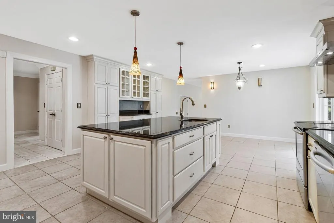
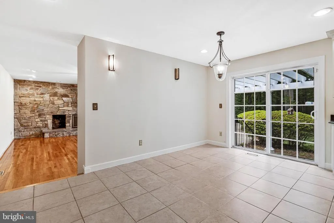
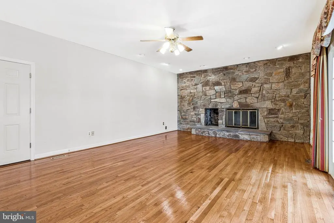
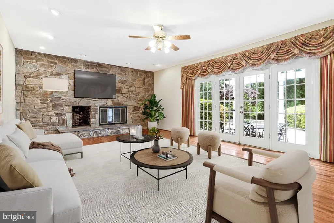
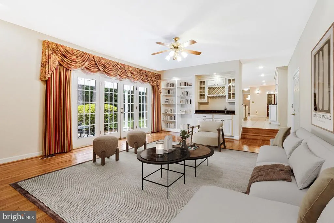
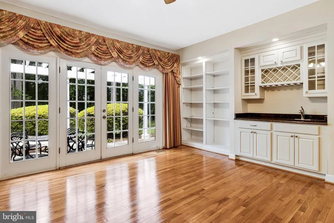
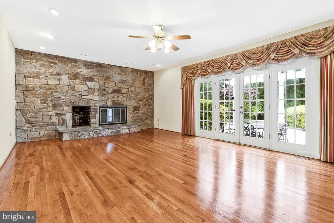
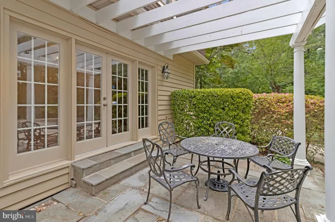
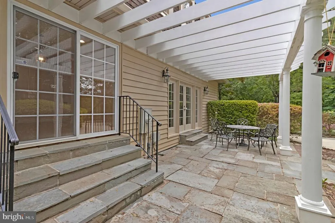
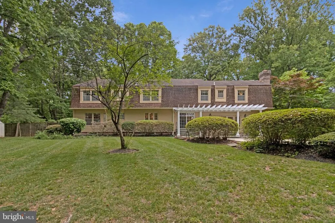
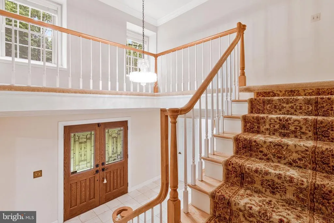
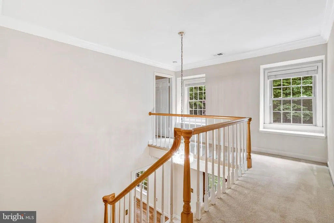
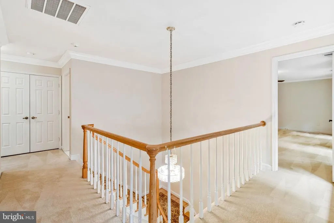
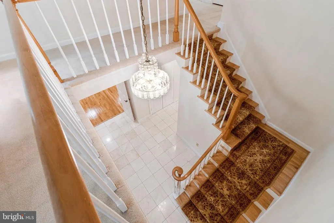
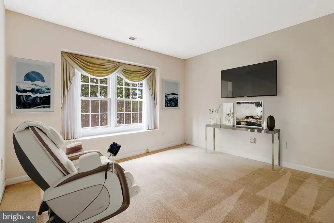
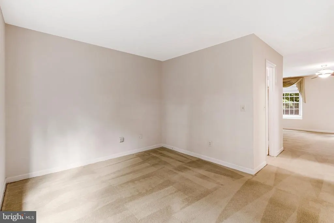
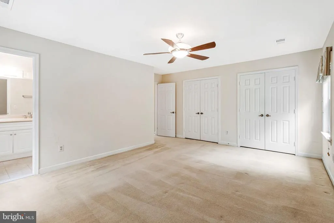
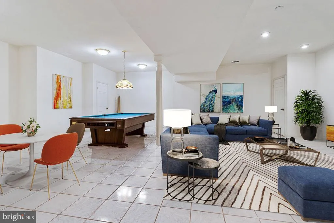
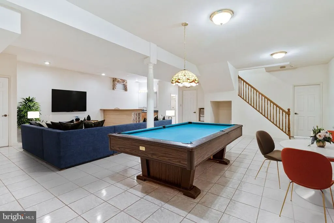
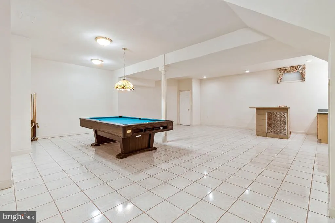
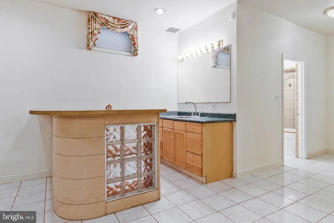
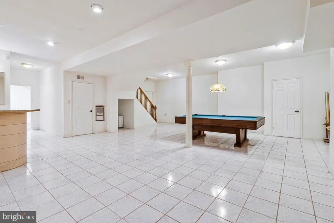
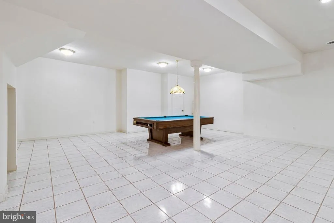
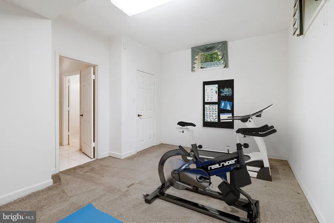
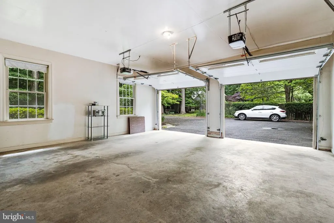
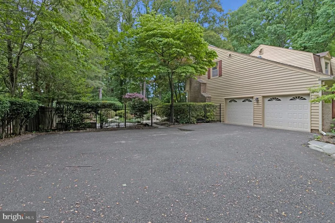
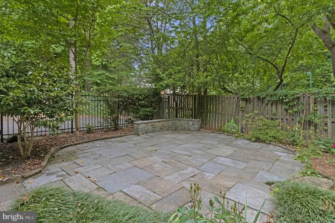
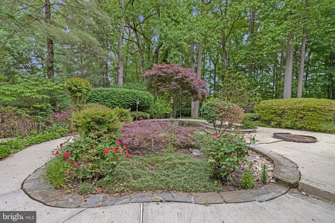
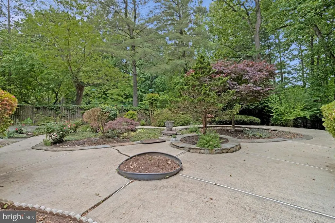
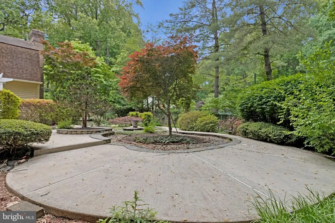
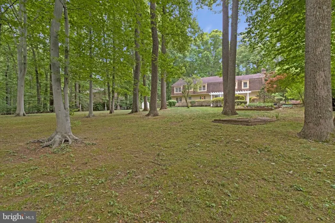
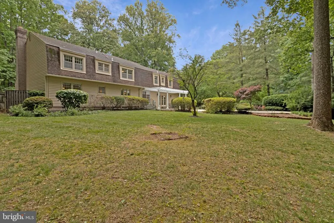
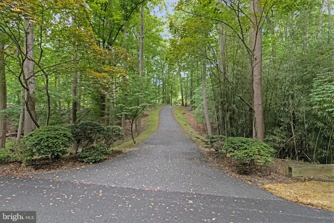
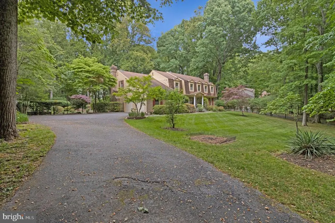
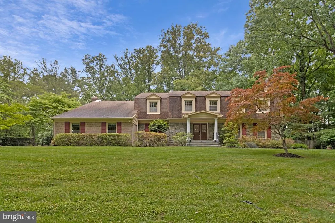
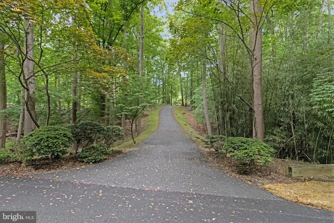
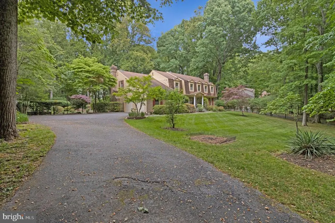
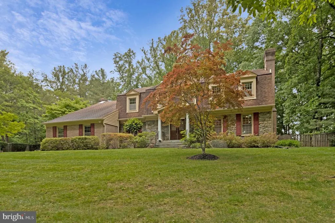
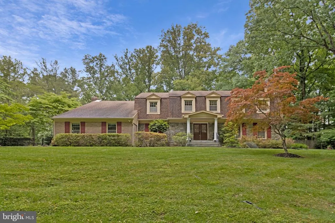
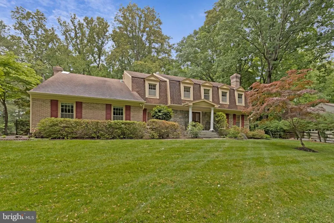
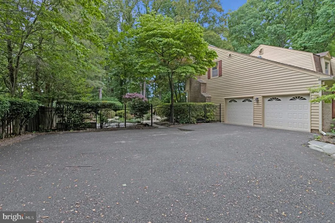
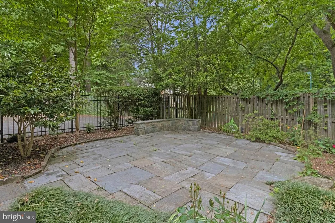
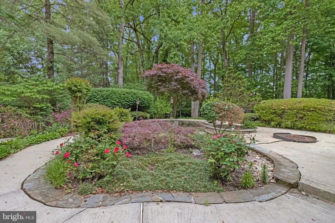
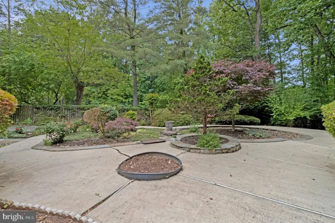
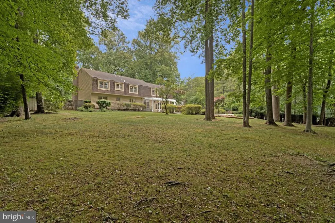
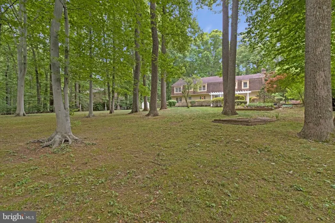
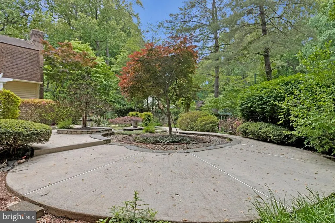
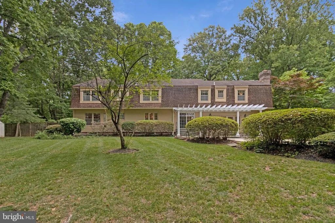
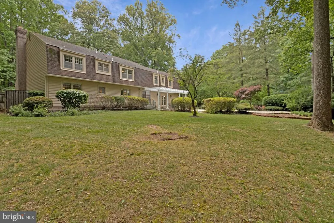
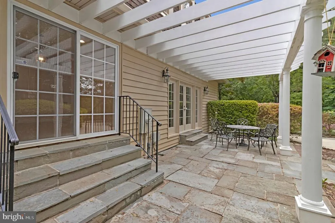
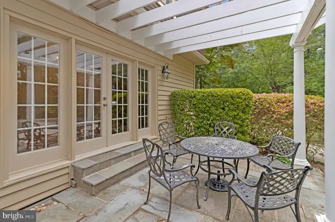
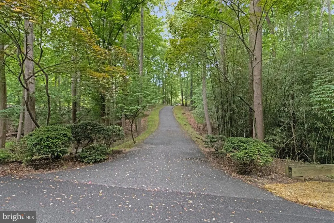
Sited on 2+ acres of landscaped private grounds close to the C&O Canal for easy commute to DC. Tucked away at the end of a treed driveway with stunning wooded views. The classic floor plan with great flow offers generous room sizes. Comfortable family room with a full stone wall and a wood burning fireplace, atrium doors leading to the serene backyard. Gleaming hardwood floors, chef's dream Kitchen, updated bathrooms, plus a fully finished lower level. Timeless elegance and abundant natural surroundings to make this a one-of-a-kind exceptional home.
| Elementary School | Middle School | High School |
|---|---|---|
| Carderock Springs Elementary School | Thomas W. Pyle Middle School | Walt Whitman High School |
| Price History | |
|---|---|
| 5/15/2026 | Listed $1,988,000 |
General Features
| Living Area | 5464 |
|---|---|
| Sewer | Septic Exists |
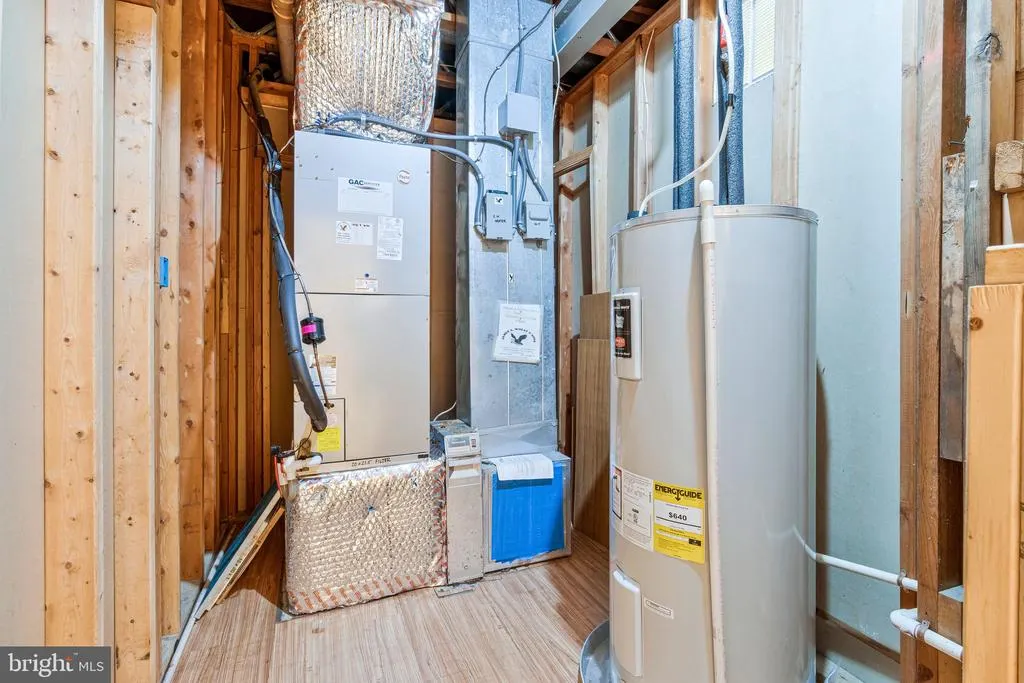
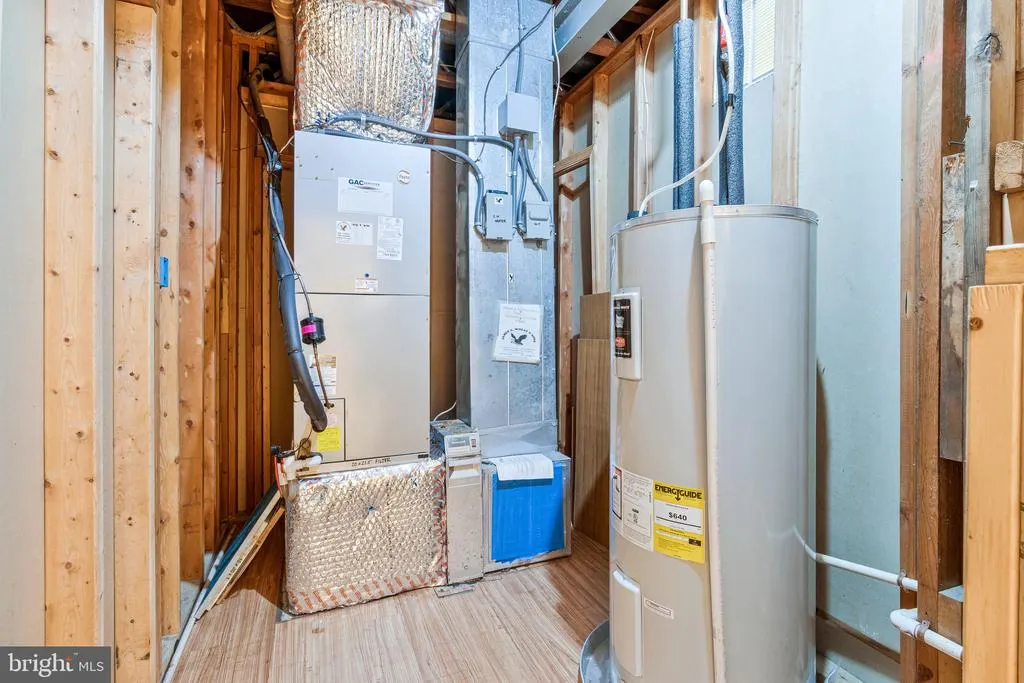
| Heating | Heat Pump(s),Zoned |
| Cooling | Central A/C,Heat Pump(s),Zoned |
| Possession | Immediate,Settlement |
| Appliances | Washer/Dryer Hookups Only,Dishwasher,Disposal,Dryer,Exhaust Fan,Icemaker,Microwave,Oven/Range - Electric,Refrigerator,Range Hood,Washer |
| Zoning | RE2 |
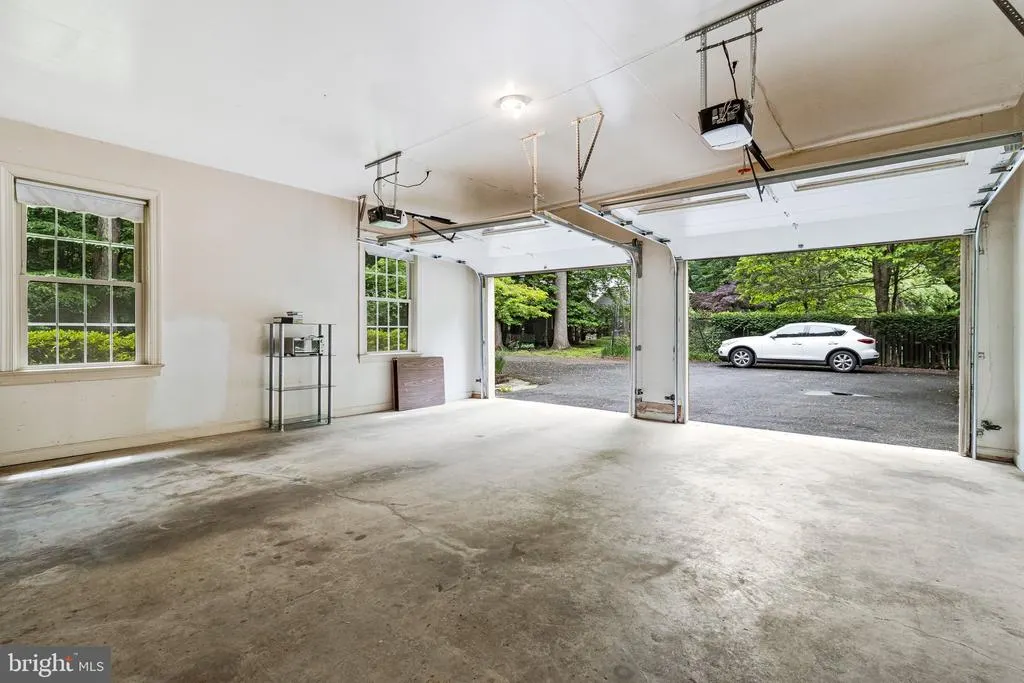
| Garage Spaces | 2.00 |
| Patio/Porch Features | Patio(s),Porch(es) |
| Architectural Style | Colonial |
| Security Features | Smoke Detector |
| Construction Materials | Brick,Stone,Copper Plumbing,Vinyl Siding |
| School District | MONTGOMERY COUNTY PUBLIC SCHOOLS |
| Year Built | 1979 |
| View | Garden/Lawn,Trees/Woods |
| Levels | 3 |
| Tax Year | 2025 |
| Ownership | Fee Simple |
| Cool Fuel | Electric |
| Accessibility | None |
| County | MONTGOMERY |
| New Construction | No |
| Property Type | Residential |
| HOA | No |
| Subdivision Name | MAZZA WOODS |
| Garage Y/N | Yes |
| Water Access Y/N | No |
| Other Structures | Above Grade,Below Grade |
| Full Baths | 4 |
| Status | ACTIVE |
| Directions | From I-495 N-Exit 41 Clara Barton Parkway to MacArthur BLVD Towards Great Falls MD. Turn right on Brickyard Road,first right to Dramuid Green Drive,right on to New London Drive. 10009 New London Driv |
| City | POTOMAC |
| Disclosures | Prop Disclosure |
| Senior Community Y/N | No |
| Lot Size Units | Square Feet |
| Lot Size Square Feet | 89298.00 |
| Tax Assessed Value | 1412100.0 |
| Tax Annual Amount | 17138.0 |
| Structure Type | Detached |
| Condo/Coop Association fee Y/N | No |
| Bathrooms Count Main Level | 1.00 |
| Price Per Sq Ft Total AG | 499.5 |
| Historic Y/N | No |
| Vacation Rental Y/N | No |
| Total SQFT | 5534 |
| Builder Name | US HOMES |
| Standard Status | Active |
| Year Built Source | Assessor |
| Legal Subdivision | MAZZA WOODS |
| Tax Lot | 4 |
Interior Features
| Interior Amenities | Attic,Butlers Pantry,Family Room Off Kitchen,Kitchen - Gourmet,Breakfast Area,Kitchen - Island,Kitchen - Table Space,Kitchen - Eat-In,Built-Ins,Chair Railings,Crown Moldings,Upgraded Countertops,Wood |
|---|---|
| Heating Fuel | Electric |
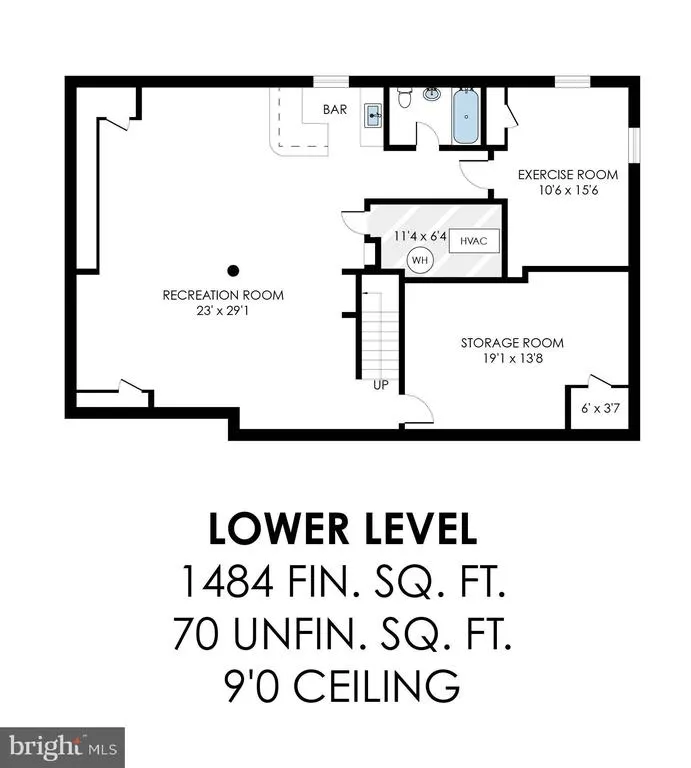
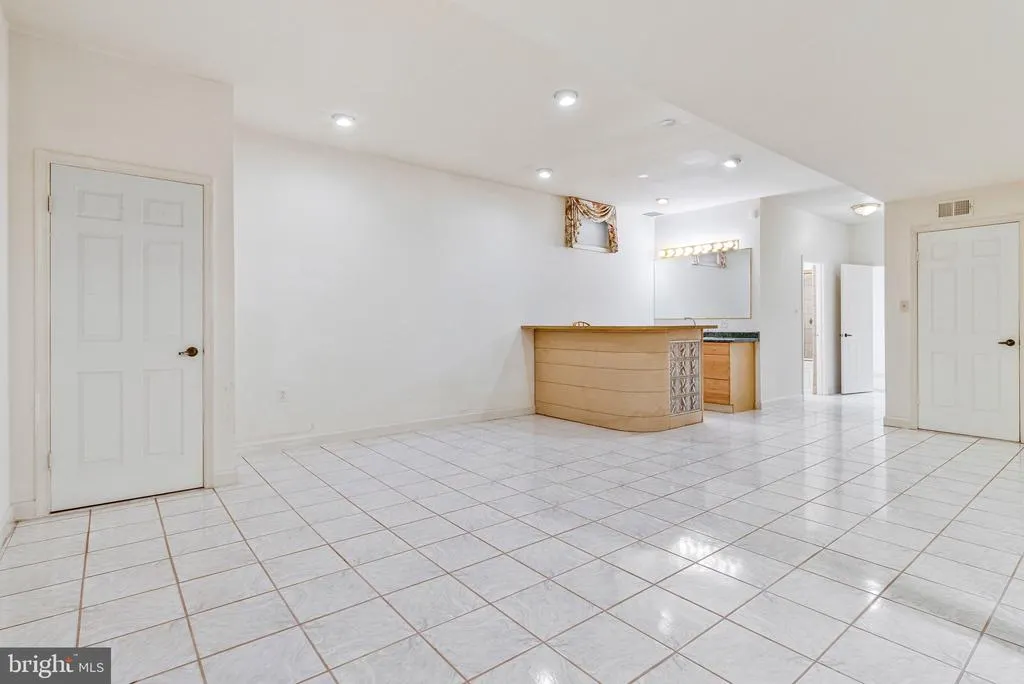
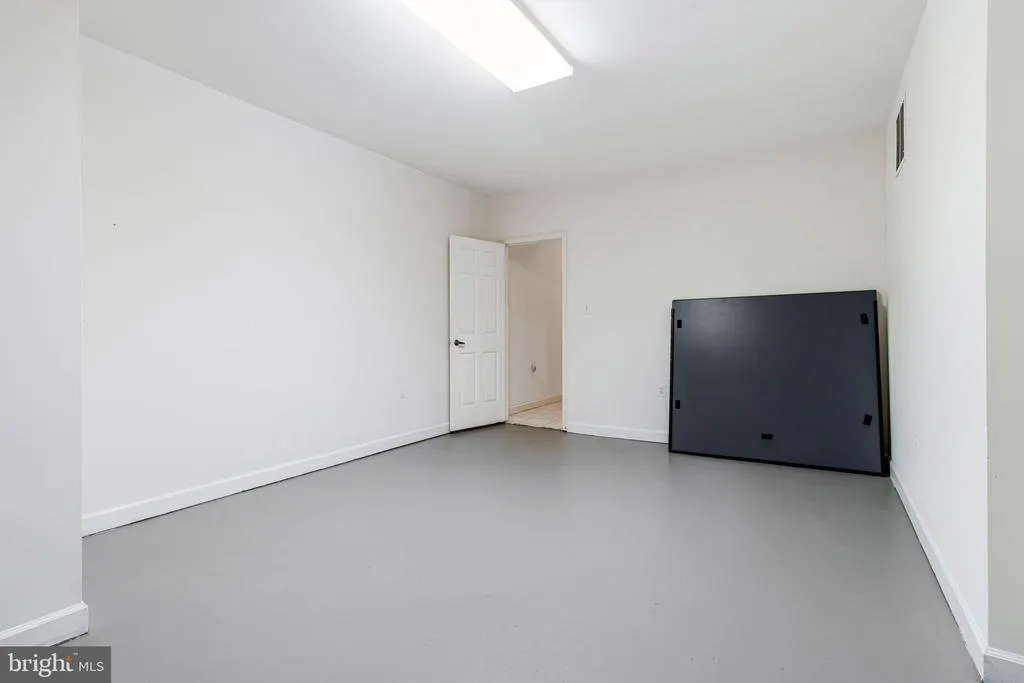
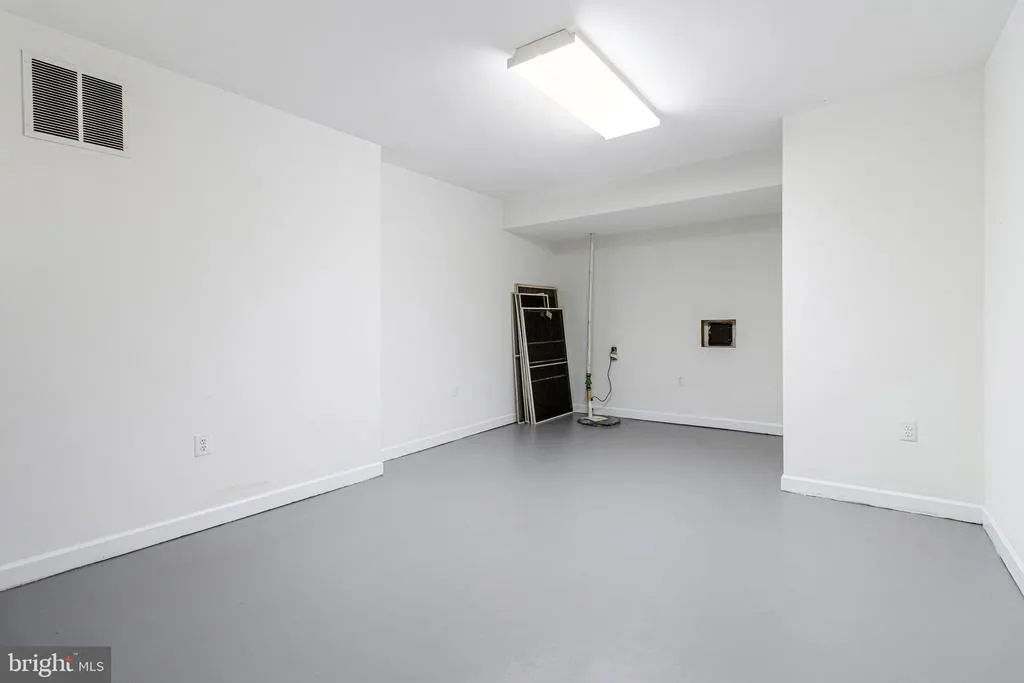
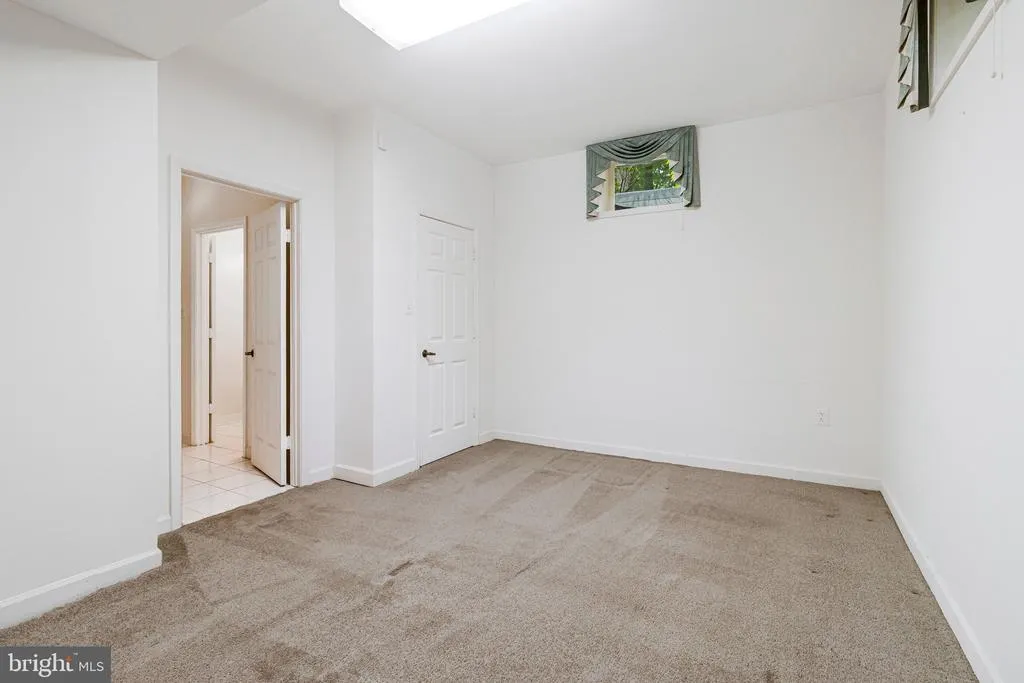
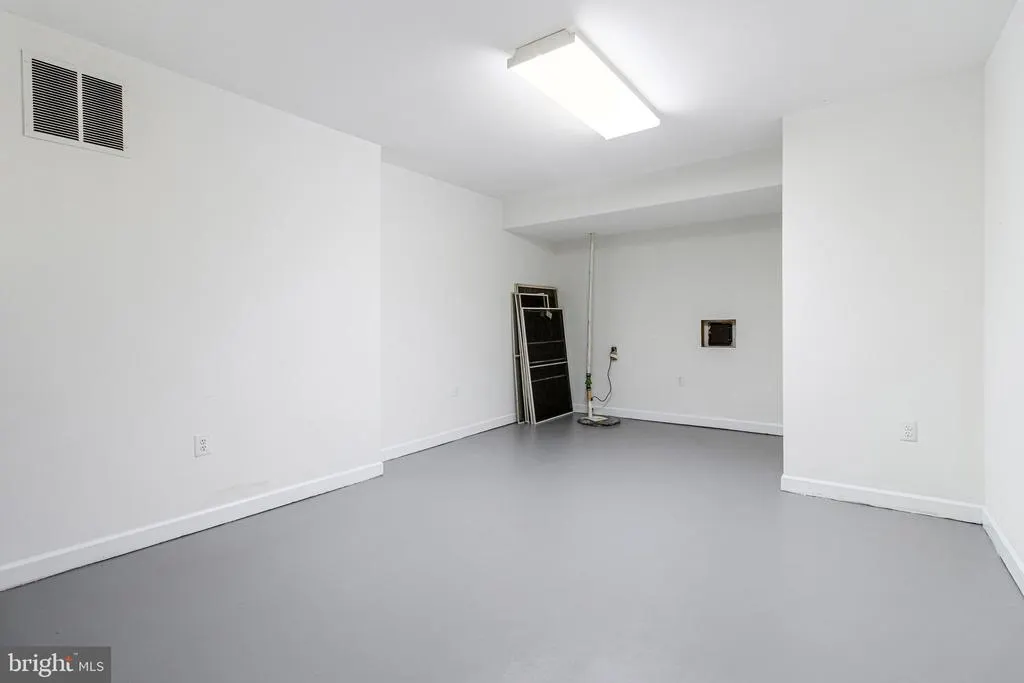
| Basement | Connecting Stairway,Sump Pump,Full,Fully Finished,Heated,Improved |
| Total Fireplaces | 2 |
| Fireplace Features | Fireplace - Glass Doors,Mantel(s),Screen |
| Hot Water | Electric |
| Basement (Y/N) | Yes |
| Heating Y/N | Yes |
| Window Features | Double Pane,Screens |
| Fireplace Y/N | Yes |
| Above Grade Finished Area | 3980 |
| Half Baths | 1 |
| Central Air Y/N | Yes |
| Total Bedrooms | 6 |
| Below Grade Finished Area | 1484 |
| Room Type | Living Room,Dining Room,Primary Bedroom,Sitting Room,Bedroom 2,Bedroom 3,Bedroom 4,Bedroom 5,Kitchen,Family Room,Foyer,Laundry,Office,Recreation Room,Storage Room,Bathroom 2,Bathroom 3,Primary Bathro |
| Below Grade Finished Area Unit Type | Square Feet |
| LivingAreaSource | Estimated |
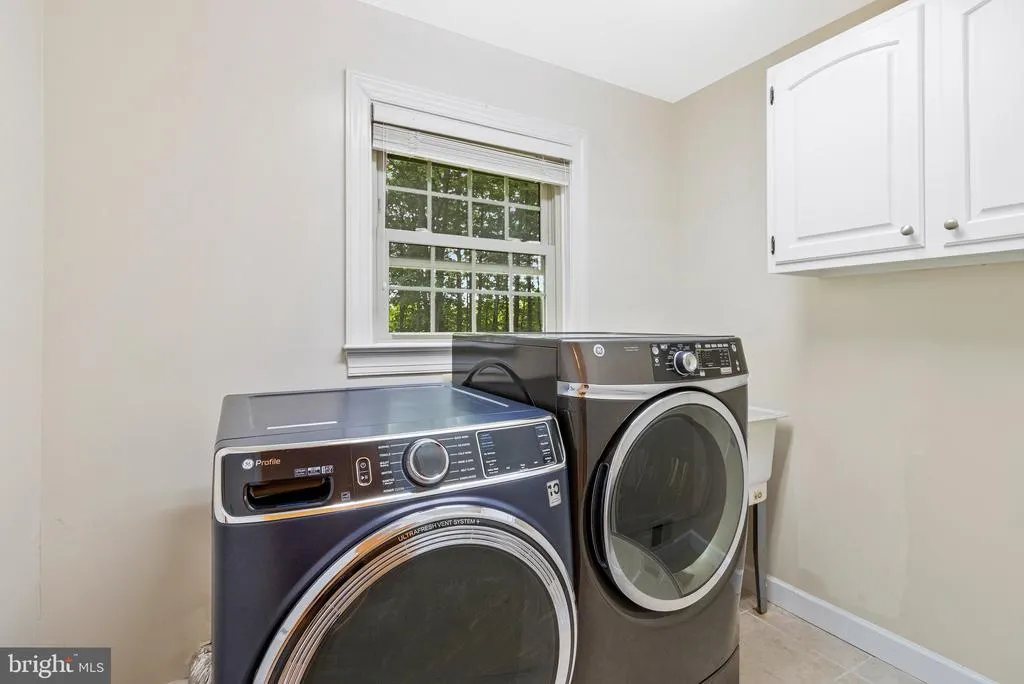
| Laundry Type | Main Floor |
| Below Grade Unfin Area Units | Square Feet |
| Below Grade Unfin SQFT | 70 |
| Below Grade Unfin SQFT Source | Estimated |
| Below Grade Finished Area Source | Estimated |
| Bedrooms Count All Lower Levels | 1 |
| Bedrooms Count All Upper Levels | 5 |
| Bedrooms Count Lower Level 1 | 1 |
| Bedrooms Count Upper Level 1 | 5 |
| Bathrooms Half Main Level | 1 |
| Bathrooms Full Upper Level 1 | 3 |
| Bathrooms Full Lower Level 1 | 1 |
| Bathrooms Full All Upper Levels | 3 |
| Bathrooms Full All Lower Levels | 1 |
| Bathrooms Count Upper Level 1 | 3.00 |
| Bathrooms Count Lower Level 1 | 1.00 |
| Bathrooms Count All Upper Levels | 3 |
| Bathrooms Count All Lower Levels | 1 |
| Above Grade Finished Area Source | Assessor |
| Above Grade Finished Area Unit Type | Square Feet |
| Total Baths | 5 |
Exterior Features
| Exterior Amenities | Extensive Hardscape,Play Area |
|---|---|
| Pool | No Pool |
| Fencing | Rear |
| Parking Features | Paved Driveway,Asphalt Driveway |
| Lot Features | Backs to Trees,Landscaping,Premium,Partly Wooded,Trees/Wooded,Private |
| Water Source | Public |
| Total Parking Spaces | 2 |
| Garage Features | Garage - Side Entry,Garage Door Opener |
| Type of Parking | Attached Garage |
| Land Use Code | R |
| Foundation Details | Concrete Perimeter |
| Water View Y/N | No |
| Lot Size Acres | 2.05 |
| Lot Size Source | Estimated |
| Waterfront Y/N | No |
| Door Features | Atrium,Insulated,Six Panel |
| Road Responsibility | City/County |
| Land Assessed Value | 617500.00 |
| Navigable Water Y/N | No |
| Water Oriented Y/N | No |
| # of Attached Garage Spaces | 2 |
Room Details
| Room | Dimensions | Level | Flooring | Details |
|---|---|---|---|---|
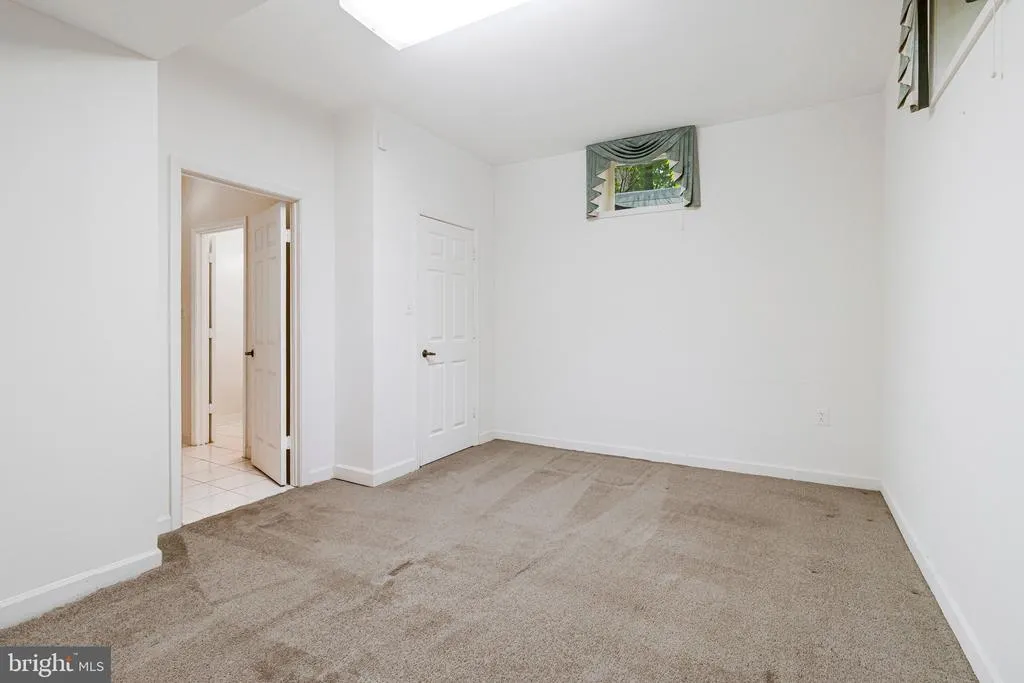
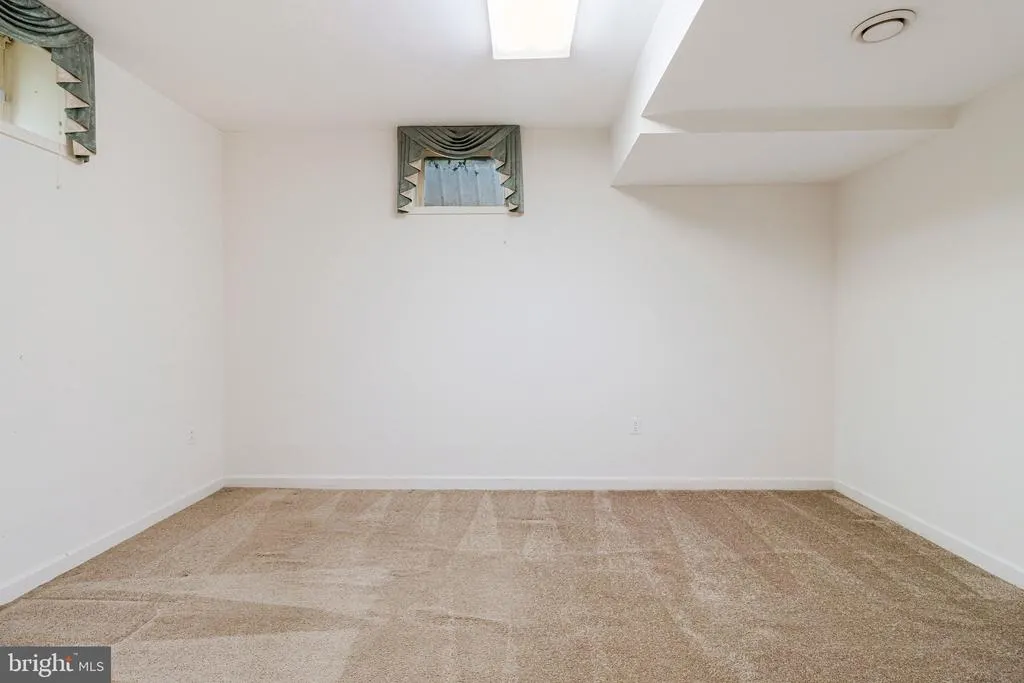
| Additional Bedroom | Lower 1 | Flooring - Carpet | ||
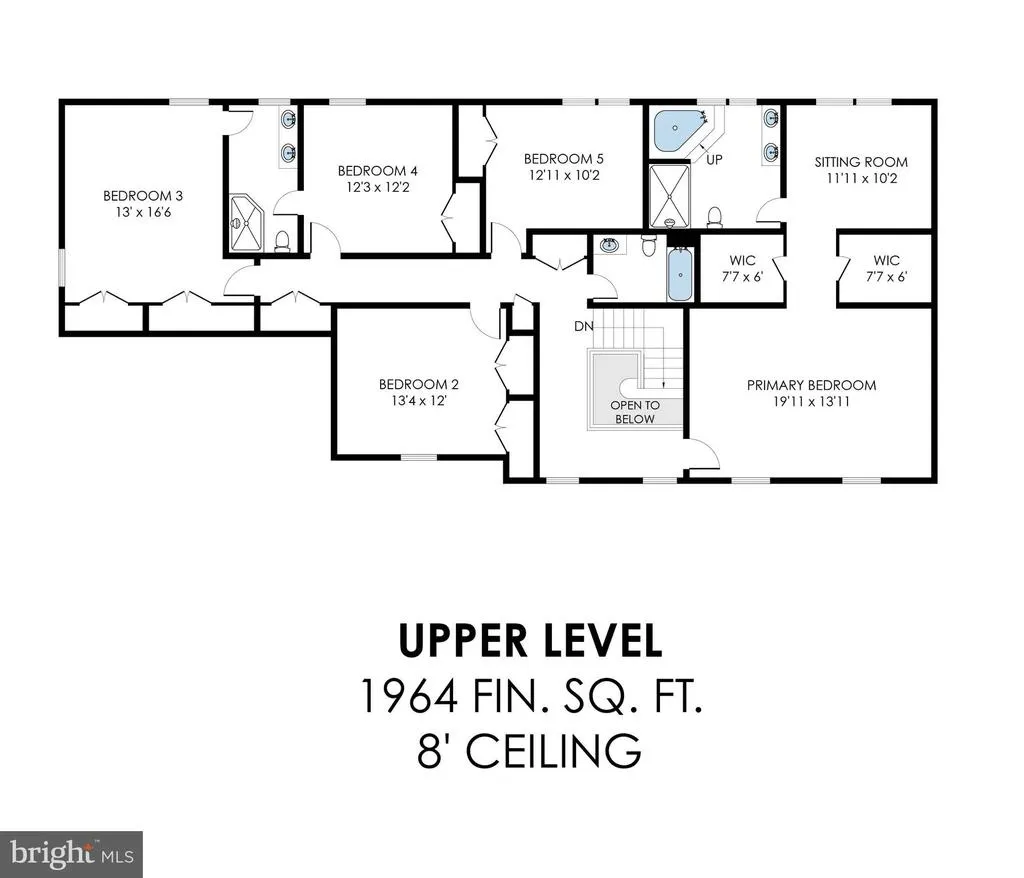
| Bathroom 2 | Upper 1 | Bathroom - Soaking Tub,Flooring - Tile/Brick,Countertop(s) - Granite | ||
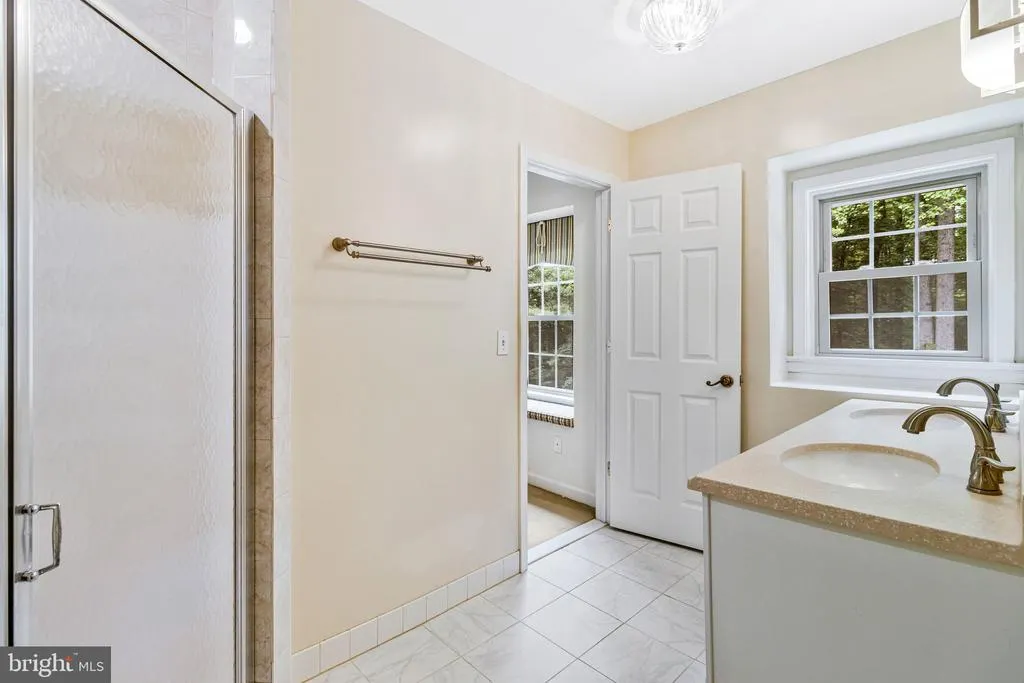
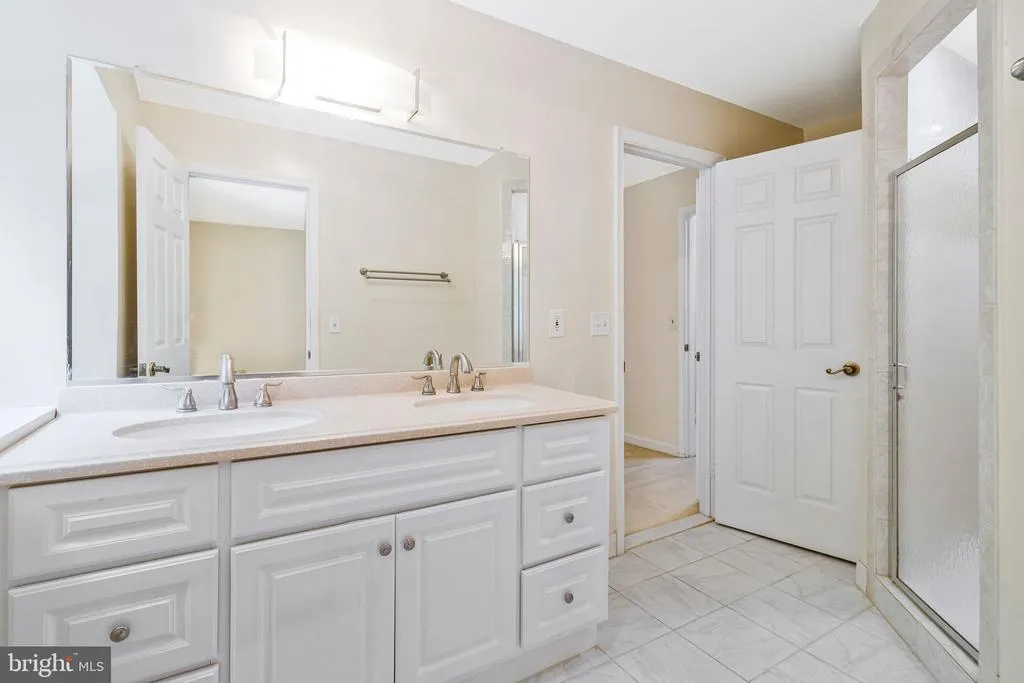
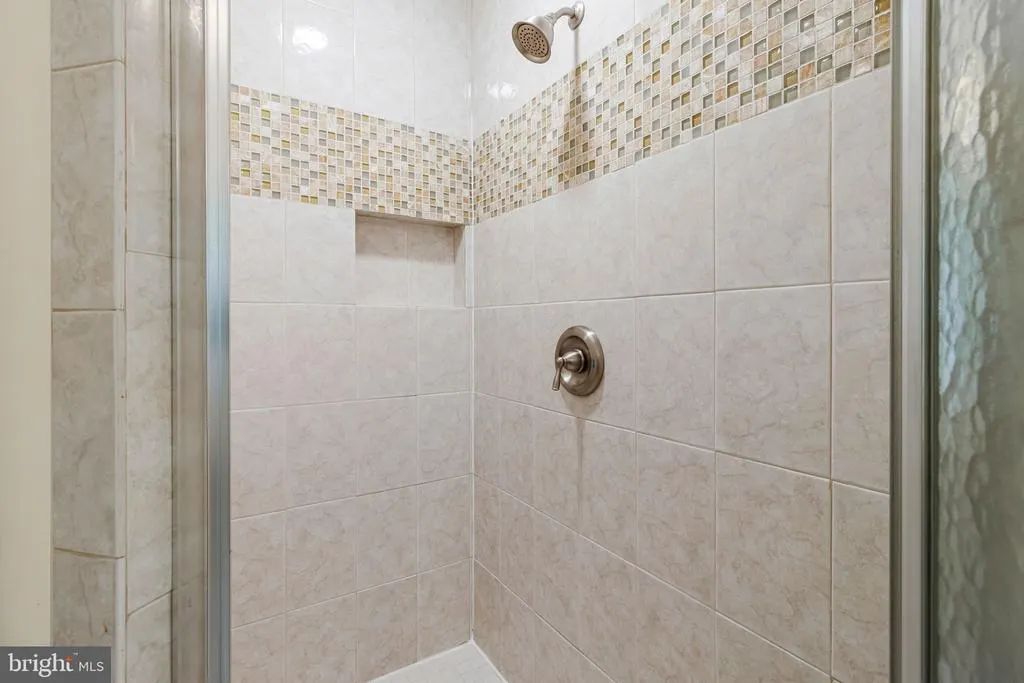
| Bathroom 3 | Upper 1 | Bathroom - Stall Shower,Countertop(s) - Granite,Double Sink,Flooring - Tile/Brick | ||
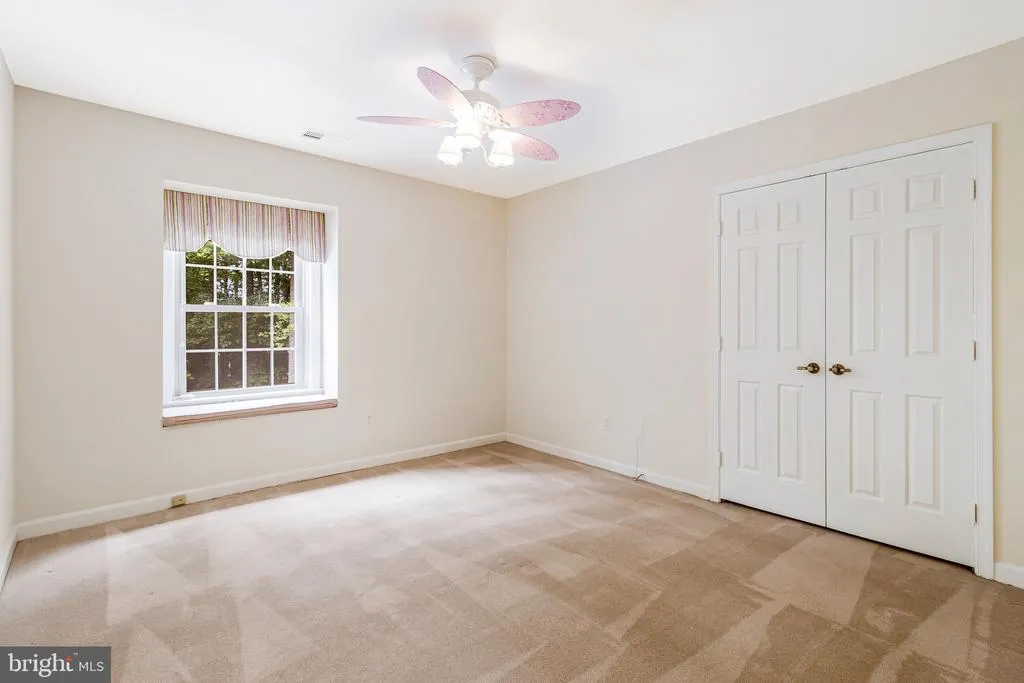
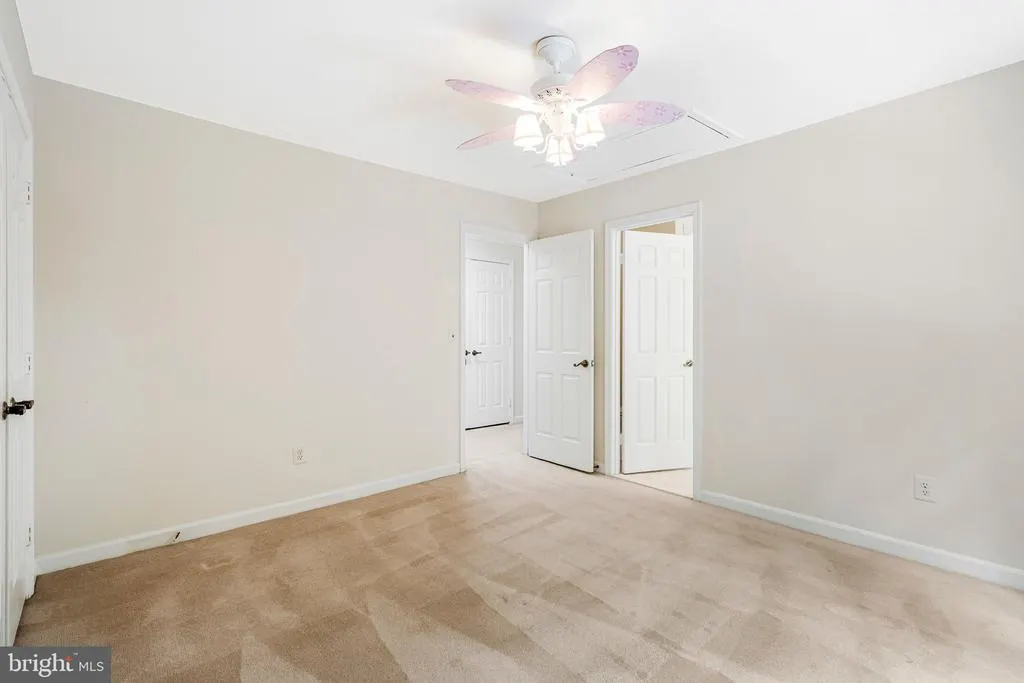
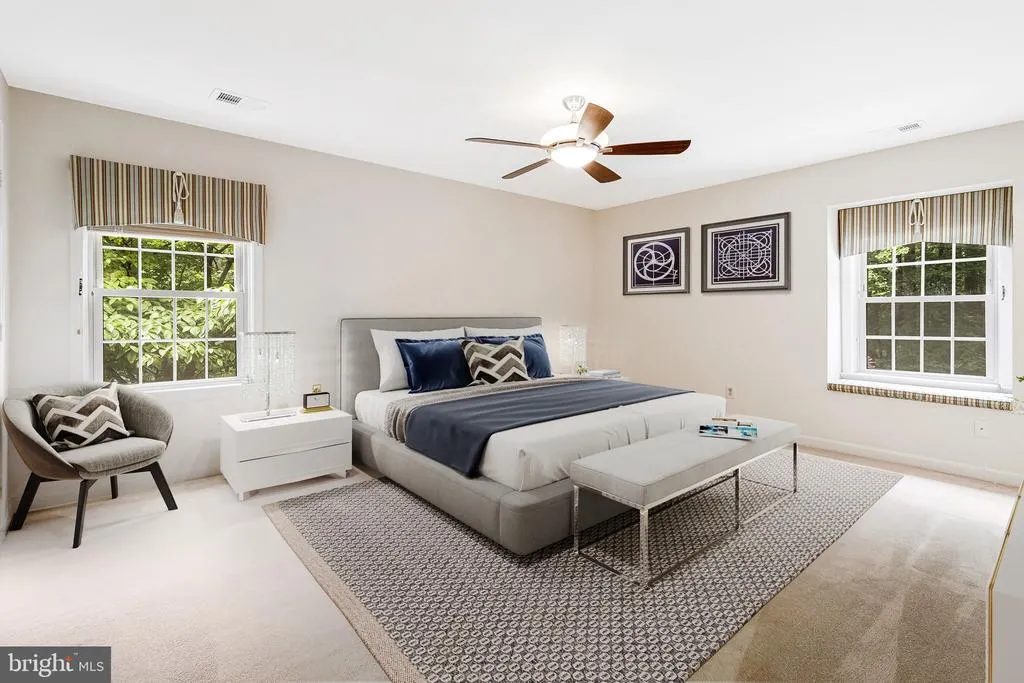
| Bedroom 2 | Upper 1 | Flooring - Carpet,Ceiling Fan(s) | ||
| Bedroom 3 | Upper 1 | Flooring - Carpet,Ceiling Fan(s),Attached Bathroom | ||
| Bedroom 4 | Upper 1 | Flooring - Carpet,Ceiling Fan(s),Attached Bathroom | ||
| Bedroom 5 | Upper 1 | Flooring - Carpet,Ceiling Fan(s) | ||
| Dining Room | Main | Flooring - HardWood | ||
| Family Room | Main | Flooring - HardWood,Fireplace - Wood Burning,Built-Ins,Ceiling Fan(s),Wet Bar | ||
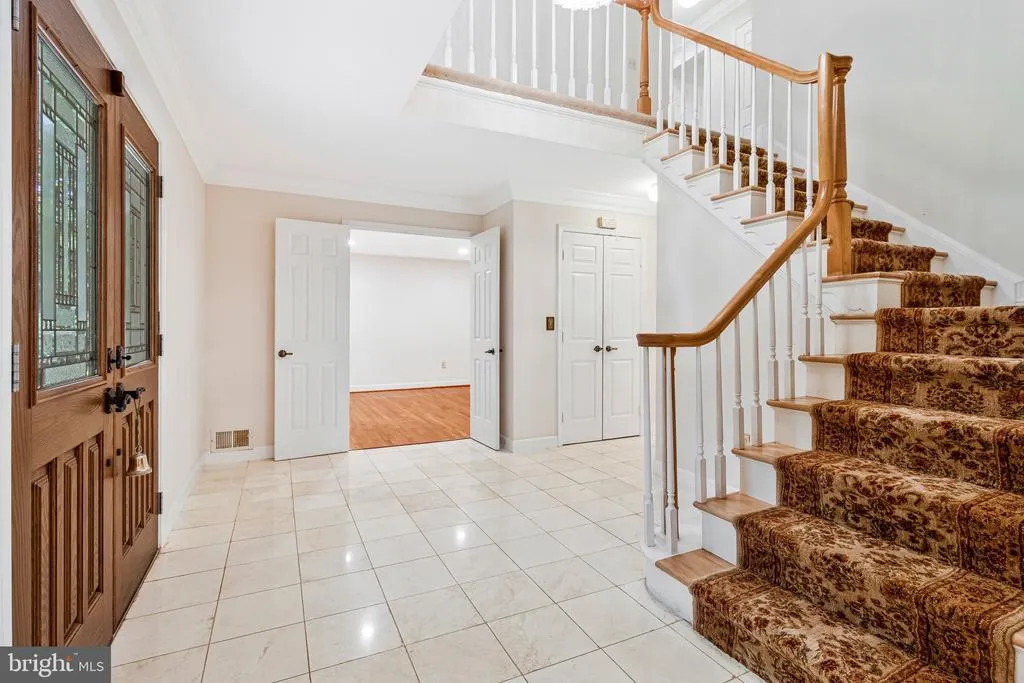
| Foyer | Main | Flooring - Tile/Brick,Cathedral/Vaulted Ceiling | ||
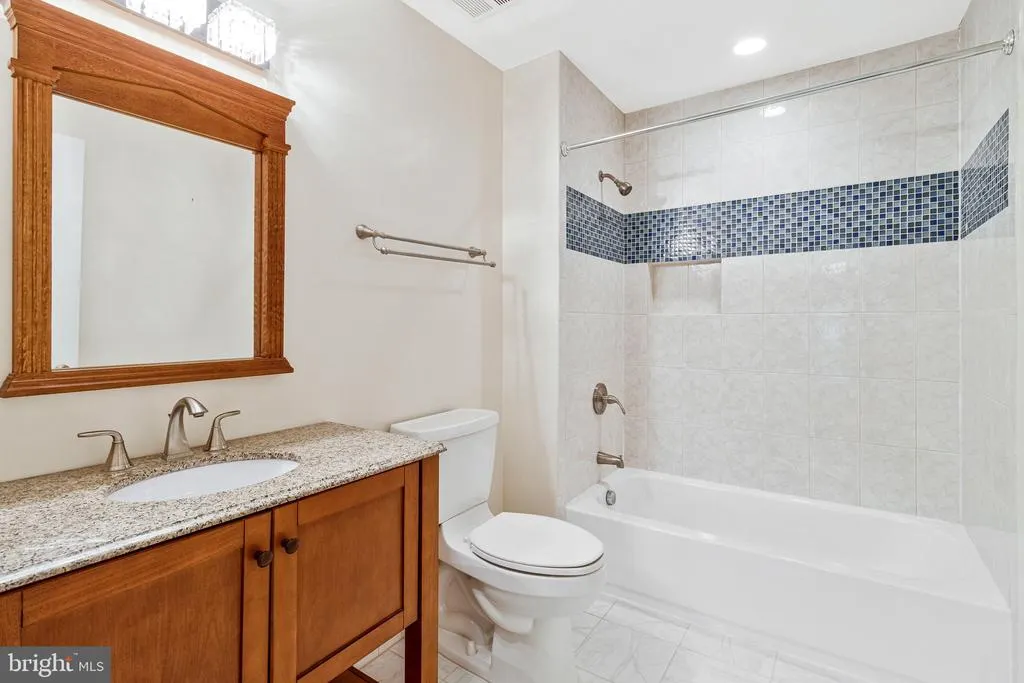
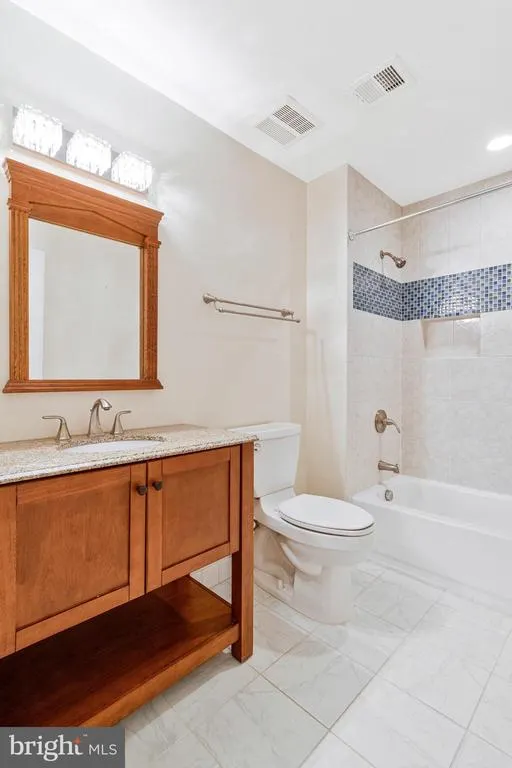
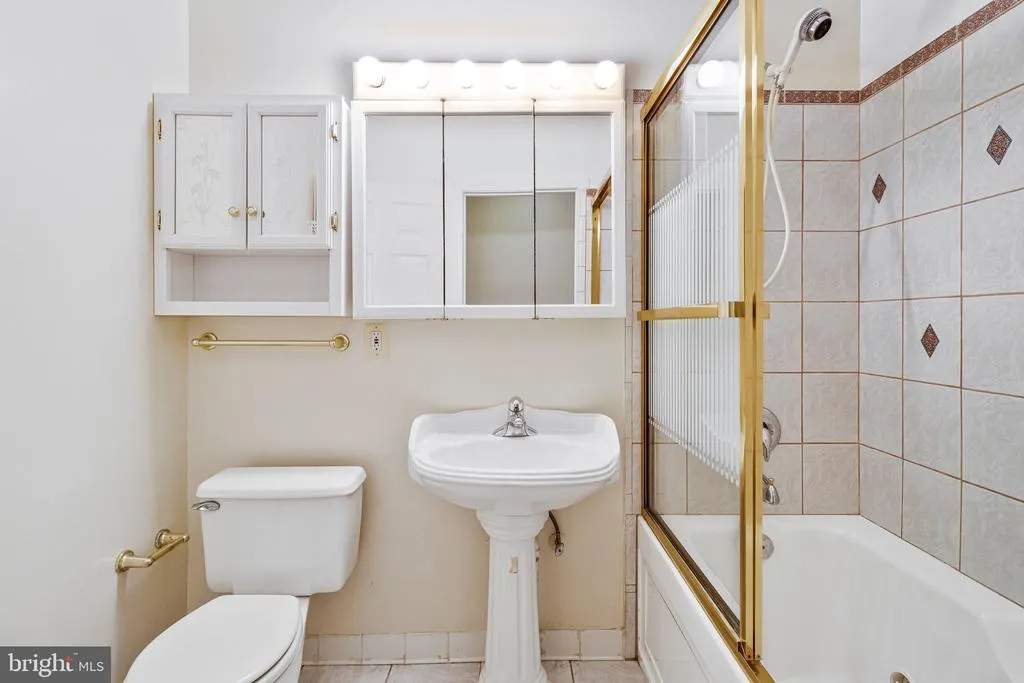
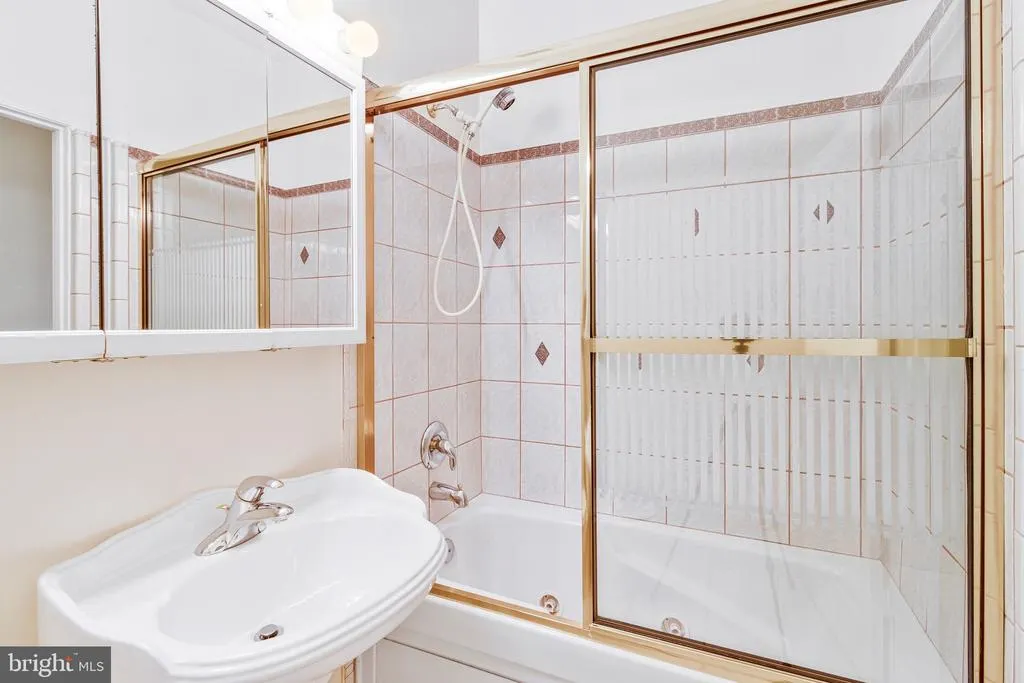
| Full Bath | Lower 1 | Bathroom - Jetted Tub,Bathroom - Tub Shower,Flooring - Tile/Brick | ||
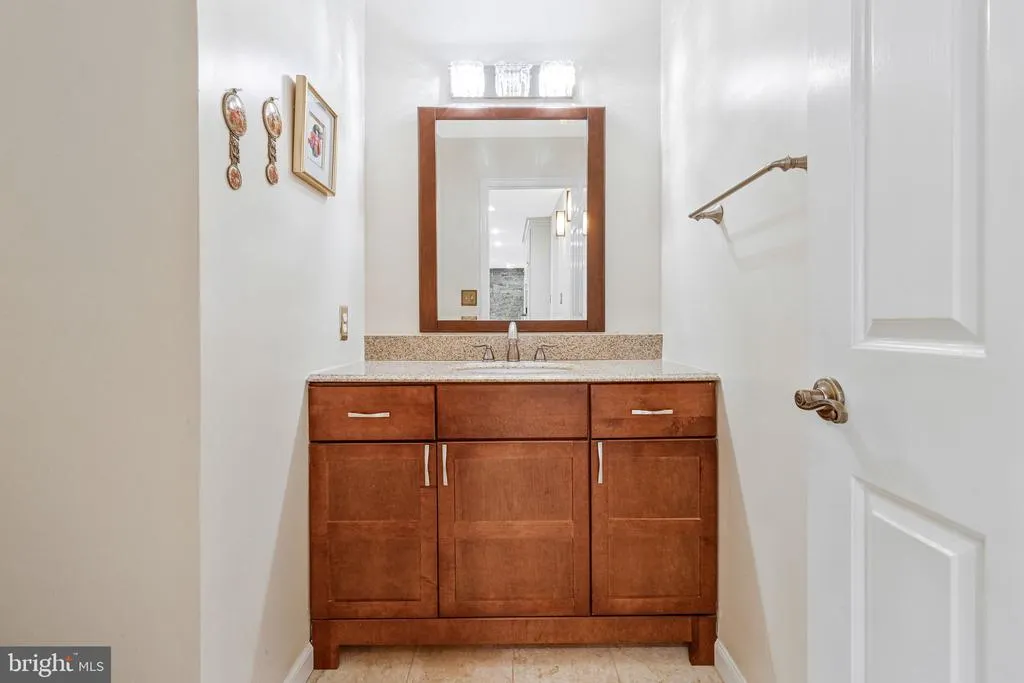
| Half Bath | Main | Countertop(s) - Granite,Flooring - Tile/Brick | ||
| Kitchen | Main | Flooring - Tile/Brick,Countertop(s) - Granite,Double Sink,Dining Area,Island,Kitchen - Electric Cooking | ||
| Laundry | Main | Flooring - Tile/Brick | ||
| Living Room | Main | Flooring - HardWood,Fireplace - Wood Burning | ||
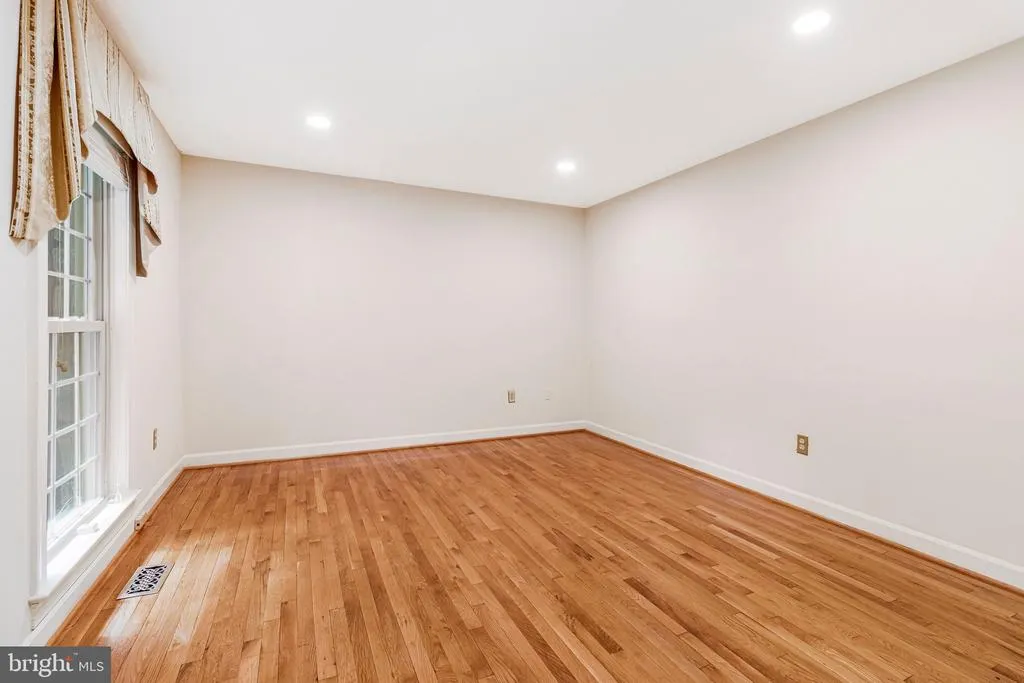
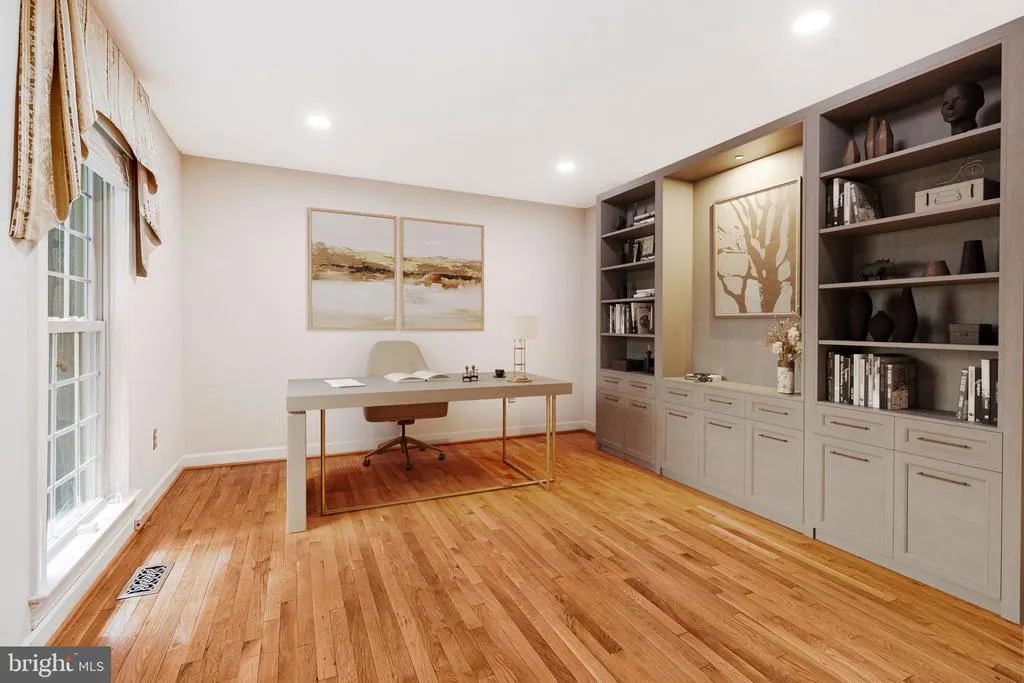
| Office | Main | Flooring - HardWood | ||
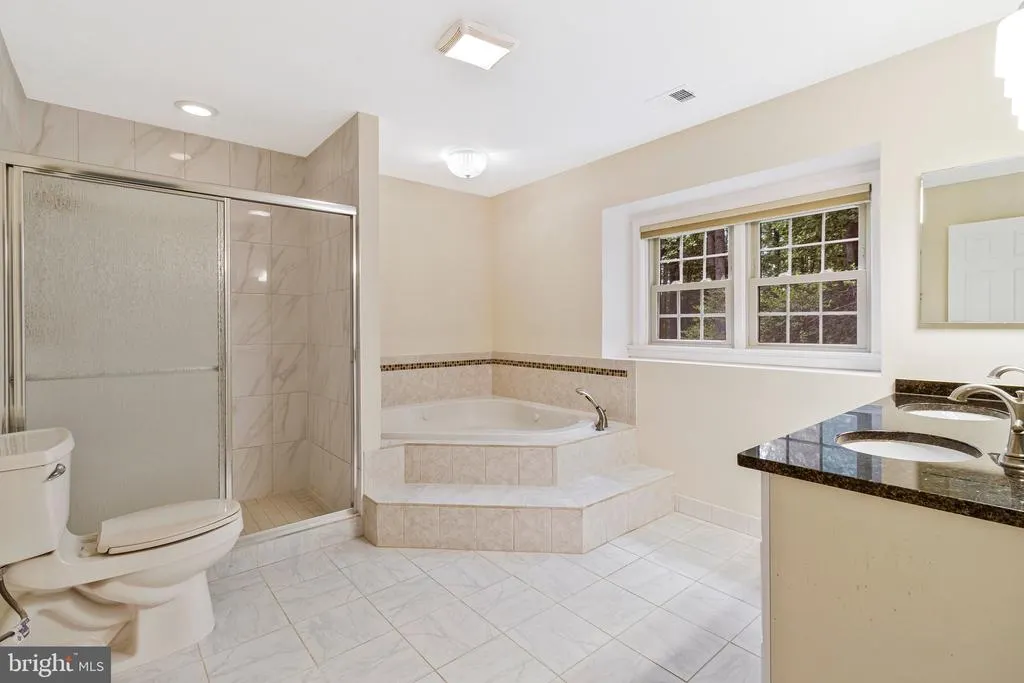
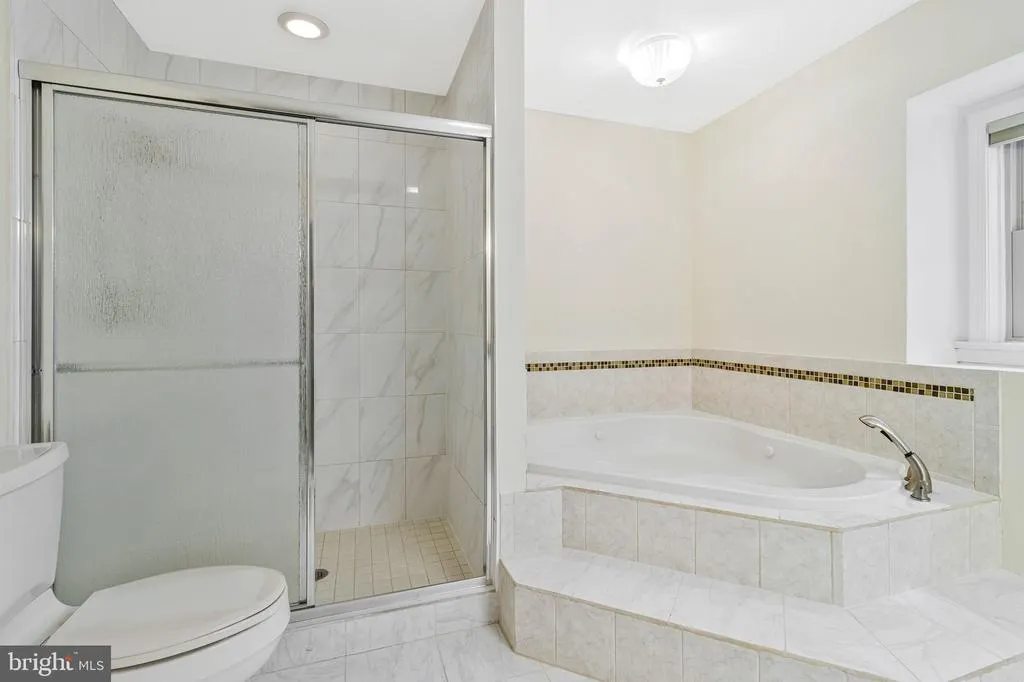
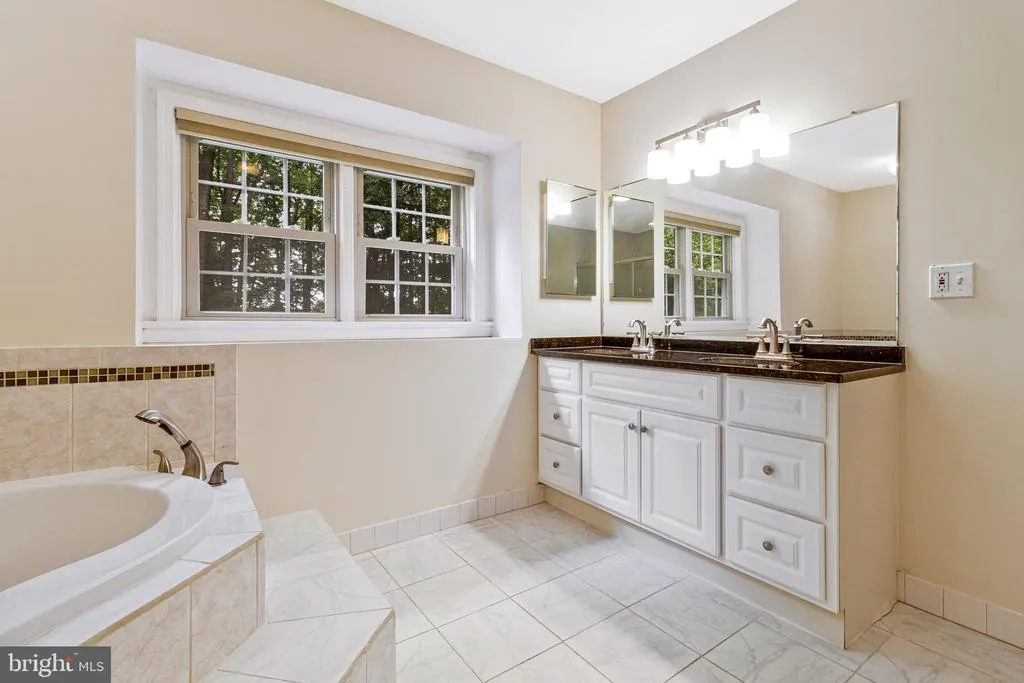
| Primary Bathroom | Upper 1 | Bathroom - Jetted Tub,Bathroom - Stall Shower,Countertop(s) - Granite,Flooring - Tile/Brick | ||
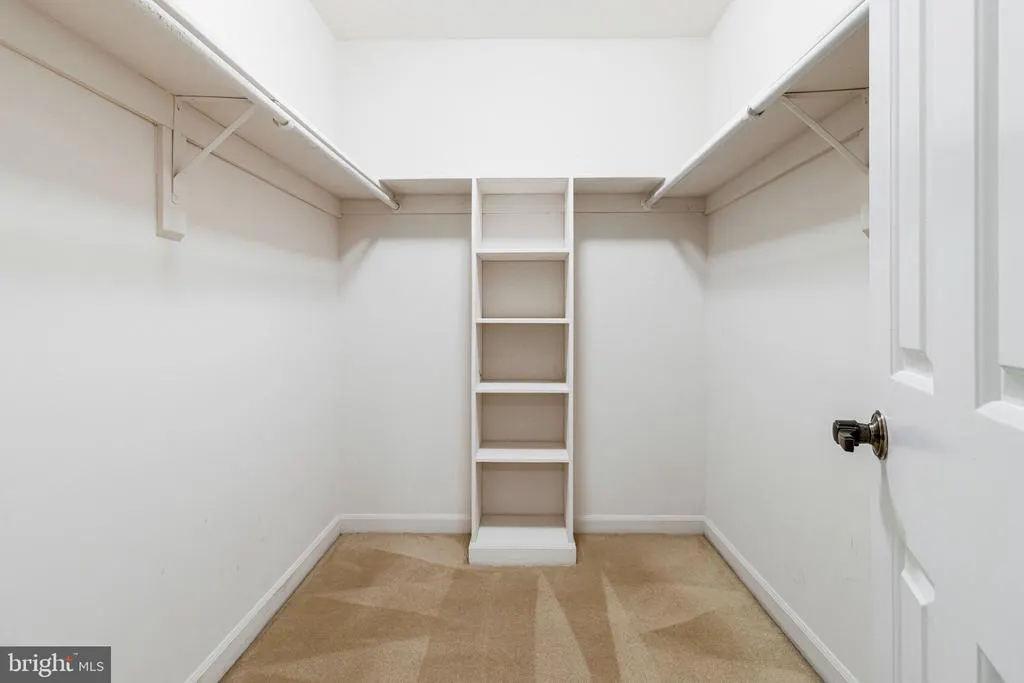
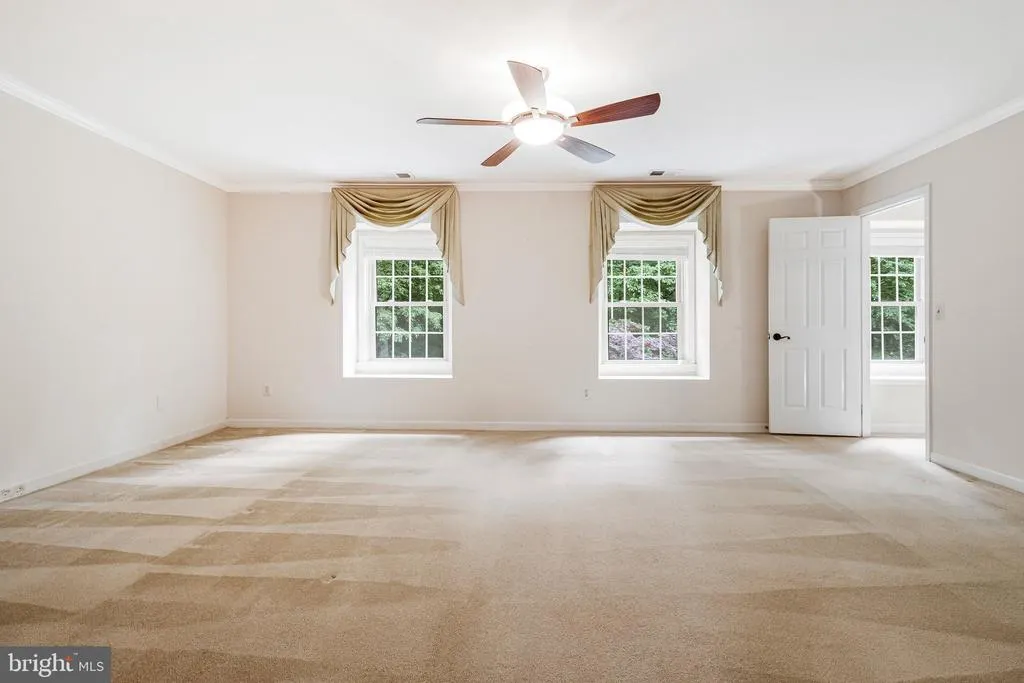
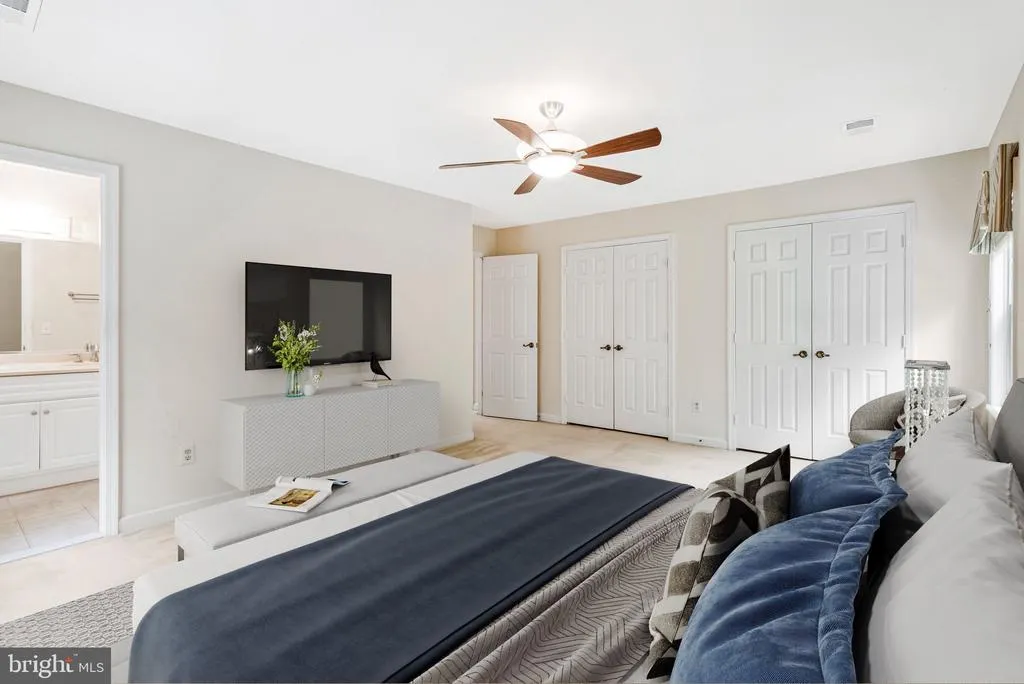
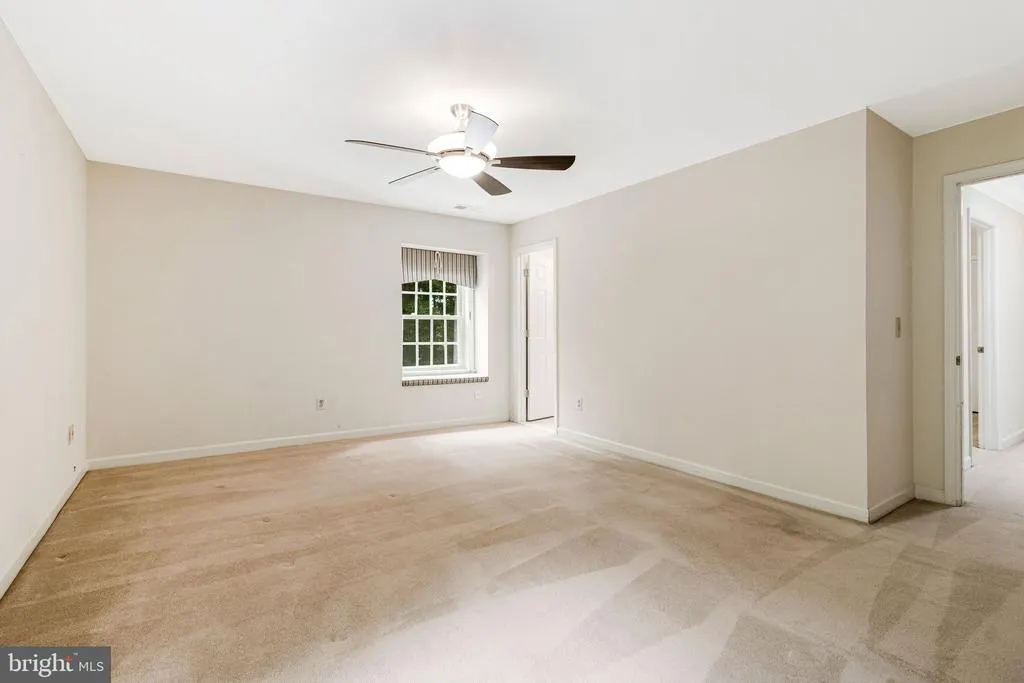
| Primary Bedroom | Upper 1 | Attached Bathroom,Ceiling Fan(s),Flooring - Carpet,Primary Bedroom - Sitting Area,Walk-In Closet(s) | ||
| Recreation Room | Lower 1 | Flooring - Tile/Brick,Wet Bar | ||
| Sitting Room | Upper 1 | Flooring - Carpet,Primary Bedroom - Sitting Area | ||
| Storage Room | Lower 1 | Flooring - Concrete |
Amenities
- Foreclosure
- Views
- Short Sale
- New Construction
- Adult 55+
- Lease To Own
- No HOA Fees
- Furnished
- Primary On Main
- Air Conditioning
- Seller Finance
- Green
- Fixer Upper
- Horse
- Golf
- Fireplace
- Deck
- Garage
- Basement
- Pool
Property vs Single Family Average in 20854
Price
Taxes
Year Built
Visits
 © BRIGHT, All Rights Reserved
