

Price Reduction - Views - Primary on Main
Address
11515 Goodloe Road, Silver Spring, MD
Price
$ 500,000
Property Attributes
- MLS#MDMC2233524
- TypeSingle Family
- Listing Status ACTIVE
- CountyMONTGOMERY
- CitySilver Spring
- NeighborhoodVeirs Mill Village
- Zip20906
- StyleRanch/Rambler
- Year Built1946
- Taxes$ 5951
- Price$ 500,000
- Bedrooms3
- Full Bathrooms3
- Half Bathrooms0
- Sqr Footage2079
- Lot Size0.13 Acres
Data Source:
Bright MLS
Property Description
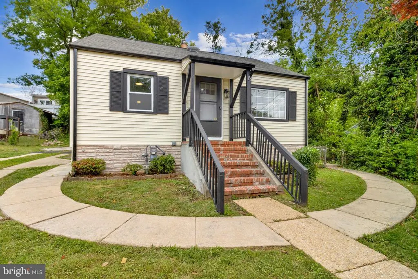
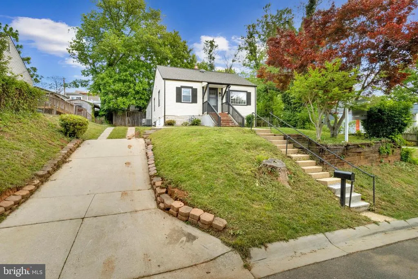
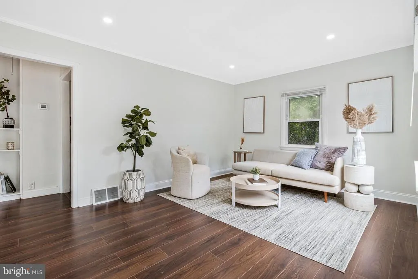
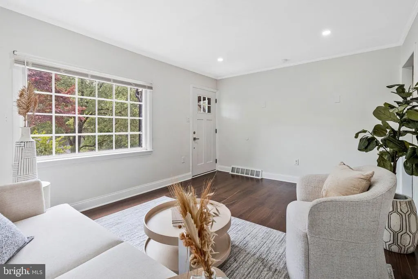
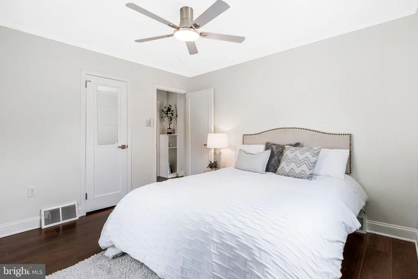
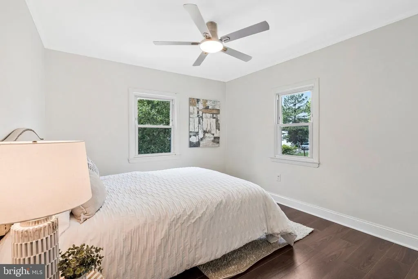
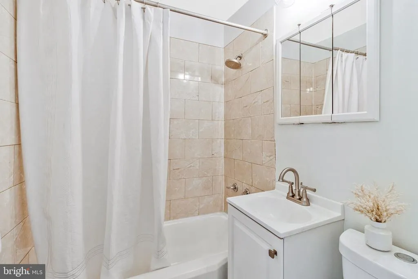
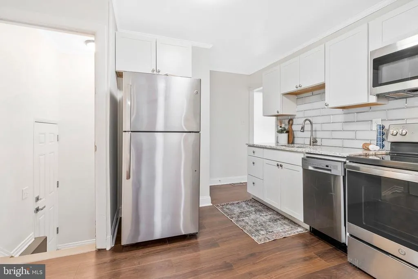
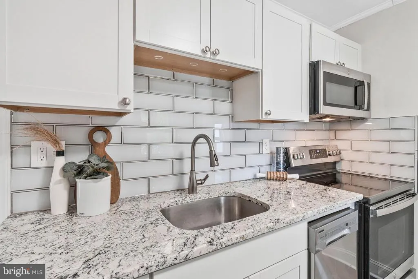
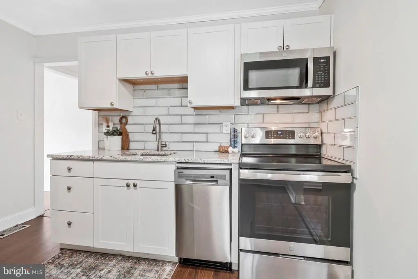
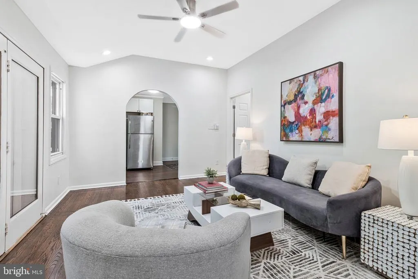
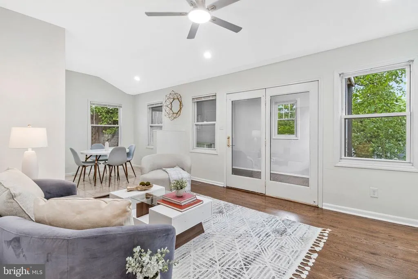
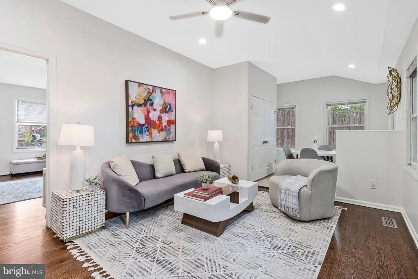
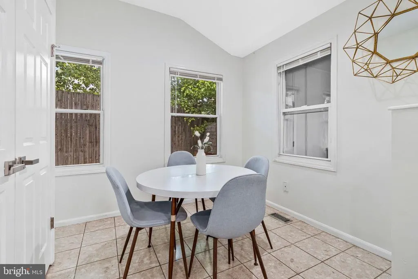
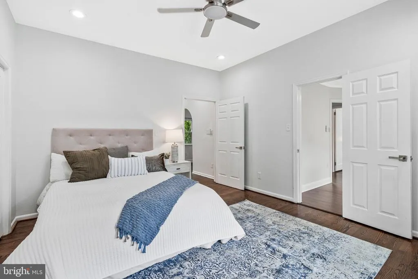
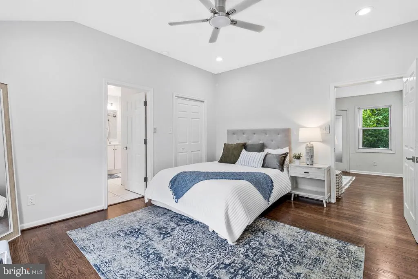
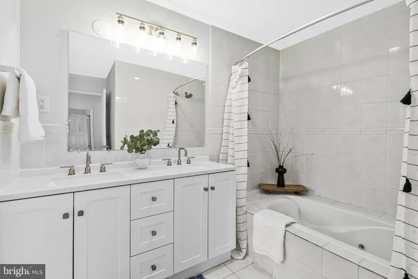
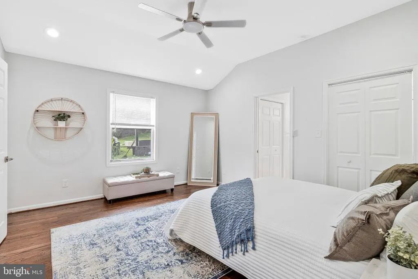
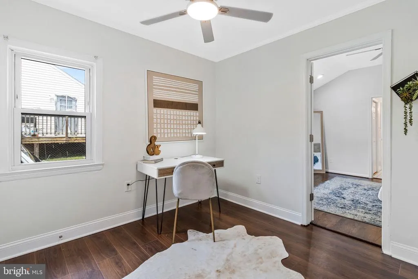
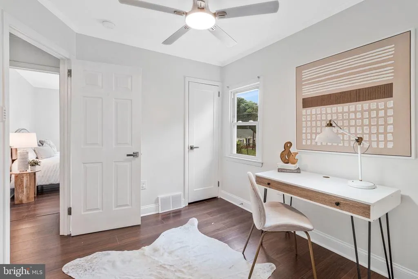
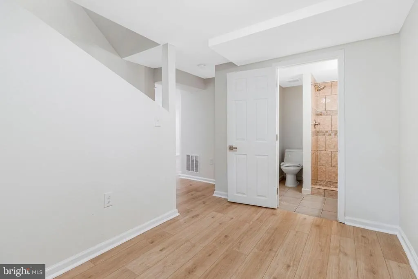
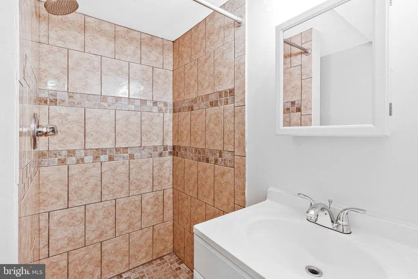
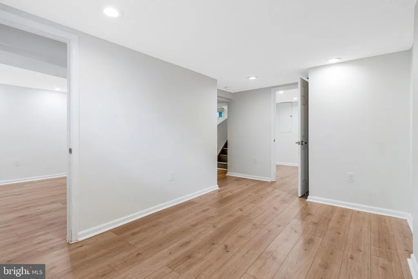
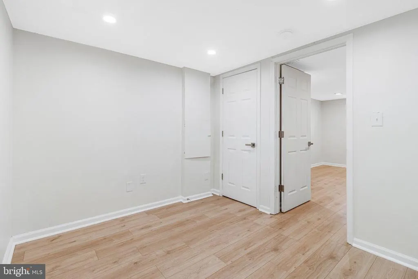
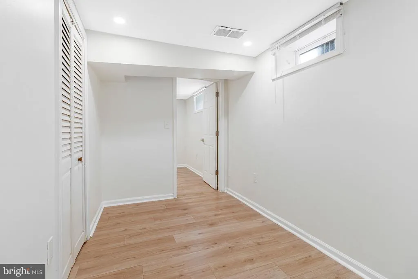
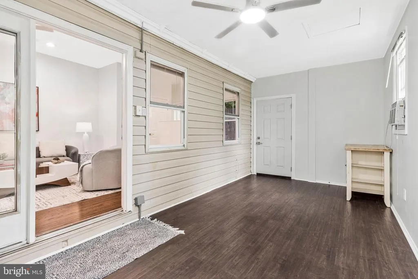
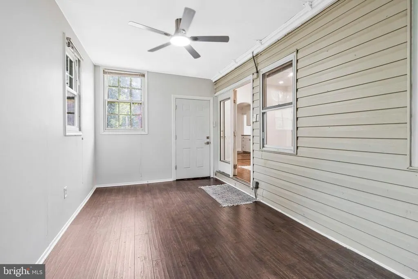
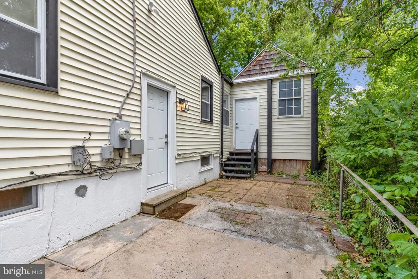
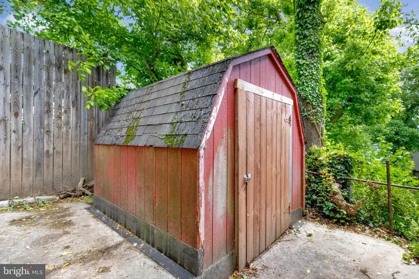
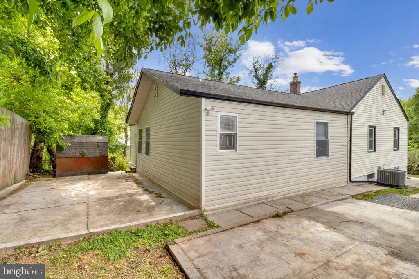
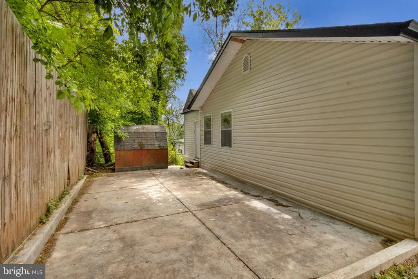
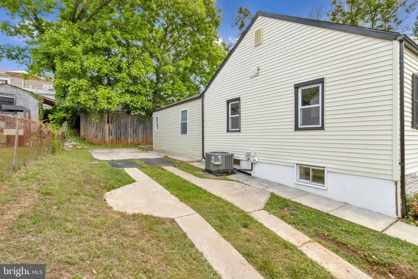
Nestled just off Rock Creek Park and only steps from the Wheaton Metro Station, this beautifully updated ranch-style rambler offers the perfect blend of comfort, convenience, and modern design in the heart of Silver Spring. Featuring 3 bedrooms and 3 full baths, the home showcases updates throughout, including all-new flooring, a renovated gourmet kitchen, and tastefully updated bathrooms. Multiple living spaces on the main level are thoughtfully separated by the spacious kitchen, creating an ideal layout for both everyday living and entertaining. The expansive primary suite serves as a private retreat with a double vanity, multiple closets, and a beautifully updated en-suite bath. The finished lower level adds exceptional flexibility with an additional full bath and expansive living spaces ideal for a recreation room, home office, gym, or media area. With a few modifications, the lower level also offers excellent potential for a private guest suite or an income-producing setup. Outside, enjoy multiple patio spaces perfect for relaxing or hosting guests, along with the convenience of a private driveway. With easy access to parks, trails, shopping, dining, and transit, this move-in-ready home offers the best of Silver Spring living.
| Price History | |
|---|---|
| 5/16/2026 | Listed $550,000 |
| 6/13/2026 | 4$529,900 |
| 7/8/2026 | 4$510,000 |
| 7/31/2026 | 2$500,000 |
General Features
| Living Area | 2079 |
|---|---|
| Sewer | Public Sewer |
| Heating | Heat Pump(s) |
| Cooling | Other |
| Utilities | Cable TV,Above Ground |
| Possession | 0-30 Days CD,Settlement |
| Roof | Shingle |
| Zoning | R60 |
| Patio/Porch Features | Patio(s) |
| Architectural Style | Ranch/Rambler |
| Construction Materials | Frame |
| School District | MONTGOMERY COUNTY PUBLIC SCHOOLS |
| Year Built | 1946 |
| View | Street |
| Levels | 2 |
| Tax Year | 2025 |
| Ownership | Fee Simple |
| Cool Fuel | Electric |
| Accessibility | None |
| County | MONTGOMERY |
| New Construction | No |
| Property Type | Residential |
| HOA | No |
| Subdivision Name | VEIRS MILL VILLAGE |
| Facing Direction | West |
| Garage Y/N | No |
| Water Access Y/N | No |
| Other Structures | Above Grade,Below Grade |
| Full Baths | 3 |
| Status | ACTIVE |
| Directions | Beach Drive to Garrett Park Road. Turn onto Fernhill Road and then onto Goodloe Road |
| City | SILVER SPRING |
| Senior Community Y/N | No |
| Lot Size Units | Square Feet |
| Lot Size Square Feet | 5850.00 |
| Tax Assessed Value | 506067.0 |
| Tax Annual Amount | 5951.0 |
| Structure Type | Detached |
| Condo/Coop Association fee Y/N | No |
| Bathrooms Full Main Level | 2 |
| Bathrooms Count Main Level | 2.00 |
| Price Per Sq Ft Total AG | 334.22 |
| Acceptable Financing | Cash,Conventional,FHA,VA |
| Vacation Rental Y/N | No |
| Virtual Tour | https://my.matterport.com/show/?m=pfiE5fs5hNN |
| Total SQFT | 2144 |
| Location Type | Suburban |
| Standard Status | Active |
| Year Built Source | Assessor |
| Legal Subdivision | VEIRS MILL VILLAGE |
| Tax Lot | 23 |
| Association Recreation Fee | No |
Interior Features
| Interior Amenities | Bathroom - Soaking Tub,Bathroom - Tub Shower,Ceiling Fan(s),Combination Kitchen/Dining,Dining Area,Entry Level Bedroom,Formal/Separate Dining Room,Primary Bath(s),Recessed Lighting,Upgraded Counterto |
|---|---|
| Heating Fuel | Electric |
| Basement | Outside Entrance,Interior Access,Side Entrance |
| Hot Water | Electric |
| Basement (Y/N) | Yes |
| Heating Y/N | Yes |
| Fireplace Y/N | No |
| Above Grade Finished Area | 1496 |
| Central Air Y/N | No |
| Total Bedrooms | 3 |
| Below Grade Finished Area | 583 |
| Main Level Bedrooms | 3 |
| Below Grade Finished Area Unit Type | Square Feet |
| LivingAreaSource | Estimated |
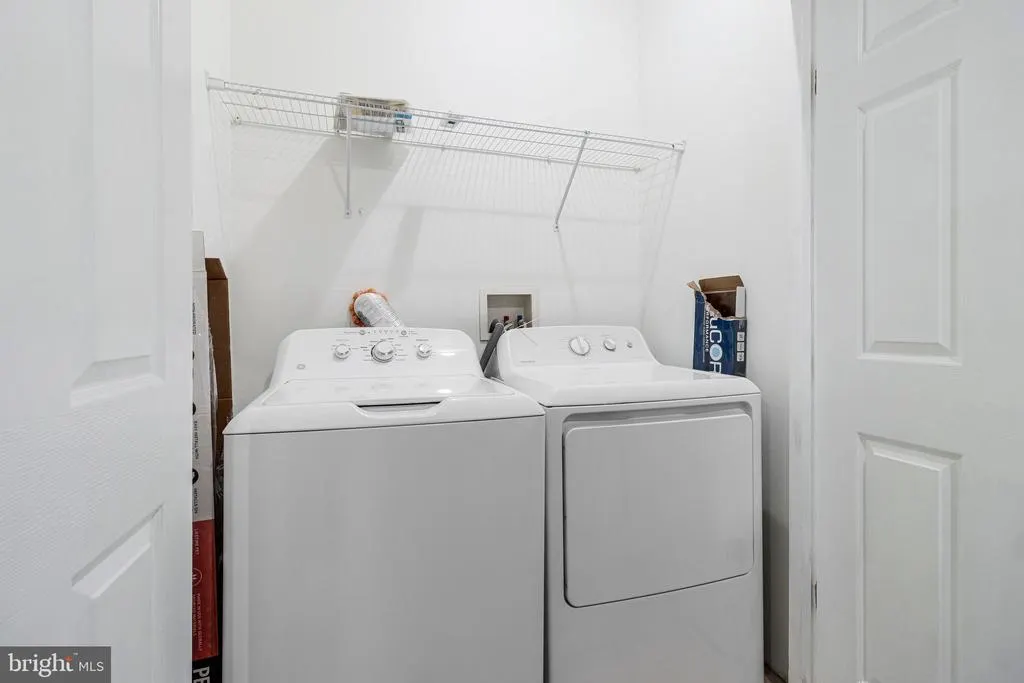
| Laundry Type | Main Floor |
| Below Grade Unfin Area Units | Square Feet |
| Below Grade Unfin SQFT | 65 |
| Below Grade Unfin SQFT Source | Estimated |
| Below Grade Finished Area Source | Estimated |
| Bathrooms Full Lower Level 1 | 1 |
| Bathrooms Full All Lower Levels | 1 |
| Bathrooms Count Lower Level 1 | 1.00 |
| Bathrooms Count All Lower Levels | 1 |
| Above Grade Finished Area Source | Assessor |
| Above Grade Finished Area Unit Type | Square Feet |
| Total Baths | 3 |
Exterior Features
| Pool | No Pool |
|---|---|
| Parking Features | Paved Driveway |
| Water Source | Public |
| Type of Parking | Driveway |
| Land Use Code | R |
| Foundation Details | Slab |
| Spa | No |
| Water View Y/N | No |
| Lot Size Acres | 0.13 |
| Lot Size Source | Assessor |
| Waterfront Y/N | No |
| Land Assessed Value | 177900.00 |
| Navigable Water Y/N | No |
| Water Oriented Y/N | No |
Amenities
- Foreclosure
- Views
- Short Sale
- New Construction
- Adult 55+
- Lease To Own
- No HOA Fees
- Furnished
- Primary On Main
- Air Conditioning
- Seller Finance
- Green
- Fixer Upper
- Horse
- Golf
- Fireplace
- Deck
- Garage
- Basement
- Pool
Property vs Single Family Average in 20906
Price
Taxes
Year Built
Visits
 © BRIGHT, All Rights Reserved
