

Address
7613 Glenbrook Road, Bethesda, MD
Price
$ 4,450,000
Property Attributes
- MLS#MDMC2231976
- TypeSingle Family
- Listing Status ACTIVE
- CountyMONTGOMERY
- CityBethesda
- NeighborhoodEdgemoor
- Zip20814
- Style
- Year Built2020
- Taxes$ 37867
- Price$ 4,450,000
- Bedrooms5
- Full Bathrooms5
- Half Bathrooms1
- Sqr Footage5847
- Lot Size0.3 Acres
Data Source:
Bright MLS
Property Description
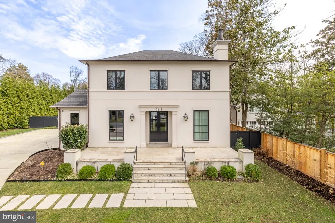
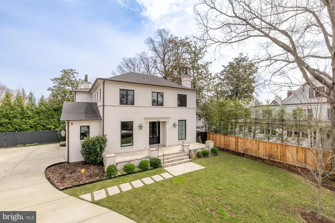
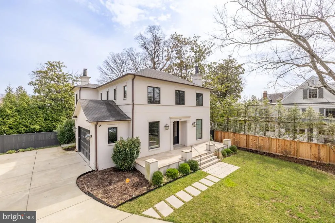
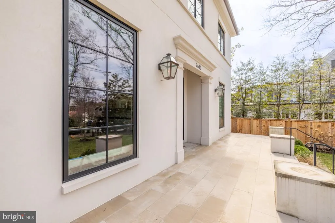
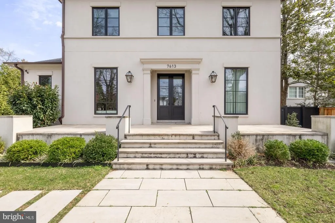
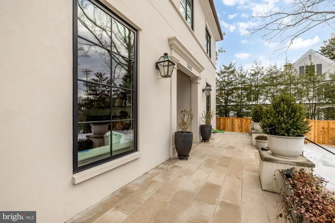
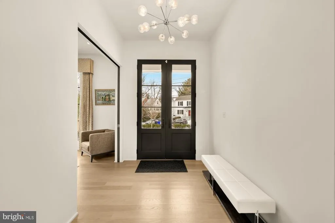
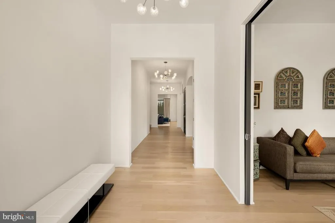
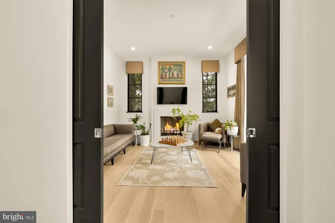
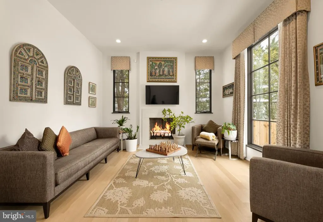
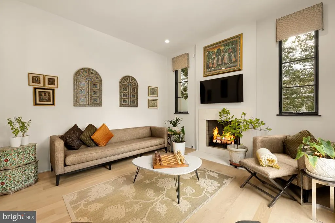
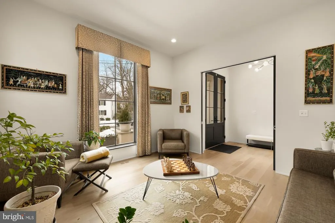
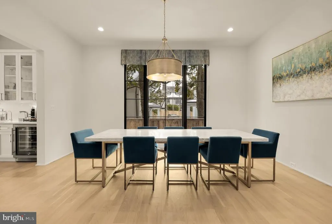
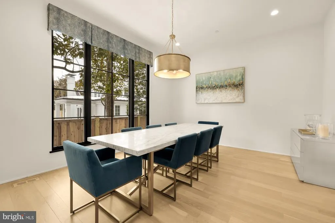
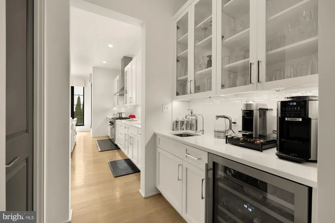
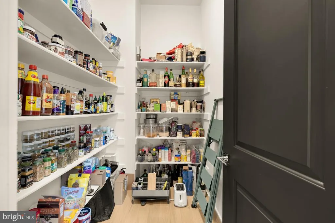
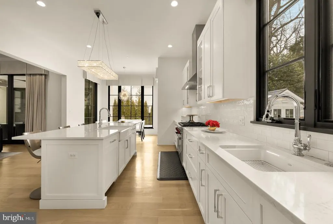
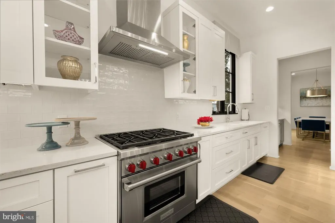
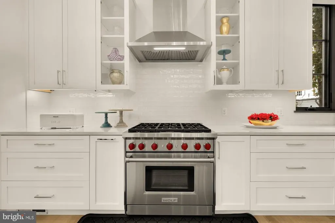
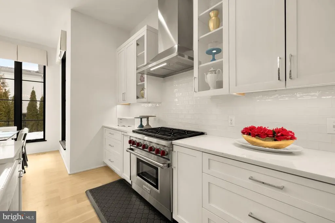
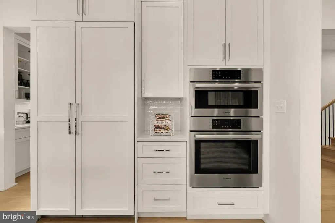
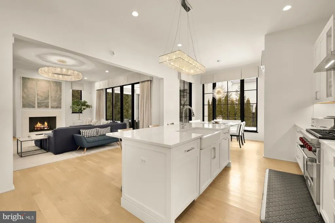
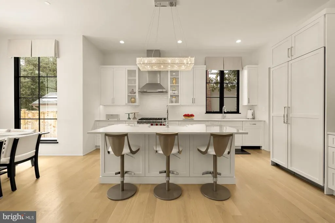
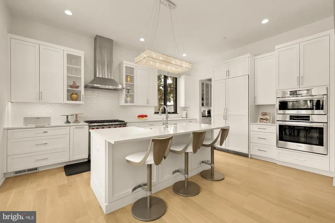
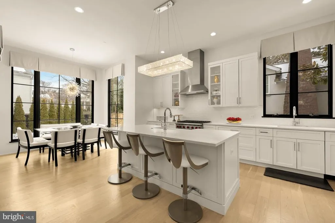
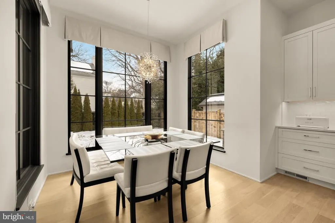
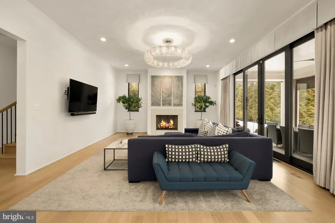
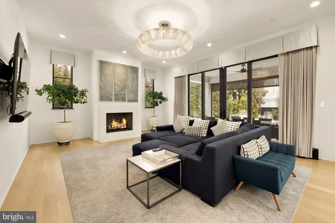
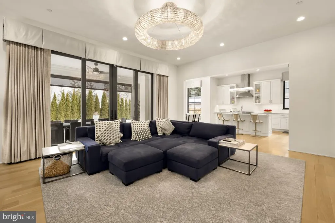
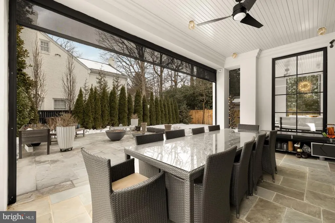
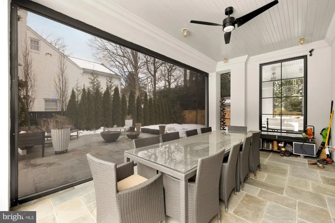
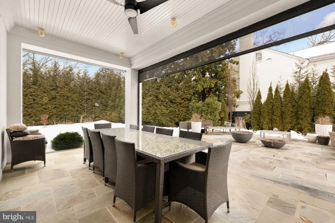
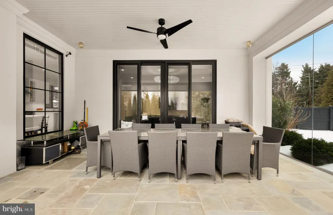
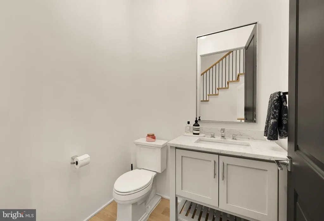
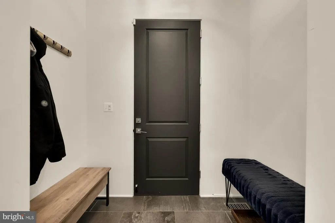
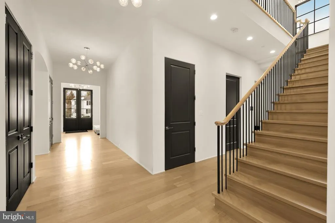
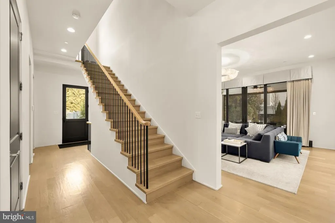
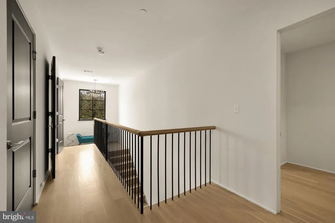
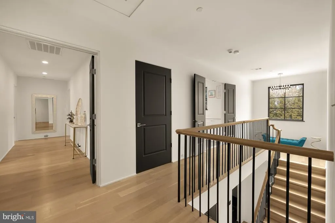
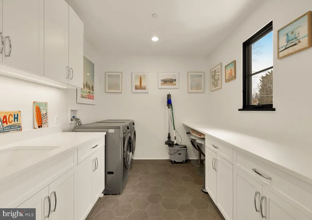
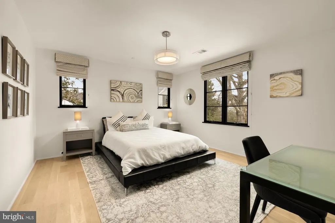
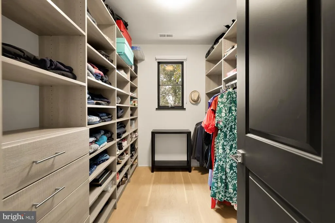
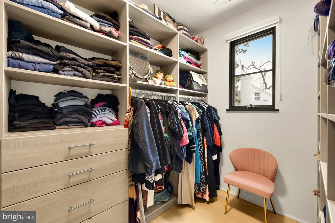
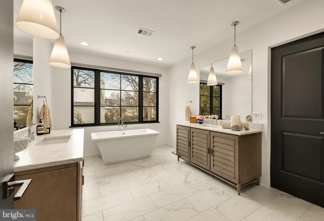
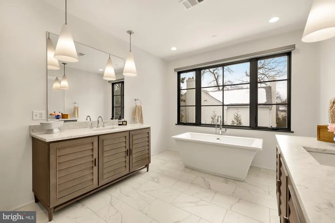
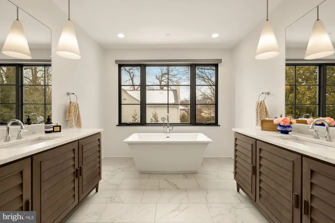
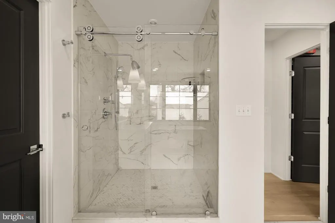
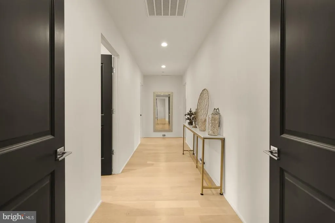
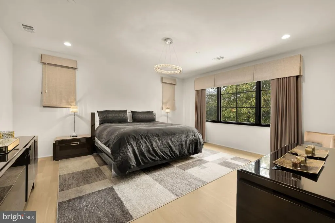
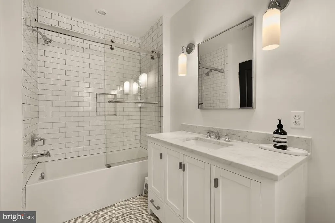
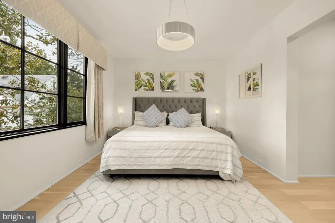
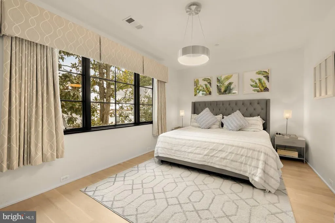
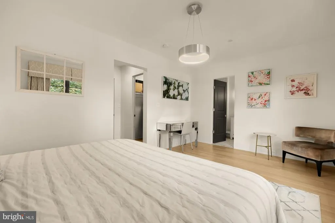
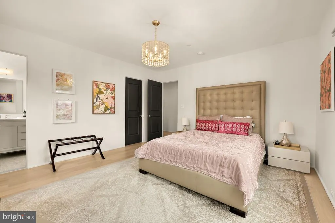
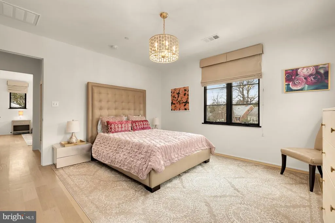
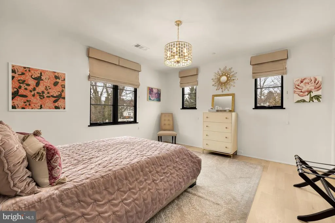
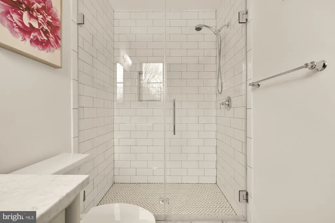
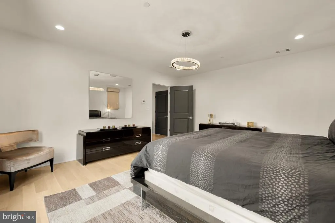
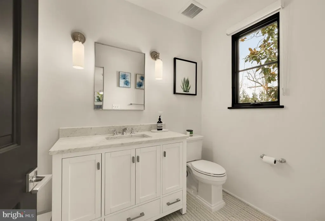
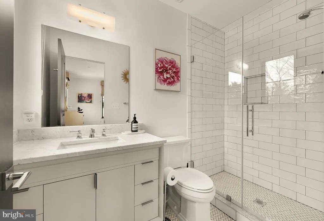
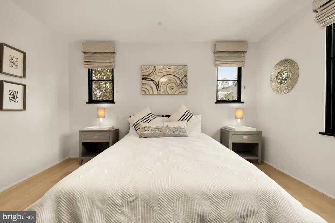
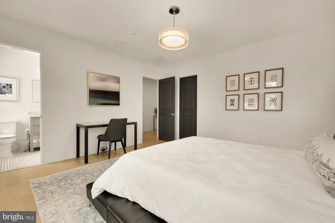
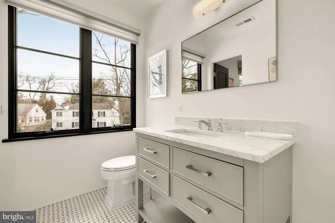
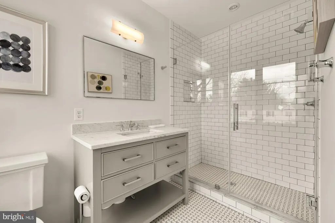
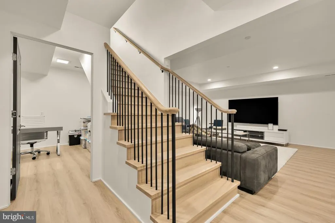
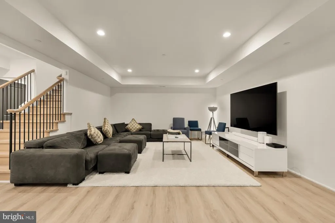
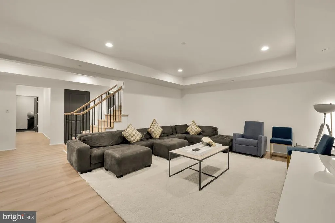
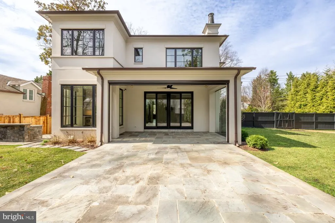
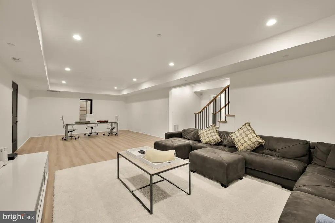
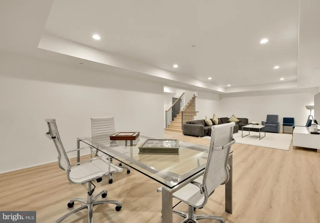
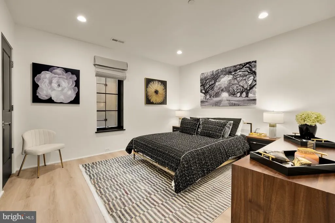
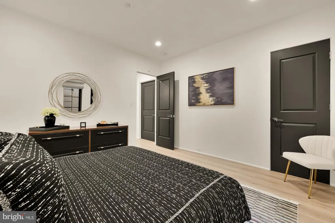
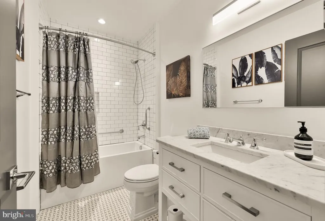
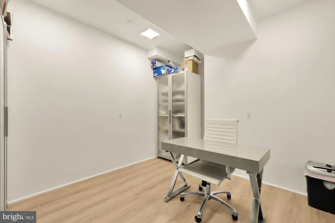
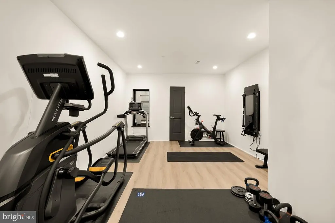
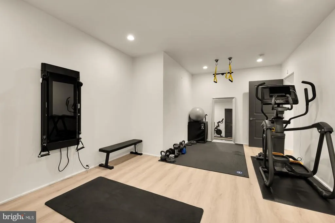
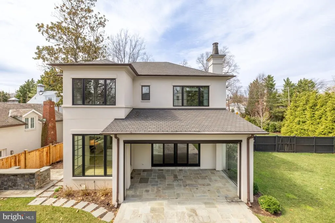
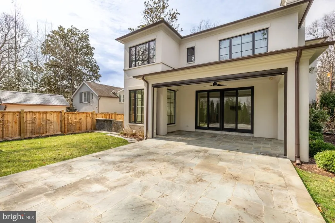
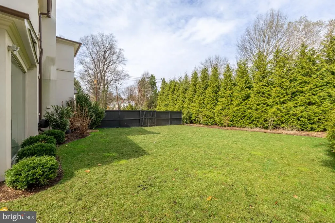
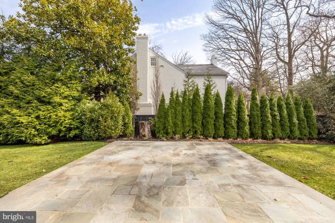
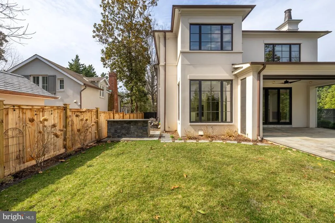
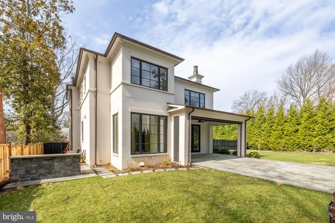
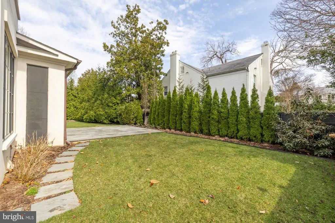
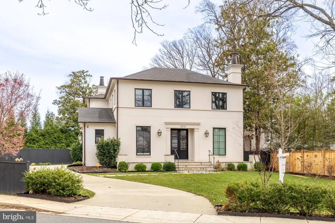
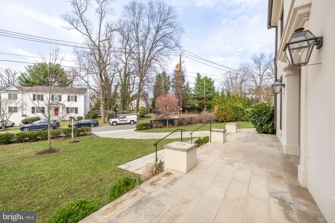
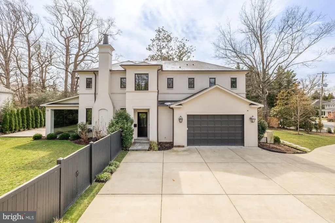
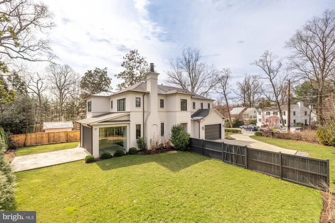
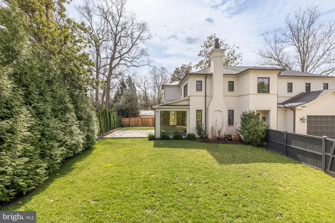
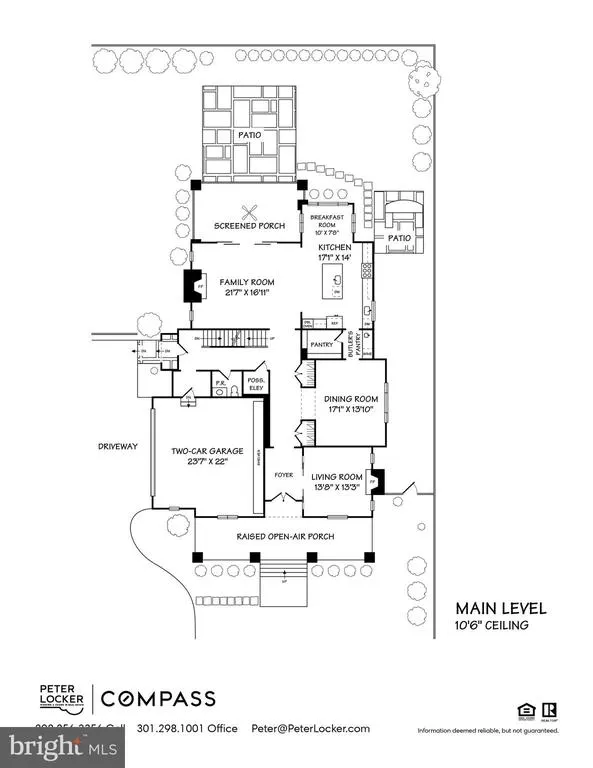
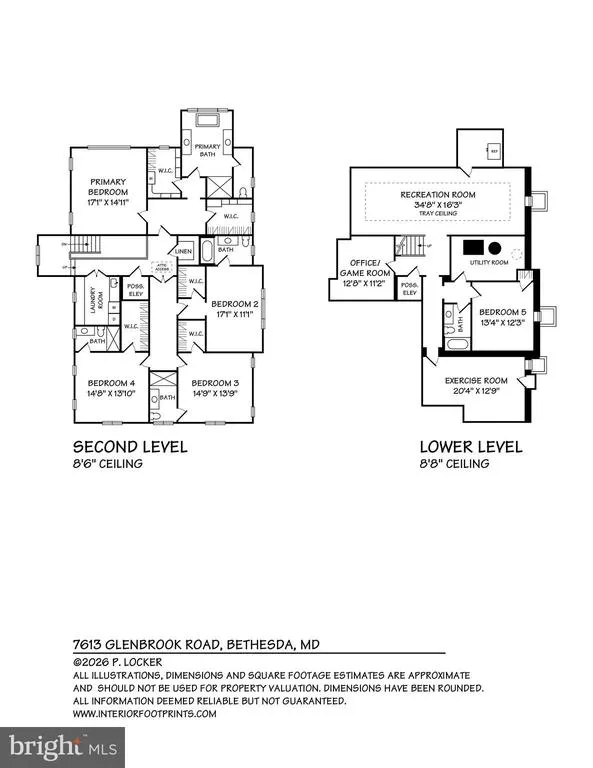
Every long once in a while privilege and opportunity intersect in ones life. That is realized now, in a magnificent European inspired home in the highly coveted Edgemoor community. Approaching the home one senses a modern structure yet something old world about it. Is it the hand-troweled stucco? The stone walkway to an expansive front patio? The architectural shingled roof? The main level floor to ceiling custom windows? The custom 9ft-tall double front door? (All the window and doors inside and out share the same matching oiled bronze-like finish details, details.) This gives only a hint of what awaits you inside. You first notice volume, dramatically achieved by 10 -foot ceilings on the entire main level. An oversized central hall invites you to explore all the wonderful spaces the home offers. There is a proper living room with a wood burning fireplace, perfect for sophisticated entertainment or close the oversized pocket doors to create your own quiet retreat. The embassy-sized dining room will accommodate the largest of family gatherings. Off the dining room is a smart butlers pantry w/wet bar, Zepher wine fridge and an adjacent oversized food pantry. This brings you to the true chefs kitchen: Wolf 36 6 burner range, additional Bosch oven and combo oven/microwave, expansive marble island, 2 sinks and 2 Bosch dishwashers. Adjoining the kitchen is a bright breakfast room with 3 sides of windows, easily seats 8. All is completed with the contiguous open family room with a wood burning fireplace family room. But wait, theres more: a gorgeous true 3-season porch with flagstone extending out to the rear yard, an amazing 19-foot-wide retractable screen, and a stunning glass wall (two commercial grade glass panels.) The upper level offers 4 bedrooms each with bath ensuite and walk-in closet. The primary bedroom deserves special mention: More like a 6 star hotel with a foyer-like entry space affording nice separation of the bedroom, 2 walk-in closets and sumptuous bathroom, which features two large double vanities soaking tub and oversized shower. A large fully equipped laundry room finds itself on this floor. The lower level gives a large entertaining area, a home office/hobby room, a 5th bedroom, 5th bathroom, a gym and large extra storage with an additional fridge/freezer. A few other good things - 1st floor powder room and a mudroom to a 2-car garage with a level 2 charger, a grilling area with a gas hook-up, and underground sprinkler systems front and rear. The home is elevator ready on all levels. Aside from its obvious proximity to downtown Bethesda with a diverse restaurant scene of at least 200 restaurants, metro, two convenient access points to the Crescent Trail, Edgemoor residents can enjoy the historic and celebrated Edgemoor Club featuring a 25-meter heated competition pool and 8 renowned Har-tru tennis courts. You really can have it all. ..
| Price History | |
|---|---|
| 5/5/2026 | Listed $4,450,000 |
General Features
| Living Area | 5847 |
|---|---|
| Sewer | Public Sewer |
| Heating | Central |
| Cooling | Central A/C |
| Possession | 31-60 Days CD |
| Appliances | Built-In Microwave,Built-In Range,Dishwasher,Icemaker,Oven - Double,Oven/Range - Gas,Range Hood,Refrigerator,Six Burner Stove,Washer,Dryer - Electric,Dryer - Front Loading,Washer - Front Loading |
| Zoning | R90 |
| Garage Spaces | 2.00 |
| Patio/Porch Features | Patio(s),Terrace,Porch(es),Screened |
| Architectural Style | Other |
| Construction Materials | Other |
| School District | MONTGOMERY COUNTY PUBLIC SCHOOLS |
| Year Built | 2020 |
| Levels | 2 |
| Tax Year | 2026 |
| Ownership | Fee Simple |
| Cool Fuel | Electric |
| Accessibility | Other |
| County | MONTGOMERY |
| New Construction | No |
| Property Type | Residential |
| HOA | No |
| Subdivision Name | EDGEMOOR |
| Garage Y/N | Yes |
| Water Access Y/N | No |
| Other Structures | Above Grade,Below Grade |
| Full Baths | 5 |
| Status | ACTIVE |
| Directions | Wilson at Glenbrook |
| City | BETHESDA |
| Senior Community Y/N | No |
| Lot Size Units | Square Feet |
| Lot Size Square Feet | 13034.00 |
| Tax Assessed Value | 3178767.0 |
| Tax Annual Amount | 37867.4 |
| Structure Type | Detached |
| Condo/Coop Association fee Y/N | No |
| Bathrooms Count Main Level | 1.00 |
| Price Per Sq Ft Total AG | 1086.16 |
| Vacation Rental Y/N | No |
| Total SQFT | 5940 |
| Standard Status | Active |
| Year Built Source | Assessor |
| Legal Subdivision | EDGEMOOR |
| Association Recreation Fee | No |
Interior Features
| Heating Fuel | Natural Gas |
|---|---|
| Basement | Fully Finished |
| Total Fireplaces | 2 |
| Hot Water | 60+ Gallon Tank,Electric |
| Basement (Y/N) | Yes |
| Heating Y/N | Yes |
| Window Features | Double Pane,Energy Efficient |
| Fireplace Y/N | Yes |
| Above Grade Finished Area | 4097 |
| Half Baths | 1 |
| Central Air Y/N | Yes |
| Total Bedrooms | 5 |
| Below Grade Finished Area | 1750 |
| Below Grade Finished Area Unit Type | Square Feet |
| LivingAreaSource | Assessor |
| Below Grade Unfin Area Units | Square Feet |
| Below Grade Unfin SQFT | 93 |
| Below Grade Unfin SQFT Source | Assessor |
| Below Grade Finished Area Source | Assessor |
| Bedrooms Count All Lower Levels | 1 |
| Bedrooms Count All Upper Levels | 4 |
| Bedrooms Count Lower Level 1 | 1 |
| Bedrooms Count Upper Level 1 | 4 |
| Bathrooms Half Main Level | 1 |
| Bathrooms Full Upper Level 1 | 4 |
| Bathrooms Full Lower Level 1 | 1 |
| Bathrooms Full All Upper Levels | 4 |
| Bathrooms Full All Lower Levels | 1 |
| Bathrooms Count Upper Level 1 | 4.00 |
| Bathrooms Count Lower Level 1 | 1.00 |
| Bathrooms Count All Upper Levels | 4 |
| Bathrooms Count All Lower Levels | 1 |
| Above Grade Finished Area Source | Assessor |
| Above Grade Finished Area Unit Type | Square Feet |
| Total Baths | 6 |
Exterior Features
| Pool | Yes - Community |
|---|---|
| Water Source | Public |
| Total Parking Spaces | 2 |
| Garage Features | Garage Door Opener,Inside Access |
| Type of Parking | Attached Garage |
| Foundation Details | Other |
| Water View Y/N | No |
| Lot Size Acres | 0.30 |
| Lot Size Source | Assessor |
| Waterfront Y/N | No |
| Door Features | Double Entry |
| Navigable Water Y/N | No |
| Water Oriented Y/N | No |
| # of Attached Garage Spaces | 2 |
Amenities
- Foreclosure
- Views
- Short Sale
- New Construction
- Adult 55+
- Lease To Own
- No HOA Fees
- Furnished
- Primary On Main
- Air Conditioning
- Seller Finance
- Green
- Fixer Upper
- Horse
- Golf
- Fireplace
- Deck
- Garage
- Basement
- Pool
Property vs Single Family Average in 20814
Price
Taxes
Year Built
Visits
 © BRIGHT, All Rights Reserved
