

Eco Friendly
Address
10405 Carlyn Ridge Road, Damascus, MD
Price
$ 599,900
Property Attributes
- MLS#MDMC2231668
- TypeSingle Family
- Listing Status ACTIVE
- CountyMONTGOMERY
- CityDamascus
- NeighborhoodSweepstakes
- Zip20872
- StyleSplit Level
- Year Built1983
- Taxes$ 5543
- Price$ 599,900
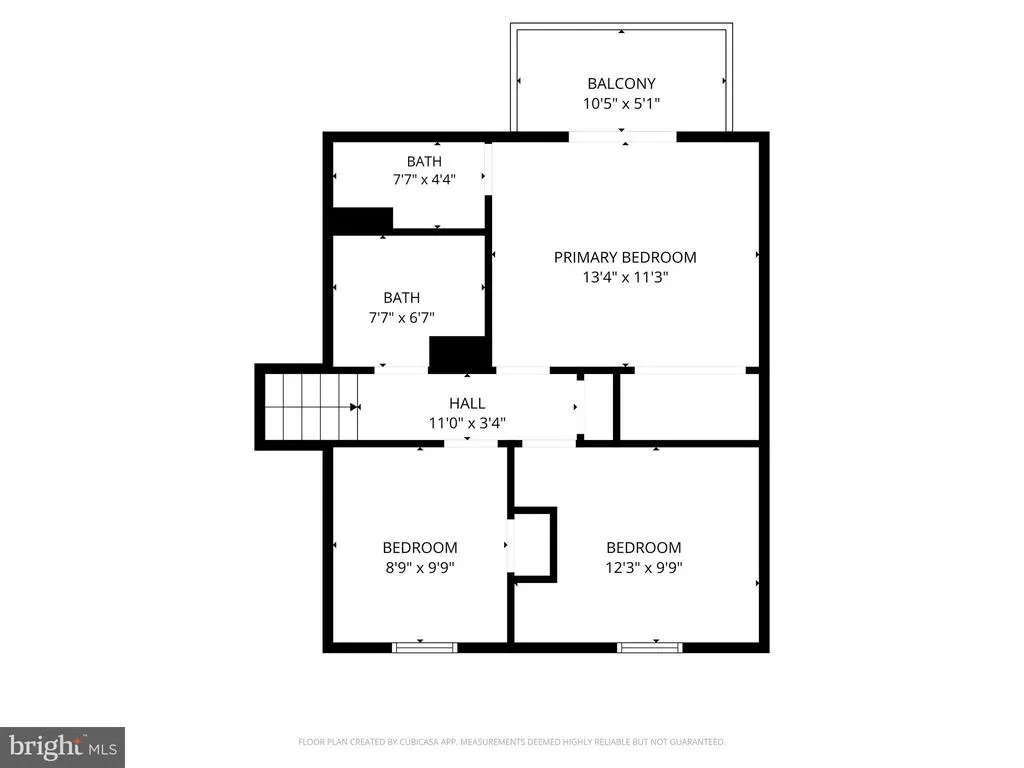
- Bedrooms3
- Full Bathrooms2
- Half Bathrooms1
- Sqr Footage1853
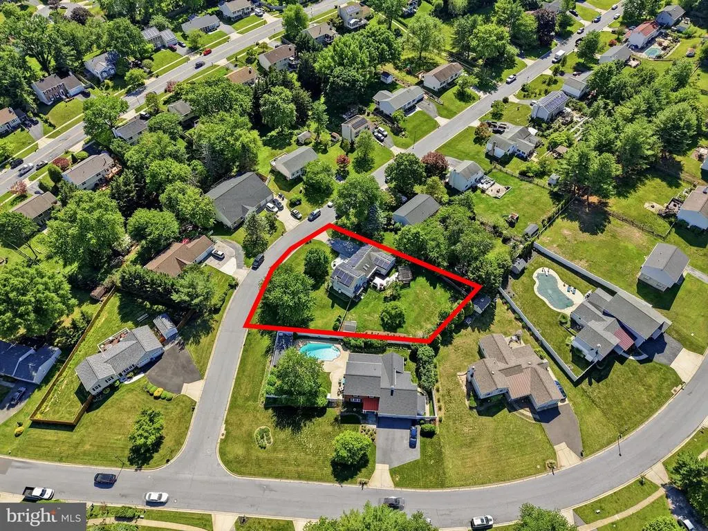
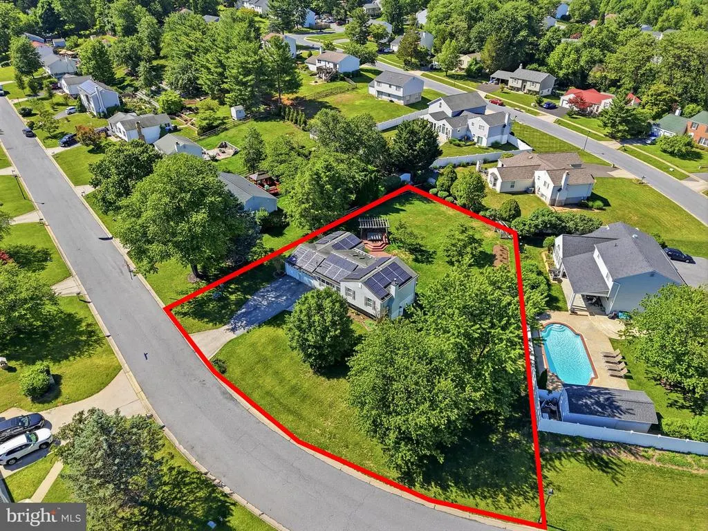
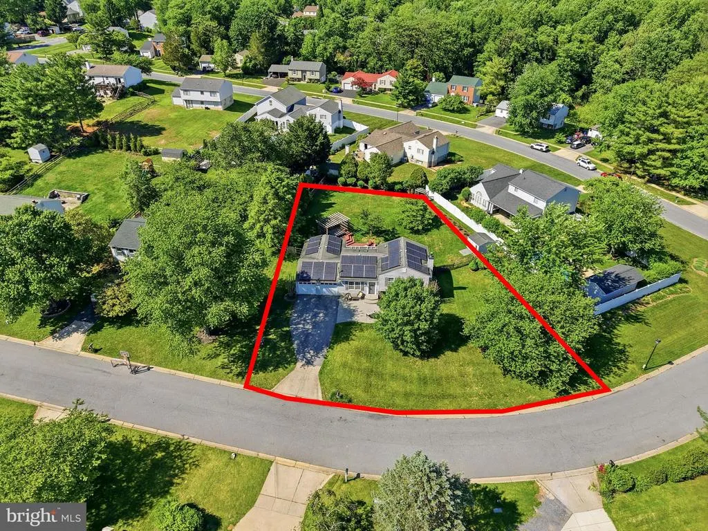
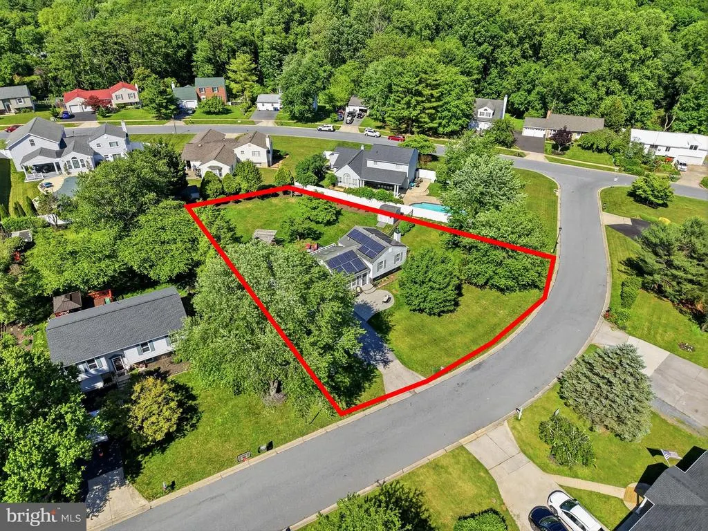
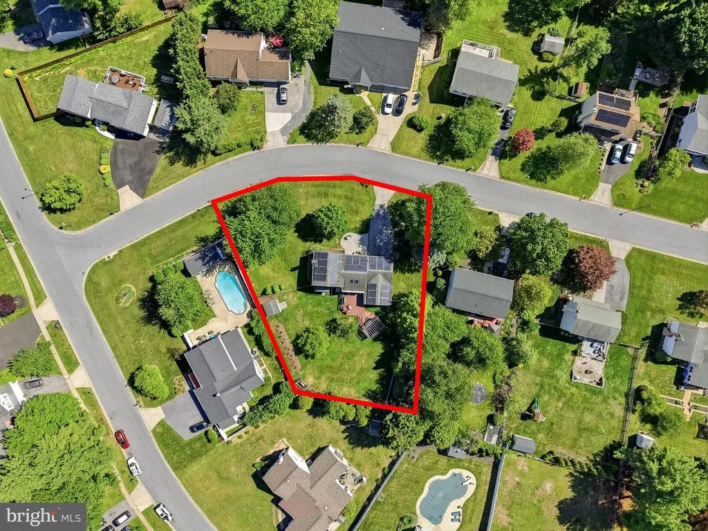
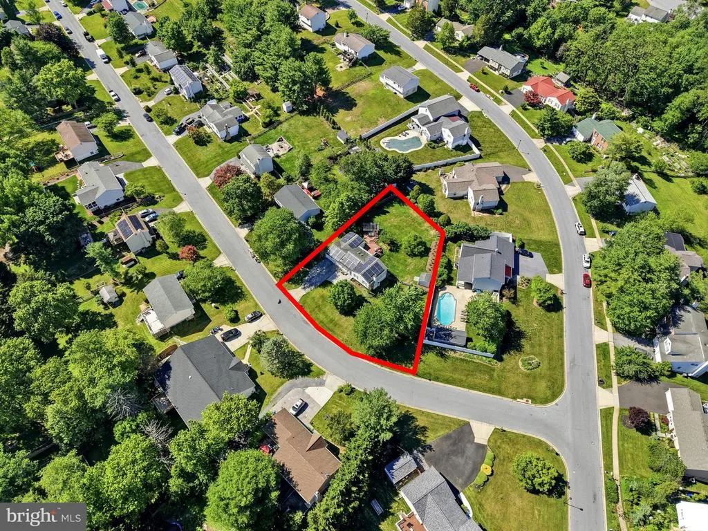
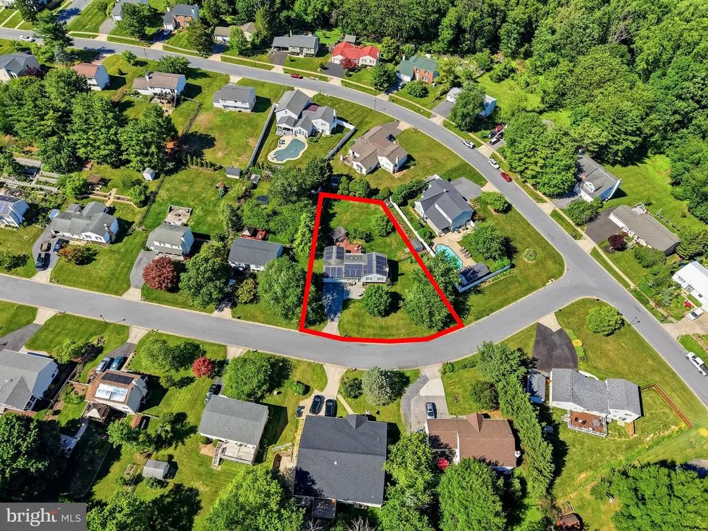
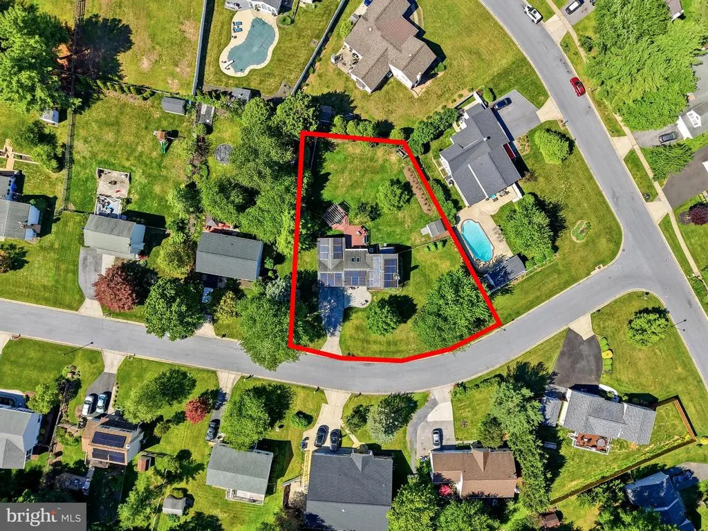
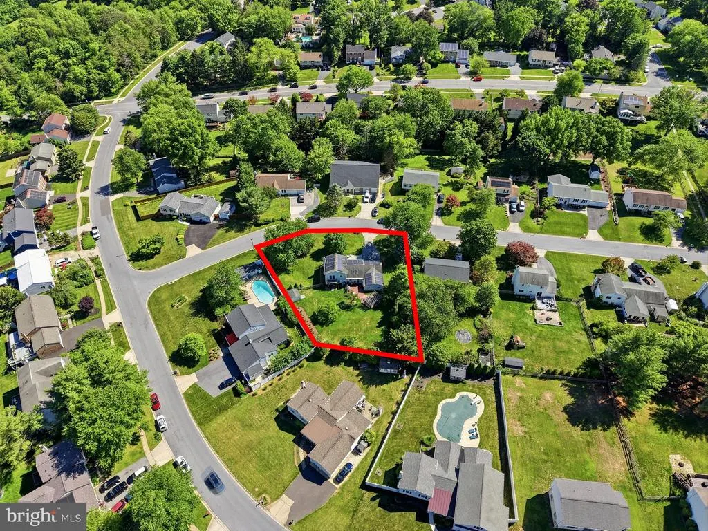
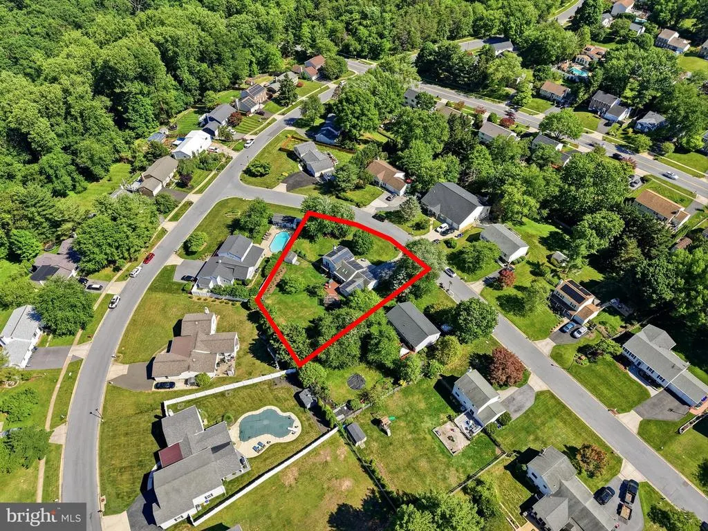
- Lot Size0.42 Acres
Data Source:
Bright MLS
Property Description
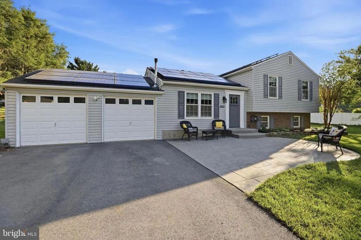
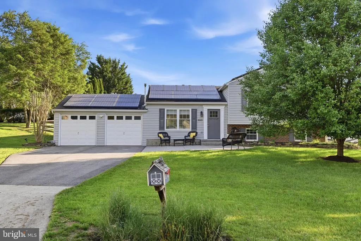
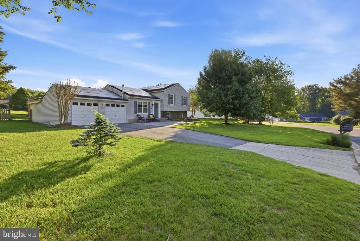
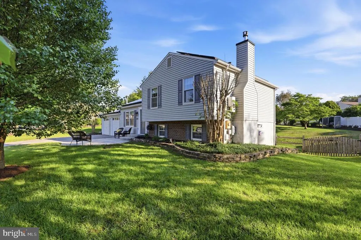
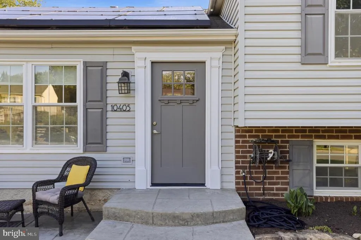
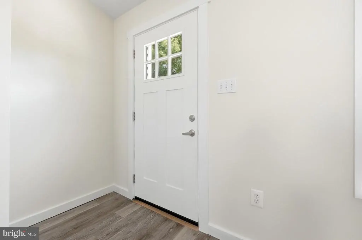
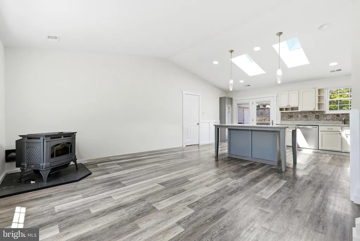
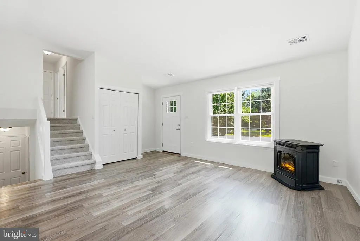
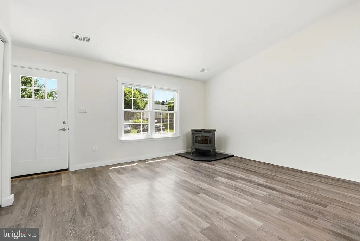
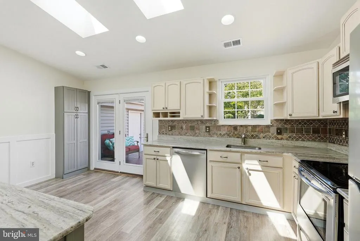
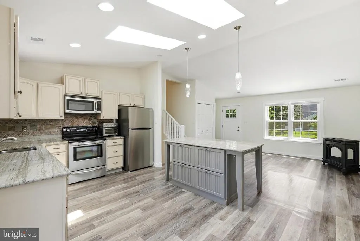
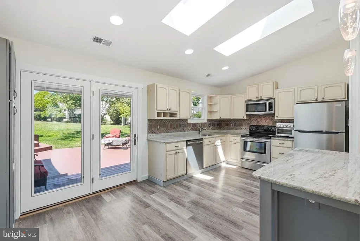
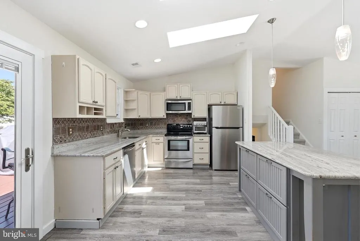
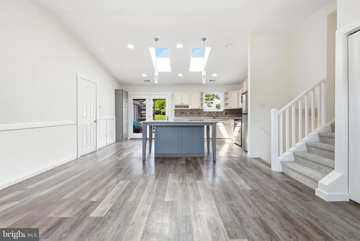
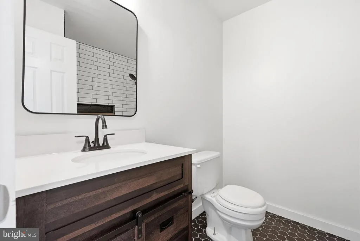
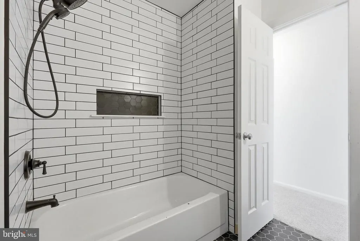
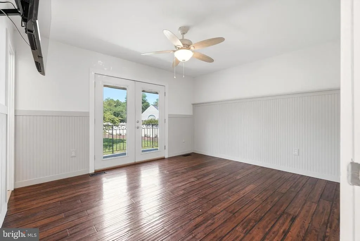
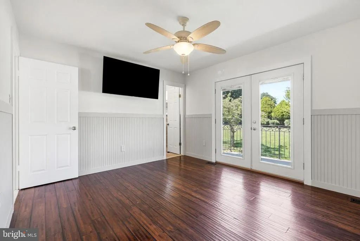
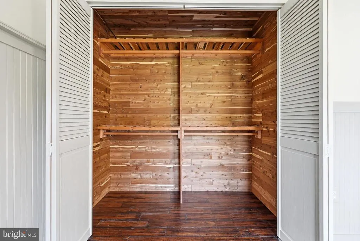
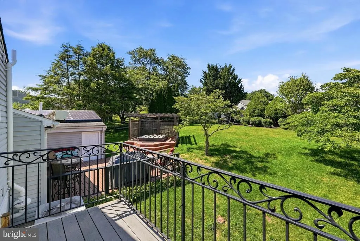
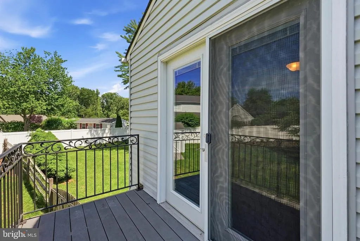
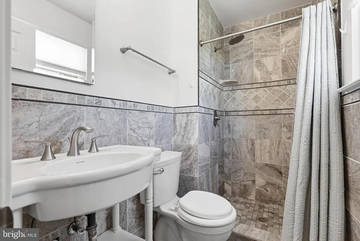
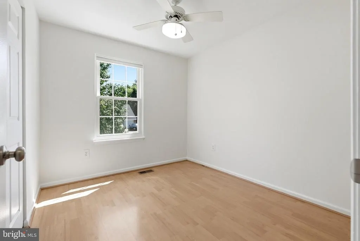
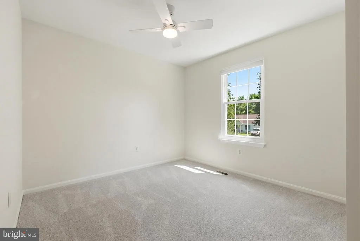
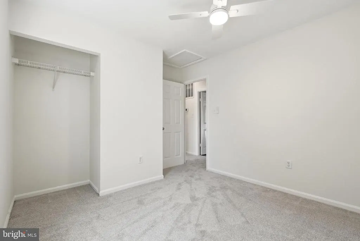
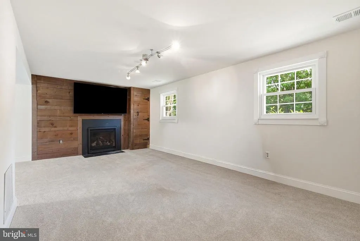
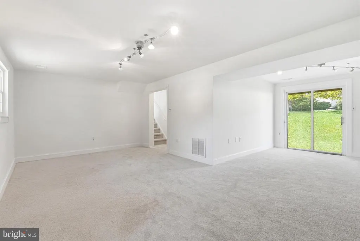
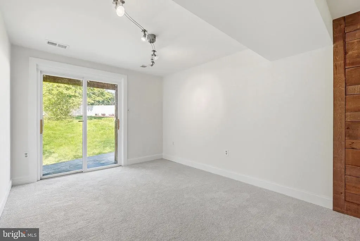
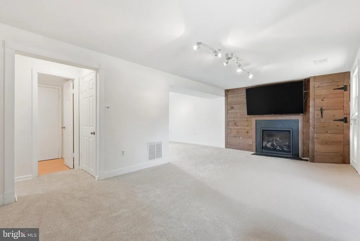
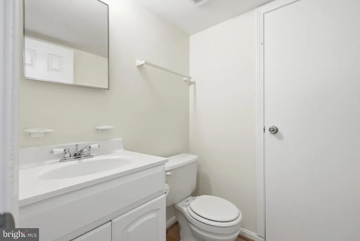
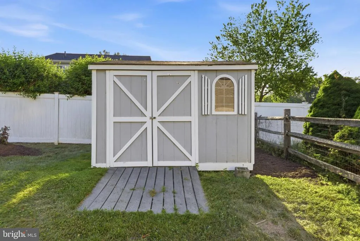
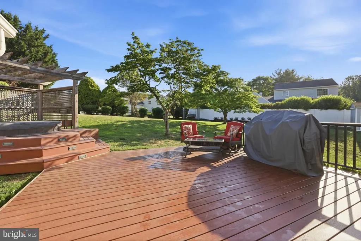
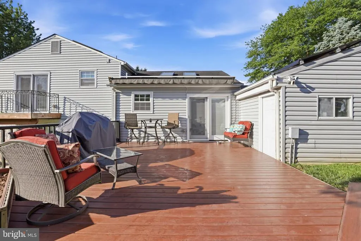
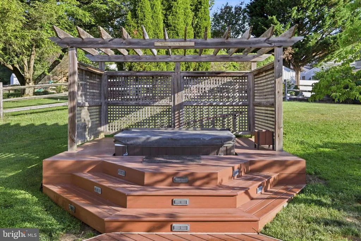
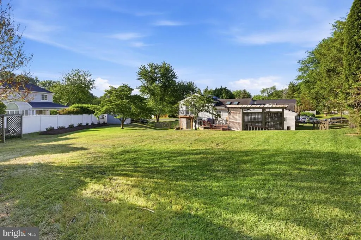
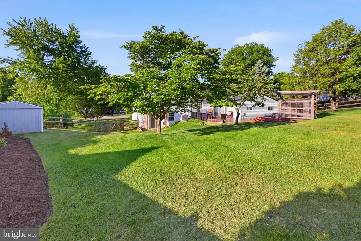
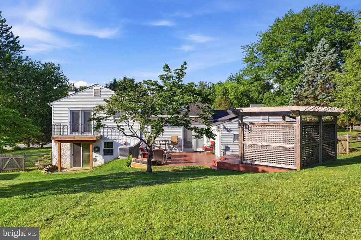
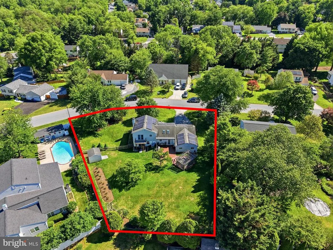
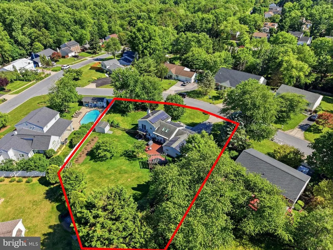
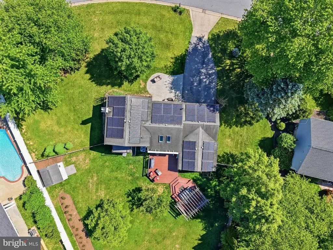
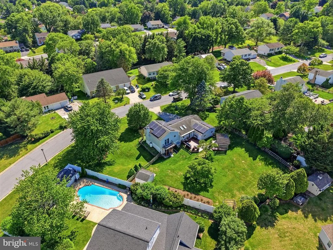
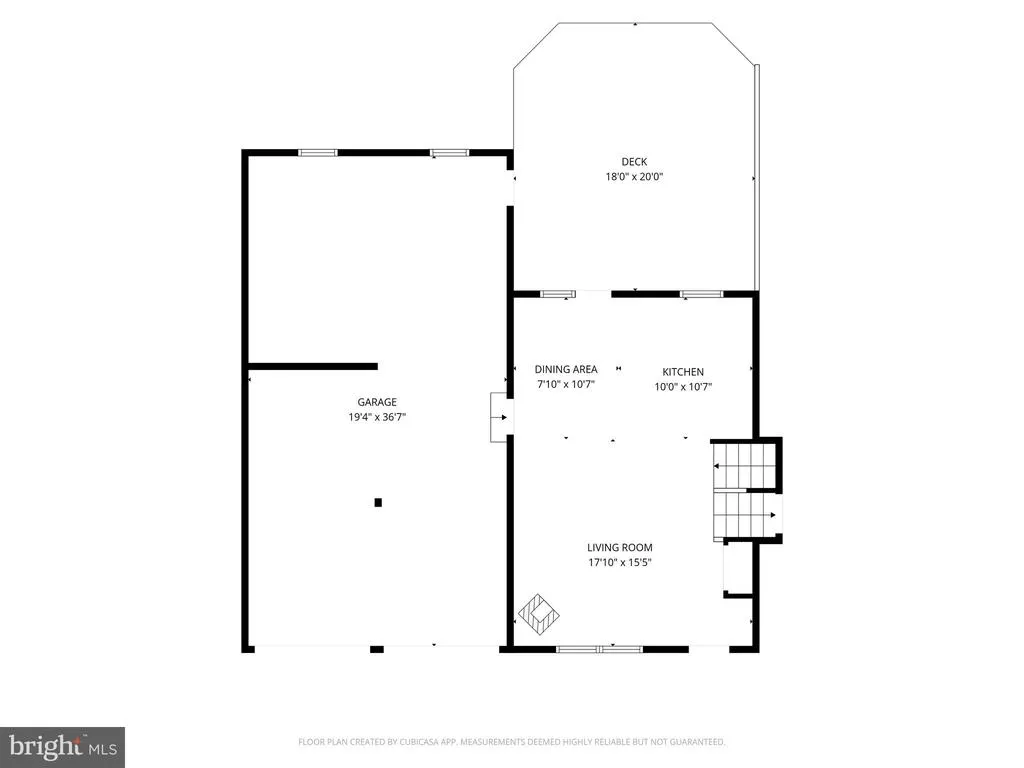
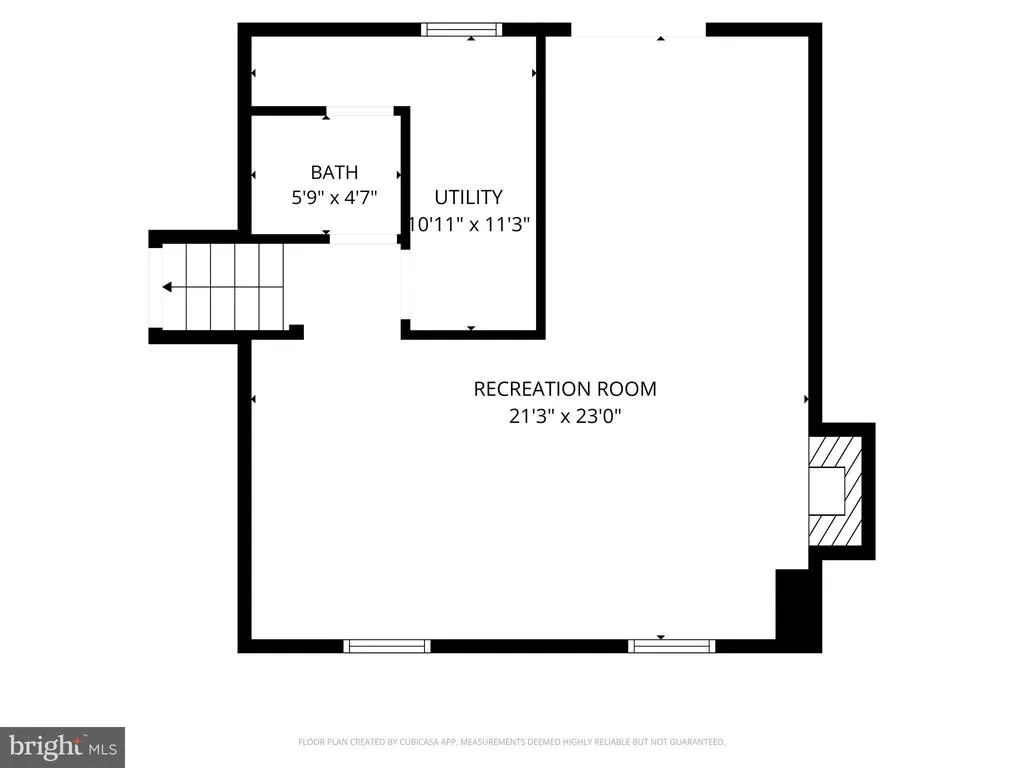
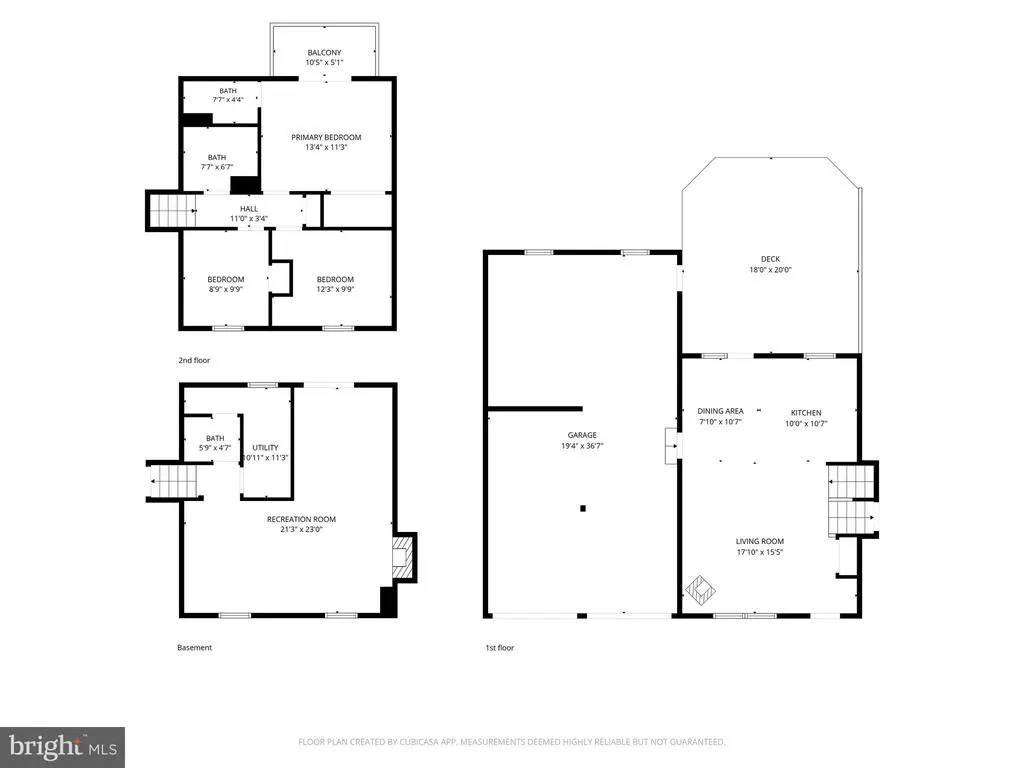
Check out the video of this listing in Damascus now featuring a brand-new roof - providing added value and peace of mind for the future homeowner. Dont miss this rare opportunity to own a beautifully updated single-family home in the highly sought-after Sweepstakes community with NO HOA! This meticulously maintained split-level home offers the perfect blend of comfort, style, and value, and is move-in ready with brand-new carpet and fresh paint throughout. Highlights include: 3 spacious bedrooms, 2.5 bathrooms, private primary suite featuring a custom cedar closet and a rare balcony(perfect spot for morning coffee), fully renovated hall bathroom (May 2026), bright and airy open-concept kitchen and living area filled with natural light from two large skylights, kitchen with a massive island, ideal for cooking and entertaining. The sliding glass door leads to the large deck complete with a hot tub, perfect for relaxing evenings or hosting guests. Lower level includes the spacious family room, convenient half bath, laundry area, and walk-out access to backyard. Additional perks: oversized two-car garage with extra storage space, large shed for tools, bikes, and outdoor equipment, energy-efficient pellet stove and solar panels. Enjoy nearby access to scenic trails at Magruder Branch Stream Valley Park, plus convenient commuter routes to Frederick, Germantown, and Bethesda. Homes like this dont come along oftenschedule your private showing today!
| Elementary School | Middle School | High School |
|---|---|---|
| Lois P. Rockwell Elementary School | John T. Baker Middle School | Damascus High School |
| Price History | |
|---|---|
| 5/28/2026 | Listed $599,900 |
General Features
| Living Area | 1853 |
|---|---|
| Sewer | Public Sewer |
| Heating | Pellet Stove,Solar - Active,Forced Air |
| Cooling | Other |
| Possession | Settlement |
| Appliances | Built-In Microwave,Dishwasher,Dryer,Refrigerator,Stove,Washer,Water Heater |
| Zoning | R200 |
| Garage Spaces | 2.00 |
| Patio/Porch Features | Deck(s),Patio(s) |
| Architectural Style | Split Level |
| Construction Materials | Vinyl Siding |
| School District | MONTGOMERY COUNTY PUBLIC SCHOOLS |
| Exclusions | See seller supplied exclusions |
| Year Built | 1983 |
| Levels | 3 |
| Tax Year | 2025 |
| Ownership | Fee Simple |
| Cool Fuel | Electric |
| Accessibility | None |
| County | MONTGOMERY |
| New Construction | No |
| Property Type | Residential |
| HOA | No |
| Subdivision Name | SWEEPSTAKES |
| Garage Y/N | Yes |
| Water Access Y/N | No |
| Other Structures | Above Grade,Below Grade |
| Transportation | Bus Stop less than 1 mile |
| Full Baths | 2 |
| Status | ACTIVE |
| Directions | From I-270,take exit 16 toward Damascus. Continue on Ridge Rd,turn right onto Sweepstakes Rd,then turn left onto Cutsail Drive,then left on Carlyn Ridge Road. House is on the right. |
| City | DAMASCUS |
| Disclosures | Prop Disclosure |
| Senior Community Y/N | No |
| Lot Size Units | Square Feet |
| Lot Size Square Feet | 18155.00 |
| Tax Assessed Value | 455833.0 |
| Tax Annual Amount | 5543.0 |
| Home Warranty Y/N | No |
| Property Condition | Excellent |
| Structure Type | Detached |
| Condo/Coop Association fee Y/N | No |
| Price Per Sq Ft Total AG | 452.75 |
| Acceptable Financing | Cash,Conventional,FHA,VA |
| Lease Considered Y/N | No |
| Vacation Rental Y/N | No |
| Virtual Tour | https://player.vimeo.com/video/1197540159?byline=0&title=0&owner=0&name=0&logos=0&profile=0&profilepicture=0&vimeologo=0&portrait=0 |
| Total SQFT | 1853 |
| Standard Status | Active |
| Year Built Source | Assessor |
| Legal Subdivision | SWEEPSTAKES |
| Tax Lot | 11 |
Interior Features
| Interior Amenities | Carpet,Cedar Closet(s),Ceiling Fan(s),Combination Kitchen/Dining,Floor Plan - Open,Kitchen - Island,Primary Bath(s),Skylight(s),Stove - Pellet,Window Treatments |
|---|---|
| Heating Fuel | Electric,Pellets,Propane - Owned,Solar |
| Basement | Connecting Stairway,Heated,Improved,Walkout Level |
| Total Fireplaces | 1 |
| Fireplace Features | Gas/Propane |
| Hot Water | Electric |
| Basement (Y/N) | Yes |
| Heating Y/N | Yes |
| Fireplace Y/N | Yes |
| Above Grade Finished Area | 1325 |
| Half Baths | 1 |
| Central Air Y/N | No |
| Total Bedrooms | 3 |
| Below Grade Finished Area | 528 |
| Room Type | Kitchen,Family Room,Great Room,Laundry |
| Below Grade Finished Area Unit Type | Square Feet |
| LivingAreaSource | Assessor |
| Laundry Type | Lower Floor |
| Below Grade Unfin Area Units | Square Feet |
| Below Grade Unfin SQFT Source | Assessor |
| Below Grade Finished Area Source | Assessor |
| Bedrooms Count All Upper Levels | 3 |
| Bedrooms Count Upper Level 1 | 3 |
| Bathrooms Half Lower Level 1 | 1 |
| Bathrooms Half All Lower Levels | 1 |
| Bathrooms Full Upper Level 1 | 2 |
| Bathrooms Full All Upper Levels | 2 |
| Bathrooms Count Upper Level 1 | 2.00 |
| Bathrooms Count Lower Level 1 | 1.00 |
| Bathrooms Count All Upper Levels | 2 |
| Bathrooms Count All Lower Levels | 1 |
| Above Grade Finished Area Source | Assessor |
| Above Grade Finished Area Unit Type | Square Feet |
| Total Baths | 3 |
Exterior Features
| Exterior Amenities | Awning(s),Extensive Hardscape,Hot Tub |
|---|---|
| Pool | No Pool |
| Fencing | Fully |
| Parking Features | Paved Driveway |
| Lot Features | Cul-de-sac,Rear Yard |
| Water Source | Public |
| Inclusions | See seller supplied inclusions |
| Total Parking Spaces | 6 |
| Garage Features | Garage - Front Entry,Inside Access,Oversized |
| Type of Parking | Attached Garage,Driveway,On Street |
| Land Use Code | R |
| Foundation Details | Concrete Perimeter |
| Water View Y/N | No |
| Lot Size Acres | 0.42 |
| Lot Size Source | Assessor |
| Waterfront Y/N | No |
| Land Assessed Value | 203900.00 |
| Navigable Water Y/N | No |
| Water Oriented Y/N | No |
| # of Attached Garage Spaces | 2 |
Room Details
| Room | Dimensions | Level | Flooring | Details |
|---|---|---|---|---|
| Family Room | Main | |||
| Great Room | Lower 1 | Flooring - Carpet | ||
| Kitchen | Main | |||
| Laundry | Lower 1 |
Amenities
- Foreclosure
- Views
- Short Sale
- New Construction
- Adult 55+
- Lease To Own
- No HOA Fees
- Furnished
- Primary On Main
- Air Conditioning
- Seller Finance
- Green
- Fixer Upper
- Horse
- Golf
- Fireplace
- Deck
- Garage
- Basement
- Pool
Property vs Single Family Average in 20872
Price
Taxes
Year Built
Visits
 © BRIGHT, All Rights Reserved
