

Open House Sat, Aug 22nd 2:00 PM - 4:00 PM - Price Reduction - New Construction
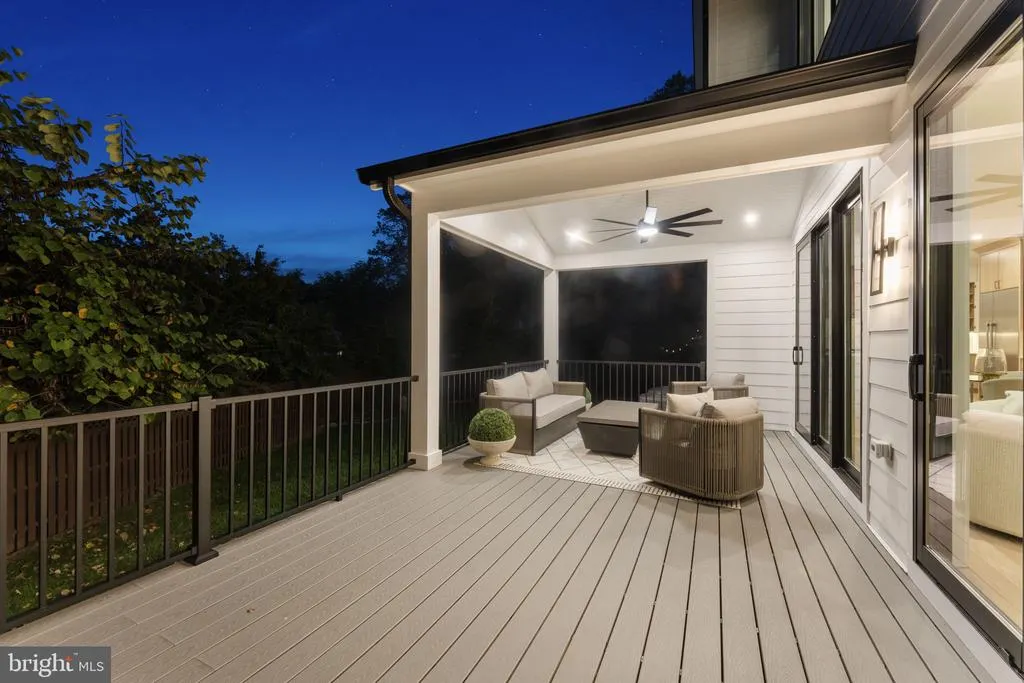
Address
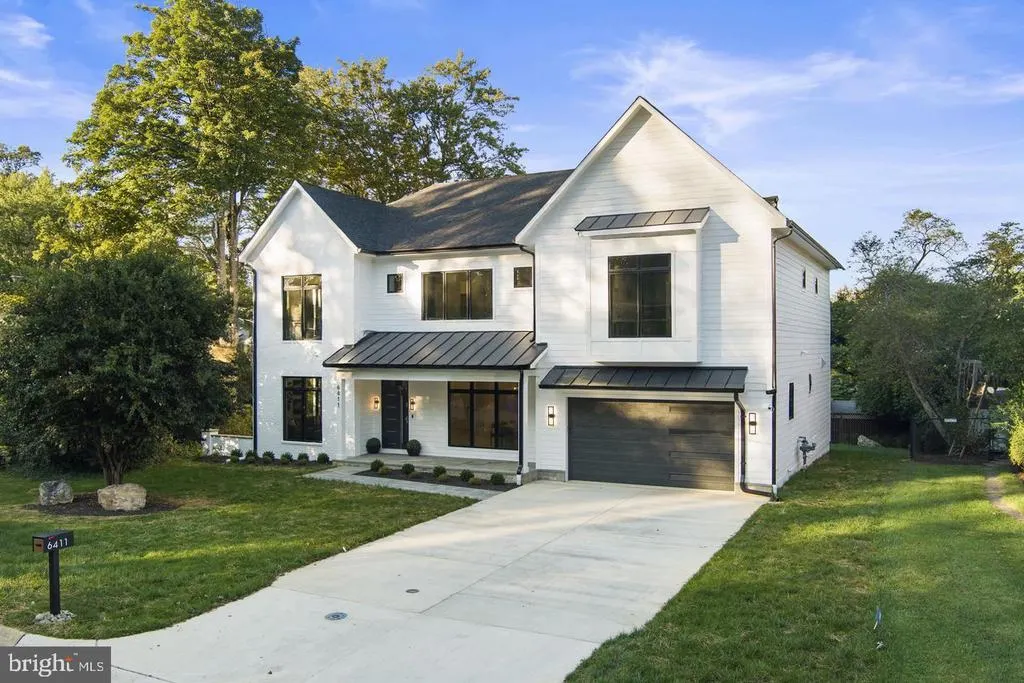
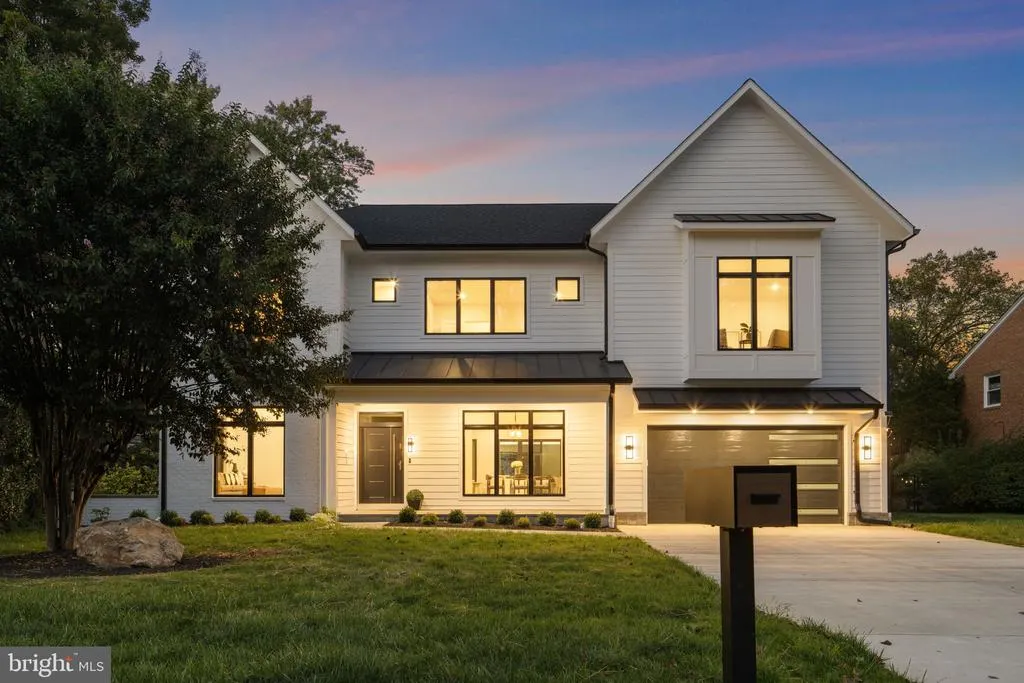
6411 Crane Terrace, Bethesda, MD
Price
$ 2,895,000
Property Attributes
- MLS#MDMC2231012
- TypeSingle Family
- Listing Status ACTIVE
- CountyMONTGOMERY
- CityBethesda
- NeighborhoodWoodhaven
- Zip20817
- StyleTransitional,Craftsman
- Year Built2025
- Taxes$ 8882
- Price$ 2,895,000
- Bedrooms5
- Full Bathrooms5
- Half Bathrooms2
- Sqr Footage6312
- Lot Size0.21 Acres
Data Source:
Bright MLS
Property Description
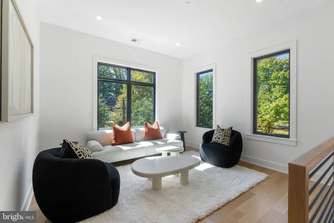
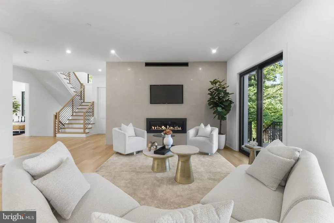
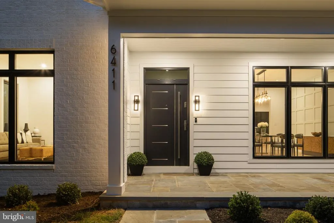
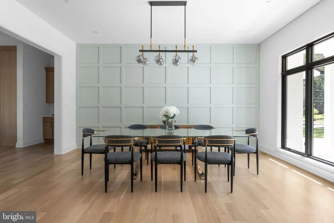
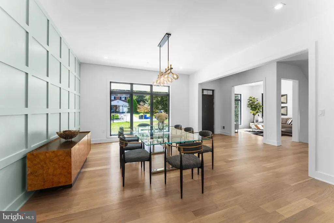
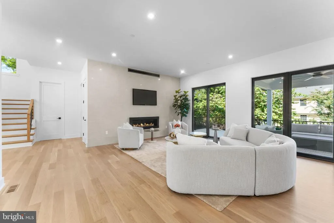
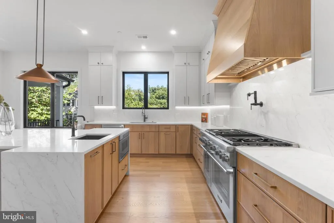
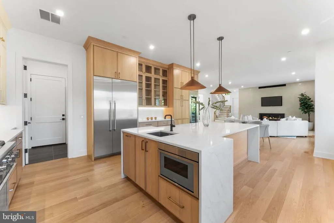
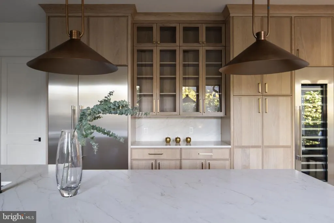
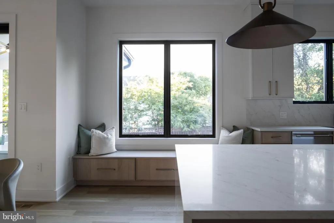
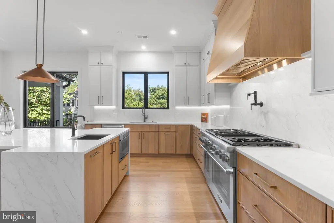
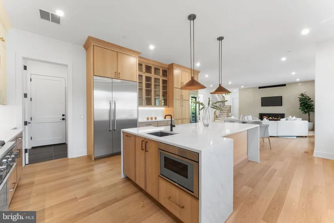
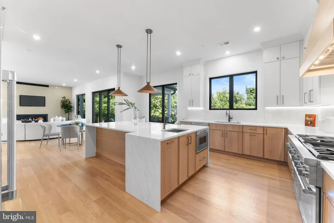
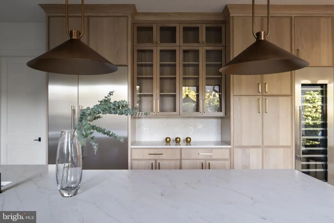
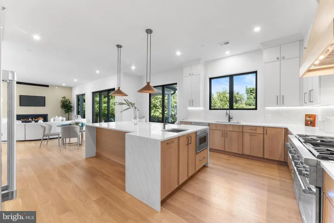
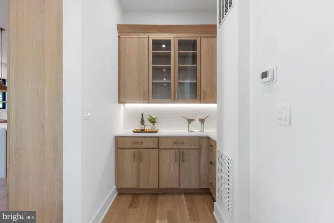
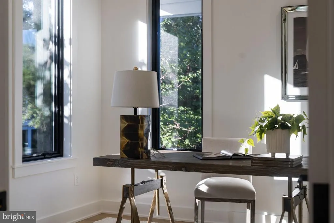
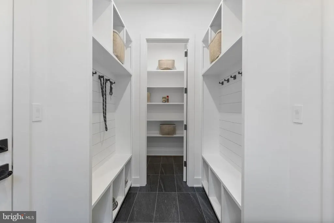
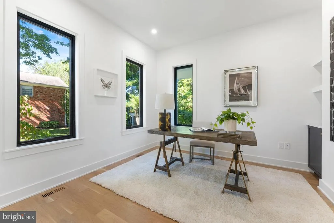
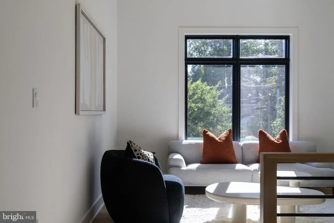
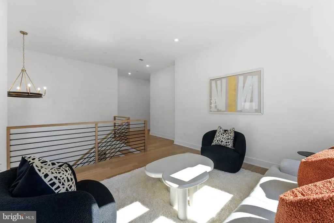
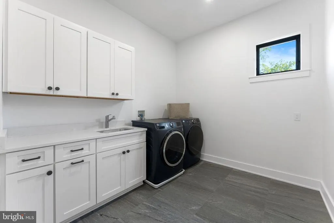
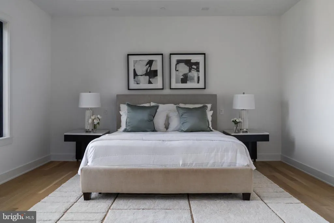
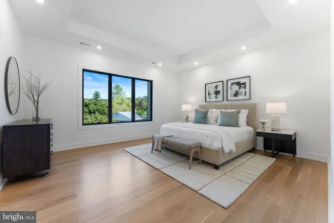
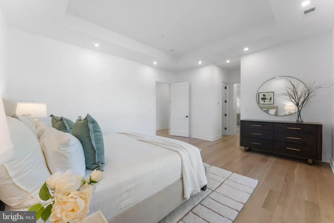
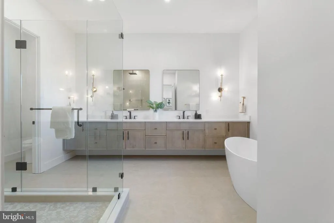
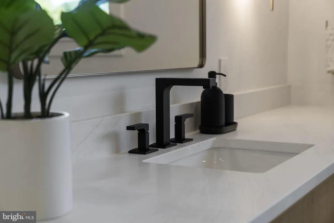
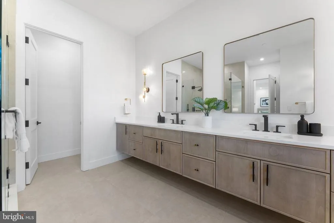
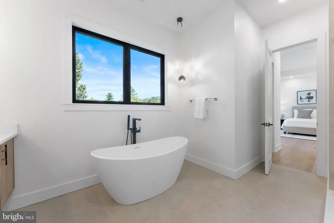
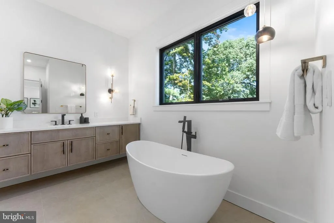
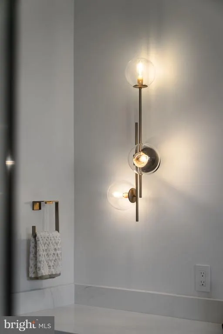
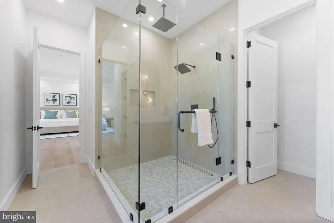
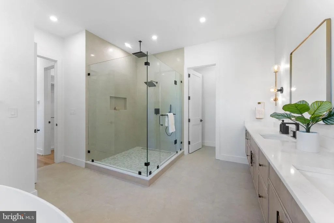
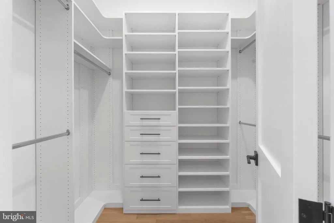
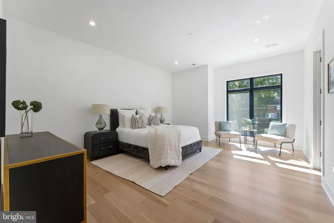
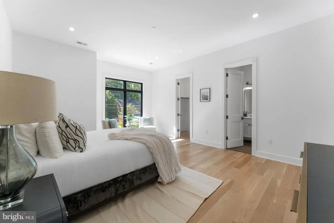
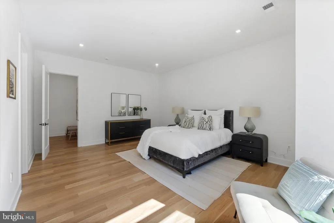
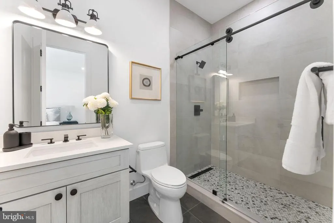
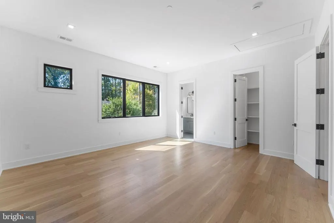
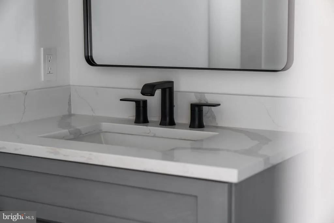
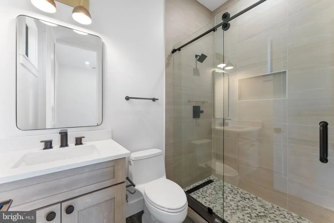
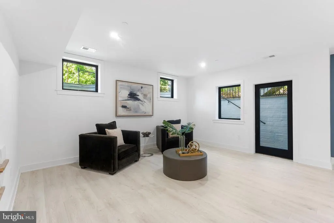
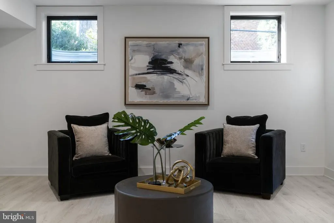
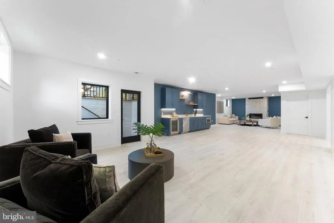
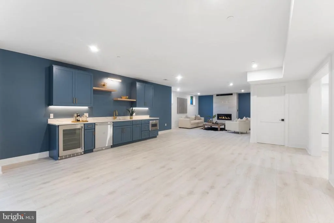
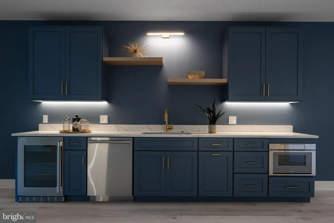
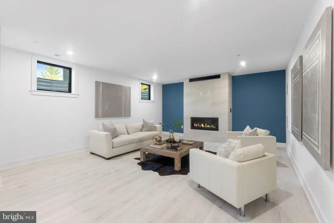
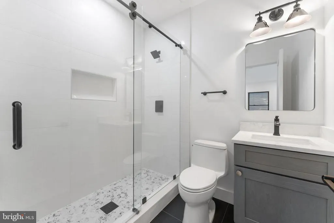
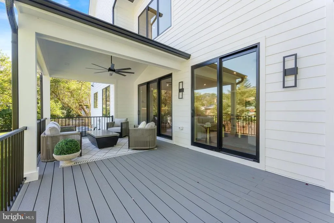
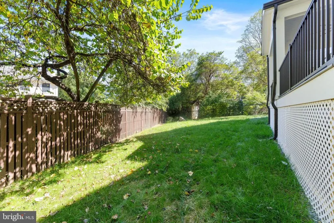
Experience elevated living in this exceptional new construction home in the highly sought-after Woodhaven neighborhood of Bethesda, Maryland. Perfectly positioned just minutes from Downtown Bethesda, this stunning luxury residence offers convenient access to award-winning restaurants, upscale shopping, entertainment, parks, and major commuter routes, making it one of the most desirable locations in Montgomery County. Designed with both elegance and functionality in mind, this meticulously crafted home features 5 spacious bedrooms, 5 full bathrooms, 2 half bathrooms, and a 2-car garage, delivering the ideal blend of sophisticated design and modern comfort. The main level showcases an open-concept floor plan tailored for todays lifestyle. Highlights include a private home office or study, an expansive family room filled with natural light, and a gourmet chefs kitchen featuring custom cabinetry, premium appliances, designer finishes, a large center island, and abundant storage. Whether hosting guests or enjoying everyday living, the seamless flow between living spaces creates an inviting atmosphere throughout. Upstairs, generously sized secondary bedrooms provide comfort and privacy, while a versatile upper-level sitting area offers the perfect space for a media lounge, reading nook, homework station, or additional workspace. The luxurious owners suite serves as a private retreat, complete with a spa-inspired bathroom, oversized walk-in closets, and thoughtfully designed finishes that create a serene sanctuary. The fully finished lower level expands the home's exceptional living space and is ideal for entertaining, recreation, and wellness. Features include a stylish wet bar, a large open recreation room, and a dedicated fitness area that can easily accommodate a home gym, yoga studio, or flexible-use space. Located within a highly rated school district and offering easy access to Downtown Bethesda, NIH, Walter Reed, Washington, DC, I-495, and major employment centers, this residence combines luxury, convenience, and long-term value in one of the regions premier communities. By visiting the home, you acknowledge and consent to recording.
| Price History | |
|---|---|
| 4/30/2026 | Listed $3,095,000 |
| 6/16/2026 | 4$2,999,000 |
| 8/14/2026 | 4$2,895,000 |
General Features
| Living Area | 6312 |
|---|---|
| Sewer | Public Sewer |
| Heating | 90% Forced Air,Central |
| Cooling | Other |
| Possession | Immediate,Negotiable |
| Roof | Architectural Shingle |
| Appliances | Built-In Microwave,Built-In Range,Dishwasher,Disposal,Dryer,ENERGY STAR Dishwasher,Washer,Water Heater - High-Efficiency |
| Zoning | R90 |
| Garage Spaces | 2.00 |
| Architectural Style | Transitional,Craftsman |
| Construction Materials | Brick |
| School District | MONTGOMERY COUNTY PUBLIC SCHOOLS |
| Year Built | 2025 |
| Levels | 3 |
| Tax Year | 2025 |
| Ownership | Fee Simple |
| Cool Fuel | Electric |
| Accessibility | Other |
| County | MONTGOMERY |
| New Construction | Yes |
| Property Type | Residential |
| HOA | No |
| Subdivision Name | WOODHAVEN |
| Garage Y/N | Yes |
| Water Access Y/N | No |
| Other Structures | Above Grade,Below Grade |
| Full Baths | 5 |
| Status | ACTIVE |
| Directions | Use GPS |
| City | BETHESDA |
| Senior Community Y/N | No |
| Lot Size Units | Square Feet |
| Lot Size Square Feet | 9038.00 |
| Tax Assessed Value | 2790233.0 |
| Tax Annual Amount | 8882.0 |
| Property Condition | Excellent |
| Structure Type | Detached |
| Condo/Coop Association fee Y/N | No |
| Bathrooms Count Main Level | 1.00 |
| Price Per Sq Ft Total AG | 641.62 |
| Construction Completed Y/N | No |
| Vacation Rental Y/N | No |
| Virtual Tour | https://www.homeatanywhere.com/6411-Crane-Road-Bethesda-MD-20817/index.html |
| Total SQFT | 6520 |
| Standard Status | Active |
| Year Built Source | Assessor |
| Legal Subdivision | WOODHAVEN |
| Tax Lot | 25 |
Interior Features
| Interior Amenities | Attic,Bar,Bathroom - Soaking Tub,Bathroom - Tub Shower,Bathroom - Walk-In Shower,Breakfast Area,Butlers Pantry,Ceiling Fan(s),Dining Area,Family Room Off Kitchen,Kitchen - Gourmet,Kitchen - Island,Ki |
|---|---|
| Heating Fuel | Natural Gas |
| Basement | Fully Finished,Heated,Daylight,Full,Connecting Stairway,Interior Access,Outside Entrance,Rear Entrance,Shelving,Sump Pump,Walkout Stairs,Windows |
| Total Fireplaces | 2 |
| Hot Water | Natural Gas,60+ Gallon Tank |
| Basement (Y/N) | Yes |
| Heating Y/N | Yes |
| Fireplace Y/N | Yes |
| Above Grade Finished Area | 4512 |
| Half Baths | 2 |
| Central Air Y/N | No |
| Total Bedrooms | 5 |
| Below Grade Finished Area | 1800 |
| Below Grade Finished Area Unit Type | Square Feet |
| LivingAreaSource | Assessor |
| Below Grade Unfin Area Units | Square Feet |
| Below Grade Unfin SQFT | 208 |
| Below Grade Unfin SQFT Source | Assessor |
| Below Grade Finished Area Source | Assessor |
| Bedrooms Count All Lower Levels | 1 |
| Bedrooms Count All Upper Levels | 4 |
| Bedrooms Count Lower Level 1 | 1 |
| Bedrooms Count Upper Level 1 | 4 |
| Bathrooms Half Main Level | 1 |
| Bathrooms Half Lower Level 1 | 1 |
| Bathrooms Half All Lower Levels | 1 |
| Bathrooms Full Upper Level 1 | 4 |
| Bathrooms Full Lower Level 1 | 1 |
| Bathrooms Full All Upper Levels | 4 |
| Bathrooms Full All Lower Levels | 1 |
| Bathrooms Count Upper Level 1 | 4.00 |
| Bathrooms Count Lower Level 1 | 2.00 |
| Bathrooms Count All Upper Levels | 4 |
| Bathrooms Count All Lower Levels | 2 |
| Above Grade Finished Area Source | Assessor |
| Above Grade Finished Area Unit Type | Square Feet |
| Total Baths | 7 |
Exterior Features
| Exterior Amenities | Exterior Lighting,Extensive Hardscape |
|---|---|
| Pool | No Pool |
| Parking Features | Concrete Driveway |
| Water Source | Public |
| Total Parking Spaces | 2 |
| Garage Features | Garage - Front Entry |
| Type of Parking | Attached Garage |
| Land Use Code | R |
| Foundation Details | Slab |
| Water View Y/N | No |
| Lot Size Acres | 0.21 |
| Lot Size Source | Assessor |
| Waterfront Y/N | No |
| Land Assessed Value | 721200.00 |
| Navigable Water Y/N | No |
| Water Oriented Y/N | No |
| # of Attached Garage Spaces | 2 |
Amenities
- Foreclosure
- Views
- Short Sale
- New Construction
- Adult 55+
- Lease To Own
- No HOA Fees
- Furnished
- Primary On Main
- Air Conditioning
- Seller Finance
- Green
- Fixer Upper
- Horse
- Golf
- Fireplace
- Deck
- Garage
- Basement
- Pool
Property vs Single Family Average in 20817
Price
Taxes
Year Built
Visits
 © BRIGHT, All Rights Reserved
