

Price Reduction - Views
Address
12610 Hill Creek Lane, Potomac, MD
Price
$ 2,750,000
Property Attributes
- MLS#MDMC2230590
- TypeSingle Family
- Listing Status ACTIVE
- CountyMONTGOMERY
- CityPotomac
- NeighborhoodStoney Creek Farm
- Zip20854
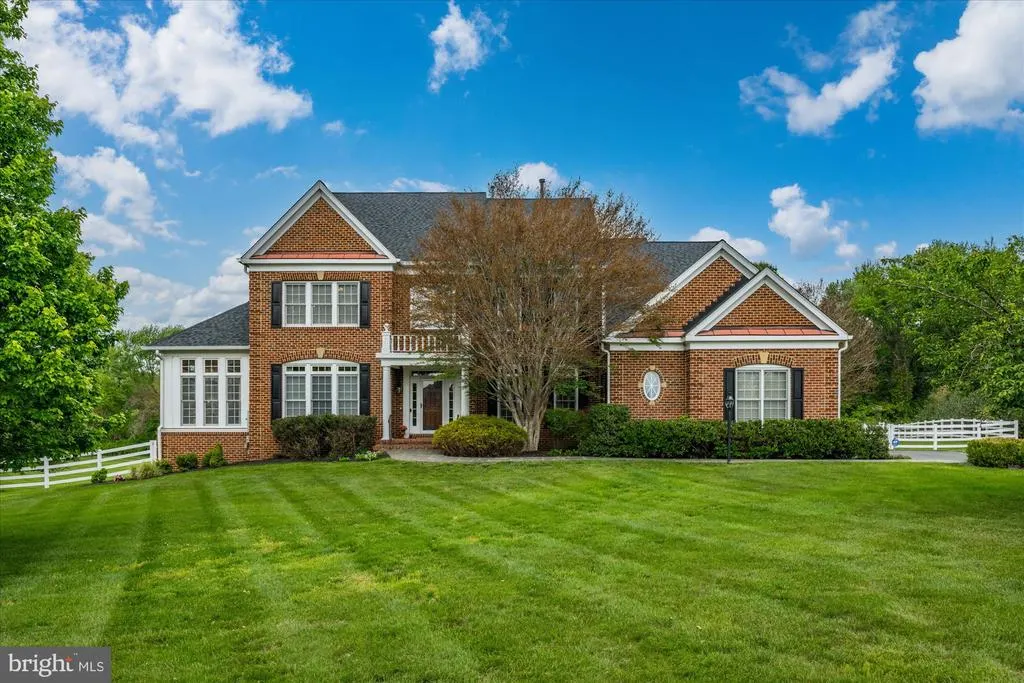
- StyleColonial
- Year Built2005
- Taxes$ 23579
- Price$ 2,750,000
- Bedrooms5
- Full Bathrooms6
- Half Bathrooms1
- Sqr Footage8056
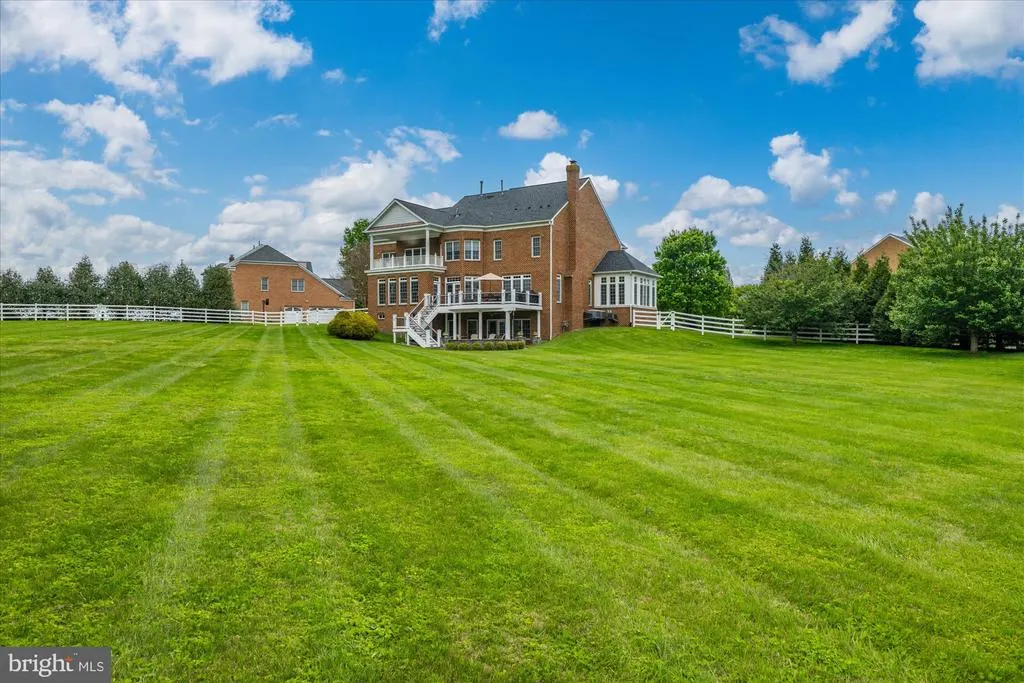
- Lot Size2.01 Acres
Data Source:
Bright MLS
Property Description
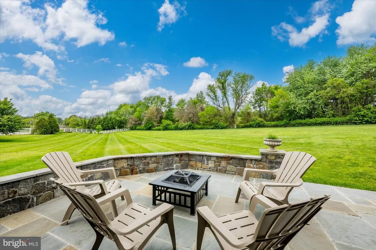
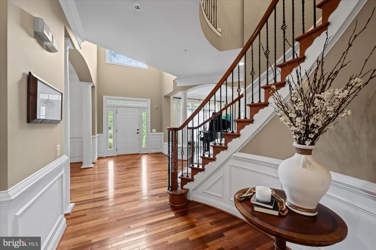
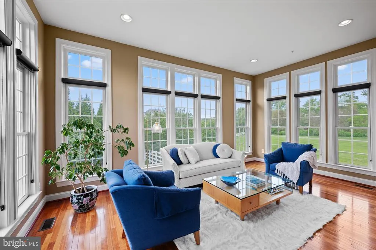
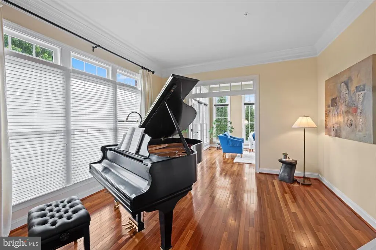
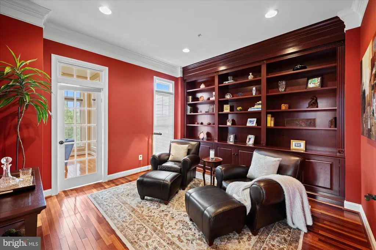
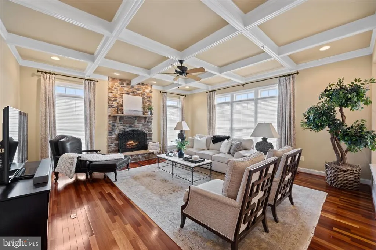
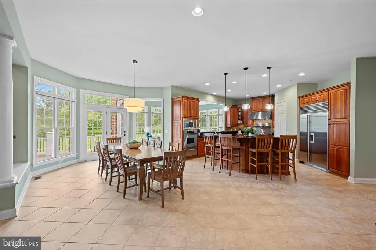
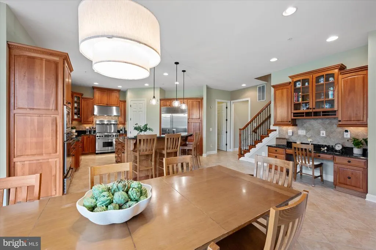
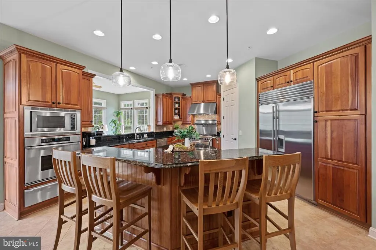
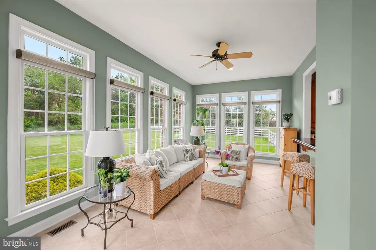
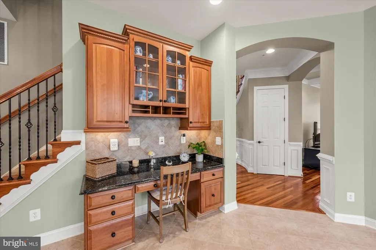
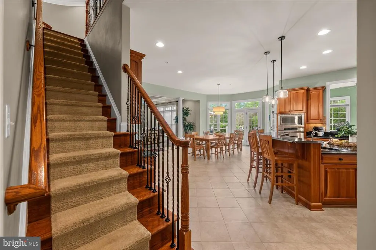
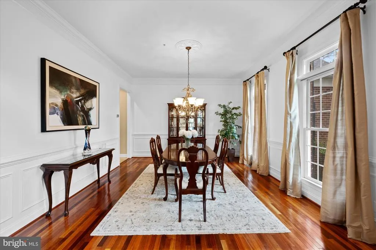
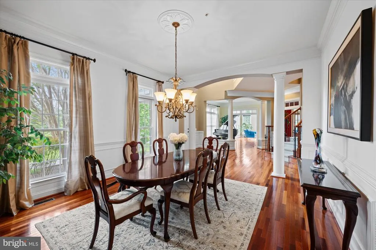
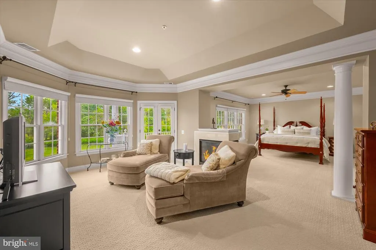
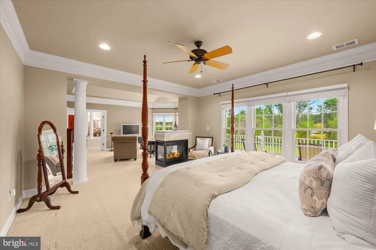
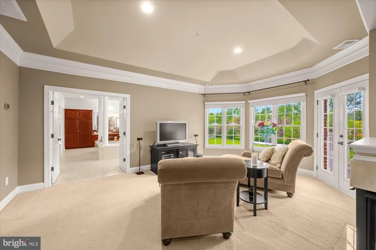
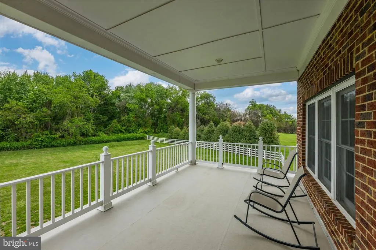
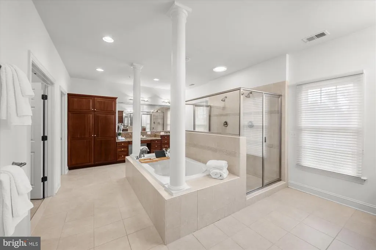
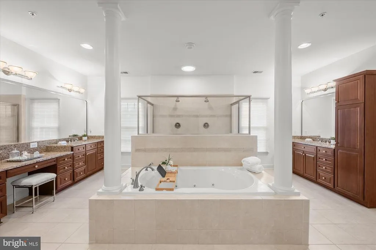
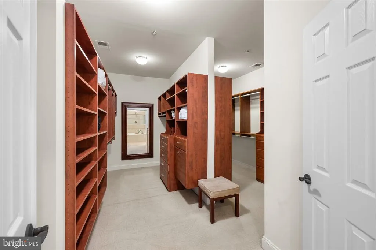
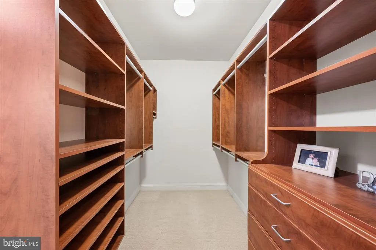
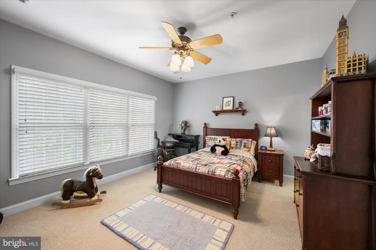
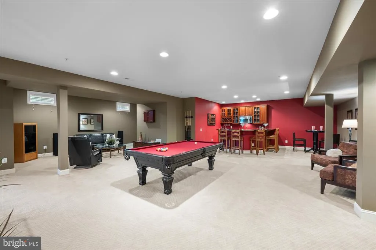
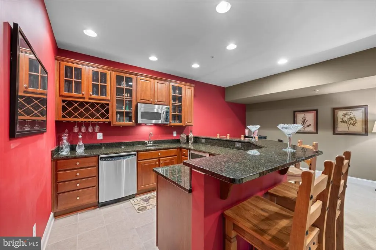
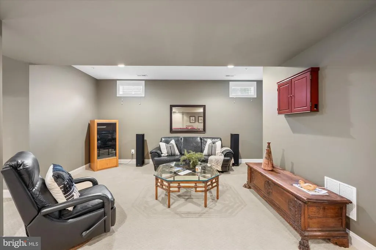
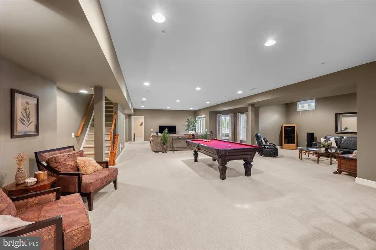
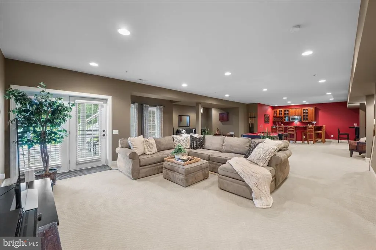
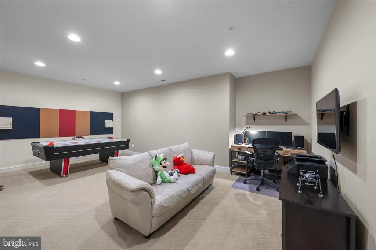
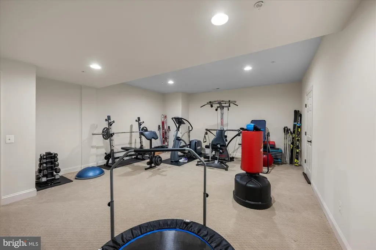
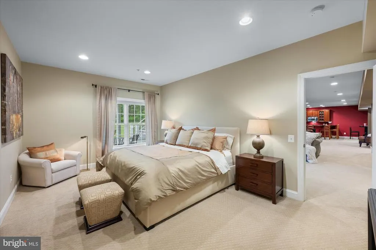
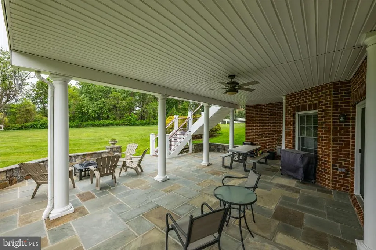
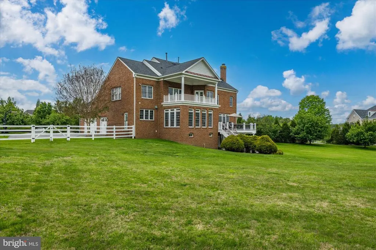
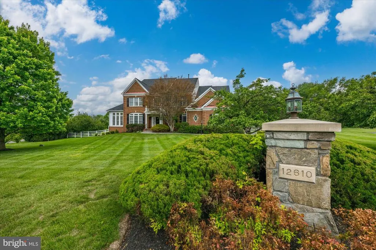
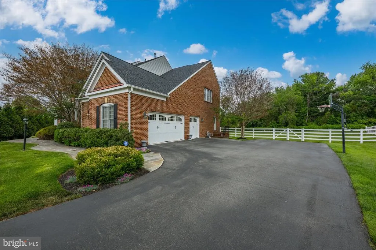
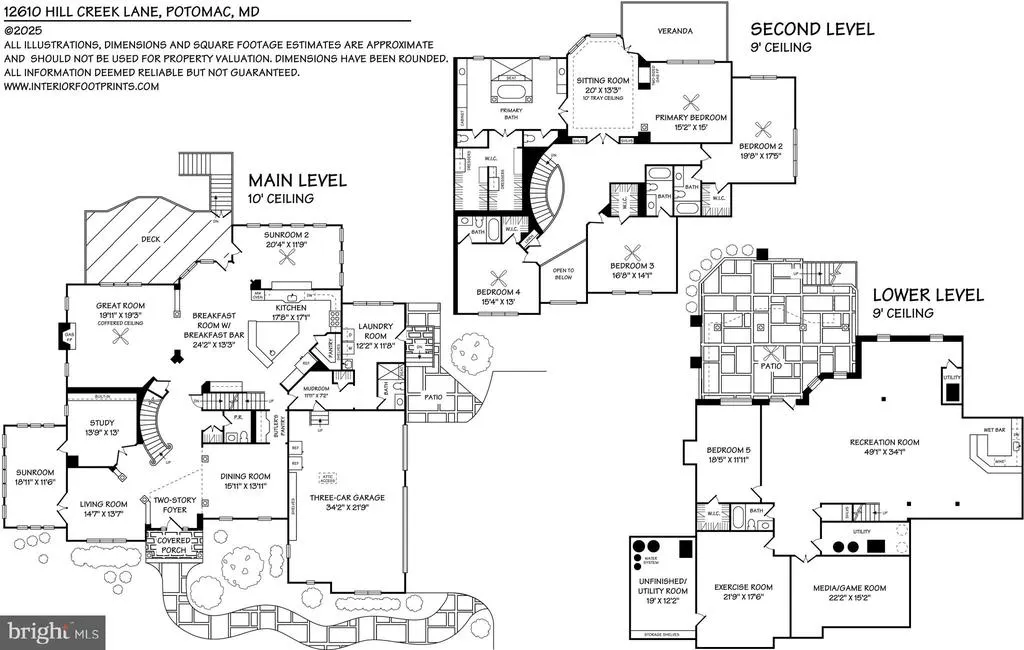
This one checks all the boxes! 12610 Hill Creek Court is a rare offering in the heart of Potomac a beautiful, one-owner residence that has been lovingly maintained and kept in meticulous condition throughout. Perfectly sited on a quiet cul-de-sac with a level backyard, western exposure, and breathtaking sunset views, this exceptional property offers the ideal blend of elegance, comfort, and everyday livability with ample room for a future pool. A welcoming two-story foyer with a dramatic curved staircase sets the tone for the sophisticated interiors beyond. Designed for both grand entertaining and comfortable living, the home features an elegant music room, an impressive living room framed by three walls of windows, and a private study with a full wall of custom built-ins. At the heart of the home is the stunning family room, highlighted by a striking stone fireplace and coffered ceiling, seamlessly opening to the chefs kitchen complete with a breakfast bar, abundant workspace, and sunny table space eating area. The adjoining sunroom/playroom is filled with natural light and opens directly to the expansive deck and beautiful backyard, creating effortless indoor-outdoor living. The sumptuous primary suite is a true private retreat, generously proportioned and thoughtfully designed for comfort and relaxation. A double-sided gas fireplace warms both the bedroom and adjoining sitting room, while the private covered balcony offers a peaceful sanctuary to unwind and escape the stresses of everyday life. The spa-inspired primary bath features a Jacuzzi tub, oversized stall shower, double vanities, and enormous walk-in closets. The walk-out lower level delivers incredible entertaining space with a sprawling recreation room, full wet bar, billiards area, separate game room, and a private in-law/au pair suite ideal for guests, extended family, or multigenerational living. This opens to a flagstone terrace and huge backyard. Start planning your summer parties! This house will be the perfect spot to entertain friends and family!! Ideally located within one of Montgomery Countys most coveted school districts and just minutes to the I-270 bio-med corridor, premier shopping, dining, parks, and commuter routes, this timeless Potomac residence offers an extraordinary lifestyle opportunity in an unbeatable location. Make it yours today!
| Elementary School | Middle School | High School |
|---|---|---|
| Potomac Elementary School | Herbert Hoover Middle School | Winston Churchill High School |
| Price History | |
|---|---|
| 5/16/2026 | Listed $2,900,000 |
| 8/6/2026 | 6$2,750,000 |
General Features
| Living Area | 8056 |
|---|---|
| Sewer | Private Septic Tank |
| Heating | Forced Air,Zoned |
| Cooling | Central A/C,Ceiling Fan(s),Zoned |
| Possession | 0-30 Days CD,31-60 Days CD,61-90 Days CD,Settlement |
| Roof | Architectural Shingle |
| Zoning | RE2 |
| HOA Fee | 400.00 |
| Garage Spaces | 3.00 |
| Association Fee Includes | Common Area Maintenance,Management,Reserve Funds |
| Patio/Porch Features | Balcony,Deck(s),Patio(s),Terrace |
| Architectural Style | Colonial |
| Security Features | Electric Alarm,Security System,Smoke Detector |
| Construction Materials | Brick |
| School District | MONTGOMERY COUNTY PUBLIC SCHOOLS |
| Year Built | 2005 |
| View | Garden/Lawn |
| Levels | 3 |
| Tax Year | 2025 |
| Ownership | Fee Simple |
| Cool Fuel | Electric |
| Accessibility | None |
| Assoc Fee Paid Per | Annually |
| County | MONTGOMERY |
| New Construction | No |
| Property Type | Residential |
| HOA | Yes |
| Subdivision Name | STONEY CREEK FARM |
| Garage Y/N | Yes |
| Water Access Y/N | No |
| Other Structures | Above Grade,Below Grade |
| Full Baths | 6 |
| Status | ACTIVE |
| Directions | Use GPS |
| City | POTOMAC |
| Disclosures | Prop Disclosure,Subject to Condo/HOA Docs |
| Senior Community Y/N | No |
| Lot Size Units | Square Feet |
| Lot Size Square Feet | 87556.00 |
| Tax Assessed Value | 1976200.0 |
| Tax Annual Amount | 23579.0 |
| Property Condition | Very Good |
| Structure Type | Detached |
| Condo/Coop Association fee Y/N | No |
| Bathrooms Full Main Level | 1 |
| Bathrooms Count Main Level | 2.00 |
| Price Per Sq Ft Total AG | 499.46 |
| Acceptable Financing | Cash,Conventional |
| Vacation Rental Y/N | No |
| Total SQFT | 8056 |
| Standard Status | Active |
| Year Built Source | Assessor |
| Legal Subdivision | STONEY CREEK FARM |
| Tax Lot | 5 |
Interior Features
| Interior Amenities | Additional Stairway,Bathroom - Jetted Tub,Bathroom - Stall Shower,Bathroom - Tub Shower,Bathroom - Walk-In Shower,Breakfast Area,Built-Ins,Carpet,Ceiling Fan(s),Crown Moldings,Curved Staircase,Dining |
|---|---|
| Heating Fuel | Natural Gas |
| Basement | Daylight,Full,Full,Fully Finished,Heated,Improved,Poured Concrete,Rear Entrance,Walkout Level,Windows |
| Flooring | Hardwood,Carpet,Ceramic Tile |
| Total Fireplaces | 2 |
| Fireplace Features | Double Sided,Fireplace - Glass Doors,Gas/Propane,Mantel(s),Stone |
| Hot Water | Natural Gas |
| Basement (Y/N) | Yes |
| Heating Y/N | Yes |
| Window Features | Atrium,Bay/Bow,Double Hung,Double Pane,Transom |
| Fireplace Y/N | Yes |
| Above Grade Finished Area | 5506 |
| Half Baths | 1 |
| Central Air Y/N | Yes |
| Total Bedrooms | 5 |
| Below Grade Finished Area | 2550 |
| Room Type | Living Room,Dining Room,Primary Bedroom,Bedroom 2,Bedroom 3,Bedroom 4,Bedroom 5,Kitchen,Game Room,Foyer,Breakfast Room,Study,Sun/Florida Room,Exercise Room,Great Room,Laundry,Recreation Room,Bathroom |
| Below Grade Finished Area Unit Type | Square Feet |
| LivingAreaSource | Assessor |
| Laundry Type | Has Laundry,Main Floor |
| Below Grade Unfin Area Units | Square Feet |
| Below Grade Finished Area Source | Assessor |
| Bedrooms Count All Lower Levels | 1 |
| Bedrooms Count All Upper Levels | 4 |
| Bedrooms Count Lower Level 1 | 1 |
| Bedrooms Count Upper Level 1 | 4 |
| Bathrooms Half Main Level | 1 |
| Bathrooms Full Upper Level 1 | 4 |
| Bathrooms Full Lower Level 1 | 1 |
| Bathrooms Full All Upper Levels | 4 |
| Bathrooms Full All Lower Levels | 1 |
| Bathrooms Count Upper Level 1 | 4.00 |
| Bathrooms Count Lower Level 1 | 1.00 |
| Bathrooms Count All Upper Levels | 4 |
| Bathrooms Count All Lower Levels | 1 |
| Above Grade Finished Area Source | Assessor |
| Above Grade Finished Area Unit Type | Square Feet |
| Total Baths | 7 |
Exterior Features
| Exterior Amenities | Exterior Lighting |
|---|---|
| Pool | No Pool |
| Fencing | Vinyl,Split Rail |
| Parking Features | Asphalt Driveway,Paved Driveway,Private |
| Lot Features | Cul-de-sac,Landscaping,Level,No Thru Street,Rear Yard |
| Water Source | Well |
| Total Parking Spaces | 9 |
| Garage Features | Garage - Side Entry,Garage Door Opener,Oversized |
| Type of Parking | Attached Garage,Driveway |
| Land Use Code | R |
| Foundation Details | Other |
| Water View Y/N | No |
| Lot Size Acres | 2.01 |
| Lot Size Source | Assessor |
| Waterfront Y/N | No |
| Door Features | Six Panel,Storm,Atrium |
| Land Assessed Value | 665800.00 |
| Navigable Water Y/N | No |
| Water Oriented Y/N | No |
| # of Attached Garage Spaces | 3 |
Room Details
| Room | Dimensions | Level | Flooring | Details |
|---|---|---|---|---|
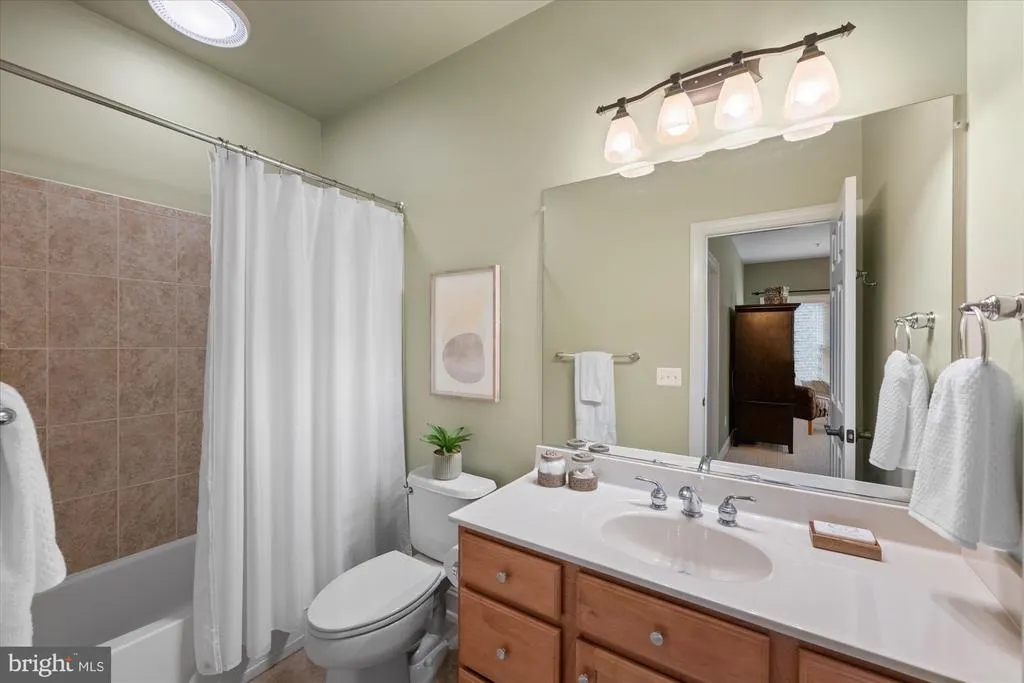
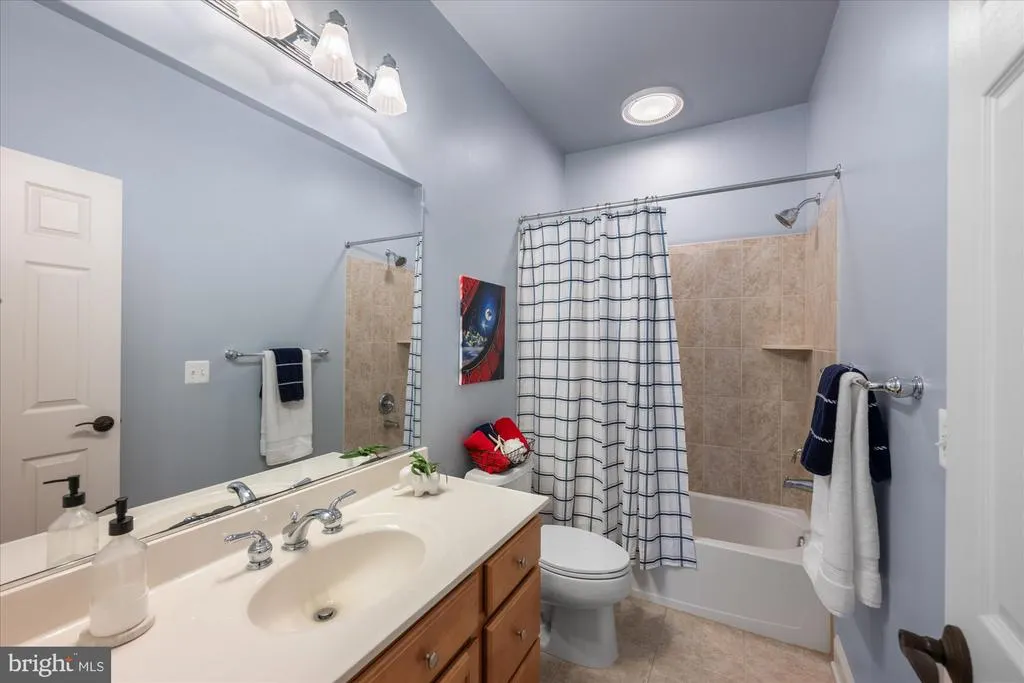
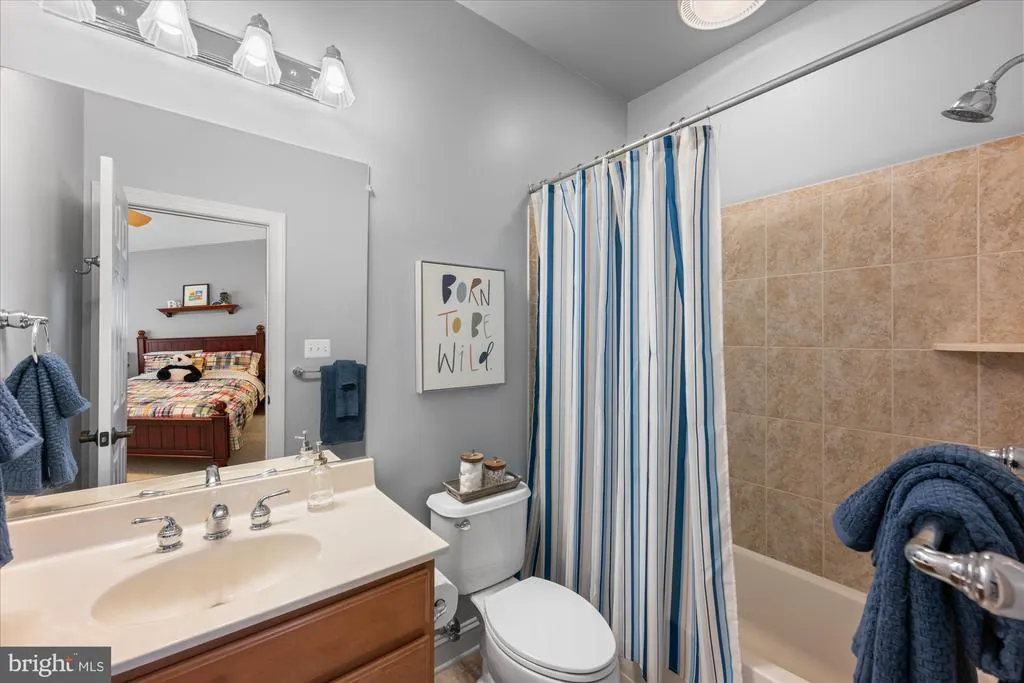
| Bathroom 2 | Upper 1 | Flooring - Ceramic Tile,Bathroom - Tub Shower | ||
| Bathroom 3 | Upper 1 | Bathroom - Tub Shower,Flooring - Ceramic Tile | ||
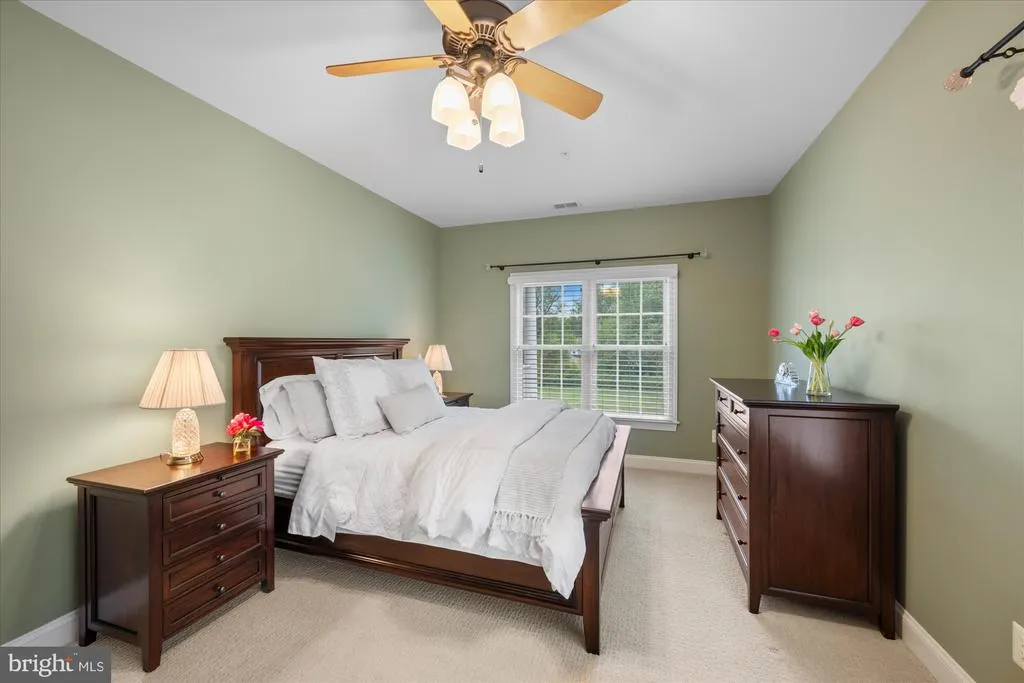
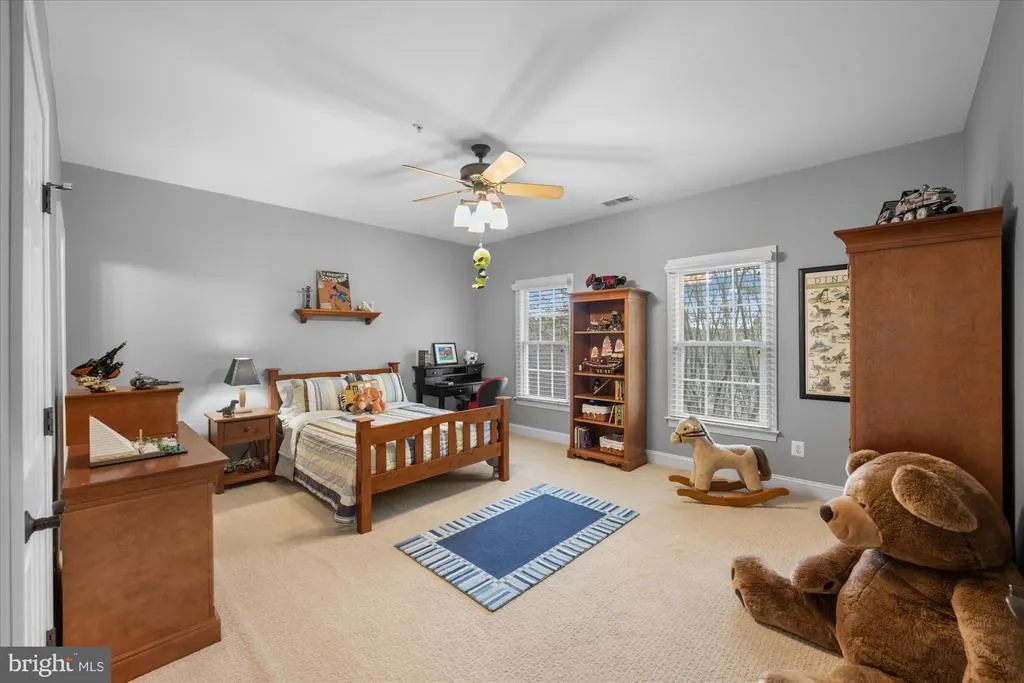
| Bedroom 2 | Upper 1 | Ceiling Fan(s),Walk-In Closet(s),Flooring - Carpet,Attached Bathroom | ||
| Bedroom 3 | Upper 1 | Attached Bathroom,Flooring - Carpet,Ceiling Fan(s),Walk-In Closet(s) | ||
| Bedroom 4 | Upper 1 | Attached Bathroom,Walk-In Closet(s),Flooring - Carpet,Ceiling Fan(s) | ||
| Bedroom 5 | Lower 1 | Flooring - Carpet,Lighting - Recessed,Walk-In Closet(s) | ||
| Breakfast Room | Main | Flooring - Ceramic Tile,Lighting - Recessed | ||
| Dining Room | Main | Flooring - HardWood,Chair Rail,Crown Molding | ||
| Exercise Room | Lower 1 | Flooring - Carpet,Lighting - Recessed | ||
| Foyer | Main | Flooring - HardWood,Lighting - Recessed,Crown Molding | ||
| Full Bath | Upper 1 | Flooring - Ceramic Tile,Bathroom - Tub Shower | ||
| Full Bath | Main | Flooring - Ceramic Tile | ||
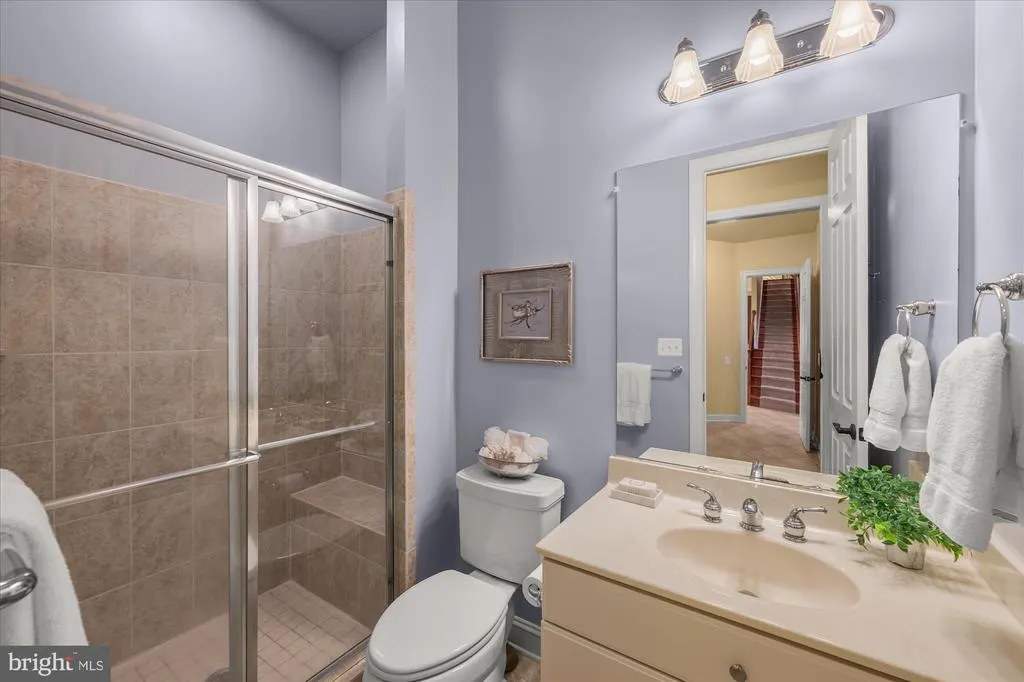
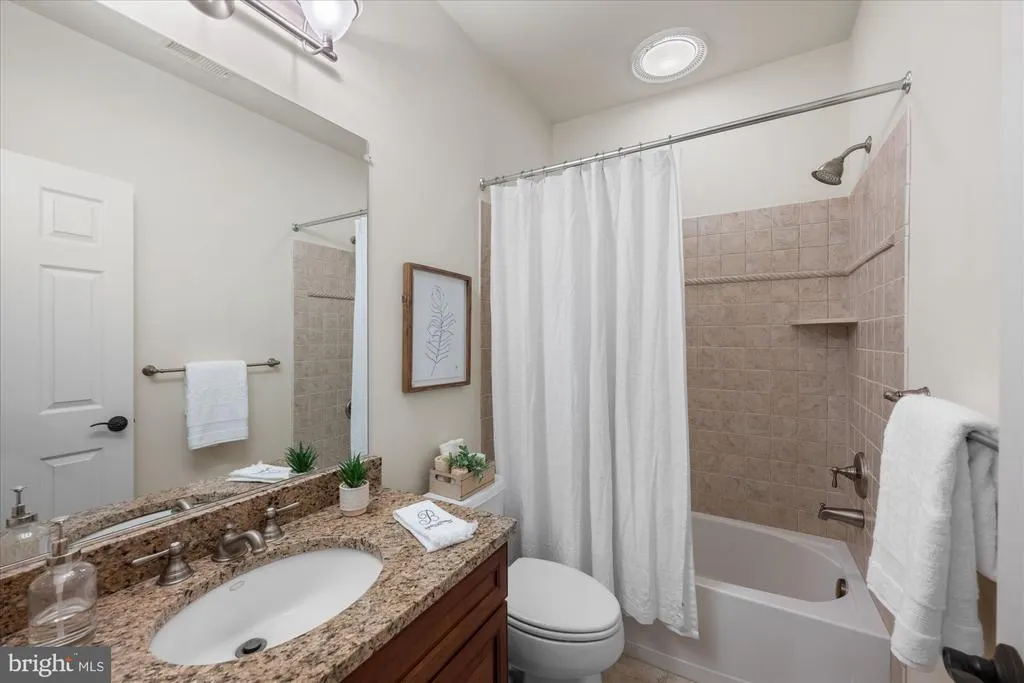
| Full Bath | Lower 1 | Flooring - Ceramic Tile,Bathroom - Tub Shower,Countertop(s) - Granite | ||
| Game Room | Lower 1 | Flooring - Carpet,Lighting - Recessed | ||
| Great Room | Main | Flooring - HardWood,Fireplace - Gas | ||
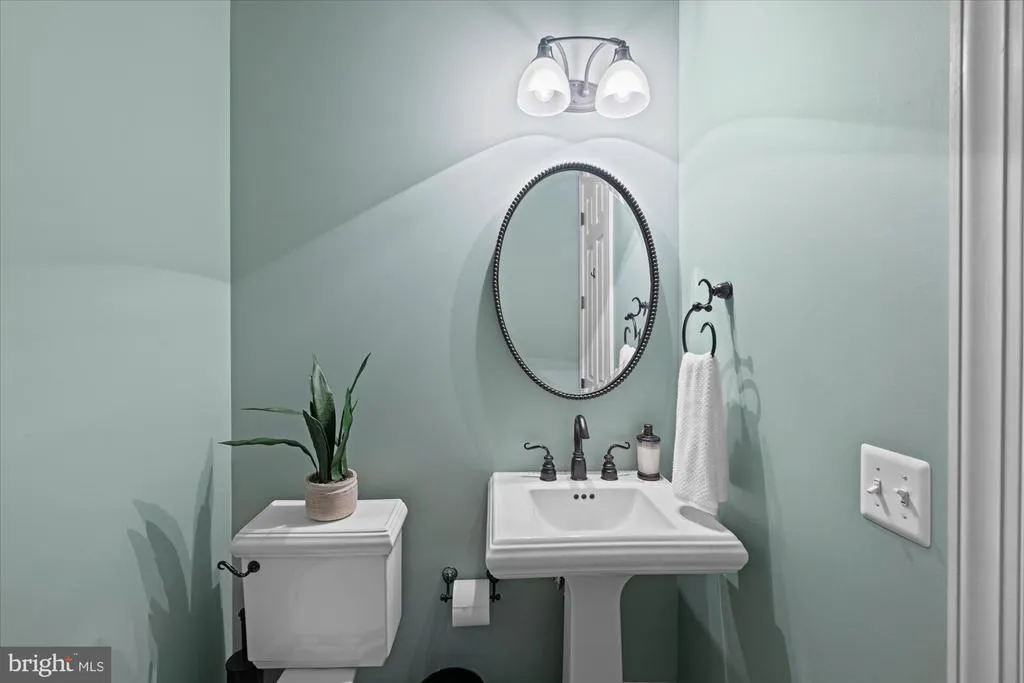
| Half Bath | Main | |||
| Kitchen | Main | Flooring - Ceramic Tile,Lighting - Recessed,Kitchen - Eat-in,Countertop(s) - Granite,Kitchen - Gas Cooking,Lighting - Pendants,Pantry | ||
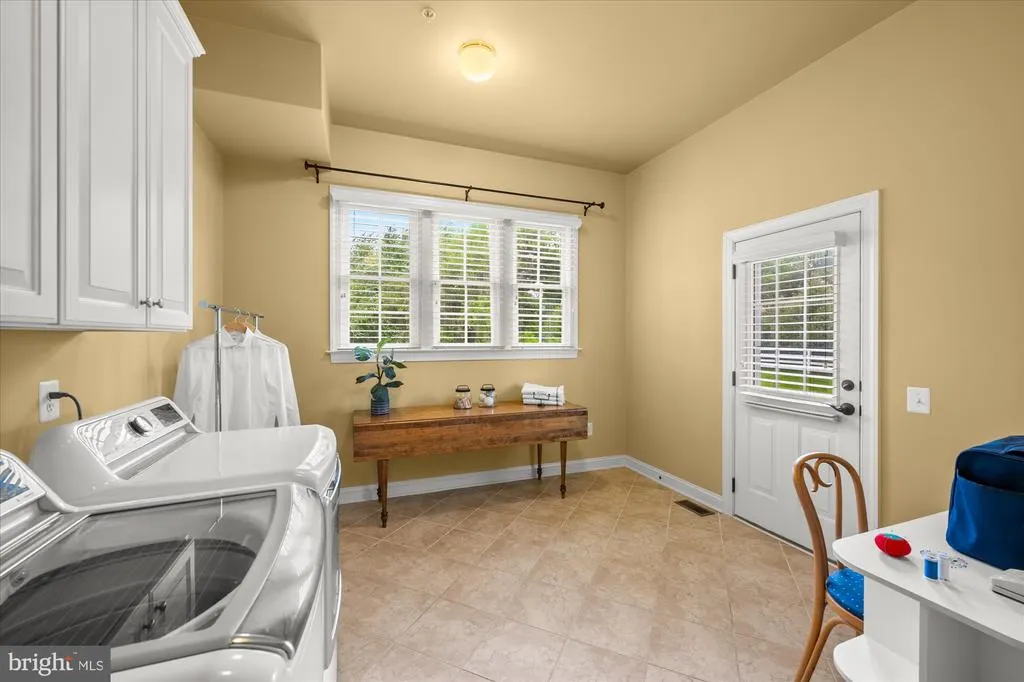
| Laundry | Main | Flooring - Ceramic Tile | ||
| Living Room | Main | Flooring - HardWood,Crown Molding | ||
| Primary Bathroom | Upper 1 | Balcony Access,Bathroom - Walk-In Shower,Bathroom - Soaking Tub,Countertop(s) - Granite,Double Sink,Flooring - Ceramic Tile,Lighting - Recessed | ||
| Primary Bedroom | Upper 1 | Ceiling Fan(s),Crown Molding,Fireplace - Gas,Flooring - Carpet,Lighting - Recessed,Walk-In Closet(s),Primary Bedroom - Sitting Area | ||
| Recreation Room | Lower 1 | Basement - Finished,Flooring - Carpet,Lighting - Recessed,Wet Bar | ||
| Study | Main | Flooring - HardWood,Built-Ins,Crown Molding,Lighting - Recessed | ||
| Sun/Florida Room | Main | Flooring - HardWood,Lighting - Recessed | ||
| Sun/Florida Room | Main | Ceiling Fan(s),Flooring - Ceramic Tile |
Amenities
- Foreclosure
- Views
- Short Sale
- New Construction
- Adult 55+
- Lease To Own
- No HOA Fees
- Furnished
- Primary On Main
- Air Conditioning
- Seller Finance
- Green
- Fixer Upper
- Horse
- Golf
- Fireplace
- Deck
- Garage
- Basement
- Pool
Property vs Single Family Average in 20854
Price
Taxes
Year Built
Visits
 © BRIGHT, All Rights Reserved
