

Views
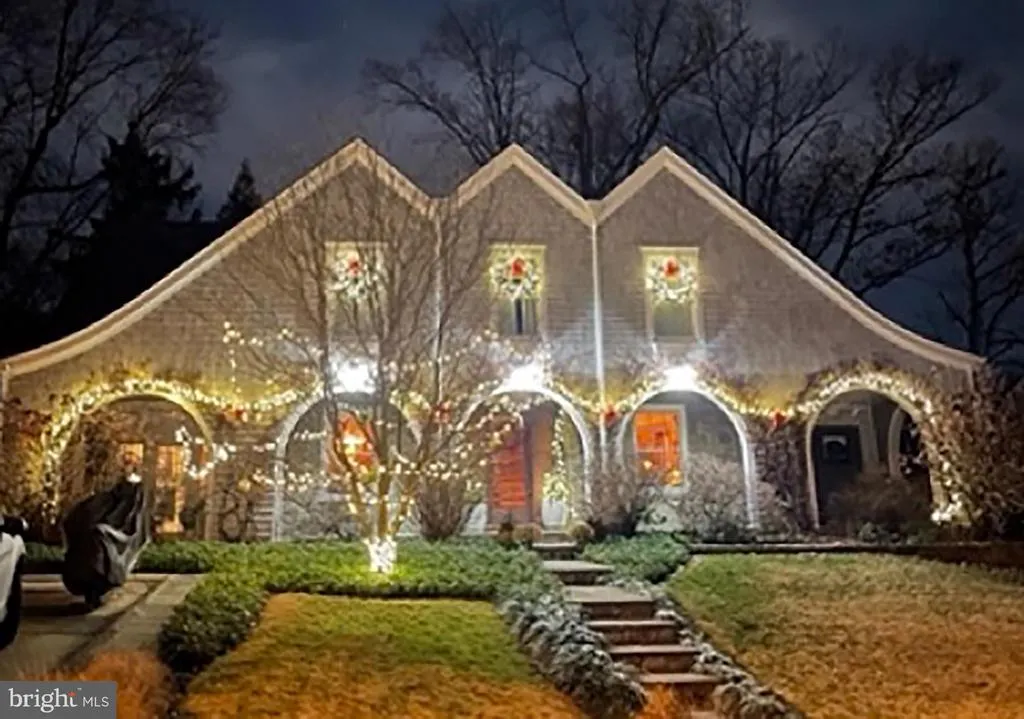
Address
2800 Greenvale Street, Chevy Chase, MD
Price
$ 2,350,000
Property Attributes
- MLS#MDMC2230574
- TypeSingle Family
- Listing Status ACTIVE
- CountyMONTGOMERY
- CityChevy Chase
- NeighborhoodRidgewood Village
- Zip20815
- StyleCoastal,Cottage
- Year Built1940
- Taxes$ 12275
- Price$ 2,350,000
- Bedrooms4
- Full Bathrooms3
- Half Bathrooms1
- Sqr Footage3750
- Lot Size0.21 Acres
Data Source:
Bright MLS
Property Description
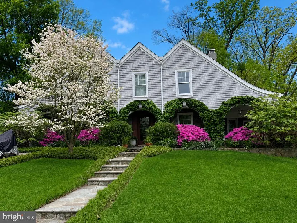
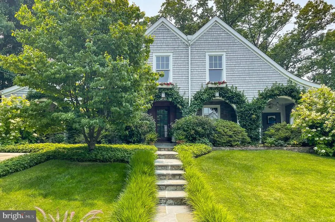
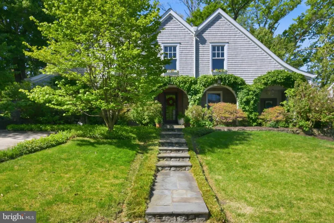
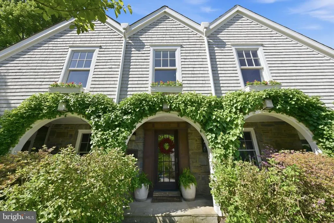
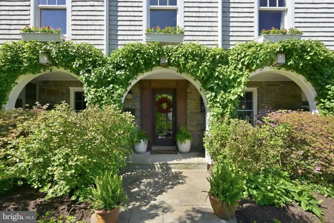
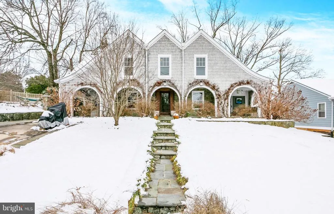
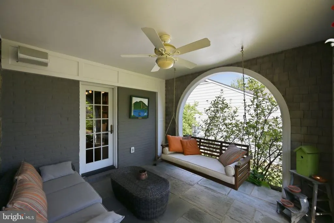
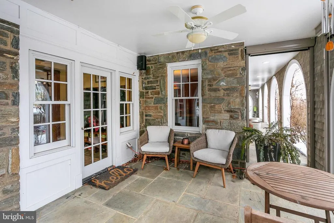
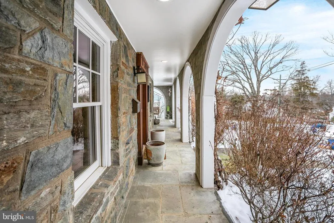
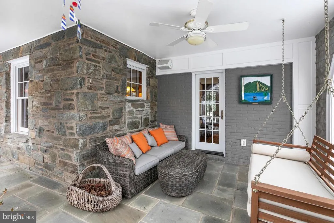
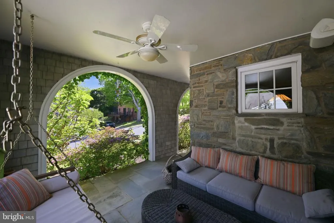
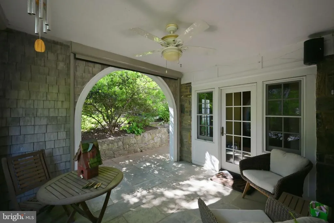
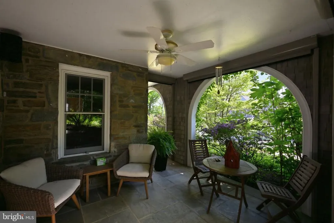
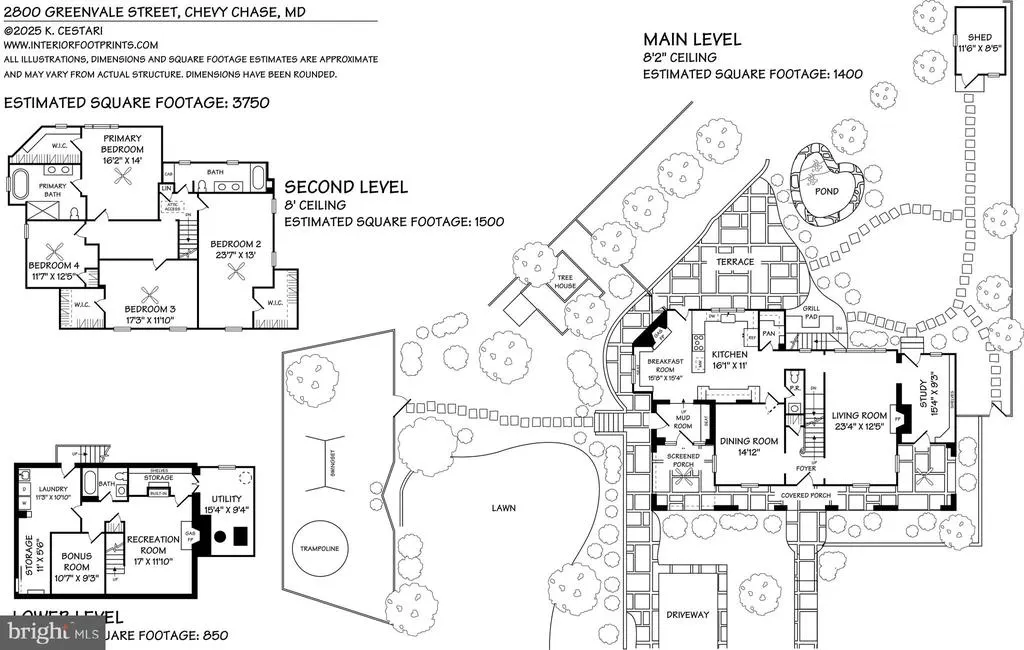
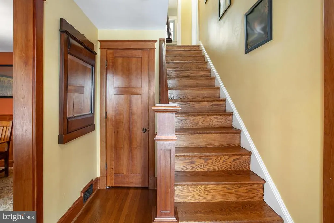
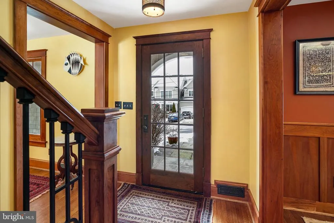
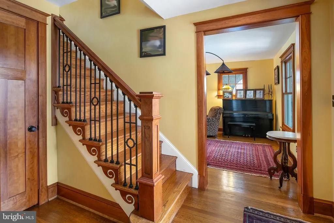
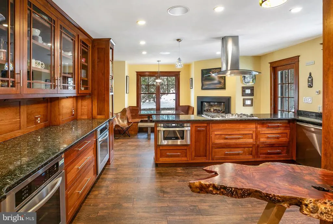
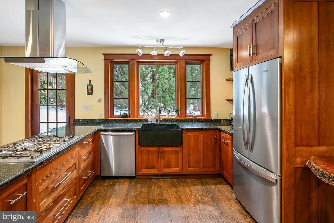
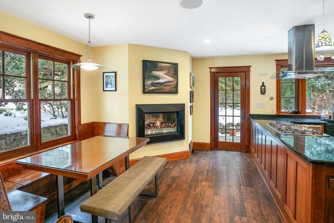
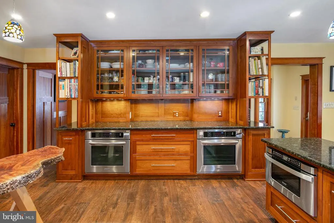
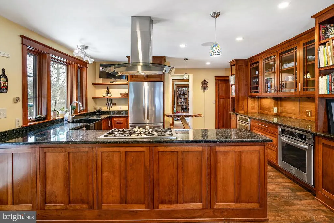
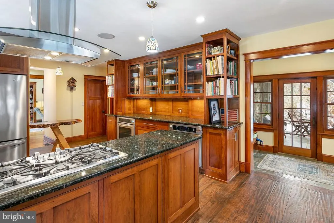
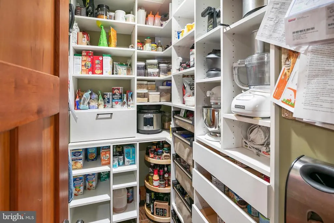
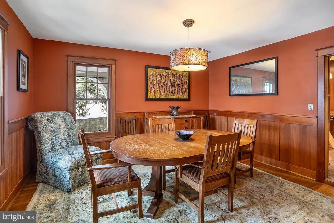
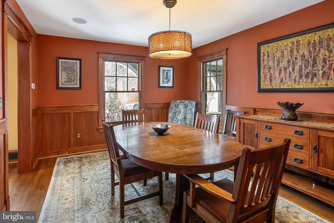
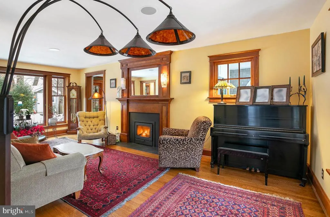
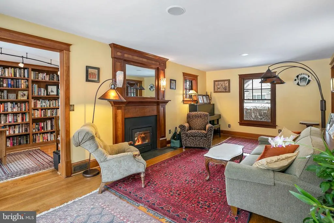
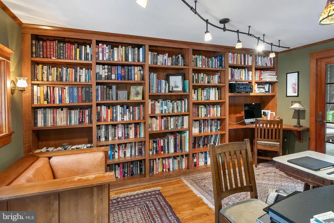
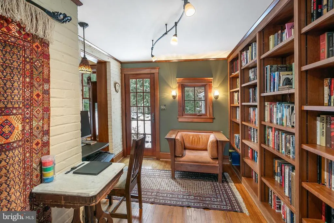
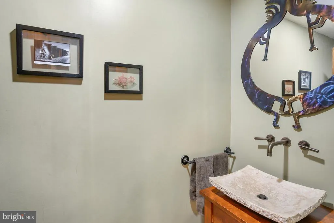
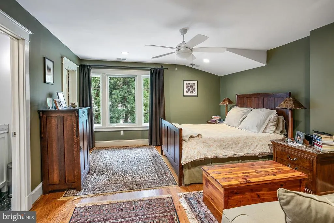
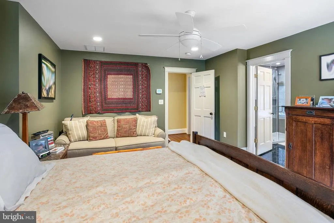
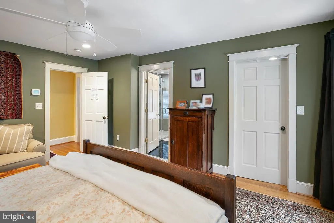
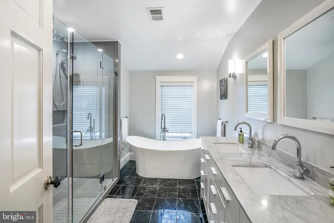
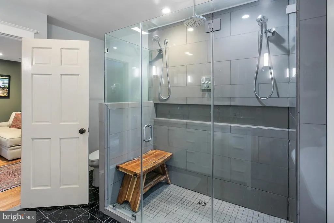
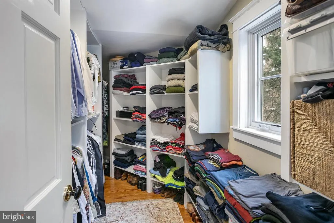
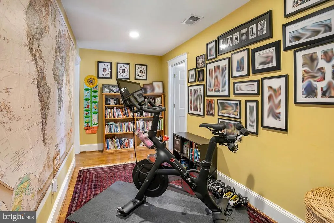
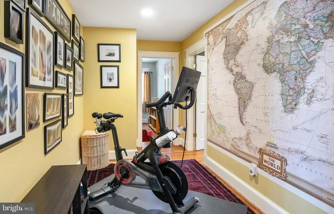
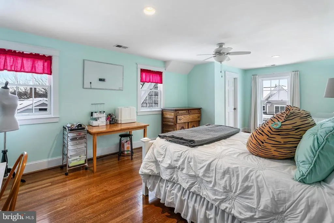
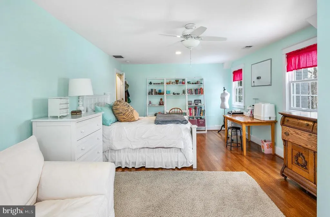
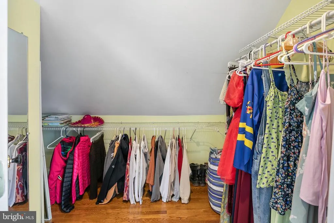
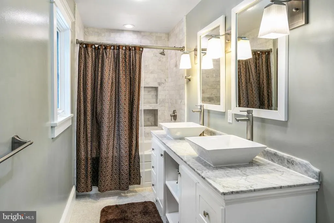
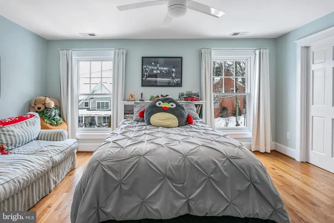
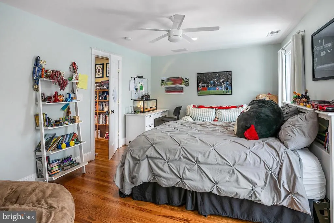
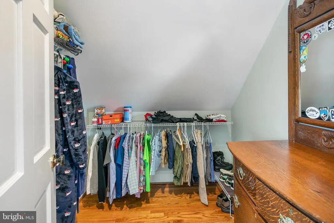

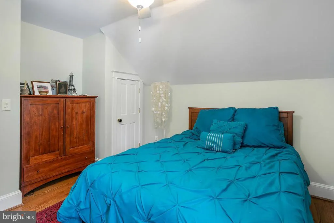
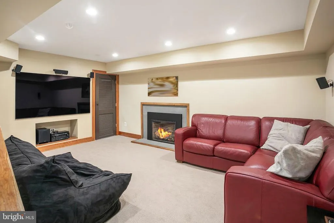
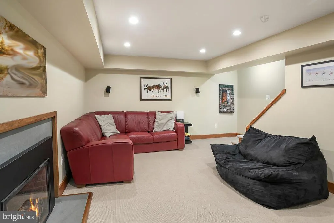
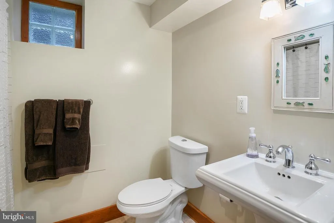
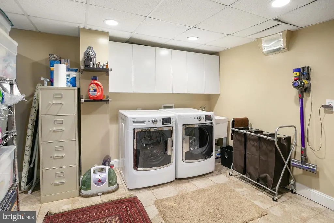
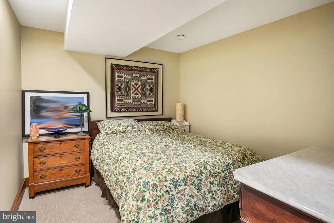
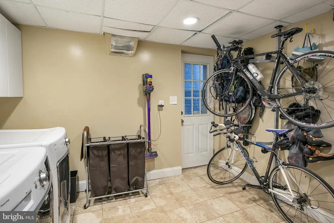
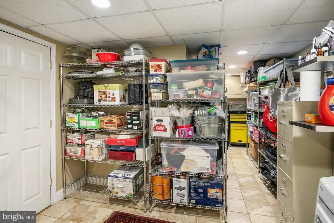
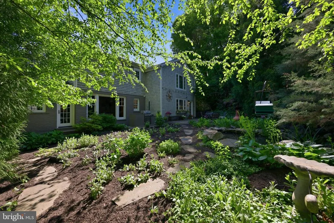
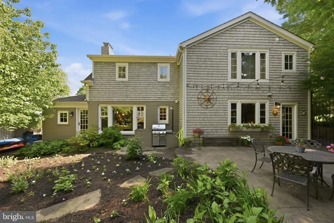
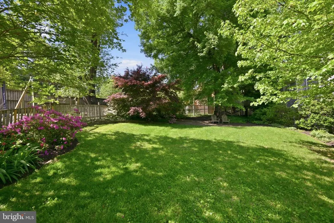
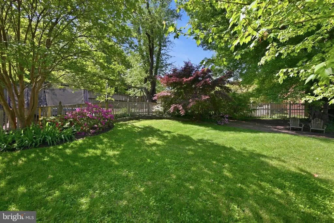
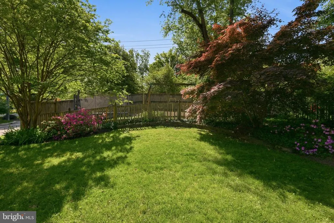
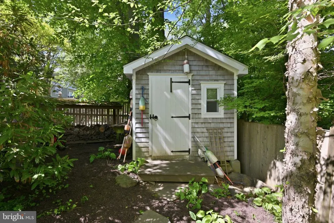
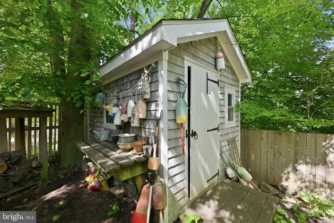
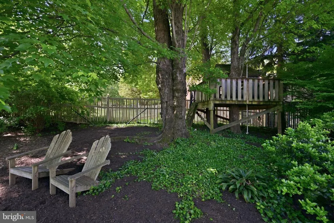
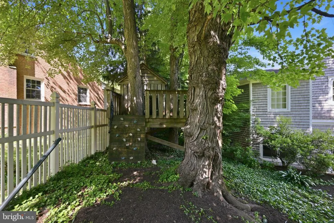
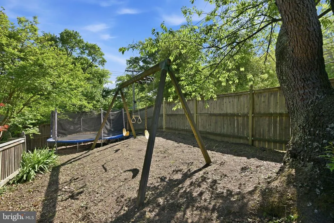
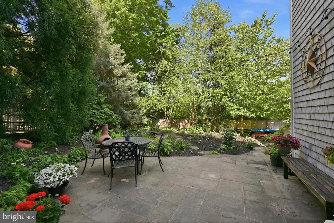
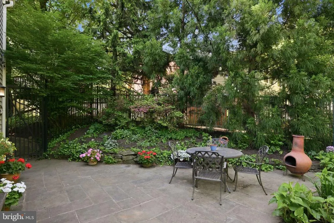
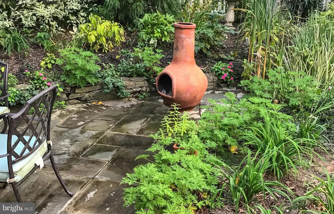
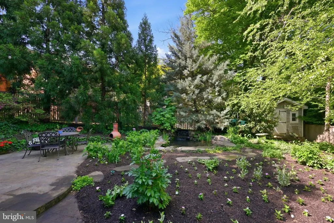
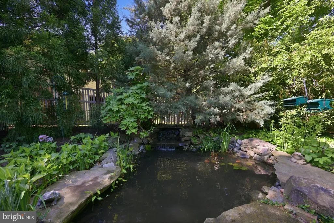
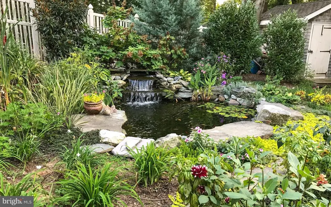
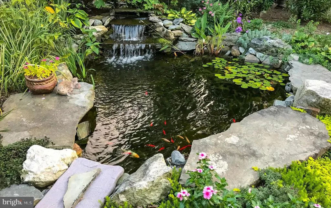
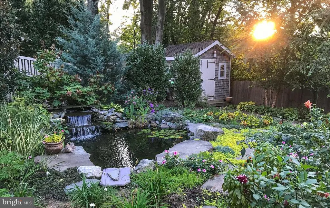
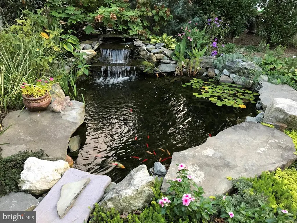
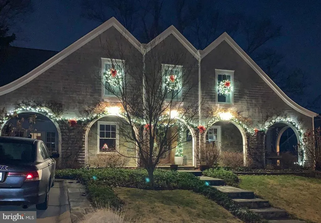
New England Meets Chevy Chase Hands downthis one is truly special. Set on an extra-wide over 11,000 square foot lot, the property offers a rare combination of thoughtful design and inviting outdoor space, from the fenced play area and lush lawn to the charming treehouse, stone patio, vegetable beds, and tranquil pond with waterfall. Completely rebuilt and custom designed in 2012, this architectural gem draws inspiration from the New England coastline and beautifully brings the outdoors in. An expansive covered front porch sets the tone, with two distinct seating areas including one with retractable screens, ceiling fans, and a porch swingan ideal place to relax and unwind. The rear terrace and landscaped backyard create a seamless extension of the home, perfect for both quiet enjoyment and entertaining. For nature lovers, the proximity to Rock Creek Parkjust a few blocks awayis the finishing touch. Inside, the craftsmanship is exceptional, with custom solid cherry wood throughout. The heart of the home is a true chefs kitchen, featuring heated floors, a gas fireplace, dual ovens, a large walk-in pantry, and beautifully crafted cabinetry. An eating nook makes this space as functional as it is welcoming. The living room, centered around a glass-front wood stove, features direct views of the koi pond, waterfall, and gardens through a wall-sized floor-to-ceiling window. The living room further opens to a cozy main-level library with a built-in desk. A formal dining room and a well-placed powder room complete the main level. Upstairs, four bedrooms offer comfort and flexibility, all with marble bathrooms and generous, walk-in closets. The primary suite is a standout, with dual showers including a rain head, a double vanity, air tub, and a spacious walk-in closet. The lower level is designed for both relaxation and versatility, featuring a rec room with a third fireplace, a bonus room ideal for guests or a home office, full bath, and a finished laundry room with additional storage. Outdoors, the backyard is a true gardeners paradise, with thoughtfully designed flower beds designed around a koi pond with waterfall, a dedicated vegetable garden, built-in gas grill, and a large shed tucked discreetly into the corner. Every detail has been considered, creating a home that feels both elevated and effortlessly livable. See why this home was scouted by "HGTV Copy that Curb Appeal!"
| Elementary School | Middle School | High School |
|---|---|---|
| Rosemary Hills Elementary School | Chevy Chase Elementary School | Bethesda-Chevy Chase High School |
| Price History | |
|---|---|
| 5/28/2026 | Listed $2,350,000 |
General Features
| Living Area | 3750 |
|---|---|
| Sewer | Public Sewer |
| Heating | Central,Radiant |
| Cooling | Zoned,Ceiling Fan(s),Central A/C |
| Possession | Immediate,Negotiable,Settlement |
| Roof | Architectural Shingle,Composite,Shingle |
| Appliances | Cooktop,Dishwasher,Disposal,Dryer,Icemaker,Microwave,Oven - Wall,Refrigerator,Washer |
| Zoning | R60 |
| Patio/Porch Features | Patio(s),Porch(es) |
| Architectural Style | Coastal,Cottage |
| Construction Materials | Brick,Shingle Siding,Combination |
| School District | MONTGOMERY COUNTY PUBLIC SCHOOLS |
| Year Built | 1940 |
| Levels | 3 |
| Tax Year | 2025 |
| Ownership | Fee Simple |
| Cool Fuel | Electric |
| Accessibility | Other |
| Additional Parcels Description | Western Ave,Chevy Chase,MD 20815-3123 | Tax Act 00645254 | Tax ID: 16070064525 | Lot SQFT: 2,168 | Acres: .05 |
| County | MONTGOMERY |
| New Construction | No |
| Property Type | Residential |
| HOA | No |
| Subdivision Name | RIDGEWOOD VILLAGE |
| Garage Y/N | No |
| Water Access Y/N | No |
| Other Structures | Above Grade,Below Grade |
| Transportation | Bus Stop less than 1 mile,Metro/Subway Station 1 to 3 miles |
| Full Baths | 3 |
| Status | ACTIVE |
| Directions | From Wester Ave,Lt on Greenvale to 2800 on left |
| City | CHEVY CHASE |
| Disclosures | Lead Based Paint - Federal,Lead Based Paint - State,Prop Disclaimer |
| Senior Community Y/N | No |
| Lot Size Units | Square Feet |
| Lot Size Square Feet | 9022.00 |
| Tax Assessed Value | 1042300.0 |
| Tax Annual Amount | 12275.0 |
| Property Condition | Excellent |
| Structure Type | Detached |
| Condo/Coop Association fee Y/N | No |
| Bathrooms Count Main Level | 1.00 |
| Price Per Sq Ft Total AG | 810.34 |
| Additional Parcels Y/N | Yes |
| Historic Y/N | No |
| Vacation Rental Y/N | No |
| Virtual Tour | https://listings.hdbros.com/sites/eppqowwx/unbranded |
| Total SQFT | 4762 |
| Standard Status | Active |
| Year Built Source | Assessor |
| Legal Subdivision | RIDGEWOOD VILLAGE |
| Tax Lot | 6 |
| Association Recreation Fee | No |
Interior Features
| Interior Amenities | Ceiling Fan(s) |
|---|---|
| Heating Fuel | Natural Gas |
| Basement | Fully Finished,Connecting Stairway |
| Flooring | Wood |
| Total Fireplaces | 2 |
| Fireplace Features | Fireplace - Glass Doors,Flue for Stove,Gas/Propane,Wood |
| Hot Water | Natural Gas |
| Basement (Y/N) | Yes |
| Heating Y/N | Yes |
| Window Features | Double Pane,Energy Efficient,Insulated,Replacement |
| Fireplace Y/N | Yes |
| Above Grade Finished Area | 2900 |
| Half Baths | 1 |
| Central Air Y/N | Yes |
| Total Bedrooms | 4 |
| Below Grade Finished Area | 850 |
| Room Type | Laundry,Office,Media Room |
| Below Grade Finished Area Unit Type | Square Feet |
| LivingAreaSource | Estimated |
| Laundry Type | Has Laundry,Lower Floor |
| Below Grade Unfin Area Units | Square Feet |
| Below Grade Unfin SQFT | 1012 |
| Below Grade Unfin SQFT Source | Assessor |
| Below Grade Finished Area Source | Estimated |
| Bedrooms Count All Upper Levels | 4 |
| Bedrooms Count Upper Level 1 | 4 |
| Bathrooms Half Main Level | 1 |
| Bathrooms Full Upper Level 1 | 2 |
| Bathrooms Full Lower Level 1 | 1 |
| Bathrooms Full All Upper Levels | 2 |
| Bathrooms Full All Lower Levels | 1 |
| Bathrooms Count Upper Level 1 | 2.00 |
| Bathrooms Count Lower Level 1 | 1.00 |
| Bathrooms Count All Upper Levels | 2 |
| Bathrooms Count All Lower Levels | 1 |
| Above Grade Finished Area Source | Estimated |
| Above Grade Finished Area Unit Type | Square Feet |
| Total Baths | 4 |
Exterior Features
| Exterior Amenities | Extensive Hardscape,Outbuilding(s),Play Area,Play Equipment,Stone Retaining Walls,Water Falls,BBQ Grill,Awning(s) |
|---|---|
| Pool | No Pool |
| Fencing | Wrought Iron,Rear |
| Water Source | Public |
| Total Parking Spaces | 2 |
| Type of Parking | Driveway,Off Street,On Street |
| Land Use Code | R |
| Foundation Details | Brick/Mortar,Active Radon Mitigation |
| Spa | No |
| Water View Y/N | No |
| Lot Size Acres | 0.21 |
| Lot Size Source | Assessor |
| Waterfront Y/N | No |
| Land Assessed Value | 849800.00 |
| Navigable Water Y/N | No |
| Water Oriented Y/N | No |
Room Details
| Room | Dimensions | Level | Flooring | Details |
|---|---|---|---|---|
| Laundry | Lower 1 | |||
| Media Room | Lower 1 | |||
| Office | Lower 1 |
Amenities
- Foreclosure
- Views
- Short Sale
- New Construction
- Adult 55+
- Lease To Own
- No HOA Fees
- Furnished
- Primary On Main
- Air Conditioning
- Seller Finance
- Green
- Fixer Upper
- Horse
- Golf
- Fireplace
- Deck
- Garage
- Basement
- Pool
Property vs Single Family Average in 20815
Price
Taxes
Year Built
Visits
 © BRIGHT, All Rights Reserved
