

Price Reduction - Waterfront
Address
19213 Sherwood Green Way, Gaithersburg, MD
Price
$ 1,134,999
Property Attributes
- MLS#MDMC2230326
- TypeSingle Family
- Listing Status ACTIVE
- CountyMONTGOMERY
- CityGaithersburg
- NeighborhoodCypress Run
- Zip20879
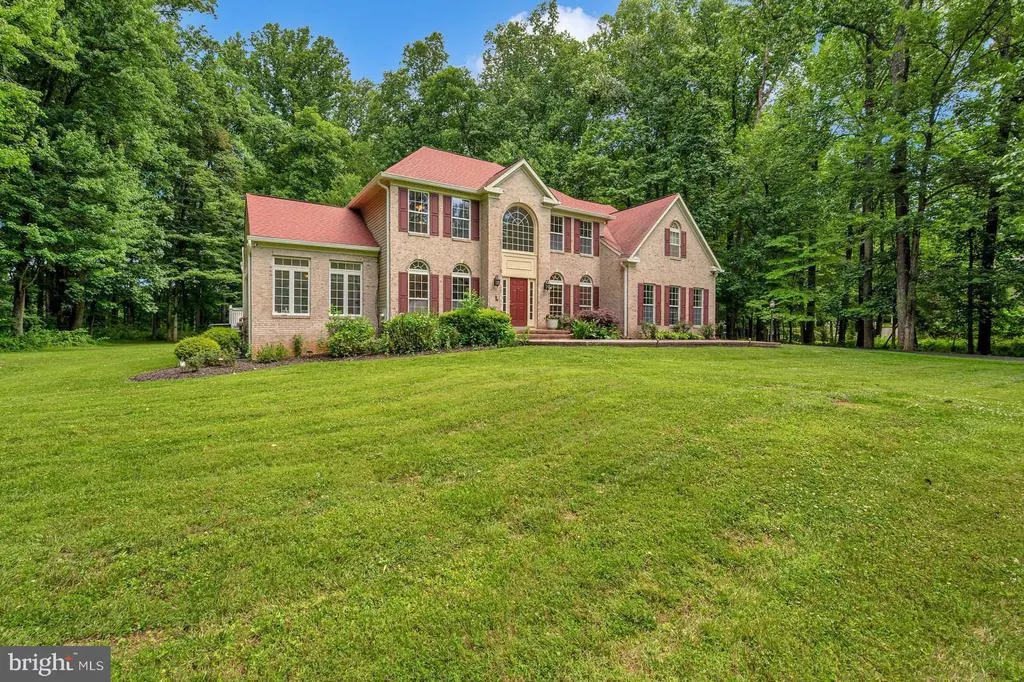
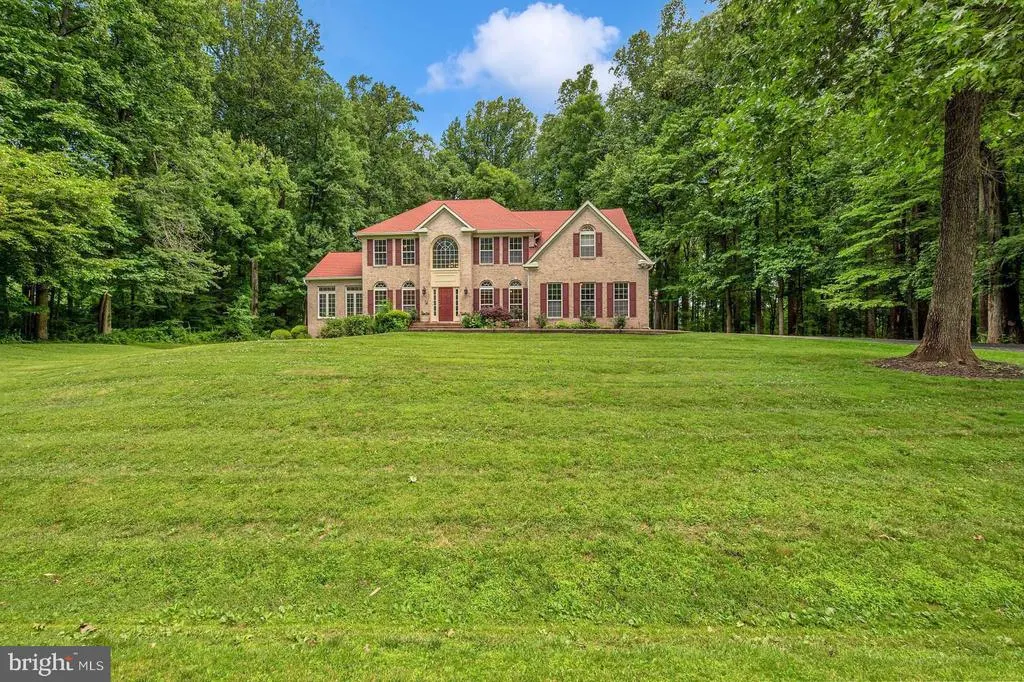
- StyleColonial
- Year Built1997
- Taxes$ 11173
- Price$ 1,134,999
- Bedrooms4
- Full Bathrooms4
- Half Bathrooms1
- Sqr Footage5984
- Lot Size1.92 Acres
Data Source:
Bright MLS
Property Description
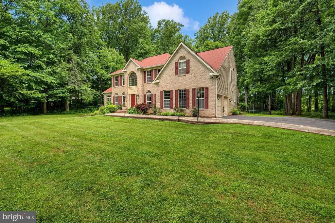
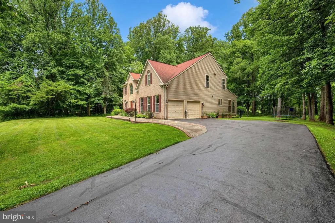
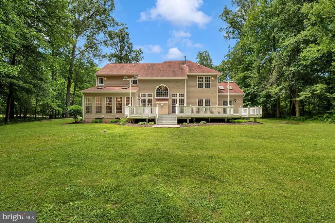
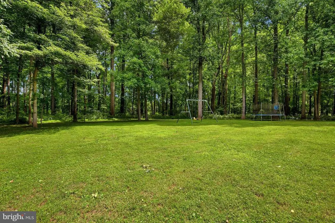
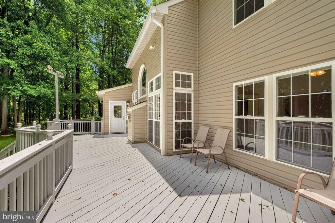
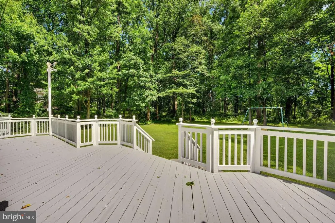
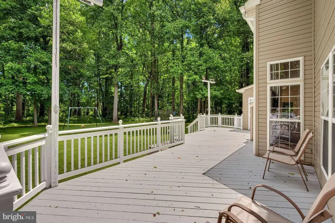
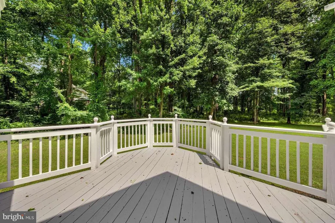
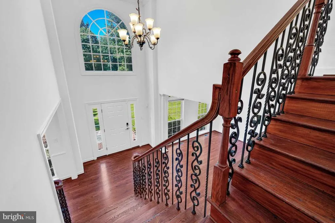
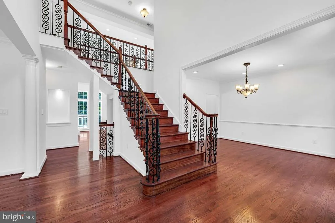
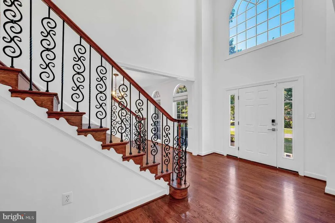
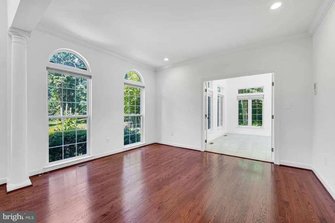
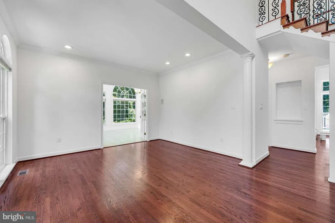
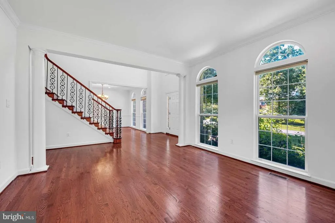
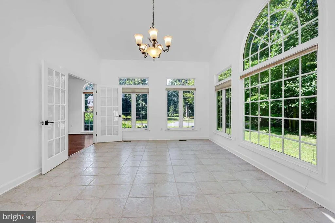
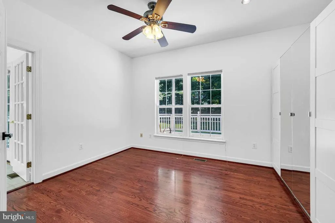
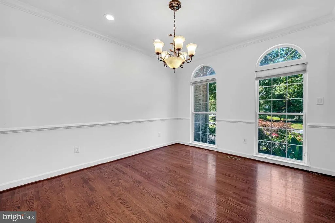
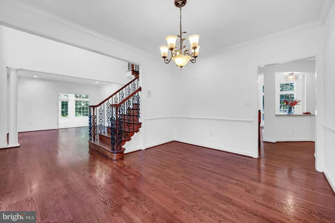
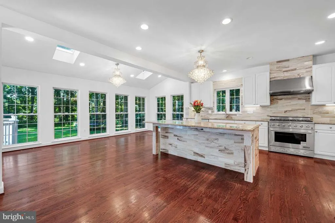
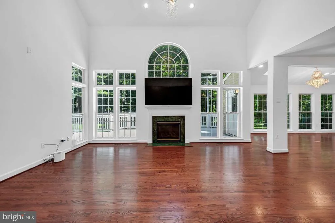
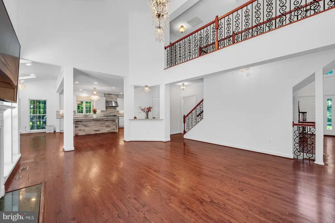
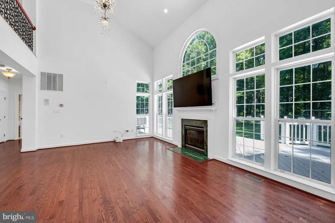
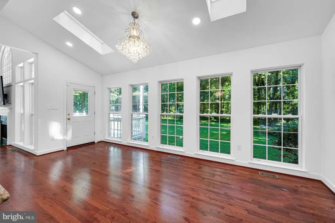
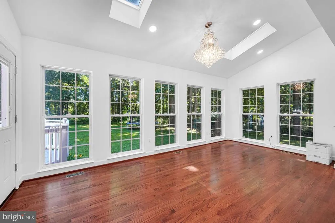
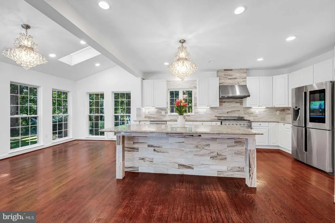
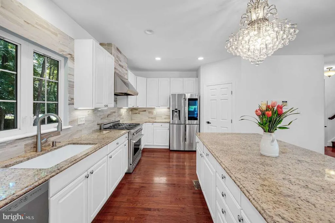
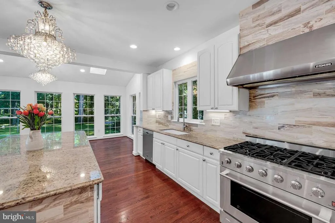
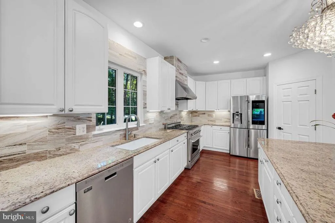
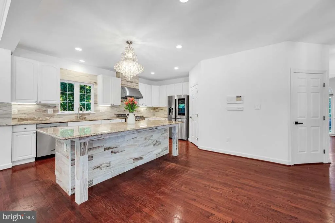
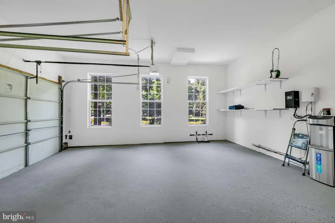
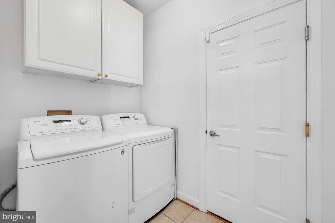
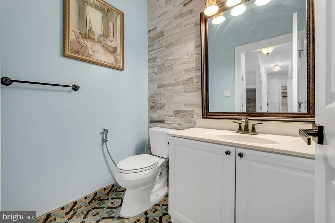
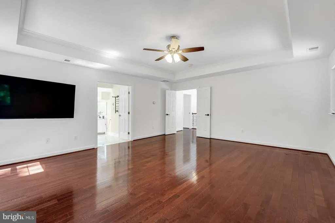
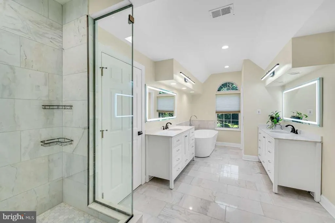
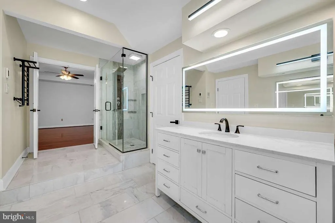
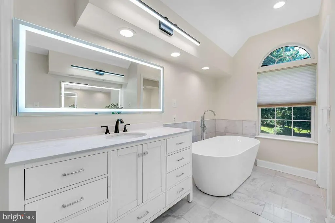
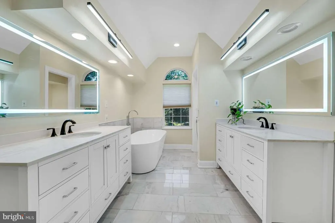
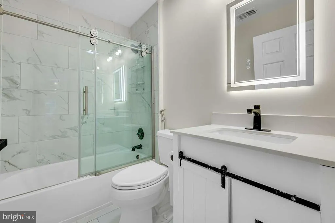
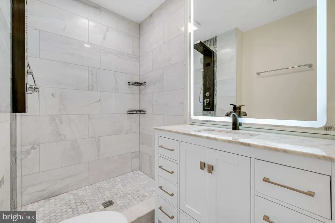
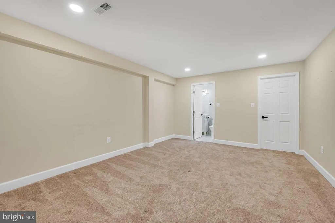
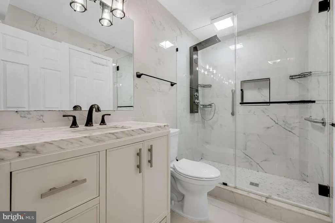
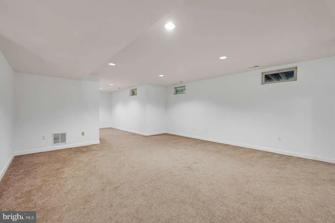
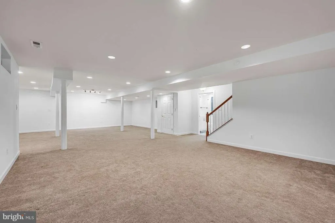
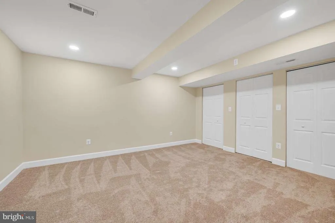
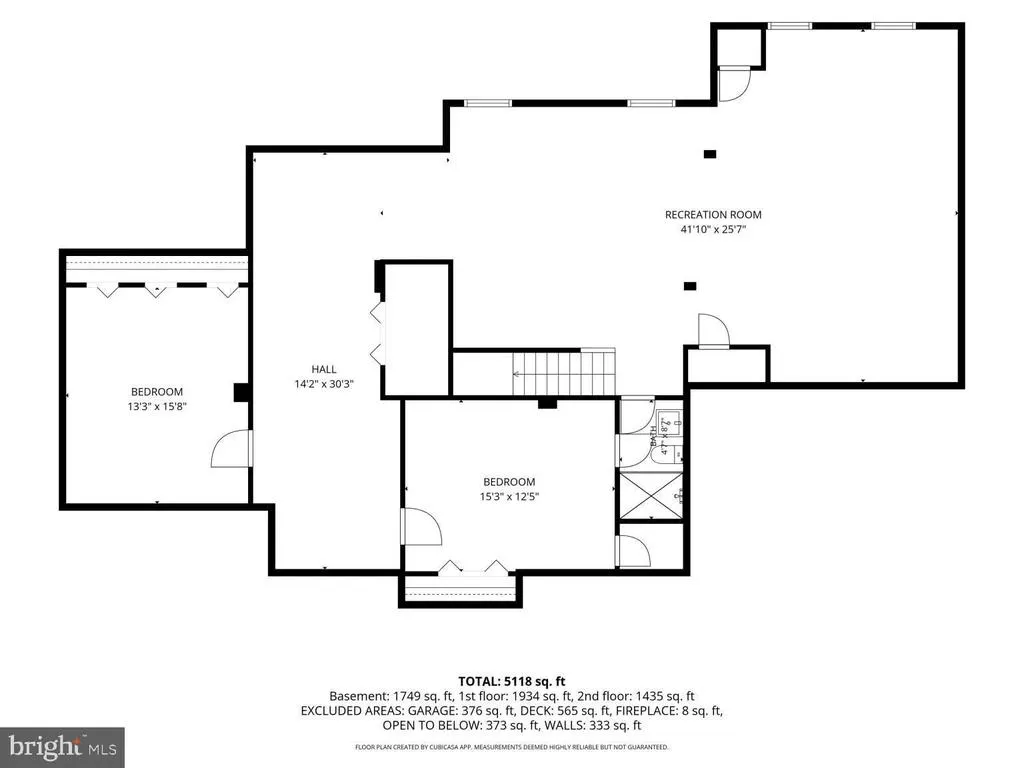
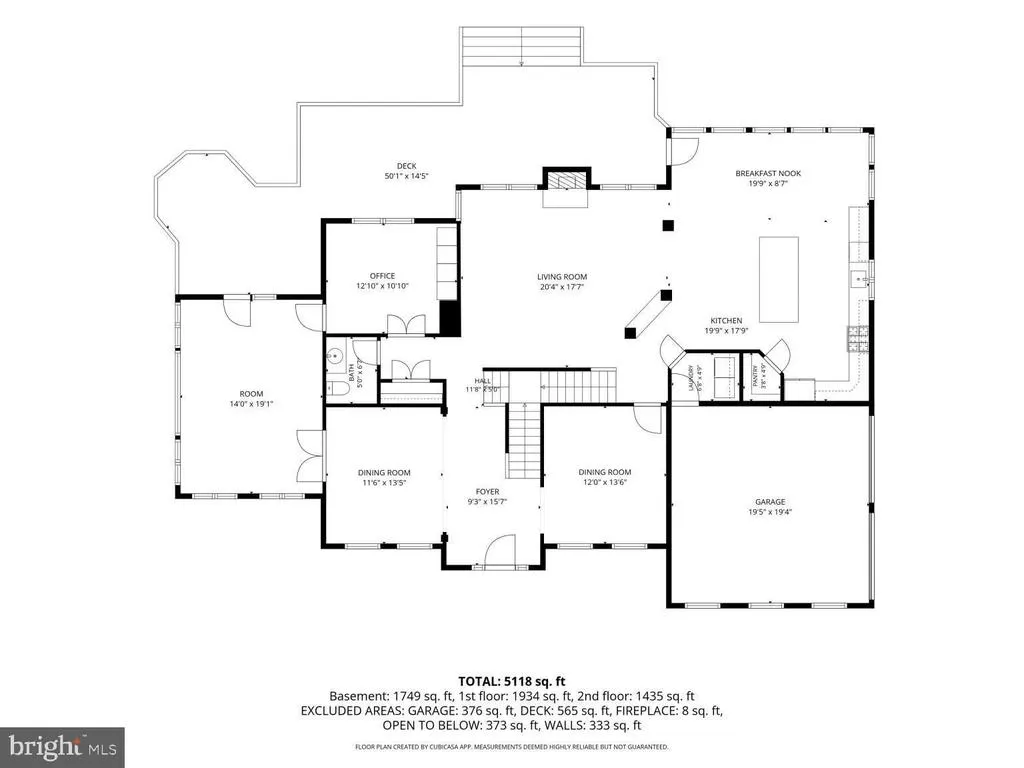
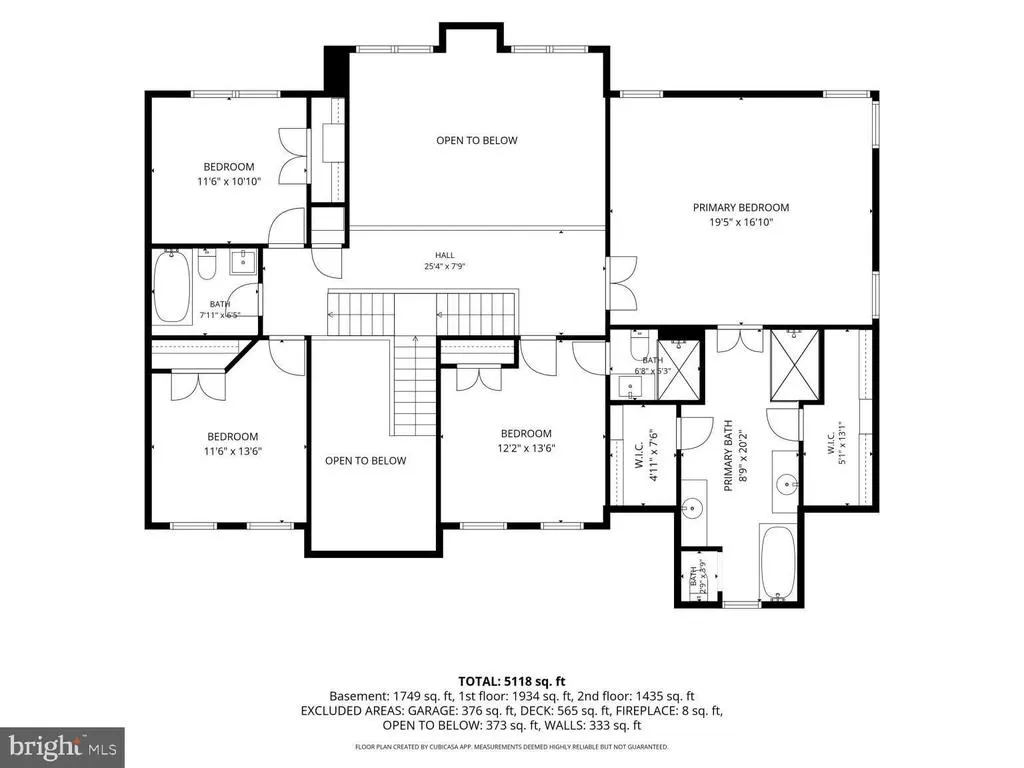
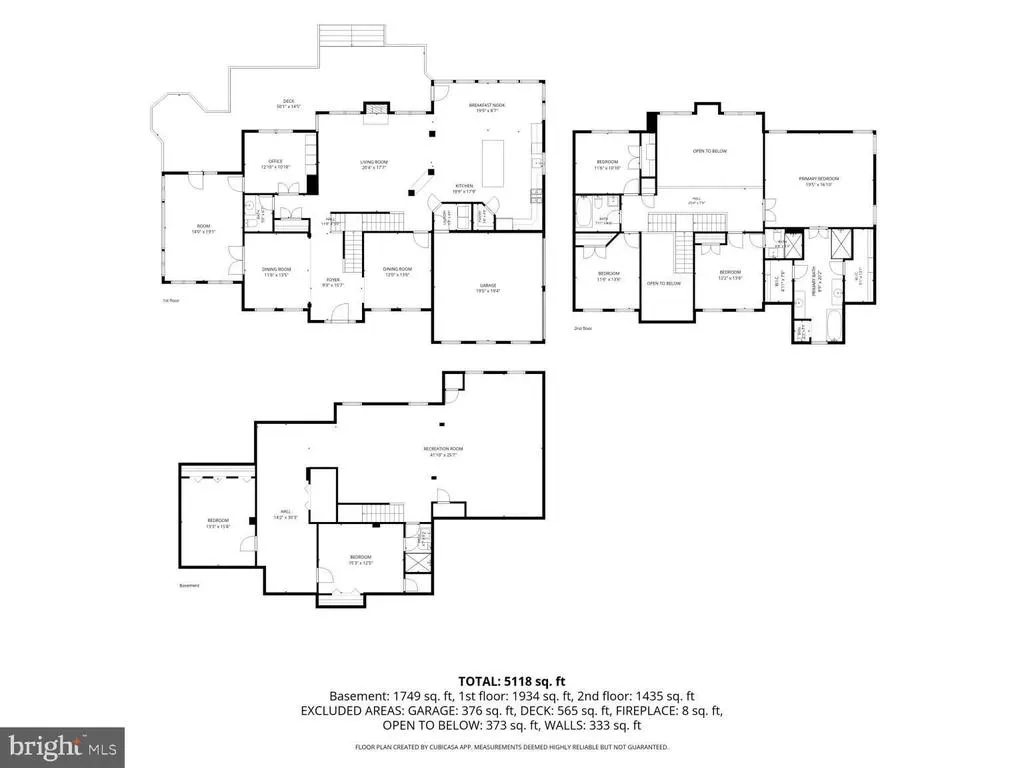
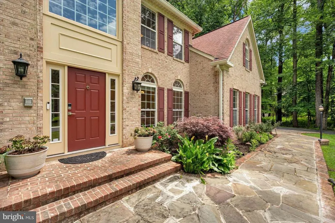
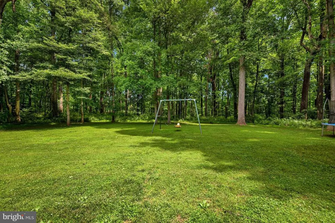
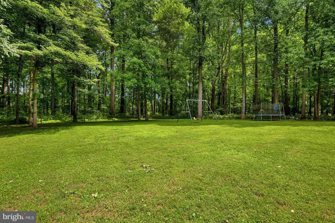
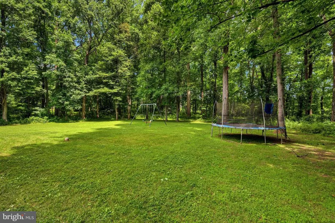
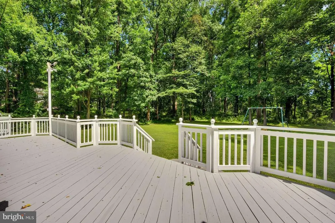
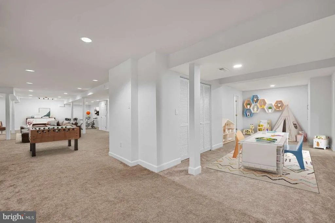
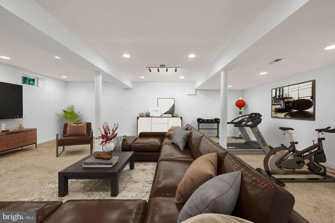
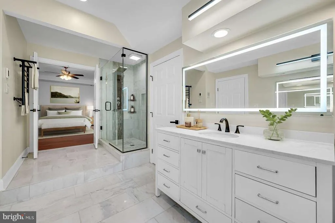
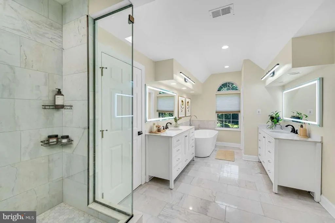
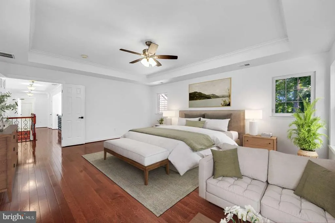
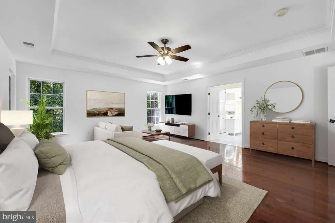
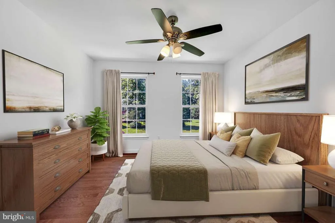
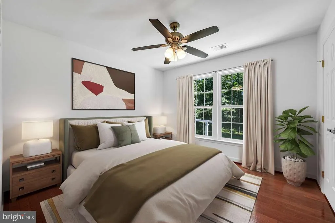
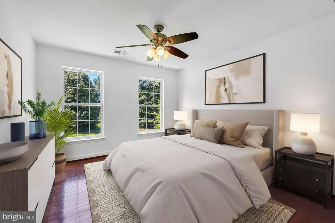
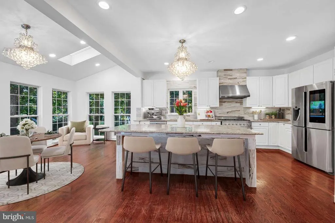
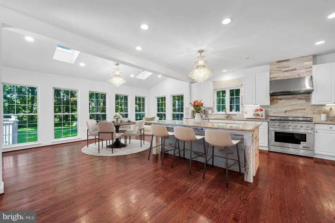
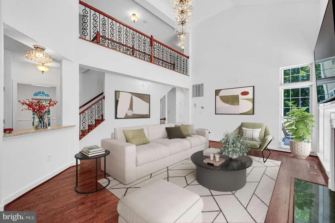
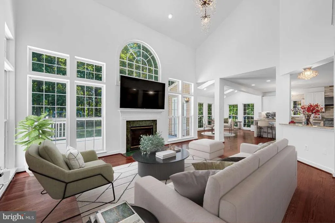
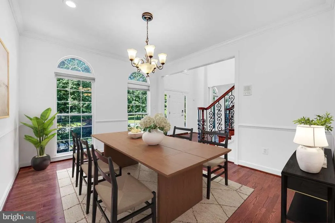
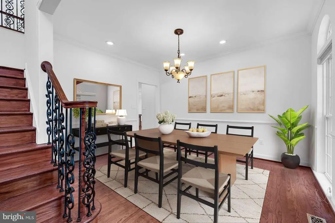
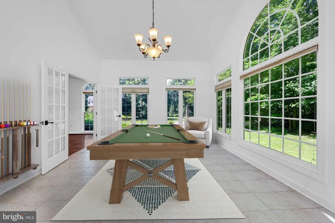
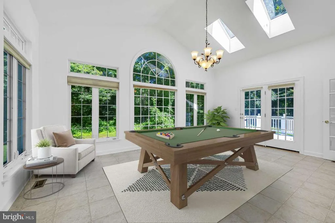
Serene Estate Living at 19213 Sherwood Green Way 4 Bedrooms | 4.5 Bathrooms | 5,984 Sq. Ft. | 1.92-Acre Wooded Lot The Home Highlights Smart Home! Grand Architecture: A classic brick Colonial faade opens into an elegant two-story foyer, two-story family room with double staircase - setting a tone of spaciousness and light throughout the main level. Automatic yard sprinkler system. New Paint done in April 2026 and fully renovated in 2024 with high quality materials and appliances and best craftsmanship in the industry. Brand new Cooking range April 2026 - new upstairs HVAC 2024. This home is the perfect blend of colonial elegance and natural privacy in this stunning brick-front estate. Tucked away on nearly two acres of lush, wooded land in Gaithersburg, this home offers a peaceful sanctuary without sacrificing proximity to the heart of Montgomery County. Chefs Kitchen & Sunroom: The heart of the home features a gourmet kitchen with Granite countertops, a central island, and a separate morning room. The adjoining gorgeous sunroom offers panoramic views of your private forest. Family Room: Relax in the dramatic two-story family room, anchored by a cozy gas fireplace and framed by floor-to-ceiling windows. Primary Retreat: The expansive owners suite is a true getaway, featuring a luxury super bath with Heated floor, custom shower and two walk-in custom closets by closet America. Work & Play: A dedicated main-level office provides a quiet space for remote work, offers endless possibilities for a home gym, theater, or guest suite. The basement is fully finished and has 2 extra rooms and a full Jack and Jill bathroom. The Outdoor Experience Escape the hustle and bustle on your 1.92-acre premium lot. The backyard is a flat, manicured oasis that backs directly to mature trees, providing unmatched privacy for summer BBQs on the deck or quiet mornings in the garden. Prime Location Enjoy the "best of both worlds" location: Commuter Friendly: Quick access to the ICC (MD-200) and the Shady Grove Metro Station. Retail & Dining: Minutes from the shopping and entertainment hubs of Rio Lakefront and Downtown Crown. Top Schools: Located in a sought-after district including Col. Zadok Magruder High School. Dont miss this rare opportunity to own a private estate in one of Gaithersburgs most serene enclaves. Note: This property features a side-entry 2-car garage, natural gas heating, and central A/C. Coming soon in the market.
| Middle School |
|---|
| Redland Middle School |
| Price History | |
|---|---|
| 4/28/2026 | Listed $1,298,000 |
| 5/12/2026 | 8$1,199,999 |
| 6/19/2026 | 5$1,149,999 |
| 7/5/2026 | 1$1,139,999 |
| 8/17/2026 | 1$1,134,999 |
General Features
| Living Area | 5984 |
|---|---|
| Sewer | Septic = # of BR |
| Heating | Central |
| Cooling | Central A/C |
| Possession | Immediate |
| Roof | Shingle |
| Appliances | Built-In Range,Dishwasher,Dryer - Electric,Washer |
| Zoning | RE1 |
| HOA Fee | 30.00 |
| Garage Spaces | 2.00 |
| Architectural Style | Colonial |
| Construction Materials | Brick Front |
| School District | MONTGOMERY COUNTY PUBLIC SCHOOLS |
| Year Built | 1997 |
| Electric | 120/240V |
| Levels | 2 |
| Tax Year | 2025 |
| Ownership | Fee Simple |
| Cool Fuel | Electric |
| Accessibility | 2+ Access Exits,>84 Garage Door |
| Assoc Fee Paid Per | Monthly |
| County | MONTGOMERY |
| New Construction | No |
| Property Type | Residential |
| HOA | Yes |
| Subdivision Name | CYPRESS RUN |
| Garage Y/N | Yes |
| Water Access Y/N | No |
| Other Structures | Above Grade,Below Grade |
| Full Baths | 4 |
| Status | ACTIVE |
| Directions | Off Route 124/Woodfield Rd |
| City | GAITHERSBURG |
| Senior Community Y/N | No |
| Lot Size Units | Square Feet |
| Lot Size Square Feet | 83635.00 |
| Tax Assessed Value | 1013500.0 |
| Tax Annual Amount | 11173.0 |
| Home Warranty Y/N | No |
| Property Condition | Excellent |
| Structure Type | Detached |
| Floors In Unit Count | 2 |
| Condo/Coop Association fee Y/N | No |
| Bathrooms Count Main Level | 1.00 |
| Price Per Sq Ft Total AG | 295.11 |
| Historic Y/N | No |
| Lease Considered Y/N | No |
| Vacation Rental Y/N | No |
| Virtual Tour | https://drive.google.com/file/d/1Fw5nL_JgR4GPjlqNpJhDJuS7mGIfj93u/view?usp=sharing |
| Total SQFT | 5984 |
| Standard Status | Active |
| Year Built Source | Assessor |
| Legal Subdivision | BROOKEFIELD |
| Tax Lot | 15 |
Interior Features
| Interior Amenities | Breakfast Area,Ceiling Fan(s),Double/Dual Staircase,Intercom |
|---|---|
| Heating Fuel | Natural Gas |
| Basement | Fully Finished |
| Flooring | Hardwood |
| Total Fireplaces | 1 |
| Fireplace Features | Marble |
| Hot Water | Natural Gas |
| Basement (Y/N) | Yes |
| Heating Y/N | Yes |
| Window Features | Bay/Bow,Insulated,Skylights |
| Fireplace Y/N | Yes |
| Above Grade Finished Area | 3846 |
| Half Baths | 1 |
| Central Air Y/N | Yes |
| Total Bedrooms | 4 |
| Below Grade Finished Area | 2138 |
| Entry Level | 1 |
| Room Type | Primary Bedroom,Bedroom 2,Bedroom 3,Bedroom 4,Game Room,Sun/Florida Room,Exercise Room,Solarium |
| Below Grade Finished Area Unit Type | Square Feet |
| LivingAreaSource | Estimated |
| Laundry Type | Main Floor |
| Below Grade Unfin Area Units | Square Feet |
| Below Grade Finished Area Source | Estimated |
| Bedrooms Count All Upper Levels | 4 |
| Bedrooms Count Upper Level 1 | 4 |
| Bathrooms Half Main Level | 1 |
| Bathrooms Full Upper Level 1 | 3 |
| Bathrooms Full Lower Level 1 | 1 |
| Bathrooms Full All Upper Levels | 3 |
| Bathrooms Full All Lower Levels | 1 |
| Bathrooms Count Upper Level 1 | 3.00 |
| Bathrooms Count Lower Level 1 | 1.00 |
| Bathrooms Count All Upper Levels | 3 |
| Bathrooms Count All Lower Levels | 1 |
| Above Grade Finished Area Source | Assessor |
| Above Grade Finished Area Unit Type | Square Feet |
| Total Baths | 5 |
Exterior Features
| Pool | No Pool |
|---|---|
| Lot Features | Backs to Trees |
| Water Source | Public |
| Inclusions | TV's,Chandeliers,Play sets in the backyard |
| Total Parking Spaces | 2 |
| Garage Features | Garage - Side Entry |
| Type of Parking | Attached Garage,Driveway |
| Land Use Code | R |
| Foundation Details | Active Radon Mitigation |
| Water View Y/N | No |
| Lot Size Acres | 1.92 |
| Lot Size Source | Assessor |
| Waterfront Y/N | No |
| Door Features | French |
| Land Assessed Value | 267600.00 |
| Navigable Water Y/N | No |
| Water Oriented Y/N | No |
| # of Attached Garage Spaces | 2 |
Room Details
| Room | Dimensions | Level | Flooring | Details |
|---|---|---|---|---|
| Bedroom 2 | Upper 1 | |||
| Bedroom 3 | Upper 1 | |||
| Bedroom 4 | Upper 1 | |||
| Exercise Room | Lower 1 | |||
| Game Room | Lower 1 | |||
| Primary Bedroom | Upper 1 | |||
| Solarium | Lower 1 | |||
| Sun/Florida Room | Main |
Amenities
- Foreclosure
- Views
- Short Sale
- New Construction
- Adult 55+
- Lease To Own
- No HOA Fees
- Furnished
- Primary On Main
- Air Conditioning
- Seller Finance
- Green
- Fixer Upper
- Horse
- Golf
- Fireplace
- Deck
- Garage
- Basement
- Pool
Property vs Single Family Average in 20879
Price
Taxes
Year Built
Visits
 © BRIGHT, All Rights Reserved
