

Address
23816 Echo Creek Court, Gaithersburg, MD
Price
$ 899,000
Property Attributes
- MLS#MDMC2230088
- TypeSingle Family
- Listing Status ACTIVE
- CountyMONTGOMERY
- CityGaithersburg
- NeighborhoodWoodfield Estates
- Zip20882
- StyleColonial
- Year Built2000
- Taxes$ 10759
- Price$ 899,000
- Bedrooms4
- Full Bathrooms3
- Half Bathrooms1
- Sqr Footage4980
- Lot Size1.02 Acres
Data Source:
Bright MLS
Property Description
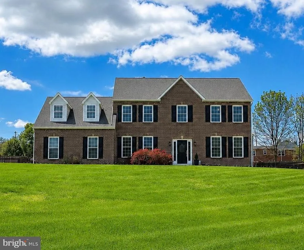
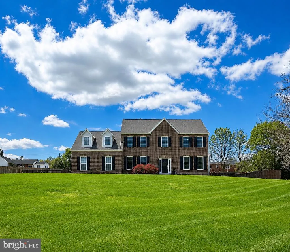
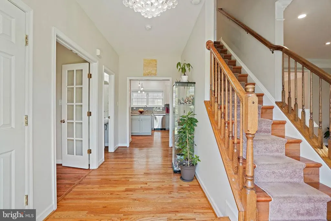
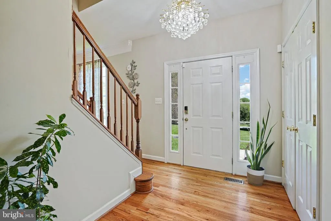
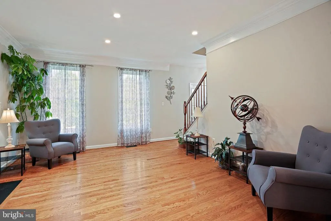
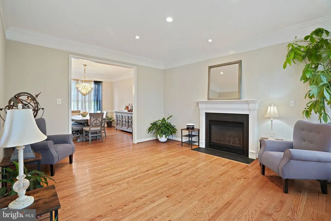
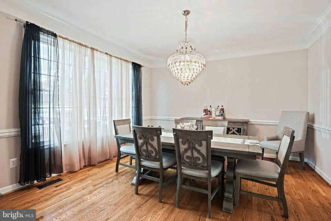
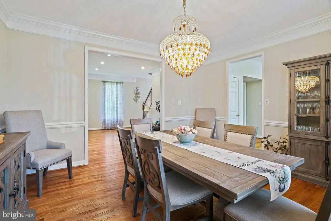
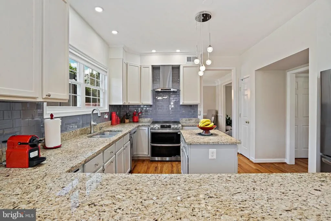
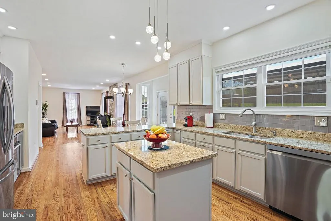
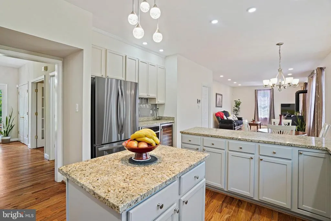
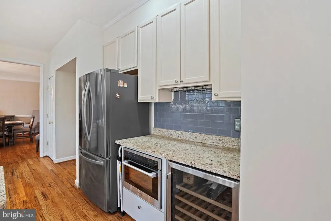
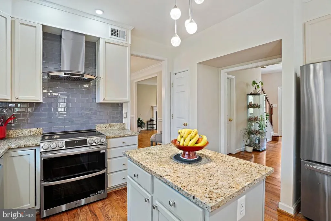
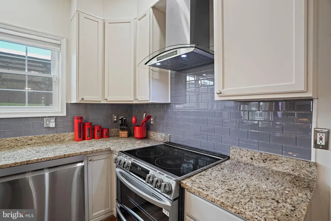
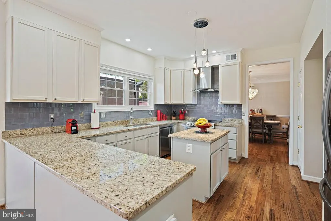
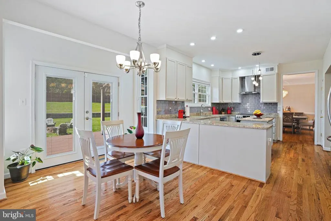
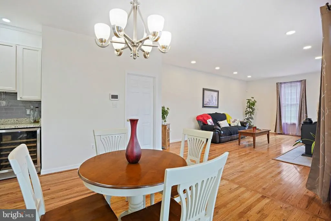
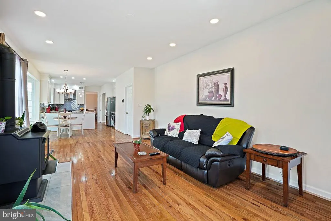
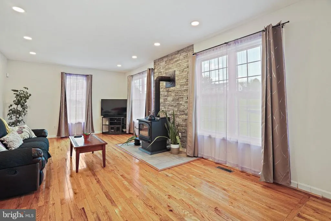
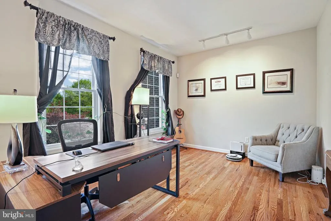
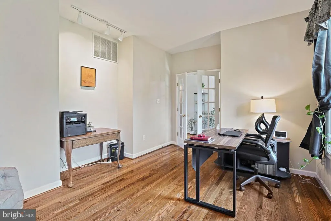
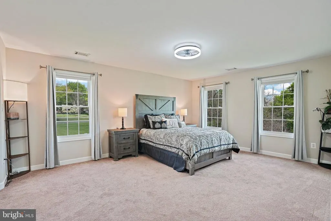
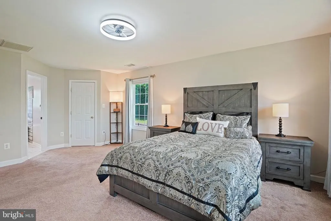
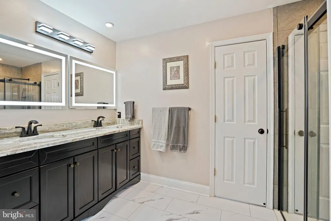
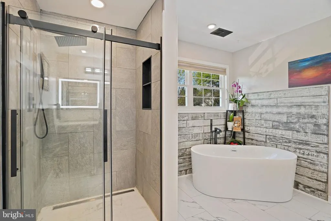
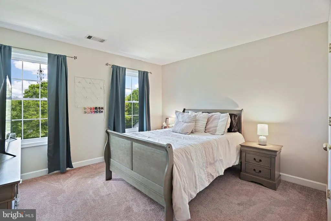
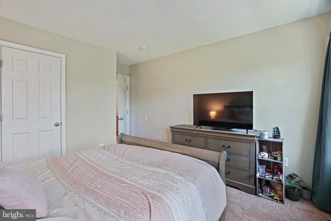
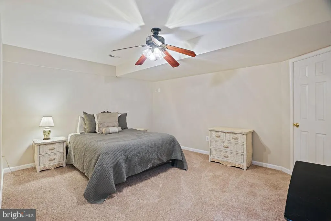
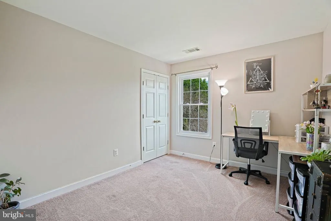
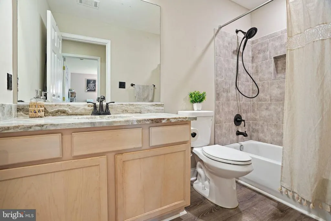
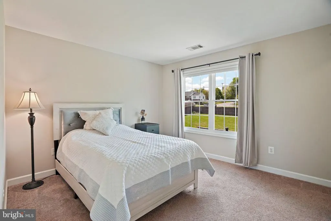
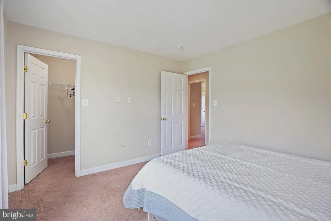
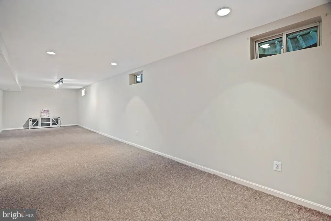
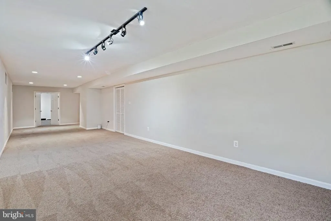
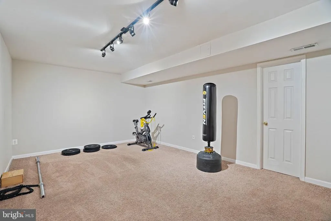
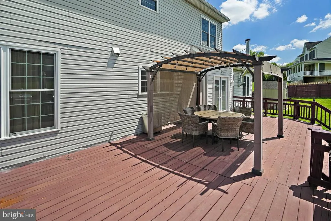
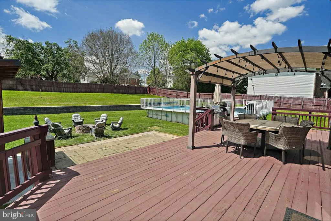
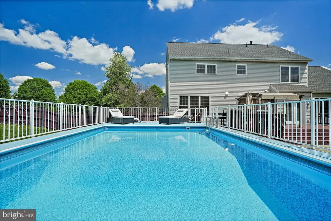
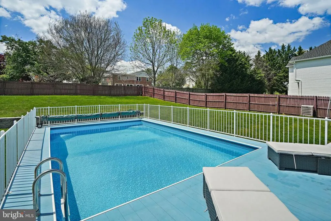
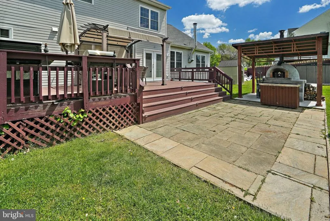
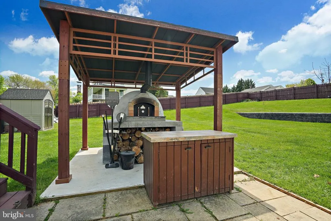
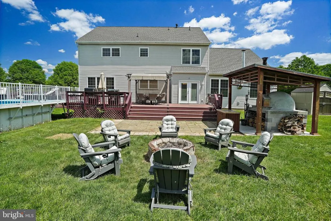
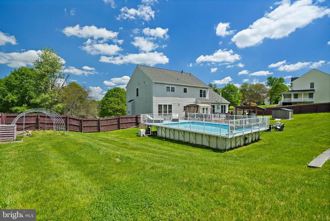
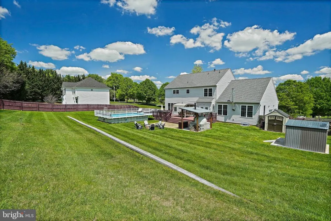
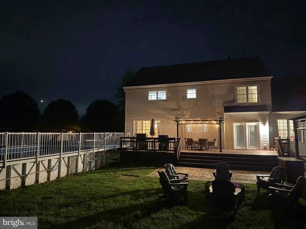
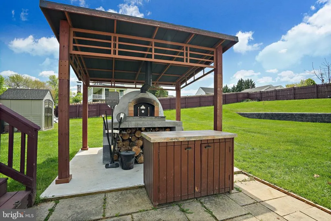
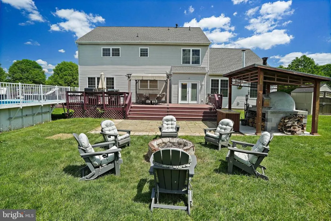
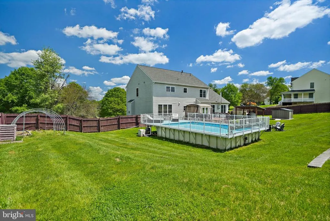
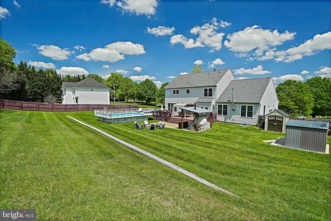
Welcome to 23816 Echo Creek Court, a beautifully maintained estate home nestled on a private 1-acre cul-de-sac lot! PRICED TO SELL with nearly 5,000 square feet of finished living space, this exceptional residence combines spacious living areas, thoughtful design, and outstanding indoor-outdoor entertaining opportunities. The main level features elegant formal and informal gathering spaces, a welcoming family room, and a spacious kitchen designed for everyday living and entertaining alike. Recent improvements provide peace of mind and modern convenience, including a new roof (2022), wine fridge (2023), new windows (2025), kitchen stove, dishwasher, built-in microwave and vent hood (2025), as well as a new wood-burning stove (2025). Step outside and enjoy your own private backyard retreat featuring a pool, expansive patio space, and mature landscaping that creates the perfect setting for summer gatherings, family celebrations, or peaceful evenings at home. The combination of acreage, privacy and outdoor amenities makes this property truly special. Upstairs, you'll find generously sized bedrooms, including a spacious owner's suite designed for comfort and relaxation. The finished lower level offers exceptional flexibility with abundant recreation space, a dedicated bonus room ideal for a home office, fitness room, media room, or private guest accommodations, and ample storage throughout. Whether you're hosting friends by the pool, working from home, accommodating extended family, or simply looking for room to grow, this home offers the space and versatility today's buyers desire. Ideally situated on a quiet cul-de-sac while remaining convenient to shopping, dining, parks, and major commuter routes, 23816 Echo Creek Court presents a rare opportunity to enjoy estate-style living in a premier Montgomery County location. Schedule your private tour today and discover everything this remarkable property has to offer.
| Elementary School | Middle School | High School |
|---|---|---|
| Woodfield Elementary School | John T. Baker Middle School | Damascus High School |
| Price History | |
|---|---|
| 5/1/2026 | Listed $999,000 |
| 6/3/2026 | 6$949,000 |
| 6/29/2026 | 1$948,900 |
| 7/8/2026 | 6$899,000 |
General Features
| Living Area | 4980 |
|---|---|
| Sewer | On Site Septic |
| Heating | Central |
| Cooling | Central A/C |
| Possession | Settlement |
| Appliances | Built-In Microwave,Dishwasher,Disposal,Dryer - Electric,Energy Efficient Appliances,Oven/Range - Electric,Refrigerator,Washer |
| Zoning | RE2C |
| HOA Fee | 175.00 |
| Garage Spaces | 2.00 |
| Patio/Porch Features | Patio(s),Deck(s) |
| Architectural Style | Colonial |
| Pool Features | Heated,Above Ground,Vinyl |
| Security Features | Security System,Smoke Detector |
| Construction Materials | Frame |
| School District | MONTGOMERY COUNTY PUBLIC SCHOOLS |
| Year Built | 2000 |
| Levels | 3 |
| Tax Year | 2025 |
| Ownership | Fee Simple |
| Cool Fuel | Electric |
| Accessibility | None |
| Assoc Fee Paid Per | Annually |
| County | MONTGOMERY |
| New Construction | No |
| Property Type | Residential |
| HOA | Yes |
| Subdivision Name | WOODFIELD ESTATES |
| Garage Y/N | Yes |
| Water Access Y/N | No |
| Other Structures | Above Grade,Below Grade |
| Full Baths | 3 |
| Status | ACTIVE |
| Directions | Please use your GPS |
| City | GAITHERSBURG |
| Association Name | WOODFIELD ESTATES |
| Senior Community Y/N | No |
| Lot Size Units | Square Feet |
| Lot Size Square Feet | 44431.00 |
| Tax Assessed Value | 909267.0 |
| Tax Annual Amount | 10759.0 |
| Structure Type | Detached |
| Condo/Coop Association fee Y/N | No |
| Bathrooms Count Main Level | 1.00 |
| Price Per Sq Ft Total AG | 251.12 |
| Vacation Rental Y/N | No |
| Virtual Tour | https://homes.btwimages.com/mls/242202186 |
| Total SQFT | 5142 |
| Standard Status | Active |
| Year Built Source | Assessor |
| Legal Subdivision | WOODFIELD ESTATES |
| Tax Lot | 9 |
Interior Features
| Interior Amenities | Floor Plan - Open,Formal/Separate Dining Room,Kitchen - Island,Breakfast Area,Ceiling Fan(s) |
|---|---|
| Heating Fuel | Natural Gas |
| Basement | Fully Finished,Interior Access |
| Total Fireplaces | 1 |
| Fireplace Features | Fireplace - Glass Doors,Gas/Propane |
| Hot Water | Natural Gas |
| Basement (Y/N) | Yes |
| Heating Y/N | Yes |
| Fireplace Y/N | Yes |
| Above Grade Finished Area | 3580 |
| Half Baths | 1 |
| Central Air Y/N | Yes |
| Total Bedrooms | 4 |
| Below Grade Finished Area | 1400 |
| Room Type | Living Room,Dining Room,Primary Bedroom,Bedroom 2,Bedroom 3,Bedroom 4,Kitchen,Family Room,Foyer,Breakfast Room,Exercise Room,Mud Room,Office,Recreation Room,Storage Room,Bathroom 2,Bathroom 3,Bonus R |
| Below Grade Finished Area Unit Type | Square Feet |
| LivingAreaSource | Assessor |
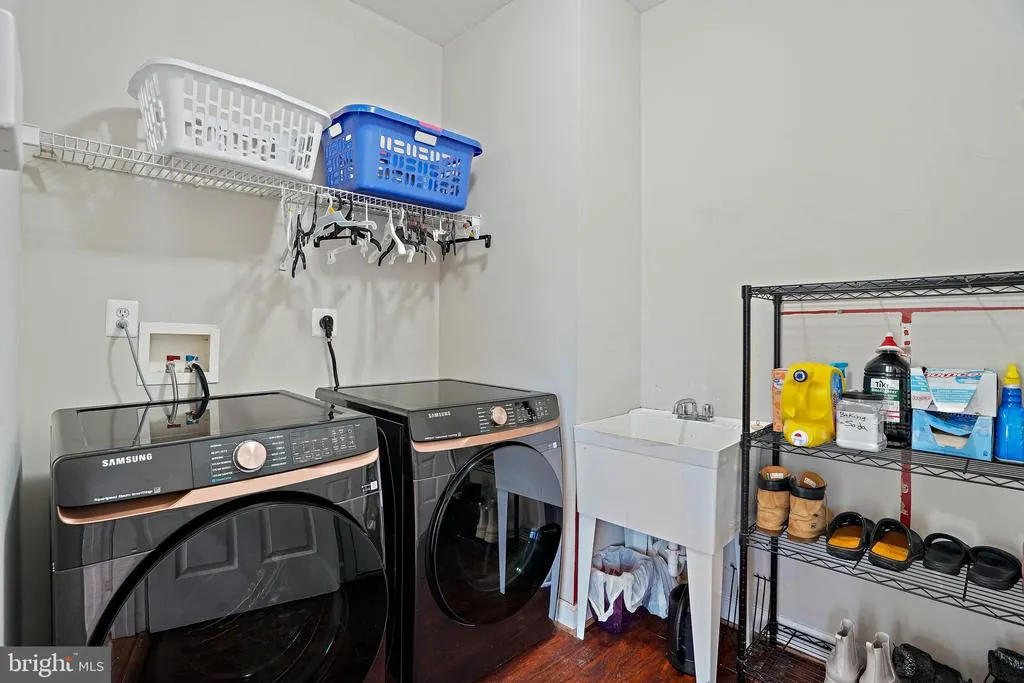
| Laundry Type | Main Floor |
| Below Grade Unfin Area Units | Square Feet |
| Below Grade Unfin SQFT | 162 |
| Below Grade Unfin SQFT Source | Assessor |
| Below Grade Finished Area Source | Assessor |
| Bedrooms Count All Upper Levels | 4 |
| Bedrooms Count Upper Level 1 | 4 |
| Bathrooms Half Main Level | 1 |
| Bathrooms Full Upper Level 1 | 2 |
| Bathrooms Full Lower Level 1 | 1 |
| Bathrooms Full All Upper Levels | 2 |
| Bathrooms Full All Lower Levels | 1 |
| Bathrooms Count Upper Level 1 | 2.00 |
| Bathrooms Count Lower Level 1 | 1.00 |
| Bathrooms Count All Upper Levels | 2 |
| Bathrooms Count All Lower Levels | 1 |
| Above Grade Finished Area Source | Assessor |
| Above Grade Finished Area Unit Type | Square Feet |
| Total Baths | 4 |
Exterior Features
| Exterior Amenities | Stone Retaining Walls |
|---|---|
| Pool | Yes - Personal |
| Fencing | Wood |
| Parking Features | Asphalt Driveway |
| Water Source | Public |
| Total Parking Spaces | 2 |
| Garage Features | Garage - Side Entry,Garage Door Opener |
| Type of Parking | Attached Garage,Driveway |
| Land Use Code | R |
| Foundation Details | Active Radon Mitigation |
| Spa | No |
| Water View Y/N | No |
| Lot Size Acres | 1.02 |
| Lot Size Source | Assessor |
| Waterfront Y/N | No |
| Land Assessed Value | 231300.00 |
| Navigable Water Y/N | No |
| Water Oriented Y/N | No |
| # of Attached Garage Spaces | 2 |
Room Details
| Room | Dimensions | Level | Flooring | Details |
|---|---|---|---|---|
| Bathroom 2 | Upper 1 | |||
| Bathroom 3 | Lower 1 | |||
| Bedroom 2 | Upper 1 | |||
| Bedroom 3 | Upper 1 | |||
| Bedroom 4 | Upper 1 | Walk-In Closet(s) | ||
| Bonus Room | Lower 1 | |||
| Breakfast Room | Main | |||
| Dining Room | Main | |||
| Exercise Room | Lower 1 | |||
| Family Room | Main | |||
| Foyer | Main | |||
| Half Bath | Main | |||
| Kitchen | Main | |||
| Living Room | Main | |||
| Mud Room | Main | |||
| Office | Main | |||
| Primary Bathroom | Upper 1 | Bathroom - Soaking Tub,Bathroom - Walk-In Shower | ||
| Primary Bedroom | Upper 1 | Attached Bathroom,Bathroom - Soaking Tub,Bathroom - Walk-In Shower,Walk-In Closet(s) | ||
| Recreation Room | Lower 1 | |||
| Storage Room | Lower 1 |
Amenities
- Foreclosure
- Views
- Short Sale
- New Construction
- Adult 55+
- Lease To Own
- No HOA Fees
- Furnished
- Primary On Main
- Air Conditioning
- Seller Finance
- Green
- Fixer Upper
- Horse
- Golf
- Fireplace
- Deck
- Garage
- Basement
- Pool
Property vs Single Family Average in 20882
Price
Taxes
Year Built
Visits
 © BRIGHT, All Rights Reserved
