

Golf Course
Address
17511 Toboggan Lane, Rockville, MD
Price
$ 1,198,000
Property Attributes
- MLS#MDMC2229814
- TypeSingle Family
- Listing Status ACTIVE
- CountyMONTGOMERY
- CityRockville
- NeighborhoodPreserve At Rock Creek
- Zip20855
- StyleColonial
- Year Built2013
- Taxes$ 11091
- Price$ 1,198,000
- Bedrooms4
- Full Bathrooms3
- Half Bathrooms1
- Sqr Footage4780
- Lot Size0.29 Acres
Data Source:
Bright MLS
Property Description
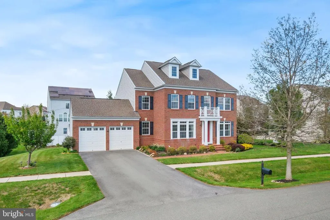
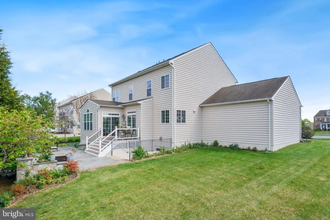
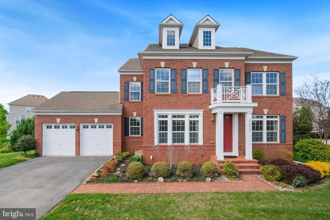
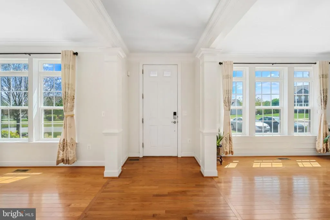
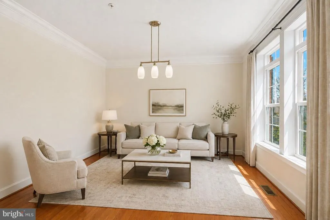
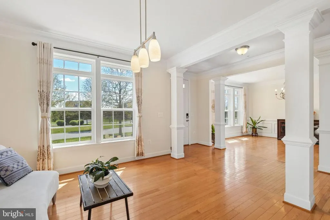
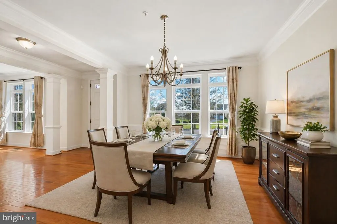
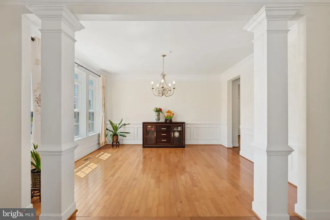
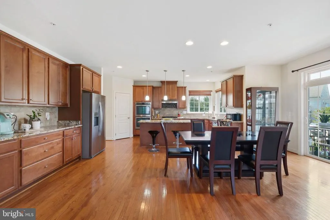
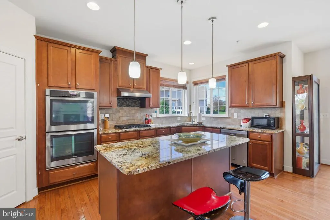
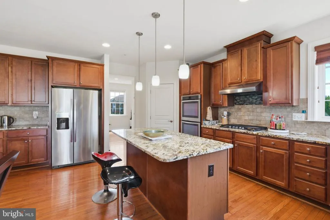
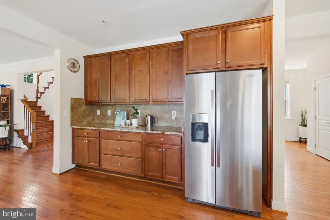

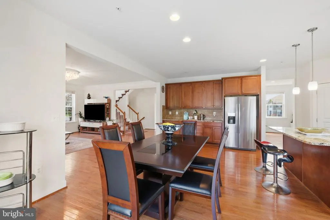
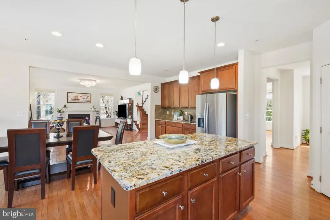
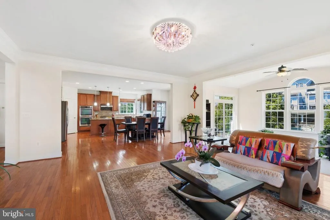
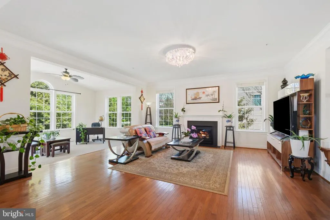
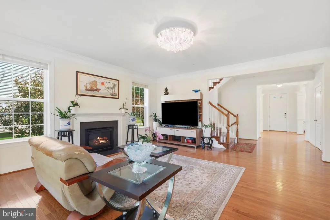
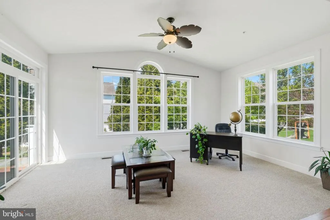
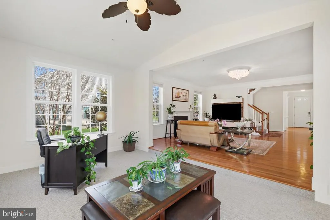
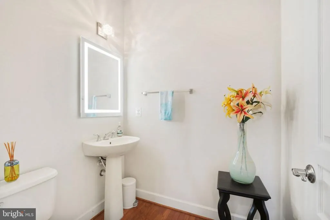
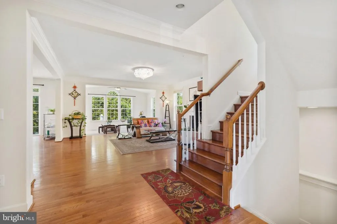
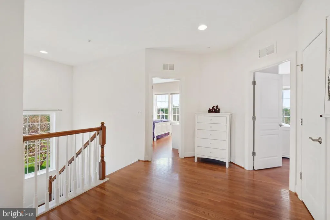
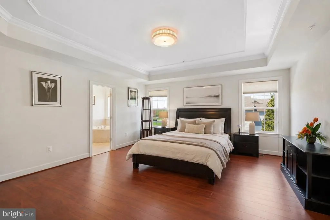
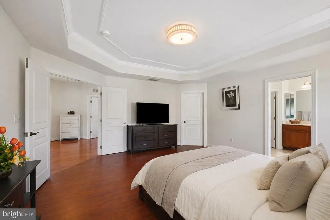
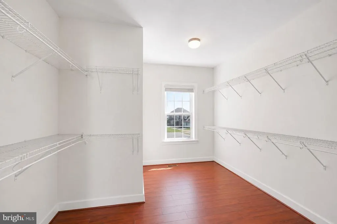
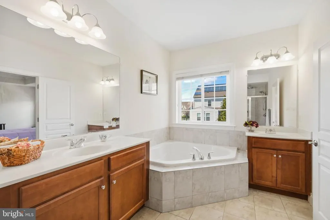
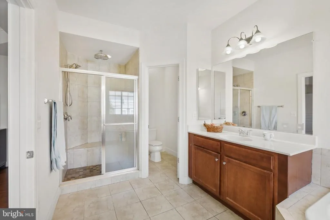
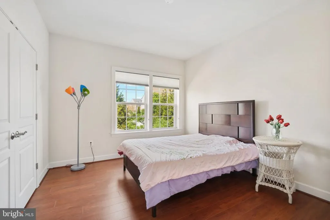
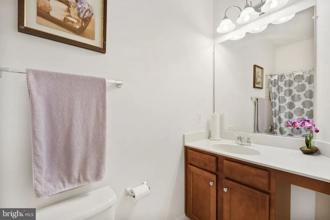
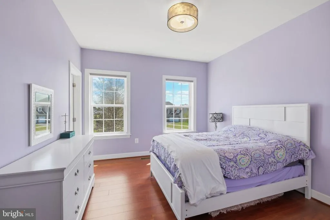
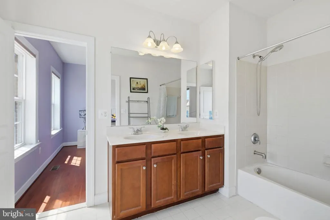
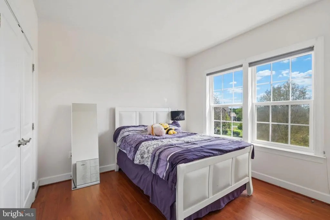
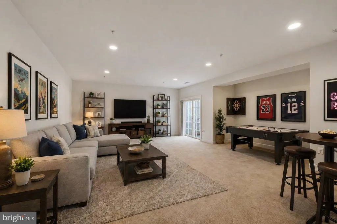
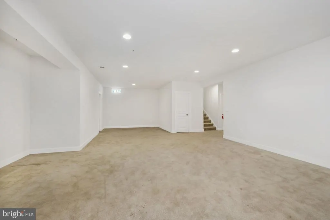
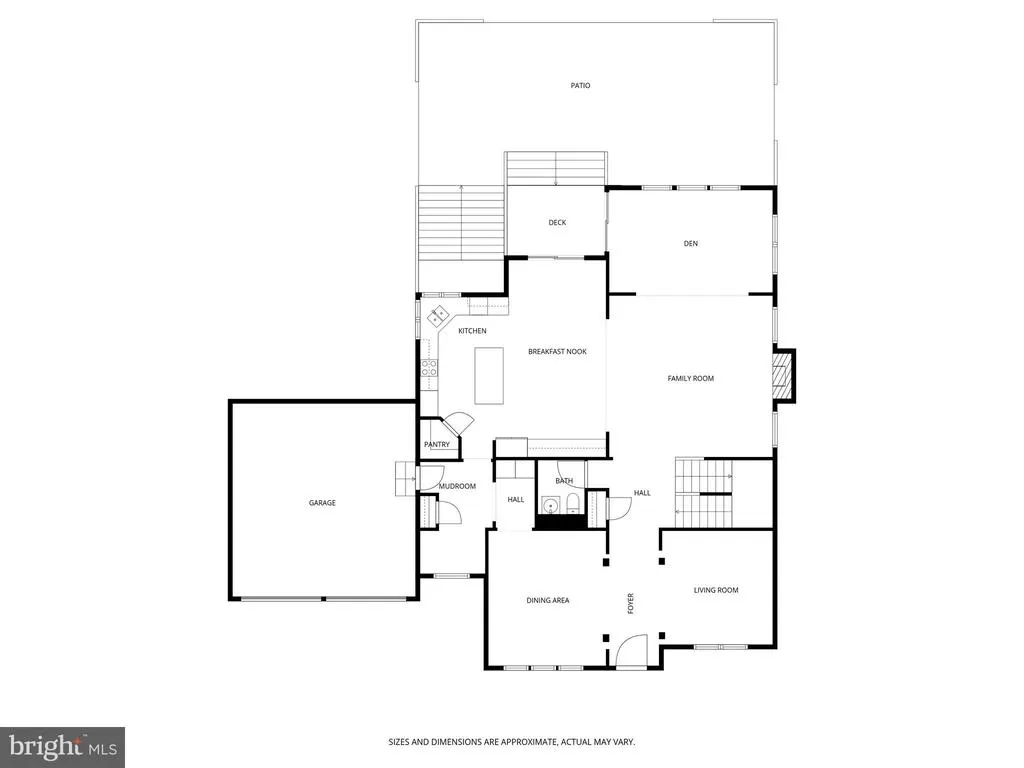
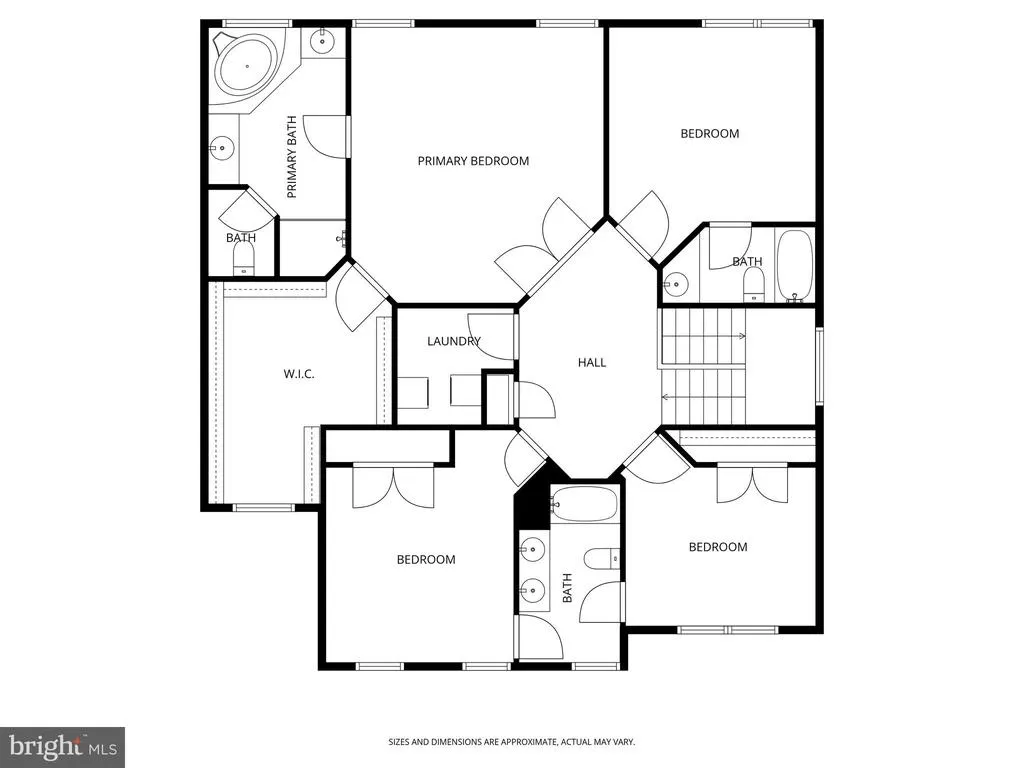
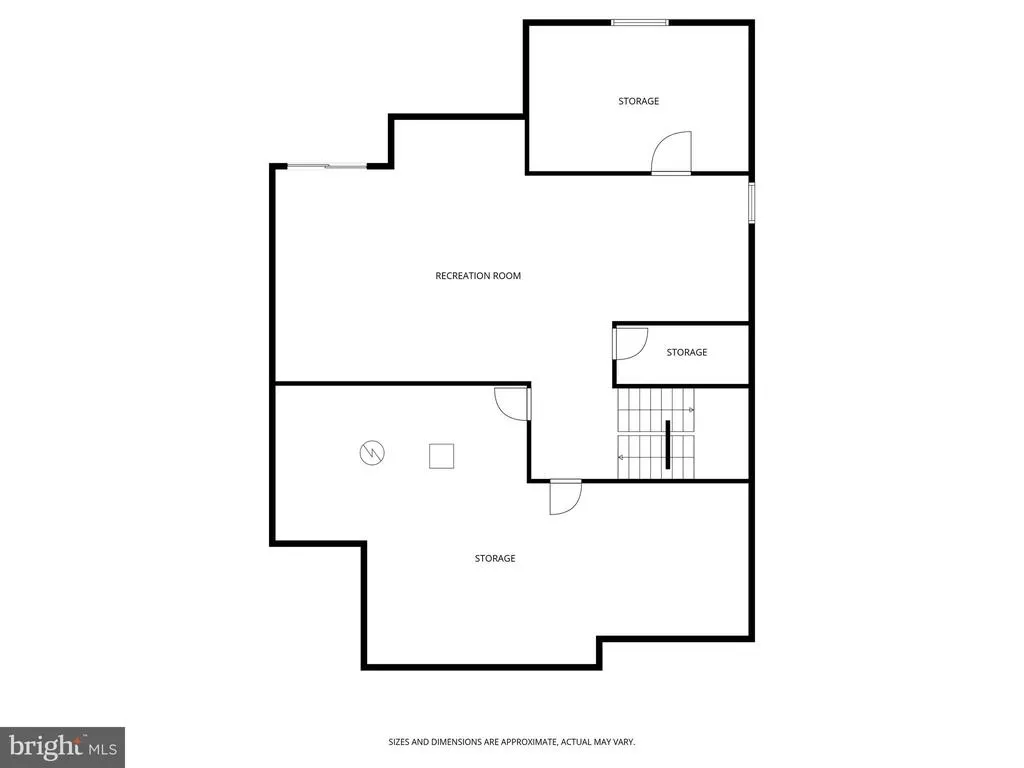
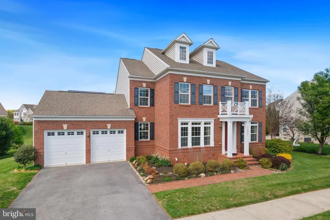
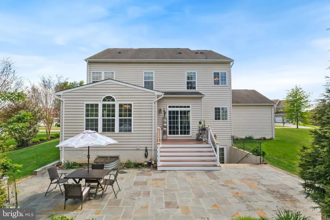
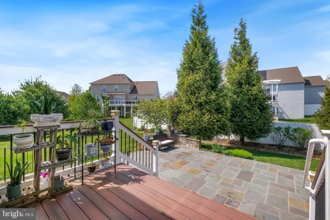
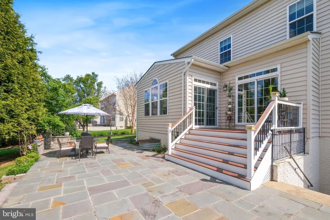
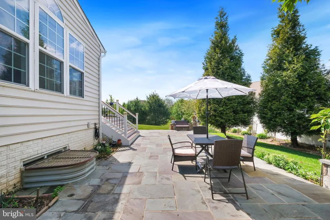
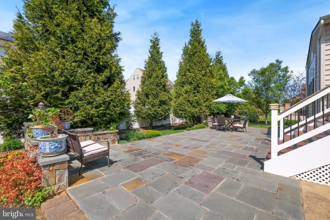
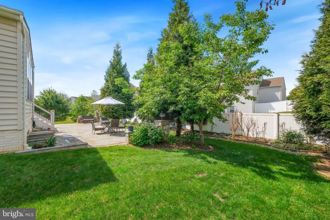
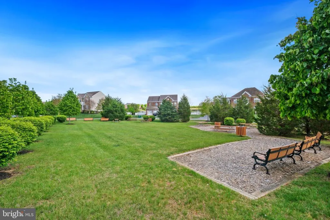
Discover 17511 Toboggan Lane, ideally situated on a quiet street in The Preserve at Rock Creekone of Rockvilles best-kept secrets. This newer community borders the protected Rock Creek Park conservation area, ensuring no future development and providing direct access to scenic walking and biking trails. Built in 2013 by Stanley Martin Homes, this spacious brick-front Colonial offers 5,206 total square feet across three finished levels with four bedrooms, three full bathrooms, and a powder room. The homes bright and airy atmosphere is matched by luxury finishes and thoughtful design. Highlights include hardwood floors on the main and upper levels, expansive rooms, a sunroom/den, crown molding, wainscoting, a gas fireplace, a gourmet kitchen, and a walk-up lower-level recreation room. Set on a .29-acre lot, one of the many highlights of this home is the backyard retreatcomplete with a large flagstone patio, manicured landscaping, and access points from the kitchen and sunroom. It is ideal for both entertaining and unwinding. At the heart of the home is the gourmet kitchen, which flows effortlessly into the breakfast area and family room. This chefs space includes a large center island with breakfast bar, gas cooktop, wall ovens, granite countertops, stainless steel appliances, contemporary backsplash, abundant cabinetry, and a walk-in pantry. The sunroom/den is bathed in natural light from three walls of windows, including French door access to the rear deck. The family room, anchored by a cozy gas fireplace, connects seamlessly to both the kitchen and sunroom. Formal living and dining rooms, a powder room, and a mudroom with access to the attached two-car garage complete the main level. Upstairs, youll find four generously sized bedrooms and three full bathrooms. The spacious owners suite features a tray ceiling and a huge walk-in closet. The upscale bathroom is finished in contemporary tile and showcases a soaking tub, walk-in shower, dual vanities, and a private water closet. The walk-up lower level offers expansive recreation space, ideal for a lounge, playroom, game room, or home gym. Two generous storage rooms finish the lower level. Enjoy a prime location with easy access to shopping, dining, entertainment, and major commuter routes. Nearby parks, golf courses, and recreational amenities further enhance the lifestyleall within the top-rated Montgomery County school system.
| Elementary School | Middle School | High School |
|---|---|---|
| Sequoyah Elementary School | Redland Middle School | Col. Zadok A. Magruder High School |
| Price History | |
|---|---|
| 4/30/2026 | Listed $1,198,000 |
General Features
| Living Area | 4780 |
|---|---|
| Sewer | Public Sewer |
| Heating | Forced Air |
| Cooling | Central A/C |
| Possession | Settlement |
| Roof | Asphalt,Shingle |
| Appliances | Cooktop,Dishwasher,Disposal,Dryer,Oven - Wall,Range Hood,Refrigerator,Stainless Steel Appliances,Washer |
| Zoning | RNC |
| HOA Fee | 98.00 |
| Garage Spaces | 2.00 |
| Association Fee Includes | Common Area Maintenance,Trash |
| Architectural Style | Colonial |
| Construction Materials | Brick,Vinyl Siding |
| School District | MONTGOMERY COUNTY PUBLIC SCHOOLS |
| Year Built | 2013 |
| Levels | 3 |
| Tax Year | 2025 |
| Ownership | Fee Simple |
| Cool Fuel | Electric |
| Accessibility | None |
| Assoc Fee Paid Per | Monthly |
| County | MONTGOMERY |
| New Construction | No |
| Property Type | Residential |
| Association Amenities | Jog/Walk Path,Tot Lots/Playground |
| HOA | Yes |
| Subdivision Name | PRESERVE AT ROCK CREEK |
| Facing Direction | North |
| Garage Y/N | Yes |
| Water Access Y/N | No |
| Other Structures | Above Grade,Below Grade |
| Full Baths | 3 |
| Status | ACTIVE |
| Directions | Bowie Mill Rd to Coppelia Dr to Toboggan Ln |
| City | ROCKVILLE |
| Association Name | PMP MANAGEMENT |
| Senior Community Y/N | No |
| Lot Size Units | Square Feet |
| Lot Size Square Feet | 12500.00 |
| Tax Assessed Value | 943467.0 |
| Tax Annual Amount | 11091.0 |
| Home Warranty Y/N | No |
| Property Condition | Excellent |
| Structure Type | Detached |
| Condo/Coop Association fee Y/N | No |
| Bathrooms Count Main Level | 1.00 |
| Price Per Sq Ft Total AG | 354.44 |
| Lease Considered Y/N | No |
| Vacation Rental Y/N | No |
| Virtual Tour | https://app.arumellc.com/sites/eygzqznq/unbranded |
| Total SQFT | 5206 |
| Standard Status | Active |
| Year Built Source | Assessor |
| Legal Subdivision | PRESERVE AT ROCK CREEK |
| Tax Lot | 13 |
| Association Recreation Fee | No |
Interior Features
| Interior Amenities | Bathroom - Soaking Tub,Bathroom - Walk-In Shower,Breakfast Area,Carpet,Ceiling Fan(s),Chair Railings,Crown Moldings,Family Room Off Kitchen,Floor Plan - Traditional,Formal/Separate Dining Room,Kitche |
|---|---|
| Heating Fuel | Natural Gas |
| Basement | Partially Finished,Walkout Stairs |
| Flooring | Wood,Ceramic Tile,Carpet,Other |
| Total Fireplaces | 1 |
| Fireplace Features | Gas/Propane |
| Hot Water | Natural Gas |
| Basement (Y/N) | Yes |
| Heating Y/N | Yes |
| Fireplace Y/N | Yes |
| Above Grade Finished Area | 3380 |
| Half Baths | 1 |
| Central Air Y/N | Yes |
| Total Bedrooms | 4 |
| Below Grade Finished Area | 1400 |
| Below Grade Finished Area Unit Type | Square Feet |
| LivingAreaSource | Assessor |
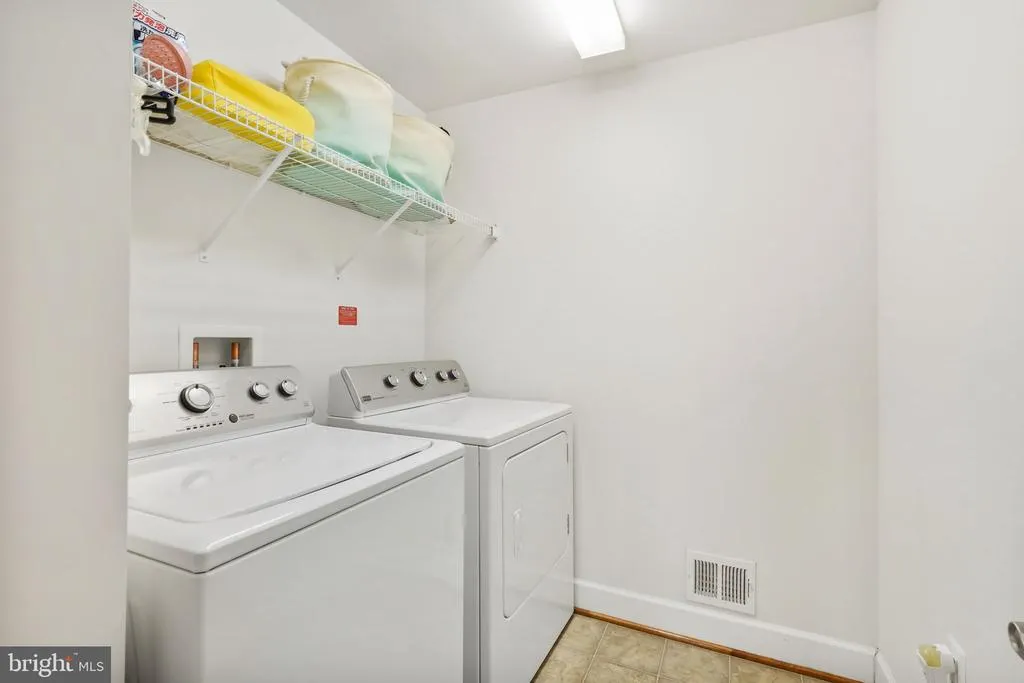
| Laundry Type | Upper Floor |
| Below Grade Unfin Area Units | Square Feet |
| Below Grade Unfin SQFT | 426 |
| Below Grade Unfin SQFT Source | Assessor |
| Below Grade Finished Area Source | Assessor |
| Bedrooms Count All Upper Levels | 4 |
| Bedrooms Count Upper Level 1 | 4 |
| Bathrooms Half Main Level | 1 |
| Bathrooms Full Upper Level 1 | 3 |
| Bathrooms Full All Upper Levels | 3 |
| Bathrooms Count Upper Level 1 | 3.00 |
| Bathrooms Count All Upper Levels | 3 |
| Above Grade Finished Area Source | Assessor |
| Above Grade Finished Area Unit Type | Square Feet |
| Total Baths | 4 |
Exterior Features
| Pool | No Pool |
|---|---|
| Parking Features | Asphalt Driveway |
| Water Source | Public |
| Total Parking Spaces | 4 |
| Garage Features | Garage - Front Entry |
| Type of Parking | Attached Garage,Driveway |
| Land Use Code | R |
| Foundation Details | Other |
| Water View Y/N | No |
| Lot Size Acres | 0.29 |
| Lot Size Source | Assessor |
| Waterfront Y/N | No |
| Land Assessed Value | 272200.00 |
| Navigable Water Y/N | No |
| Water Oriented Y/N | No |
| # of Attached Garage Spaces | 2 |
Amenities
- Foreclosure
- Views
- Short Sale
- New Construction
- Adult 55+
- Lease To Own
- No HOA Fees
- Furnished
- Primary On Main
- Air Conditioning
- Seller Finance
- Green
- Fixer Upper
- Horse
- Golf
- Fireplace
- Deck
- Garage
- Basement
- Pool
Property vs Single Family Average in 20855
Price
Taxes
Year Built
Visits
 © BRIGHT, All Rights Reserved
