

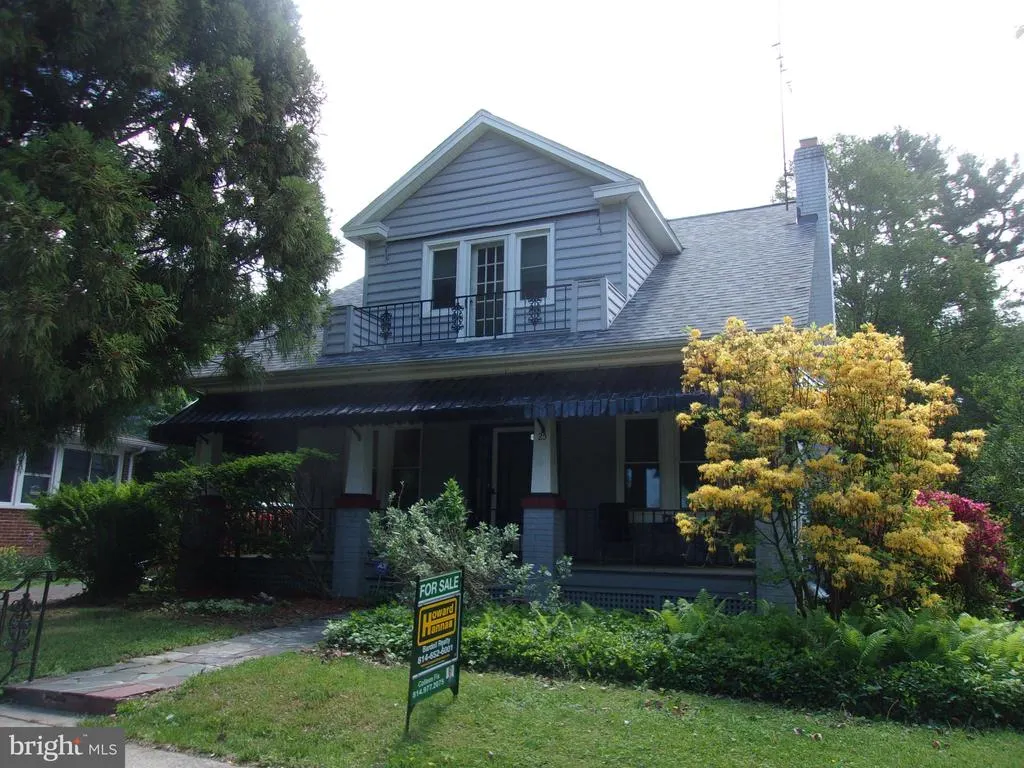
Address
25 Maryland Avenue, Gaithersburg, MD
Price
$ 610,000
Property Attributes
- MLS#MDMC2229500
- TypeSingle Family
- Listing Status ACTIVE
- CountyMONTGOMERY
- CityGaithersburg
- NeighborhoodRealty Park
- Zip20877
- StyleCape Cod
- Year Built1924
- Taxes$ 5606
- Price$ 610,000
- Bedrooms3
- Full Bathrooms2
- Half Bathrooms0
- Sqr Footage2176
- Lot Size0.21 Acres
Data Source:
Bright MLS
Property Description
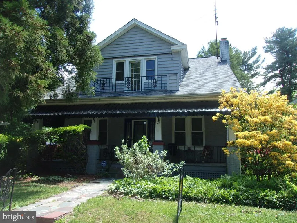
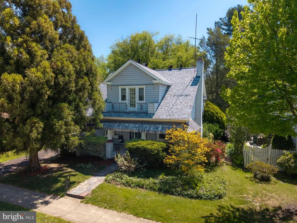
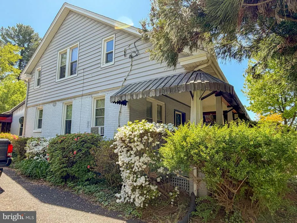
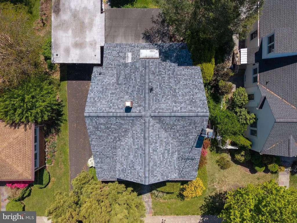
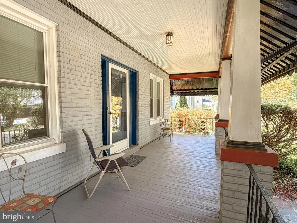
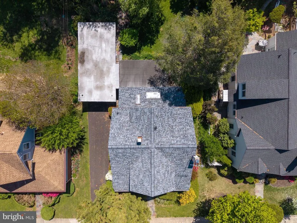
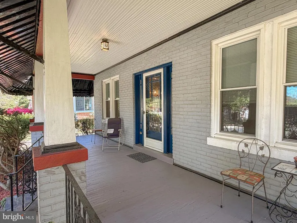
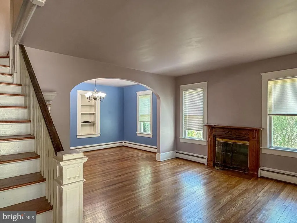
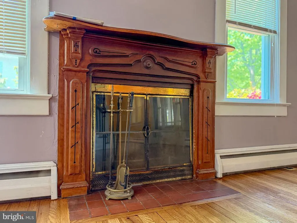
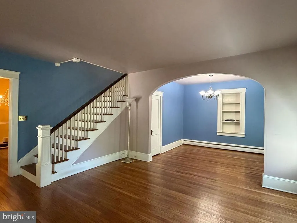
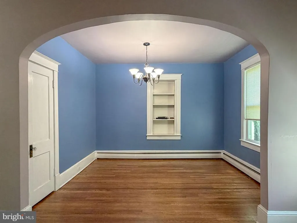
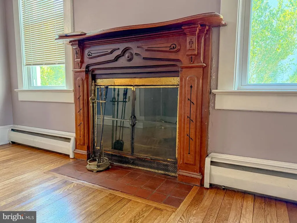
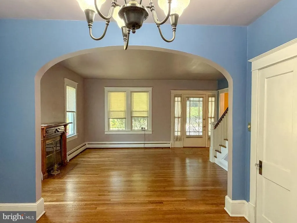
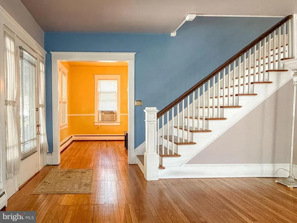
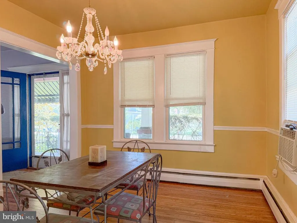
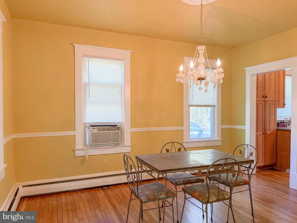
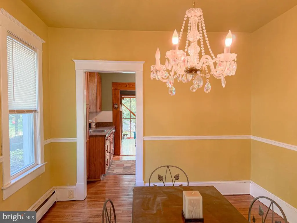
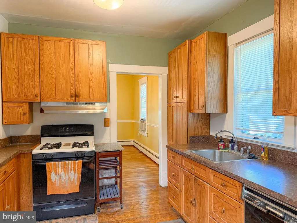
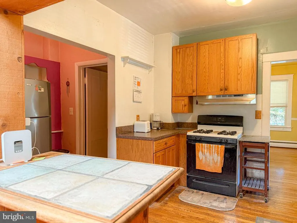
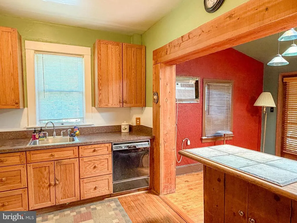
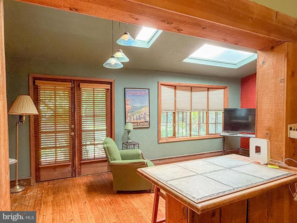
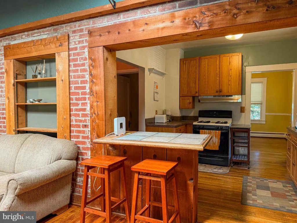
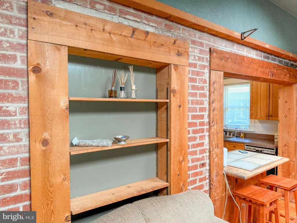
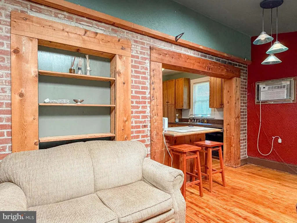
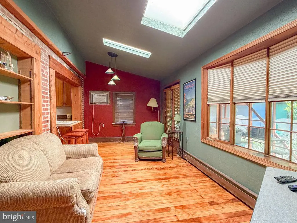
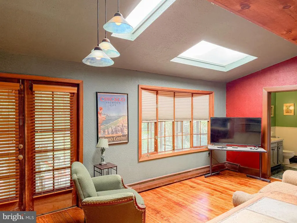
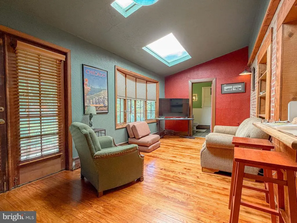
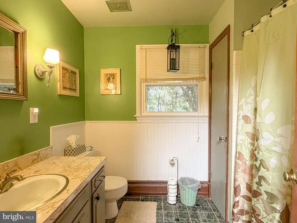
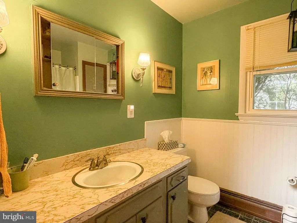
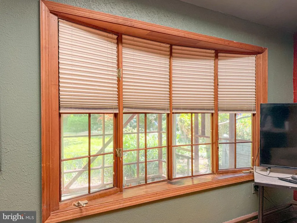
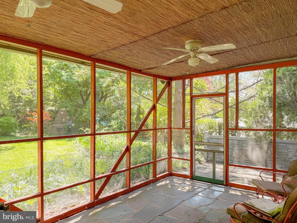
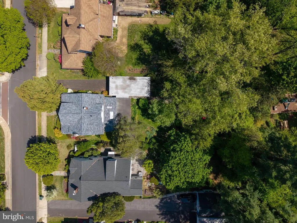
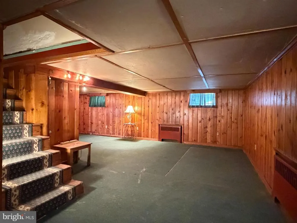
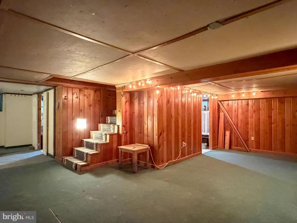
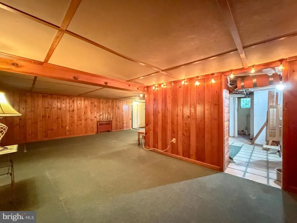
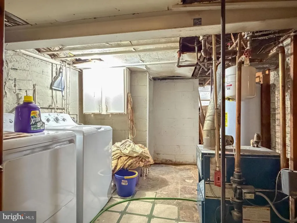
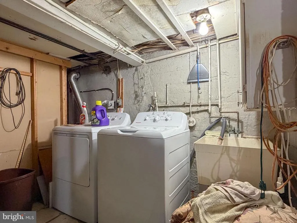
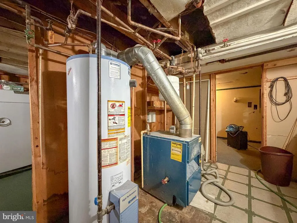
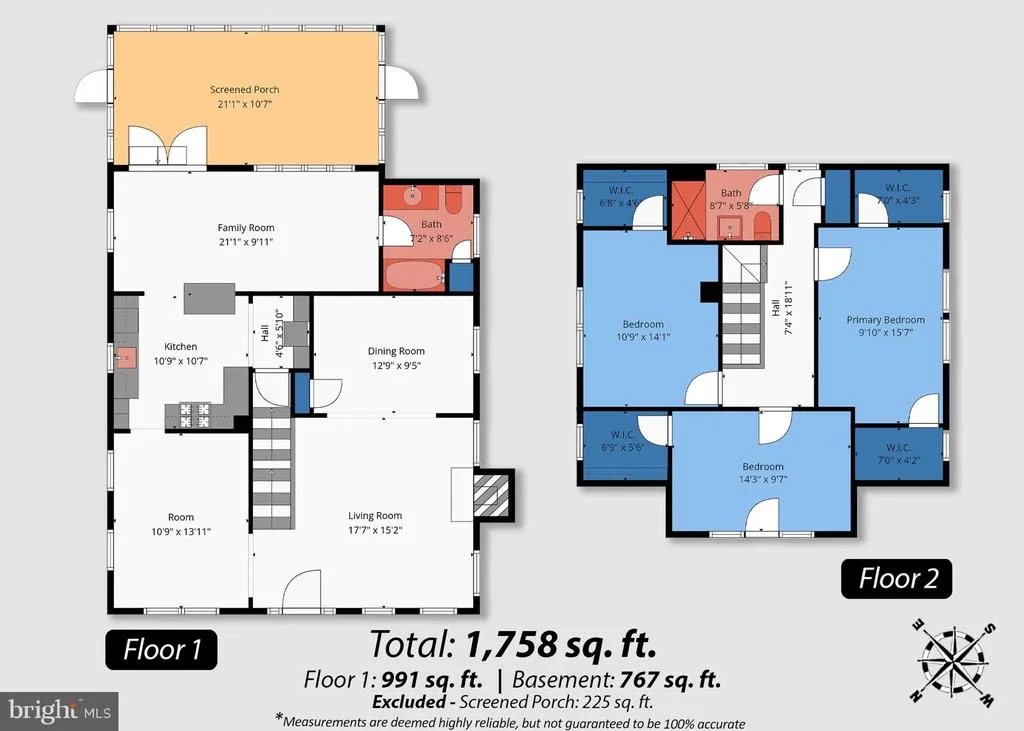
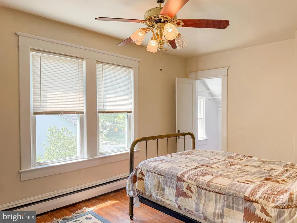
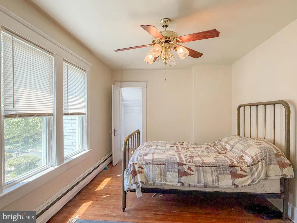
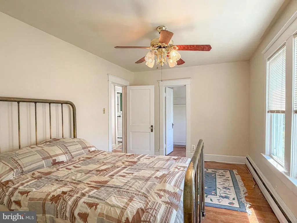
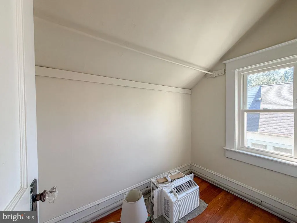
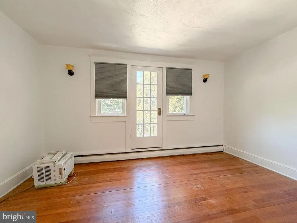
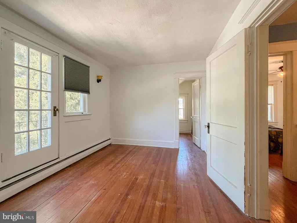
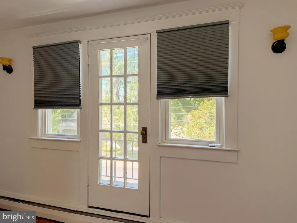
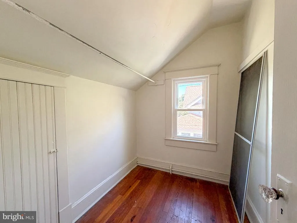
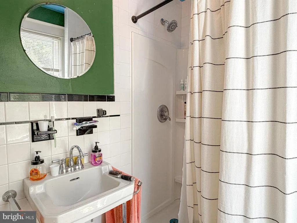
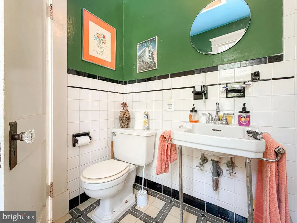
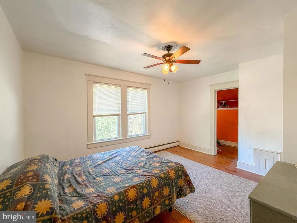
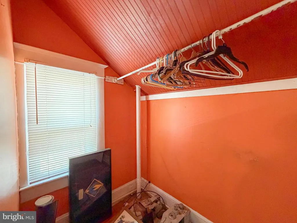
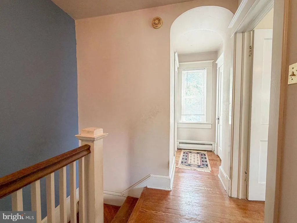
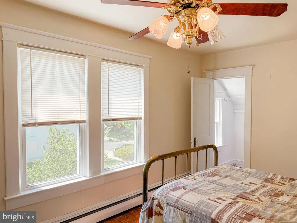
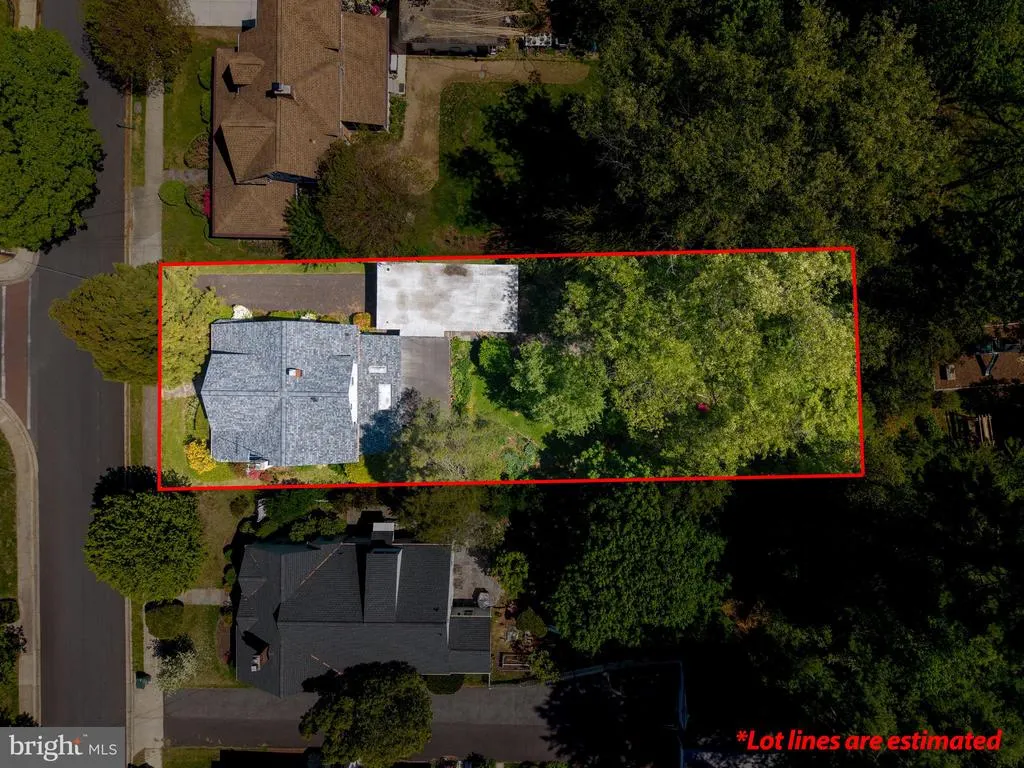
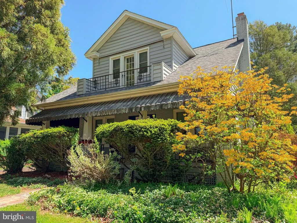
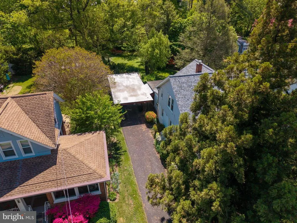
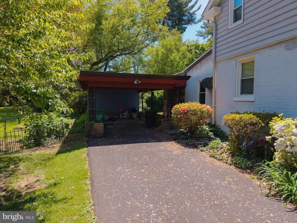
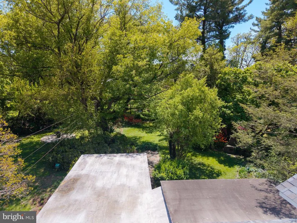
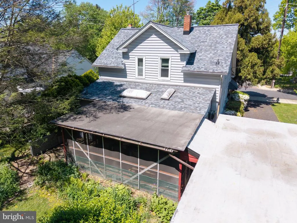
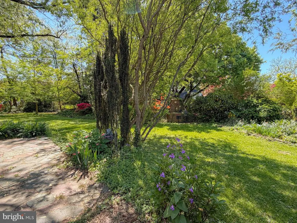
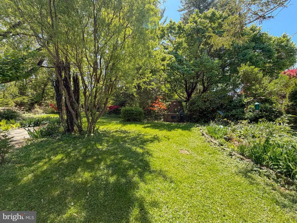
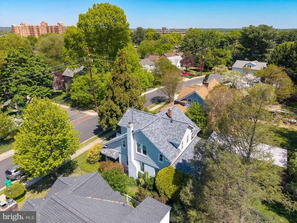
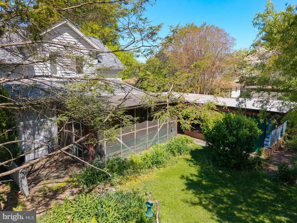
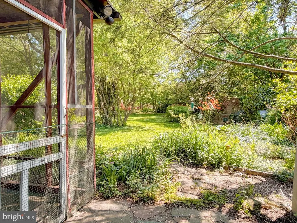
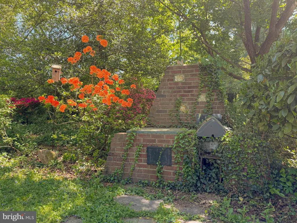
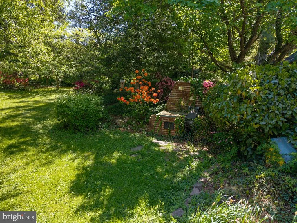
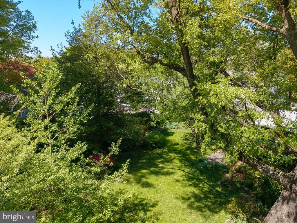
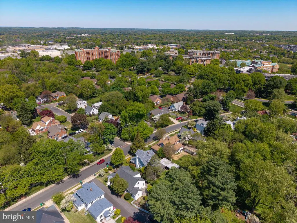
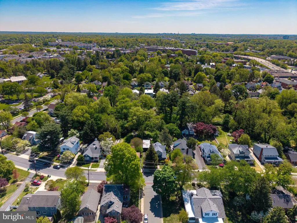
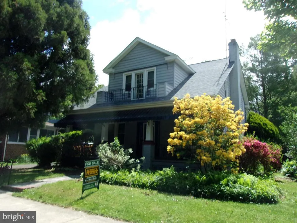
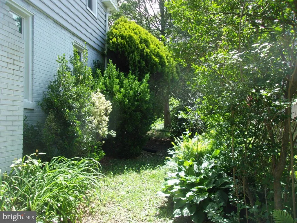
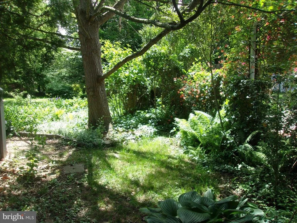
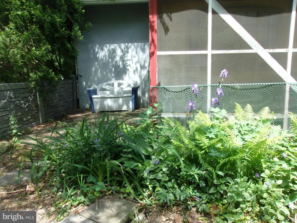
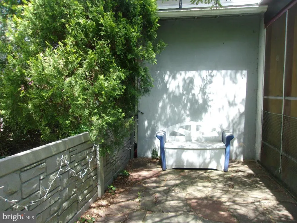
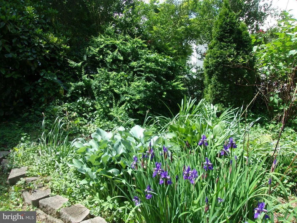
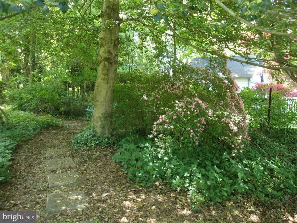
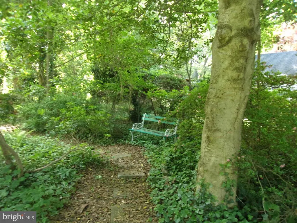
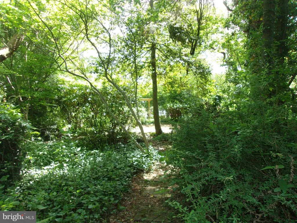
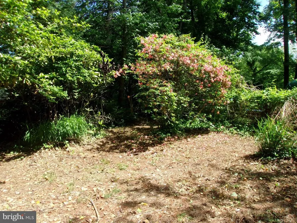
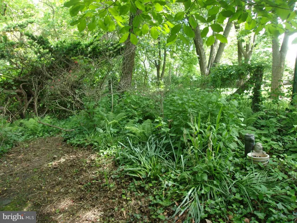

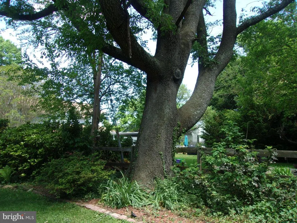
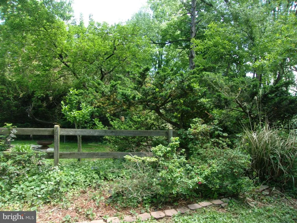
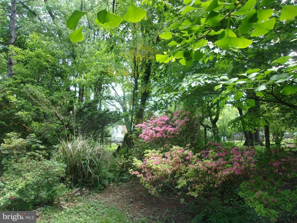
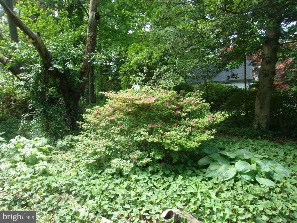
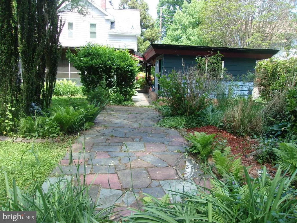
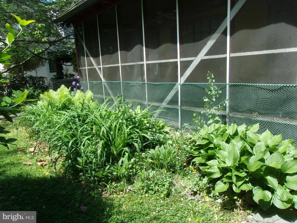
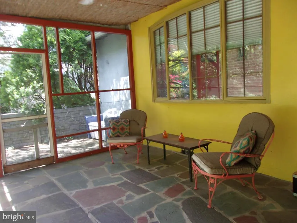
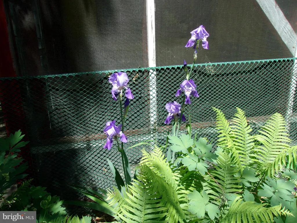
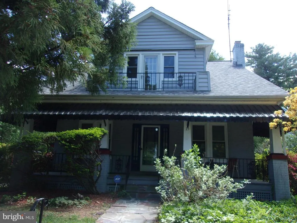
Welcome to 25 Maryland Ave.! At the side is off-street parking with driveway and carport providing easy front or back access into the house. Follow the flagstone walkway up to the charming, large covered porch of this 1923 Cape Cod/Bungalow on .21 acres. Step into the Living Room, featuring the original fireplace . There is an arched entrance into the Library/Music Room and another into the spacious dining room with chandelier. The first floor boasts newly refinished original red oak floors. Continue into the efficient kitchen with oak mission style, soft close cabinets. The refrigerator is in an alcove which could be reconfigured to provide a larger pantry space. A small peninsula has seating for 2 and opens up into the Family Room. The Family Room is a relaxed space with brick accent wall and an attached full bath. Upstairs are 3 newly painted bedrooms and full Bath with a new shower. The bedrooms are not large, but all have walk-in closets ( the primary bedroom has 2! ). The lowest level of the house has a huge Recreation Room. So many possibilities.... ping pong or pool table, TV/Media area, game room and more - or any combination. Lots of space for entertaining. There is also a laundry area, utility space and room for a possible workshop. Convenient bath with toilet and shower. The back of the house has a screened in porch - so nice to enjoy any time of the day. Exit into the back yard....What a wonderful space and so private! Flagstone area for seating or outdoor grilling. Lovely expansive lawn, even room for a garden at the back of the property. Or stroll through a contemporary cottage garden bower with delightful landscaping. These outdoor areas invite you to welcome the day or take a moment to relax and enjoy the evening.
| Price History | |
|---|---|
| 4/27/2026 | Listed $610,000 |
General Features
| Living Area | 2176 |
|---|---|
| Sewer | Public Sewer |
| Heating | Radiator |
| Cooling | Window Unit(s) |
| Utilities | Natural Gas Available,Electric Available,Cable TV Available,Phone Available,Sewer Available,Water Available |
| Possession | Settlement |
| Roof | Shingle |
| Zoning | R90 |
| Architectural Style | Cape Cod |
| Construction Materials | Brick,Vinyl Siding |
| School District | MONTGOMERY COUNTY PUBLIC SCHOOLS |
| Exclusions | Personal items |
| Year Built | 1924 |
| Electric | 200+ Amp Service |
| Levels | 1.5 |
| Tax Year | 2025 |
| Ownership | Fee Simple |
| Cool Fuel | Other |
| Accessibility | None |
| County | MONTGOMERY |
| New Construction | No |
| Property Type | Residential |
| HOA | No |
| Subdivision Name | REALTY PARK |
| Garage Y/N | No |
| Water Access Y/N | No |
| Other Structures | Above Grade,Below Grade |
| Full Baths | 2 |
| Status | ACTIVE |
| Directions | GPS coordinates Lgt Blue house with Black Awning across the front. |
| City | GAITHERSBURG |
| Disclosures | Lead Based Paint - Federal,Lead Based Paint - State,Prop Disclosure |
| Senior Community Y/N | No |
| Lot Size Units | Square Feet |
| Lot Size Square Feet | 9031.00 |
| Tax Assessed Value | 429800.0 |
| Tax Annual Amount | 5606.0 |
| Home Warranty Y/N | No |
| Structure Type | Detached |
| Condo/Coop Association fee Y/N | No |
| Bathrooms Full Main Level | 1 |
| Bathrooms Count Main Level | 1.00 |
| Price Per Sq Ft Total AG | 334.06 |
| Acceptable Financing | Cash,Conventional |
| Lease Considered Y/N | No |
| Vacation Rental Y/N | No |
| Total SQFT | 2580 |
| Standard Status | Active |
| Year Built Source | Assessor |
| Legal Subdivision | REALTY PARK |
| Tax Lot | 68 |
Interior Features
| Heating Fuel | Natural Gas |
|---|---|
| Basement | Other,Full,Heated,Partially Finished |
| Flooring | Hardwood,Wood |
| Total Fireplaces | 1 |
| Hot Water | Natural Gas,60+ Gallon Tank |
| Basement (Y/N) | Yes |
| Heating Y/N | Yes |
| Fireplace Y/N | Yes |
| Above Grade Finished Area | 1826 |
| Central Air Y/N | No |
| Total Bedrooms | 3 |
| Below Grade Finished Area | 350 |
| Room Type | Living Room,Dining Room,Primary Bedroom,Bedroom 2,Bedroom 3,Kitchen,Family Room,Library,Recreation Room,Utility Room,Bathroom 1,Bathroom 2,Half Bath,Screened Porch |
| Below Grade Finished Area Unit Type | Square Feet |
| LivingAreaSource | Assessor |
| Below Grade Unfin Area Units | Square Feet |
| Below Grade Unfin SQFT | 404 |
| Below Grade Unfin SQFT Source | Assessor |
| Below Grade Finished Area Source | Assessor |
| Bedrooms Count All Upper Levels | 3 |
| Bedrooms Count Upper Level 1 | 3 |
| Bathrooms Full Upper Level 1 | 1 |
| Bathrooms Full All Upper Levels | 1 |
| Bathrooms Count Upper Level 1 | 1.00 |
| Bathrooms Count All Upper Levels | 1 |
| Above Grade Unfin Area Units | Square Feet |
| Above Grade Unfin SQFT Source | Estimated |
| Above Grade Finished Area Source | Assessor |
| Above Grade Finished Area Unit Type | Square Feet |
| Total Baths | 2 |
Exterior Features
| Pool | No Pool |
|---|---|
| Water Source | Public |
| Inclusions | Washer,Dryer,Refrigerator,Stove,Window A/C Units (5) |
| Total Parking Spaces | 1 |
| Type of Parking | Detached Carport |
| Land Use Code | R |
| Foundation Details | Block |
| Spa | No |
| Water View Y/N | No |
| Lot Size Acres | 0.21 |
| Lot Size Source | Assessor |
| Waterfront Y/N | No |
| Navigable Water Y/N | No |
| Water Oriented Y/N | No |
| # of Detached Carport Spaces | 1 |
Room Details
| Room | Dimensions | Level | Flooring | Details |
|---|---|---|---|---|
| Bathroom 1 | Main | Bathroom - Tub Shower | ||
| Bathroom 2 | Upper 1 | Bathroom - Tub Shower | ||
| Bedroom 2 | Upper 1 | Walk-In Closet(s),Flooring - Wood | ||
| Bedroom 3 | Upper 1 | Flooring - Wood,Walk-In Closet(s) | ||
| Dining Room | Main | Flooring - HardWood | ||
| Family Room | Main | Attached Bathroom | ||
| Half Bath | Lower 1 | Bathroom - Walk-In Shower | ||
| Kitchen | Main | Kitchen - Gas Cooking | ||
| Library | Main | Flooring - HardWood | ||
| Living Room | Main | Fireplace - Wood Burning,Flooring - HardWood | ||
| Primary Bedroom | Upper 1 | Walk-In Closet(s),Flooring - Wood | ||
| Recreation Room | Lower 1 | Flooring - Carpet | ||
| Screened Porch | Main | |||
| Utility Room | Lower 1 |
Amenities
- Foreclosure
- Views
- Short Sale
- New Construction
- Adult 55+
- Lease To Own
- No HOA Fees
- Furnished
- Primary On Main
- Air Conditioning
- Seller Finance
- Green
- Fixer Upper
- Horse
- Golf
- Fireplace
- Deck
- Garage
- Basement
- Pool
Property vs Single Family Average in 20877
Price
Taxes
Year Built
Visits
 © BRIGHT, All Rights Reserved
