

Price Reduction - Views - Primary on Main
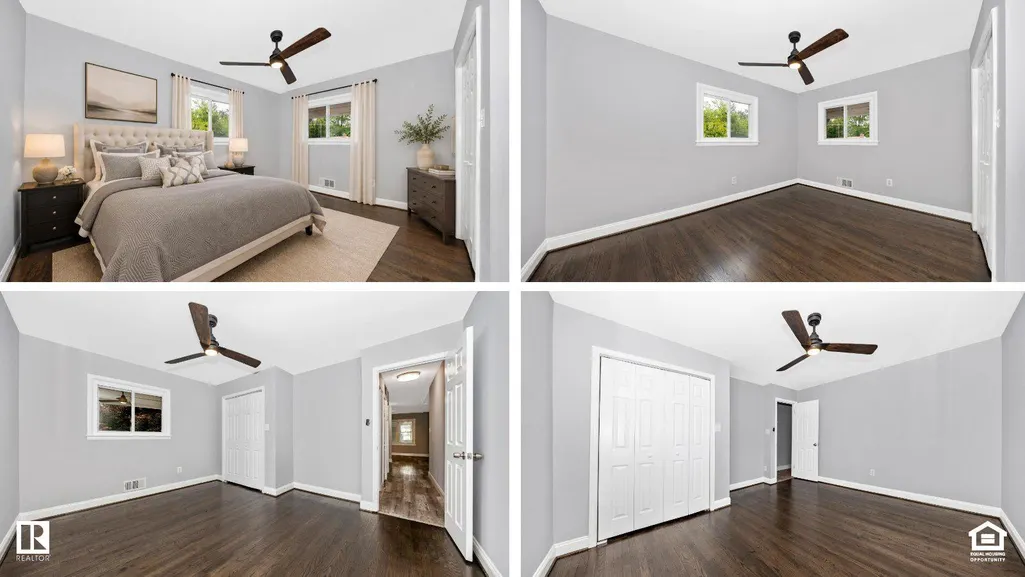
Address
12117 Sunnyview Drive, Germantown, MD
Price
$ 649,900
Property Attributes
- MLS#MDMC2229328
- TypeSingle Family
- Listing Status ACTIVE
- CountyMONTGOMERY
- CityGermantown
- NeighborhoodMeadowbrook Estates
- Zip20876
- StyleRanch/Rambler
- Year Built1958
- Taxes$ 6200
- Price$ 649,900
- Bedrooms3
- Full Bathrooms2
- Half Bathrooms0
- Sqr Footage2320
- Lot Size0.48 Acres
Data Source:
Bright MLS
Property Description
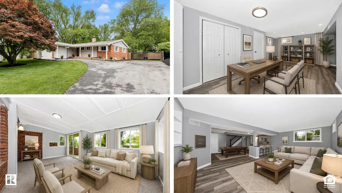
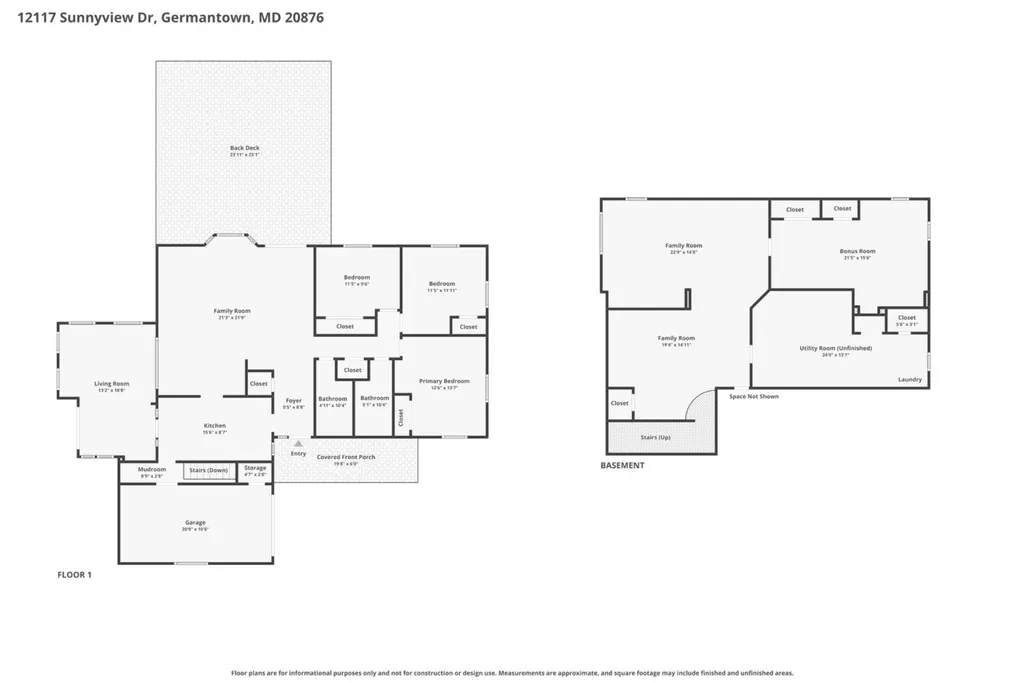
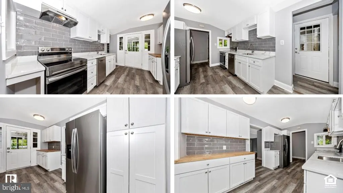
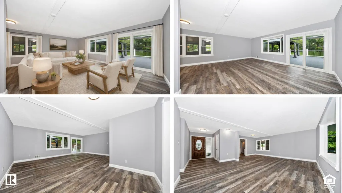
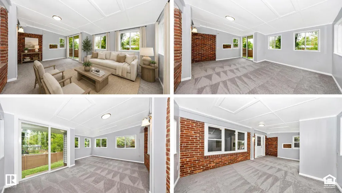
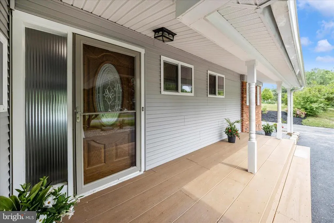
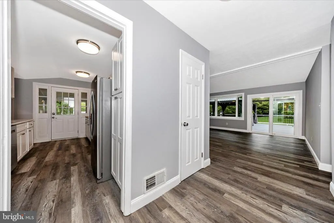
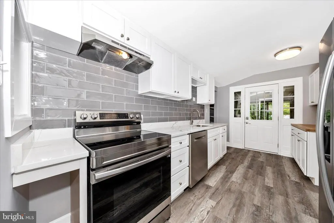
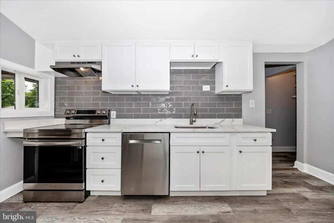
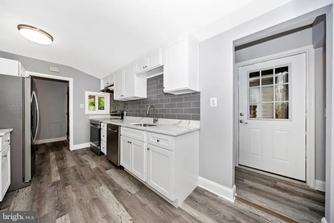
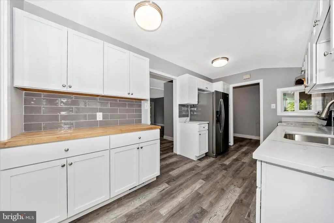
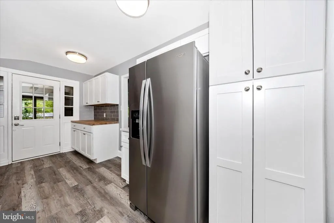
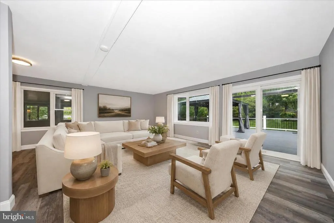
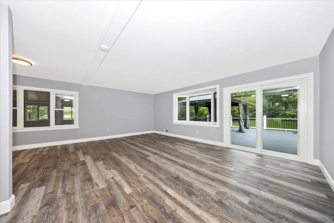
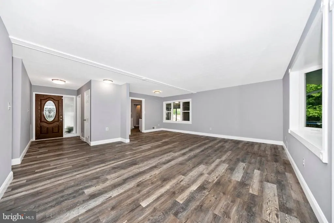
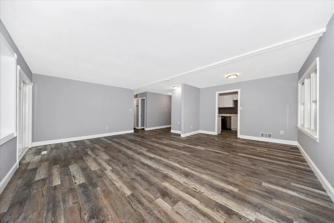
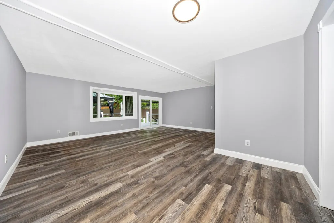
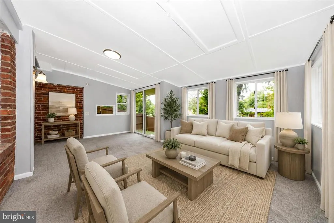
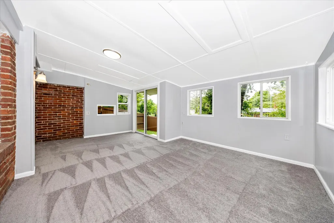
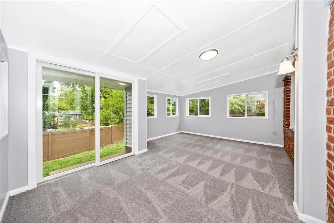
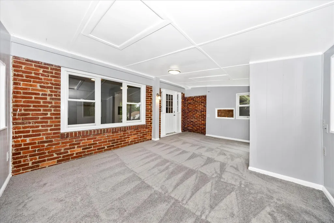
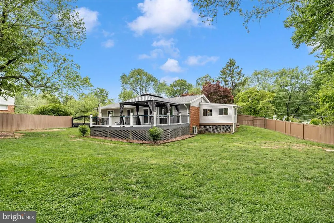
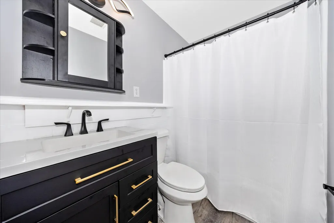
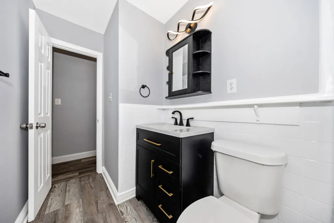
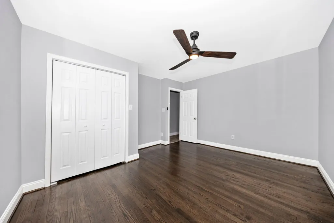
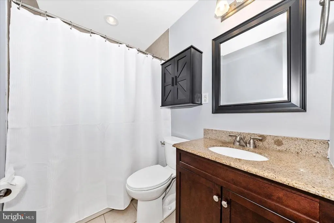
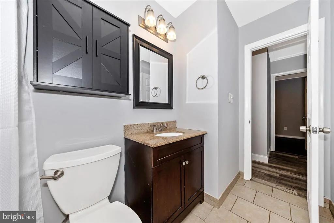
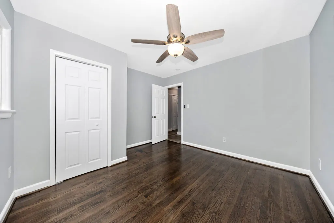
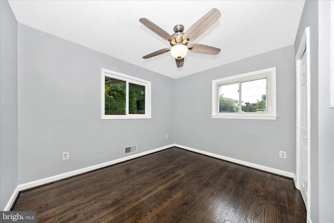
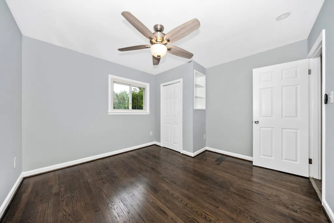
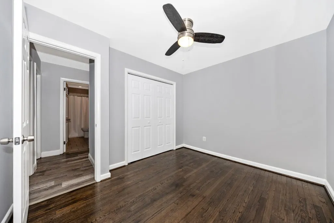
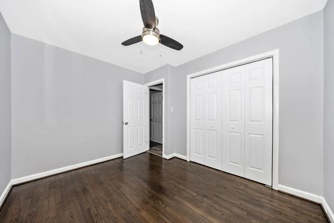
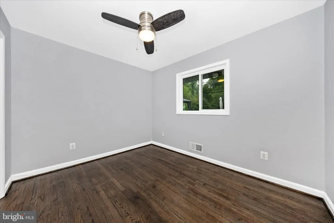
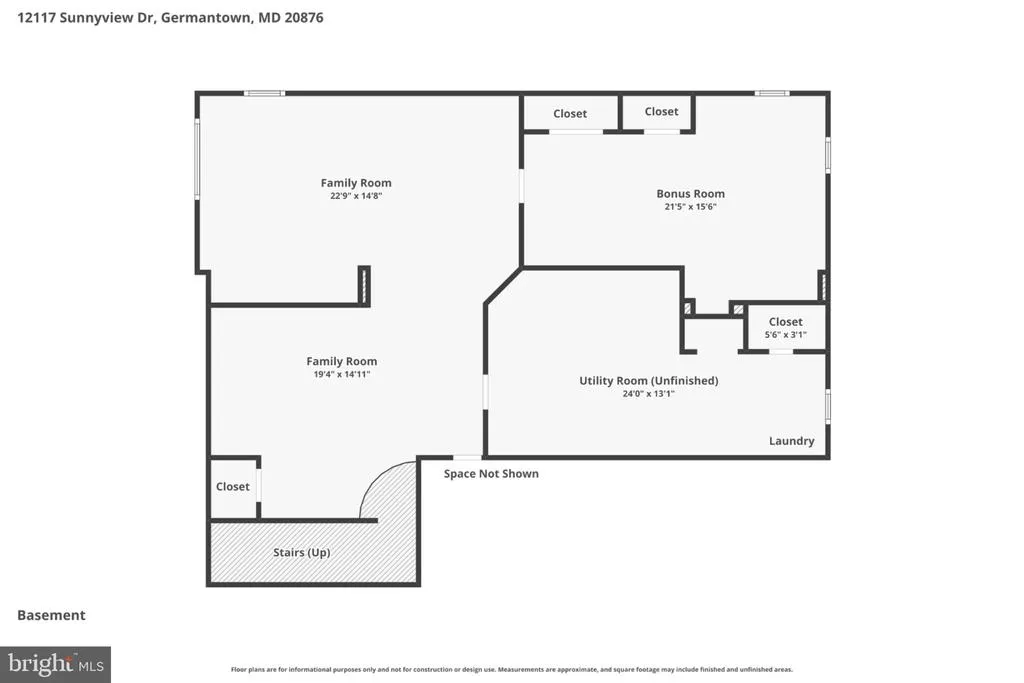
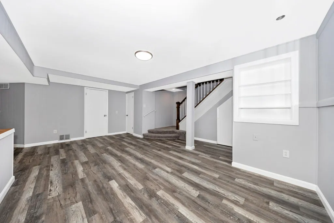
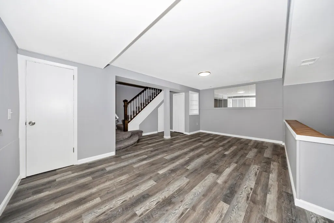
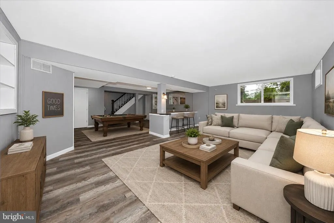
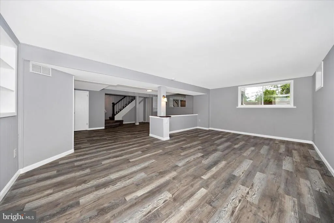
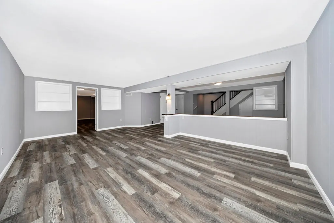
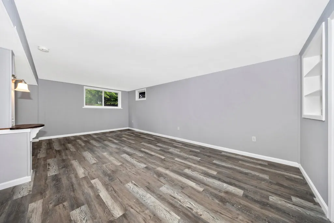
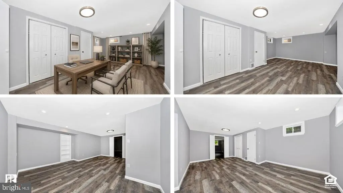
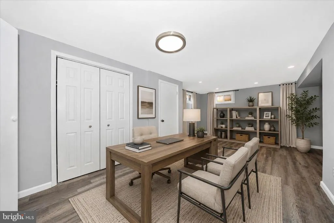
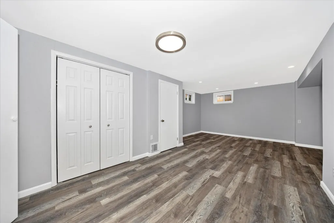
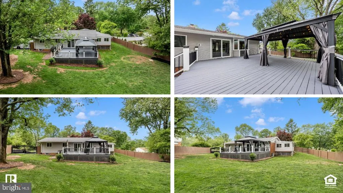
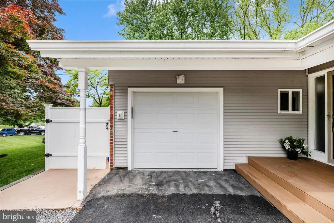
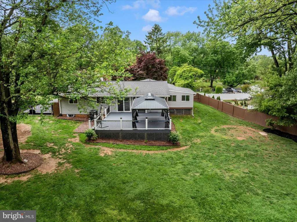
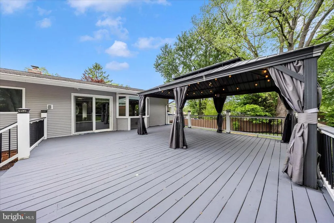
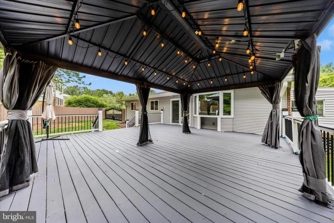
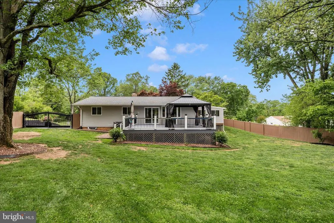
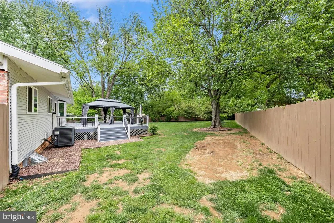
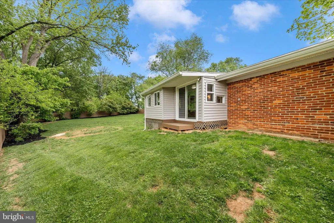
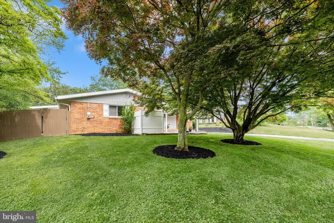
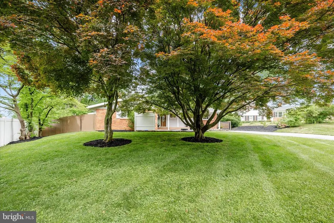
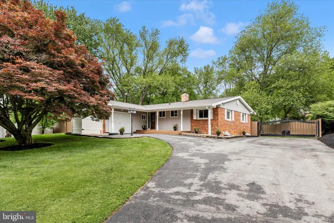
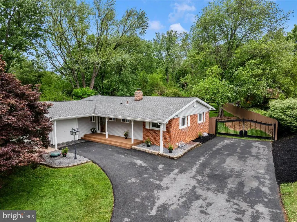
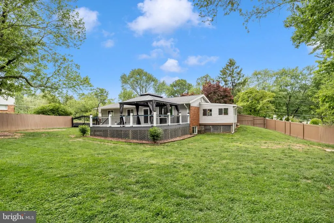
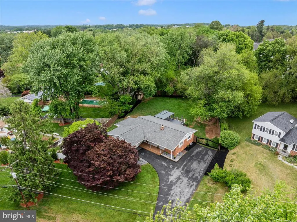
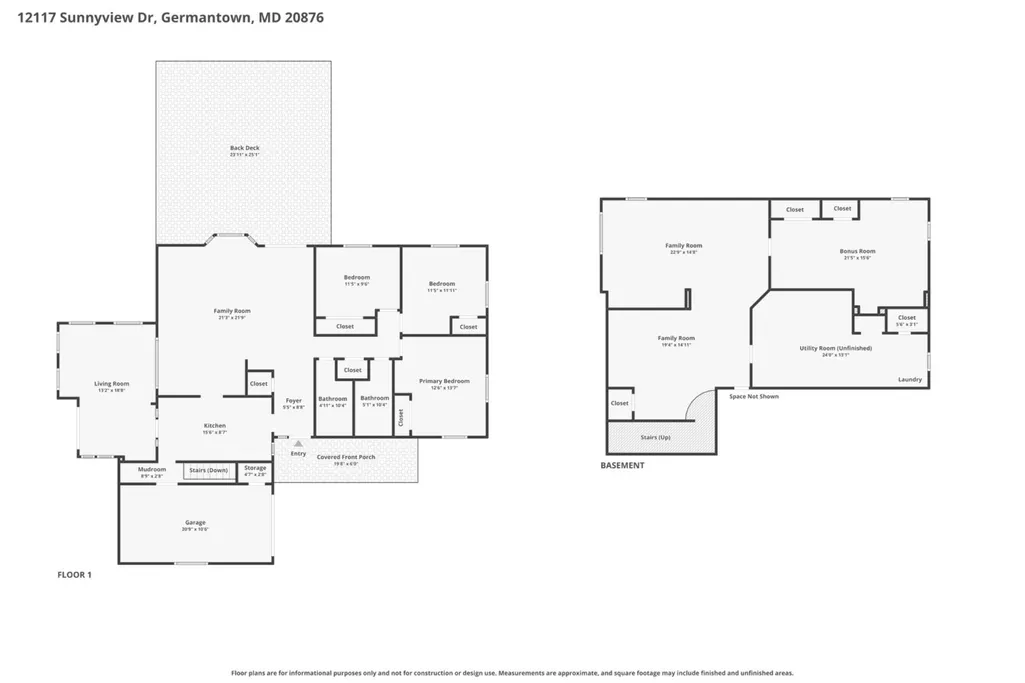
It's time to fall in love with your new home!!! NEWLY RENOVATED& NO HOA!! Sellers have made over $34k in updates in 2026, plus multiple other high dollar updates the last few years! Enjoy easy living here on Sunnyview Drive. NEW kitchen cabinets, countertops, appliances, and backsplash! FRESHLY painted throughout, NEW doors, NEW floors, updated bathrooms, and more!!! Other recent updates include roof in 2018, deck and slider door 2021, windows and siding (with new insulation) 2021. Sitting on just under a half acre, enjoy an oversized driveway for plenty of parking, plus one car garage, ideal back yard with full privacy fence, and oversized deck with added coverage! Backing to nature preserve! Perfect for entertaining, playing, or gardening! Kitchen has great cabinet space, plus a walk in pantry! Plenty of counter space for prepping meals! Sunroom off kitchen for enjoying all of the seasons and sunshine!! Large family room for nights at home, and 3 spacious bedrooms plus 2 full bathrooms on the main level. Rebuilt stairs with new craftsman railing lead to the large finished basement, which includes a bonus room for home office or crafts, and separate laundry/utility room! Bonus storage rooms throughout basement as well. This property has been loved and cared for, and every inch updated over the last few years with major remodel this Spring. It is truly ready for YOU to enjoy all of the benefits of owning a spectacular property! NO HOA!! Conveniently located within 1 mile of several bus stops, 3 miles to MARC train, less than 5 minutes to get onto 270, plus all of the wonderful stores and restaurants that Germantown has to offer! Schedule your tour today, you're going to love it! Sellers open to credit for buyer's closing costs, bring us an offer!!
| Elementary School | Middle School | High School |
|---|---|---|
| Dr. Sally K. Ride Elementary School | Martin Luther King Jr. Middle School | Seneca Valley High School |
| Price History | |
|---|---|
| 5/1/2026 | Listed $699,000 |
| 5/28/2026 | 3$679,900 |
| 7/14/2026 | 3$664,900 |
| 7/28/2026 | 3$649,900 |
General Features
| Living Area | 2320 |
|---|---|
| Sewer | Private Septic Tank |
| Heating | Forced Air |
| Cooling | Ceiling Fan(s),Central A/C |
| Possession | Settlement |
| Roof | Architectural Shingle |
| Appliances | Dishwasher,Dryer - Front Loading,Exhaust Fan,Range Hood,Refrigerator,Washer - Front Loading,Built-In Range,Disposal,Freezer,Icemaker,Oven/Range - Electric,Stainless Steel Appliances,Water Dispenser,W |
| Zoning | R200 |
| Garage Spaces | 1.00 |
| Patio/Porch Features | Porch(es),Deck(s) |
| Architectural Style | Ranch/Rambler |
| Construction Materials | Brick,Combination,Masonry,Mixed,Vinyl Siding |
| School District | MONTGOMERY COUNTY PUBLIC SCHOOLS |
| Year Built | 1958 |
| View | Garden/Lawn,Street |
| Levels | 2 |
| Tax Year | 2026 |
| Ownership | Fee Simple |
| Cool Fuel | Electric |
| Accessibility | None |
| County | MONTGOMERY |
| New Construction | No |
| Property Type | Residential |
| HOA | No |
| Subdivision Name | MEADOWBROOK ESTATES |
| Garage Y/N | Yes |
| Water Access Y/N | No |
| Other Structures | Above Grade,Below Grade |
| Transportation | Bus Stop less than 1 mile,Commuter Rail Station 1 to 5 miles |
| Total Rooms | 10 |
| Full Baths | 2 |
| Status | ACTIVE |
| Directions | From 270,take the exit for 118 N to Germantown. Head down 118 N to turn LEFT on Observation Dr,then LEFT onto Boland Farm Rd,then RIGHT onto Sunnyview Dr. 12117 is 4th house on the Right. |
| City | GERMANTOWN |
| Senior Community Y/N | No |
| Lot Size Units | Square Feet |
| Lot Size Square Feet | 20910.00 |
| Tax Assessed Value | 506767.0 |
| Tax Annual Amount | 6200.0 |
| Property Condition | Excellent |
| Structure Type | Detached |
| Condo/Coop Association fee Y/N | No |
| Bathrooms Full Main Level | 2 |
| Bathrooms Count Main Level | 2.00 |
| Price Per Sq Ft Total AG | 492.35 |
| Acceptable Financing | Cash,Conventional,FHA,VA |
| Vacation Rental Y/N | No |
| Virtual Tour | https://pictureperfectllctours.com/12117-Sunnyview-Dr/idx |
| Total SQFT | 2320 |
| Location Type | Suburban |
| Standard Status | Active |
| Year Built Source | Estimated |
| Legal Subdivision | MEADOWBROOK ESTATES |
| Tax Lot | 5 |
| Association Recreation Fee | No |
Interior Features
| Interior Amenities | Entry Level Bedroom,Floor Plan - Traditional,Kitchen - Galley,Primary Bath(s),Window Treatments,Wet/Dry Bar,Bathroom - Stall Shower,Bathroom - Tub Shower,Built-Ins,Ceiling Fan(s),Formal/Separate Dini |
|---|---|
| Heating Fuel | Oil |
| Basement | Connecting Stairway,Full,Fully Finished,Daylight,Partial,Drainage System,Water Proofing System,Windows |
| Flooring | Carpet,Hardwood,Luxury Vinyl Plank,Tile/Brick |
| Total Fireplaces | 1 |
| Fireplace Features | Flue for Stove |
| Hot Water | Electric |
| Total Stories | 2 |
| Basement (Y/N) | Yes |
| Heating Y/N | Yes |
| Fireplace Y/N | Yes |
| Above Grade Finished Area | 1320 |
| Central Air Y/N | Yes |
| Total Bedrooms | 3 |
| Below Grade Finished Area | 1000 |
| Room Type | Living Room,Dining Room,Primary Bedroom,Bedroom 2,Bedroom 3,Kitchen,Foyer,Sun/Florida Room,Recreation Room,Storage Room,Utility Room,Bonus Room,Primary Bathroom,Full Bath |
| Main Level Bedrooms | 3 |
| Below Grade Finished Area Unit Type | Square Feet |
| LivingAreaSource | Assessor |
| Laundry Type | Basement,Dryer In Unit,Has Laundry,Washer In Unit,Lower Floor |
| Below Grade Finished Area Source | Assessor |
| Above Grade Finished Area Source | Assessor |
| Above Grade Finished Area Unit Type | Square Feet |
| Total Baths | 2 |
Exterior Features
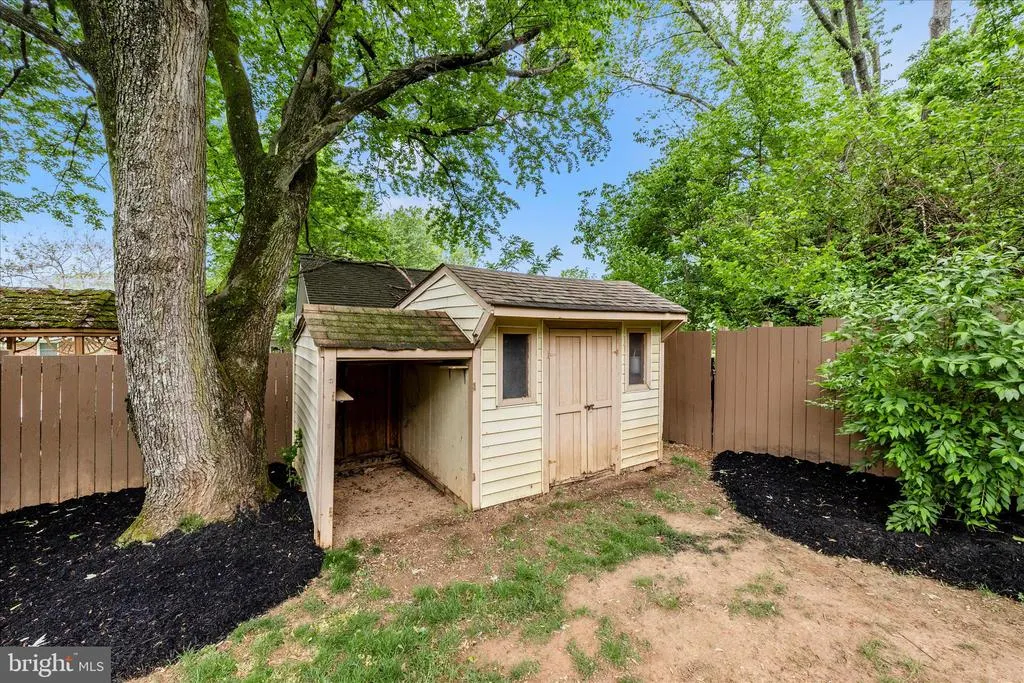
| Exterior Amenities | Awning(s),Flood Lights,Gutter System,Outbuilding(s),Play Area |
|---|---|
| Pool | No Pool |
| Fencing | Rear,Privacy,Vinyl,Wood,Wrought Iron |
| Parking Features | Asphalt Driveway,Paved Driveway,Paved Parking,Private |
| Lot Features | Cleared,Front Yard,Interior,Level,Private,Rear Yard |
| Water Source | Public |
| Total Parking Spaces | 9 |
| Garage Features | Garage - Front Entry,Inside Access,Garage Door Opener |
| Type of Parking | Off Street,Attached Garage,Driveway |
| Foundation Details | Block |
| Water View Y/N | No |
| Lot Size Acres | 0.48 |
| Road Surface Type | Access - Below Grade,Black Top,Paved |
| Lot Size Source | Estimated |
| Waterfront Y/N | No |
| Road Responsibility | City/County |
| Land Assessed Value | 159100.00 |
| Navigable Water Y/N | No |
| Water Oriented Y/N | No |
| # of Attached Garage Spaces | 1 |
Room Details
| Room | Dimensions | Level | Flooring | Details |
|---|---|---|---|---|
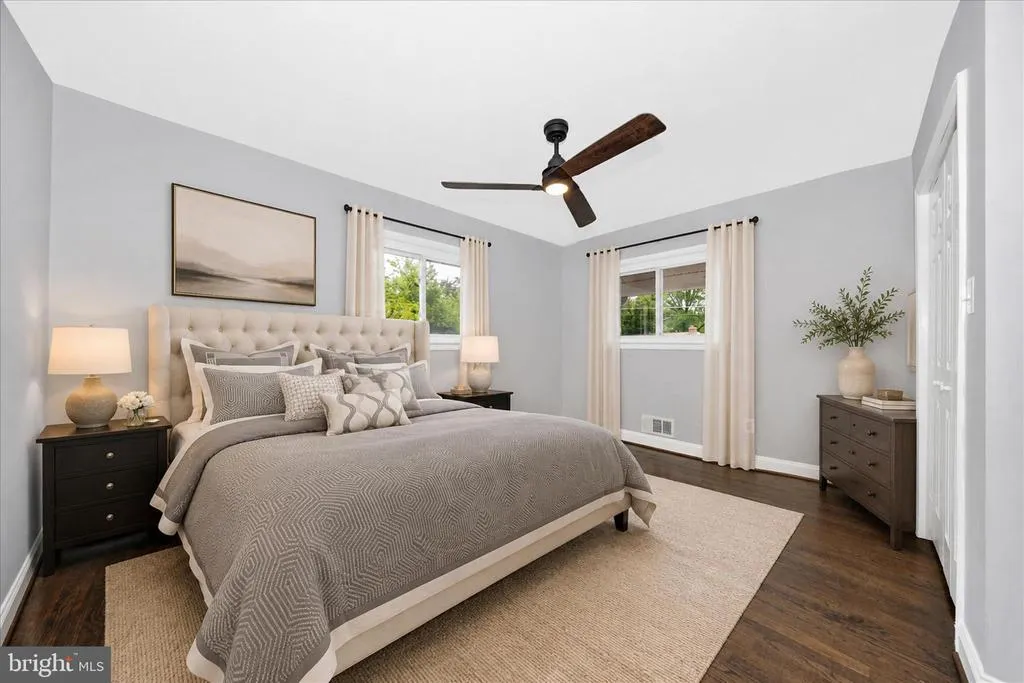
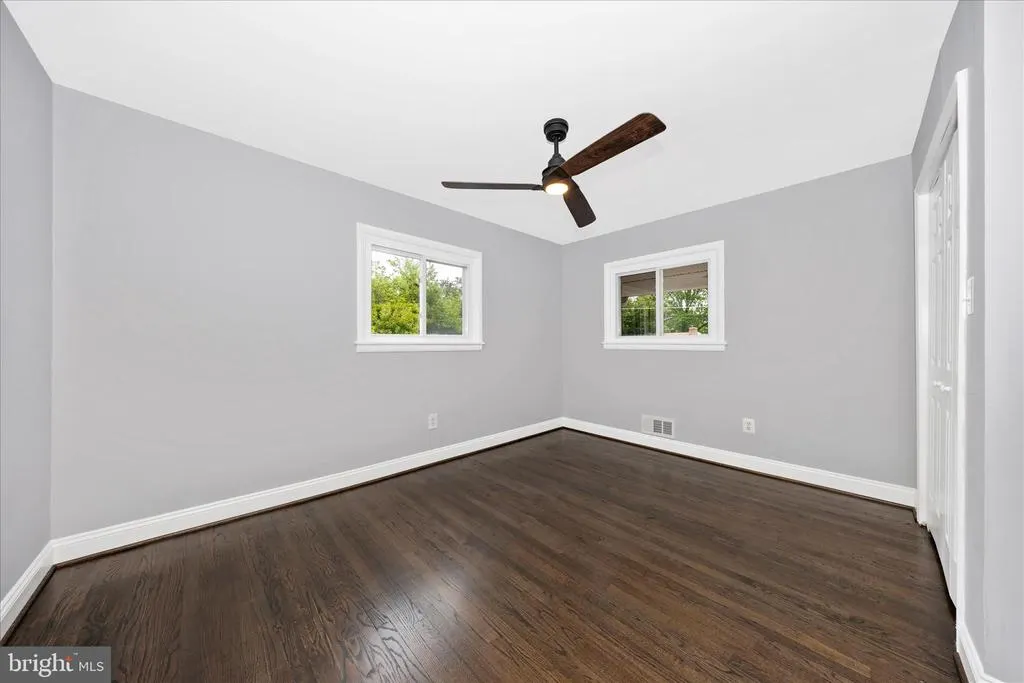
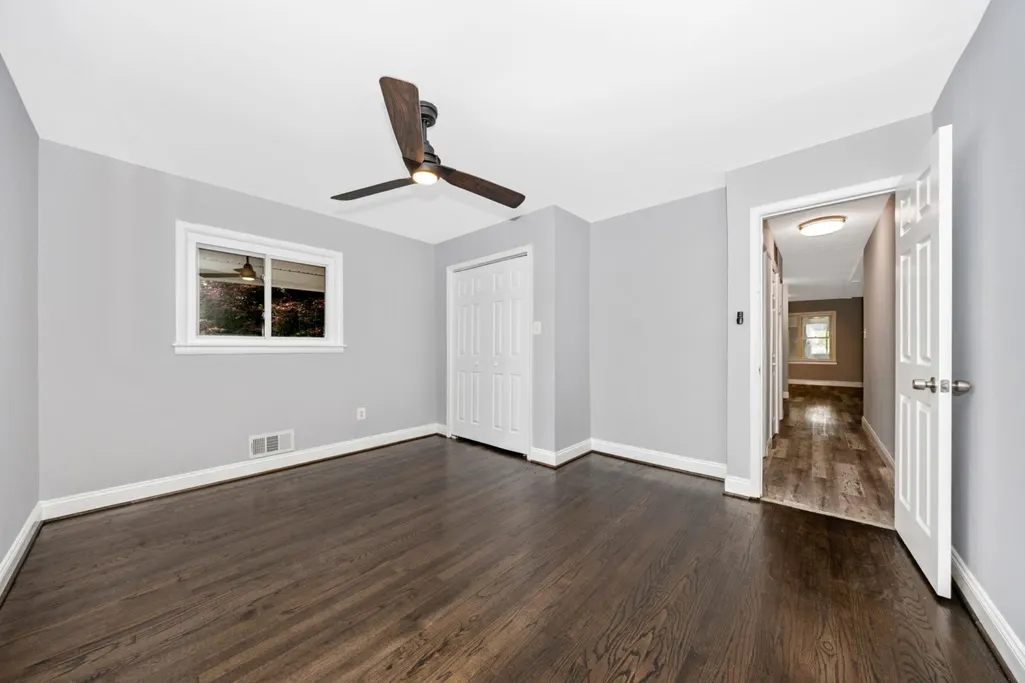
| Bedroom 2 | Main | Ceiling Fan(s),Flooring - HardWood,Lighting - Ceiling | ||
| Bedroom 3 | Main | Ceiling Fan(s),Flooring - HardWood,Lighting - Ceiling | ||
| Bonus Room | Lower 1 | Flooring - Luxury Vinyl Plank,Lighting - Ceiling,Basement - Finished | ||
| Dining Room | Main | Flooring - Luxury Vinyl Plank,Lighting - Ceiling | ||
| Foyer | Main | Flooring - Luxury Vinyl Plank,Lighting - Ceiling | ||
| Full Bath | Main | Bathroom - Tub Shower,Countertop(s) - Solid Surface,Flooring - Luxury Vinyl Plank,Lighting - Ceiling | ||
| Kitchen | Main | Kitchen - Electric Cooking,Countertop(s) - Quartz,Flooring - Luxury Vinyl Plank,Lighting - Ceiling,Pantry,Walk-In Closet(s) | ||
| Living Room | Main | Flooring - Luxury Vinyl Plank,Lighting - Ceiling | ||
| Primary Bathroom | Main | Bathroom - Stall Shower,Flooring - Luxury Vinyl Plank,Lighting - Ceiling | ||
| Primary Bedroom | Main | Ceiling Fan(s),Flooring - HardWood,Lighting - Ceiling | ||
| Recreation Room | Lower 1 | Built-Ins,Lighting - Ceiling,Flooring - Luxury Vinyl Plank,Basement - Finished | ||
| Storage Room | Lower 1 | Basement - Unfinished,Flooring - Concrete | ||
| Sun/Florida Room | Main | Flooring - Carpet,Lighting - Ceiling | ||
| Utility Room | Lower 1 | Basement - Unfinished,Flooring - Concrete,Lighting - Ceiling |
Amenities
- Foreclosure
- Views
- Short Sale
- New Construction
- Adult 55+
- Lease To Own
- No HOA Fees
- Furnished
- Primary On Main
- Air Conditioning
- Seller Finance
- Green
- Fixer Upper
- Horse
- Golf
- Fireplace
- Deck
- Garage
- Basement
- Pool
Property vs Single Family Average in 20876
Price
Taxes
Year Built
Visits
 © BRIGHT, All Rights Reserved
