

Price Reduction
Address
13502 Windy Meadow Lane, Silver Spring, MD
Price
$ 799,990
Property Attributes
- MLS#MDMC2228728
- TypeSingle Family
- Listing Status ACTIVE
- CountyMONTGOMERY
- CitySilver Spring
- NeighborhoodPoplar Run
- Zip20906
- StyleTraditional
- Year Built2013
- Taxes$ 613
- Price$ 799,990
- Bedrooms3
- Full Bathrooms3
- Half Bathrooms1
- Sqr Footage3676
- Lot Size0.15 Acres
Data Source:
Bright MLS
Property Description
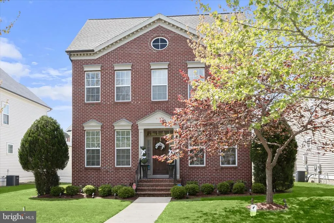
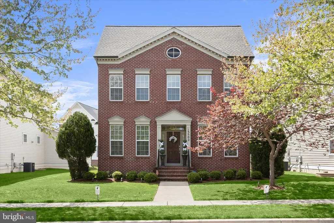
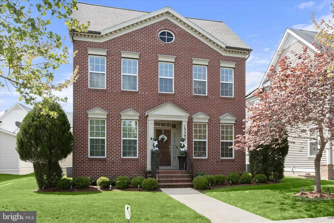
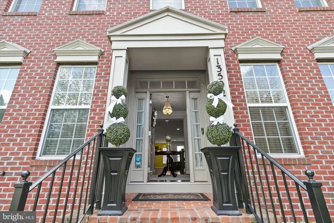
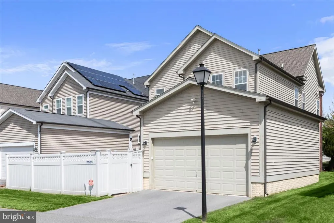

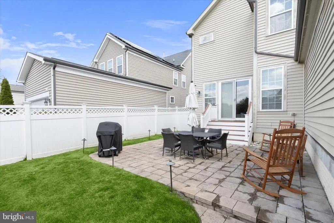
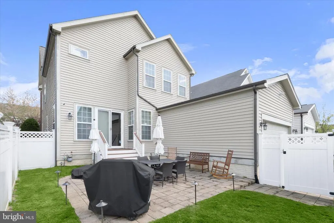
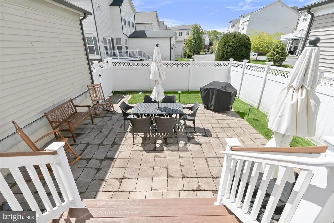
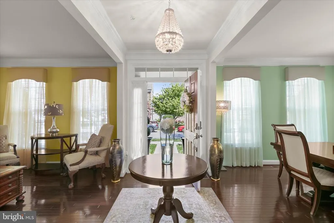
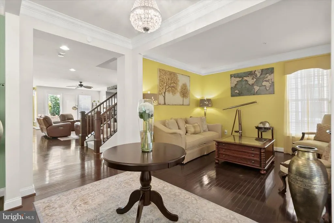
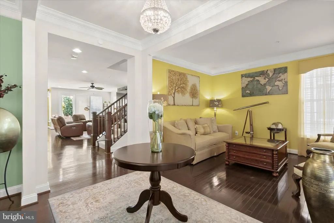
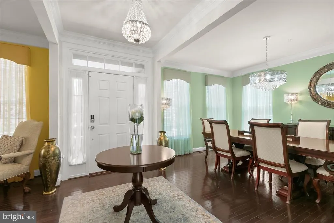
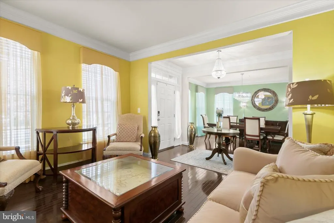
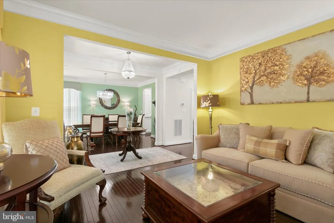
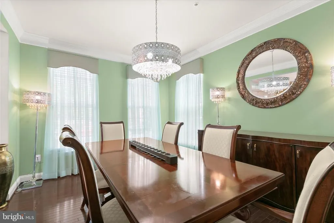
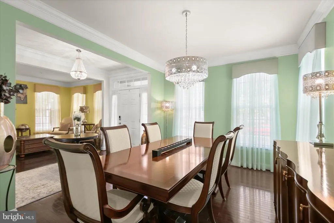
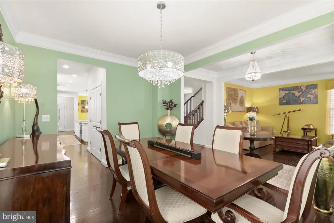
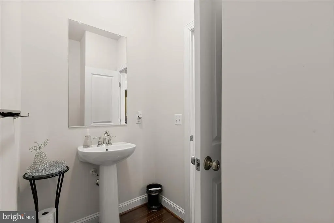
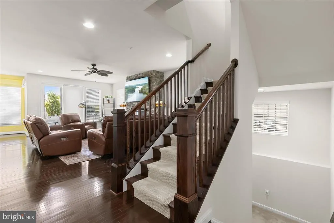
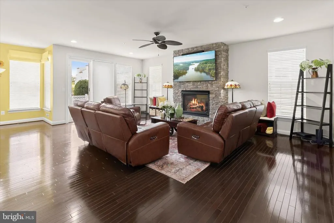
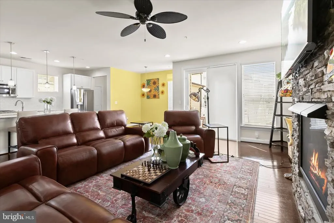
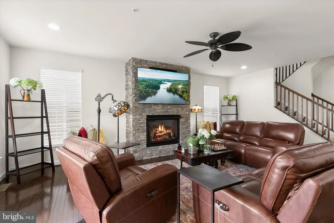
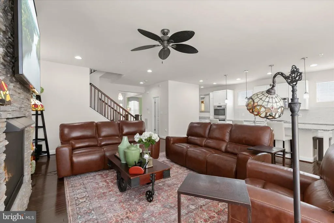
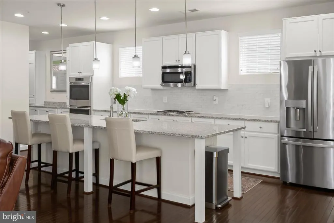
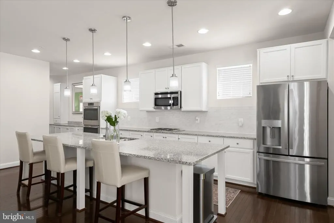
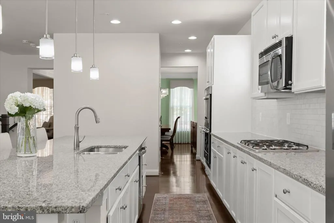
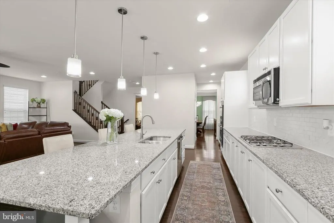
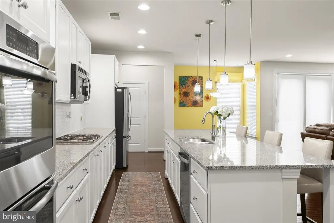
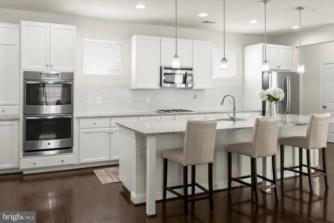
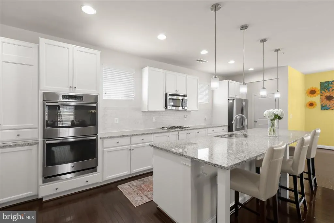
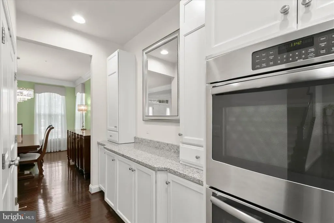
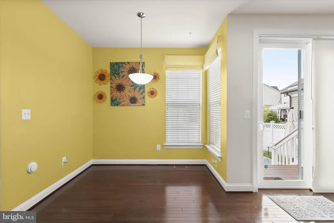
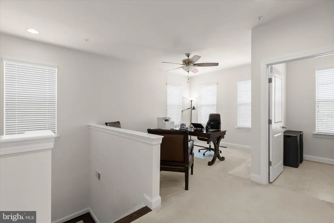
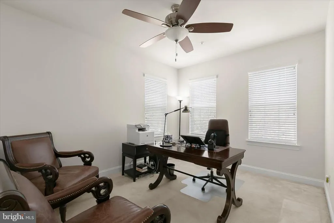
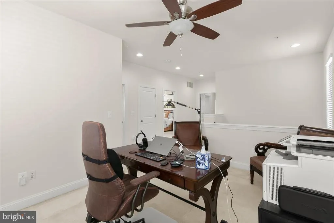
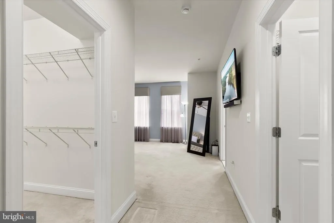
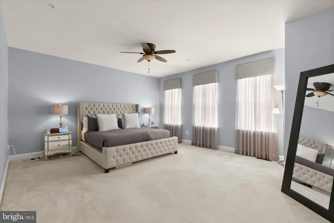
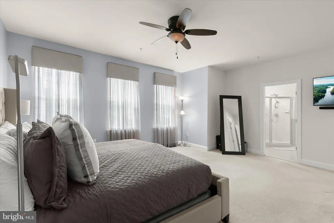
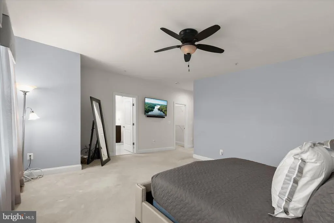
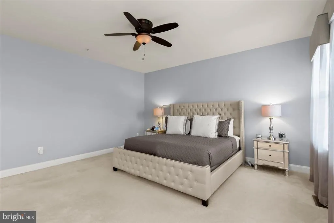
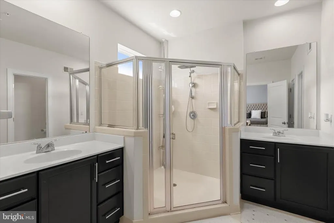
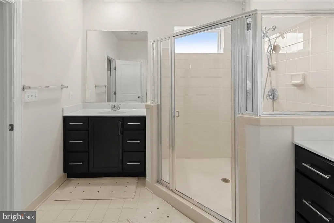
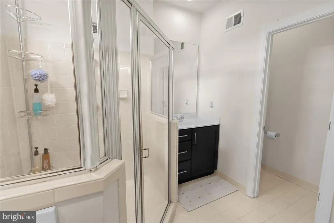
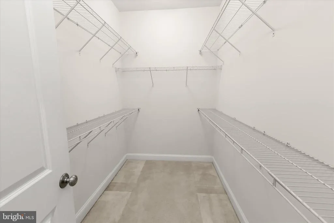
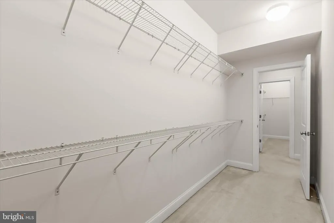
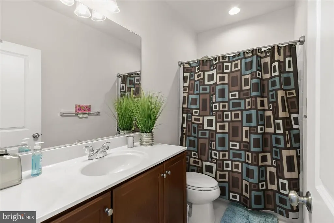
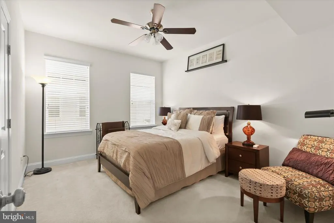
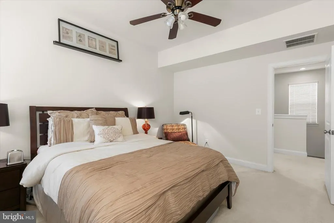
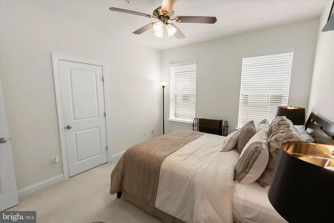
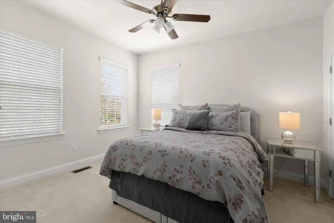
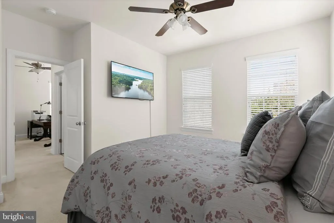
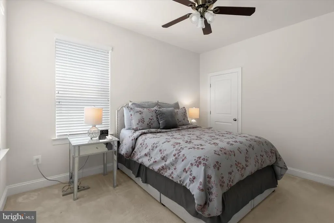
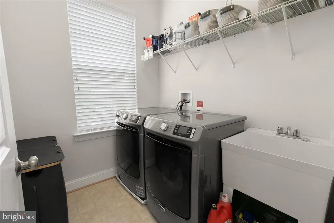
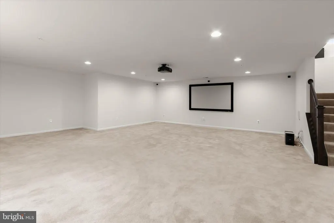
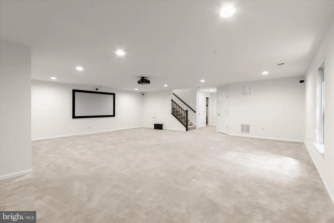
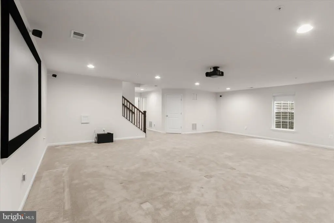
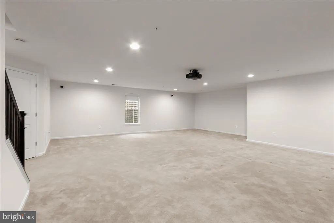
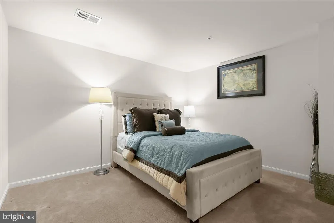
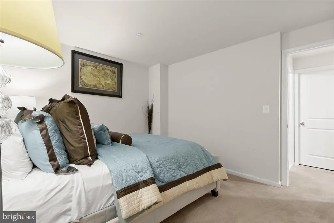
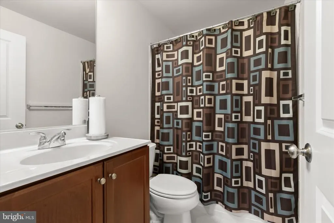
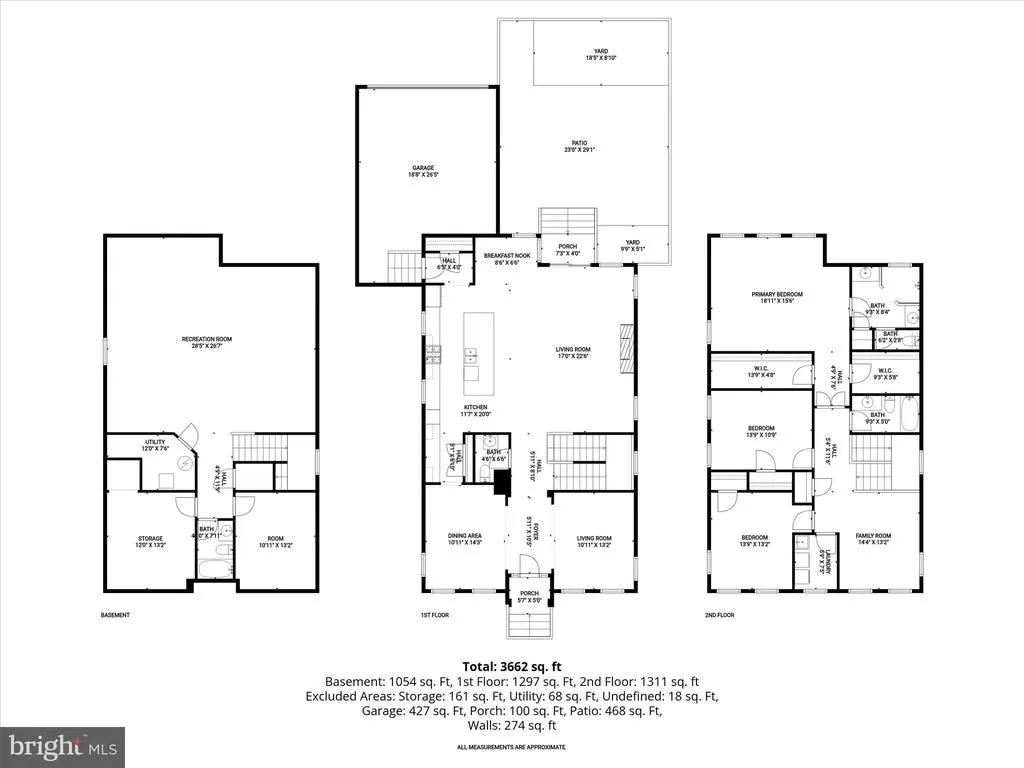
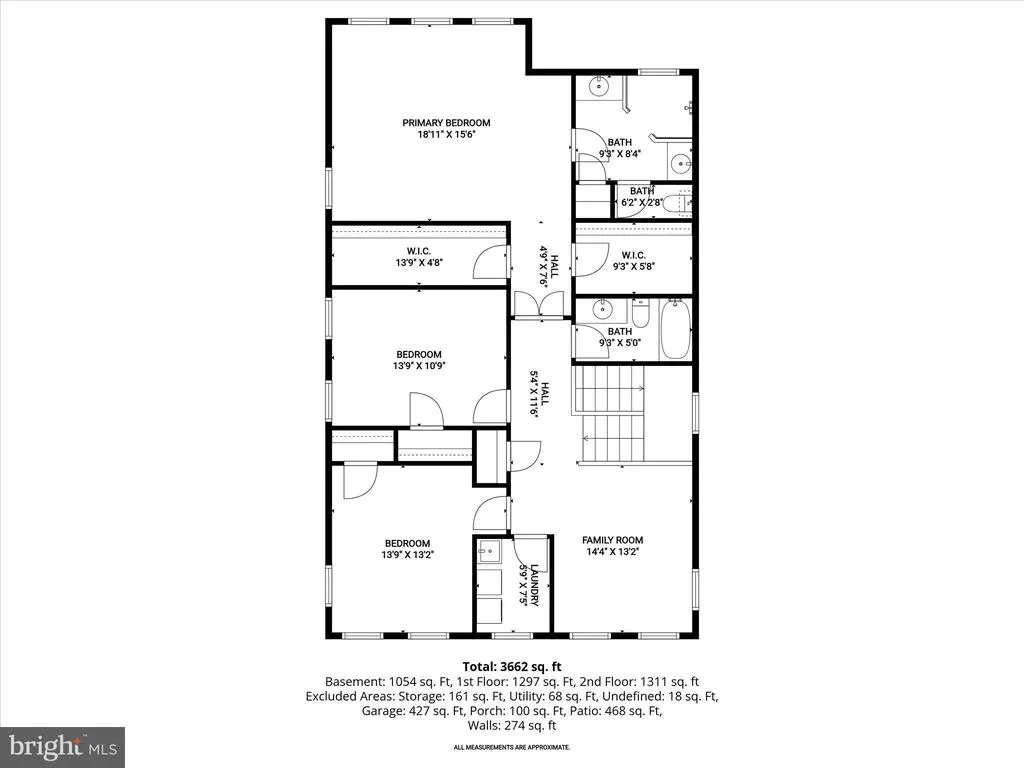
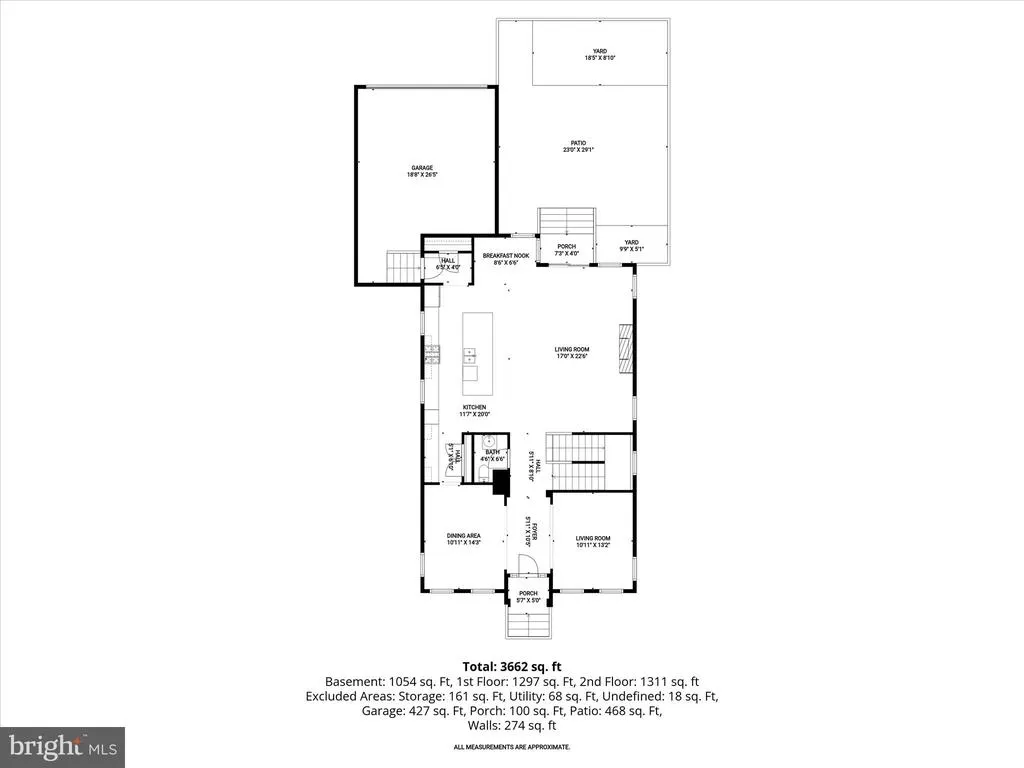
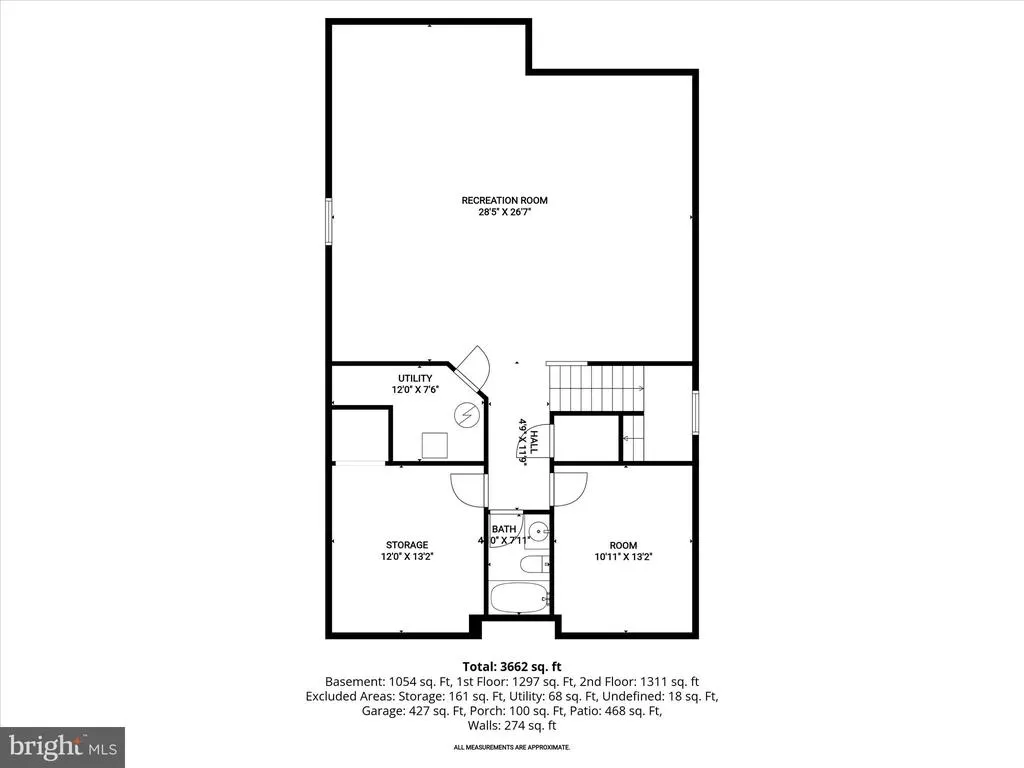
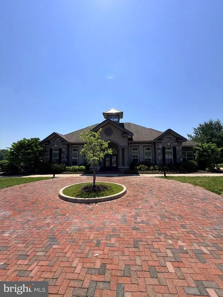
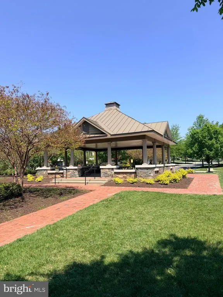
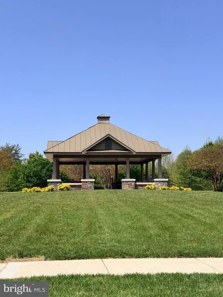
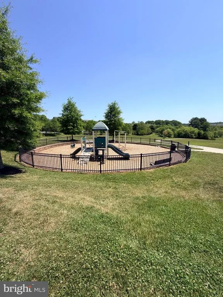
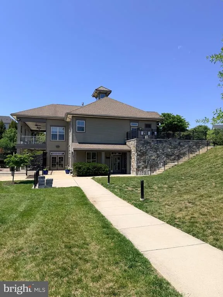
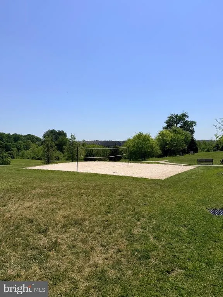
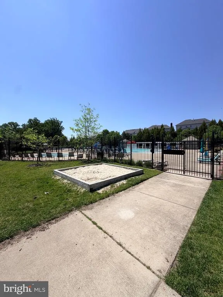
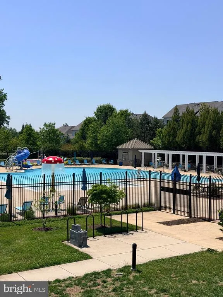
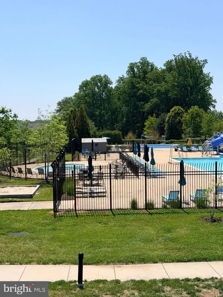
Executive-style residence designed for refined living, featuring premium entertaining spaces, a dedicated office for todays work-from-home lifestyle, and a versatile lower level complete with guest accommodations and a media/entertainment retreat. Located in the rarely available and highly sought-after Poplar Run community, this exceptional home offers the perfect blend of luxury, space, and lifestyle. Enjoy resort-style amenities including scenic walking trails, a clubhouse, three outdoor pools, tot lots, and vibrant community events. From the moment you arrive, youll notice the pride of ownership throughout the neighborhood and the welcoming charm that defines this community. This beautifully maintained brick-front residence offers over 3,600+ square feet of living space, featuring 3 spacious bedrooms, 3 full bathrooms, and 1 half bath, along with numerous upgrades throughout. Step inside to a grand foyer and an open-concept main level designed for both everyday living and entertaining. The main level showcases gleaming hardwood floors, formal living and dining rooms, and a spacious family room. The gourmet kitchen is equipped with upgraded cabinetry, granite countertops, stainless steel appliances, a tiled backsplash, and a large center island with pendant lighting above, flowing seamlessly into a sunlit breakfast area. The family room is anchored by a floor-to-ceiling stone gas fireplace, creating a warm and inviting atmosphere. Enjoy outdoor living at its finest with a rear paver patio overlooking a fully fenced rear yard, perfect for morning coffee, evening relaxation, or entertaining guests. The home also features a 2-car garage with additional storage space. Upstairs, the primary suite offers a private retreat with two walk-in closets and an en-suite bathroom featuring dual vanities and an oversized shower. The upper level also includes two generously sized bedrooms, a full hall bath, a versatile loft space ideal for a home office or flex area, and a spacious laundry room with a utility sink for added convenience. The fully finished lower level is designed with flexibility in mind, featuring a large recreation room, a full bathroom, and a flex room ideal for a guest bedroom, den, or office, along with ample storage space. The home also features enhanced front and rear landscaping with architectural lighting. Conveniently located near shopping, dining, parks, and everything Silver Spring has to offer, with easy access to Glenmont Metro, the ICC, I-270, I-95, and I-495. This is a rare opportunity to own a stunning home in one of the areas most desirable communities. Schedule your private showing todayWelcome home.
| Price History | |
|---|---|
| 4/22/2026 | Listed $915,000 |
| 5/19/2026 | 2$899,990 |
| 7/2/2026 | 4$869,990 |
| 8/3/2026 | 3$849,990 |
| 8/13/2026 | 6$799,990 |
General Features
| Living Area | 3676 |
|---|---|
| Sewer | Public Sewer |
| Heating | Forced Air |
| Cooling | Central A/C,Ceiling Fan(s) |
| Possession | Settlement |
| Appliances | Cooktop,Dishwasher,Disposal,Dryer - Front Loading,ENERGY STAR Clothes Washer,ENERGY STAR Dishwasher,ENERGY STAR Freezer,ENERGY STAR Refrigerator,Exhaust Fan,Icemaker,Microwave,Oven - Double,Oven - Wa |
| Zoning | R200 |
| HOA Fee | 138.00 |
| Garage Spaces | 2.00 |
| Architectural Style | Traditional |
| Construction Materials | Brick Front,Vinyl Siding |
| School District | MONTGOMERY COUNTY PUBLIC SCHOOLS |
| Year Built | 2013 |
| Levels | 3 |
| Tax Year | 2025 |
| Ownership | Fee Simple |
| Cool Fuel | Electric |
| Accessibility | None |
| Assoc Fee Paid Per | Monthly |
| County | MONTGOMERY |
| New Construction | No |
| Property Type | Residential |
| HOA | Yes |
| Subdivision Name | POPLAR RUN |
| Garage Y/N | Yes |
| Water Access Y/N | No |
| Other Structures | Above Grade,Below Grade |
| Full Baths | 3 |
| Status | ACTIVE |
| Directions | Use GPS |
| City | SILVER SPRING |
| Association Name | POPLAR RUN |
| Senior Community Y/N | No |
| Lot Size Units | Square Feet |
| Lot Size Square Feet | 6373.00 |
| Tax Assessed Value | 814067.0 |
| Tax Annual Amount | 613.0 |
| Structure Type | Detached |
| Condo/Coop Association fee Y/N | No |
| Bathrooms Count Main Level | 1.00 |
| Price Per Sq Ft Total AG | 288.18 |
| Vacation Rental Y/N | No |
| Virtual Tour | https://media.homesight2020.com/13502-Windy-Meadow-Ln/idx |
| Total SQFT | 4164 |
| Standard Status | Active |
| Year Built Source | Assessor |
| Legal Subdivision | POPLAR RUN |
| Tax Lot | 3 |
Interior Features
| Interior Amenities | Attic,Crown Moldings,Walk-in Closet(s),Primary Bath(s),Wood Floors,Butlers Pantry,Kitchen - Island,Formal/Separate Dining Room,Breakfast Area,Floor Plan - Open |
|---|---|
| Heating Fuel | Natural Gas |
| Basement | Fully Finished,Daylight,Partial,Windows,Sump Pump,Connecting Stairway |
| Total Fireplaces | 1 |
| Fireplace Features | Gas/Propane |
| Hot Water | Natural Gas |
| Basement (Y/N) | Yes |
| Heating Y/N | Yes |
| Window Features | Double Pane,Sliding |
| Fireplace Y/N | Yes |
| Above Grade Finished Area | 2776 |
| Half Baths | 1 |
| Central Air Y/N | Yes |
| Total Bedrooms | 3 |
| Below Grade Finished Area | 900 |
| Below Grade Finished Area Unit Type | Square Feet |
| LivingAreaSource | Assessor |
| Below Grade Unfin Area Units | Square Feet |
| Below Grade Unfin SQFT | 488 |
| Below Grade Unfin SQFT Source | Assessor |
| Below Grade Finished Area Source | Assessor |
| Bedrooms Count All Upper Levels | 3 |
| Bedrooms Count Upper Level 1 | 3 |
| Bathrooms Half Main Level | 1 |
| Bathrooms Full Upper Level 1 | 2 |
| Bathrooms Full Lower Level 1 | 1 |
| Bathrooms Full All Upper Levels | 2 |
| Bathrooms Full All Lower Levels | 1 |
| Bathrooms Count Upper Level 1 | 2.00 |
| Bathrooms Count Lower Level 1 | 1.00 |
| Bathrooms Count All Upper Levels | 2 |
| Bathrooms Count All Lower Levels | 1 |
| Above Grade Finished Area Source | Assessor |
| Above Grade Finished Area Unit Type | Square Feet |
| Total Baths | 4 |
Exterior Features
| Pool | No Pool |
|---|---|
| Water Source | Public |
| Total Parking Spaces | 2 |
| Garage Features | Garage Door Opener |
| Type of Parking | Attached Garage |
| Land Use Code | E |
| Foundation Details | Concrete Perimeter |
| Water View Y/N | No |
| Lot Size Acres | 0.15 |
| Lot Size Source | Assessor |
| Waterfront Y/N | No |
| Land Assessed Value | 262900.00 |
| Navigable Water Y/N | No |
| Water Oriented Y/N | No |
| # of Attached Garage Spaces | 2 |
Amenities
- Foreclosure
- Views
- Short Sale
- New Construction
- Adult 55+
- Lease To Own
- No HOA Fees
- Furnished
- Primary On Main
- Air Conditioning
- Seller Finance
- Green
- Fixer Upper
- Horse
- Golf
- Fireplace
- Deck
- Garage
- Basement
- Pool
Property vs Single Family Average in 20906
Price
Taxes
Year Built
Visits
 © BRIGHT, All Rights Reserved
