

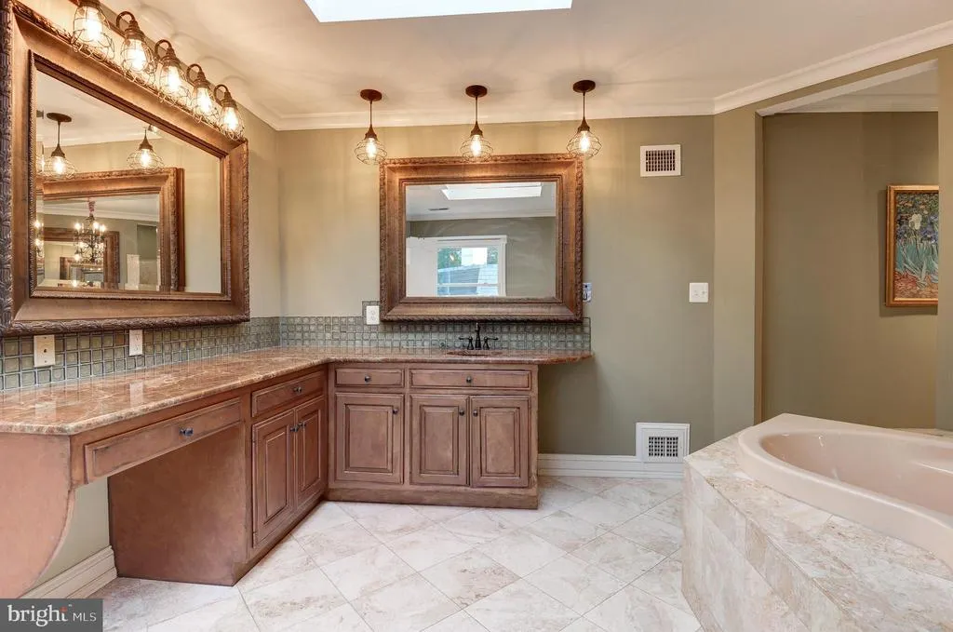
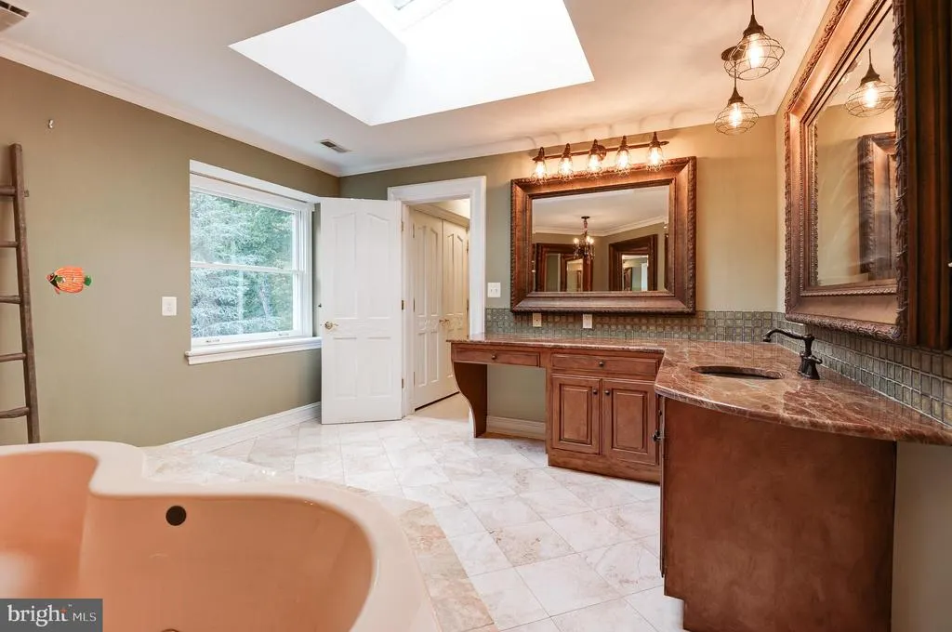
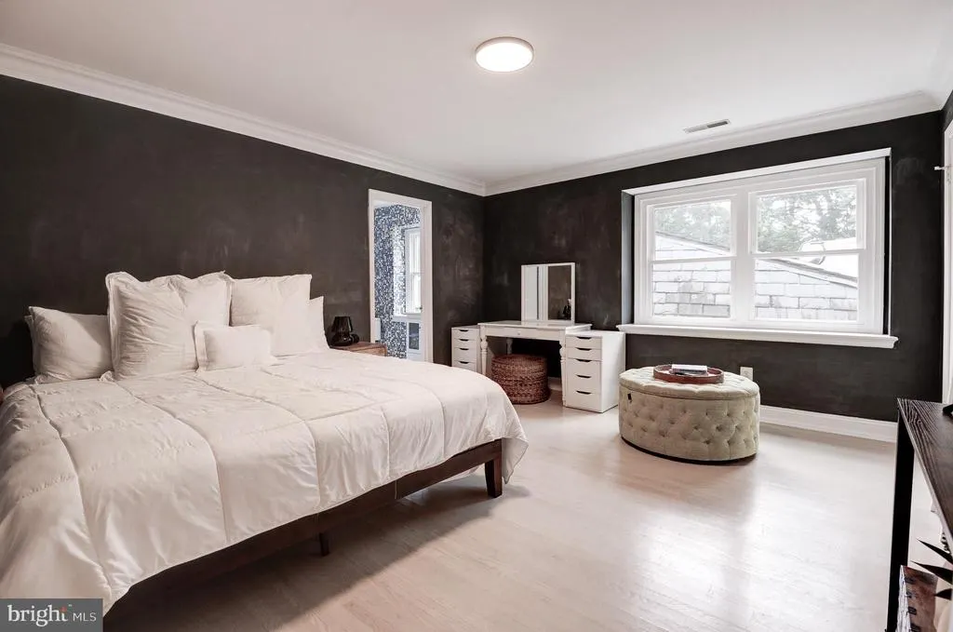
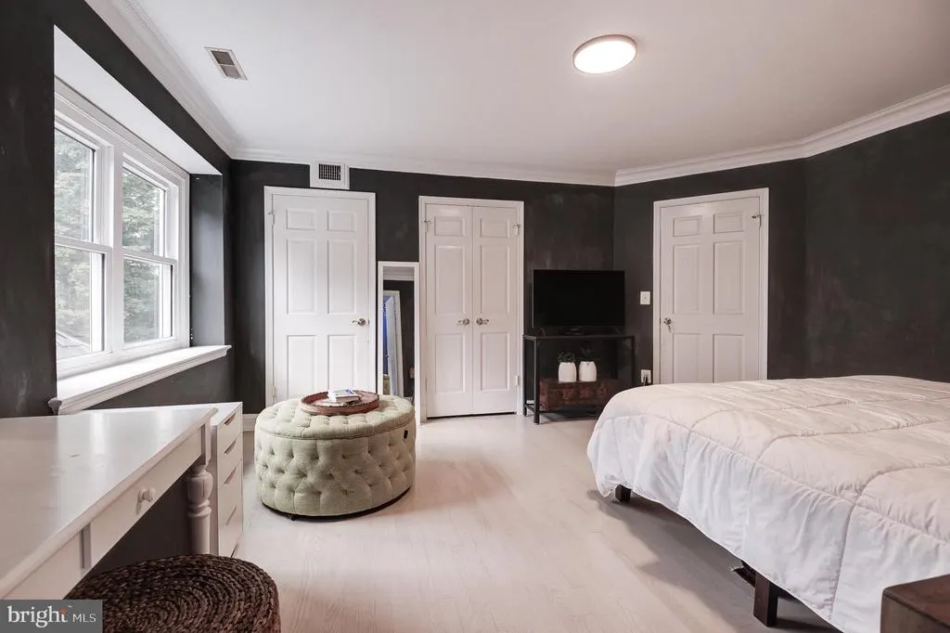
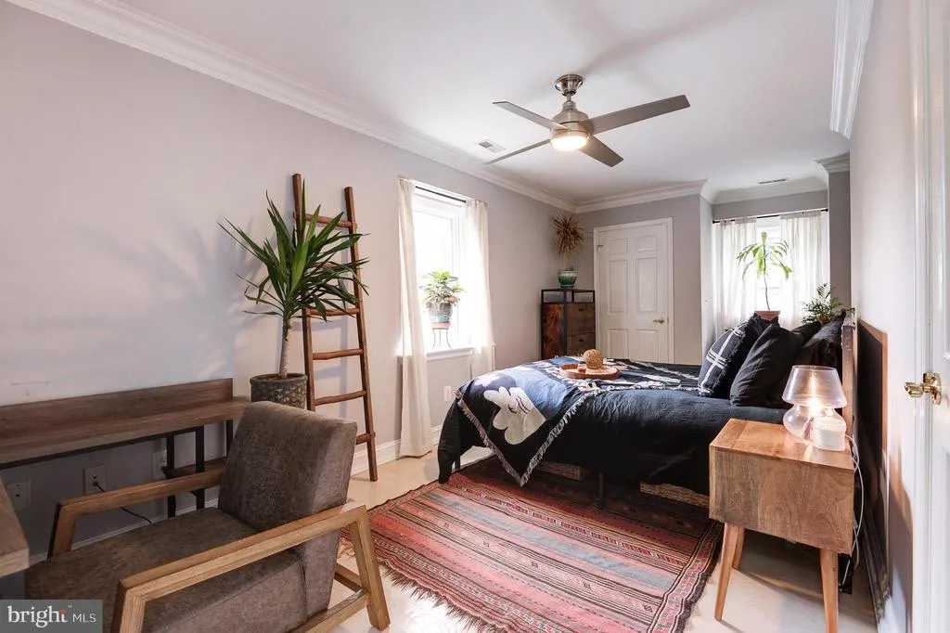
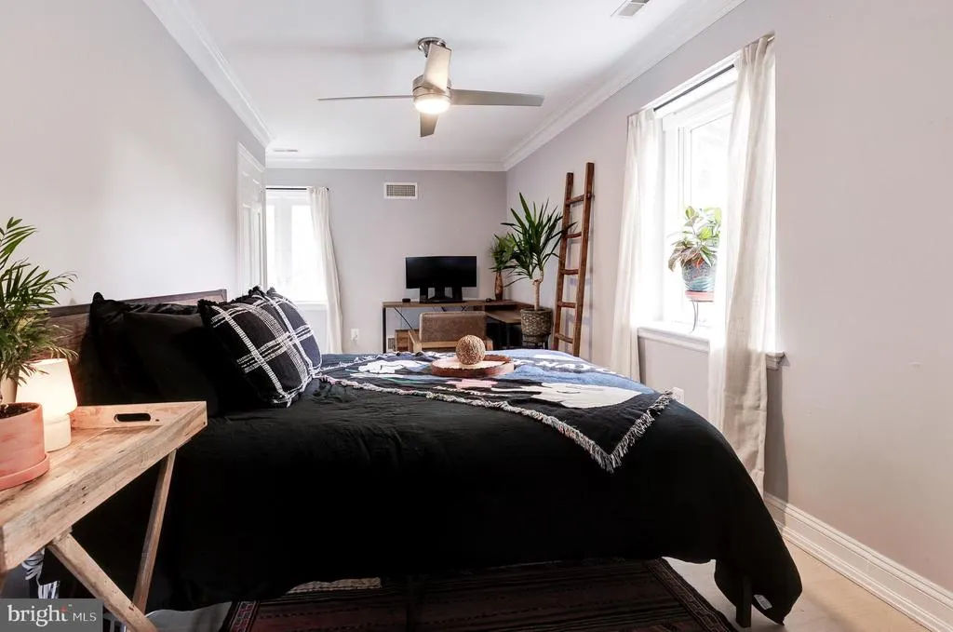
Views - Primary on Main
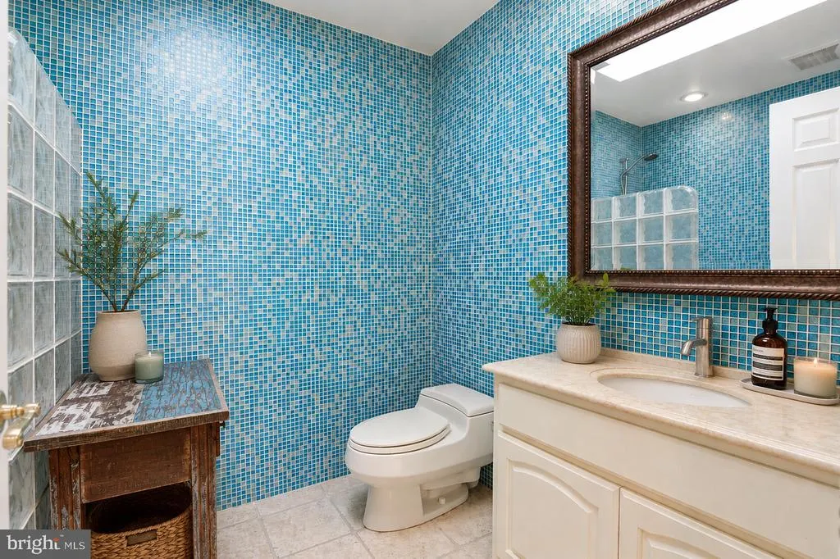
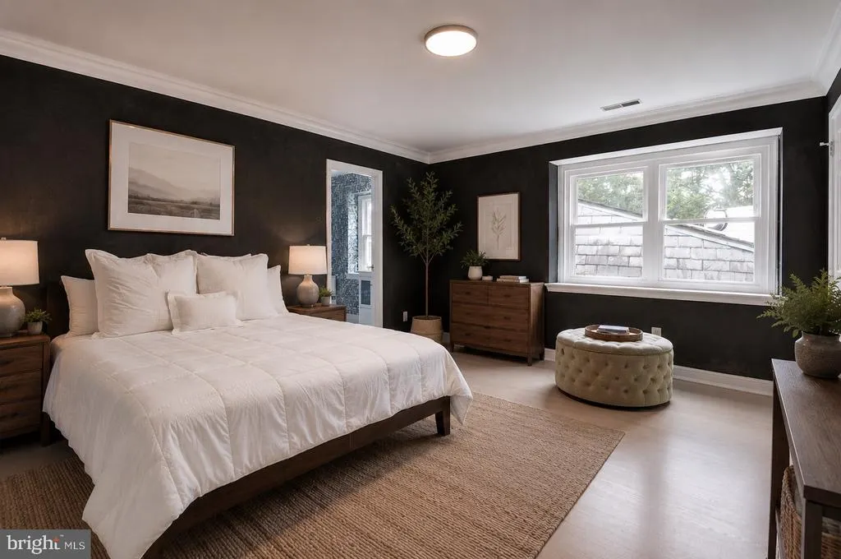
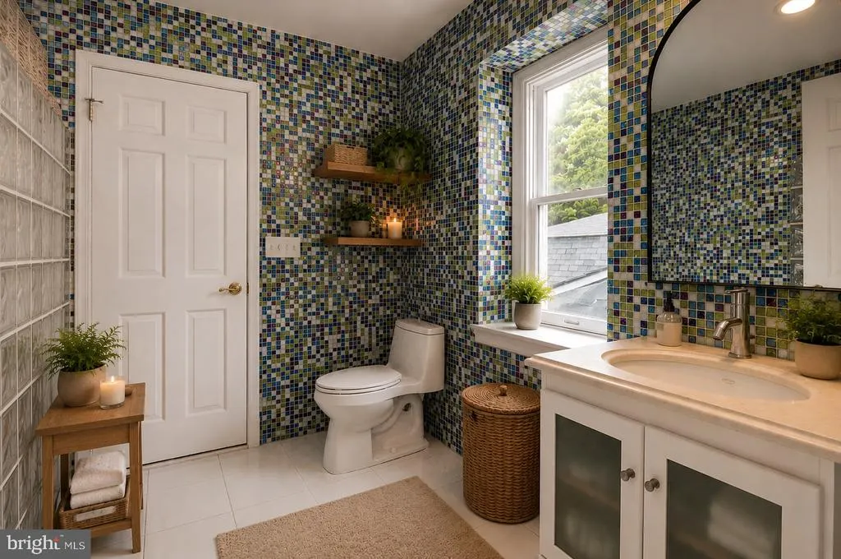
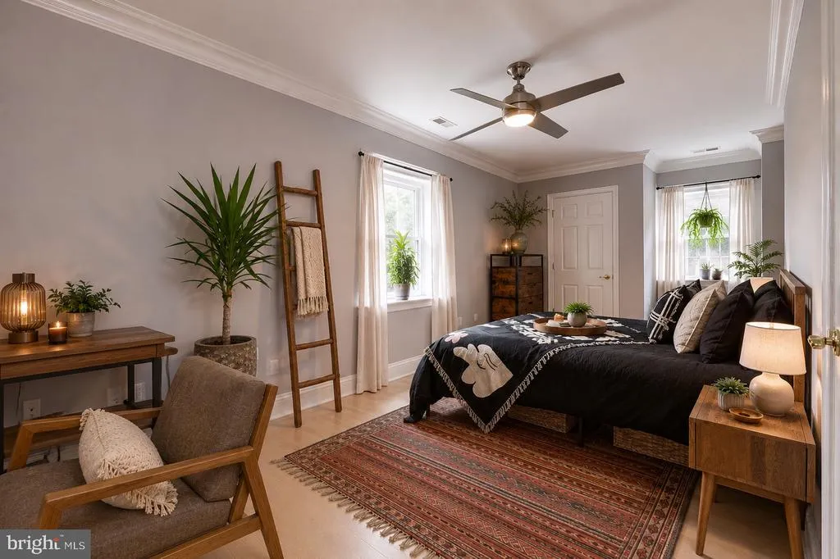
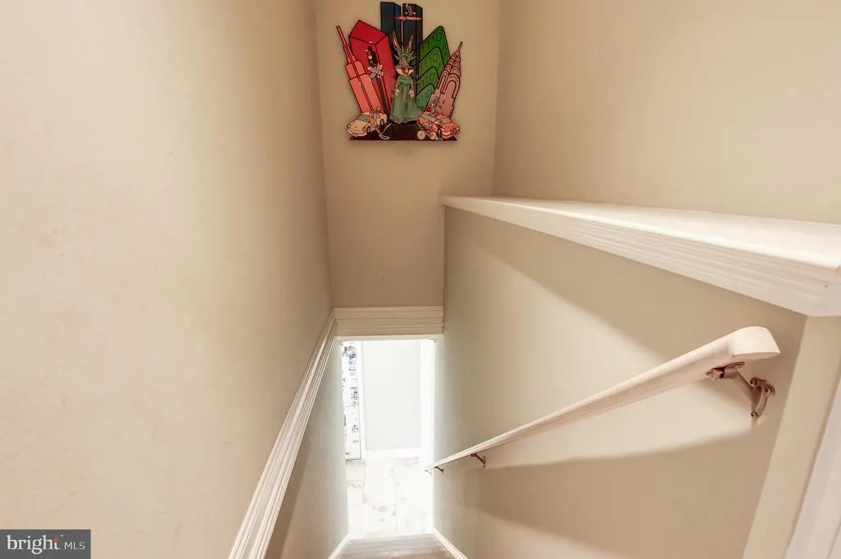
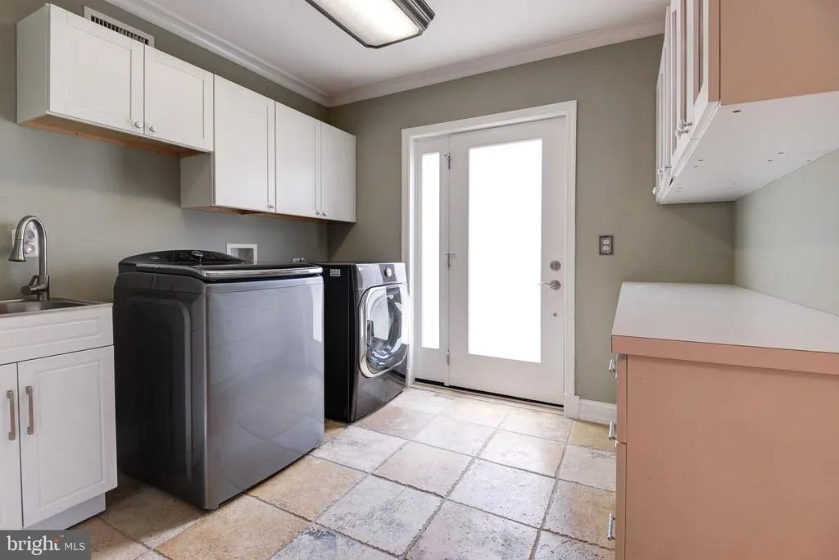
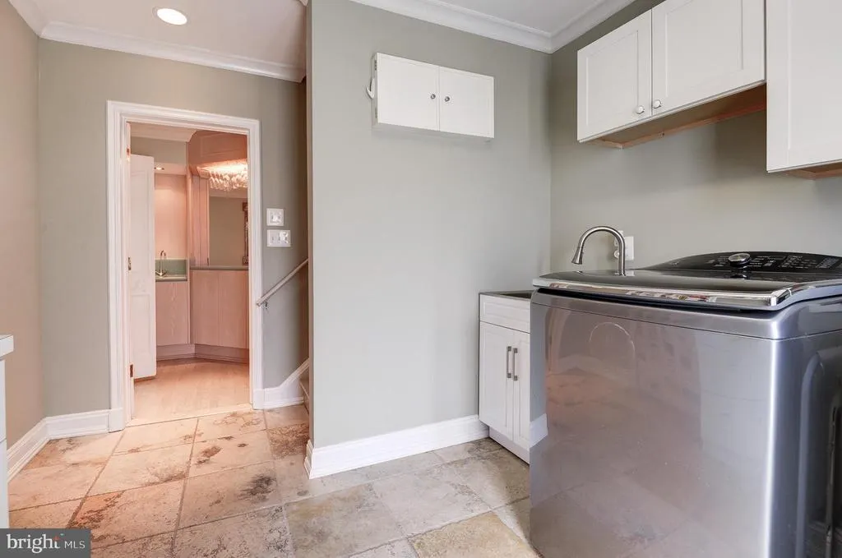
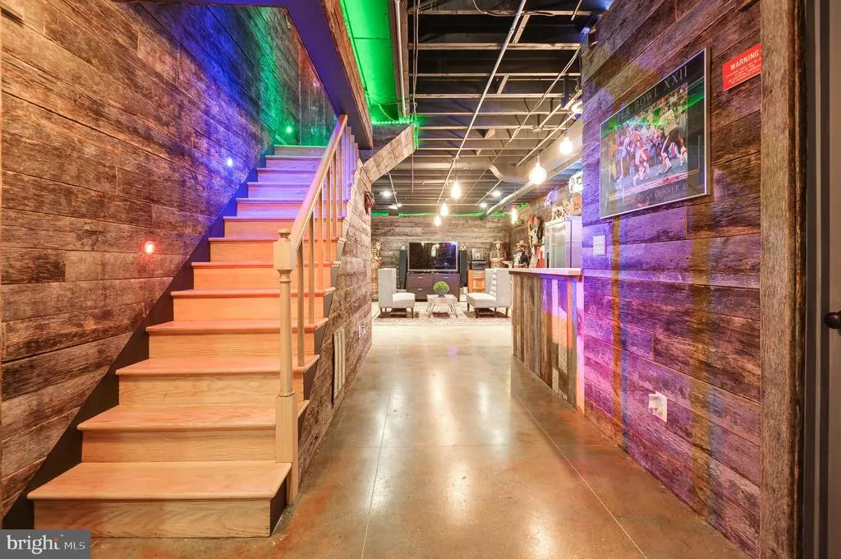
Address
11501 Skipwith Lane, Potomac, MD
Price
$ 3,495,000
Property Attributes
- MLS#MDMC2228678
- TypeSingle Family
- Listing Status ACTIVE
- CountyMONTGOMERY
- CityPotomac
- NeighborhoodGreat Falls Estates
- Zip20854
- StyleColonial,Contemporary
- Year Built1977
- Taxes$ 25670
- Price$ 3,495,000
- Bedrooms6
- Full Bathrooms9
- Half Bathrooms2
- Sqr Footage7283
- Lot Size2.02 Acres
Data Source:
Bright MLS
Property Description
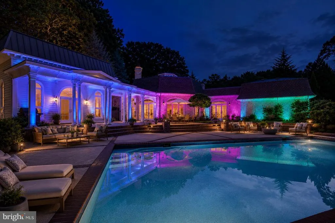
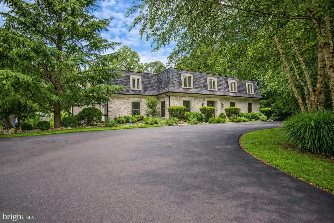
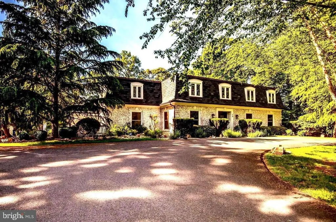
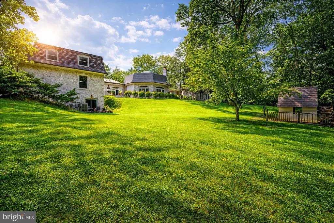
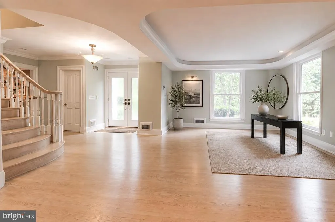
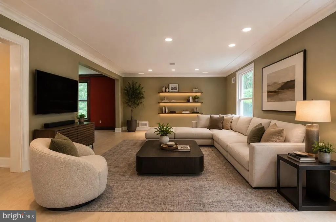
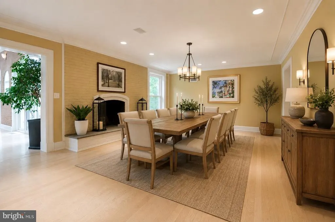
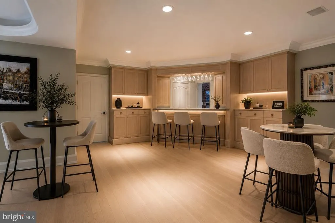
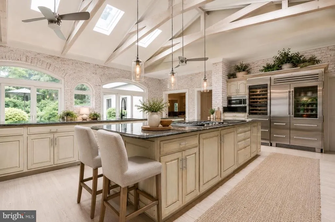
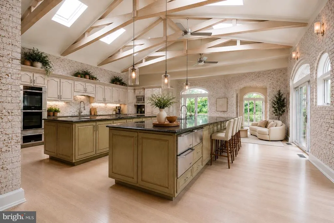
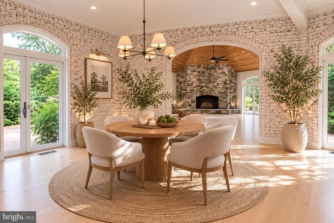
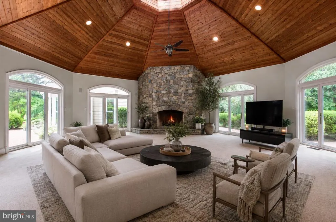
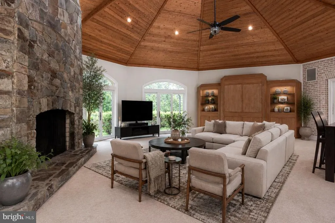
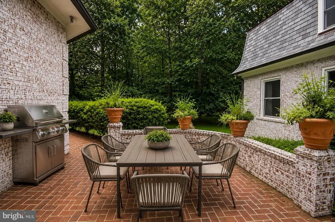
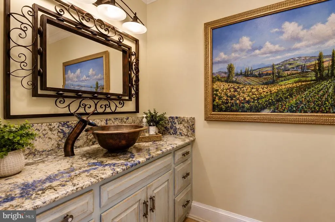
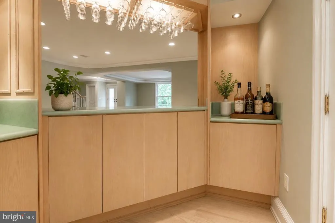
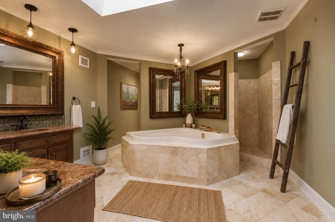
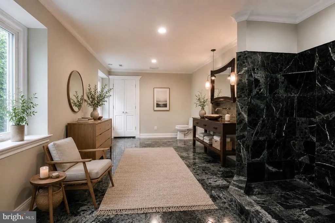
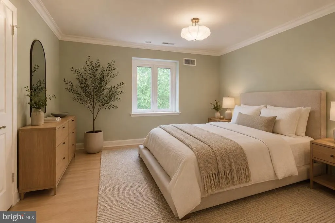
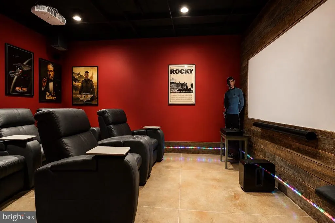
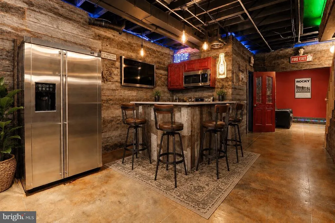
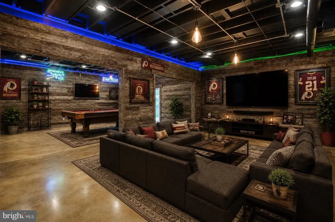
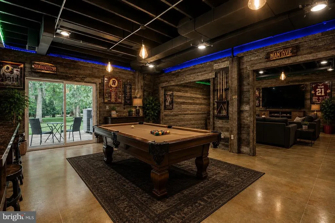
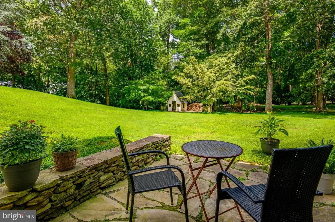
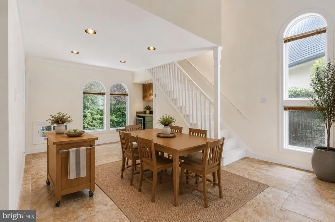
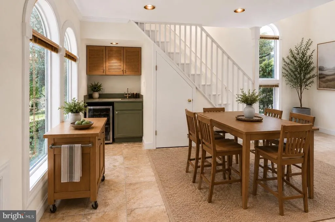
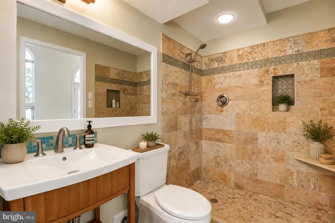
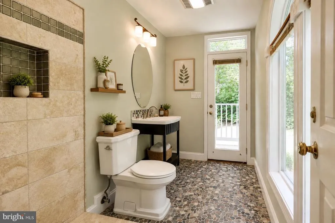
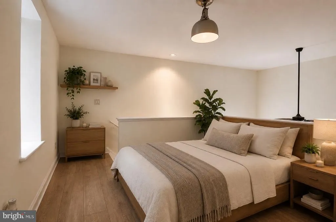
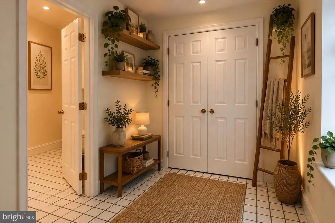
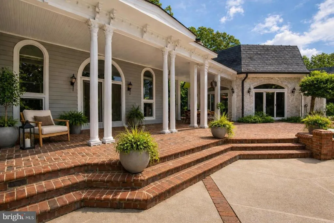
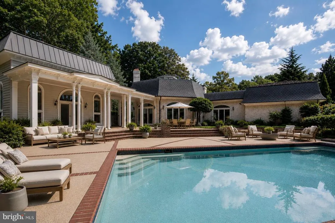
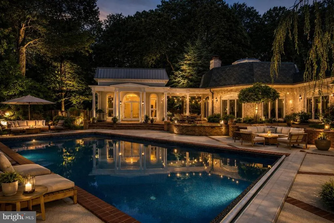
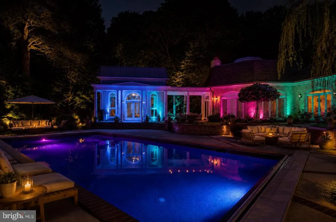
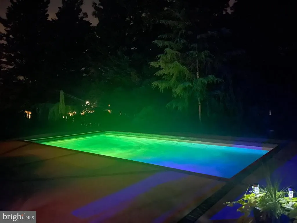
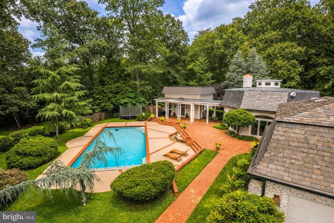
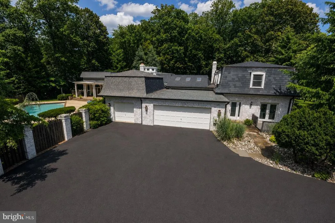
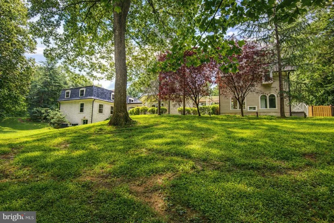
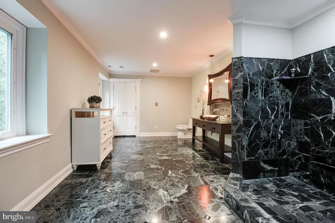
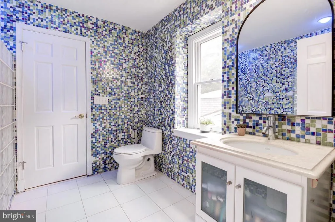
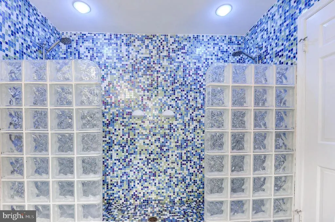
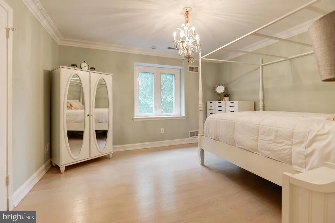
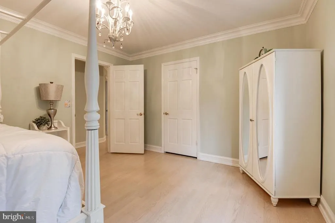
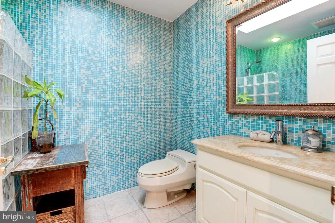
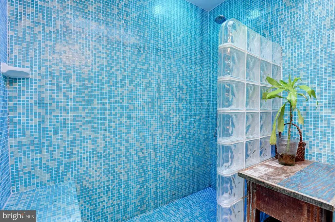
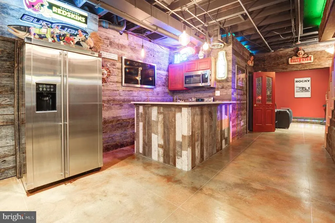
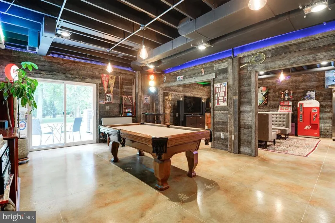
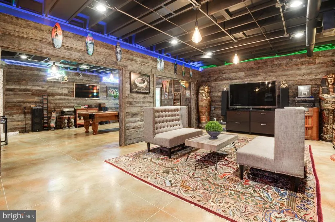
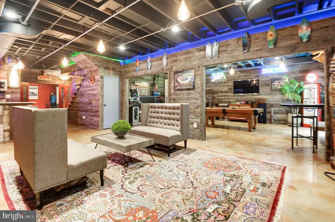
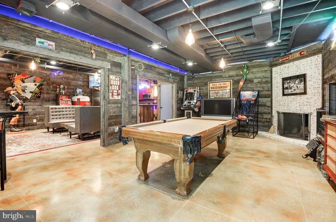
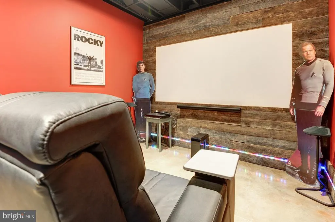
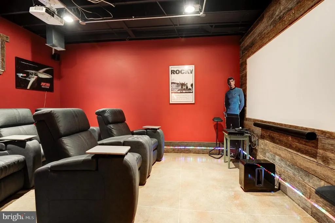
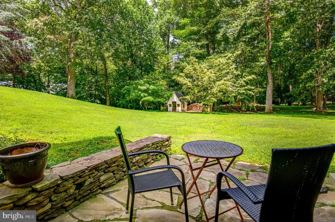
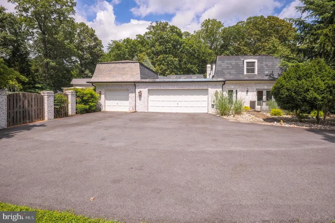
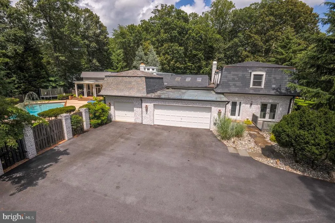
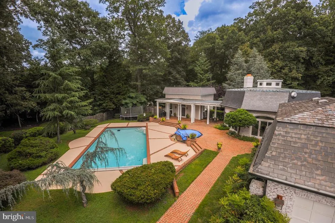
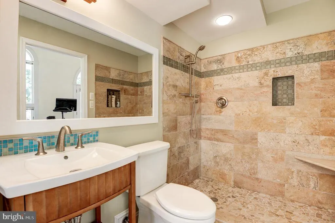
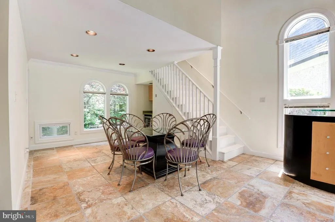
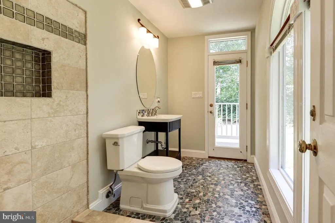
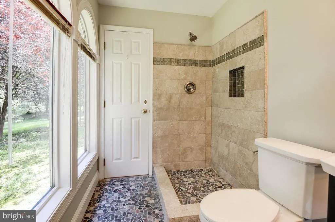
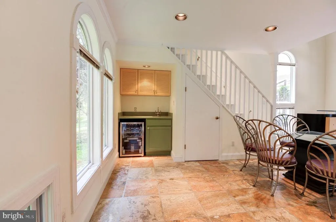
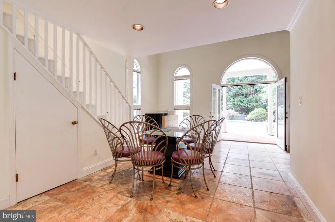
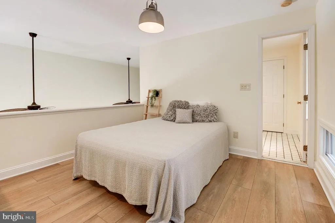
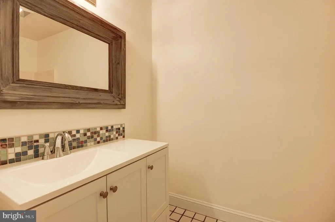
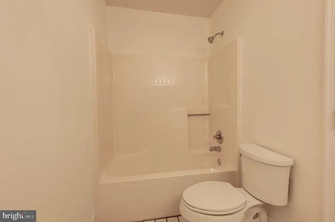
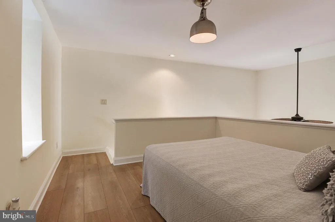
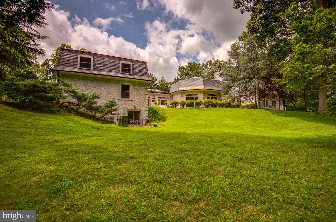
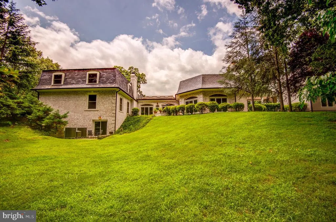
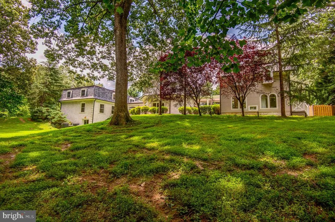
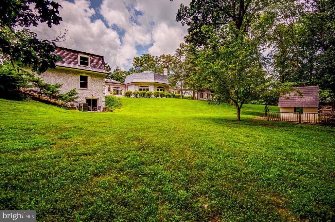
Architectural Distinction and Luxurious Living in Potomac Falls! Welcome to an extraordinary opportunity to own a one-of-a-kind residence nestled in a serene cul-de-sac-like setting in prestigious Potomac Falls. Location, Privacy. Set on a quiet, cul-de-sac-like enclave, this exceptional residence offers a rare combination of privacy, scale, and proximity to the regions most desirable destinations. Originally expanded and redesigned by Robert G. Melby, the home reflects a thoughtful balance of timeless architecture and modern livability. A circular driveway creates a striking arrival experience, leading into interiors defined by soaring ceilings, expansive glass, and seamless indoor-outdoor connection. Natural light fills the home, framing views of professionally landscaped grounds and a resort-style pool. The kitchen is purpose-built for both daily living and large-scale entertaining, featuring dual islands, professional-grade Sub-Zero refrigeration, an integrated wine storage system, and extensive custom cabinetry. Labradorite blue granite countertops add a distinctive, high-end finish. The lower level includes a dedicated home theater with custom finishes, offering a private, cinema-quality experience. Outdoor living is equally well-considered. A columned breezeway connects to a two-level pool house with three full bathsideal for guests, extended stays, or private retreat space. Despite its secluded setting, the property remains highly connectedjust minutes from Bethesda, Tysons Corner, McLean, Georgetown and Capital Beltway delivering both convenience and discretion. This is a rare offering for buyers seeking architectural character, functional luxury, and a prime location.
| Elementary School | Middle School | High School |
|---|---|---|
| Potomac Elementary School | Herbert Hoover Middle School | Winston Churchill High School |
| Price History | |
|---|---|
| 4/21/2026 | Listed $4,000,000 |
| 4/25/2026 | 6$3,795,000 |
| 5/15/2026 | 6$3,595,000 |
| 5/20/2026 | 3$3,500,000 |
| 6/14/2026 | 8$3,250,000 |
| 7/13/2026 | 8$2,999,000 |
General Features
| Living Area | 7283 |
|---|---|
| Sewer | Septic = # of BR |
| Heating | Central,Forced Air,Heat Pump(s) |
| Cooling | Central A/C,Heat Pump(s) |
| Possession | Settlement |
| Roof | Slate,Copper,Rubber |
| Appliances | Built-In Microwave,Cooktop - Down Draft,Dishwasher,Disposal,Dryer - Electric,Dryer - Front Loading,Exhaust Fan,Icemaker,Extra Refrigerator/Freezer,Oven - Double,Oven - Wall,Oven/Range - Electric,Stov |
| Zoning | RES |
| Garage Spaces | 3.00 |
| Association Fee Includes | None |
| Patio/Porch Features | Breezeway,Deck(s),Patio(s),Terrace |
| Architectural Style | Colonial,Contemporary |
| Construction Materials | Brick |
| School District | MONTGOMERY COUNTY PUBLIC SCHOOLS |
| Year Built | 1977 |
| View | Garden/Lawn,Scenic Vista,Courtyard,Trees/Woods |
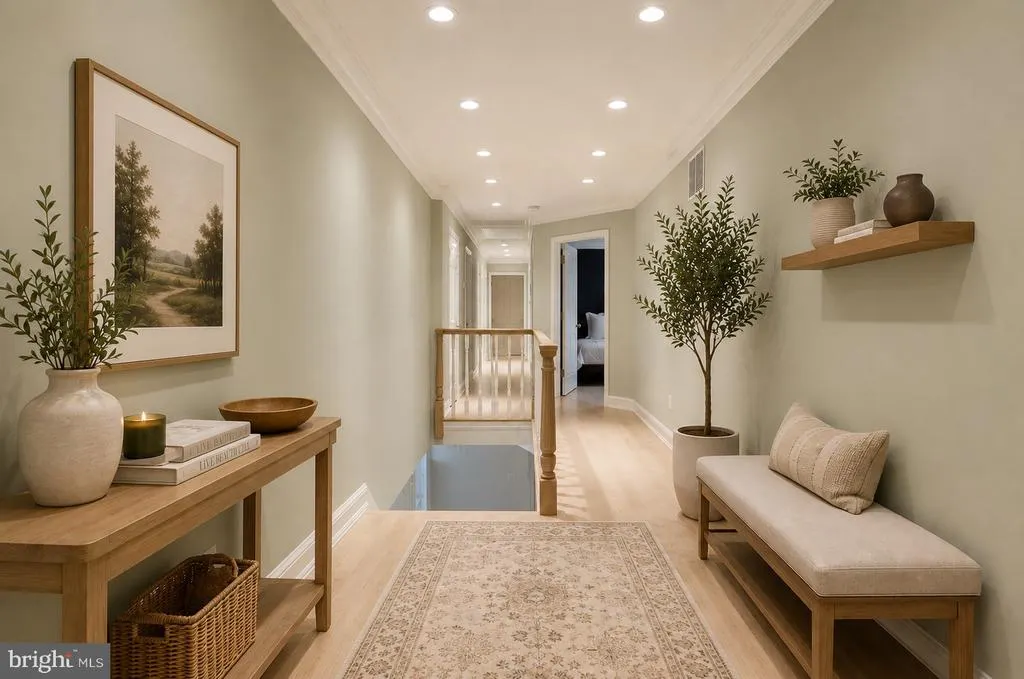
| Levels | 3 |
| Tax Year | 2026 |
| Ownership | Fee Simple |
| Cool Fuel | Electric |
| Accessibility | Other |
| County | MONTGOMERY |
| New Construction | No |
| Property Type | Residential |
| Association Amenities | None |
| HOA | No |
| Subdivision Name | GREAT FALLS ESTATES |
| Garage Y/N | Yes |
| Water Access Y/N | No |
| Other Structures | Above Grade,Below Grade |
| Full Baths | 9 |
| Status | ACTIVE |
| Directions | From : the Clara Barton Pkwy to Left on MacArthur Blvd. then Right on Falls Rd. then Left on Brickyard Rd. then Right on Belmart Rd. & Left on Skipwith Lane to 11501 on the right .. Or : West on Rive |
| City | POTOMAC |
| Disclosures | Owner RE Licensee,Prop Disclaimer,Lead Based Paint - Federal,Lead Based Paint - State |
| Senior Community Y/N | No |
| Lot Size Units | Square Feet |
| Lot Size Square Feet | 87991.00 |
| Tax Assessed Value | 3130100.0 |
| Tax Annual Amount | 25670.46 |
| Property Condition | Excellent,Very Good |
| Structure Type | Detached |
| Condo/Coop Association fee Y/N | No |
| Bathrooms Full Main Level | 3 |
| Bathrooms Count Main Level | 5.00 |
| Price Per Sq Ft Total AG | 574.55 |
| Acceptable Financing | Cash,Conventional,FHA,VA |
| Additional Parcels Y/N | No |
| Historic Y/N | No |
| Vacation Rental Y/N | No |
| Total SQFT | 8213 |
| Builder Name | W.C.&A.N. MILLER |
| Standard Status | Active |
| Year Built Source | Estimated |
| Legal Subdivision | GREAT FALLS ESTATES |
| Association Recreation Fee | No |
Interior Features
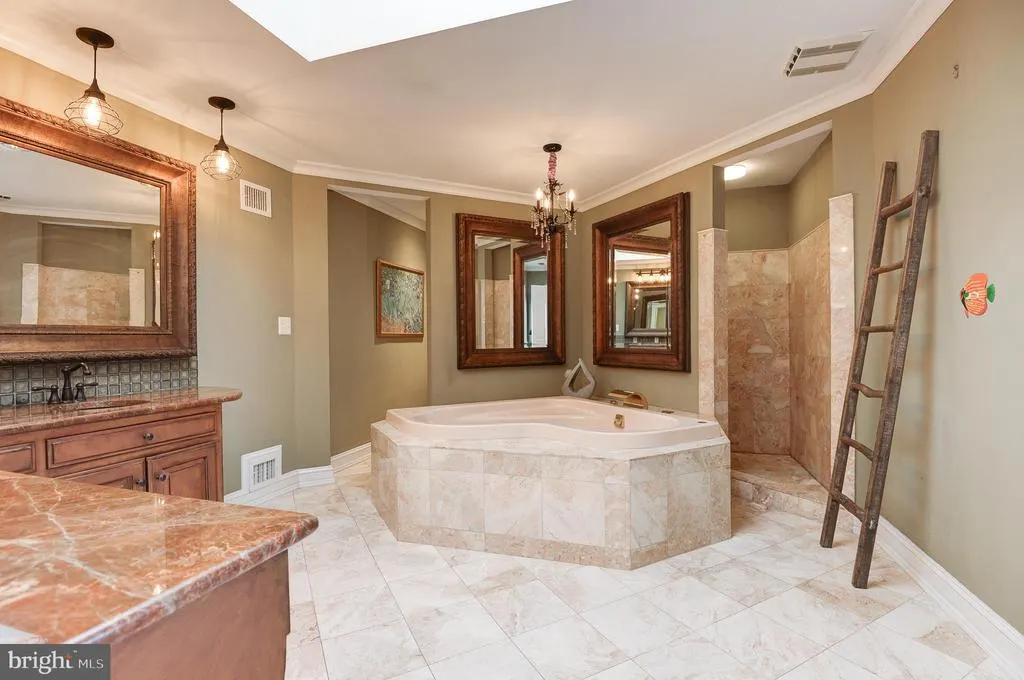
| Interior Amenities | 2nd Kitchen,Additional Stairway,Attic/House Fan,Attic,Bathroom - Jetted Tub,Bathroom - Soaking Tub,Bathroom - Walk-In Shower,Carpet,Ceiling Fan(s),Central Vacuum,Double/Dual Staircase,Exposed Beams,F |
|---|---|
| Heating Fuel | Central,Electric,Oil |
| Basement | Fully Finished,Walkout Level |
| Flooring | Solid Hardwood,Marble,Slate,Carpet |
| Total Fireplaces | 3 |
| Fireplace Features | Stone,Brick,Wood |
| Hot Water | Oil,Electric |
| Basement (Y/N) | Yes |
| Heating Y/N | Yes |
| Window Features | Double Pane,Sliding,Skylights,Screens |
| Fireplace Y/N | Yes |
| Above Grade Finished Area | 6083 |
| Half Baths | 2 |
| Central Air Y/N | Yes |
| Total Bedrooms | 6 |
| Below Grade Finished Area | 1200 |
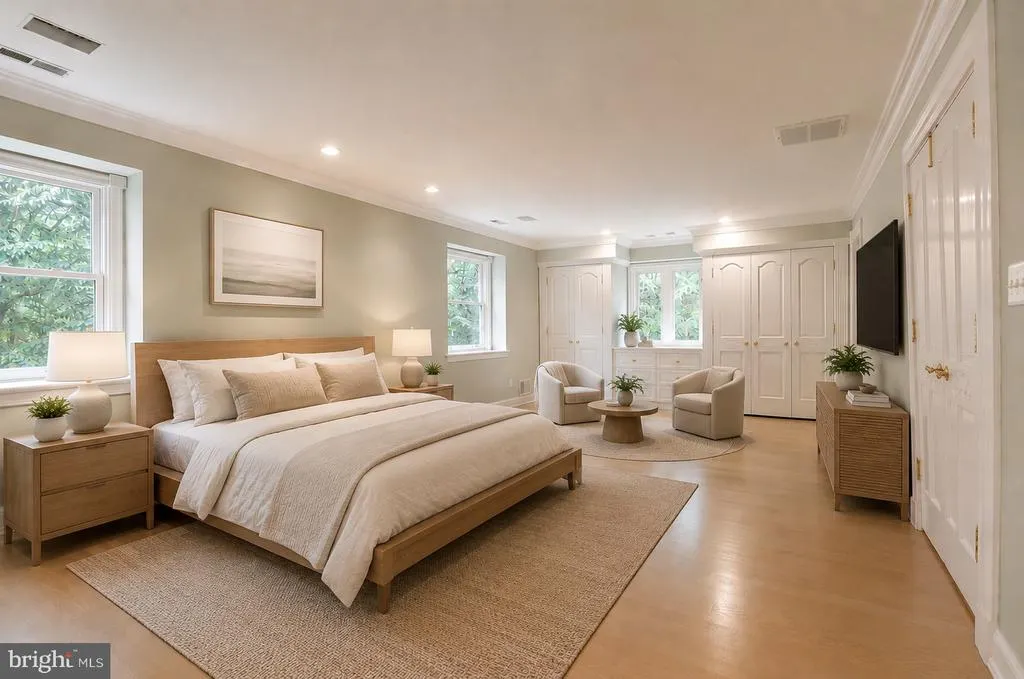
| Main Level Bedrooms | 1 |
| Below Grade Finished Area Unit Type | Square Feet |
| LivingAreaSource | Estimated |
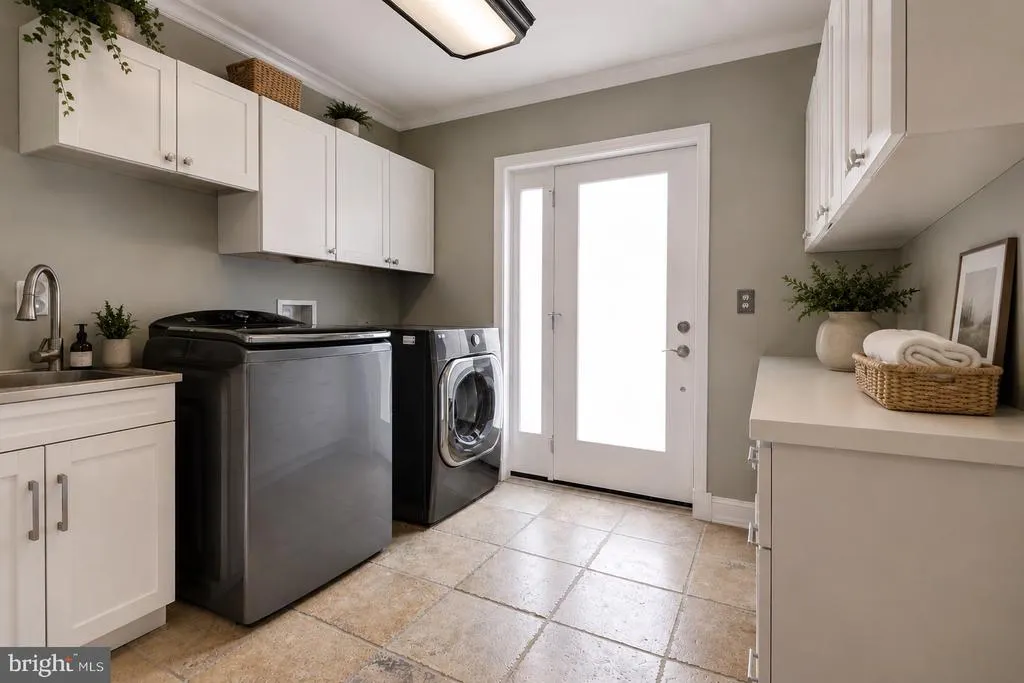
| Laundry Type | Main Floor,Washer In Unit,Dryer In Unit |
| Below Grade Unfin Area Units | Square Feet |
| Below Grade Unfin SQFT | 930 |
| Below Grade Unfin SQFT Source | Estimated |
| Below Grade Finished Area Source | Estimated |
| Bedrooms Count All Upper Levels | 5 |
| Bedrooms Count Upper Level 1 | 5 |
| Bathrooms Half Main Level | 2 |
| Bathrooms Full Upper Level 1 | 5 |
| Bathrooms Full Lower Level 1 | 1 |
| Bathrooms Full All Upper Levels | 5 |
| Bathrooms Full All Lower Levels | 1 |
| Bathrooms Count Upper Level 1 | 5.00 |
| Bathrooms Count Lower Level 1 | 1.00 |
| Bathrooms Count All Upper Levels | 5 |
| Bathrooms Count All Lower Levels | 1 |
| Above Grade Finished Area Source | Estimated |
| Above Grade Finished Area Unit Type | Square Feet |
| Total Baths | 11 |
Exterior Features
| Exterior Amenities | Exterior Lighting,Flood Lights,Hot Tub |
|---|---|
| Pool | Yes - Personal |
| Fencing | Wood |
| Parking Features | Asphalt Driveway,Circular Driveway |
| Water Source | Public |
| Total Parking Spaces | 3 |
| Garage Features | Garage - Side Entry |
| Type of Parking | Attached Garage |
| Foundation Details | Concrete Perimeter |
| Spa | Yes |
| Water View Y/N | No |
| Lot Size Acres | 2.02 |
| Lot Size Source | Assessor |
| Waterfront Y/N | No |
| Door Features | Double Entry |
| Horse Y/N | No |
| Land Assessed Value | 909000.00 |
| Navigable Water Y/N | No |
| Water Oriented Y/N | No |
| # of Attached Garage Spaces | 3 |
Amenities
- Foreclosure
- Views
- Short Sale
- New Construction
- Adult 55+
- Lease To Own
- No HOA Fees
- Furnished
- Primary On Main
- Air Conditioning
- Seller Finance
- Green
- Fixer Upper
- Horse
- Golf
- Fireplace
- Deck
- Garage
- Basement
- Pool
Property vs Single Family Average in 20854
Price
Taxes
Year Built
Visits
 © BRIGHT, All Rights Reserved
