

Price Reduction - New Construction
Address
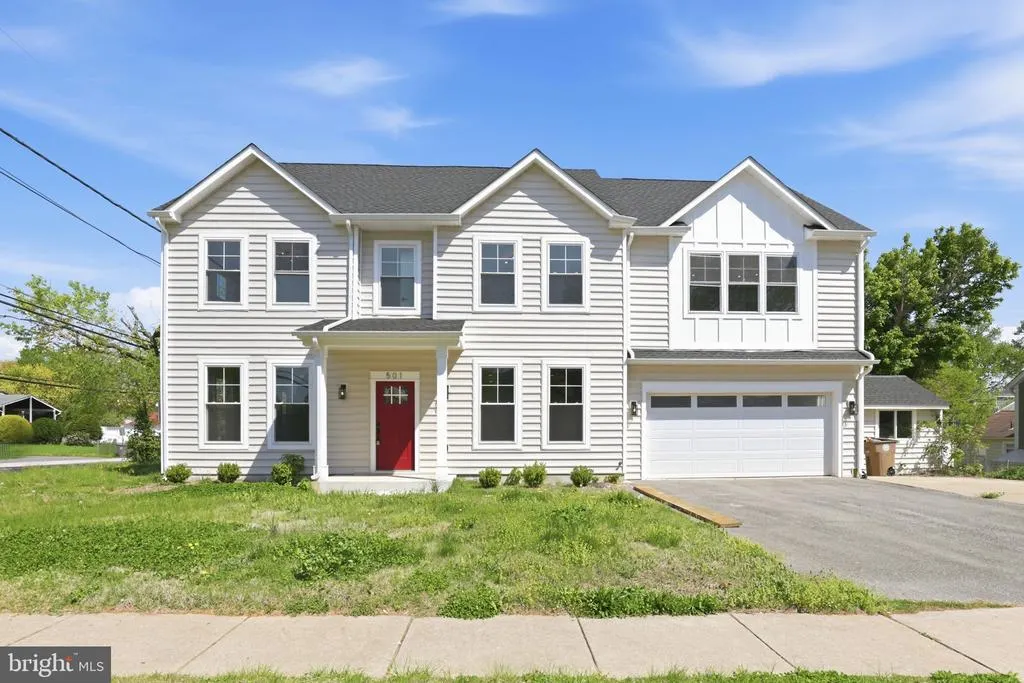
501 Horners Lane, Rockville, MD
Price
$ 869,000
Property Attributes
- MLS#MDMC2227812
- TypeSingle Family
- Listing Status ACTIVE
- CountyMONTGOMERY
- CityRockville
- NeighborhoodMaryvale
- Zip20850
- StyleCraftsman
- Year Built2026
- Taxes$ 4030
- Price$ 869,000
- Bedrooms4
- Full Bathrooms4
- Half Bathrooms0
- Sqr Footage2500
- Lot Size0.14 Acres
Data Source:
Bright MLS
Property Description
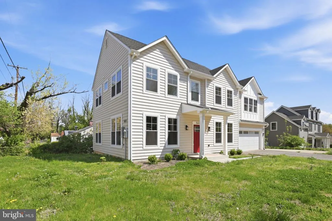
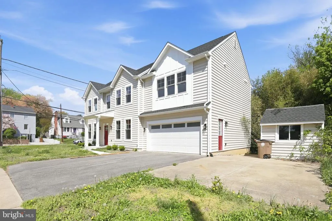
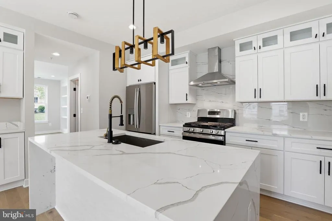
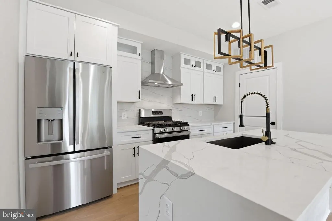
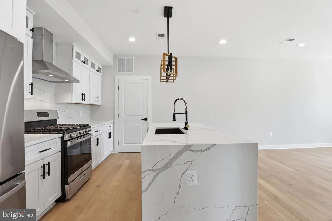
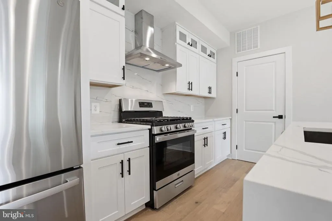
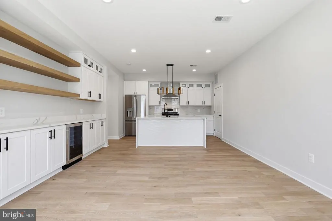
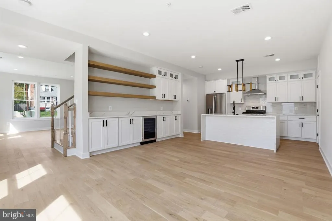
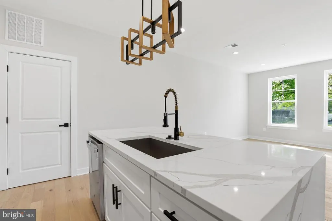
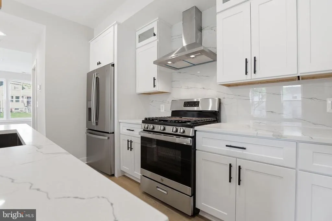
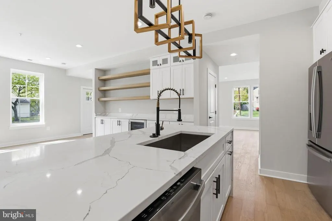
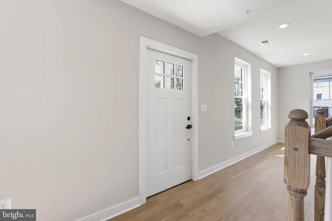
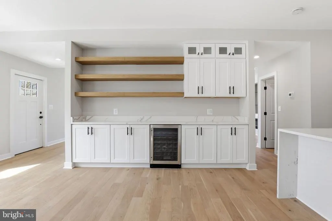
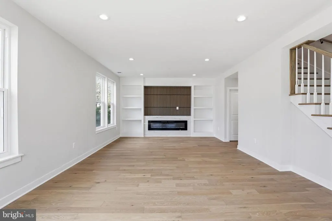
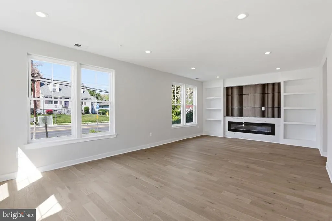
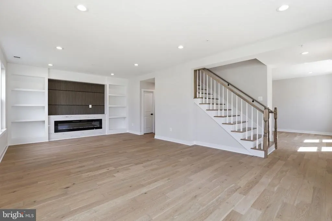
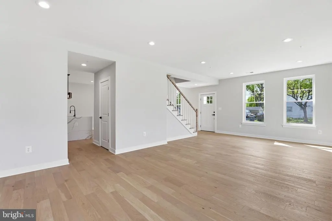
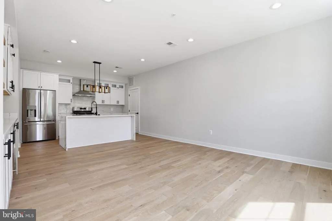
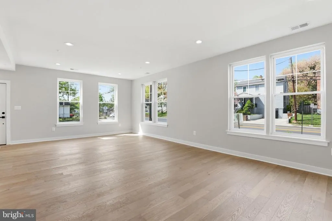
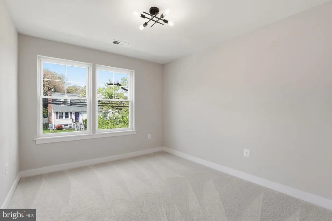
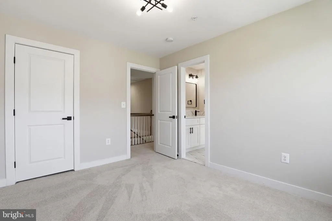
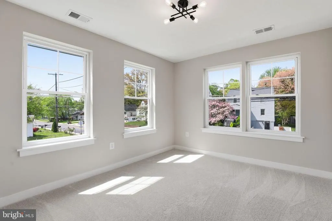
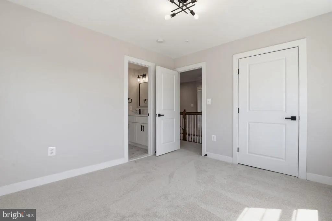
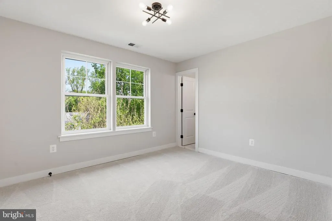
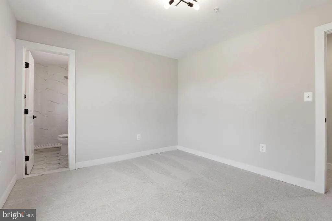
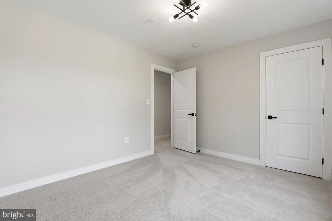
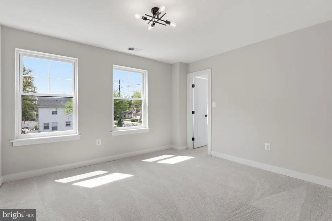
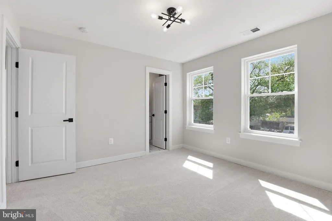
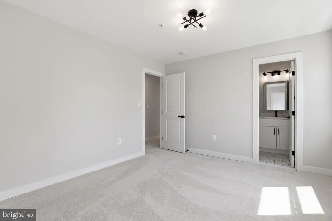
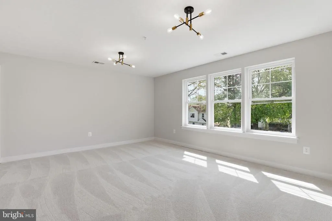
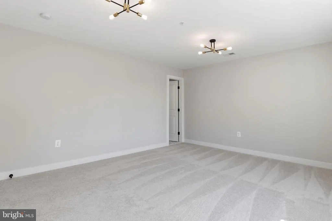
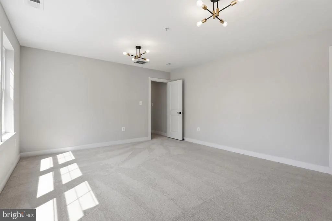
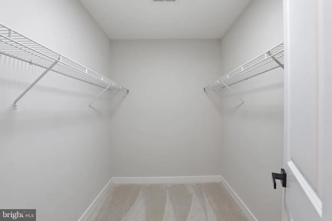
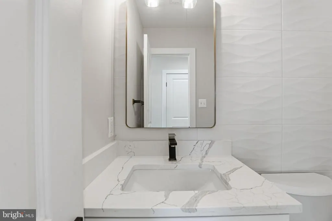
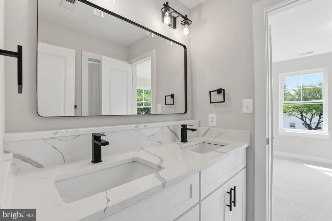
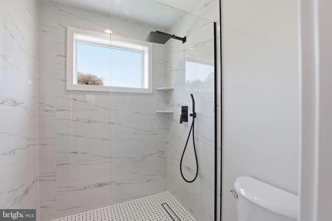
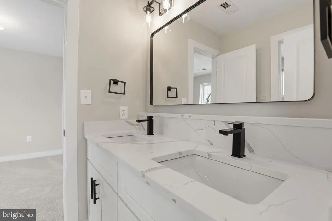
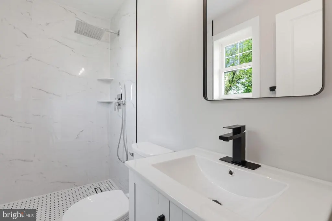
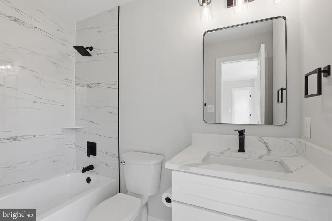
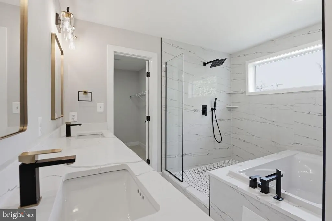
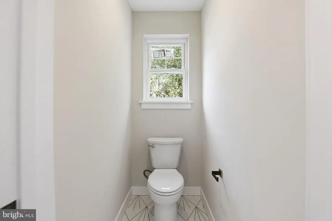
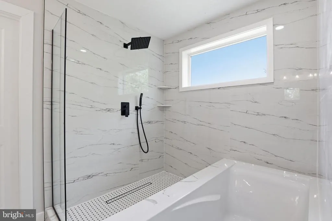
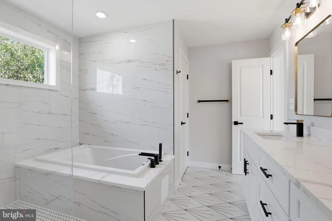
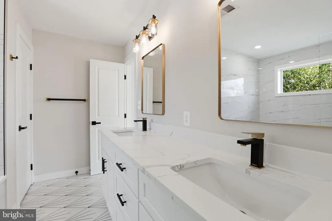
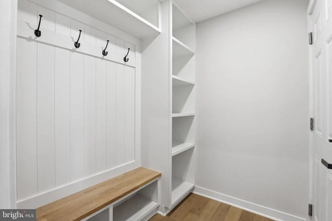
Amazing New Price!!! Step into luxury and convenience with this stunning brand-new home, perfectly situated just moments from the Rockville Metro and the vibrant Rockville Town Center. This thoughtfully designed residence combines high-end finishes with modern functionality to create an unparalleled living experience. From the moment you walk in, youll be greeted by gleaming hardwood floors that flow seamlessly through the open-concept living spaces. The heart of the home is the chef-inspired kitchen, featuring an oversized island perfect for entertaining, sleek countertops, and premium appliances. Whether hosting a dinner party or enjoying a quiet morning coffee, this space delivers both style and practicality. The spa-like primary bath offers a serene retreat, complete with designer touches and an ambiance that invites relaxation. Second level is complete with laundry and 3 other spacious bedrooms. This home is an a wonderful location. Enjoy the ease of walking to shops, dining, and entertainment at Rockville Town Center, or hop on the nearby Metro for effortless commuting. Builder also has 607 Burgundy forsale nearby.
| Price History | |
|---|---|
| 4/17/2026 | Listed $934,500 |
| 6/11/2026 | 4$899,000 |
| 8/12/2026 | 4$869,000 |
General Features
| Living Area | 2500 |
|---|---|
| Sewer | Private Sewer |
| Heating | 90% Forced Air |
| Cooling | Energy Star Cooling System |
| Possession | 0-30 Days CD |
| Zoning | RESIDENTIAL |
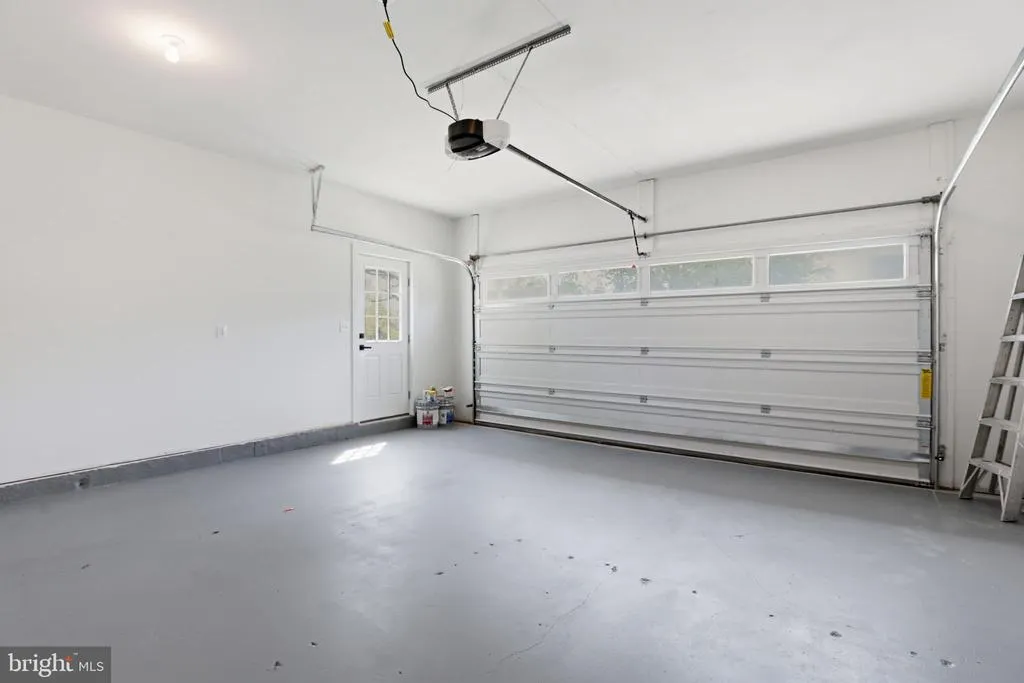
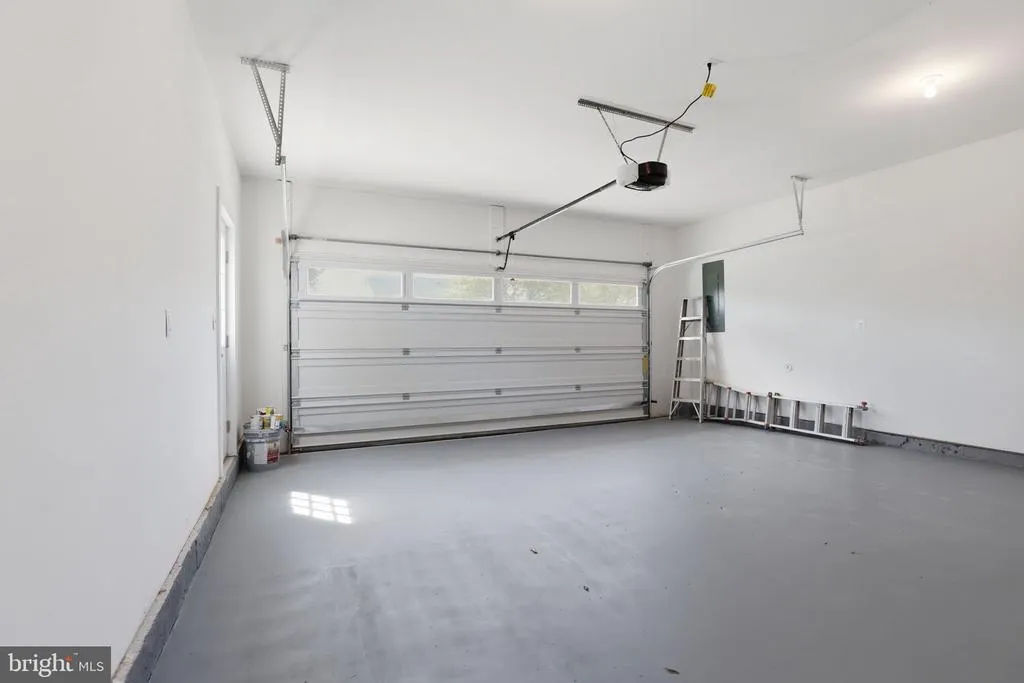
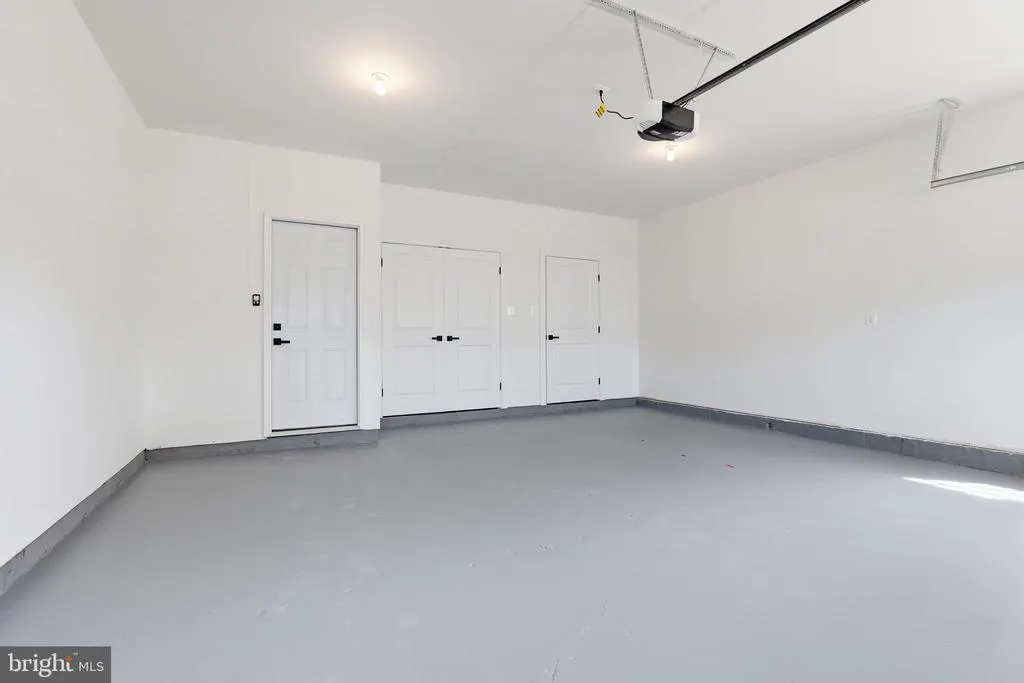
| Garage Spaces | 2.00 |
| Architectural Style | Craftsman |
| Construction Materials | HardiPlank Type |
| School District | MONTGOMERY COUNTY PUBLIC SCHOOLS |
| Year Built | 2026 |
| Levels | 2 |
| Tax Year | 2025 |
| Ownership | Fee Simple |
| Cool Fuel | Electric |
| Accessibility | None |
| County | MONTGOMERY |
| New Construction | Yes |
| Property Type | Residential |
| HOA | No |
| Subdivision Name | MARYVALE |
| Garage Y/N | Yes |
| Water Access Y/N | No |
| Other Structures | Above Grade,Below Grade |
| Total Rooms | 8 |
| Full Baths | 4 |
| Status | ACTIVE |
| Directions | 501 N. Horners |
| City | ROCKVILLE |
| Senior Community Y/N | No |
| Lot Size Units | Square Feet |
| Lot Size Square Feet | 6098.00 |
| Tax Assessed Value | 248433.0 |
| Tax Annual Amount | 4030.13 |
| Home Warranty Y/N | Yes |
| Property Condition | Excellent |
| Structure Type | Detached |
| Condo/Coop Association fee Y/N | No |
| Bathrooms Full Main Level | 1 |
| Bathrooms Count Main Level | 1.00 |
| Above Grade Unfin SQFT | 400 |
| Price Per Sq Ft Total AG | 347.6 |
| Acceptable Financing | Cash,Conventional,FHA,VA,Other |
| Construction Completed Y/N | Yes |
| Historic Y/N | No |
| Lease Considered Y/N | No |
| Vacation Rental Y/N | No |
| Total SQFT | 2900 |
| Standard Status | Active |
| Year Built Source | Estimated |
Interior Features
| Heating Fuel | Natural Gas |
|---|---|
| Total Fireplaces | 1 |
| Fireplace Features | Gas/Propane |
| Hot Water | 60+ Gallon Tank,Natural Gas |
| Basement (Y/N) | No |
| Heating Y/N | Yes |
| Fireplace Y/N | Yes |
| Above Grade Finished Area | 2500 |
| Central Air Y/N | No |
| Total Bedrooms | 4 |
| Room Type | Bedroom 2,Bedroom 3,Bedroom 4,Bedroom 1,Bathroom 1,Bathroom 2,Bathroom 3 |
| Below Grade Finished Area Unit Type | Square Feet |
| LivingAreaSource | Estimated |
| Below Grade Finished Area Source | Estimated |
| Bedrooms Count All Upper Levels | 4 |
| Bedrooms Count Upper Level 1 | 4 |
| Bathrooms Full Upper Level 1 | 3 |
| Bathrooms Full All Upper Levels | 3 |
| Bathrooms Count Upper Level 1 | 3.00 |
| Bathrooms Count All Upper Levels | 3 |
| Above Grade Unfin Area Units | Square Feet |
| Above Grade Unfin SQFT Source | Estimated |
| Above Grade Finished Area Source | Estimated |
| Above Grade Finished Area Unit Type | Square Feet |
| Total Baths | 4 |
Exterior Features
| Pool | No Pool |
|---|---|
| Water Source | Public |
| Total Parking Spaces | 2 |
| Garage Features | Garage - Front Entry |
| Type of Parking | Attached Garage |
| Foundation Details | Slab |
| Spa | No |
| Water View Y/N | No |
| Lot Size Acres | 0.14 |
| Lot Size Source | Estimated |
| Waterfront Y/N | No |
| Navigable Water Y/N | No |
| Water Oriented Y/N | No |
| # of Attached Garage Spaces | 2 |
Room Details
| Room | Dimensions | Level | Flooring | Details |
|---|---|---|---|---|
| Bathroom 1 | Main | |||
| Bathroom 1 | Upper 1 | |||
| Bathroom 2 | Upper 1 | |||
| Bathroom 3 | Upper 1 | |||
| Bedroom 1 | Upper 1 | |||
| Bedroom 2 | Upper 1 | |||
| Bedroom 3 | Upper 1 | |||
| Bedroom 4 | Upper 1 |
Amenities
- Foreclosure
- Views
- Short Sale
- New Construction
- Adult 55+
- Lease To Own
- No HOA Fees
- Furnished
- Primary On Main
- Air Conditioning
- Seller Finance
- Green
- Fixer Upper
- Horse
- Golf
- Fireplace
- Deck
- Garage
- Basement
- Pool
Property vs Single Family Average in 20850
Price
Taxes
Year Built
Visits
 © BRIGHT, All Rights Reserved
