

Views
Address
5115 Cape Cod Court, Bethesda, MD
Price
$ 2,800,000
Property Attributes
- MLS#MDMC2227770
- TypeSingle Family
- Listing Status ACTIVE
- CountyMONTGOMERY
- CityBethesda
- NeighborhoodWestmoreland Hills
- Zip20816
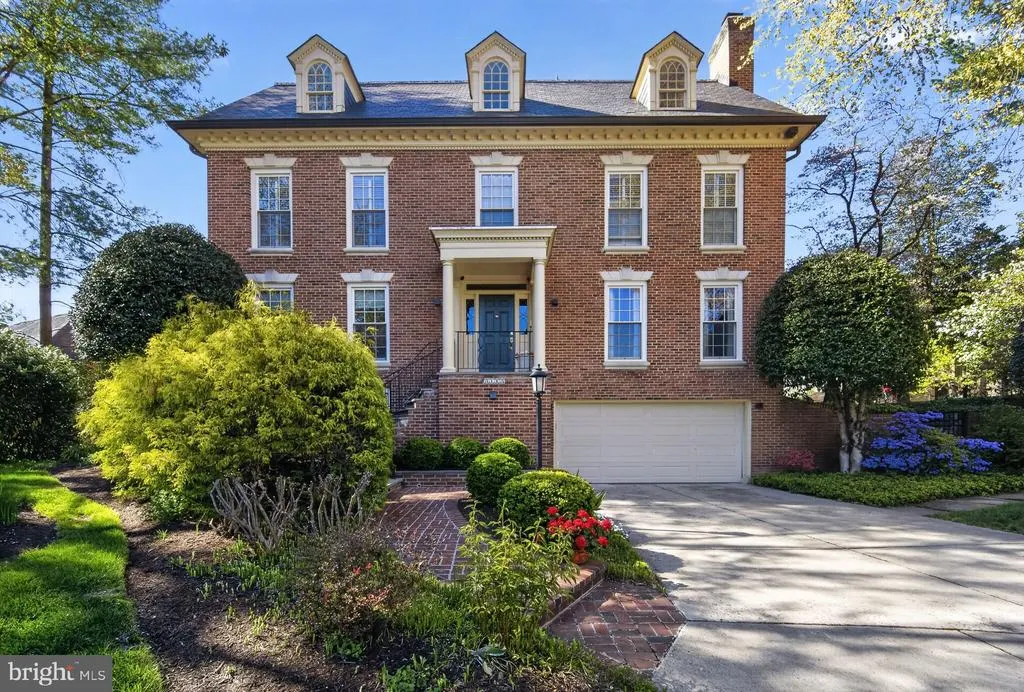
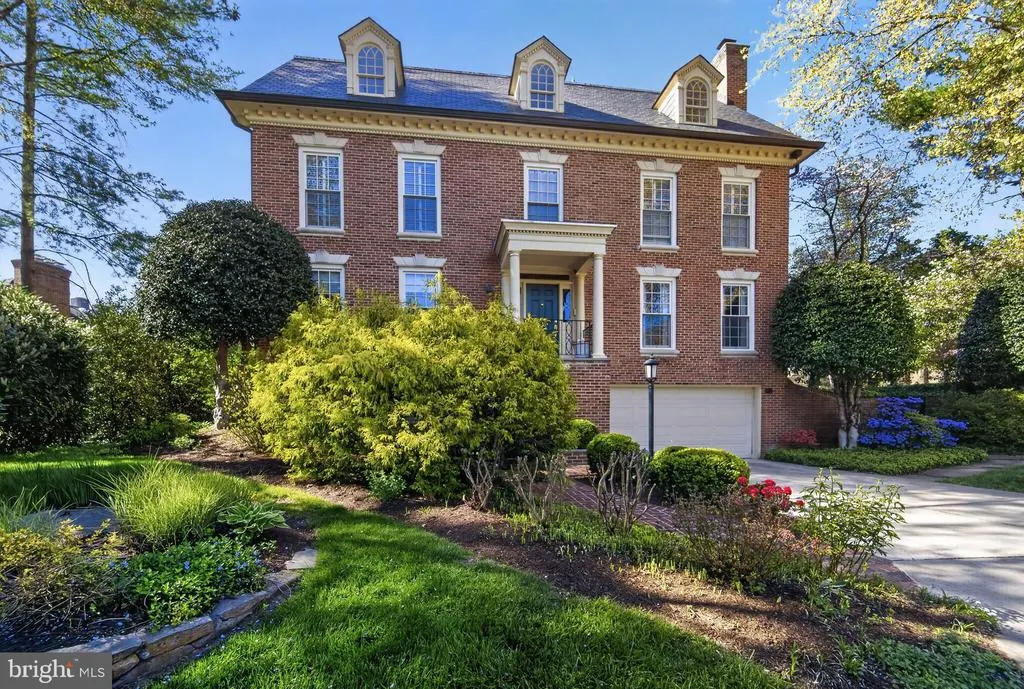
- StyleColonial
- Year Built1981
- Taxes$ 24611
- Price$ 2,800,000
- Bedrooms7
- Full Bathrooms5
- Half Bathrooms1
- Sqr Footage6328
- Lot Size0.24 Acres
Data Source:
Bright MLS
Property Description
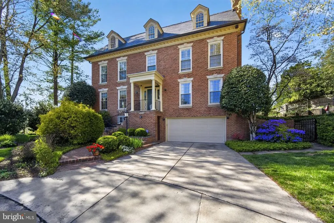
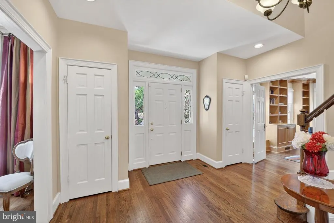
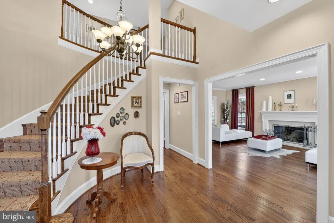
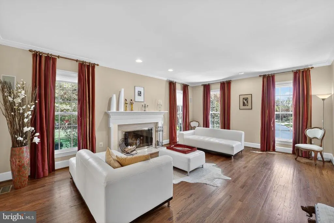
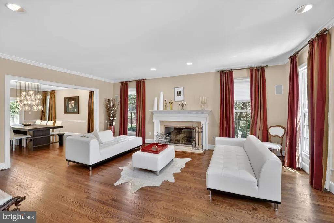
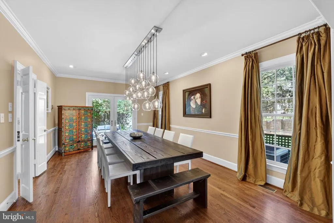
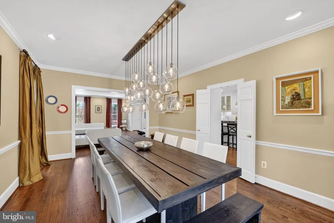
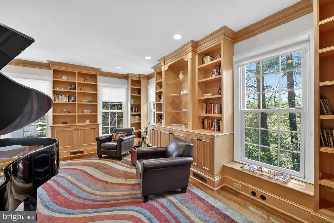
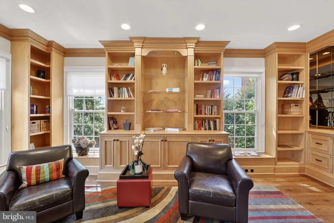
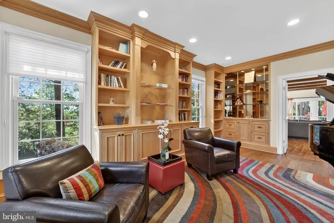
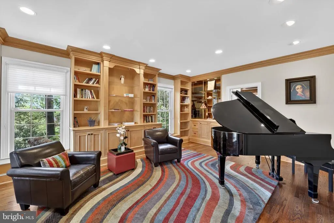
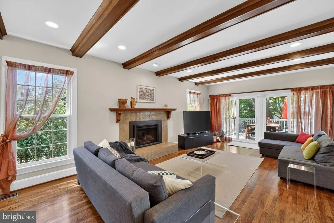
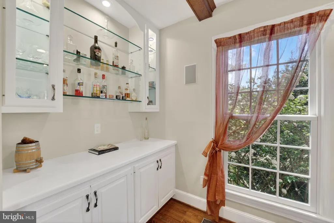
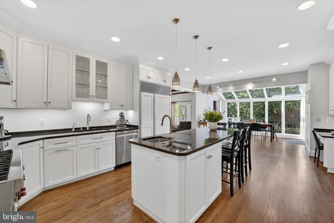
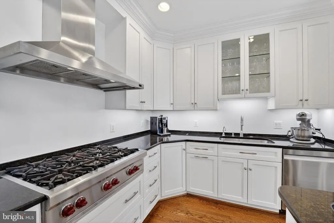
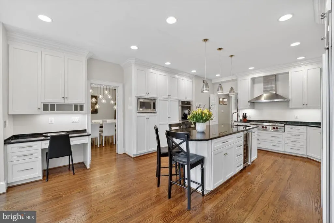
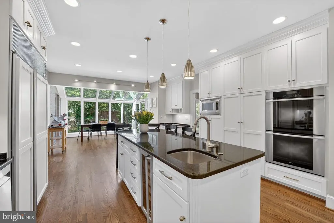
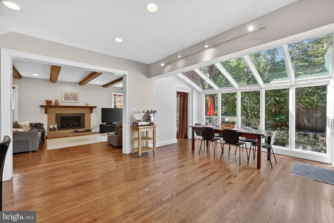
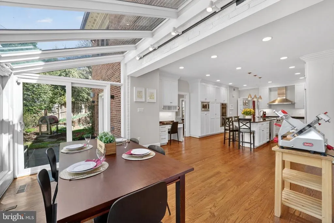
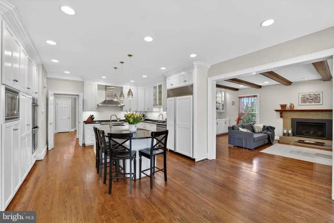
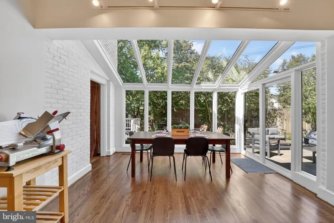
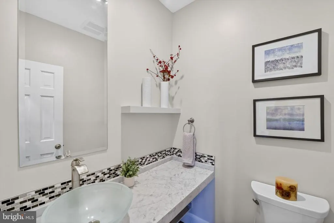
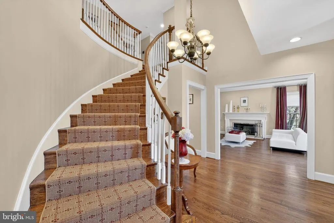
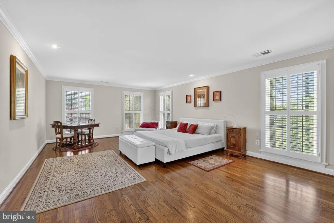
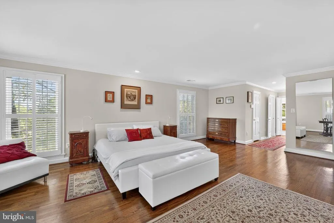
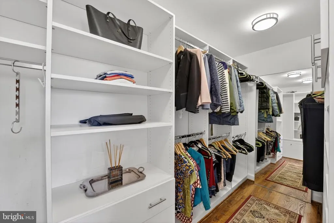
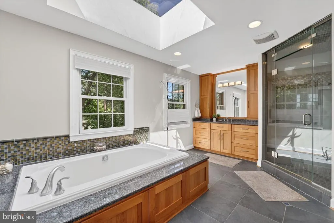
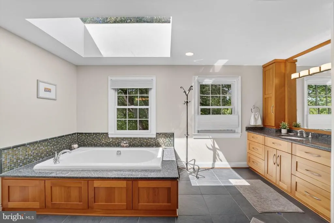
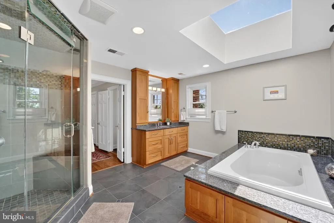
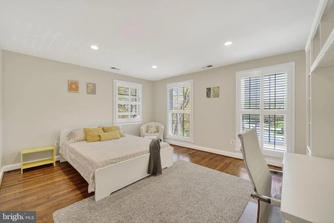
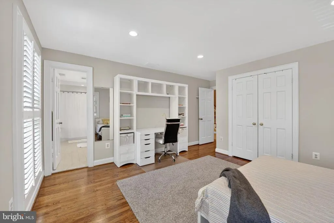
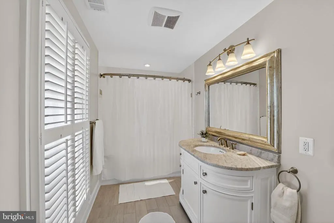
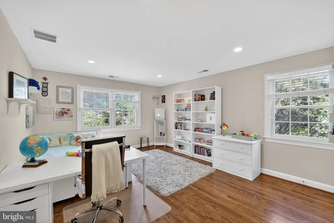
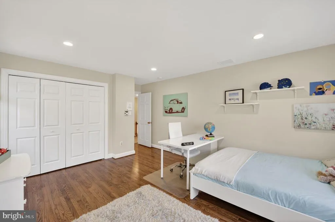
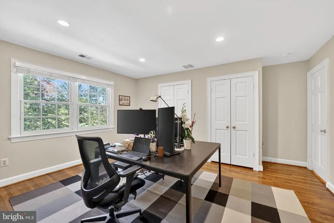
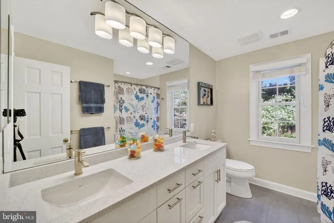
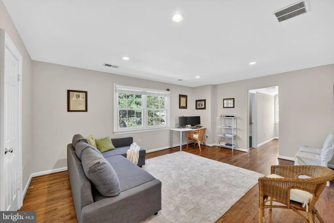
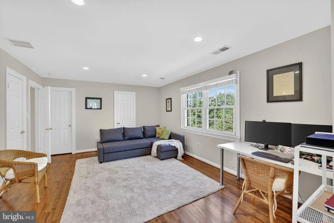
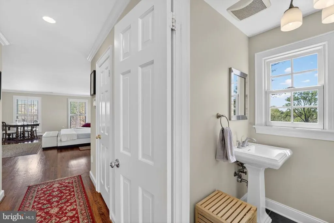
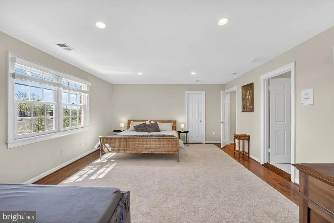
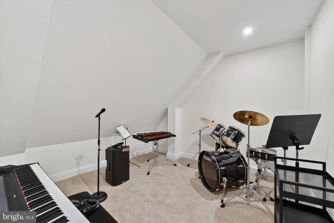
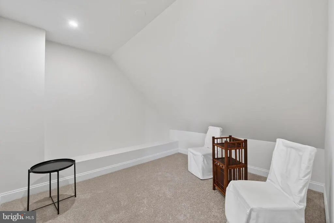
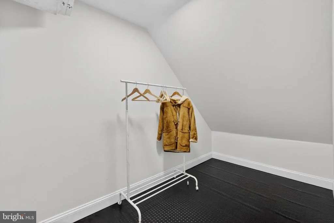
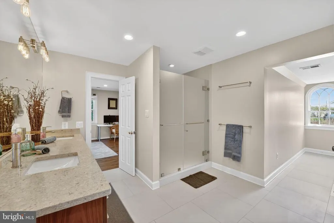
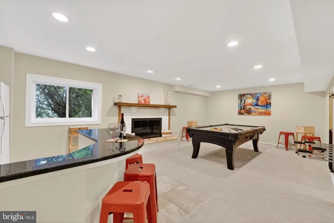
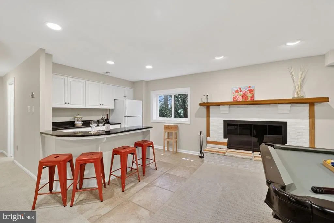
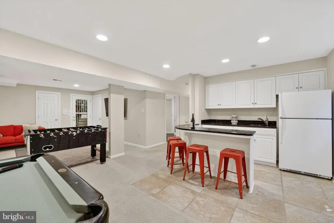
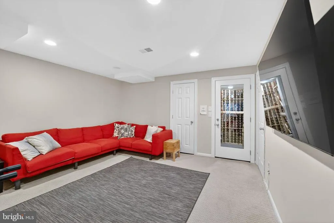
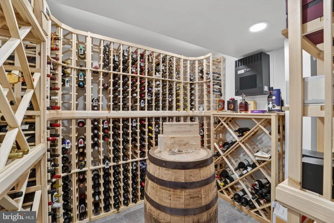
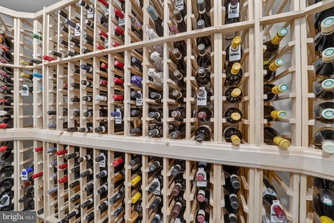
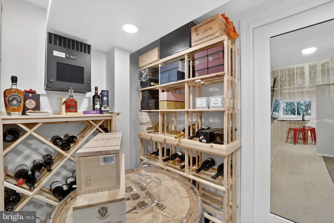
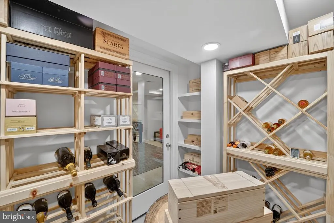
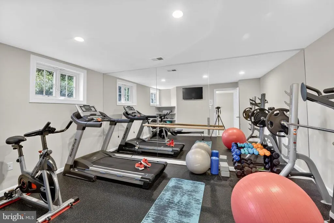
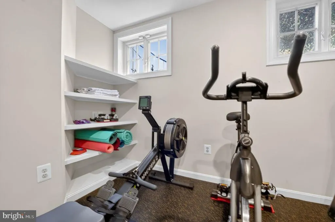
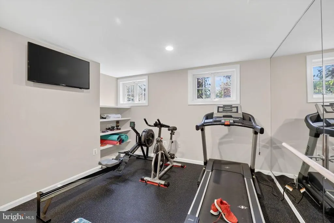
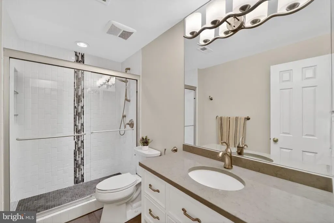
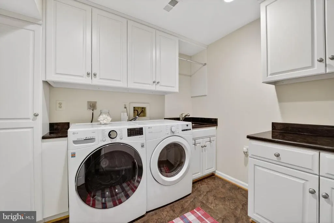
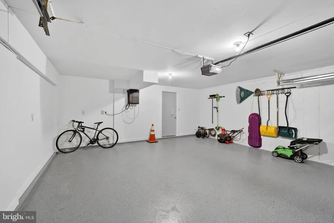
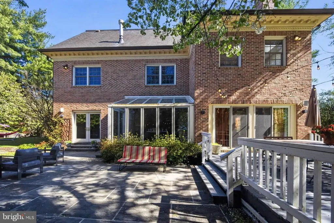
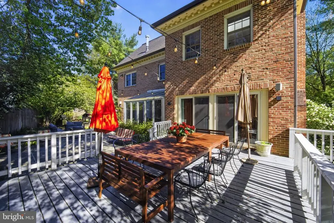
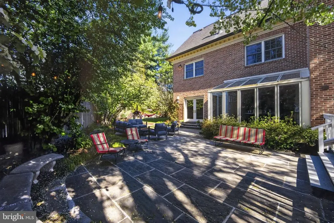
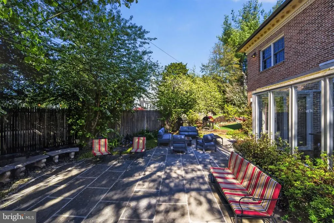
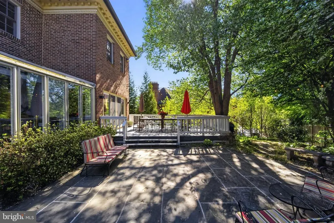
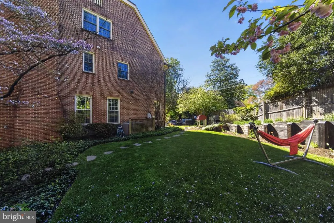
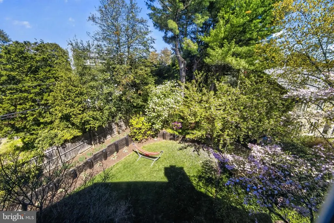
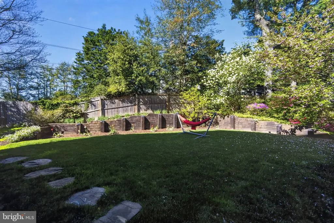
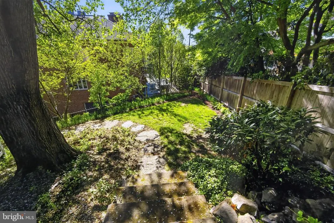
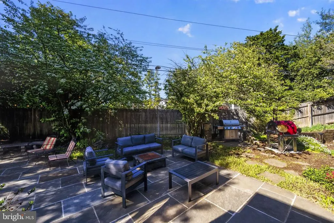
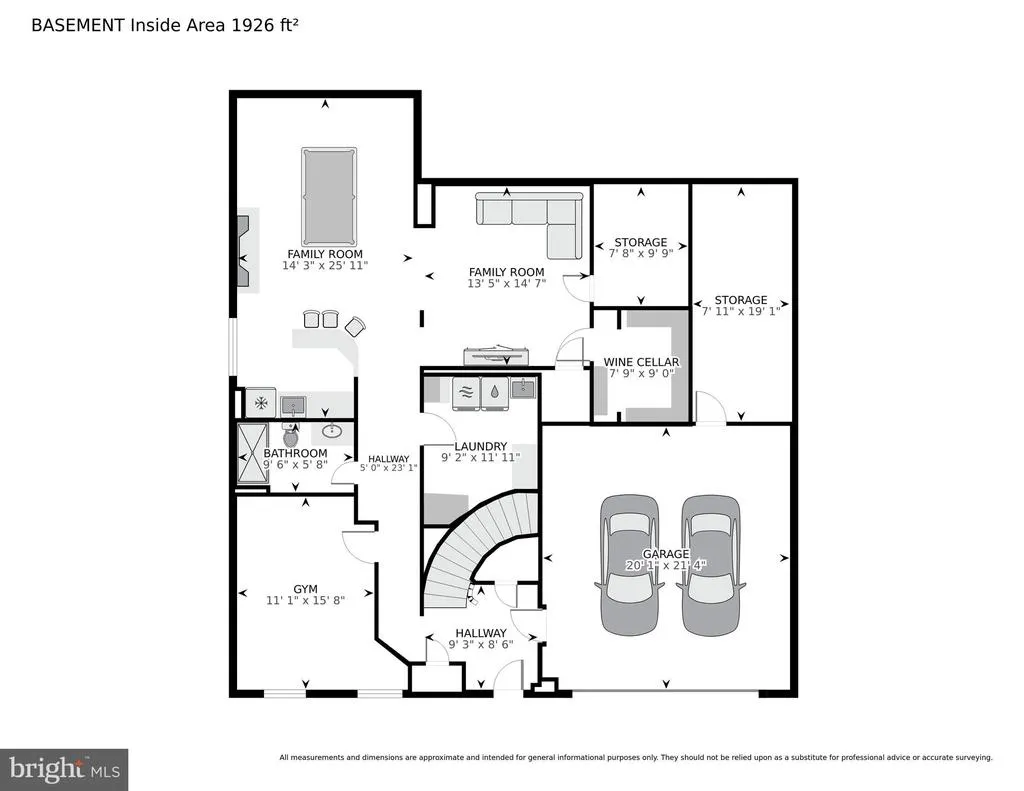
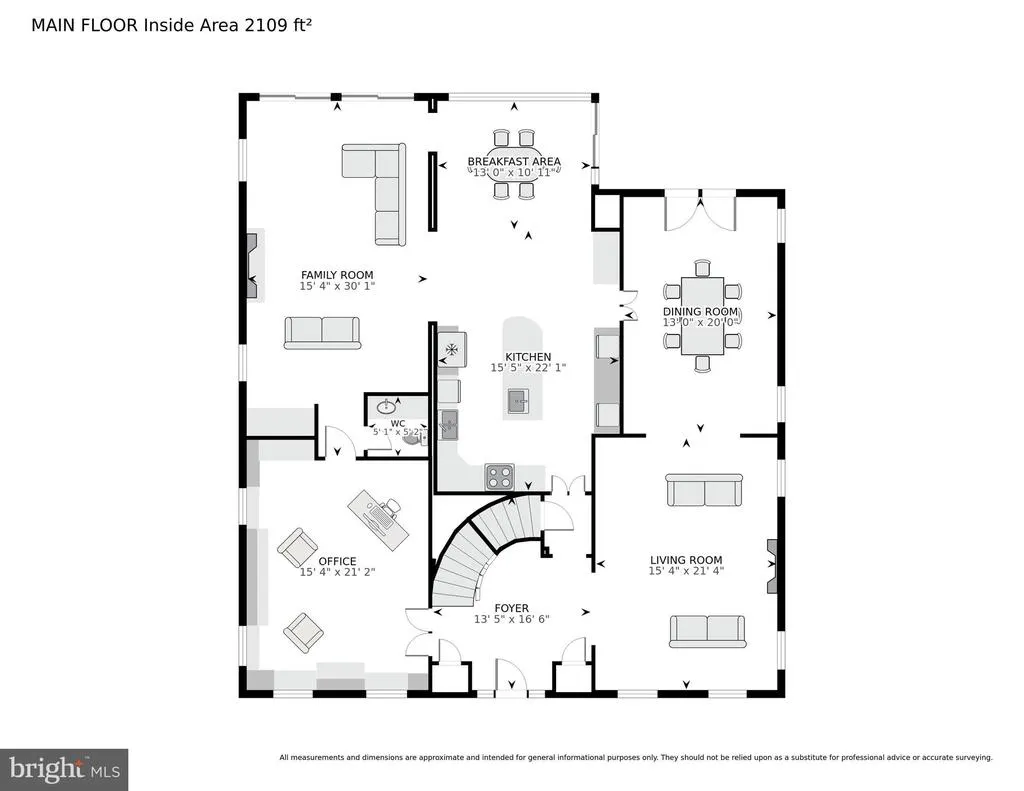
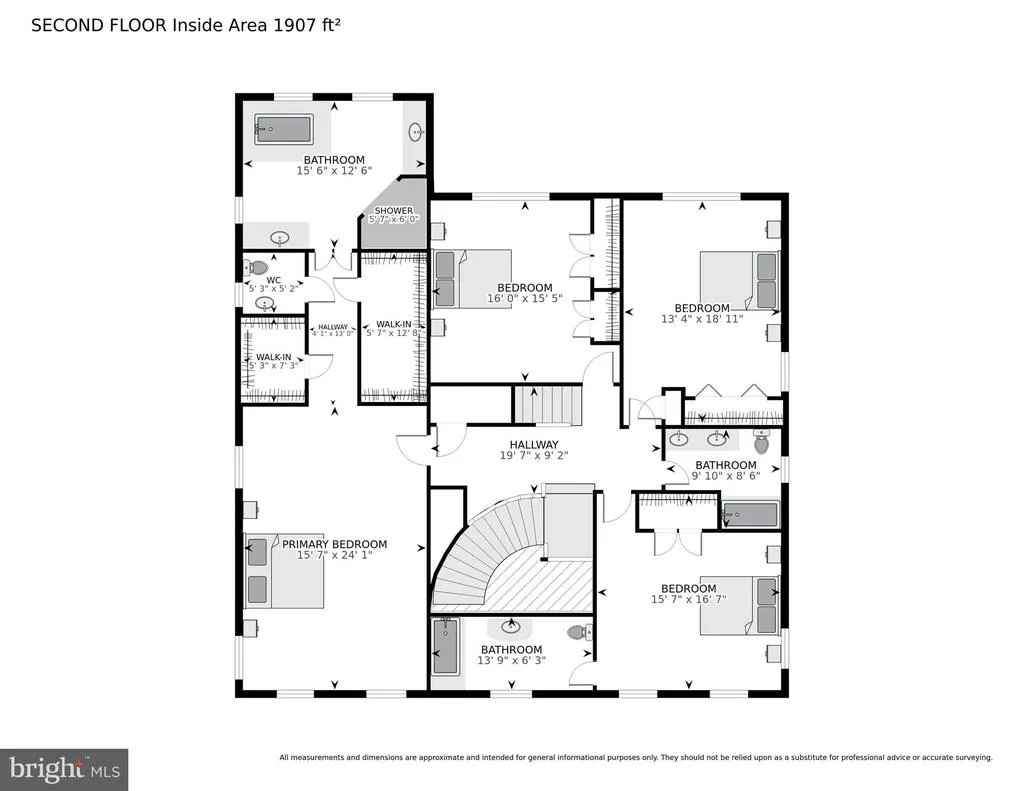
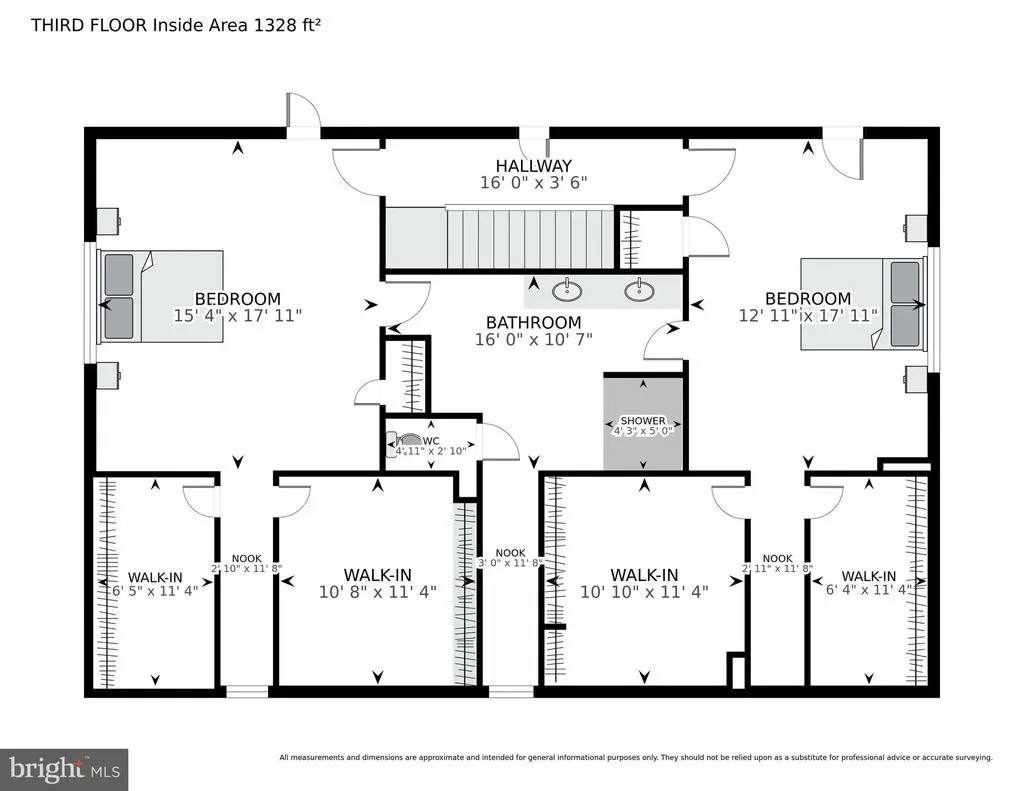
Tucked away on a quiet cul-de-sac in the sought-after Westmoreland Hills neighborhood, 5115 Cape Cod Court offers a distinguished blend of Colonial Revival architecture, generous scale, and enduring comfort. Built in 1981 and spanning four finished levels, this residence encompasses approximately 7,179 square feet of living space on a 10,395 square foot lot, providing both privacy and versatility in a prime Bethesda location. The property is set on a particularly attractive street lined with luxury homes, further enhancing its appeal and sense of prestige. The home features seven bedrooms and five and a half bathrooms, thoughtfully distributed across its expansive layout, including four bedrooms on the second level, two additional bedrooms in the finished attic, and a private suite on the lower level. The main level is designed for both formal and informal living, with gracious entertaining spaces complemented by three fireplaces and an abundance of natural light enhanced by new double-pane windows. Hardwood flooring extends across the top three levels, adding warmth and continuity throughout. The kitchen, equipped with marble countertops and high-end appliances, opens to a bright eat-in area and connects seamlessly to the family room, which provides direct access to the outdoor living spaces. While both the kitchen and bathrooms have been updated over time, they offer an opportunity for further personalization to suit todays tastes. The upper level offers additional flexibility beyond the bedroom suites, including a dedicated music room, a versatile multipurpose space, and an extra storage area equipped with a cooling systemideal for preserving delicate items. The lower level, with independent access and an emergency egress window, expands the homes functionality with a spacious recreational area, a gym, a wet bar, and a newly installed wine cellar. Additional features include an alarm system, intercom, built-in speakers, and abundant storage throughout. Outdoor living is equally inviting, highlighted by a beautifully landscaped backyard with manicured grounds, a flagstone patio with pergola, and a spacious deckcreating a seamless setting for relaxation and entertaining. A slate roof, installed in 2015, and two parking spaces complete this offering. Ideally located in a well-established neighborhood known for its green surroundings, proximity to parks and trails, and access to highly regarded public schools, 5115 Cape Cod Court presents a rare opportunity to own a substantial home in one of Bethesdas most desirable settings.
| Elementary School | Middle School | High School |
|---|---|---|
| Westbrook Elementary School | Westland Middle School | Bethesda-Chevy Chase High School |
| Price History | |
|---|---|
| 4/21/2026 | Listed $2,985,000 |
| 5/27/2026 | 5$2,845,000 |
| 6/23/2026 | 2$2,800,000 |
General Features
| Living Area | 6328 |
|---|---|
| Sewer | Public Sewer |
| Heating | Forced Air |
| Cooling | Other |
| Utilities | Electric Available,Natural Gas Available,Cable TV,Phone Available,Sewer Available,Water Available |
| Possession | Settlement |
| Appliances | Disposal,Dishwasher,Central Vacuum,Intercom,Washer - Front Loading,Icemaker,Instant Hot Water,Dryer - Front Loading,Oven - Double,Oven - Wall,Oven/Range - Gas,Exhaust Fan,Refrigerator,Cooktop |
| Zoning | R60 |
| Garage Spaces | 2.00 |
| Architectural Style | Colonial |
| Security Features | Intercom |
| Construction Materials | Brick |
| School District | MONTGOMERY COUNTY PUBLIC SCHOOLS |
| Year Built | 1981 |
| Electric | 120/240V,200+ Amp Service |
| View | Street,Trees/Woods,Garden/Lawn |
| Levels | 3 |
| Tax Year | 2025 |
| Ownership | Fee Simple |
| Cool Fuel | Natural Gas |
| Accessibility | None |
| County | MONTGOMERY |
| New Construction | No |
| Property Type | Residential |
| HOA | No |
| Subdivision Name | WESTMORELAND HILLS |
| Facing Direction | Southeast |
| Garage Y/N | Yes |
| Water Access Y/N | No |
| Other Structures | Above Grade,Below Grade |
| Transportation | Bus Stop less than 1 mile,Airport less than 10 miles,Metro/Subway Station 1 to 3 miles |
| Full Baths | 5 |
| Status | ACTIVE |
| Directions | After Westmoreland Hills Circle,Noth on Mass Ave,Left on Cape Cod Ct,Property at the end of Cul-de-sac |
| City | BETHESDA |
| Disclosures | Prop Disclosure |
| Senior Community Y/N | No |
| Lot Size Units | Square Feet |
| Lot Size Square Feet | 10395.00 |
| Tax Assessed Value | 2232100.0 |
| Tax Annual Amount | 24611.0 |
| Home Warranty Y/N | No |
| Property Condition | Excellent |
| Structure Type | Detached |
| Floors In Unit Count | 4 |
| Condo/Coop Association fee Y/N | No |
| Bathrooms Count Main Level | 1.00 |
| Price Per Sq Ft Total AG | 546.02 |
| Acceptable Financing | Conventional,Cash |
| Additional Parcels Y/N | No |
| Historic Y/N | No |
| Lease Considered Y/N | No |
| Vacation Rental Y/N | No |
| Virtual Tour | https://homevisit.view.property/2380583?idx=1 |
| Total SQFT | 7179 |
| Location Type | Suburban |
| Standard Status | Active |
| Year Built Source | Assessor |
| Legal Subdivision | WESTMORELAND HILLS |
| Tax Lot | 20 |
| Association Recreation Fee | No |
Interior Features
| Interior Amenities | Dining Area,Breakfast Area,Kitchen - Gourmet,Kitchen - Island,Primary Bath(s),Upgraded Countertops,Built-Ins,Crown Moldings,Laundry Chute,Wood Floors |
|---|---|
| Heating Fuel | Natural Gas |
| Basement | Other |
| Flooring | Hardwood,Carpet,Ceramic Tile |
| Total Fireplaces | 3 |
| Fireplace Features | Mantel(s) |
| Hot Water | Natural Gas |
| Basement (Y/N) | Yes |
| Heating Y/N | Yes |
| Window Features | Double Hung,Double Pane,Sliding |
| Fireplace Y/N | Yes |
| Above Grade Finished Area | 5128 |
| Half Baths | 1 |
| Central Air Y/N | No |
| Total Bedrooms | 7 |
| Below Grade Finished Area | 1200 |
| Entry Level | 1 |
| Room Type | Living Room,Dining Room,Primary Bedroom,Bedroom 2,Bedroom 3,Bedroom 4,Bedroom 5,Kitchen,Family Room,Foyer,Breakfast Room,Exercise Room,Laundry,Other,Office,Recreation Room,Storage Room,Bedroom 6,Bath |
| Below Grade Finished Area Unit Type | Square Feet |
| LivingAreaSource | Assessor |
| Laundry Type | Lower Floor,Washer In Unit,Dryer In Unit |
| Below Grade Unfin Area Units | Square Feet |
| Below Grade Unfin SQFT | 851 |
| Below Grade Unfin SQFT Source | Assessor |
| Below Grade Finished Area Source | Assessor |
| Bedrooms Count All Lower Levels | 1 |
| Bedrooms Count All Upper Levels | 6 |
| Bedrooms Count Lower Level 1 | 1 |
| Bedrooms Count Upper Level 1 | 4 |
| Bedrooms Count Upper Level 2 | 2 |
| Bathrooms Half Main Level | 1 |
| Bathrooms Full Upper Level 2 | 1 |
| Bathrooms Full Upper Level 1 | 3 |
| Bathrooms Full Lower Level 1 | 1 |
| Bathrooms Full All Upper Levels | 4 |
| Bathrooms Full All Lower Levels | 1 |
| Bathrooms Count Upper Level 2 | 1.00 |
| Bathrooms Count Upper Level 1 | 3.00 |
| Bathrooms Count Lower Level 1 | 1.00 |
| Bathrooms Count All Upper Levels | 4 |
| Bathrooms Count All Lower Levels | 1 |
| Above Grade Finished Area Source | Assessor |
| Above Grade Finished Area Unit Type | Square Feet |
| Total Baths | 6 |
Exterior Features
| Pool | No Pool |
|---|---|
| Fencing | Rear |
| Parking Features | Concrete Driveway |
| Lot Features | Cul-de-sac,Trees/Wooded |
| Water Source | Public |
| Total Parking Spaces | 4 |
| Garage Features | Garage Door Opener |
| Type of Parking | Attached Garage,Driveway |
| Land Use Code | R |
| Foundation Details | Concrete Perimeter |
| Spa | No |
| Water View Y/N | No |
| Lot Size Acres | 0.24 |
| Road Surface Type | Paved |
| Lot Size Source | Assessor |
| Waterfront Y/N | No |
| Soil Types | Unknown |
| Road Responsibility | City/County |
| Land Assessed Value | 976200.00 |
| Navigable Water Y/N | No |
| Water Oriented Y/N | No |
| # of Attached Garage Spaces | 2 |
Room Details
| Room | Dimensions | Level | Flooring | Details |
|---|---|---|---|---|
| Additional Bedroom | Lower 1 | |||
| Bathroom 2 | Upper 1 | |||
| Bathroom 3 | Upper 1 | |||
| Bedroom 2 | Upper 1 | |||
| Bedroom 3 | Upper 1 | |||
| Bedroom 4 | Upper 1 | |||
| Bedroom 5 | Upper 2 | |||
| Bedroom 6 | Upper 2 | |||
| Breakfast Room | Main | |||
| Dining Room | Main | |||
| Exercise Room | Lower 1 | |||
| Family Room | Main | |||
| Foyer | Main | |||
| Full Bath | Lower 1 | |||
| Full Bath | Upper 2 | |||
| Half Bath | Main | |||
| Hobby Room | Upper 2 | |||
| Kitchen | Main | |||
| Laundry | Lower 1 | |||
| Living Room | Main | |||
| Office | Main | |||
| Other | Lower 1 | |||
| Primary Bathroom | Upper 1 | |||
| Primary Bedroom | Upper 1 | |||
| Recreation Room | Lower 1 | |||
| Storage Room | Upper 2 |
Amenities
- Foreclosure
- Views
- Short Sale
- New Construction
- Adult 55+
- Lease To Own
- No HOA Fees
- Furnished
- Primary On Main
- Air Conditioning
- Seller Finance
- Green
- Fixer Upper
- Horse
- Golf
- Fireplace
- Deck
- Garage
- Basement
- Pool
Property vs Single Family Average in 20816
Price
Taxes
Year Built
Visits
 © BRIGHT, All Rights Reserved
