

Open House Sun, Aug 23rd 1:00 PM - 3:00 PM - Price Reduction
Address
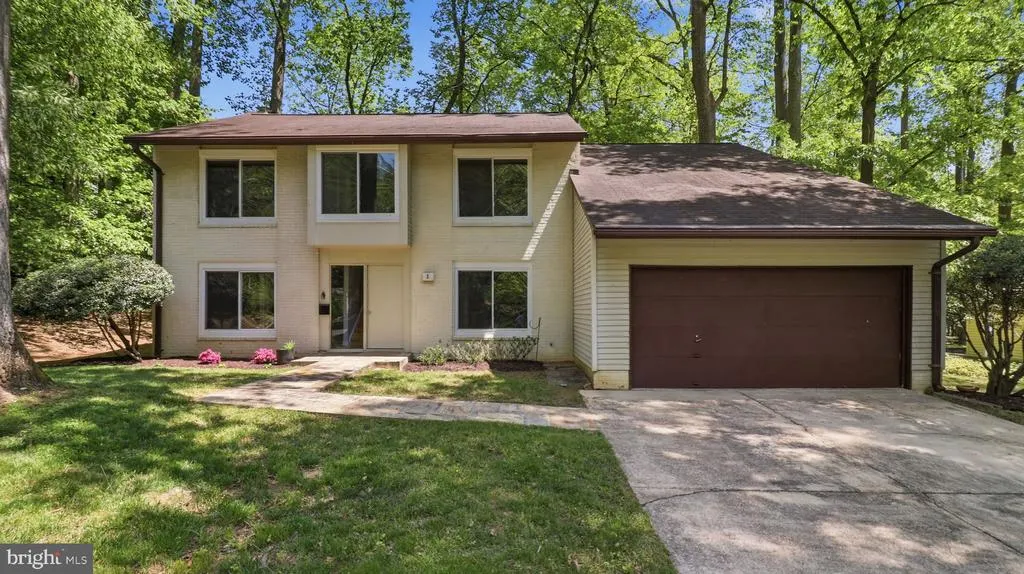
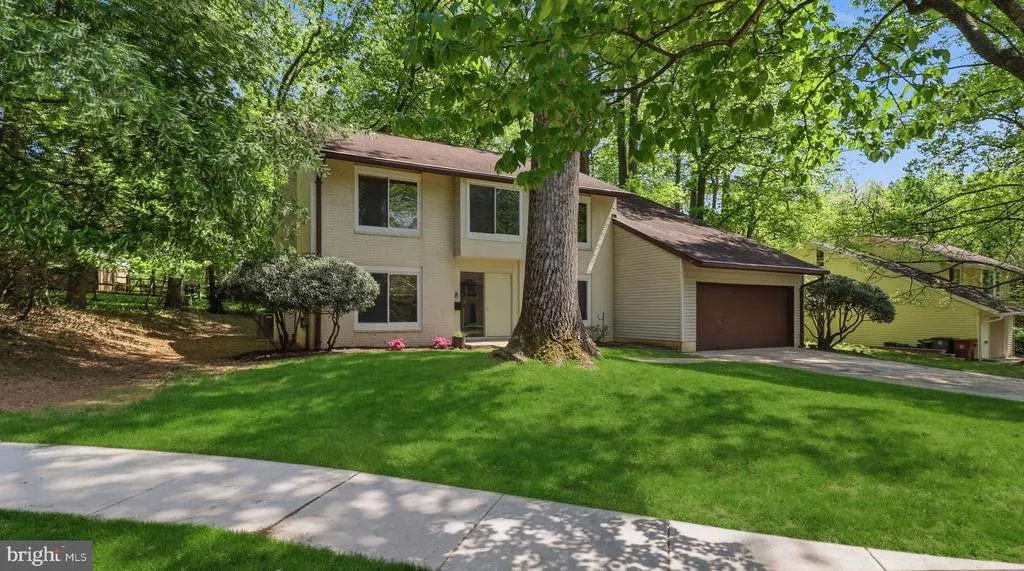
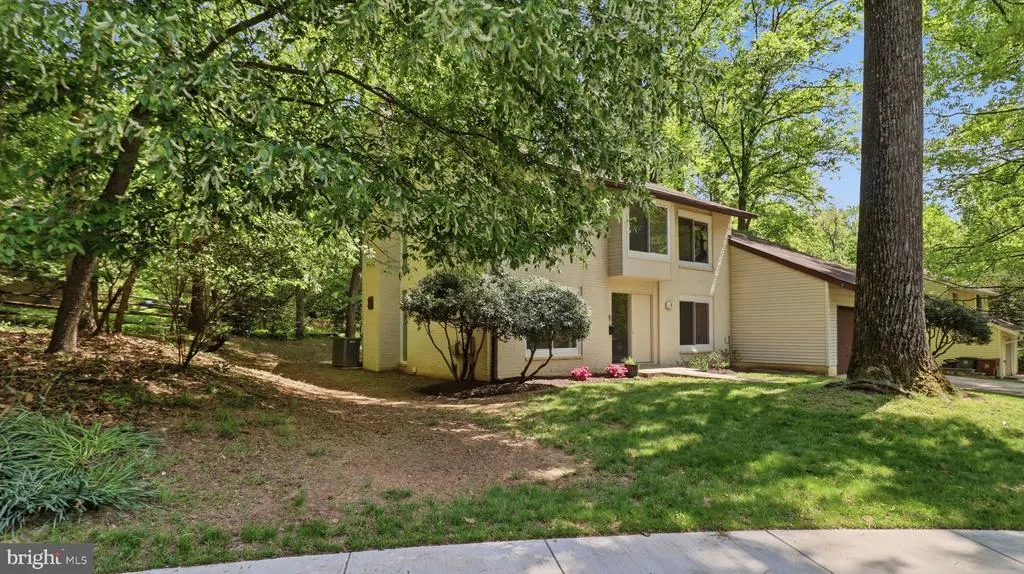
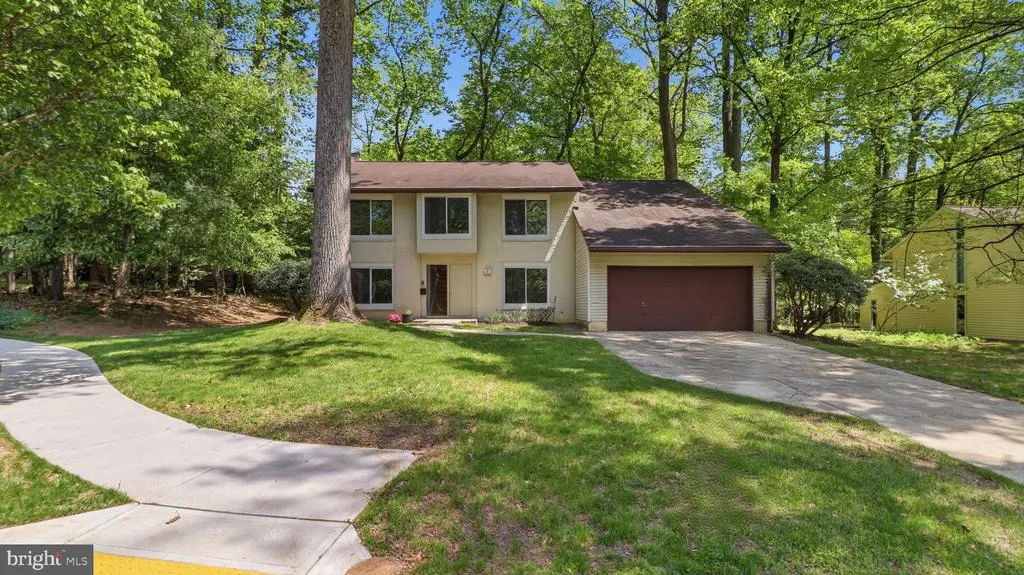
3 Don Mills Court, Rockville, MD
Price
$ 780,000
Property Attributes
- MLS#MDMC2227346
- TypeSingle Family
- Listing Status ACTIVE
- CountyMONTGOMERY
- CityRockville
- NeighborhoodNew Mark Commons
- Zip20850
- StyleContemporary
- Year Built1969
- Taxes$ 11029
- Price$ 780,000
- Bedrooms4
- Full Bathrooms2
- Half Bathrooms1
- Sqr Footage2450
- Lot Size0.26 Acres
Data Source:
Bright MLS
Property Description
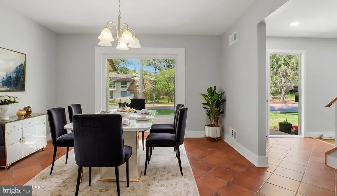
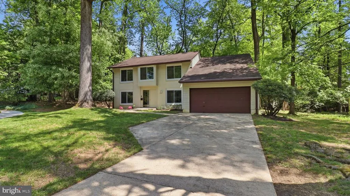
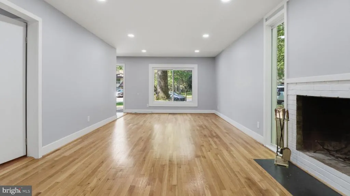
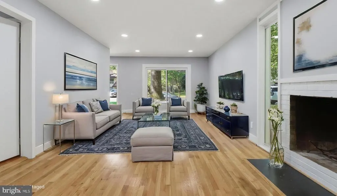
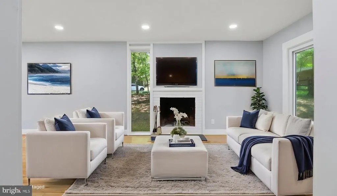
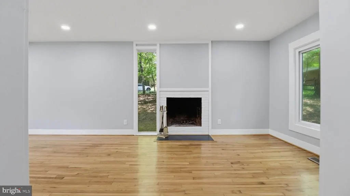
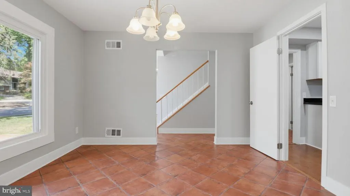
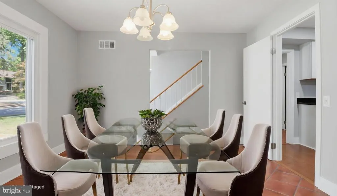
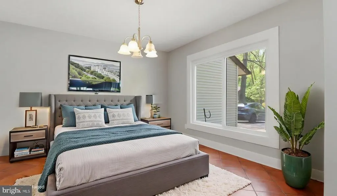
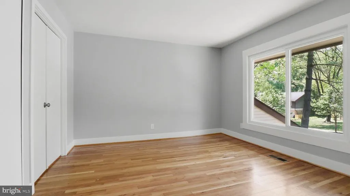
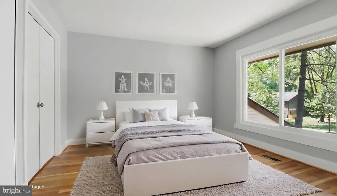
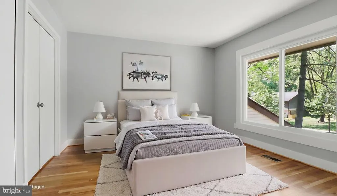
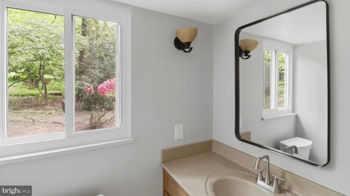
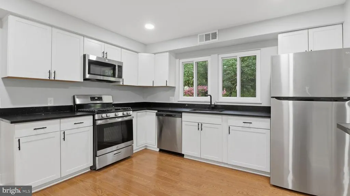
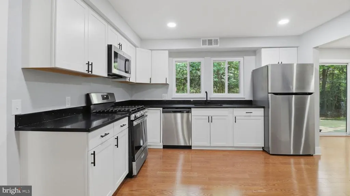
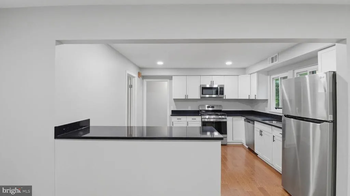
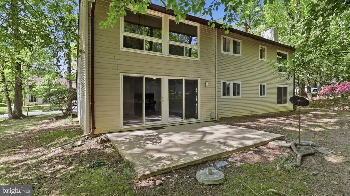
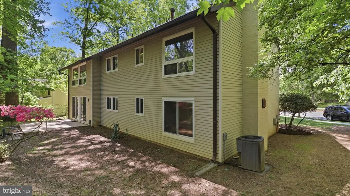
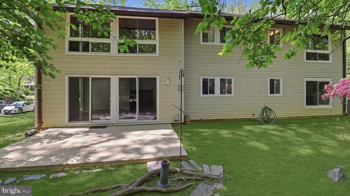
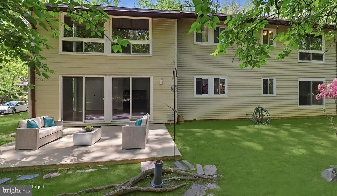
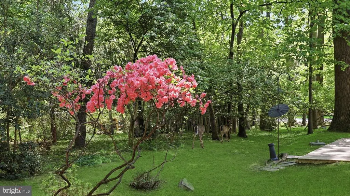
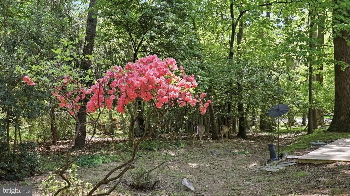
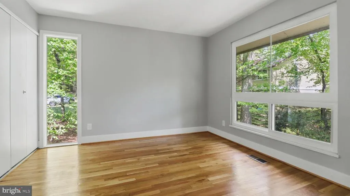
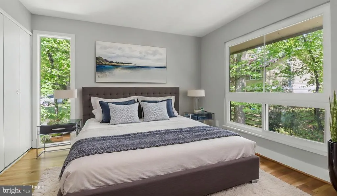
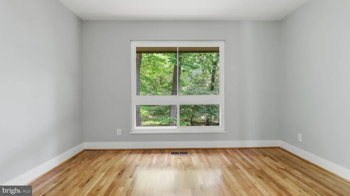
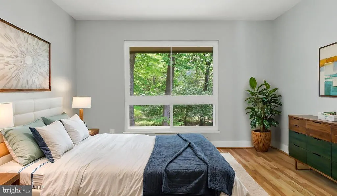
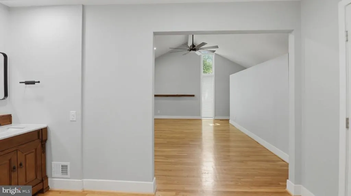
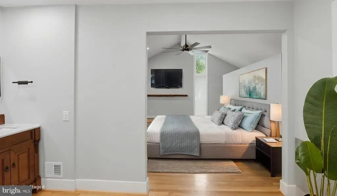
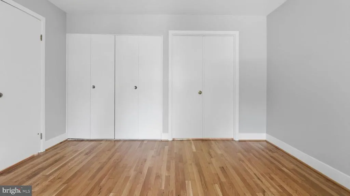
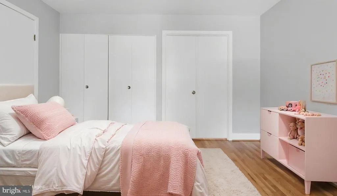
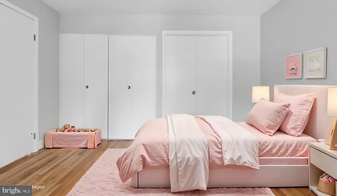
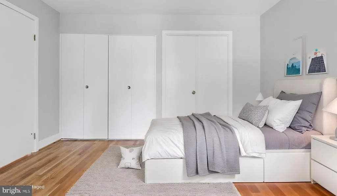
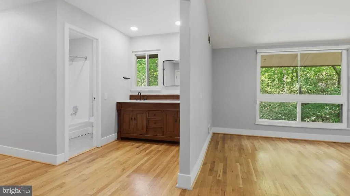
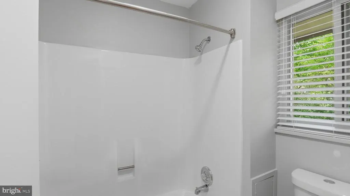
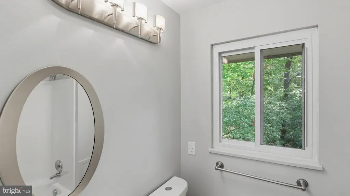
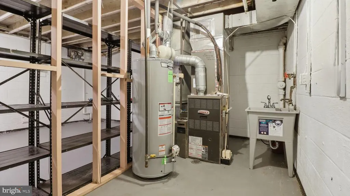
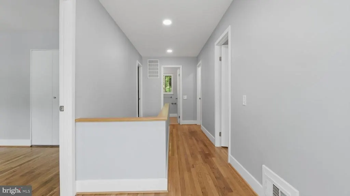
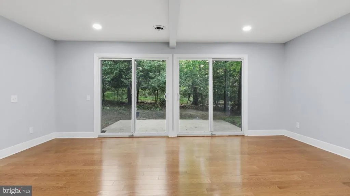
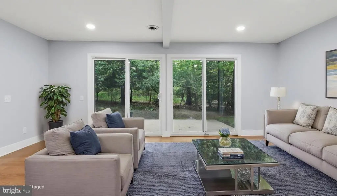
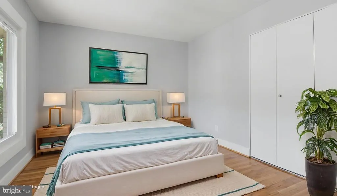
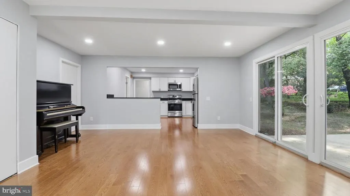
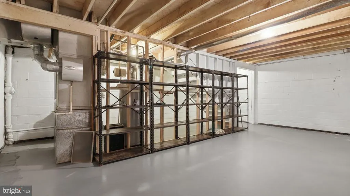
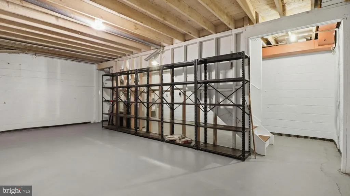
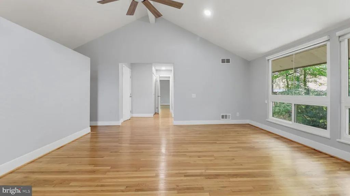
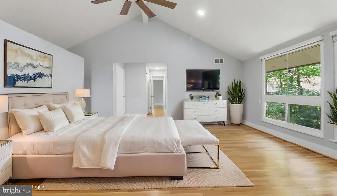
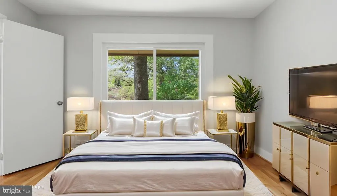
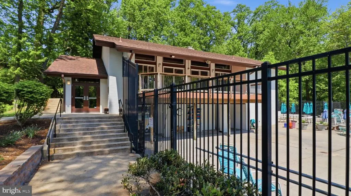
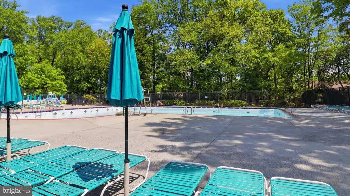
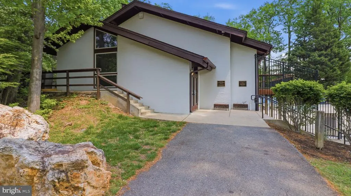
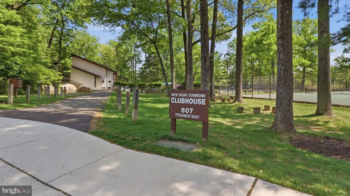
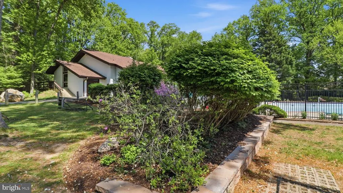
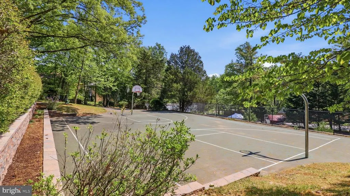
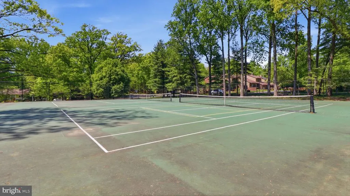
**** Huge Price improvement of $65,000. **** ***Available for Immediate Occupancy Welcome to 3 Don Mills Court, a Beautifully Maintained Residence tucked away on a quiet Cul-de-sac in one of Rockvilles most desirable communities. This Exceptional Home offers the perfect blend of Timeless Elegance, Modern Comfort, and Everyday Functionality. Step inside to discover a Light-filled 4 Bedroom, 2.5 Bath Home featuring Spacious Living areas, Freshly Painted with Gleaming Refinished Hardwood Floors (2024), and refined finishes throughout. The thoughtfully designed floor plan provides Seamless Flow, ideal for both everyday living and entertaining. The Updated Gourmet Kitchen is a true centerpiece, complete with ample New Cabinetry, Generous updated Quartz Countertops (2024) New Stainless Steel Range, Microwave, Refrigerator (2024), Roof (2021), Recessed Lighting (2024), newer HVAC and Water Heater with a layout that opens effortlessly into the Family Room that features a Wood-burning Fireplace. Upstairs, youll find Generously sized bedrooms, including a Serene Primary Suite designed for relaxation with a Private En-Suite Bath. The lower level offers additional Flexible Living Spaceperfect for a Home Office, Gym, Laundry or Storage area. Outside, enjoy a Private Backyard Oasis, ideal for Outdoor Gatherings, Quiet Mornings, or Evening unwinding. Situated in a prime location, this home is just minutes from shopping, dining, parks, and major commuter routes, offering both convenience and tranquility. Dont miss the opportunity to own this stunning home in the Heart of Rockvillewhere comfort, style, and location come together. Ideal for Professionals seeking connectivity in a Quiet, Park Like Residential setting . A 5 minute walk to the Club House, Pool, Tennis and Basketball Court and Fitness Trails. Walk to Dogwood and Monument Park. Walk, Cycle or 5 Minute Drive to Rockville Center, Rockville Metro (Red Line), Rockville and 9 Minutes to Twinbrook Metro Stations - 5 Minutes to MARC Brunswick Line, Rockville Station, the Montgomery County Government Center and Downtown Rockville. Move in Ready
| Elementary School | Middle School | High School |
|---|---|---|
| Bayard Rustin Elementary School | Julius West Middle School | Richard Montgomery High School |
| Price History | |
|---|---|
| 4/14/2026 | Listed $845,000 |
| 6/13/2026 | 2$835,000 |
| 8/11/2026 | 7$780,000 |
General Features
| Living Area | 2450 |
|---|---|
| Sewer | Public Sewer |
| Heating | Central |
| Cooling | Other |
| Possession | Immediate,0-30 Days CD |
| Appliances | Built-In Microwave,Dishwasher,Disposal,Energy Efficient Appliances,ENERGY STAR Dishwasher,ENERGY STAR Refrigerator,Oven - Self Cleaning,Oven/Range - Electric,Refrigerator,Stainless Steel Appliances,W |
| Zoning | R90 |
| HOA Fee | 229.00 |
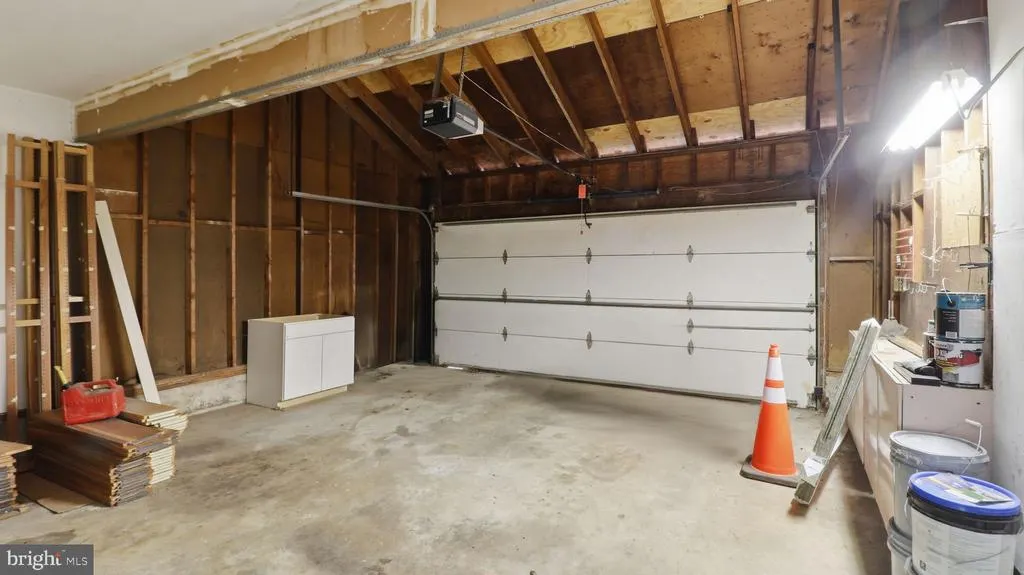
| Garage Spaces | 2.00 |
| Architectural Style | Contemporary |
| Construction Materials | Brick |
| School District | MONTGOMERY COUNTY PUBLIC SCHOOLS |
| Exclusions | The Steinway Piano is not included. It can be purchased or it will be moved before settlement |
| Year Built | 1969 |
| Levels | 3 |
| Tax Year | 2025 |
| Ownership | Fee Simple |
| Cool Fuel | Electric |
| Accessibility | None |
| Assoc Fee Paid Per | Monthly |
| County | MONTGOMERY |
| New Construction | No |
| Property Type | Residential |
| HOA | Yes |
| Subdivision Name | NEW MARK COMMONS |
| Garage Y/N | Yes |
| Water Access Y/N | No |
| Other Structures | Above Grade,Below Grade |
| Transportation | Bus Stop less than 1 mile,Metro/Subway Station less than 1 mile |
| Full Baths | 2 |
| Status | ACTIVE |
| Directions | From I-270,Falls Rd,MD 189 (Exit 5) North to Rockville Town Center,0.2 miles to Potomac Valley Rd turn Right,0.3 New Mark Esplanade Right on,400 ft to Don Mills Ct. Home in Culdesac on the Right |
| City | ROCKVILLE |
| Senior Community Y/N | No |
| Lot Size Units | Square Feet |
| Lot Size Square Feet | 11302.00 |
| Tax Assessed Value | 776067.0 |
| Tax Annual Amount | 11029.0 |
| Home Warranty Y/N | No |
| Structure Type | Detached |
| Condo/Coop Association fee Y/N | No |
| Bathrooms Count Main Level | 1.00 |
| Price Per Sq Ft Total AG | 318.37 |
| Vacation Rental Y/N | No |
| Virtual Tour | https://properties.urbancapitolphotography.com/sites/eygzmmdj/unbranded |
| Total SQFT | 2996 |
| Standard Status | Active |
| Year Built Source | Assessor |
| Legal Subdivision | NEW MARK COMMONS |
| Tax Lot | 12 |
| Association Recreation Fee | No |
Interior Features
| Interior Amenities | Bathroom - Tub Shower,Combination Kitchen/Dining,Dining Area,Formal/Separate Dining Room,Primary Bath(s),Recessed Lighting,Upgraded Countertops,Walk-in Closet(s),Wood Floors |
|---|---|
| Heating Fuel | Natural Gas |
| Basement | Unfinished,Interior Access,Shelving |
| Total Fireplaces | 1 |
| Hot Water | Natural Gas |
| Basement (Y/N) | Yes |
| Heating Y/N | Yes |
| Fireplace Y/N | Yes |
| Above Grade Finished Area | 2450 |
| Half Baths | 1 |
| Central Air Y/N | No |
| Total Bedrooms | 4 |
| Below Grade Finished Area Unit Type | Square Feet |
| LivingAreaSource | Assessor |
| Laundry Type | Hookup |
| Below Grade Unfin Area Units | Square Feet |
| Below Grade Unfin SQFT | 546 |
| Below Grade Unfin SQFT Source | Assessor |
| Below Grade Finished Area Source | Assessor |
| Bedrooms Count All Upper Levels | 4 |
| Bedrooms Count Upper Level 1 | 4 |
| Bathrooms Half Main Level | 1 |
| Bathrooms Full Upper Level 1 | 2 |
| Bathrooms Full All Upper Levels | 2 |
| Bathrooms Count Upper Level 1 | 2.00 |
| Bathrooms Count All Upper Levels | 2 |
| Above Grade Finished Area Source | Assessor |
| Above Grade Finished Area Unit Type | Square Feet |
| Total Baths | 3 |
Exterior Features
| Pool | Yes - Community |
|---|---|
| Water Source | Public |
| Total Parking Spaces | 2 |
| Garage Features | Garage - Front Entry,Built In,Garage Door Opener |
| Type of Parking | Attached Garage,Driveway |
| Land Use Code | R |
| Foundation Details | Permanent |
| Water View Y/N | No |
| Lot Size Acres | 0.26 |
| Lot Size Source | Assessor |
| Waterfront Y/N | No |
| Land Assessed Value | 394500.00 |
| Navigable Water Y/N | No |
| Water Oriented Y/N | No |
| # of Attached Garage Spaces | 2 |
Amenities
- Foreclosure
- Views
- Short Sale
- New Construction
- Adult 55+
- Lease To Own
- No HOA Fees
- Furnished
- Primary On Main
- Air Conditioning
- Seller Finance
- Green
- Fixer Upper
- Horse
- Golf
- Fireplace
- Deck
- Garage
- Basement
- Pool
Property vs Single Family Average in 20850
Price
Taxes
Year Built
Visits
 © BRIGHT, All Rights Reserved
