

Price Reduction
Address
210 Hardy Place, Rockville, MD
Price
$ 575,000
Property Attributes
- MLS#MDMC2226550
- TypeSingle Family
- Listing Status ACTIVE
- CountyMONTGOMERY
- CityRockville
- NeighborhoodHungerford
- Zip20852
- StyleSplit Foyer
- Year Built1958
- Taxes$ 8162
- Price$ 575,000
- Bedrooms3
- Full Bathrooms2
- Half Bathrooms0
- Sqr Footage1918
- Lot Size0.17 Acres
Data Source:
Bright MLS
Property Description
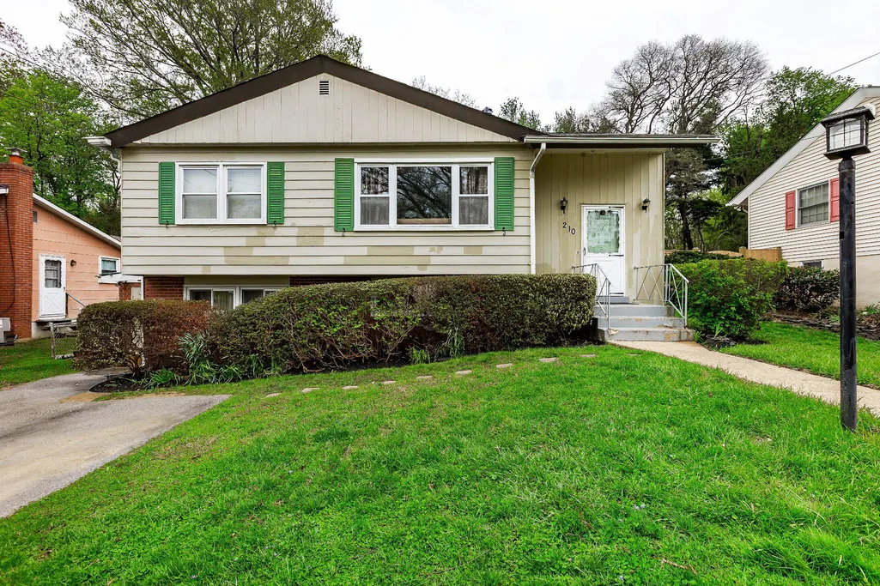
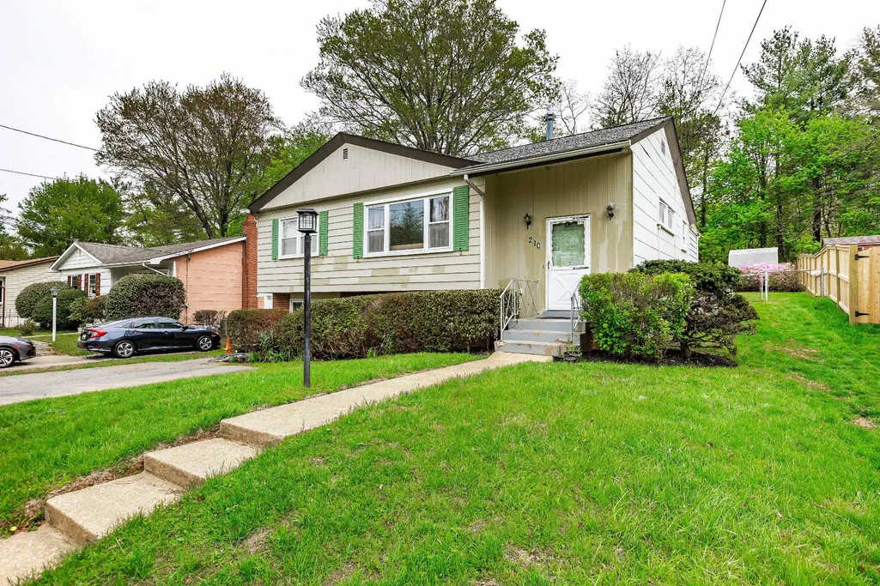
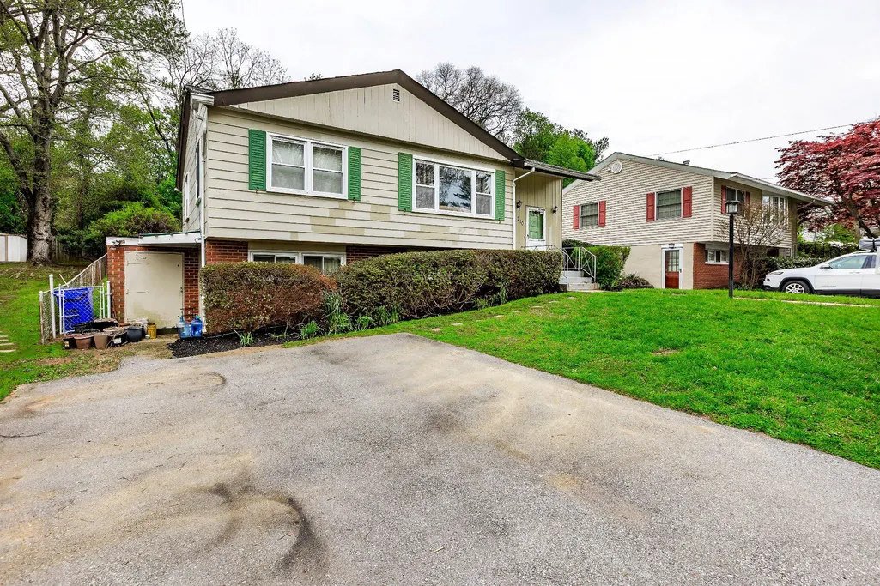
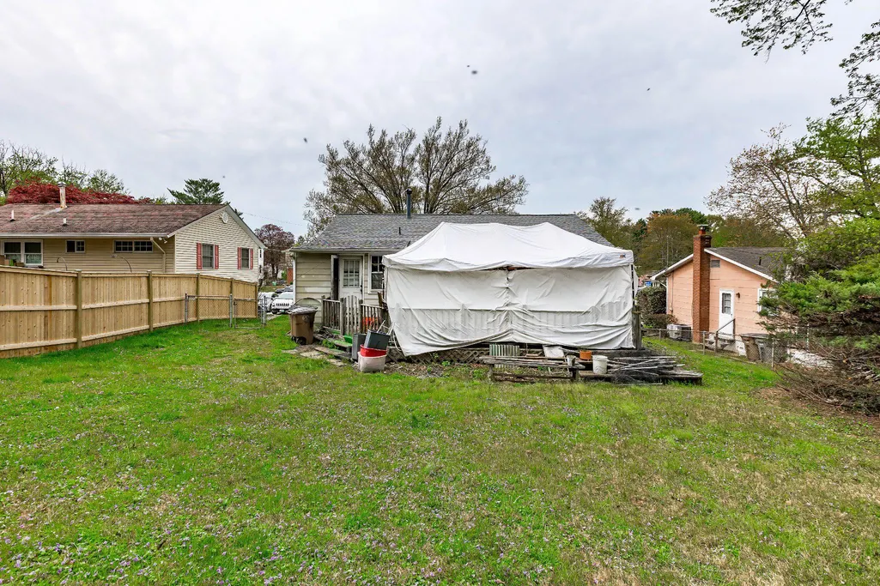
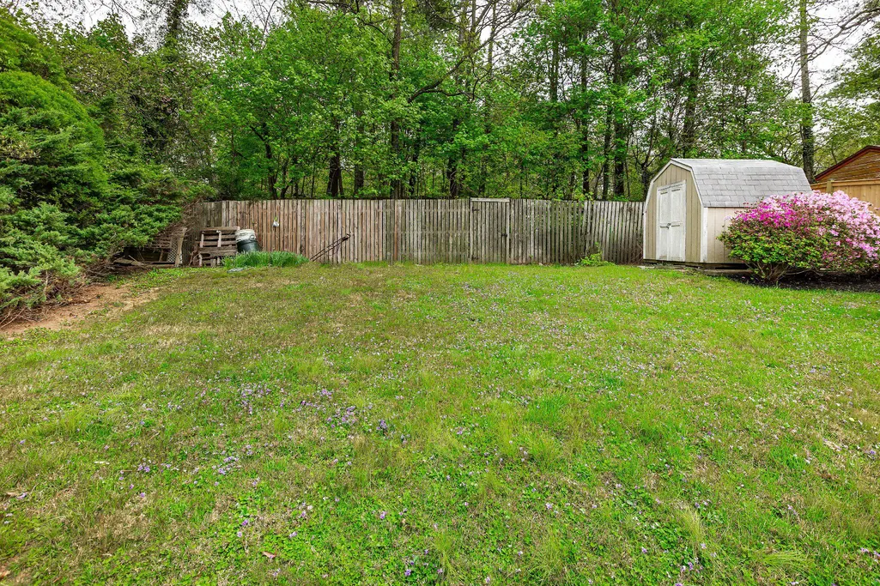
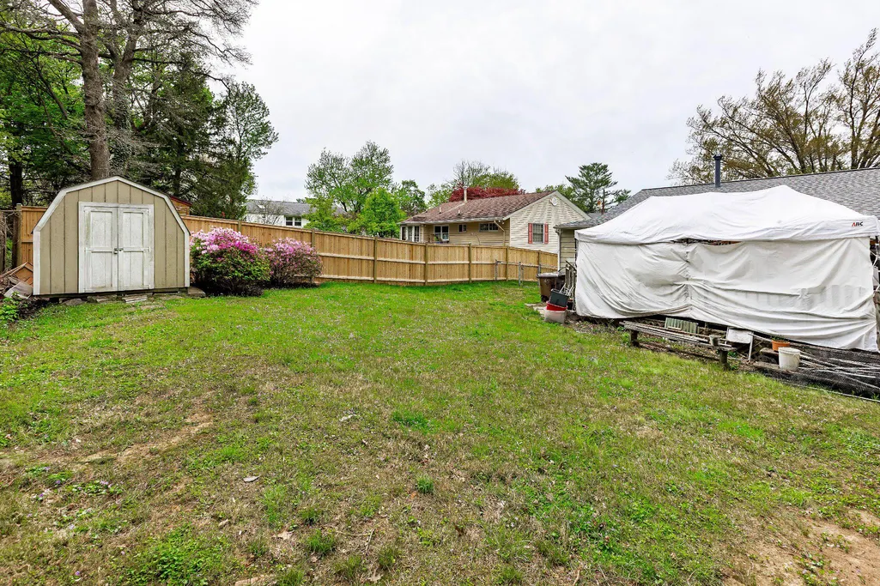
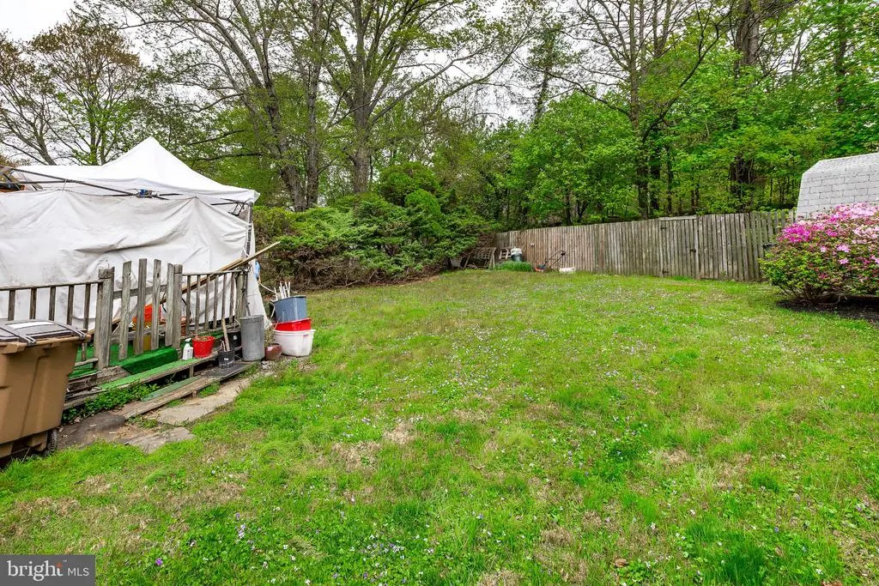
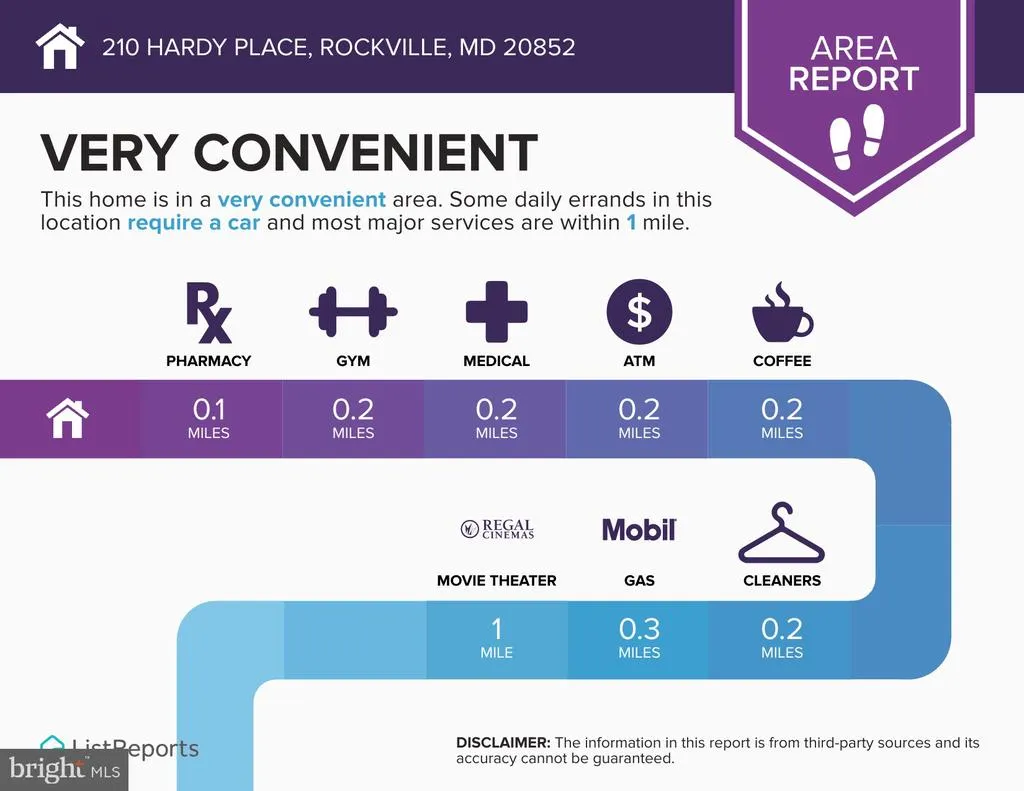
*Incredible opportunity in prime Rockville location* Check the comps! Priced over $150K below similar homes*Split-level home offering over 2,000 sq ft of living space with 3 bedrooms and 2 full baths, situated on a nice level lot with walkout basement. The home requires interior renovation and cosmetic updates but presents an excellent opportunity to buy below market value and build sweat equity. NO HOA. Location is truly unbeatable at less than 5 mintues to Rockville Metro Station, walking distance to multiple shopping centers such as Wintergreen Plaza & Ritchie Center. Easy access to Rockville Pike, Wootton Pkwy, I270 and minutes to Rockville Town Center, Community College and much more! Located within the Richard Montgomery High School pyramid. Sold strictly as-is.
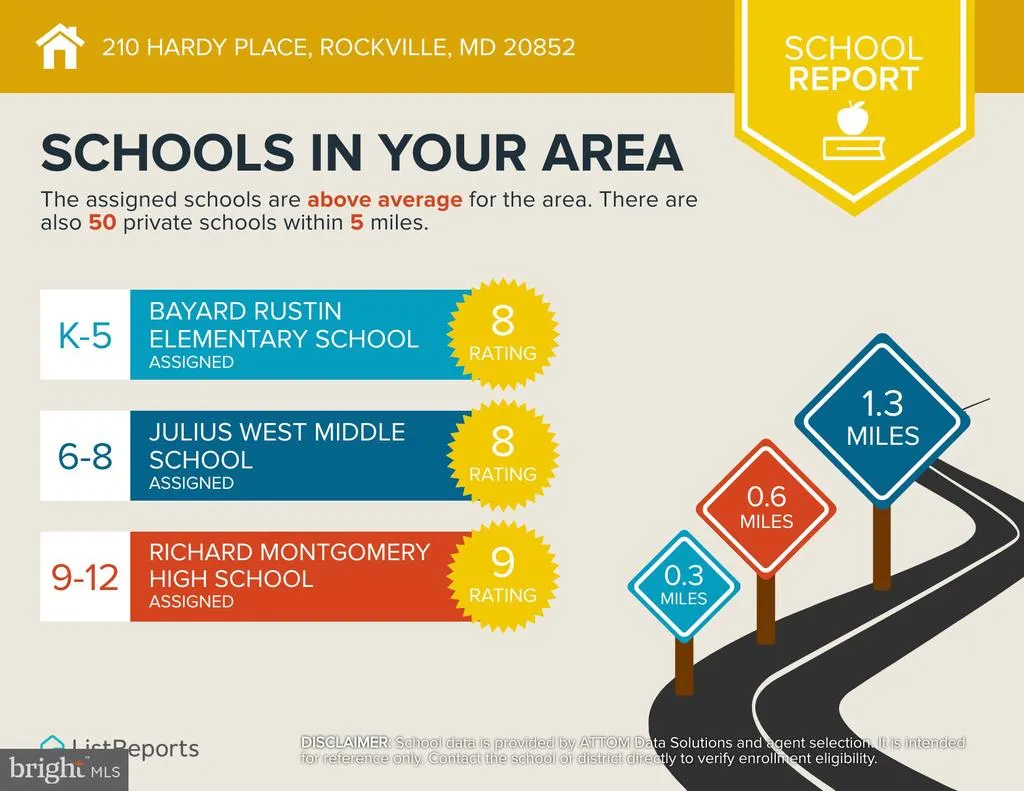
| Elementary School | Middle School | High School |
|---|---|---|
| Bayard Rustin Elementary School | Julius West Middle School | Richard Montgomery High School |
| Price History | |
|---|---|
| 4/10/2026 | Listed $679,900 |
| 7/3/2026 | 2$669,000 |
| 7/12/2026 | 12$589,900 |
| 8/2/2026 | 3$575,000 |
General Features
| Living Area | 1918 |
|---|---|
| Sewer | Public Sewer |
| Heating | Central |
| Cooling | Central A/C |
| Possession | Settlement |
| Zoning | R60 |
| Architectural Style | Split Foyer |
| Construction Materials | Frame |
| School District | MONTGOMERY COUNTY PUBLIC SCHOOLS |
| Year Built | 1958 |
| Levels | 2 |
| Tax Year | 2026 |
| Ownership | Fee Simple |
| Cool Fuel | Electric |
| Accessibility | None |
| County | MONTGOMERY |
| New Construction | No |
| Property Type | Residential |
| HOA | No |
| Subdivision Name | HUNGERFORD |
| Garage Y/N | No |
| Water Access Y/N | No |
| Other Structures | Above Grade,Below Grade |
| Total Rooms | 11 |
| Full Baths | 2 |
| Status | ACTIVE |
| Directions | Rockville Pike >,L. Wooton Pkwy,R. W Edmonston Dr > R. Hardy Pl |
| City | ROCKVILLE |
| Disclosures | Prop Disclosure |
| Senior Community Y/N | No |
| Lot Size Units | Square Feet |
| Lot Size Square Feet | 7405.00 |
| Tax Assessed Value | 581933.0 |
| Tax Annual Amount | 8162.0 |
| Structure Type | Detached |
| Condo/Coop Association fee Y/N | No |
| Bathrooms Count Main Level | 0.00 |
| Price Per Sq Ft Total AG | 514.31 |
| Acceptable Financing | Conventional,Cash |
| Vacation Rental Y/N | No |
| Total SQFT | 1918 |
| Standard Status | Active |
| Year Built Source | Estimated |
| Legal Subdivision | HUNGERFORD |
| Tax Lot | 6 |
Interior Features
| Heating Fuel | Natural Gas |
|---|---|
| Basement | Full,Fully Finished,Heated,Interior Access,Side Entrance,Walkout Level |
| Hot Water | Natural Gas |
| Basement (Y/N) | Yes |
| Heating Y/N | Yes |
| Fireplace Y/N | No |
| Above Grade Finished Area | 1118 |
| Central Air Y/N | Yes |
| Total Bedrooms | 3 |
| Below Grade Finished Area | 800 |
| Room Type | Living Room,Dining Room,Bedroom 2,Bedroom 3,Kitchen,Family Room,Bedroom 1,Utility Room,Bathroom 1,Bathroom 2,Bonus Room |
| Below Grade Finished Area Unit Type | Square Feet |
| LivingAreaSource | Assessor |
| Below Grade Finished Area Source | Assessor |
| Bedrooms Count All Upper Levels | 3 |
| Bedrooms Count Upper Level 1 | 3 |
| Bathrooms Full Upper Level 1 | 1 |
| Bathrooms Full Lower Level 1 | 1 |
| Bathrooms Full All Upper Levels | 1 |
| Bathrooms Full All Lower Levels | 1 |
| Bathrooms Count Upper Level 1 | 1.00 |
| Bathrooms Count Lower Level 1 | 1.00 |
| Bathrooms Count All Upper Levels | 1 |
| Bathrooms Count All Lower Levels | 1 |
| Above Grade Finished Area Source | Assessor |
| Above Grade Finished Area Unit Type | Square Feet |
| Total Baths | 2 |
Exterior Features
| Pool | No Pool |
|---|---|
| Parking Features | Asphalt Driveway |
| Water Source | Public |
| Total Parking Spaces | 8 |
| Type of Parking | Driveway,Off Street |
| Foundation Details | Slab |
| Water View Y/N | No |
| Lot Size Acres | 0.17 |
| Lot Size Source | Estimated |
| Waterfront Y/N | No |
| Land Assessed Value | 368100.00 |
| Navigable Water Y/N | No |
| Water Oriented Y/N | No |
| Off Street - # of Spaces | 4 |
Room Details
| Room | Dimensions | Level | Flooring | Details |
|---|---|---|---|---|
| Bathroom 1 | Upper 1 | |||
| Bathroom 2 | Lower 1 | |||
| Bedroom 1 | Upper 1 | |||
| Bedroom 2 | Upper 1 | |||
| Bedroom 3 | Upper 1 | |||
| Bonus Room | Upper 1 | |||
| Dining Room | Upper 1 | |||
| Family Room | Lower 1 | |||
| Kitchen | Upper 1 | |||
| Living Room | Upper 1 | |||
| Utility Room | Lower 1 |
Amenities
- Foreclosure
- Views
- Short Sale
- New Construction
- Adult 55+
- Lease To Own
- No HOA Fees
- Furnished
- Primary On Main
- Air Conditioning
- Seller Finance
- Green
- Fixer Upper
- Horse
- Golf
- Fireplace
- Deck
- Garage
- Basement
- Pool
Property vs Single Family Average in 20852
Price
Taxes
Year Built
Visits
 © BRIGHT, All Rights Reserved
