

Price Reduction
Address
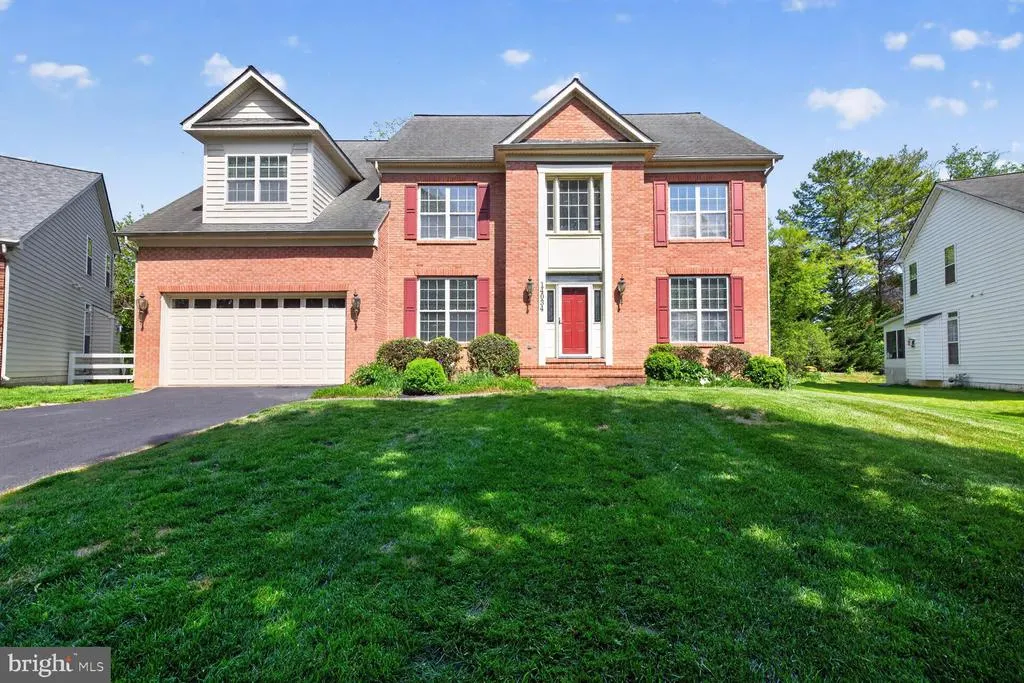
14034 Natia Manor Drive, North Potomac, MD
Price
$ 1,100,000
Property Attributes
- MLS#MDMC2226542
- TypeSingle Family
- Listing Status ACTIVE
- CountyMONTGOMERY
- CityNorth Potomac
- NeighborhoodNatalie Estates
- Zip20878
- StyleColonial
- Year Built2002
- Taxes$ 12142
- Price$ 1,100,000
- Bedrooms5
- Full Bathrooms3
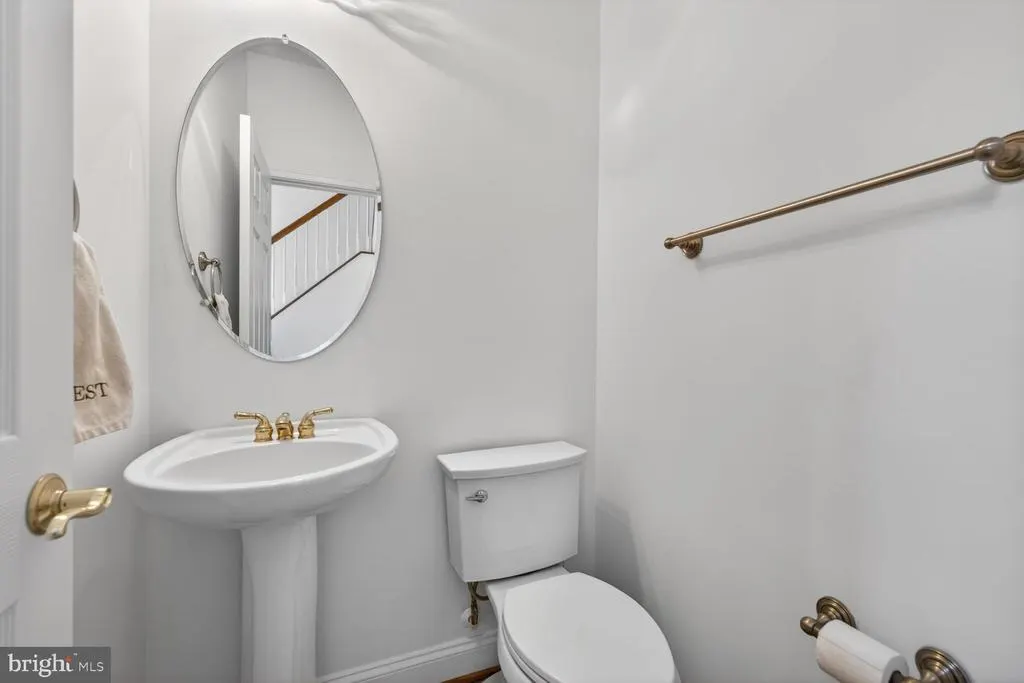
- Half Bathrooms1
- Sqr Footage3434
- Lot Size0.27 Acres
Data Source:
Bright MLS
Property Description
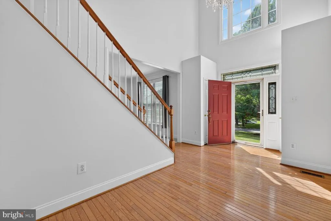
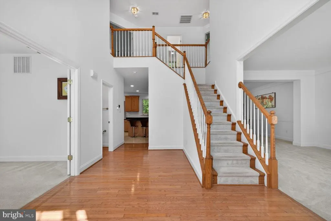
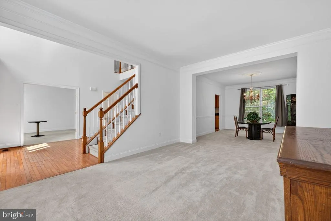
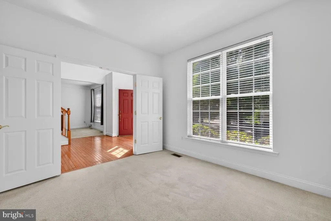
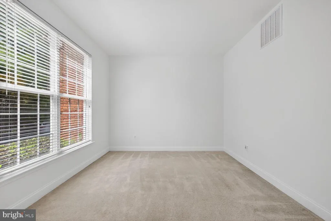
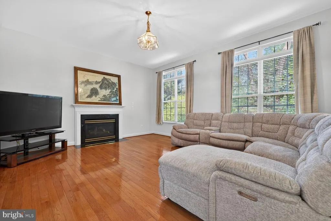
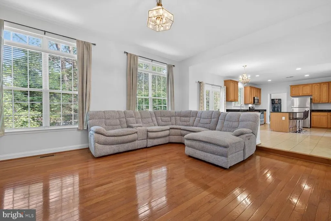
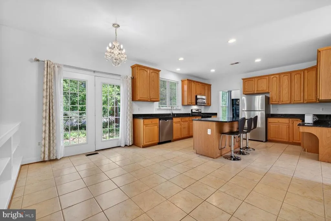
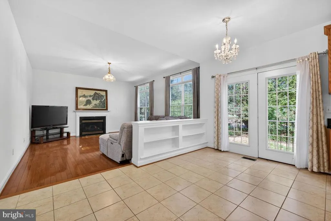
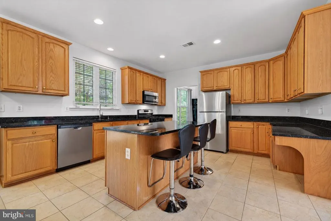
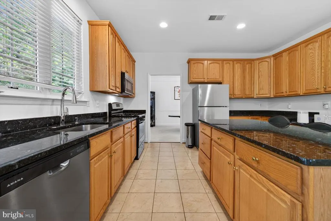
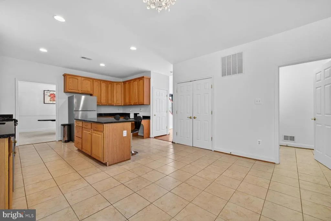
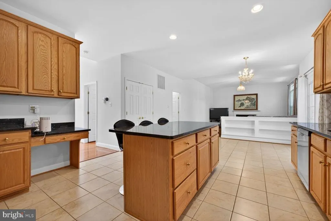
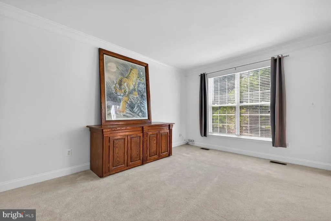
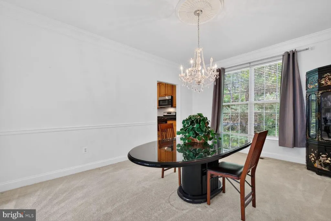
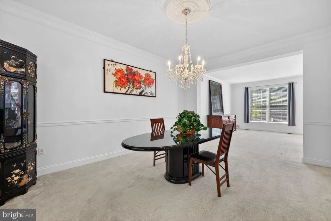
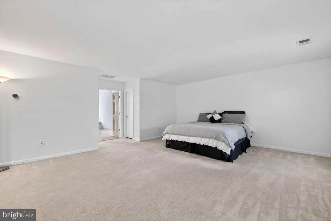
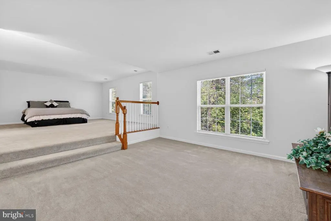
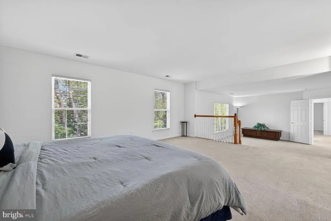
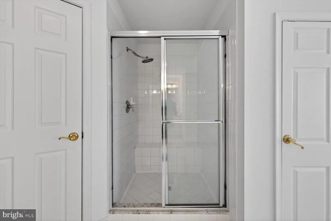
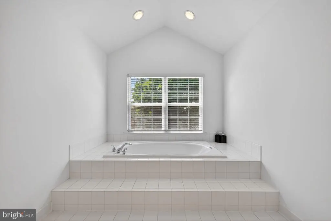
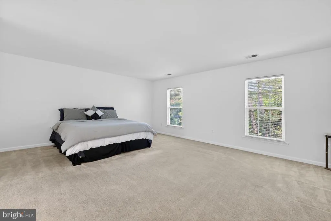
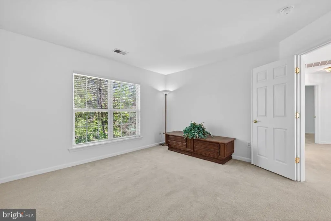
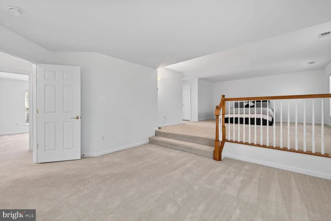
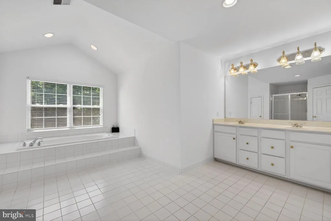
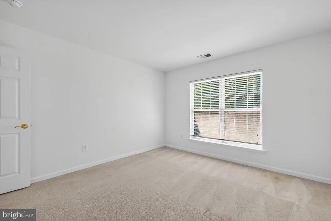
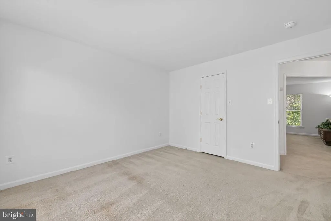
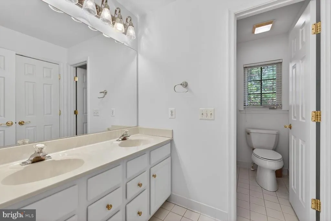
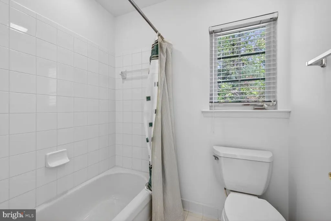
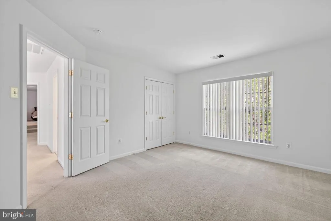
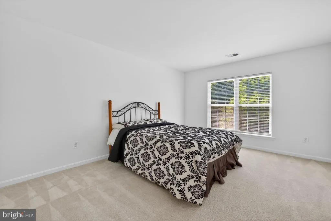
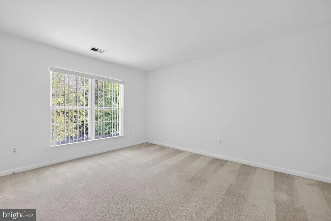
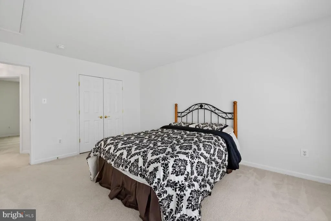
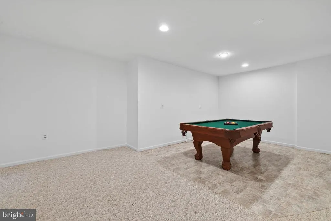
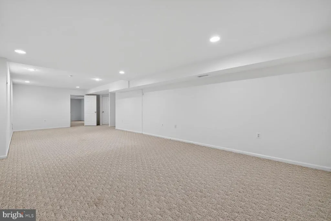
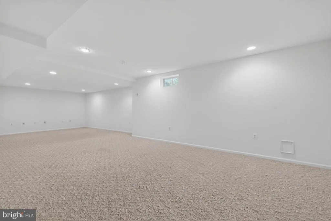
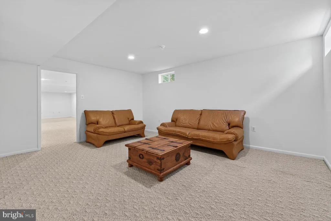
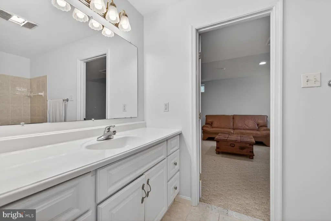
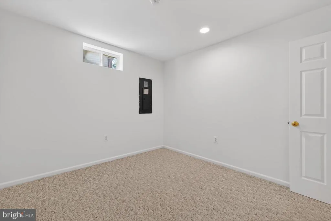
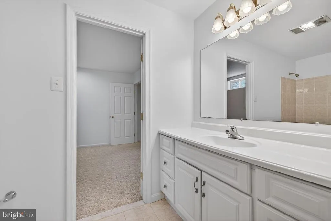
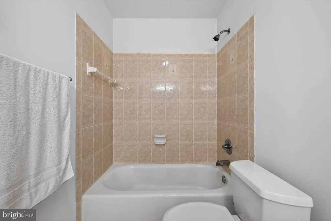
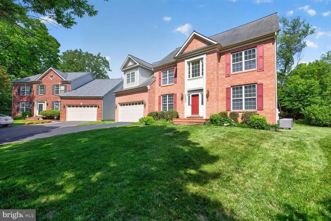
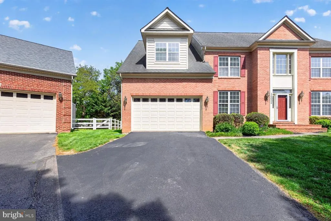
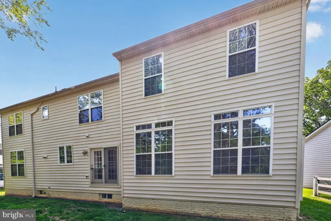
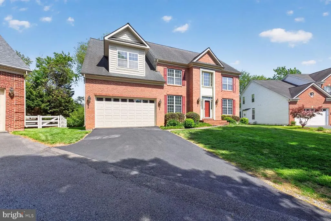
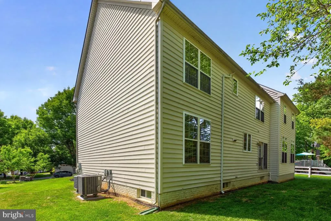
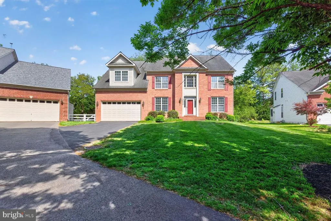
Discover this exceptional home offering over 5,316 square feet of beautifully designed living space in the highly sought-after North Potomac community. Located within the prestigious Wootton High School cluster and backing to a serene wooded setting, this home combines spacious living, privacy, and timeless appeal. This impressive residence features four spacious bedrooms on the upper level, along with thoughtfully designed living areas that provide both comfort and functionality. The home showcases fresh updates throughout, complemented by elegant finishes, abundant natural light, and a layout that flows seamlessly from room to room. The primary suite serves as a private retreat, complete with a sitting area and ample space to unwind. The fully finished walk-up lower level expands your living options, featuring a recreation area, an additional bedroom, and a full bathroomideal for guests, extended family, or flexible use. Major system upgrades provide peace of mind, including a dual-zone HVAC system. One HVAC unit was replaced in 2024, and a second unit located in the attic independently services the third level for enhanced comfort and efficiency. The hot water heater was replaced on August 28, 2023 by Michal & Sons. Step outside to enjoy the serene surroundings, offering privacy and a quiet escape while still being conveniently located near everyday essentials. Ideally situated just minutes from shopping, dining, and major commuter routes including I-270 and I-200, with close proximity to Rio, Crown, Kentlands, and the University of Maryland Shady Grove campusthis home truly combines space, location, and lifestyle.
| Elementary School | Middle School | High School |
|---|---|---|
| Travilah Elementary School | Robert Frost Middle School | Thomas S. Wootton High School |
| Price History | |
|---|---|
| 4/9/2026 | Listed $1,150,000 |
| 7/25/2026 | 5$1,100,000 |
General Features
| Living Area | 3434 |
|---|---|
| Sewer | Public Sewer |
| Heating | Central |
| Cooling | Other |
| Possession | Settlement |
| Zoning | R200 |
| HOA Fee | 90.00 |
| Garage Spaces | 2.00 |
| Architectural Style | Colonial |
| Construction Materials | Frame |
| School District | MONTGOMERY COUNTY PUBLIC SCHOOLS |
| Year Built | 2002 |
| Levels | 3 |
| Tax Year | 2025 |
| Ownership | Fee Simple |
| Cool Fuel | Natural Gas |
| Accessibility | Other |
| Assoc Fee Paid Per | Monthly |
| County | MONTGOMERY |
| New Construction | No |
| Property Type | Residential |
| HOA | Yes |
| Subdivision Name | NATALIE ESTATES |
| Garage Y/N | Yes |
| Water Access Y/N | No |
| Other Structures | Above Grade,Below Grade |
| Full Baths | 3 |
| Status | ACTIVE |
| Directions | GPS |
| City | NORTH POTOMAC |
| Senior Community Y/N | No |
| Lot Size Units | Square Feet |
| Lot Size Square Feet | 11651.00 |
| Tax Assessed Value | 1053100.0 |
| Tax Annual Amount | 12142.0 |
| Structure Type | Detached |
| Condo/Coop Association fee Y/N | No |
| Bathrooms Count Main Level | 1.00 |
| Price Per Sq Ft Total AG | 320.33 |
| Vacation Rental Y/N | No |
| Total SQFT | 5316 |
| Standard Status | Active |
| Year Built Source | Assessor |
| Legal Subdivision | NATALIE ESTATES |
| Tax Lot | 23 |
Interior Features
| Heating Fuel | Natural Gas,Electric |
|---|---|
| Basement | Full,Fully Finished,Improved |
| Total Fireplaces | 1 |
| Hot Water | Natural Gas |
| Basement (Y/N) | Yes |
| Heating Y/N | Yes |
| Fireplace Y/N | Yes |
| Above Grade Finished Area | 3434 |
| Half Baths | 1 |
| Central Air Y/N | No |
| Total Bedrooms | 5 |
| Below Grade Finished Area Unit Type | Square Feet |
| LivingAreaSource | Assessor |
| Below Grade Unfin Area Units | Square Feet |
| Below Grade Unfin SQFT | 1882 |
| Below Grade Unfin SQFT Source | Assessor |
| Below Grade Finished Area Source | Assessor |
| Bedrooms Count All Lower Levels | 1 |
| Bedrooms Count All Upper Levels | 4 |
| Bedrooms Count Lower Level 1 | 1 |
| Bedrooms Count Upper Level 1 | 4 |
| Bathrooms Half Main Level | 1 |
| Bathrooms Full Upper Level 1 | 2 |
| Bathrooms Full Lower Level 1 | 1 |
| Bathrooms Full All Upper Levels | 2 |
| Bathrooms Full All Lower Levels | 1 |
| Bathrooms Count Upper Level 1 | 2.00 |
| Bathrooms Count Lower Level 1 | 1.00 |
| Bathrooms Count All Upper Levels | 2 |
| Bathrooms Count All Lower Levels | 1 |
| Above Grade Finished Area Source | Assessor |
| Above Grade Finished Area Unit Type | Square Feet |
| Total Baths | 4 |
Exterior Features
| Pool | No Pool |
|---|---|
| Water Source | Public |
| Total Parking Spaces | 6 |
| Garage Features | Garage - Front Entry |
| Type of Parking | Driveway,Attached Garage |
| Land Use Code | R |
| Foundation Details | Concrete Perimeter |
| Water View Y/N | No |
| Lot Size Acres | 0.27 |
| Lot Size Source | Assessor |
| Waterfront Y/N | No |
| Land Assessed Value | 418200.00 |
| Navigable Water Y/N | No |
| Water Oriented Y/N | No |
| # of Attached Garage Spaces | 2 |
Amenities
- Foreclosure
- Views
- Short Sale
- New Construction
- Adult 55+
- Lease To Own
- No HOA Fees
- Furnished
- Primary On Main
- Air Conditioning
- Seller Finance
- Green
- Fixer Upper
- Horse
- Golf
- Fireplace
- Deck
- Garage
- Basement
- Pool
Property vs Single Family Average in 20878
Price
Taxes
Year Built
Visits
 © BRIGHT, All Rights Reserved
