

Address
17205 Sandy Knoll Drive, Olney, MD
Price
$ 825,000
Property Attributes
- MLS#MDMC2225690
- TypeSingle Family
- Listing Status ACTIVE
- CountyMONTGOMERY
- CityOlney
- NeighborhoodCashell Manor
- Zip20832
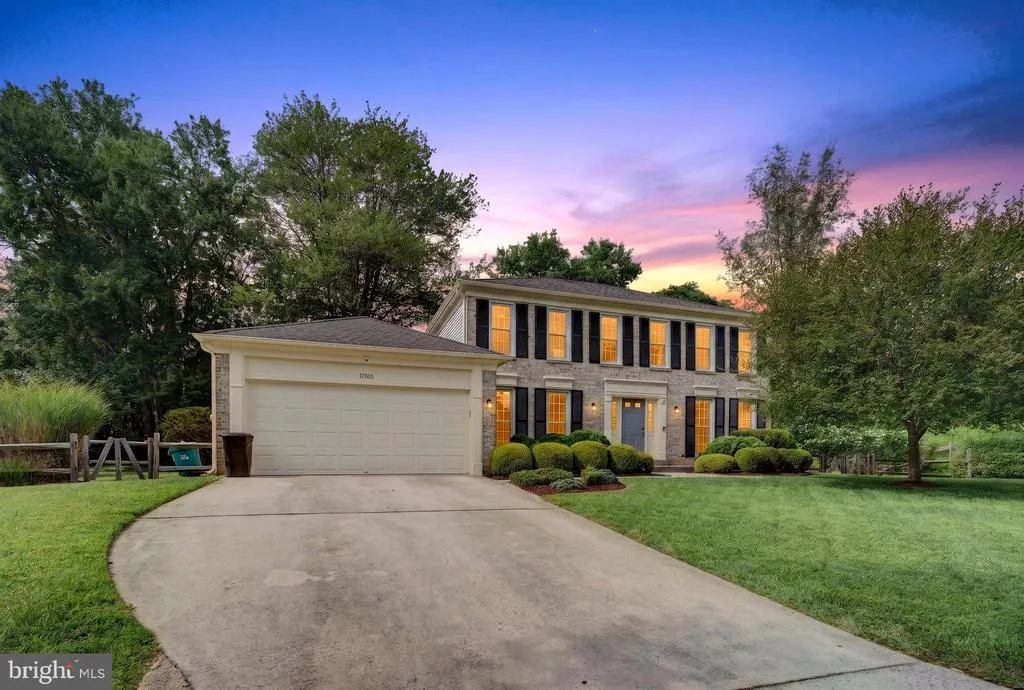
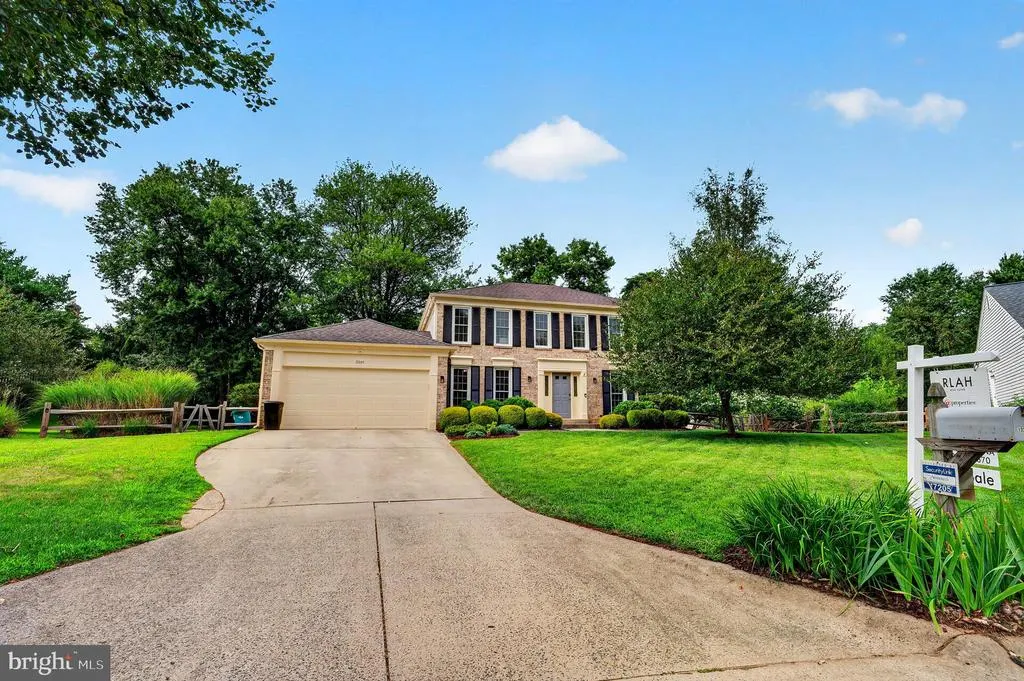
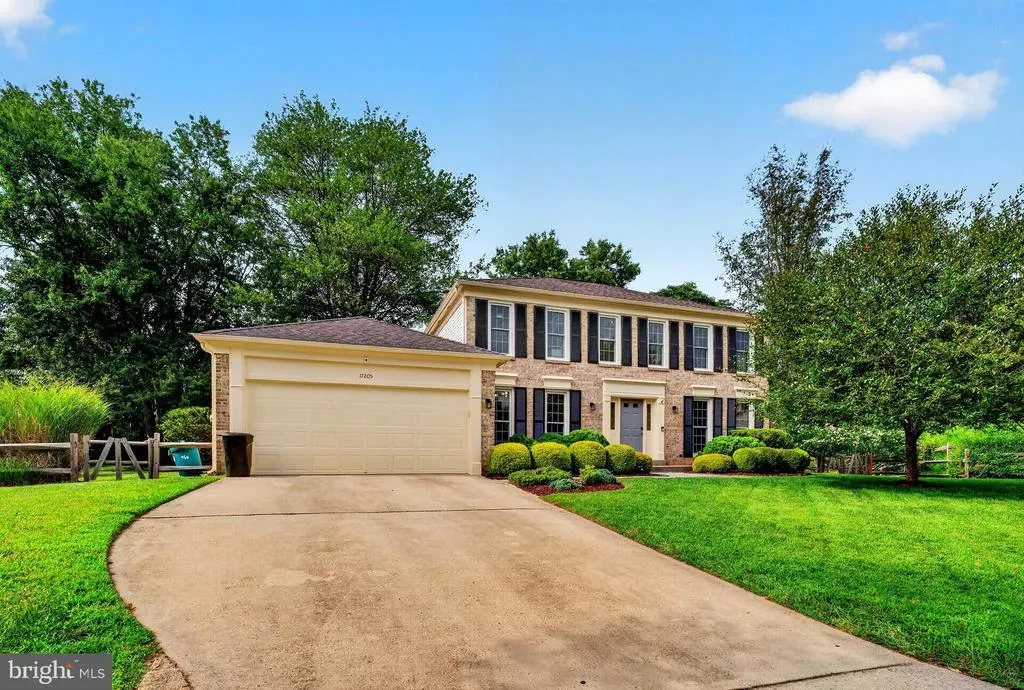
- StyleColonial
- Year Built1981
- Taxes$ 7864
- Price$ 825,000
- Bedrooms4
- Full Bathrooms2
- Half Bathrooms1
- Sqr Footage2892
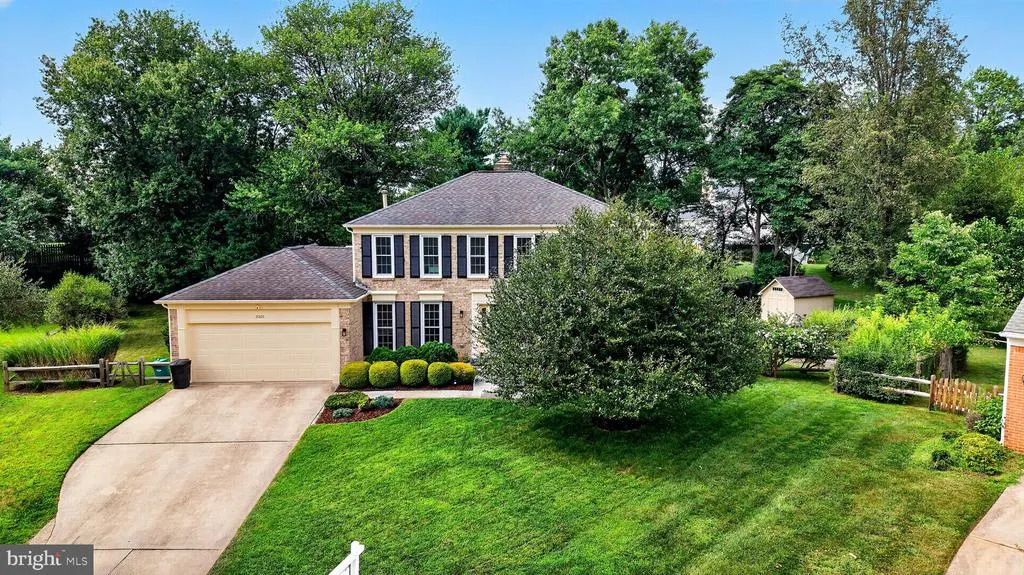
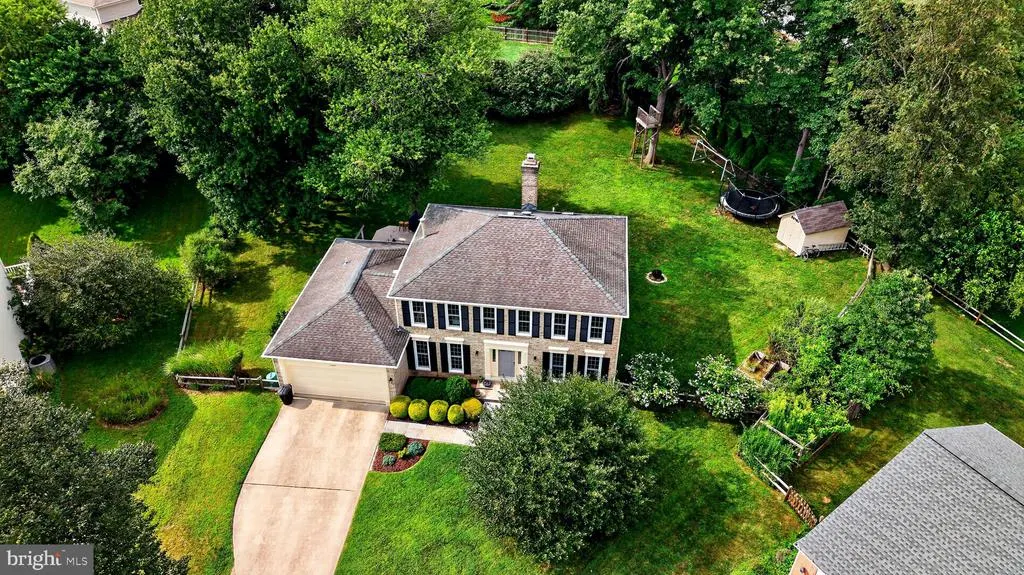
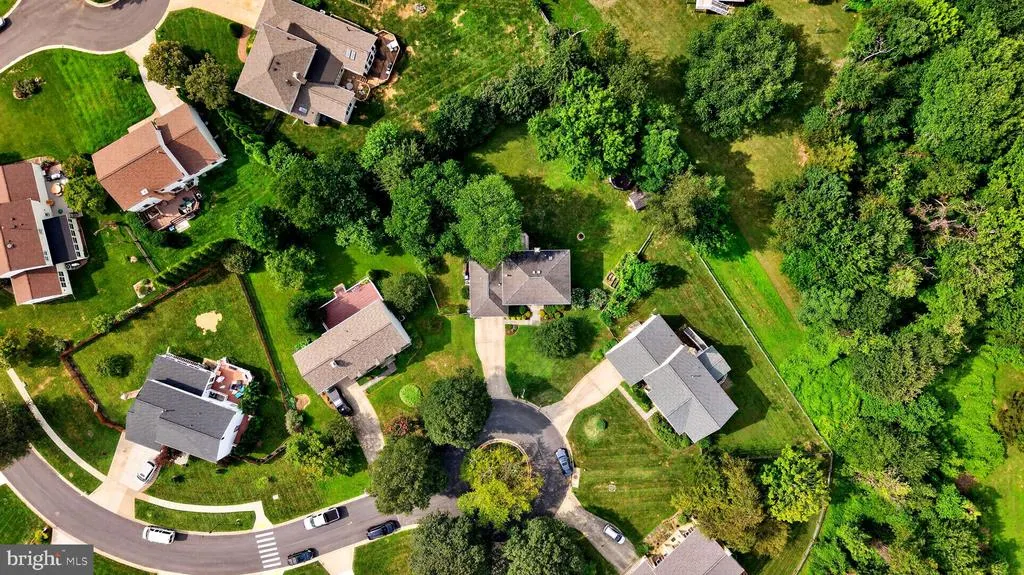
- Lot Size0.44 Acres
Data Source:
Bright MLS
Property Description
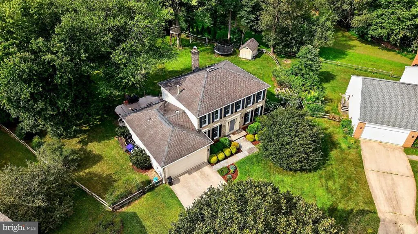
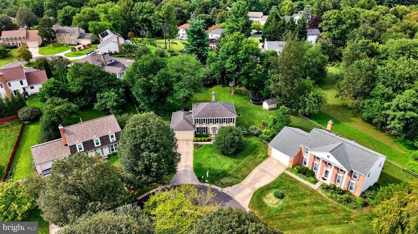
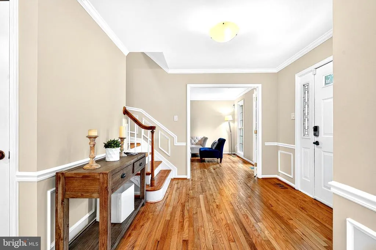
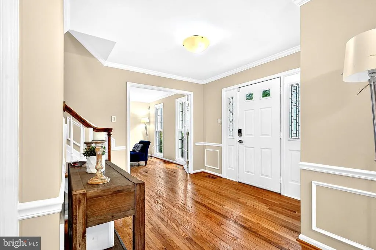
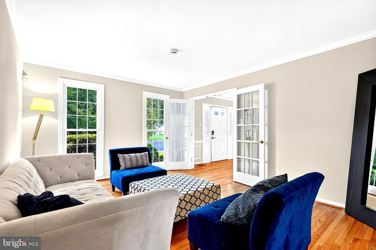
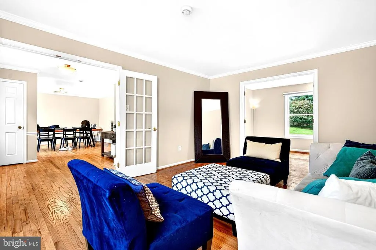
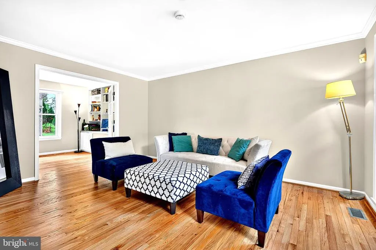
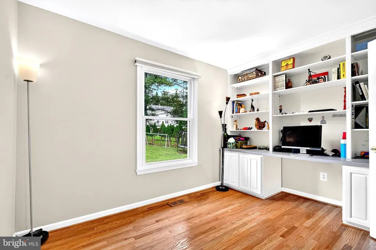
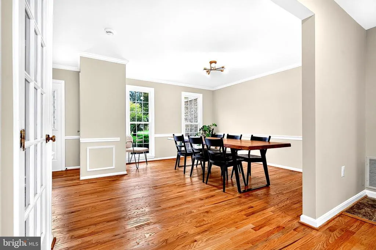
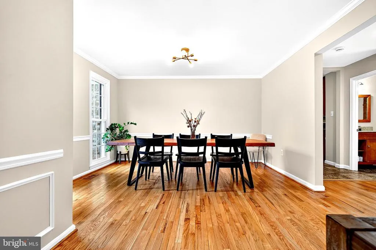
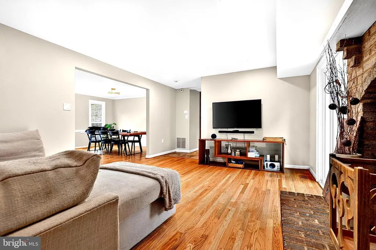
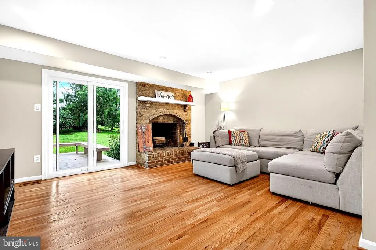
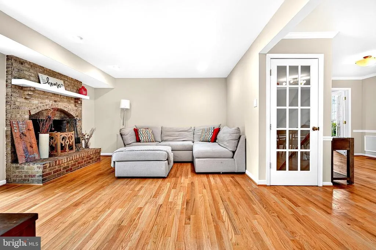
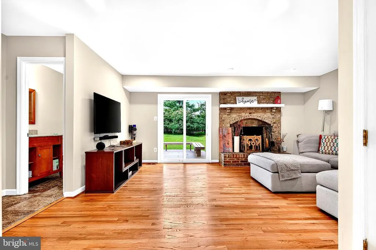
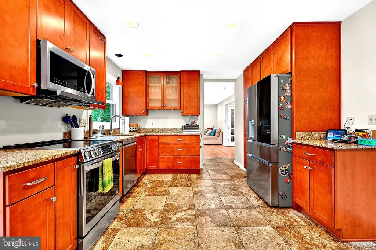
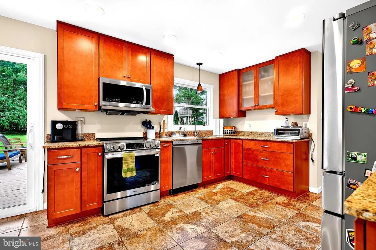
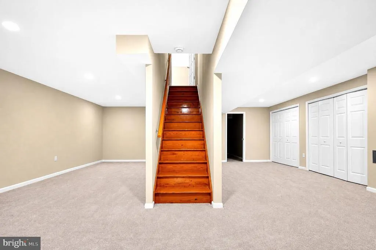
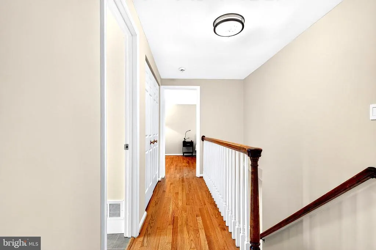
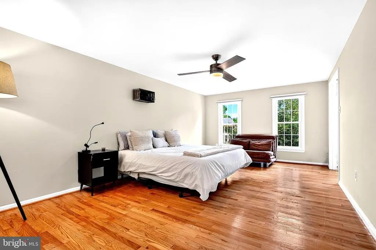
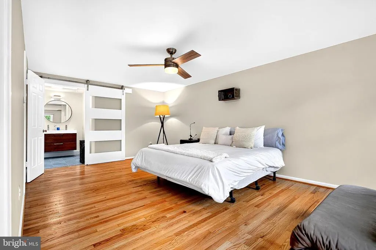
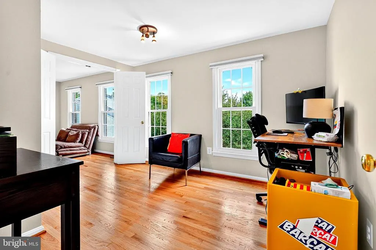
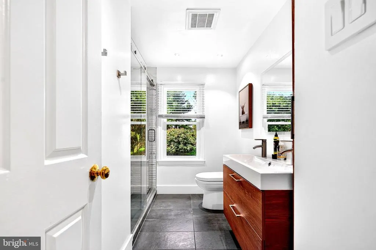
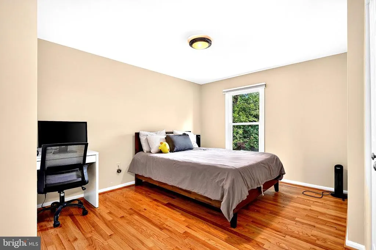
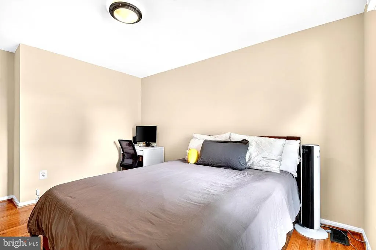
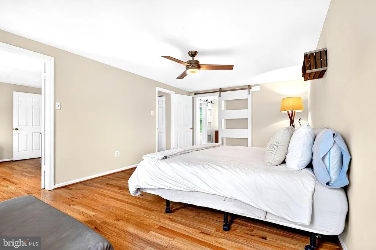
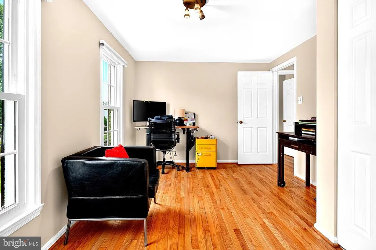
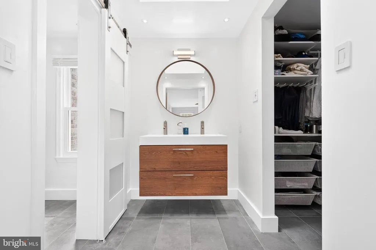
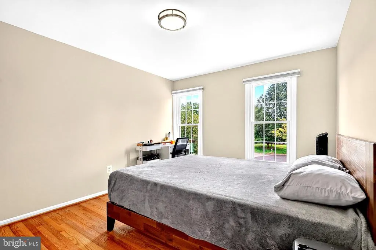
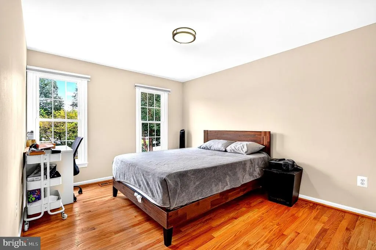
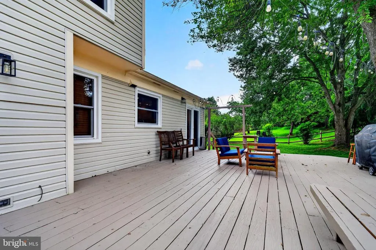
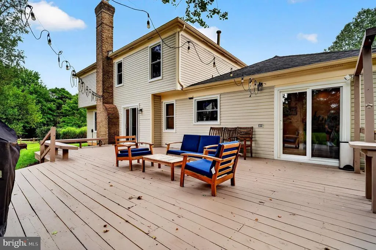
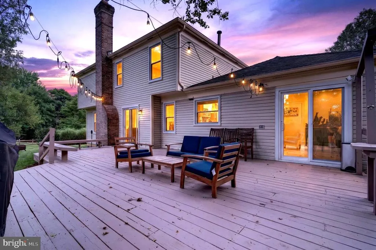
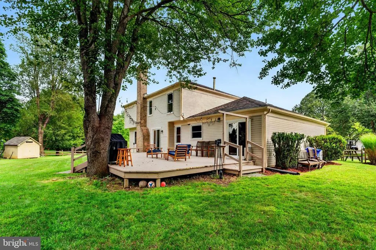
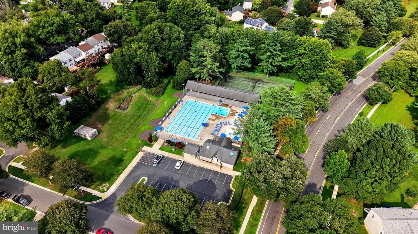
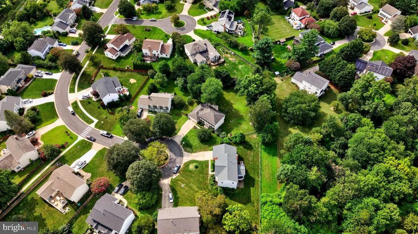
Improved and Upgraded: Welcome to this charming and beautifully maintained 4-bedroom, 2.5-bath home located in the highly desirable Cashell Manor neighborhood! Nestled on a quiet cul-de-sac, this home offers the perfect blend of tranquility and conveniencejust minutes from everything Olney has to offer. Step inside to find beautiful hardwood floors throughout the main level and upstairs, leading you into an expansive kitchen remodeled in 2014. The kitchen features updated cabinetry and countertops, stainless steel appliances, and an abundance of natural light, all overlooking the backyardperfect for everyday living and entertaining. Upstairs, youll find four generously sized bedrooms and two full bathrooms, providing ample space and comfort. The fully finished basement adds valuable living space and flexibilityideal for a recreation room, home gym, office, or additional storage. Enjoy peaceful outdoor living on the spacious deck, perfect for relaxing or hosting gatherings with plenty of room for grilling. This home truly has it alllocation, space, and updates. Dont miss your opportunity to make it yours. Schedule your showing today!
| Elementary School | Middle School | High School |
|---|---|---|
| Cashell Elementary School | Redland Middle School | Col. Zadok Magruder High School |
| Price History | |
|---|---|
| 4/6/2026 | Listed $795,000 |
| 5/27/2026 | 2$785,000 |
General Features
| Living Area | 2892 |
|---|---|
| Sewer | Public Sewer |
| Heating | Forced Air |
| Cooling | Other |
| Possession | Negotiable,Seller Rent Back |
| Roof | Shingle |
| Zoning | R200 |
| HOA Fee | 73.00 |
| Garage Spaces | 2.00 |
| Architectural Style | Colonial |
| Construction Materials | Brick Front,Vinyl Siding |
| School District | MONTGOMERY COUNTY PUBLIC SCHOOLS |
| Year Built | 1981 |
| Levels | 3 |
| Tax Year | 2025 |
| Ownership | Fee Simple |
| Cool Fuel | Electric |
| Accessibility | None |
| Assoc Fee Paid Per | Monthly |
| County | MONTGOMERY |
| New Construction | No |
| Property Type | Residential |
| HOA | Yes |
| Subdivision Name | CASHELL MANOR |
| Garage Y/N | Yes |
| Water Access Y/N | No |
| Other Structures | Above Grade,Below Grade |
| Full Baths | 2 |
| Status | ACTIVE |
| Directions | Georgia Ave north,Left on Hines,Left on Sandy Knoll before you get to Cashell Rd |
| City | OLNEY |
| Disclosures | None |
| Senior Community Y/N | No |
| Lot Size Units | Square Feet |
| Lot Size Square Feet | 18979.00 |
| Tax Assessed Value | 652067.0 |
| Tax Annual Amount | 7864.0 |
| Home Warranty Y/N | No |
| Structure Type | Detached |
| Condo/Coop Association fee Y/N | No |
| Bathrooms Count Main Level | 1.00 |
| Price Per Sq Ft Total AG | 363.12 |
| Acceptable Financing | Cash,Conventional,FHA,VA |
| Vacation Rental Y/N | No |
| Total SQFT | 3510 |
| Standard Status | Active |
| Year Built Source | Assessor |
| Legal Subdivision | CASHELL MANOR |
| Tax Lot | 15 |
Interior Features
| Heating Fuel | Natural Gas |
|---|---|
| Basement | Fully Finished |
| Total Fireplaces | 1 |
| Hot Water | Natural Gas |
| Basement (Y/N) | Yes |
| Heating Y/N | Yes |
| Fireplace Y/N | Yes |
| Above Grade Finished Area | 2272 |
| Half Baths | 1 |
| Central Air Y/N | No |
| Total Bedrooms | 4 |
| Below Grade Finished Area | 620 |
| Below Grade Finished Area Unit Type | Square Feet |
| LivingAreaSource | Assessor |
| Below Grade Unfin Area Units | Square Feet |
| Below Grade Unfin SQFT | 618 |
| Below Grade Unfin SQFT Source | Assessor |
| Below Grade Finished Area Source | Assessor |
| Bedrooms Count All Upper Levels | 4 |
| Bedrooms Count Upper Level 1 | 4 |
| Bathrooms Half Main Level | 1 |
| Bathrooms Full Upper Level 1 | 2 |
| Bathrooms Full All Upper Levels | 2 |
| Bathrooms Count Upper Level 1 | 2.00 |
| Bathrooms Count All Upper Levels | 2 |
| Above Grade Finished Area Source | Assessor |
| Above Grade Finished Area Unit Type | Square Feet |
| Total Baths | 3 |
Exterior Features
| Pool | No Pool |
|---|---|
| Water Source | Public |
| Total Parking Spaces | 4 |
| Garage Features | Garage - Front Entry |
| Type of Parking | Attached Garage,Driveway |
| Land Use Code | R |
| Foundation Details | Concrete Perimeter |
| Water View Y/N | No |
| Lot Size Acres | 0.44 |
| Lot Size Source | Assessor |
| Waterfront Y/N | No |
| Land Assessed Value | 302500.00 |
| Navigable Water Y/N | No |
| Water Oriented Y/N | No |
| # of Attached Garage Spaces | 2 |
Amenities
- Foreclosure
- Views
- Short Sale
- New Construction
- Adult 55+
- Lease To Own
- No HOA Fees
- Furnished
- Primary On Main
- Air Conditioning
- Seller Finance
- Green
- Fixer Upper
- Horse
- Golf
- Fireplace
- Deck
- Garage
- Basement
- Pool
Property vs Single Family Average in 20832
Price
Taxes
Year Built
Visits
 © BRIGHT, All Rights Reserved
