

Price Reduction - Views
Address
305 W Diamond Avenue, Gaithersburg, MD
Price
$ 525,000
Property Attributes
- MLS#MDMC2225022
- TypeSingle Family
- Listing Status ACTIVE
- CountyMONTGOMERY
- CityGaithersburg
- NeighborhoodHoyles
- Zip20877
- StyleColonial
- Year Built1940
- Taxes$ 4053
- Price$ 525,000
- Bedrooms3
- Full Bathrooms1
- Half Bathrooms1
- Sqr Footage1456
- Lot Size0.35 Acres
Data Source:
Bright MLS
Property Description
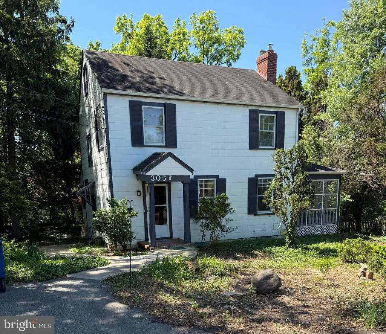
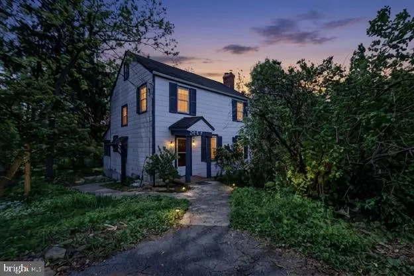
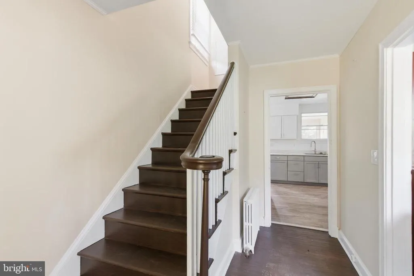
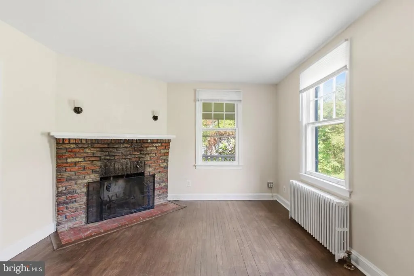
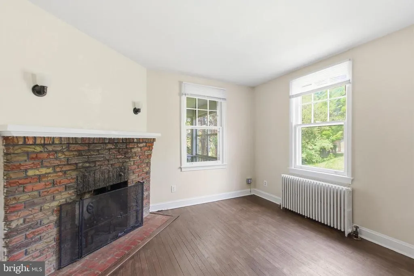
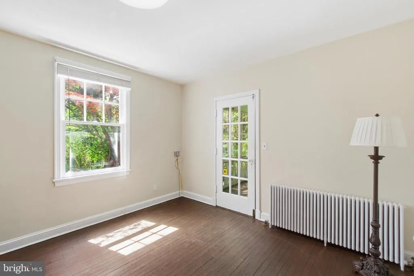
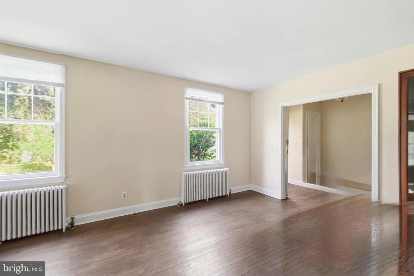
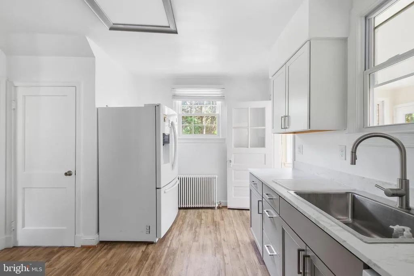
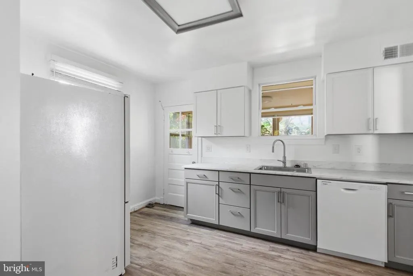
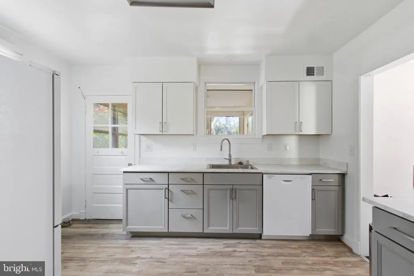
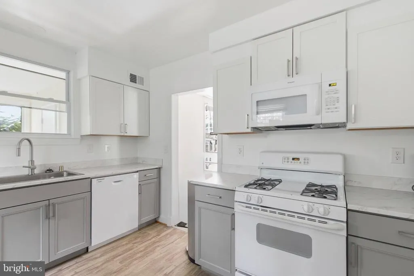
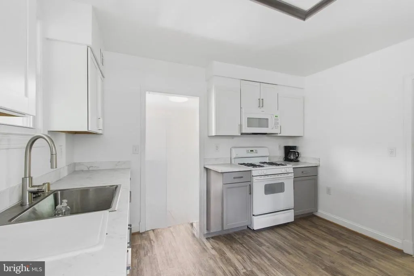
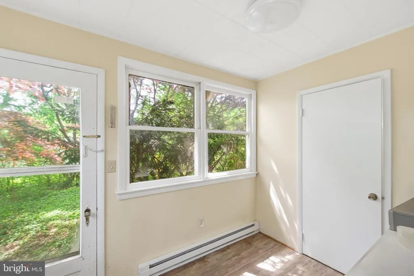
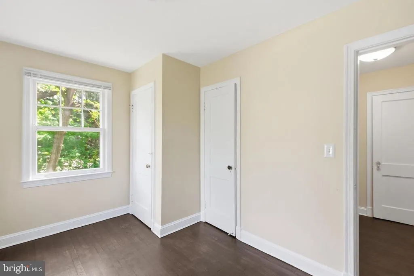
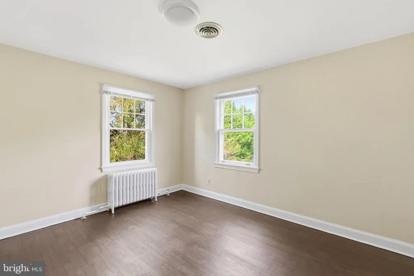
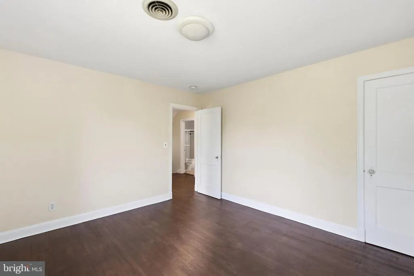
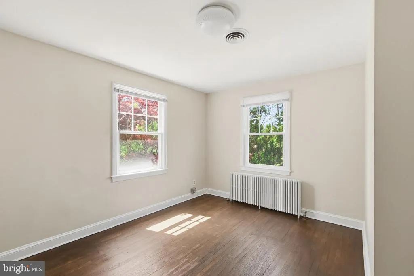
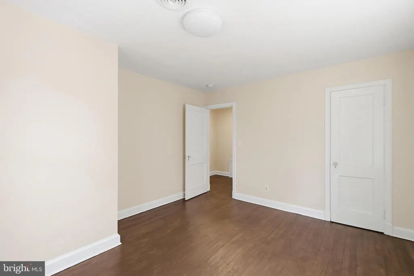
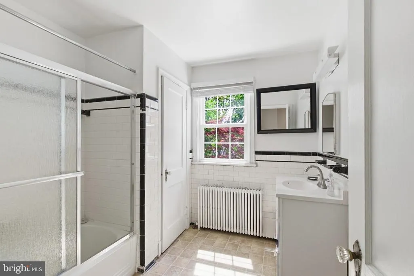
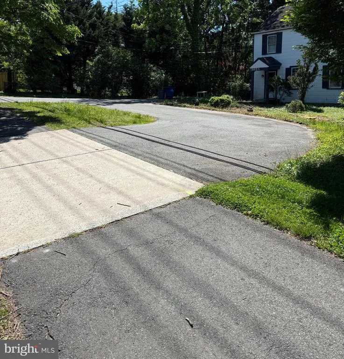
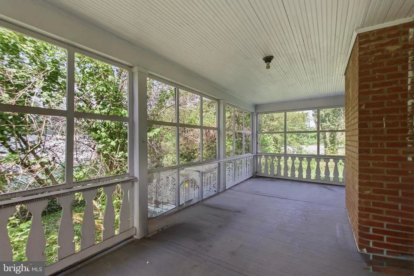
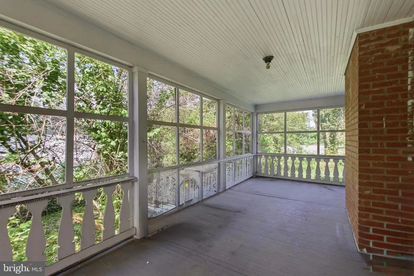
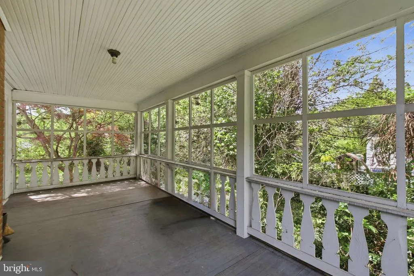
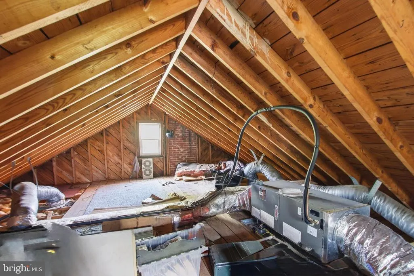
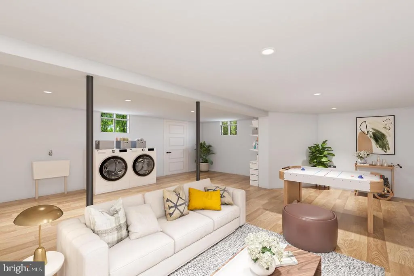
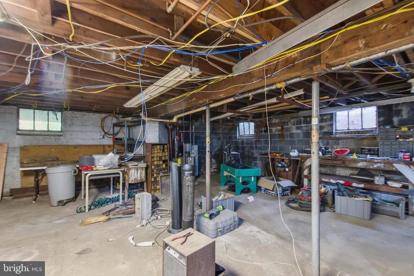
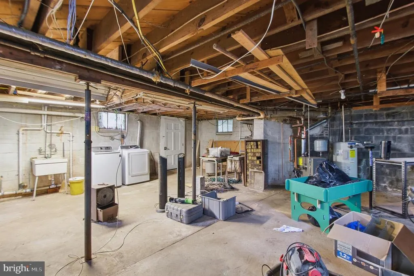
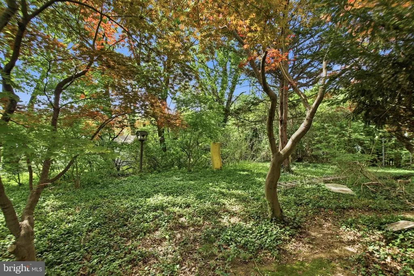
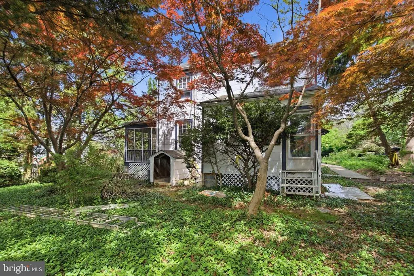
Reduction to 525K Someone will be getting a good deal. Rare Gem in the Heart of Montgomery County. Modernized Home on an Expansive Double Lot. Opportunities in this sought-after neighborhood are few and far between! This recently remodeled home perfectly blends modern convenience with incredible potential. Inside, youll find a fresh, updated space featuring brand-new appliances, new doors throughout, and a massive attic and closet space for all your storage needs. The property sits on a unique double lot (not two separate building lots), providing a sprawling yard with the rare flexibility to easily expand the existing home or add a private ADU. Pipes are in a good location to add bathrooms. Outdoor living is enhanced by an 84-sq.-ft. back porch (not included in official records), ideal for quiet mornings. Key Features: Convenience: Bus stop right at your front door and minutes from top-rated schools, shopping, and major transportation. Nature at Your Doorstep: Located near popular hiking and biking trails. Parking & Practicality: A huge semicircular driveway plus additional side parking. Maybe 10 spaces!! Peace of Mind: Equipped with a generator hook-up for uninterrupted power. Good interest at open house Don't miss the chance to own one of the most versatile properties in the area! Has Central air. Basement lighting was upgraded recently. Yard work pending. Very few detached homes come up for sale in this area. First floor thermostat controls cooling. Second floor heating. We are very Negotiable with a capitol N for reasonable offers
| Price History | |
|---|---|
| 5/9/2026 | Listed $595,000 |
| 5/26/2026 | 4$575,000 |
| 6/19/2026 | 2$565,000 |
| 7/16/2026 | 4$545,000 |
| 8/15/2026 | 4$525,000 |
General Features
| Living Area | 1456 |
|---|---|
| Sewer | Public Sewer |
| Heating | Radiator |
| Cooling | Central A/C |
| Utilities | Electric Available,Multiple Phone Lines,Natural Gas Available,Sewer Available,Water Available |
| Possession | Settlement |
| Roof | Asphalt |
| Appliances | Built-In Microwave,Dishwasher,Disposal,Dryer - Electric,Icemaker,Range Hood,Refrigerator,Washer,Water Heater |
| Zoning | R60 |
| Architectural Style | Colonial |
| Construction Materials | Frame,Block |
| School District | MONTGOMERY COUNTY PUBLIC SCHOOLS |
| Year Built | 1940 |
| Electric | 220 Volts |
| View | Garden/Lawn,Street |
| Levels | 2 |
| Tax Year | 2025 |
| Ownership | Fee Simple |
| Cool Fuel | Electric |
| Accessibility | Doors - Swing In |
| County | MONTGOMERY |
| New Construction | No |
| Property Type | Residential |
| HOA | No |
| Subdivision Name | HOYLES |
| Garage Y/N | No |
| Water Access Y/N | No |
| Other Structures | Above Grade,Below Grade |
| Transportation | Bus Stop less than 1 mile,Airport less than 10 miles,Metro/Subway Station 1 to 3 miles,Commuter Lots less than 5 miles,Commuter Rail Station less than 1 mile |
| Full Baths | 1 |
| Status | ACTIVE |
| Directions | 270 to West Diamond Ave up two blocks into circular drive way |
| City | GAITHERSBURG |
| Senior Community Y/N | No |
| Lot Size Units | Square Feet |
| Lot Size Square Feet | 15246.00 |
| Tax Assessed Value | 319100.0 |
| Tax Annual Amount | 4053.0 |
| Property Condition | Very Good |
| Structure Type | Detached |
| Condo/Coop Association fee Y/N | No |
| Bathrooms Count Main Level | 1.00 |
| Price Per Sq Ft Total AG | 360.58 |
| Lease Considered Y/N | No |
| Vacation Rental Y/N | No |
| Virtual Tour | https://fusion.realtourvision.com/idx/317048 |
| Total SQFT | 2184 |
| Standard Status | Active |
| Year Built Source | Assessor |
| Legal Subdivision | HOYLES ADD G'SBURG |
| Tax Lot | 9 |
| Association Recreation Fee | No |
Interior Features
| Interior Amenities | Combination Dining/Living,Kitchen - Eat-In,Recessed Lighting,Upgraded Countertops,Wood Floors |
|---|---|
| Heating Fuel | Natural Gas |
| Basement | Connecting Stairway,Rear Entrance |
| Flooring | Hardwood,Luxury Vinyl Plank |
| Total Fireplaces | 1 |
| Hot Water | Electric |
| Basement (Y/N) | Yes |
| Heating Y/N | Yes |
| Fireplace Y/N | Yes |
| Above Grade Finished Area | 1456 |
| Half Baths | 1 |
| Central Air Y/N | Yes |
| Total Bedrooms | 3 |
| Room Type | Living Room,Dining Room,Bedroom 2,Bedroom 3,Kitchen,Bedroom 1,Sun/Florida Room,Bathroom 1,Half Bath,Screened Porch |
| Below Grade Finished Area Unit Type | Square Feet |
| LivingAreaSource | Assessor |
| Laundry Type | Basement |
| Below Grade Unfin Area Units | Square Feet |
| Below Grade Unfin SQFT | 728 |
| Below Grade Unfin SQFT Source | Assessor |
| Below Grade Finished Area Source | Assessor |
| Bedrooms Count All Upper Levels | 3 |
| Bedrooms Count Upper Level 1 | 3 |
| Bathrooms Half Main Level | 1 |
| Bathrooms Full Upper Level 1 | 1 |
| Bathrooms Full All Upper Levels | 1 |
| Bathrooms Count Upper Level 1 | 1.00 |
| Bathrooms Count All Upper Levels | 1 |
| Above Grade Finished Area Source | Assessor |
| Above Grade Finished Area Unit Type | Square Feet |
| Total Baths | 2 |
Exterior Features
| Exterior Amenities | Chimney Cap(s),Sidewalks |
|---|---|
| Pool | No Pool |
| Parking Features | Asphalt Driveway,Circular Driveway |
| Lot Features | Additional Lot(s),Cleared,Front Yard,Landscaping |
| Water Source | Public |
| Type of Parking | Driveway |
| Land Use Code | R |
| Foundation Details | Block |
| Water View Y/N | No |
| Lot Size Acres | 0.35 |
| Lot Size Source | Estimated |
| Waterfront Y/N | No |
| Land Assessed Value | 156800.00 |
| Navigable Water Y/N | No |
| Water Oriented Y/N | No |
Room Details
| Room | Dimensions | Level | Flooring | Details |
|---|---|---|---|---|
| Bathroom 1 | Upper 1 | Flooring - Ceramic Tile | ||
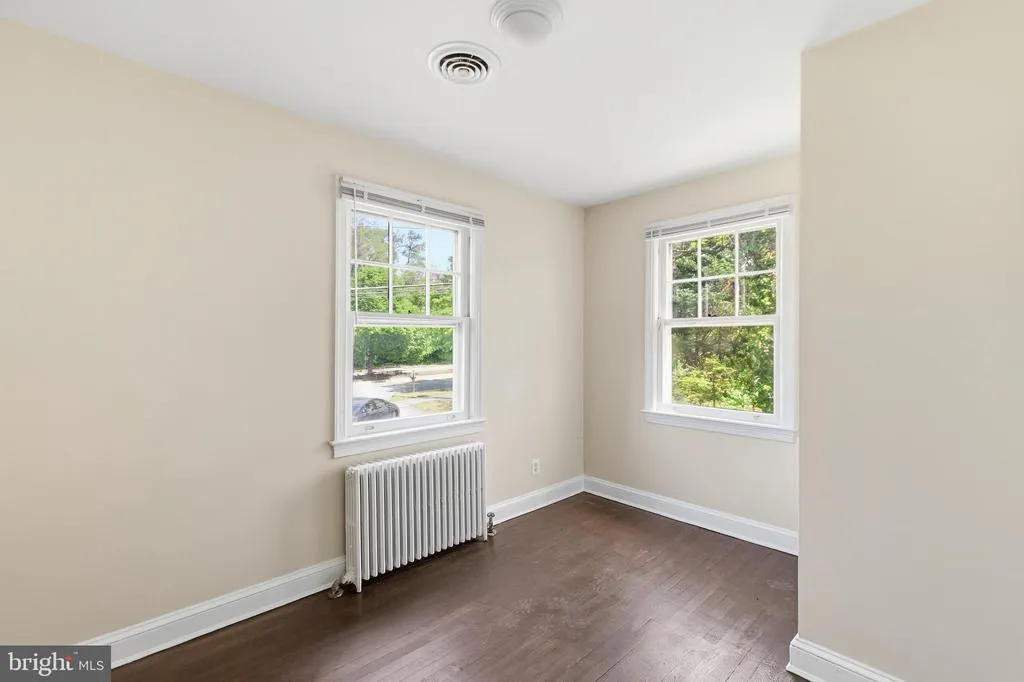
| Bedroom 1 | Upper 1 | Flooring - Solid Hardwood | ||
| Bedroom 2 | Upper 1 | Flooring - Solid Hardwood | ||
| Bedroom 3 | Upper 1 | Flooring - HardWood | ||
| Dining Room | Main | |||
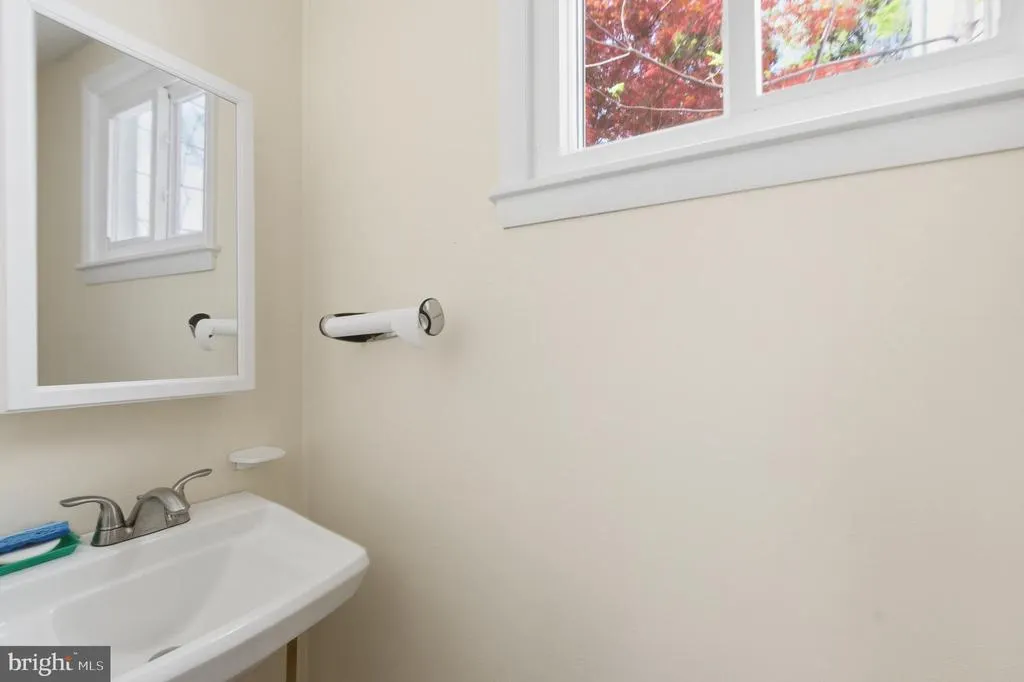
| Half Bath | Main | |||
| Kitchen | Main | Lighting - Recessed | ||
| Living Room | Main | |||
| Screened Porch | Main | |||
| Sun/Florida Room | Main |
Amenities
- Foreclosure
- Views
- Short Sale
- New Construction
- Adult 55+
- Lease To Own
- No HOA Fees
- Furnished
- Primary On Main
- Air Conditioning
- Seller Finance
- Green
- Fixer Upper
- Horse
- Golf
- Fireplace
- Deck
- Garage
- Basement
- Pool
Property vs Single Family Average in 20877
Price
Taxes
Year Built
Visits
 © BRIGHT, All Rights Reserved
