

Price Reduction - Views - Seller Financing - Lease to Own
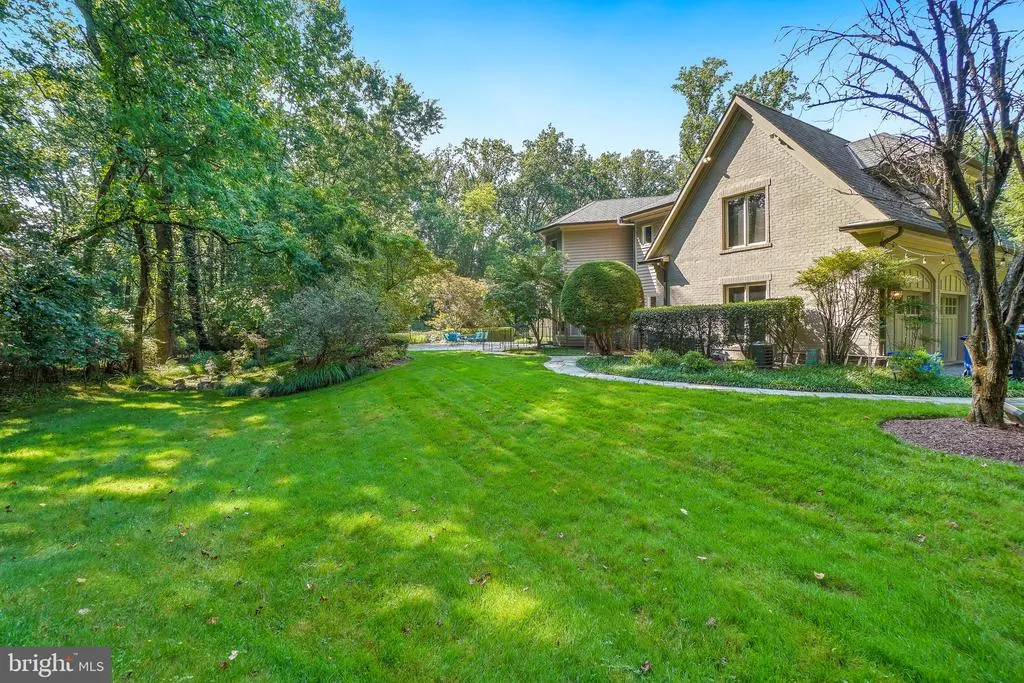
Address
10823 Lockland, Potomac, MD
Price
$ 3,399,000
Property Attributes
- MLS#MDMC2224752
- TypeSingle Family
- Listing Status ACTIVE
- CountyMONTGOMERY
- CityPotomac
- NeighborhoodPotomac Glen
- Zip20854
- StyleContemporary
- Year Built1990
- Taxes$ 31860
- Price$ 3,399,000
- Bedrooms8
- Full Bathrooms8
- Half Bathrooms2
- Sqr Footage11855
- Lot Size2 Acres
Data Source:
Bright MLS
Property Description
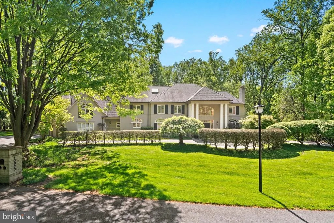
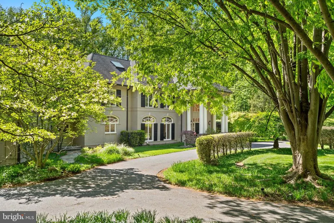
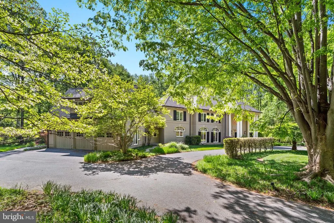
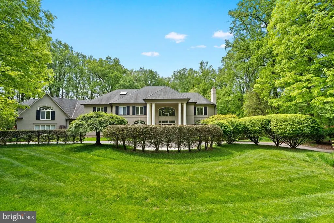
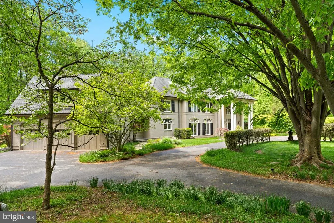
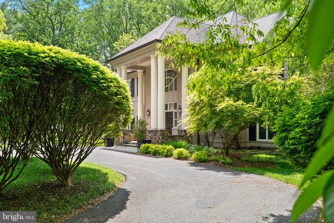
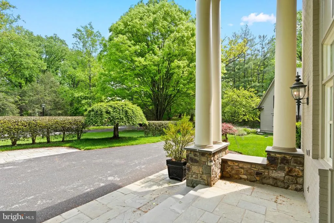
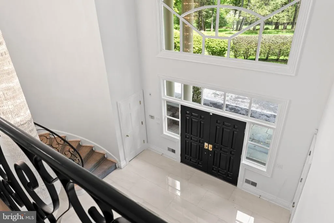
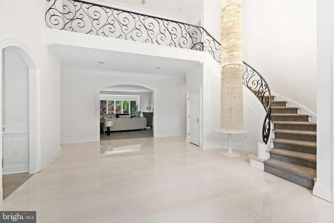
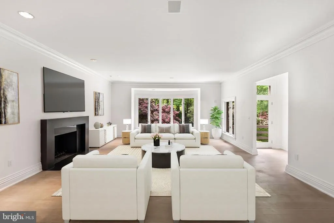
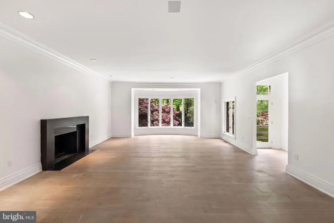
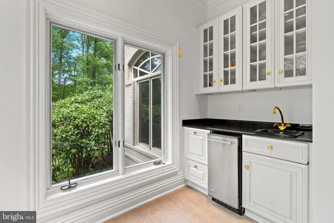
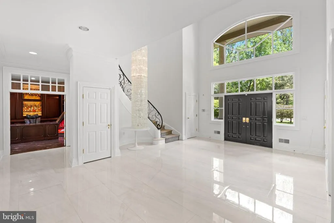
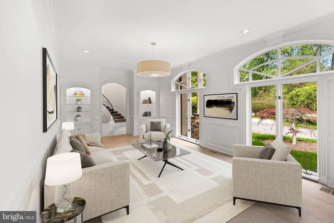
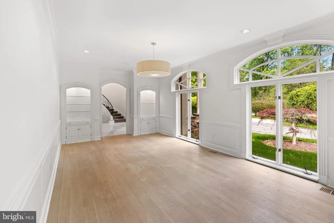
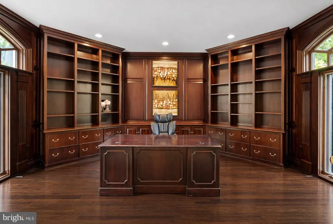
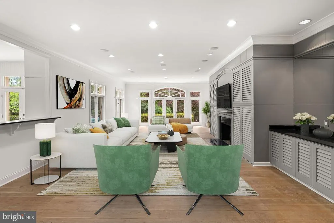
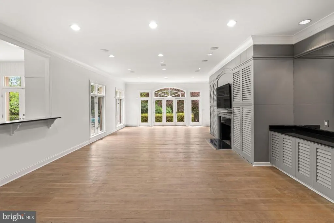
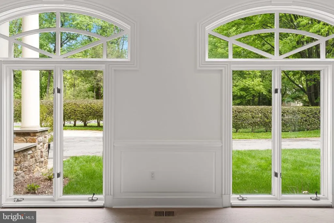
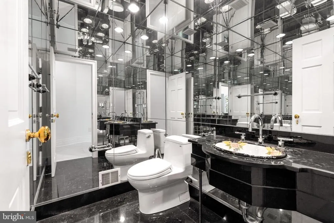
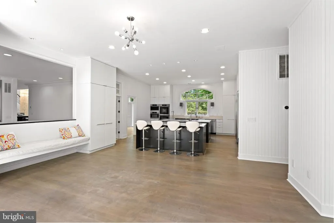
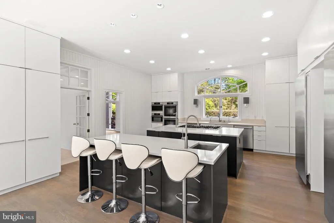
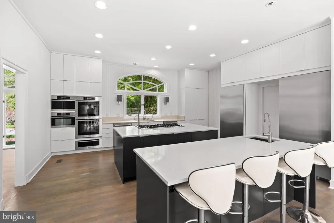
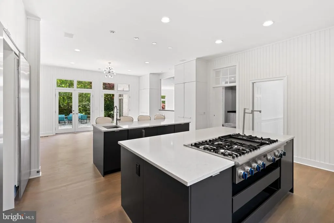
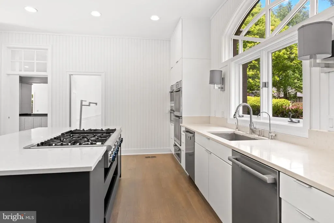
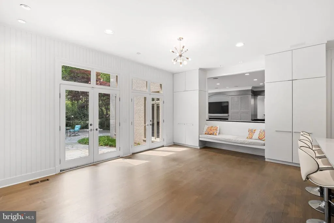
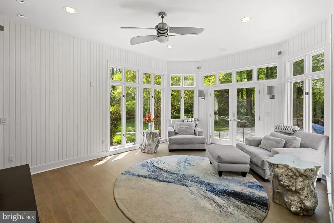
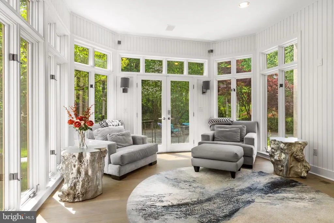
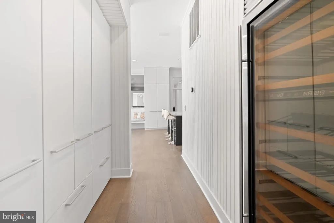
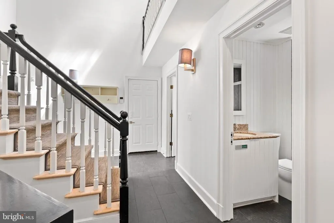
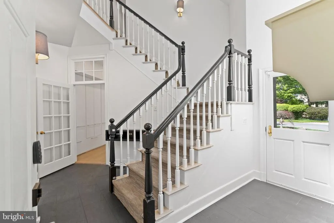
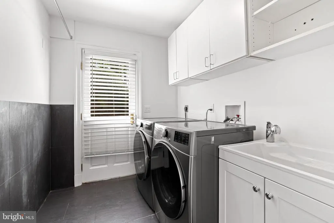
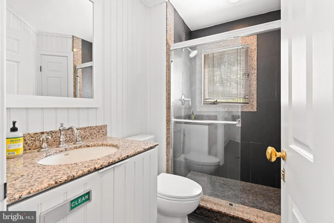
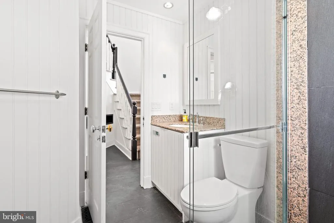
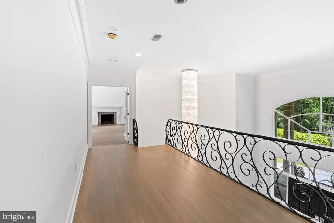
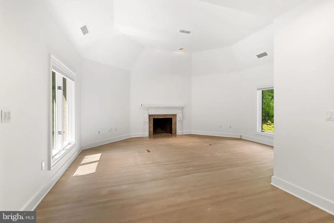
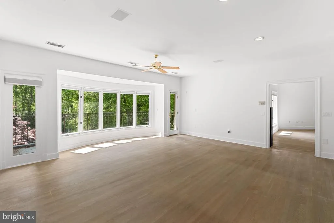
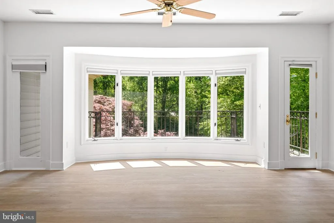
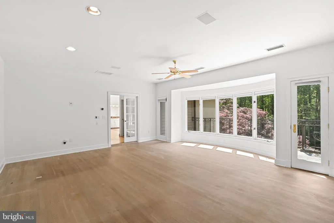
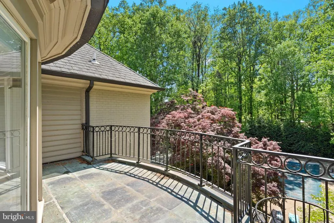
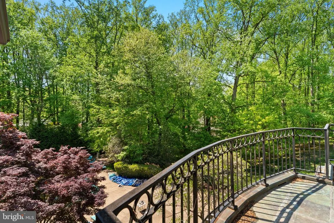
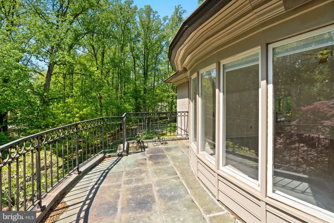
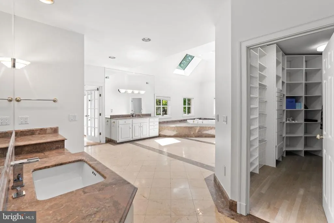
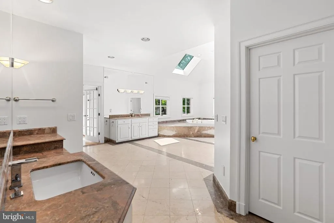
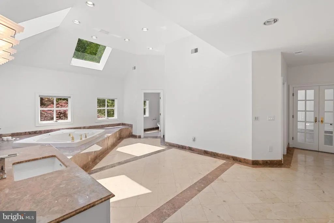
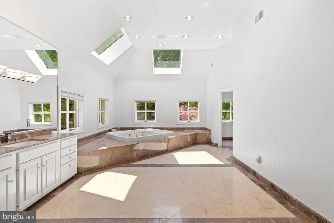
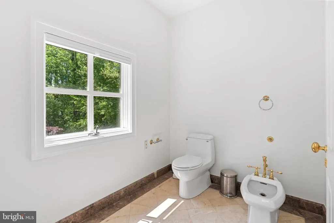
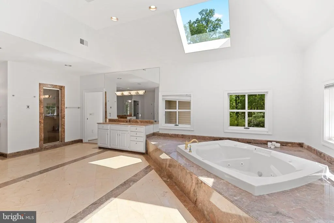
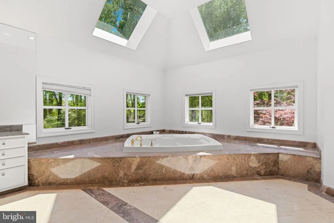
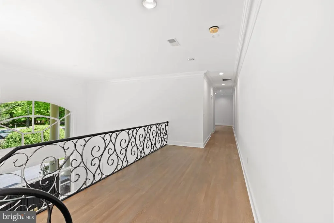
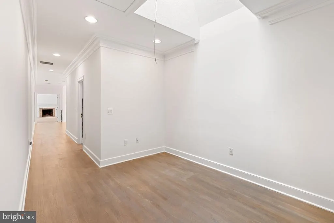
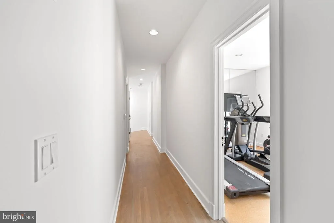
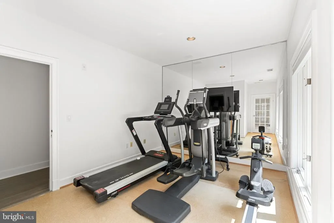
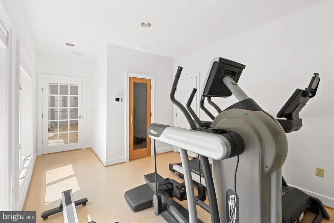
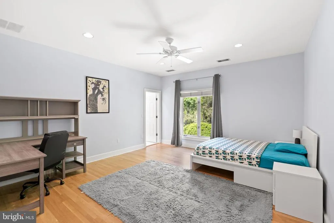
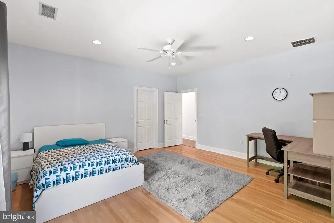
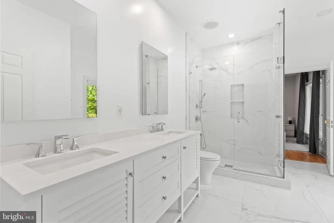
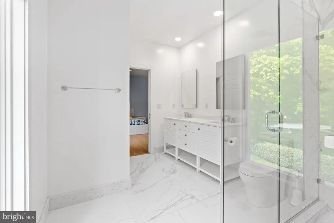
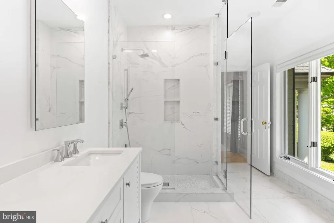
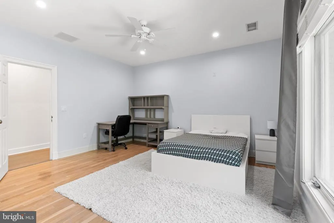
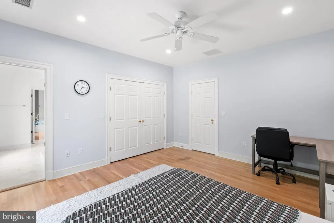
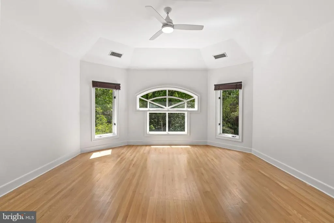
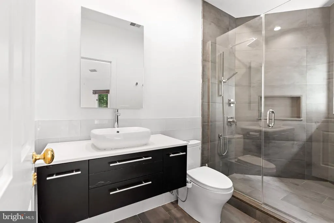
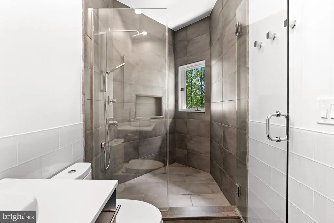
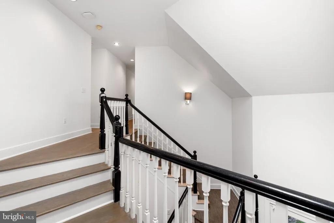
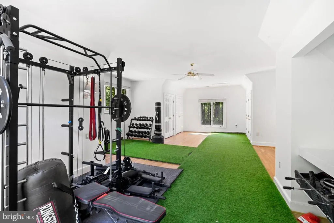
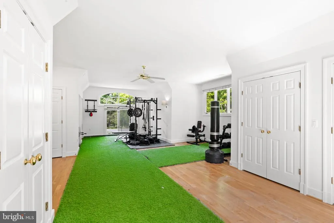
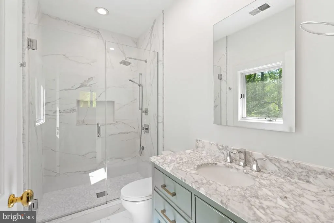
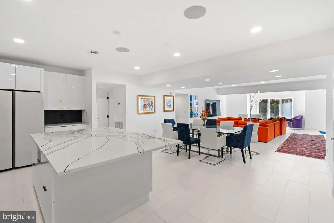
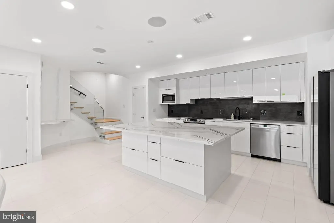
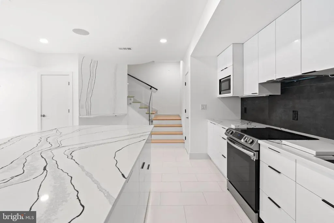
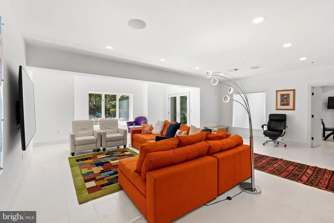
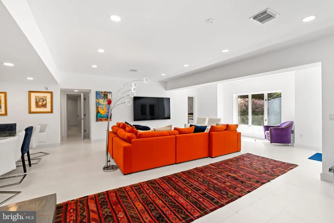
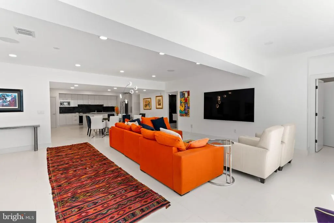
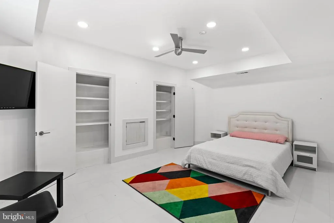
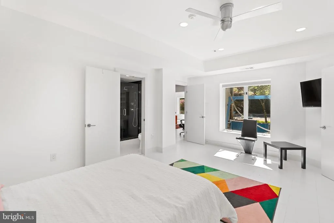
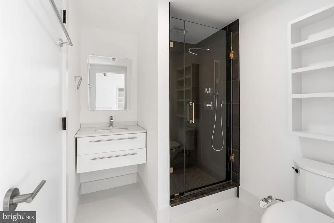
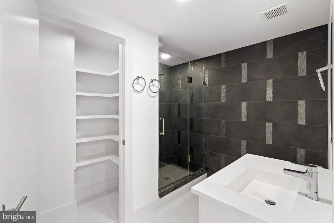
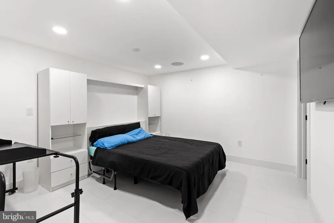
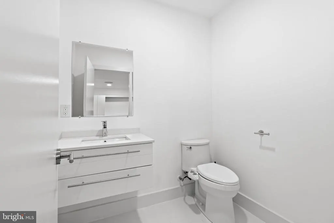
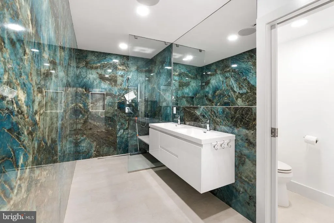
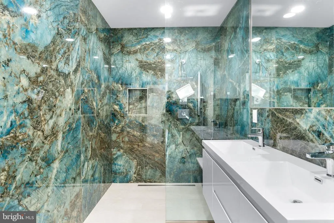
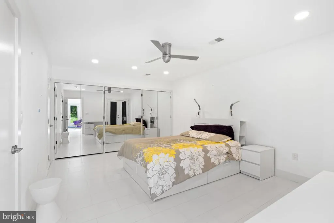
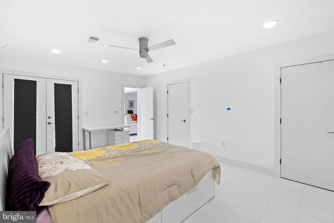
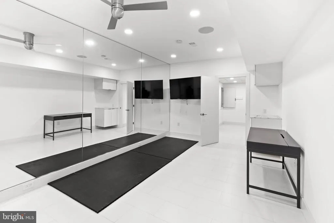
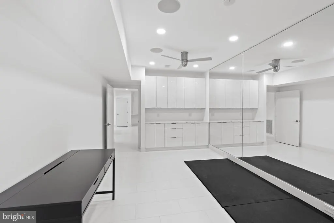
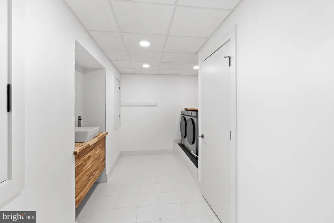
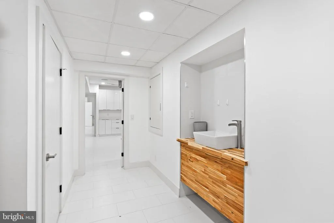
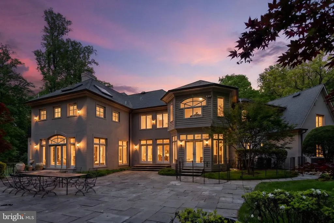
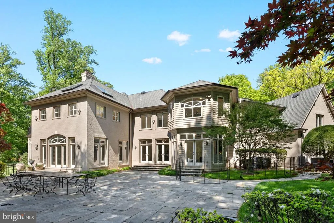
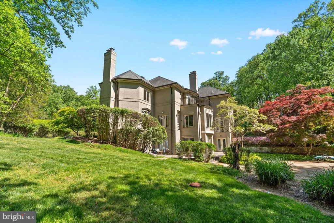
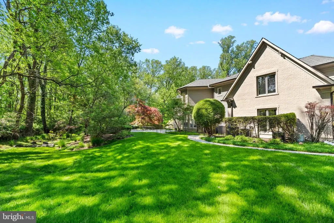
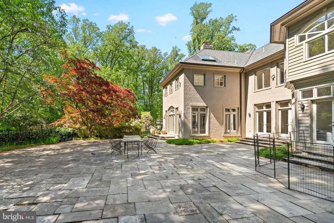
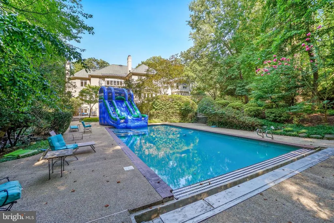
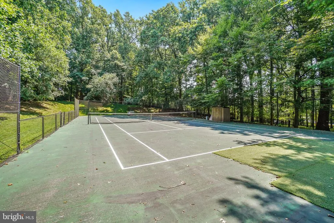
A true Potomac showpiece, this nearly 13,000 sq ft estate offers timeless grandeur on 2 private cul-de-sac acres in one of the areas most exclusive enclavesapproached by a large circular driveway and grand entrance that set the tone from the start; beyond the double front doors, a soaring two-story foyer with a sweeping Iron staircase introduces a home designed for elegant living and grand-scale entertaining, featuring 8 bedrooms, 10 bathrooms, a 3-car garage, and an exceptional blend of formal and informal spaces; freshly painted throughout with a fully refreshed kitchen that shows like new, the chefs space is equipped with dual islands, two full-size refrigerators, a walk-in pantry, and seamless flow to an expansive flagstone patio; the walk-out lower level has been completely transformed into a light-filled, private apartment-style retreatfeaturing a full kitchen, 3 bedrooms, 3.5 baths, gym, laundry, and floor-to-ceiling windows throughout; outdoors, enjoy a true resort experience with a private tennis court, saltwater pool with spa, and multiple terraces for refined entertainingall tucked within a private cul-de-sac near Bullis, making this one of the best values in Potomac for land, square footage, and amenities of this caliber.
| Price History | |
|---|---|
| 3/31/2026 | Listed $3,500,000 |
| 7/27/2026 | 3$3,399,000 |
General Features
| Living Area | 11855 |
|---|---|
| Sewer | Public Sewer |
| Heating | Central,Forced Air |
| Cooling | Central A/C,Programmable Thermostat,Ceiling Fan(s) |
| Utilities | Electric Available,Natural Gas Available,Water Available,Cable TV Available,Sewer Available |
| Possession | Immediate |
| Roof | Asphalt,Shingle |
| Appliances | Dishwasher,Dryer - Front Loading,Icemaker,Refrigerator,Disposal,Extra Refrigerator/Freezer,Indoor Grill,Oven - Double,Oven/Range - Electric,Stainless Steel Appliances,Water Heater,Built-In Microwave, |
| Zoning | RE2 |
| Garage Spaces | 3.00 |
| Patio/Porch Features | Patio(s),Balcony,Porch(es) |
| Architectural Style | Contemporary |
| Security Features | Monitored,Smoke Detector,Carbon Monoxide Detector(s),Main Entrance Lock |
| Construction Materials | Brick |
| School District | MONTGOMERY COUNTY PUBLIC SCHOOLS |
| Year Built | 1990 |
| Electric | Circuit Breakers,200+ Amp Service,Fuses |
| View | Garden/Lawn,Trees/Woods |
| Levels | 3 |
| Tax Year | 2025 |
| Ownership | Fee Simple |
| Cool Fuel | Electric |
| Accessibility | None |
| County | MONTGOMERY |
| New Construction | No |
| Property Type | Residential |
| HOA | No |
| Subdivision Name | POTOMAC GLEN |
| Garage Y/N | Yes |
| Water Access Y/N | No |
| Other Structures | Above Grade,Below Grade |
| Total Rooms | 10 |
| Full Baths | 8 |
| Status | ACTIVE |
| Directions | Turn right from S Glen onto Lockland Rd |
| City | POTOMAC |
| Senior Community Y/N | No |
| Lot Size Units | Square Feet |
| Lot Size Square Feet | 87120.00 |
| Tax Assessed Value | 2616000.0 |
| Tax Annual Amount | 31860.0 |
| Home Warranty Y/N | No |
| Structure Type | Detached |
| Floors In Unit Count | 3 |
| Condo/Coop Association fee Y/N | No |
| Bathrooms Full Main Level | 1 |
| Bathrooms Count Main Level | 2.00 |
| Price Per Sq Ft Total AG | 406.82 |
| Acceptable Financing | Conventional,FHA 203(k),Seller Financing,Rural Development,VHDA,Joint Venture,Other,Cash,FHA 203(b),Private,Farm Credit Service,FHVA,Contract,Lease Purchase,FHA,VA,USDA,FMHA,State GI Loan |
| Vacation Rental Y/N | No |
| Total SQFT | 12493 |
| Location Type | Corner Lot/Unit |
| Standard Status | Active |
| Year Built Source | Assessor |
| Legal Subdivision | POTOMAC OUTSIDE |
| Tax Lot | 8 |
Interior Features
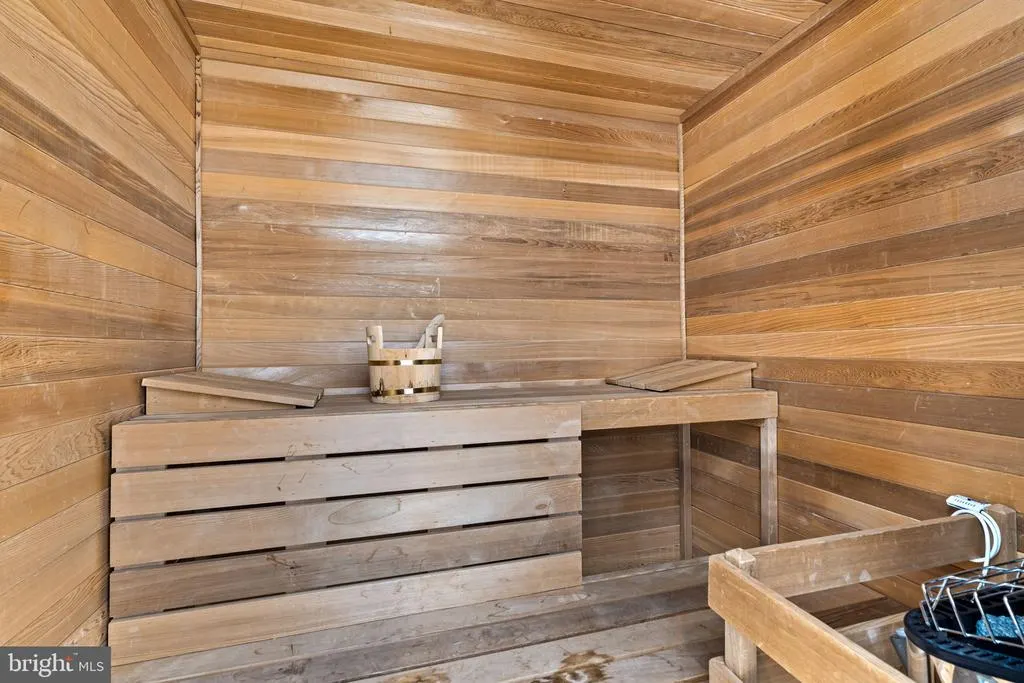
| Interior Amenities | Breakfast Area,Curved Staircase,Recessed Lighting,Wet/Dry Bar,Attic,Built-Ins,Ceiling Fan(s),Dining Area,2nd Kitchen,Sauna,Upgraded Countertops,WhirlPool/HotTub,Kitchen - Island,Skylight(s),Bar,Carpe |
|---|---|
| Heating Fuel | Natural Gas |
| Basement | Daylight,Partial,Outside Entrance,Heated,Water Proofing System,Fully Finished,Interior Access,Walkout Level,Windows |
| Flooring | Hardwood,Marble,Tile/Brick,Concrete,Heated,Partially Carpeted |
| Total Fireplaces | 3 |
| Fireplace Features | Wood |
| Hot Water | 60+ Gallon Tank,Electric |
| Basement (Y/N) | Yes |
| Heating Y/N | Yes |
| Window Features | Double Pane,Skylights |
| Fireplace Y/N | Yes |
| Above Grade Finished Area | 8355 |
| Half Baths | 2 |
| Central Air Y/N | Yes |
| Total Bedrooms | 8 |
| Below Grade Finished Area | 3500 |
| Entry Level | 1 |
| Below Grade Finished Area Unit Type | Square Feet |
| LivingAreaSource | Assessor |
| Laundry Type | Lower Floor,Basement |
| Below Grade Unfin Area Units | Square Feet |
| Below Grade Unfin SQFT | 638 |
| Below Grade Unfin SQFT Source | Assessor |
| Below Grade Finished Area Source | Assessor |
| Bedrooms Count All Lower Levels | 3 |
| Bedrooms Count All Upper Levels | 5 |
| Bedrooms Count Lower Level 1 | 3 |
| Bedrooms Count Upper Level 1 | 5 |
| Bathrooms Half Main Level | 1 |
| Bathrooms Half Lower Level 1 | 1 |
| Bathrooms Half All Lower Levels | 1 |
| Bathrooms Full Upper Level 1 | 4 |
| Bathrooms Full Lower Level 1 | 3 |
| Bathrooms Full All Upper Levels | 4 |
| Bathrooms Full All Lower Levels | 3 |
| Bathrooms Count Upper Level 1 | 4.00 |
| Bathrooms Count Lower Level 1 | 4.00 |
| Bathrooms Count All Upper Levels | 4 |
| Bathrooms Count All Lower Levels | 4 |
| Above Grade Finished Area Source | Assessor |
| Above Grade Finished Area Unit Type | Square Feet |
| Total Baths | 10 |
Exterior Features
| Exterior Amenities | Exterior Lighting,Hot Tub,Tennis Court(s) |
|---|---|
| Pool | Yes - Personal |
| Parking Features | Asphalt Driveway,Circular Driveway,Paved Driveway,Private,Free |
| Lot Features | Partly Wooded,Corner,Cul-de-sac,Secluded,Landscaping,No Thru Street,Front Yard,SideYard(s),Poolside,Private,Rear Yard,Trees/Wooded |
| Water Source | Public |
| Total Parking Spaces | 13 |
| Garage Features | Garage Door Opener,Garage - Side Entry,Other |
| Type of Parking | Driveway,Parking Garage,Other |
| Land Use Code | R |
| Foundation Details | Slab |
| Spa | Yes |
| Water View Y/N | No |
| Lot Size Acres | 2.00 |
| Road Surface Type | Paved |
| Lot Size Source | Estimated |
| Waterfront Y/N | No |
| Door Features | French |
| Road Responsibility | Public |
| Land Assessed Value | 572000.00 |
| Navigable Water Y/N | No |
| Water Oriented Y/N | No |
| Parking Garage - # of Spaces | 3 |
Amenities
- Foreclosure
- Views
- Short Sale
- New Construction
- Adult 55+
- Lease To Own
- No HOA Fees
- Furnished
- Primary On Main
- Air Conditioning
- Seller Finance
- Green
- Fixer Upper
- Horse
- Golf
- Fireplace
- Deck
- Garage
- Basement
- Pool
Property vs Single Family Average in 20854
Price
Taxes
Year Built
Visits
 © BRIGHT, All Rights Reserved
