

Views - New Construction - Eco Friendly
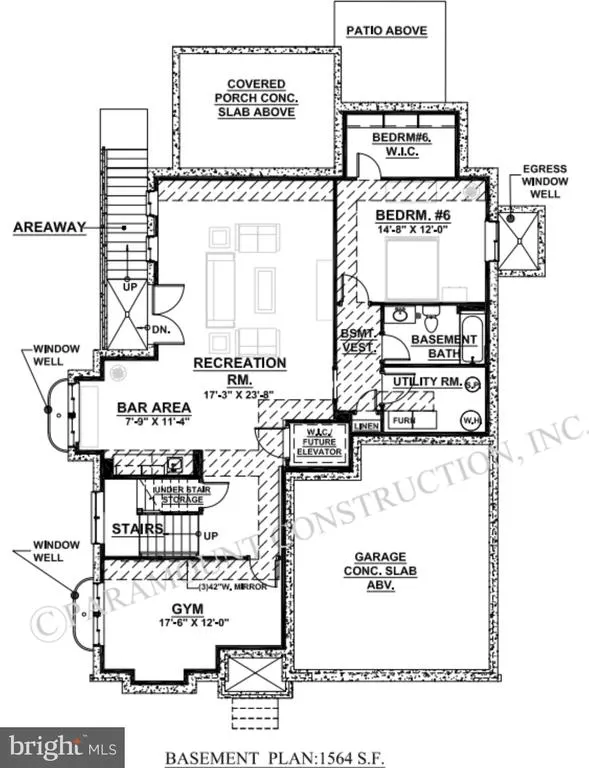
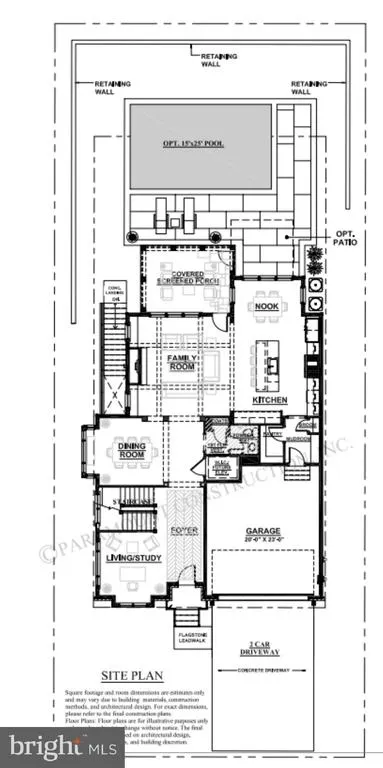
Address
5917 Beech Avenue, Bethesda, MD
Price
$ 2,669,540
Property Attributes
- MLS#MDMC2224110
- TypeSingle Family
- Listing Status ACTIVE
- CountyMONTGOMERY
- CityBethesda
- NeighborhoodAlta Vista Gardens
- Zip20817
- StyleCraftsman,Contemporary,Transitional
- Year Built2026
- Taxes$ 8546
- Price$ 2,669,540
- Bedrooms6
- Full Bathrooms5
- Half Bathrooms1
- Sqr Footage5759
- Lot Size0.16 Acres
Data Source:
Bright MLS
Property Description
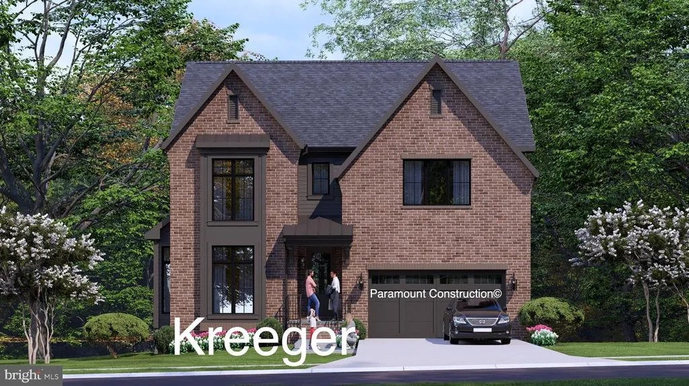
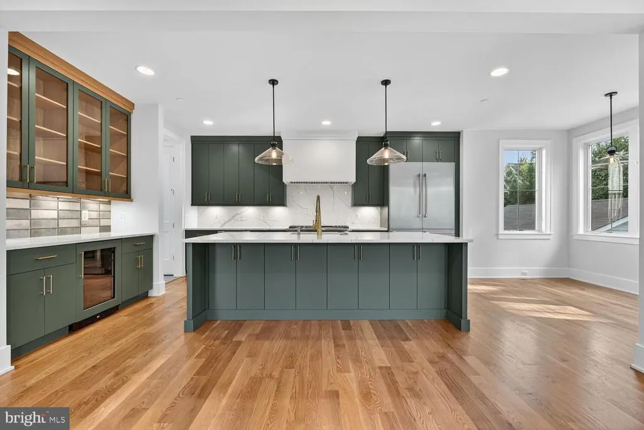
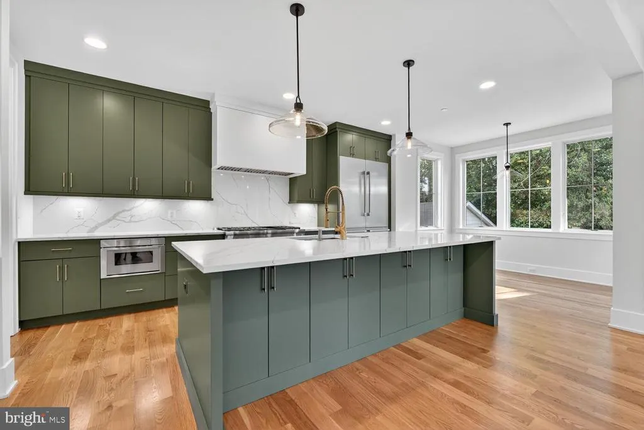
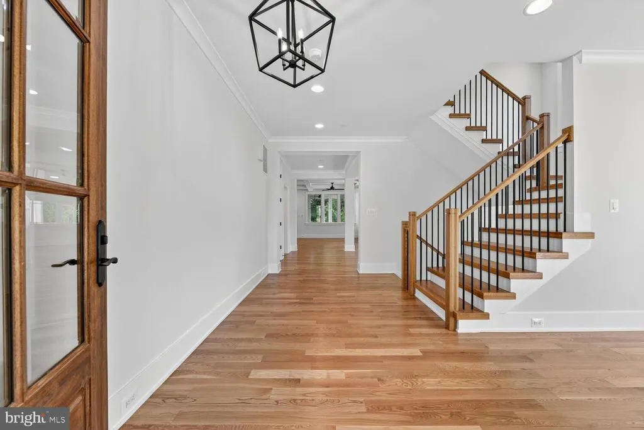
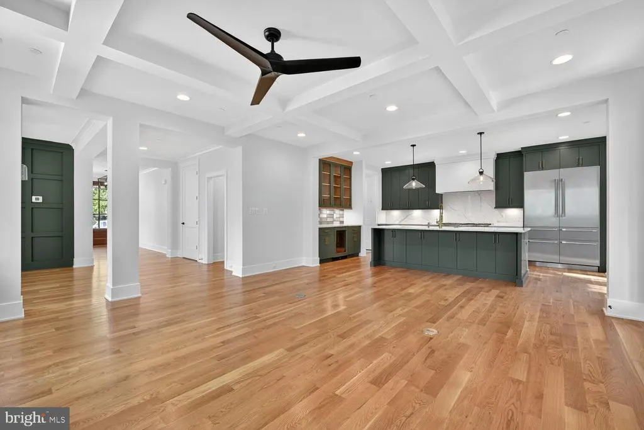
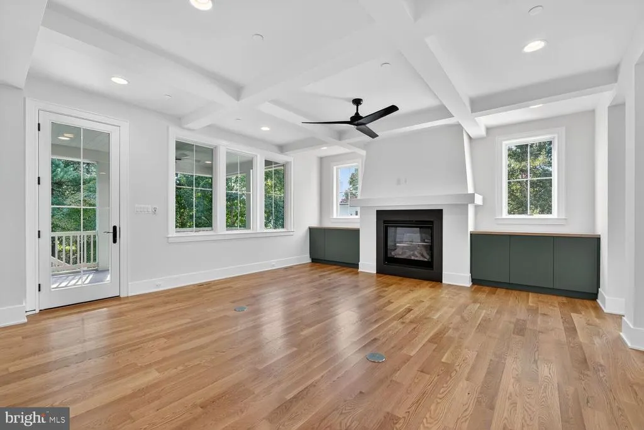
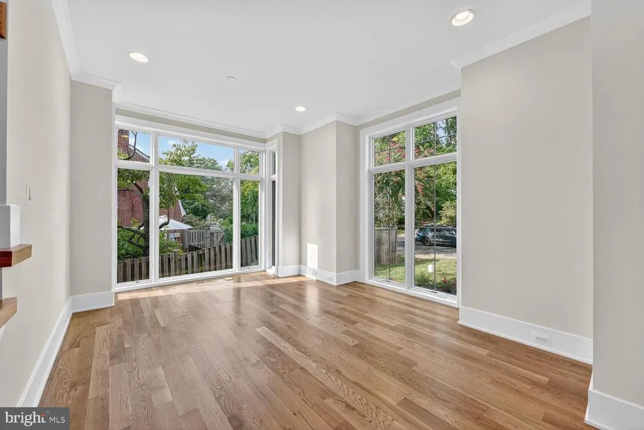
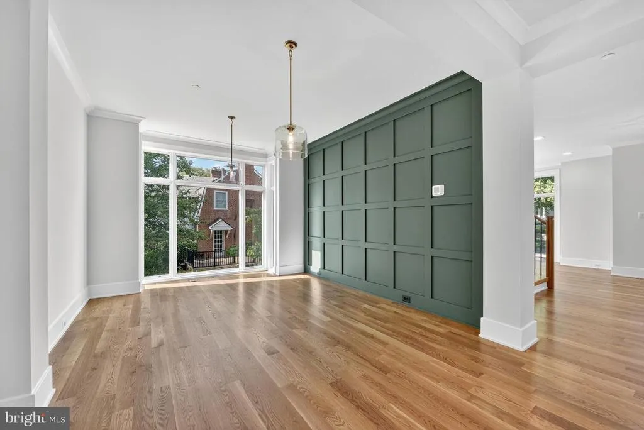
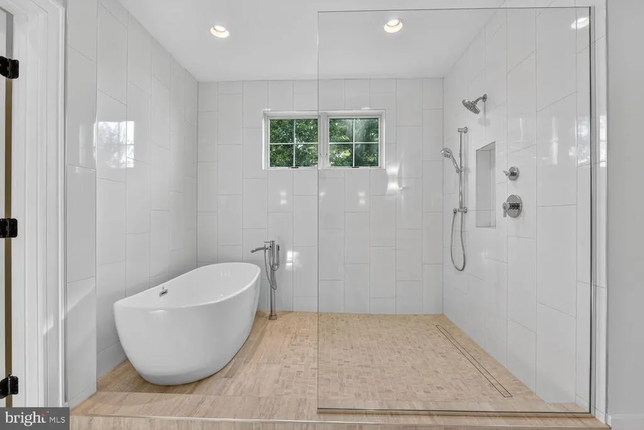
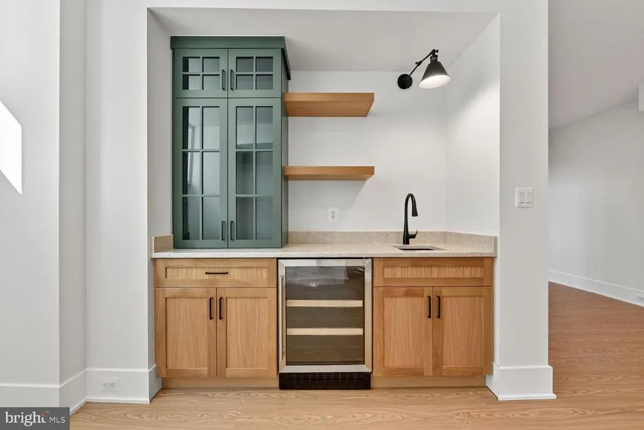
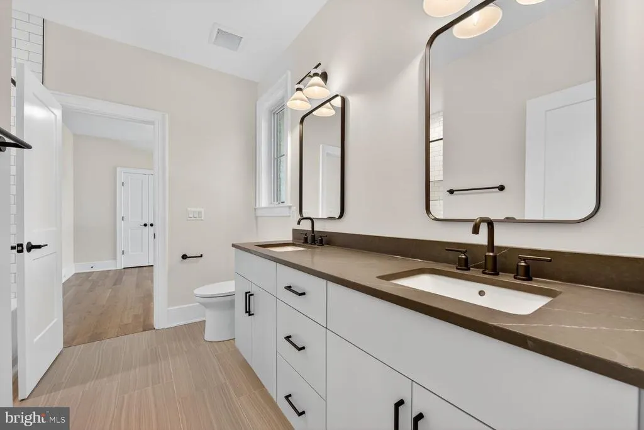
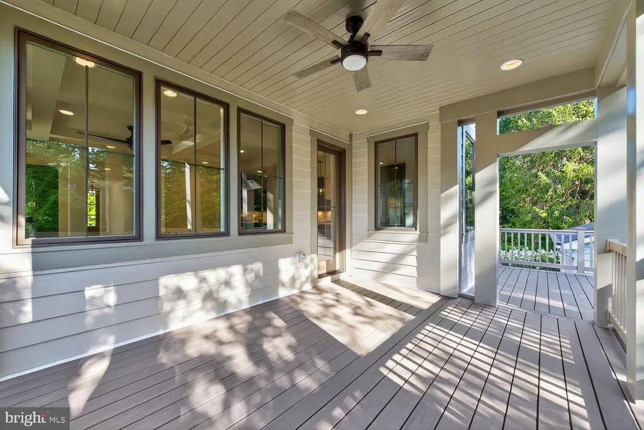
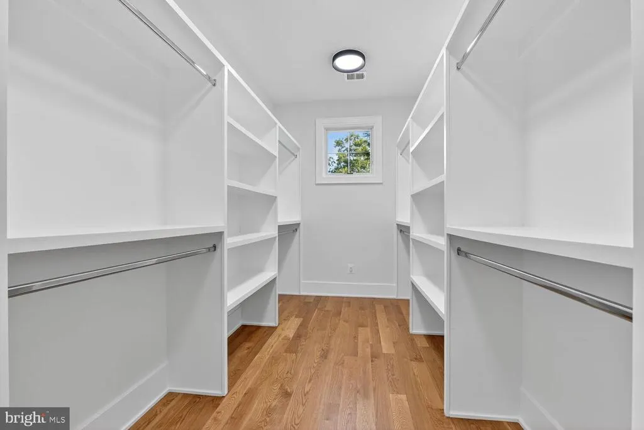
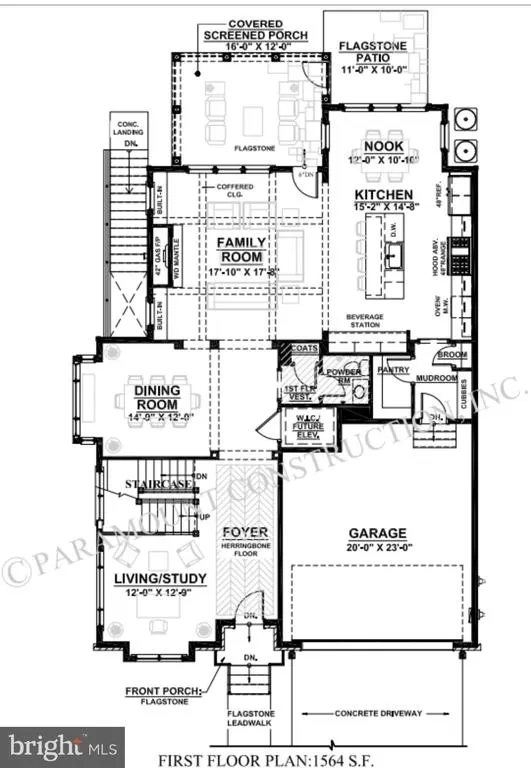
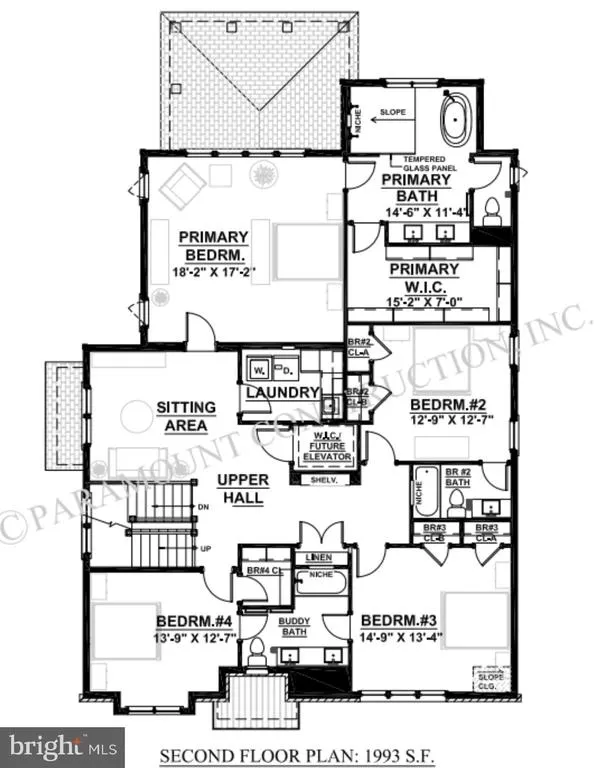
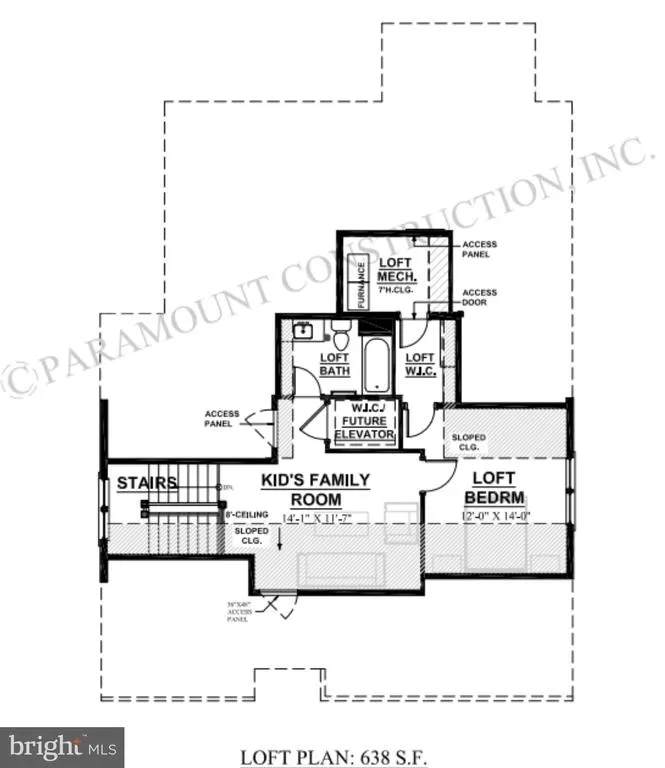
Under construction, Fall 2026 delivery. A 5,759 SF custom home on a flat, south-facing lot in Wyngate, an established Bethesda neighborhood of tree-lined streets and sidewalks, minutes from downtown Bethesda, the Trolley Trail, and Old Georgetown Road shopping. Middle and Elementary schools are blocks away. Six bedrooms, 5.5 baths. A flexible main-level office that works equally well as a yoga studio or music room, and a large screened porch and deck for grilling. Optional four-stop elevator. Thermador professional appliances, custom fabricated kitchen and bath cabinetry and architectural designed built-ins, wide-plank white oak flooring site-finished after installation, Pella windows and doors, three-zone HVAC, oversized two-car heated garage, flagstone patio, brick exterior. Convenient to Bethesda Metro, dining, and shopping. Interior selections still available. Hard-hat tours available or make an appointment to visit the Bethesda sales model and see finishes.
| Elementary School | Middle School | High School |
|---|---|---|
| Wyngate Elementary School | North Bethesda Middle School | Walter Johnson High School |
| Price History | |
|---|---|
| 3/29/2026 | Listed $2,669,540 |
General Features
| Living Area | 5759 |
|---|---|
| Sewer | Public Sewer |
| Heating | 90% Forced Air,Programmable Thermostat |
| Cooling | Other |
| Possession | Other |
| Roof | Shingle,Metal |
| Appliances | Dishwasher,Cooktop,Disposal,Exhaust Fan,Microwave,Oven - Double,Oven - Self Cleaning,Oven/Range - Gas,Range Hood,Refrigerator,Water Heater |
| Zoning | R60 |
| Garage Spaces | 2.00 |
| Patio/Porch Features | Deck(s),Porch(es),Screened |
| Architectural Style | Craftsman,Contemporary,Transitional |
| Security Features | Smoke Detector,Security System |
| Construction Materials | Brick |
| School District | MONTGOMERY COUNTY PUBLIC SCHOOLS |
| Year Built | 2026 |
| View | Panoramic,Scenic Vista,Trees/Woods,City,Garden/Lawn |
| Levels | 3 |
| Tax Year | 2025 |
| Ownership | Fee Simple |
| Cool Fuel | Electric |
| Accessibility | 2+ Access Exits |
| County | MONTGOMERY |
| New Construction | Yes |
| Property Type | Residential |
| HOA | No |
| Energy Efficient | Appliances,Construction,HVAC |
| Subdivision Name | ALTA VISTA GARDENS |
| Facing Direction | North |
| Garage Y/N | Yes |
| Water Access Y/N | No |
| Green Energy Generation | Grid-Tied |
| Green Indoor Air Quality | Ventilation |
| Other Structures | Above Grade,Below Grade |
| Transportation | Bus Stop less than 1 mile |
| Full Baths | 5 |
| Status | ACTIVE |
| Directions | GPS |
| City | BETHESDA |
| Disclosures | Agent Related to Owner |
| Senior Community Y/N | No |
| Lot Size Units | Square Feet |
| Lot Size Square Feet | 7150.00 |
| Tax Assessed Value | 700767.0 |
| Tax Annual Amount | 8546.0 |
| Home Warranty Y/N | Yes |
| Property Condition | Excellent |
| Structure Type | Detached |
| Condo/Coop Association fee Y/N | No |
| Bathrooms Count Main Level | 1.00 |
| Price Per Sq Ft Total AG | 636.36 |
| Construction Completed Y/N | Yes |
| Vacation Rental Y/N | No |
| Virtual Tour | https://paramountconstruction.net/new-homes/4922-earlston-drive-bethesda/ |
| Total SQFT | 5759 |
| Location Type | Downtown |
| Builder Name | PARAMOUNT CONSTRUCTION,INC. |
| Standard Status | Active |
| Year Built Source | Estimated |
| Legal Subdivision | ALTA VISTA TERRACE |
| Tax Lot | 13 |
Interior Features
| Interior Amenities | Attic,Butlers Pantry,Kitchen - Gourmet,Breakfast Area,Combination Kitchen/Living,Kitchen - Table Space,Dining Area,Primary Bath(s),Upgraded Countertops,Crown Moldings,Wood Floors,Recessed Lighting,Fl |
|---|---|
| Heating Fuel | Natural Gas |
| Basement | Other |
| Flooring | Hardwood,Ceramic Tile,Luxury Vinyl Tile |
| Total Fireplaces | 1 |
| Fireplace Features | Gas/Propane,Mantel(s),Screen |
| Hot Water | Natural Gas |
| Basement (Y/N) | Yes |
| Heating Y/N | Yes |
| Window Features | Double Pane,Energy Efficient,Casement |
| Fireplace Y/N | Yes |
| Above Grade Finished Area | 4195 |
| Half Baths | 1 |
| Central Air Y/N | No |
| Total Bedrooms | 6 |
| Below Grade Finished Area | 1564 |
| Room Type | Living Room,Dining Room,Primary Bedroom,Sitting Room,Bedroom 2,Bedroom 3,Bedroom 4,Bedroom 5,Kitchen,Game Room,Family Room,Den,Library,Foyer,Breakfast Room,Study,Exercise Room,In-Law/auPair/Suite,Lau |
| Below Grade Finished Area Unit Type | Square Feet |
| LivingAreaSource | Estimated |
| Laundry Type | Has Laundry,Upper Floor |
| Below Grade Unfin Area Units | Square Feet |
| Below Grade Unfin SQFT Source | Assessor |
| Below Grade Finished Area Source | Estimated |
| Bedrooms Count All Lower Levels | 1 |
| Bedrooms Count All Upper Levels | 5 |
| Bedrooms Count Lower Level 1 | 1 |
| Bedrooms Count Upper Level 1 | 4 |
| Bedrooms Count Upper Level 2 | 1 |
| Bathrooms Half Main Level | 1 |
| Bathrooms Full Upper Level 2 | 1 |
| Bathrooms Full Upper Level 1 | 3 |
| Bathrooms Full Lower Level 1 | 1 |
| Bathrooms Full All Upper Levels | 4 |
| Bathrooms Full All Lower Levels | 1 |
| Bathrooms Count Upper Level 2 | 1.00 |
| Bathrooms Count Upper Level 1 | 3.00 |
| Bathrooms Count Lower Level 1 | 1.00 |
| Bathrooms Count All Upper Levels | 4 |
| Bathrooms Count All Lower Levels | 1 |
| Above Grade Unfin Area Units | Square Feet |
| Above Grade Finished Area Source | Estimated |
| Above Grade Finished Area Unit Type | Square Feet |
| Total Baths | 6 |
Exterior Features
| Exterior Amenities | Exterior Lighting,Play Area |
|---|---|
| Pool | Yes - Personal |
| Fencing | Privacy |
| Parking Features | Concrete Driveway |
| Lot Features | Premium,Private,Front Yard,Interior,Landscaping,Level,Rear Yard |
| Water Source | Public |
| Total Parking Spaces | 2 |
| Garage Features | Garage Door Opener |
| Type of Parking | Attached Garage |
| Land Use Code | R |
| Foundation Details | Concrete Perimeter,Permanent |
| Water View Y/N | No |
| Lot Size Acres | 0.16 |
| Lot Size Source | Assessor |
| Waterfront Y/N | No |
| Door Features | Six Panel,Sliding Glass,French |
| Builder Model | Custom - Kreeger |
| Land Assessed Value | 561100.00 |
| Navigable Water Y/N | No |
| Water Oriented Y/N | No |
| # of Attached Garage Spaces | 2 |
Room Details
| Room | Dimensions | Level | Flooring | Details |
|---|---|---|---|---|
| Bathroom 2 | Upper 1 | |||
| Bathroom 3 | Upper 1 | |||
| Bedroom 2 | Upper 1 | |||
| Bedroom 3 | Upper 1 | |||
| Bedroom 4 | Upper 1 | |||
| Bedroom 5 | Upper 2 | |||
| Bedroom 6 | Lower 1 | |||
| Breakfast Room | Main | |||
| Den | Main | |||
| Dining Room | Main | |||
| Exercise Room | Lower 1 | |||
| Family Room | Main | |||
| Foyer | Main | |||
| Full Bath | Lower 1 | |||
| Game Room | Lower 1 | |||
| In-Law/auPair/Suite | Lower 1 | |||
| Kitchen | Main | |||
| Laundry | Upper 1 | |||
| Library | Main | |||
| Living Room | Main | |||
| Loft | Upper 1 | |||
| Primary Bathroom | Upper 1 | |||
| Primary Bedroom | Upper 1 | |||
| Recreation Room | Lower 1 | |||
| Sitting Room | Upper 1 | Flooring - HardWood | ||
| Storage Room | Lower 1 | |||
| Study | Upper 1 | |||
| Utility Room | Lower 1 |
Amenities
- Foreclosure
- Views
- Short Sale
- New Construction
- Adult 55+
- Lease To Own
- No HOA Fees
- Furnished
- Primary On Main
- Air Conditioning
- Seller Finance
- Green
- Fixer Upper
- Horse
- Golf
- Fireplace
- Deck
- Garage
- Basement
- Pool
Property vs Single Family Average in 20817
Price
Taxes
Year Built
Visits
 © BRIGHT, All Rights Reserved
