

Views - New Construction - Primary on Main
Address
9933 Bentcross Drive, Potomac, MD
Price
$ 7,500,000
Property Attributes
- MLS#MDMC2223718
- TypeSingle Family
- Listing Status ACTIVE
- CountyMONTGOMERY
- CityPotomac
- NeighborhoodFalconhurst
- Zip20854
- StyleContemporary,Transitional
- Taxes$ 10102
- Price$ 7,500,000
- Bedrooms6
- Full Bathrooms6
- Half Bathrooms2
- Sqr Footage12500
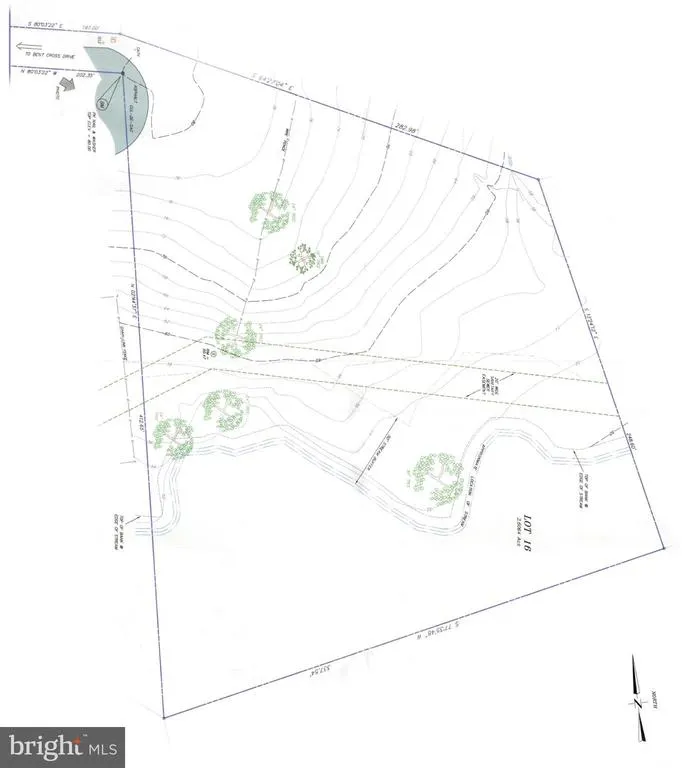
- Lot Size2.6 Acres
Data Source:
Bright MLS
Property Description
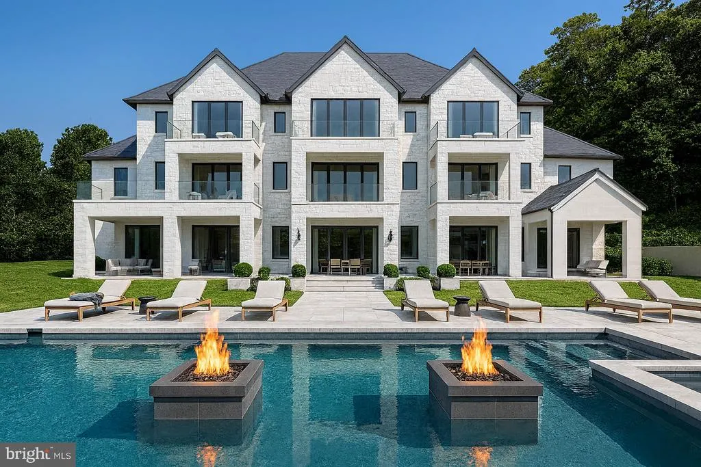
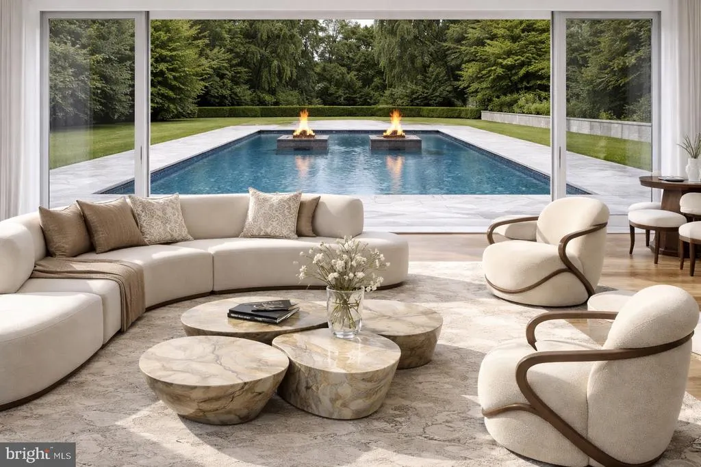
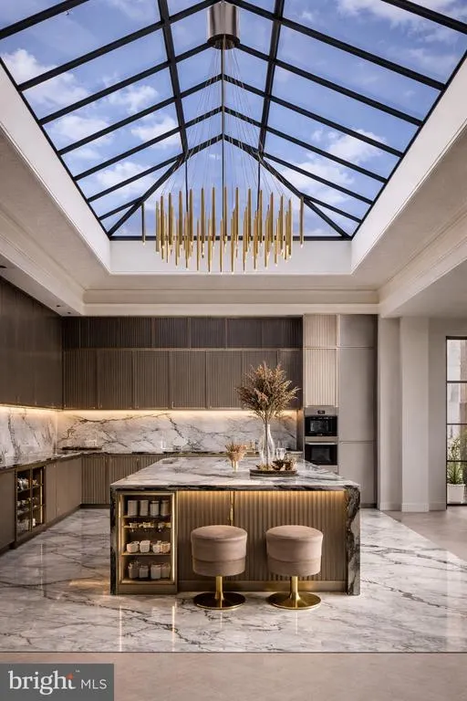
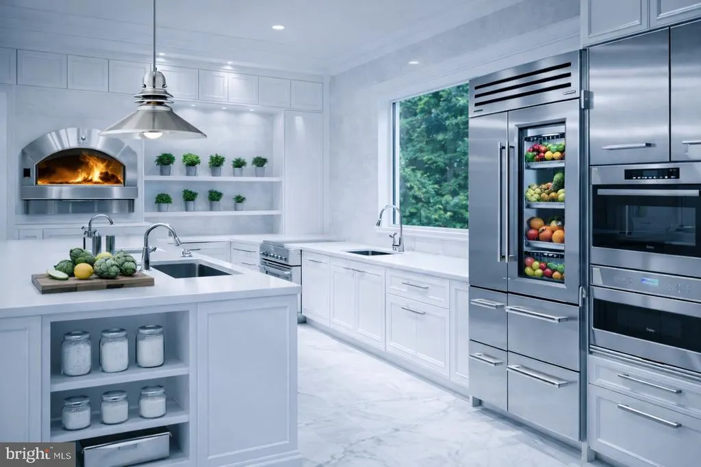
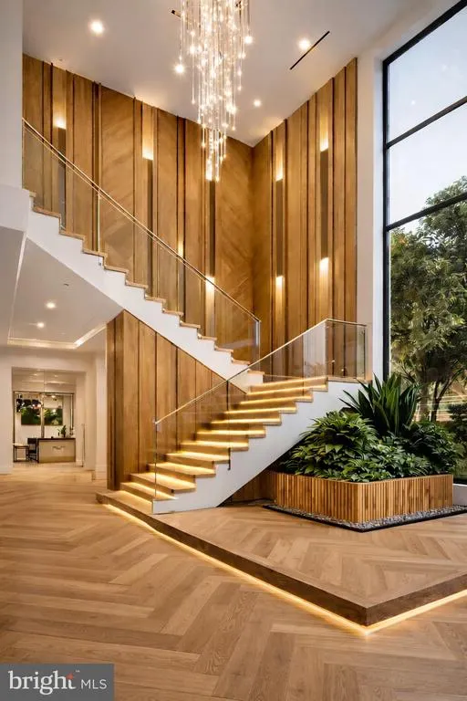
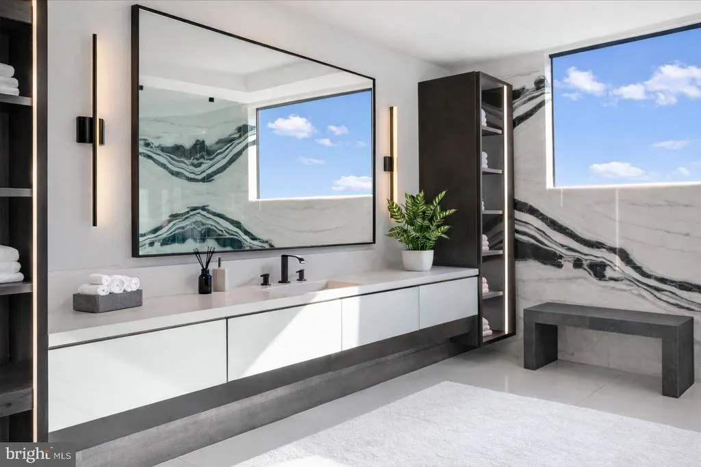
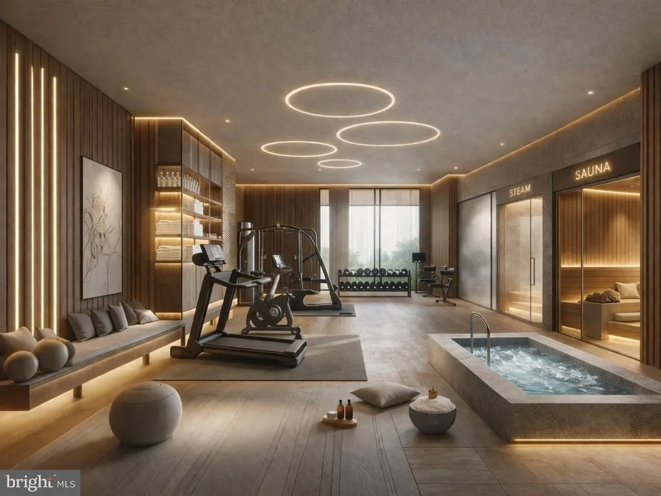
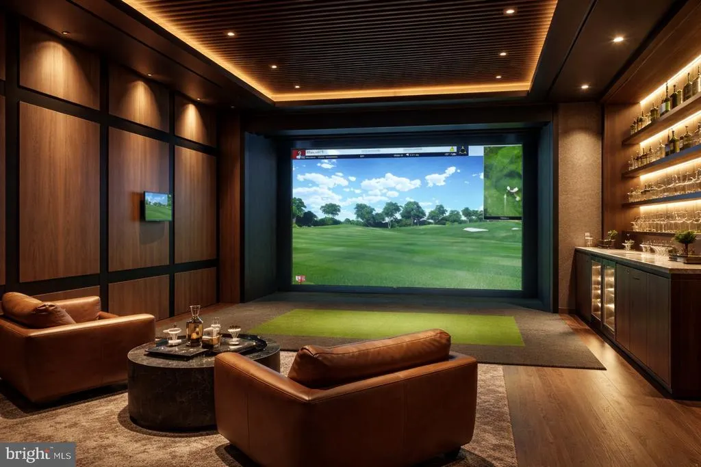
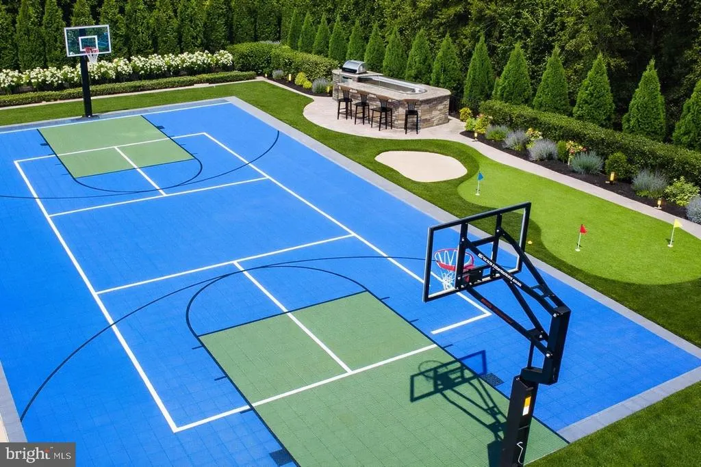
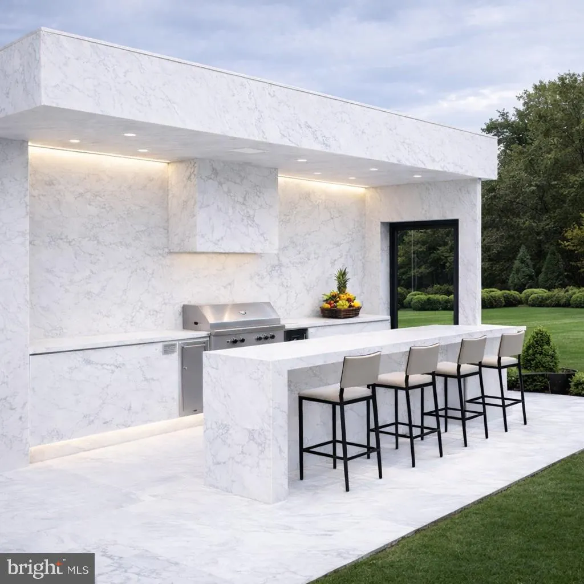
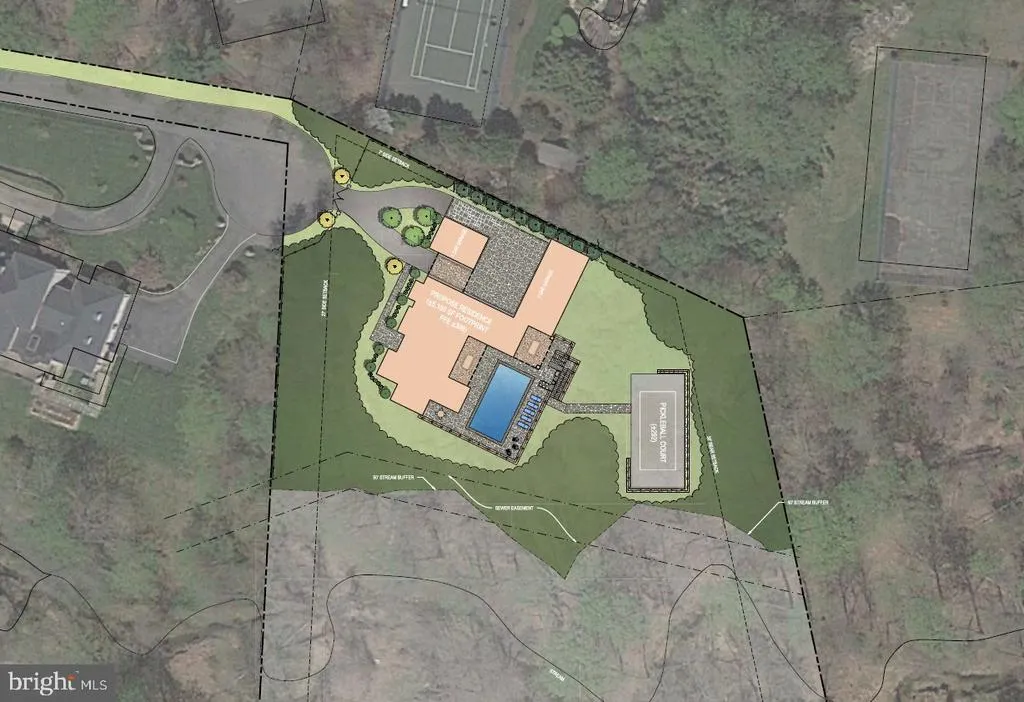
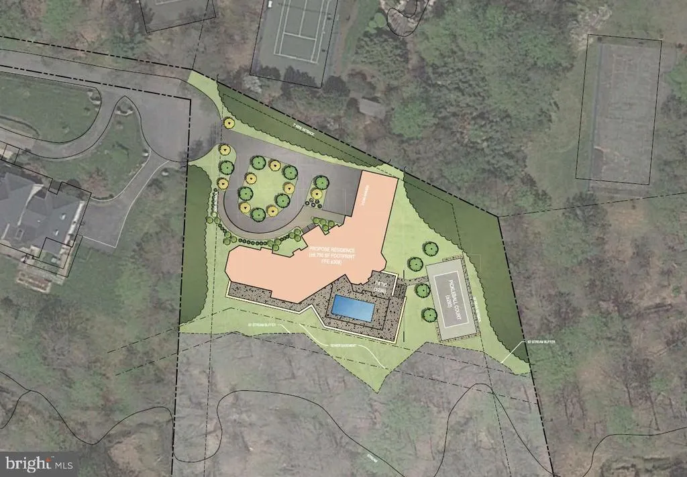
Tucked away at the end of a quiet, private cul-de-sac in one of Potomacs most sought-after neighborhoods sits something truly special: 2.6 acres of pure possibility. This is your chance to build a stunning contemporary residence of roughly 13,000 square feet that feels more like a private resort than a home. Imagine a beautifully designed estate with six bedrooms and nine bathrooms, anchored by an incredible primary suite complete with a spacious lounge area, a fireplace, massive closets, and a spa-like bathroom youll never want to leave. The rest of the house is just as thoughtful; theres a dedicated office, a library, exquisite stone and woodwork throughout, and every smart-home feature you could possibly want. Outside, the fun really begins. Youve got a cabana with a full outdoor kitchen, cascading waterfalls feeding into the pool, your own basketball/pickleball sport court, a private putting green, and plenty of inviting spots to gather with friends and family. There are organic gardens if you love to grow things, and weve even included space for a fantastic indoor spa so you can unwind year-round, no matter the weather. Picture this: hosting a lively ping-pong tournament on the sport court, practicing your short game on the putting green at golden hour, or gathering everyone around the fire pit with music flowing through the surround-sound system. With parking for up to ten cars, you can easily bring in a house full of guests. And when the partys over, slip away to your home office or gym, then end the night soaking in the tub of your spa-inspired primary bath while enjoying those serene pool views. Every last detail here can be customized exactly the way you want it. This is more than just a luxury home; its your personal escape, where sophistication meets total tranquility. Ready to make it yours?
| Elementary School | Middle School | High School |
|---|---|---|
| Seven Locks Elementary School | Cabin John Middle School | Winston Churchill High School |
| Price History | |
|---|---|
| 3/25/2026 | Listed $7,500,000 |
General Features
| Living Area | 12500 |
|---|---|
| Sewer | Public Hook/Up Avail |
| Heating | Central |
| Cooling | Central A/C |
| Utilities | Cable TV Available,Electric Available,Natural Gas Available,Phone Available,Sewer Available,Water Available |
| Possession | Settlement |
| Roof | Composite |
| Appliances | Built-In Microwave,Built-In Range,Dishwasher,Dryer,Freezer,Humidifier,Instant Hot Water,Oven - Double,Oven/Range - Electric,Range Hood,Washer,Commercial Range,Disposal,Dryer - Front Loading,Dryer - G |
| Zoning | RE2 |
| Garage Spaces | 4.00 |
| Architectural Style | Contemporary,Transitional |
| Construction Materials | Brick,Cement Siding,Dryvit,Stone,Spray Foam Insulation |
| School District | MONTGOMERY COUNTY PUBLIC SCHOOLS |
| Electric | 200+ Amp Service |
| View | Creek/Stream,Trees/Woods |
| Levels | 3 |
| Tax Year | 2025 |
| Ownership | Fee Simple |
| Cool Fuel | Electric |
| Accessibility | Level Entry - Main |
| County | MONTGOMERY |
| New Construction | Yes |
| Property Type | Residential |
| HOA | No |
| Subdivision Name | FALCONHURST |
| Facing Direction | Northwest |
| Garage Y/N | Yes |
| Water Access Y/N | No |
| Other Structures | Above Grade,Below Grade |
| Full Baths | 6 |
| Status | ACTIVE |
| Directions | Please use GPS |
| City | POTOMAC |
| Senior Community Y/N | No |
| Lot Size Units | Square Feet |
| Lot Size Square Feet | 113256.00 |
| Tax Assessed Value | 839200.0 |
| Tax Annual Amount | 10102.0 |
| Home Warranty Y/N | Yes |
| Property Condition | Excellent |
| Structure Type | Detached |
| Condo/Coop Association fee Y/N | No |
| Bathrooms Full Main Level | 1 |
| Bathrooms Count Main Level | 2.00 |
| Above Grade Unfin SQFT | 1571 |
| Price Per Sq Ft Total AG | 833.33 |
| Acceptable Financing | Cash,Conventional,Negotiable,VA,Other |
| Construction Completed Y/N | No |
| Vacation Rental Y/N | No |
| Total SQFT | 14571 |
| Location Type | Creek/Stream |
| Builder Name | multiple |
| Standard Status | Active |
| Year Built Source | Assessor |
| Legal Subdivision | FALCONHURST |
| Tax Lot | 16 |
| Association Recreation Fee | No |
Interior Features
| Interior Amenities | Bar,Bathroom - Jetted Tub,Bathroom - Walk-In Shower,Breakfast Area,Butlers Pantry,Ceiling Fan(s),Crown Moldings,Dining Area,Entry Level Bedroom,Family Room Off Kitchen,Floor Plan - Open,Kitchen - Gou |
|---|---|
| Heating Fuel | Geo-thermal |
| Basement | Poured Concrete |
| Flooring | Engineered Wood,Stone |
| Total Fireplaces | 5 |
| Hot Water | Electric |
| Total Stories | 3 |
| Basement (Y/N) | Yes |
| Heating Y/N | Yes |
| Window Features | Energy Efficient |
| Fireplace Y/N | Yes |
| Above Grade Finished Area | 9000 |
| Half Baths | 2 |
| Central Air Y/N | Yes |
| Total Bedrooms | 6 |
| Below Grade Finished Area | 3500 |
| Main Level Bedrooms | 1 |
| Below Grade Finished Area Unit Type | Square Feet |
| LivingAreaSource | Estimated |
| Below Grade Unfin Area Units | Square Feet |
| Below Grade Unfin SQFT | 500 |
| Below Grade Unfin SQFT Source | Estimated |
| Below Grade Finished Area Source | Estimated |
| Bedrooms Count All Lower Levels | 1 |
| Bedrooms Count All Upper Levels | 4 |
| Bedrooms Count Lower Level 1 | 1 |
| Bedrooms Count Upper Level 1 | 4 |
| Bathrooms Half Main Level | 1 |
| Bathrooms Half Lower Level 1 | 1 |
| Bathrooms Half All Lower Levels | 1 |
| Bathrooms Full Upper Level 1 | 4 |
| Bathrooms Full Lower Level 1 | 1 |
| Bathrooms Full All Upper Levels | 4 |
| Bathrooms Full All Lower Levels | 1 |
| Bathrooms Count Upper Level 1 | 4.00 |
| Bathrooms Count Lower Level 1 | 2.00 |
| Bathrooms Count All Upper Levels | 4 |
| Bathrooms Count All Lower Levels | 2 |
| Above Grade Unfin Area Units | Square Feet |
| Above Grade Unfin SQFT Source | Estimated |
| Above Grade Finished Area Source | Estimated |
| Above Grade Finished Area Unit Type | Square Feet |
| Total Baths | 8 |
Exterior Features
| Exterior Amenities | BBQ Grill,Exterior Lighting,Extensive Hardscape,Flood Lights,Gutter System,Tennis Court(s) |
|---|---|
| Pool | Yes - Personal |
| Fencing | Decorative |
| Lot Features | Backs to Trees,Cul-de-sac,Partly Wooded,Private,Stream/Creek,Sloping,Trees/Wooded |
| Water Source | Public Hook-up Available |
| Total Parking Spaces | 4 |
| Garage Features | Garage - Side Entry |
| Type of Parking | Attached Garage,Off Street |
| Land Use Code | R |
| Foundation Details | Concrete Perimeter |
| Spa | Yes |
| Water View Y/N | Yes |
| Lot Size Acres | 2.60 |
| Road Surface Type | Black Top |
| Lot Size Source | Estimated |
| Waterfront Y/N | No |
| Door Features | Double Entry,Insulated |
| Land Assessed Value | 839200.00 |
| Navigable Water Y/N | No |
| Water Oriented Y/N | No |
| # of Attached Garage Spaces | 4 |
Amenities
- Foreclosure
- Views
- Short Sale
- New Construction
- Adult 55+
- Lease To Own
- No HOA Fees
- Furnished
- Primary On Main
- Air Conditioning
- Seller Finance
- Green
- Fixer Upper
- Horse
- Golf
- Fireplace
- Deck
- Garage
- Basement
- Pool
Property vs Single Family Average in 20854
Price
Taxes
Visits
 © BRIGHT, All Rights Reserved
