

Price Reduction - Primary on Main
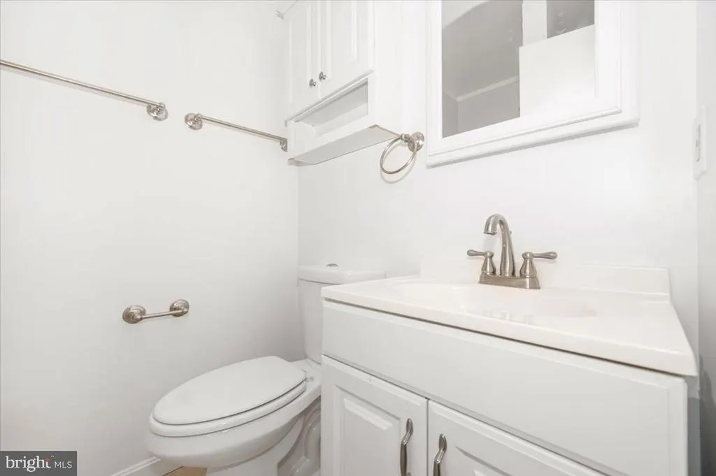
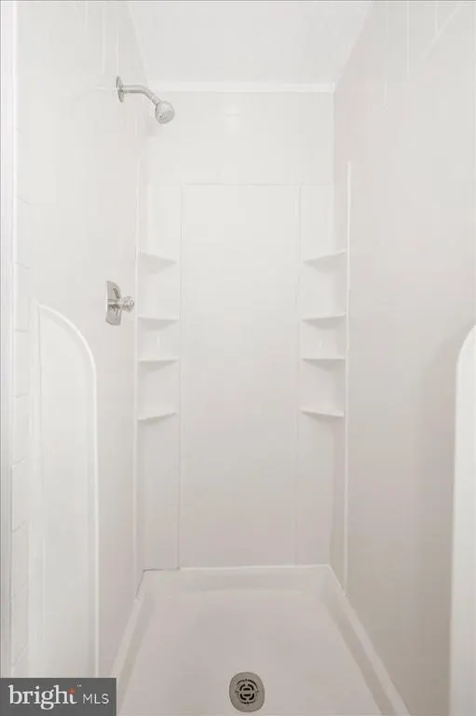
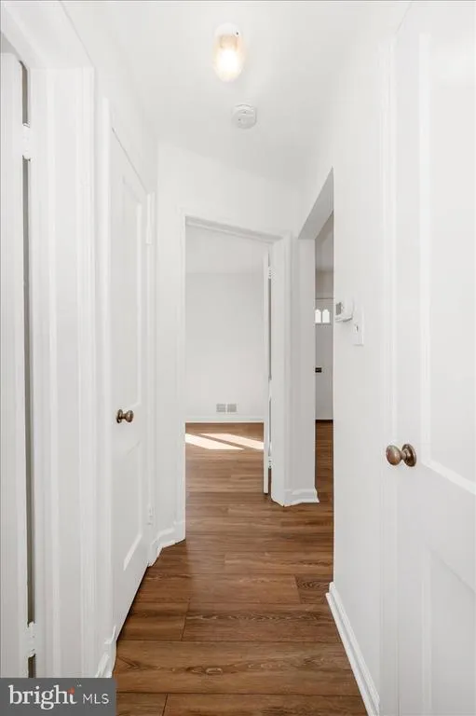
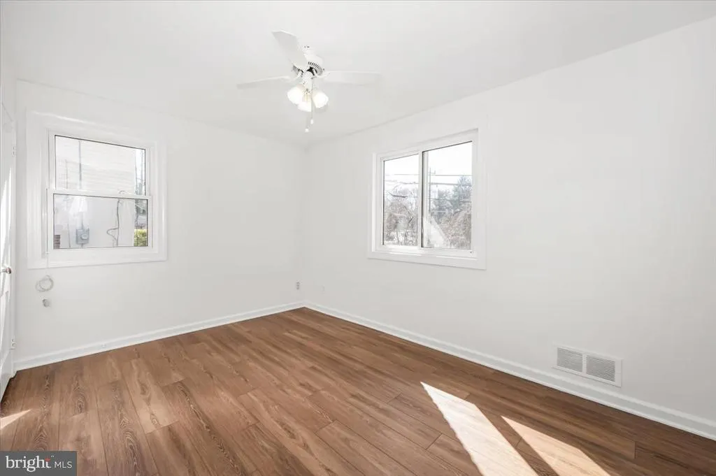
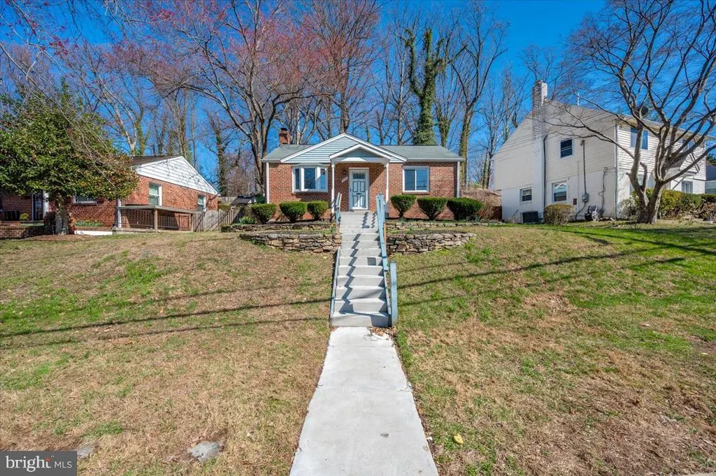
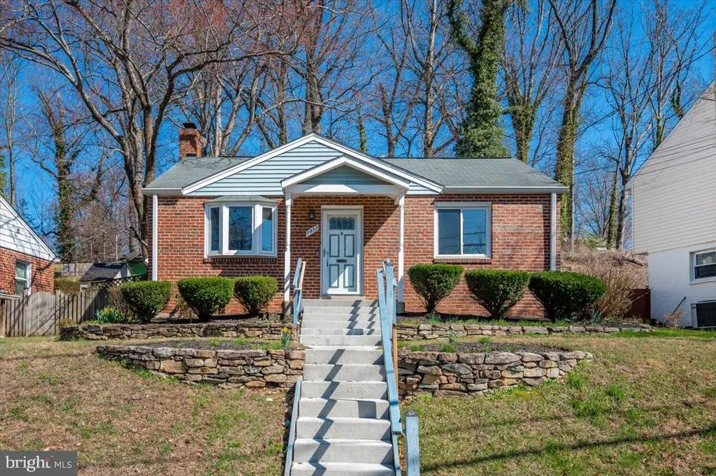
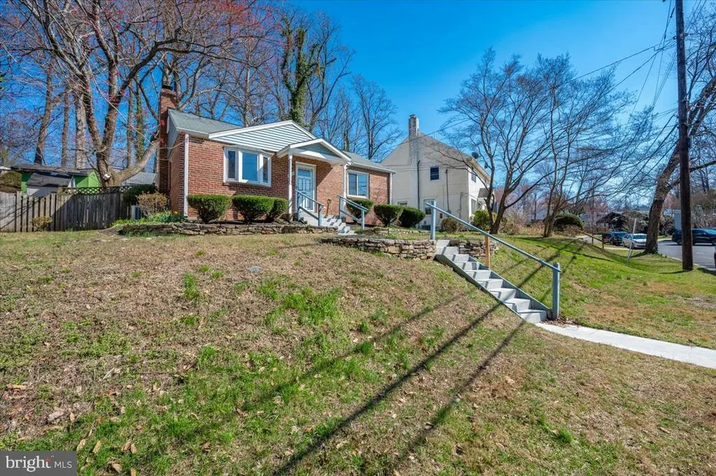
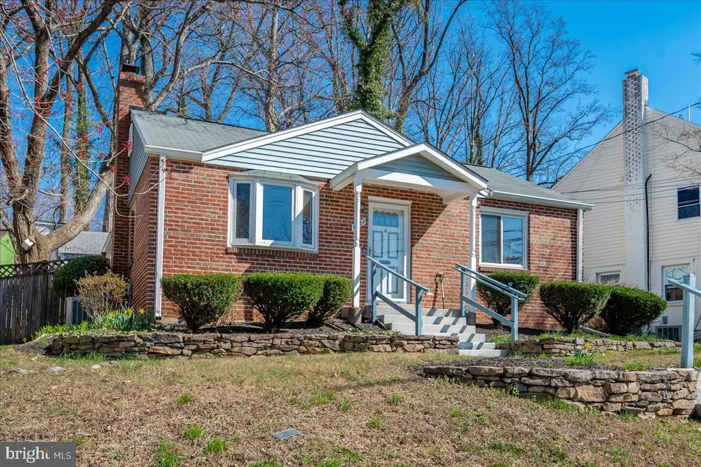
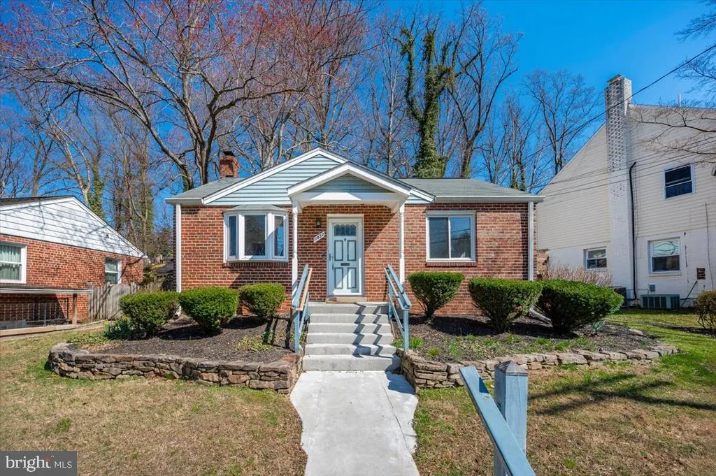
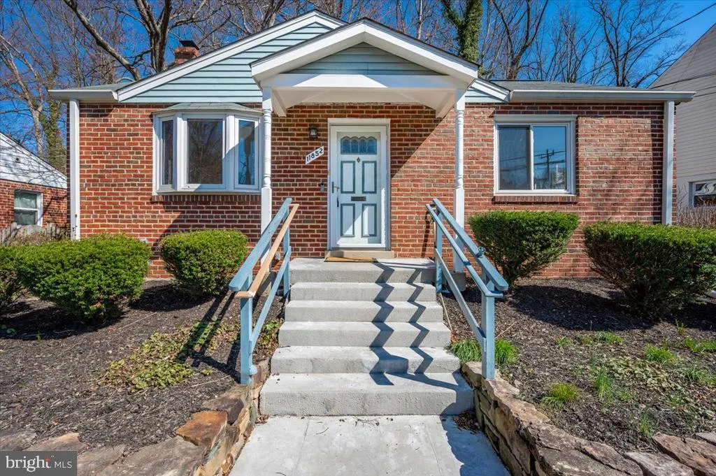
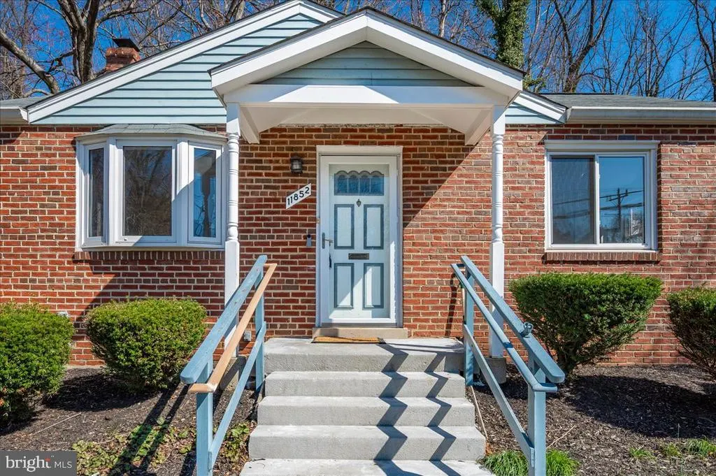
Address
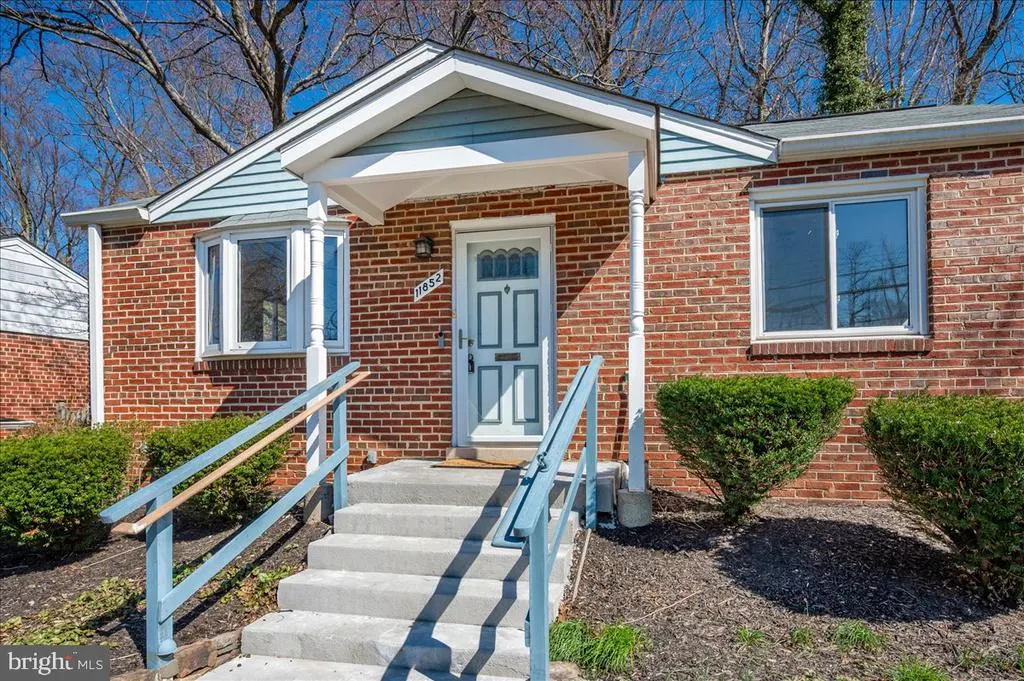
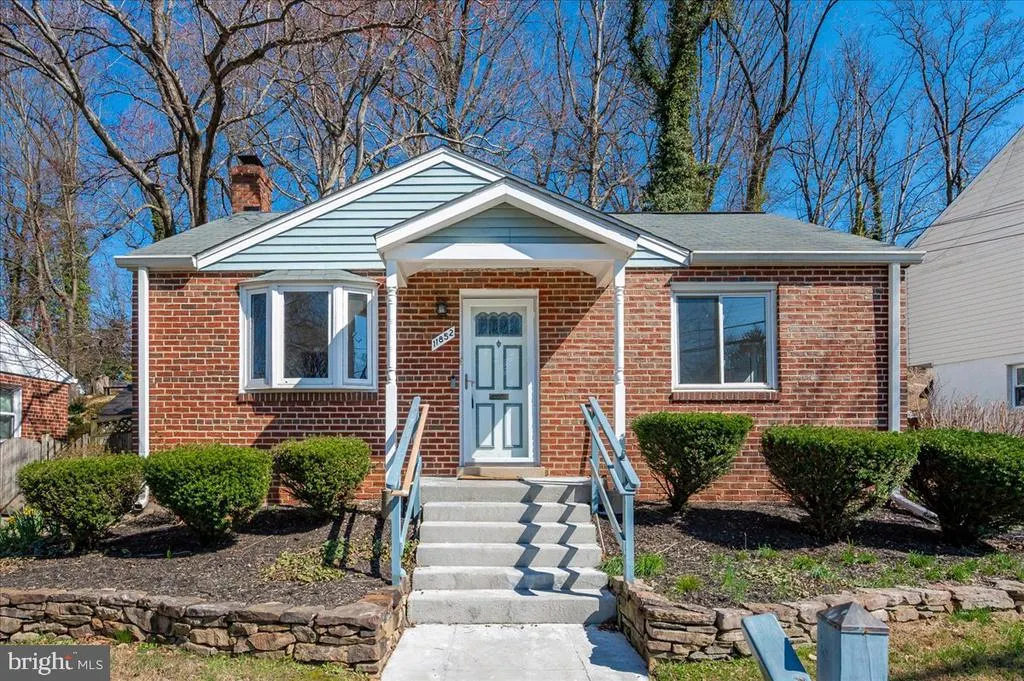
11852 Huggins Drive, Silver Spring, MD
Price
$ 549,990
Property Attributes
- MLS#MDMC2223294
- TypeSingle Family
- Listing Status ACTIVE
- CountyMONTGOMERY
- CitySilver Spring
- NeighborhoodConnecticut Gardens
- Zip20902
- StyleRanch/Rambler,Raised Ranch/Rambler
- Year Built1951
- Taxes$ 5562
- Price$ 549,990
- Bedrooms4
- Full Bathrooms3
- Half Bathrooms0
- Sqr Footage1632
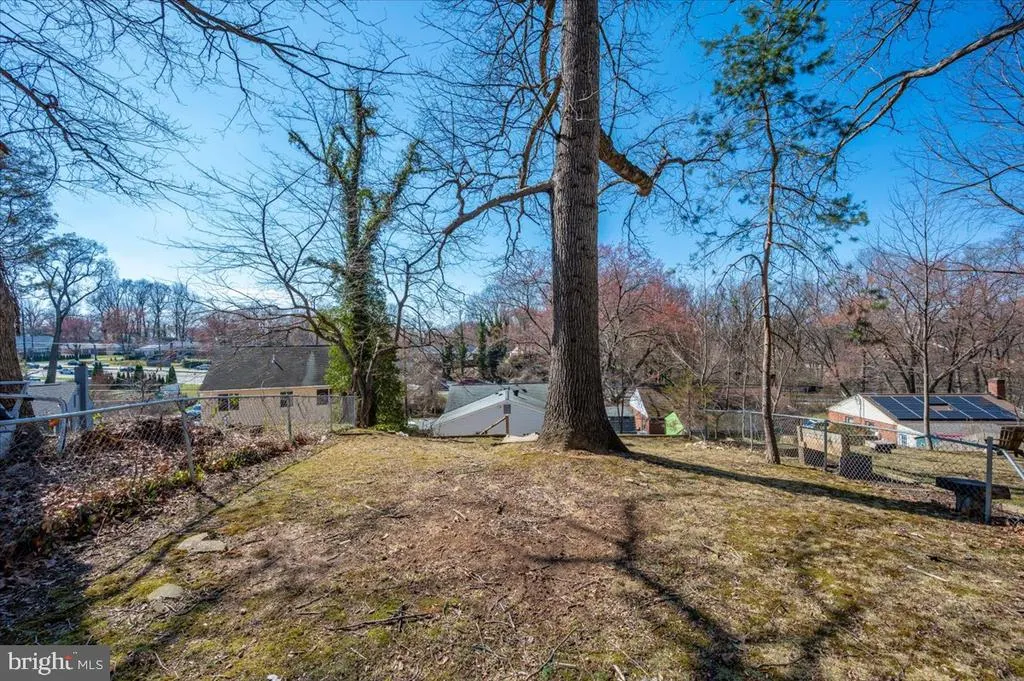
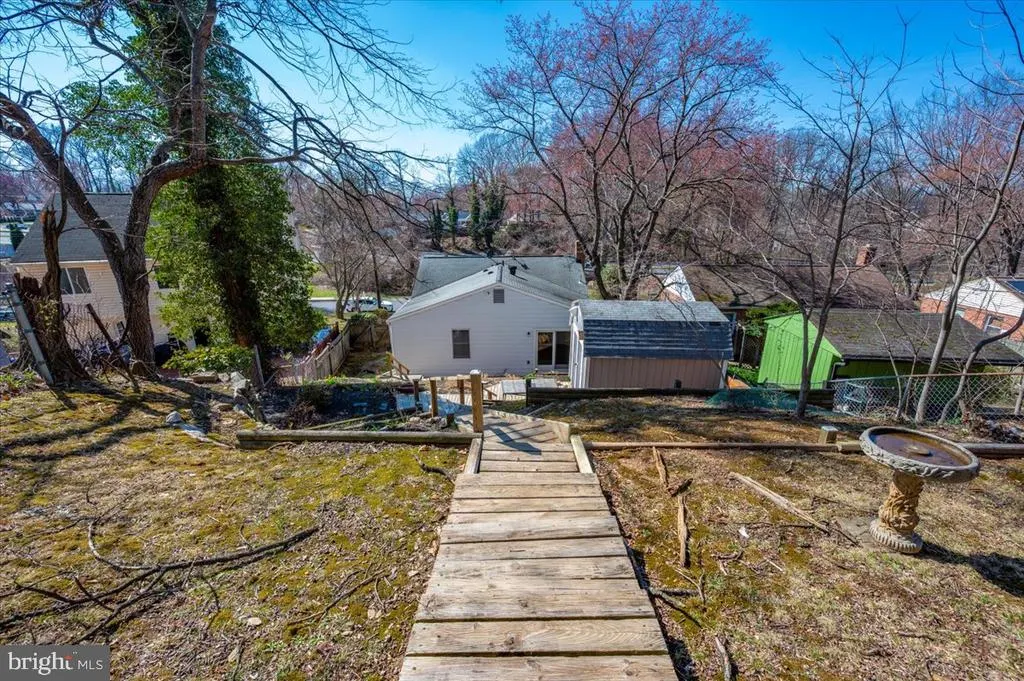
- Lot Size0.18 Acres
Data Source:
Bright MLS
Property Description
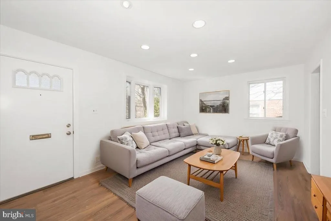
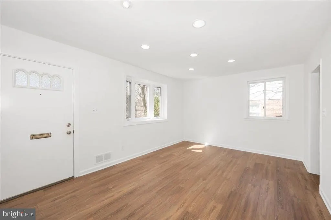
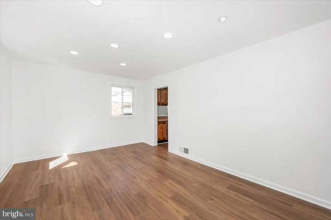
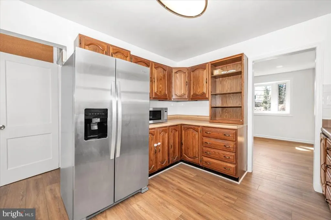
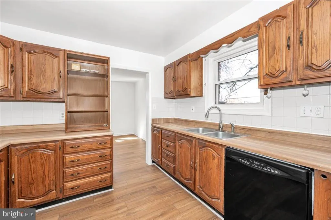
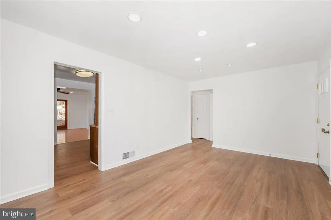
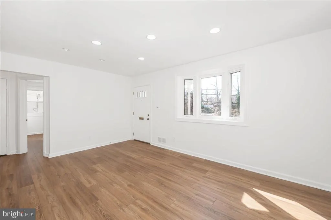
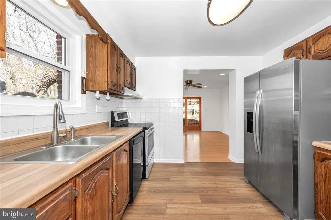
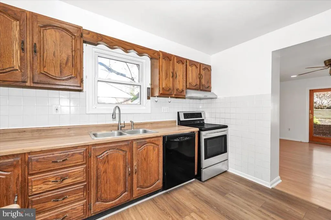
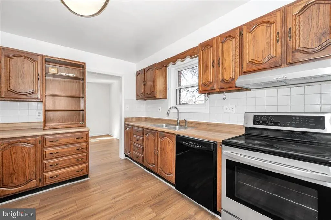
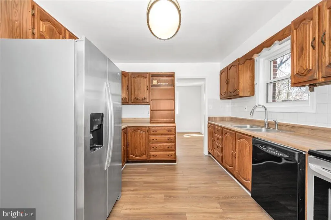
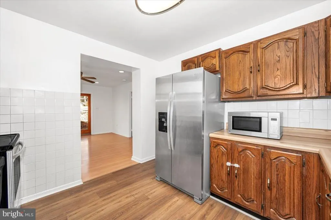
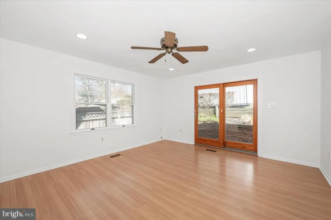
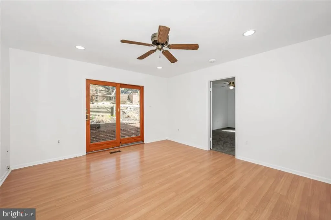

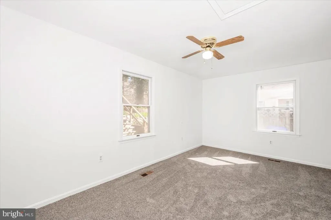
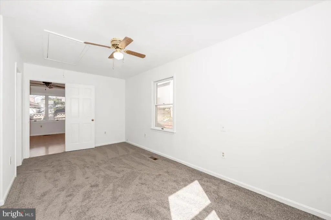
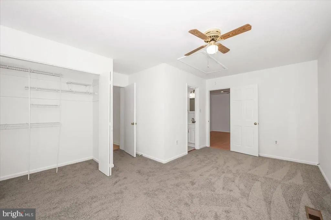
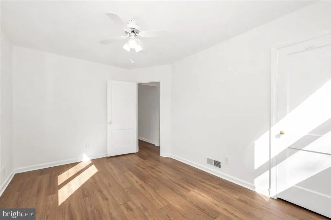
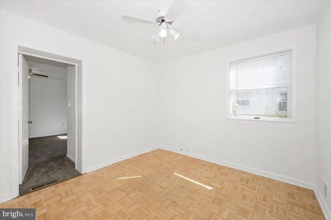
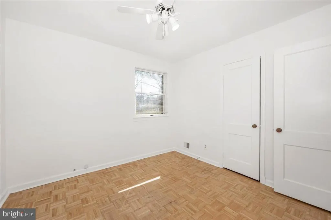
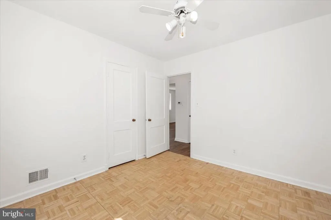
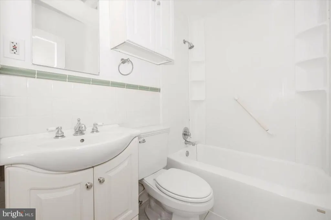
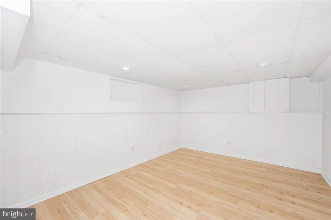
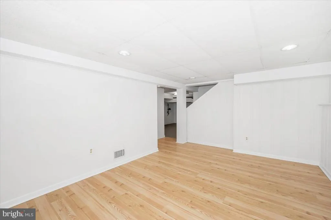
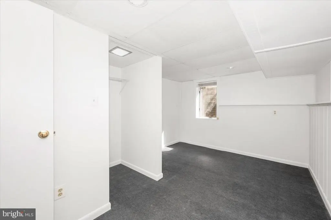
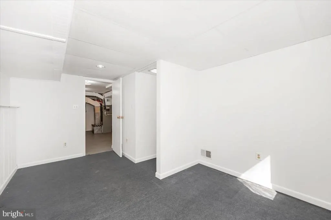
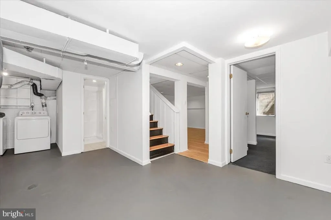
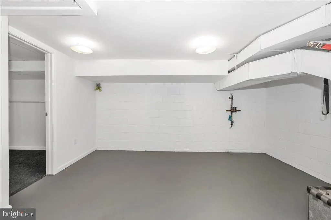
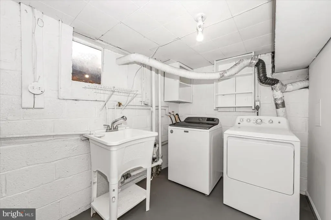
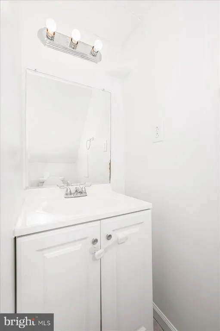
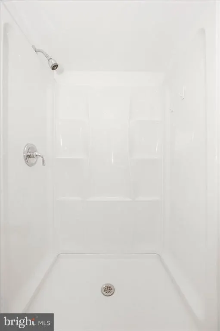
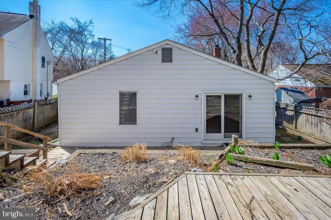
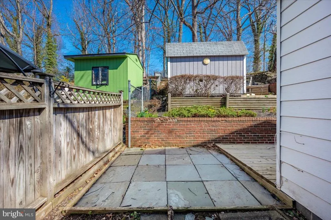
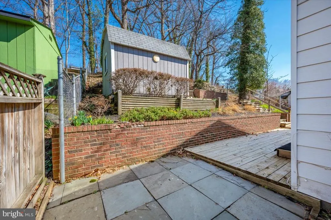
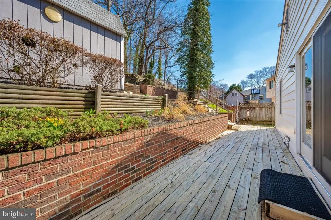
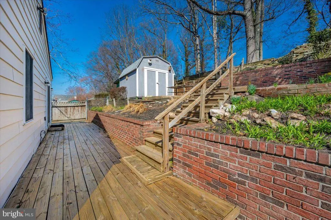
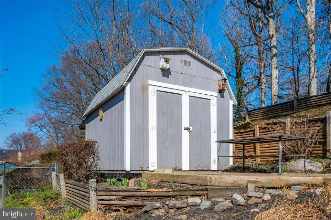
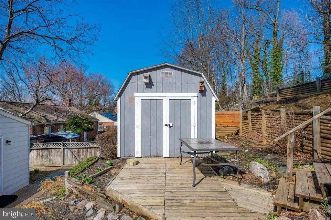
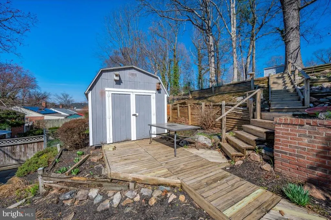
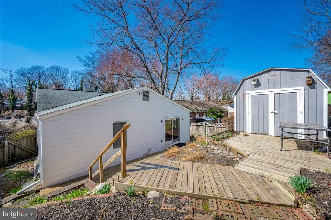
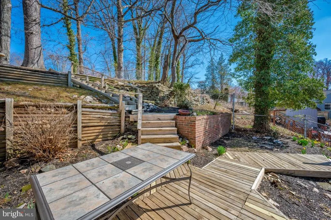
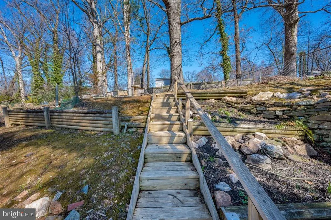
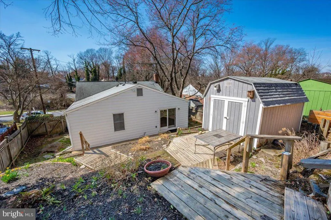
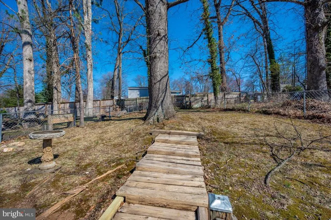
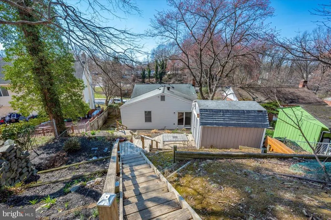
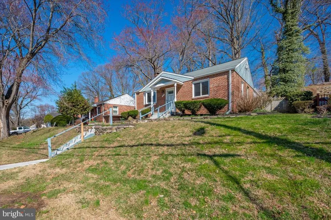
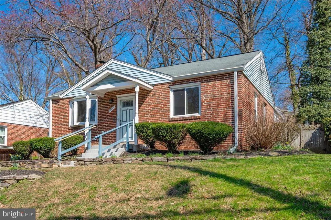
Motivated seller. Submit your offer now. Huge Price.Reduction. Home Warranty til August 2027. Nestled in the charming Connecticut Gardens neighborhood, this delightful ranch-style home offers a perfect blend of comfort and community. Built in 1951, this well-maintained residence boasts a classic brick front and vinyl siding, exuding timeless appeal while providing modern conveniences. With 1,632 square feet of thoughtfully designed living space, this home features four spacious bedrooms and three full bathrooms, making it an ideal retreat for those seeking both space and functionality. Step inside to discover a fully finished basement that invites creativity and relaxation, perfect for a family room, home office, or play area. The daylight windows allow natural light to flood the space, creating a warm and inviting atmosphere. The connecting stairway adds convenience, making it easy to transition between levels. The exterior of the home is equally inviting, set on a generous 0.18-acre lot that offers ample room for outdoor activities and gardening. While there is no pool, the expansive yard provides endless possibilities for creating your own outdoor oasis. Off-street parking ensures that you and your guests will always have a convenient place to park. Living in Connecticut Gardens means embracing a vibrant community filled with friendly neighbors and a strong sense of belonging. The area is known for its well-maintained parks, perfect for leisurely strolls, picnics, or weekend sports. Convenience is key in this neighborhood, with local shops, restaurants, and essential services within easy reach. Whether you're grabbing a morning coffee or enjoying a leisurely dinner, everything you need is just around the corner. The community spirit is palpable, with seasonal events and gatherings that foster connections among residents. This home is not just a place to live; it's a place to thrive. Experience the warmth of Connecticut Gardens, where comfort meets community, and make this charming residence your own. Don't miss the opportunity to create lasting memories in a neighborhood that truly feels like home.
| Price History | |
|---|---|
| 3/22/2026 | Listed $595,000 |
| 4/16/2026 | 2$589,000 |
| 5/8/2026 | 2$579,900 |
| 5/27/2026 | 2$569,900 |
| 6/25/2026 | 2$559,900 |
| 7/28/2026 | 2$549,990 |
General Features
| Living Area | 1632 |
|---|---|
| Sewer | Public Sewer |
| Heating | Central,Forced Air |
| Cooling | Central A/C |
| Possession | Settlement |
| Roof | Shingle |
| Zoning | R60 |
| Architectural Style | Ranch/Rambler,Raised Ranch/Rambler |
| Construction Materials | Brick Front,Vinyl Siding |
| School District | MONTGOMERY COUNTY PUBLIC SCHOOLS |
| Year Built | 1951 |
| Levels | 2 |
| Tax Year | 2026 |
| Ownership | Fee Simple |
| Cool Fuel | Electric |
| Accessibility | Other |
| County | MONTGOMERY |
| New Construction | No |
| Property Type | Residential |
| HOA | No |
| Subdivision Name | CONNECTICUT GARDENS |
| Garage Y/N | No |
| Water Access Y/N | No |
| Other Structures | Above Grade,Below Grade |
| Total Rooms | 7 |
| Full Baths | 3 |
| Status | ACTIVE |
| Directions | SEE GPS |
| City | SILVER SPRING |
| Disclosures | Prop Disclosure |
| Senior Community Y/N | No |
| Lot Size Units | Square Feet |
| Lot Size Square Feet | 7841.00 |
| Tax Assessed Value | 438533.0 |
| Tax Annual Amount | 5562.0 |
| Home Warranty Y/N | Yes |
| Property Condition | Excellent |
| Structure Type | Detached |
| Condo/Coop Association fee Y/N | No |
| Bathrooms Full Main Level | 2 |
| Bathrooms Count Main Level | 2.00 |
| Price Per Sq Ft Total AG | 440.7 |
| Vacation Rental Y/N | No |
| Virtual Tour | https://site.instashootllc.com/11852-Huggins-Dr |
| Total SQFT | 1632 |
| Standard Status | Active |
| Year Built Source | Estimated |
| Legal Subdivision | CONNECTICUTGARDENS |
| Tax Lot | 39 |
Interior Features
| Heating Fuel | Natural Gas |
|---|---|
| Basement | Daylight,Partial,Fully Finished,Connecting Stairway |
| Hot Water | Natural Gas |
| Basement (Y/N) | Yes |
| Heating Y/N | Yes |
| Above Grade Finished Area | 1248 |
| Central Air Y/N | Yes |
| Total Bedrooms | 4 |
| Below Grade Finished Area | 384 |
| Room Type | Bedroom 2,Bedroom 3,Bedroom 1,Bathroom 1,Bathroom 2 |
| Main Level Bedrooms | 3 |
| Below Grade Finished Area Unit Type | Square Feet |
| LivingAreaSource | Estimated |
| Below Grade Finished Area Source | Estimated |
| Bedrooms Count All Lower Levels | 1 |
| Bedrooms Count Lower Level 1 | 1 |
| Bathrooms Full Lower Level 1 | 1 |
| Bathrooms Full All Lower Levels | 1 |
| Bathrooms Count Lower Level 1 | 1.00 |
| Bathrooms Count All Lower Levels | 1 |
| Above Grade Finished Area Source | Estimated |
| Above Grade Finished Area Unit Type | Square Feet |
| Total Baths | 3 |
Exterior Features
| Pool | No Pool |
|---|---|
| Water Source | Public |
| Type of Parking | Off Street |
| Foundation Details | Block |
| Water View Y/N | No |
| Lot Size Acres | 0.18 |
| Lot Size Source | Estimated |
| Waterfront Y/N | No |
| Land Assessed Value | 184800.00 |
| Navigable Water Y/N | No |
| Water Oriented Y/N | No |
Room Details
| Room | Dimensions | Level | Flooring | Details |
|---|---|---|---|---|
| Bathroom 1 | Main | |||
| Bathroom 1 | Lower 1 | |||
| Bathroom 2 | Main | |||
| Bedroom 1 | Lower 1 | |||
| Bedroom 1 | Main | |||
| Bedroom 2 | Main | |||
| Bedroom 3 | Main |
Amenities
- Foreclosure
- Views
- Short Sale
- New Construction
- Adult 55+
- Lease To Own
- No HOA Fees
- Furnished
- Primary On Main
- Air Conditioning
- Seller Finance
- Green
- Fixer Upper
- Horse
- Golf
- Fireplace
- Deck
- Garage
- Basement
- Pool
Property vs Single Family Average in 20902
Price
Taxes
Year Built
Visits
 © BRIGHT, All Rights Reserved
