

Views - New Construction - Eco Friendly
Address
5828 Tanglewood Drive, Bethesda, MD
Price
$ 3,795,000
Property Attributes
- MLS#MDMC2222032
- TypeSingle Family
- Listing Status ACTIVE
- CountyMONTGOMERY
- CityBethesda
- NeighborhoodKenwood Park
- Zip20817
- StyleMid-Century Modern,Transitional
- Year Built2026
- Taxes$ 9599
- Price$ 3,795,000
- Bedrooms5
- Full Bathrooms5
- Half Bathrooms2
- Sqr Footage6108
- Lot Size0.26 Acres
Data Source:
Bright MLS
Property Description
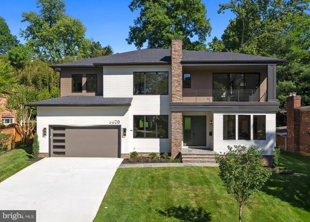
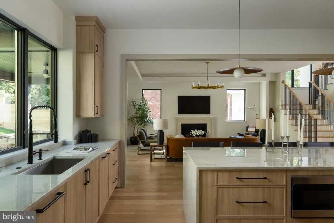
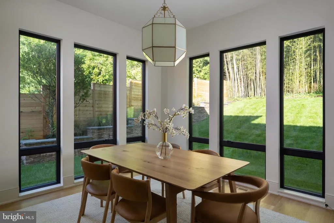
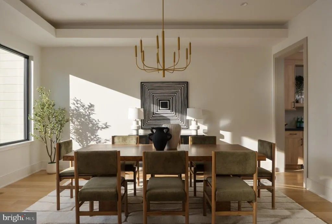
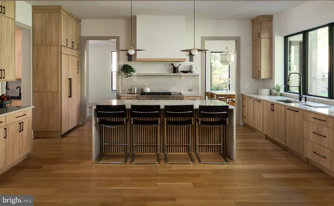
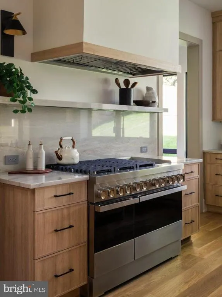
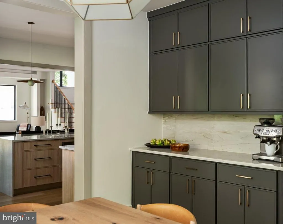
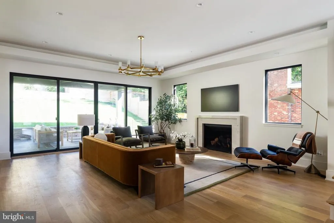
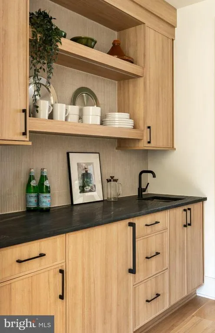
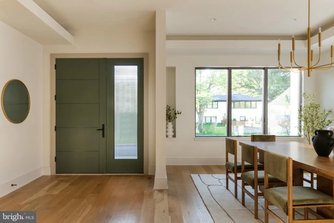
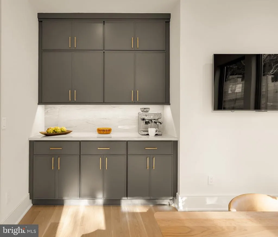
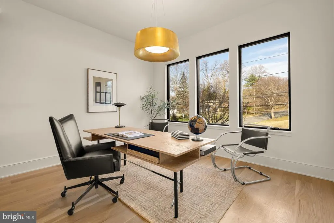
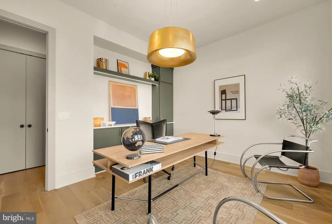
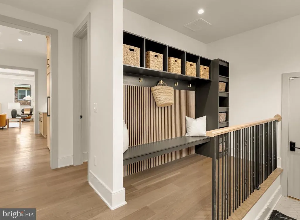
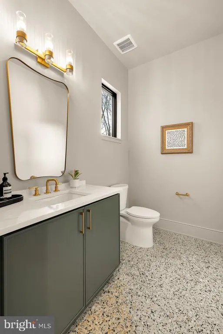
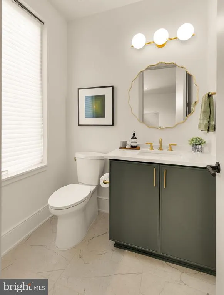
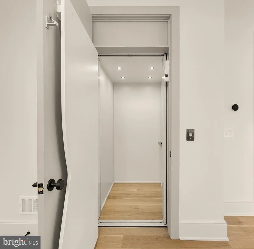
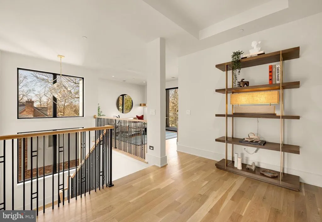
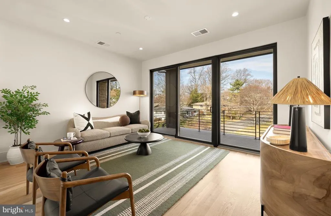
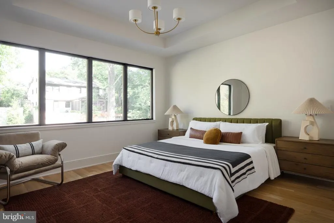
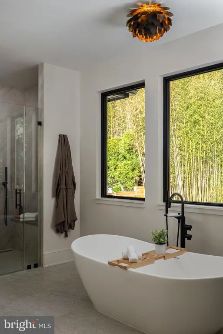
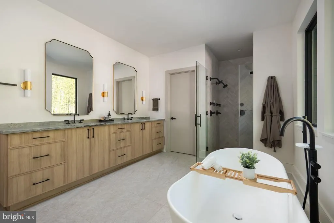
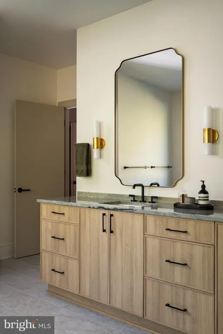
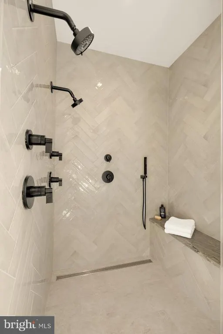
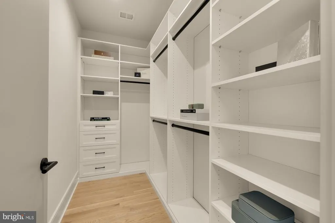
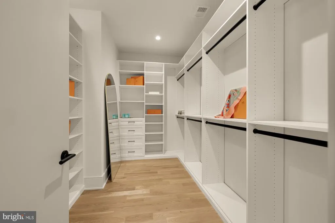
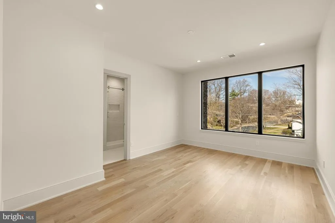
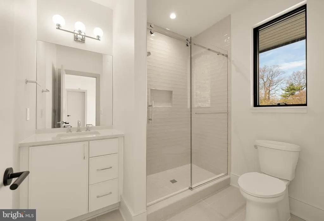
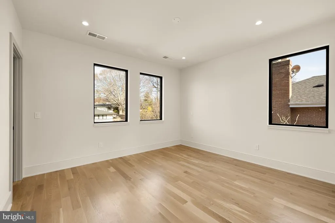
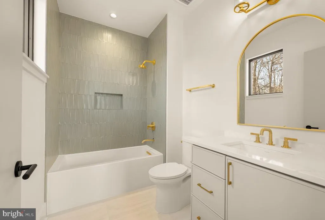
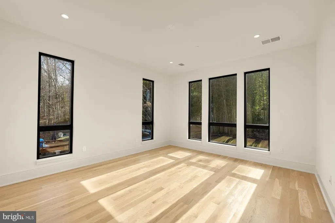
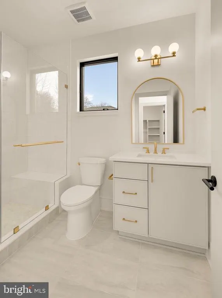
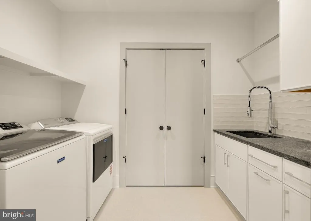
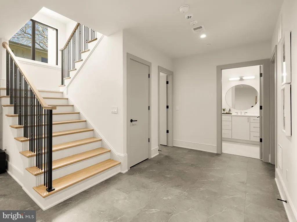
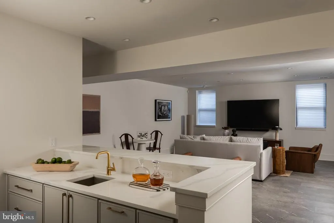
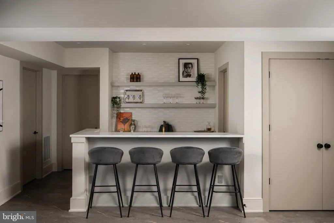
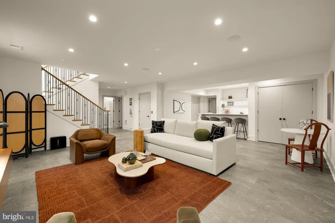
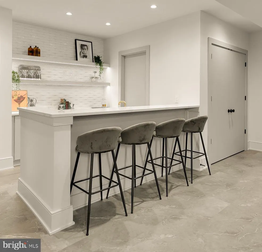
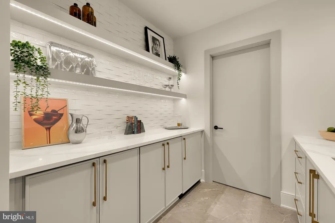
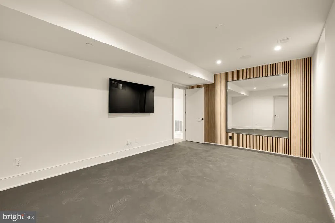
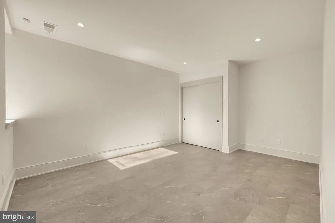
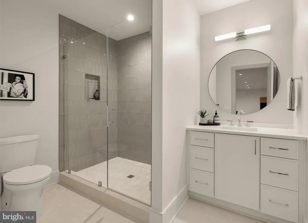
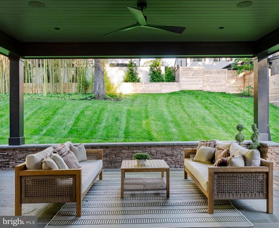
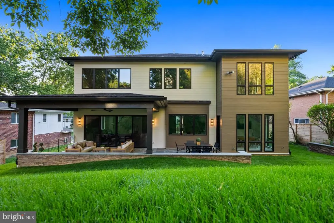
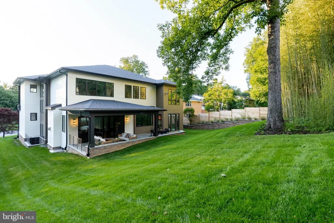
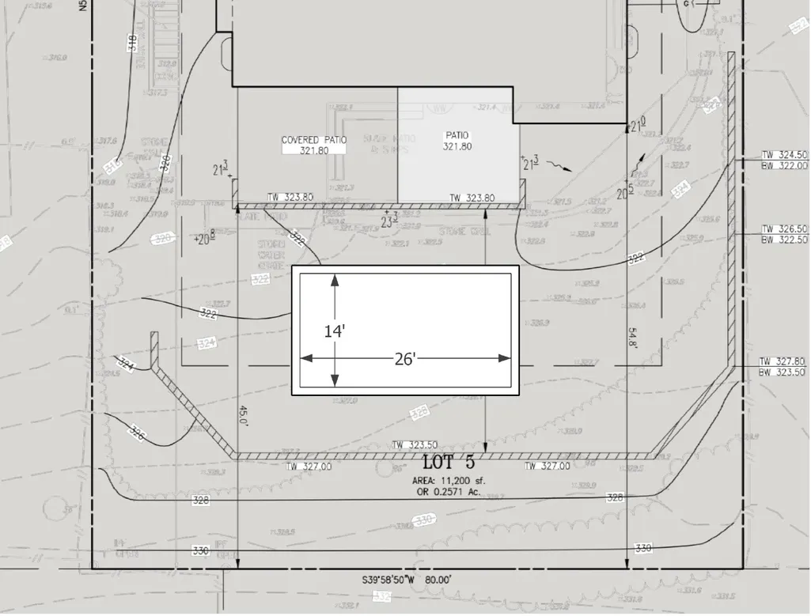
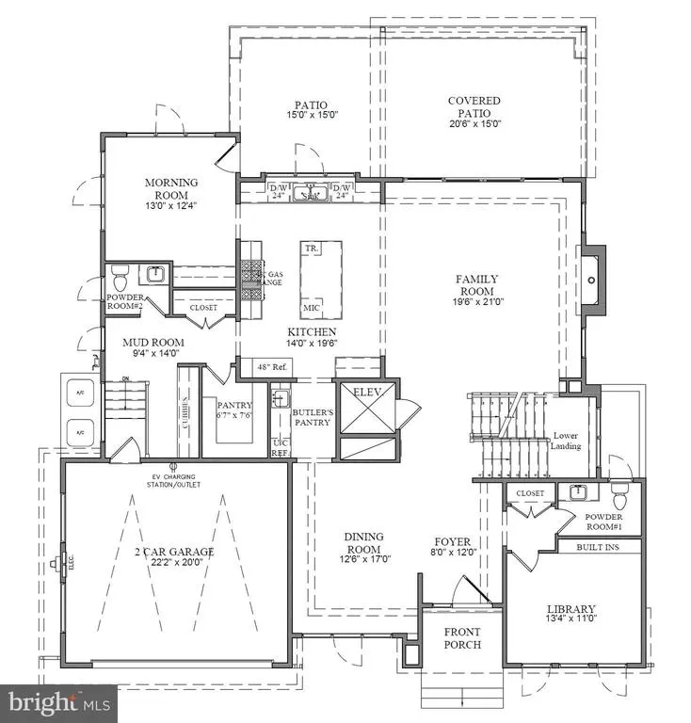
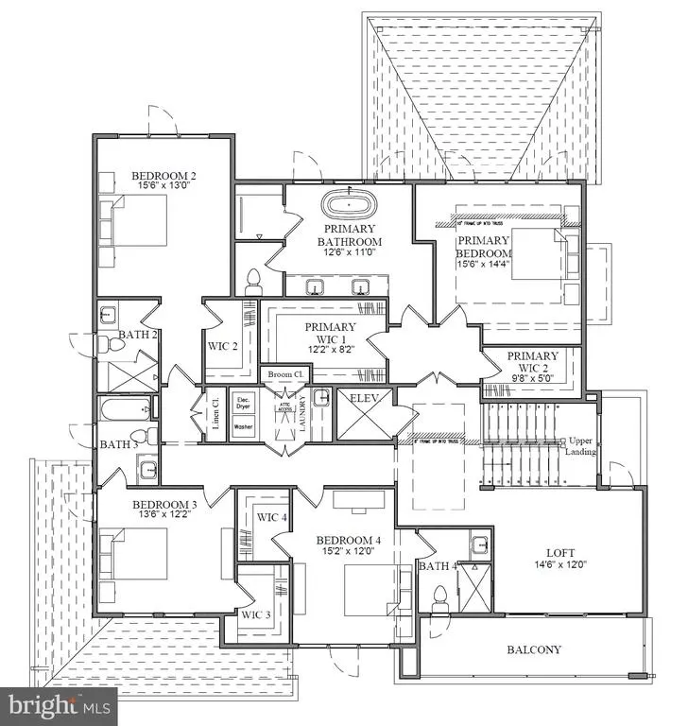
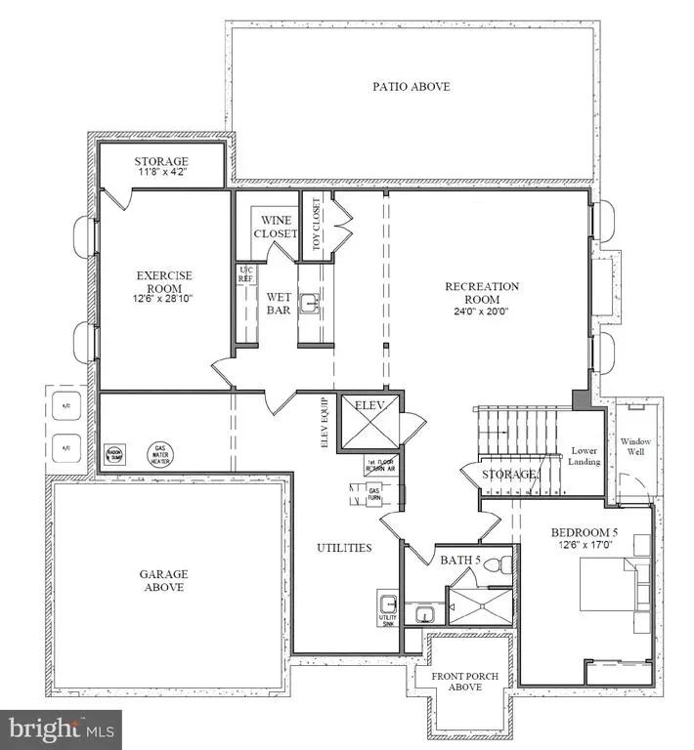
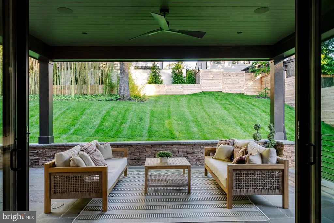
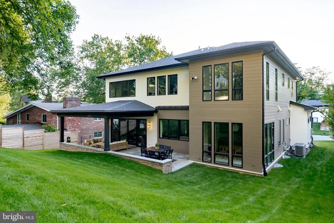
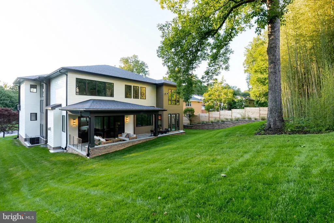
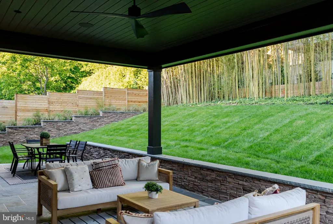
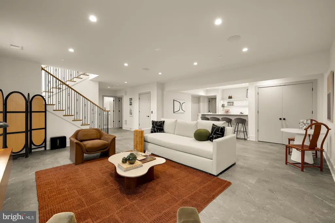
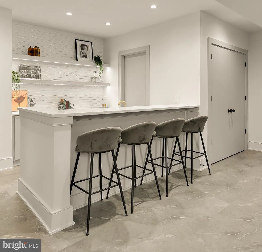
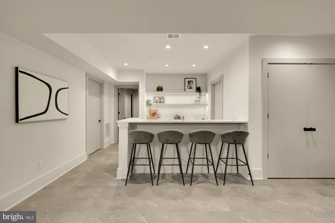
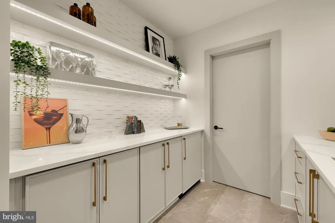
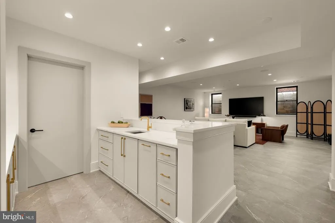
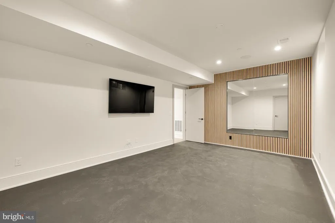
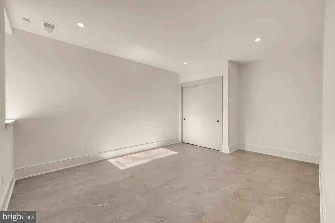
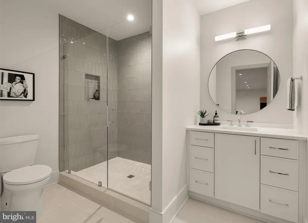
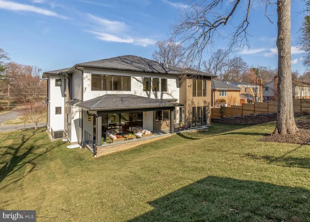
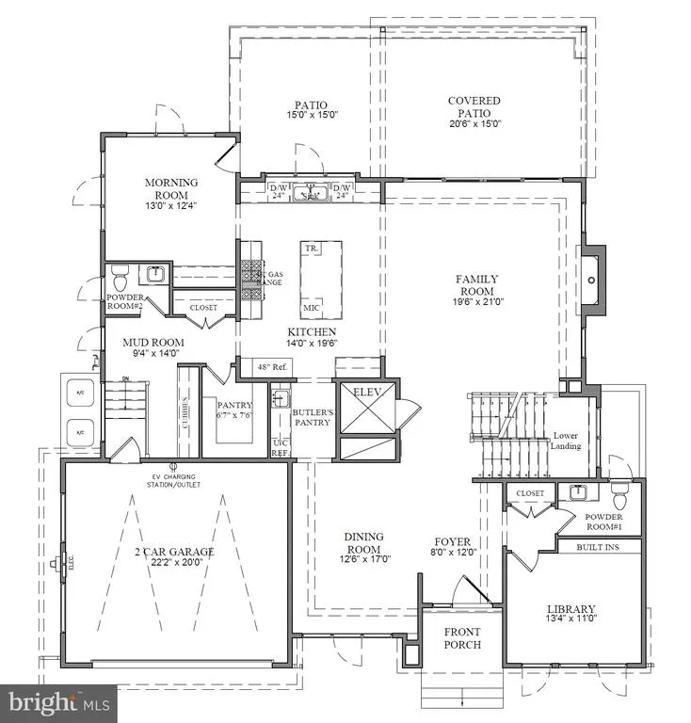
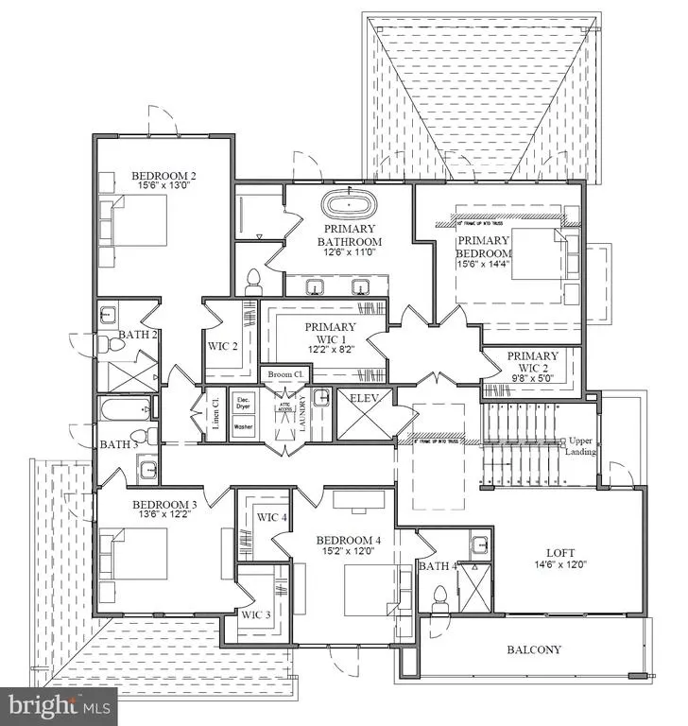
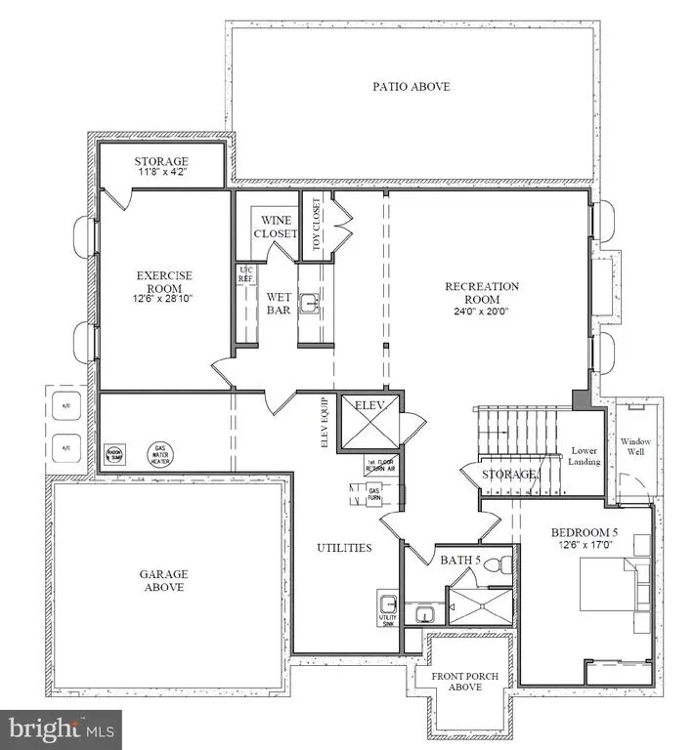
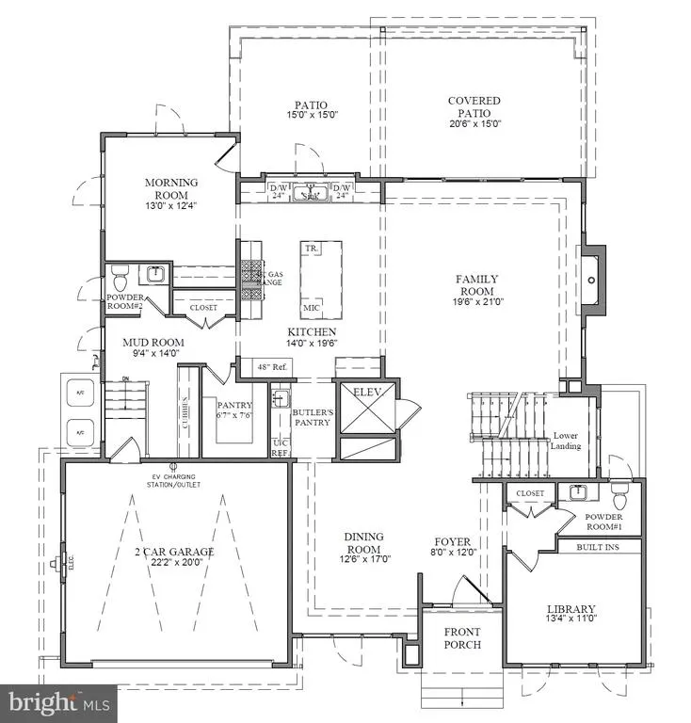
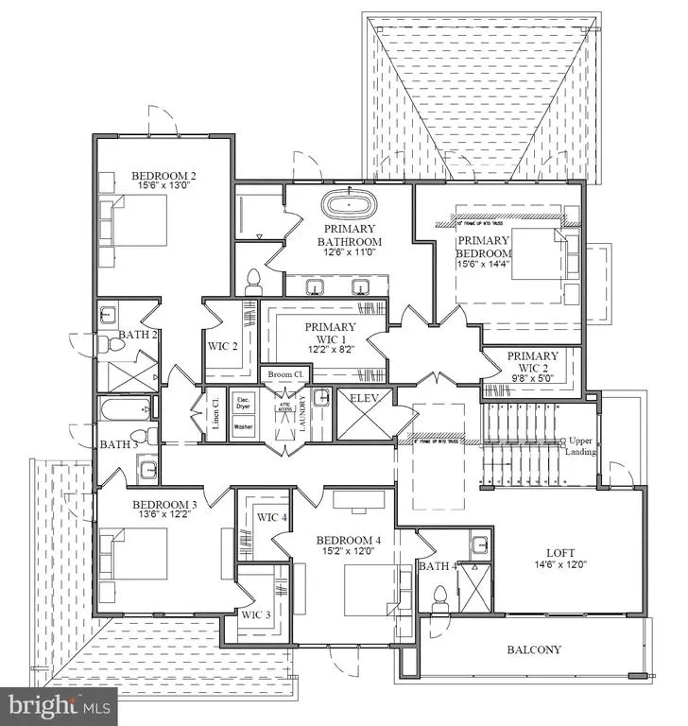
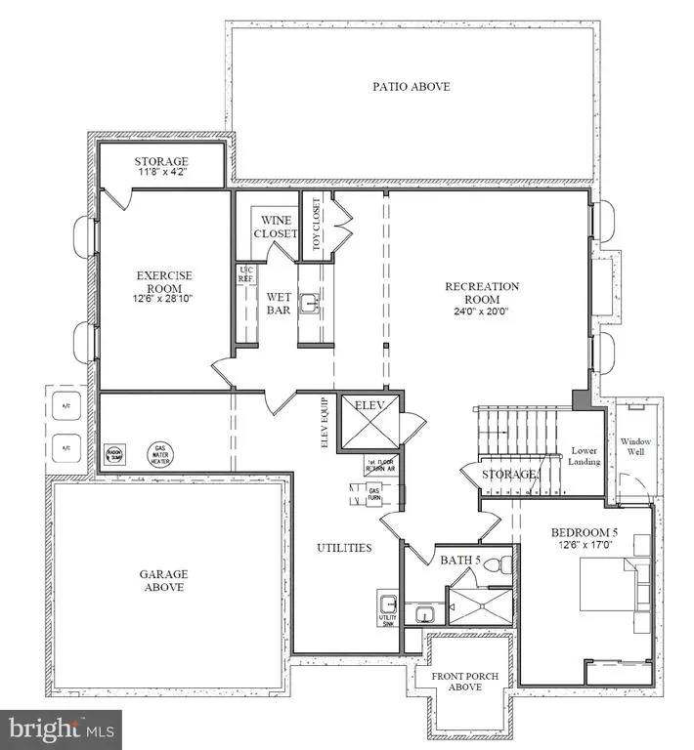
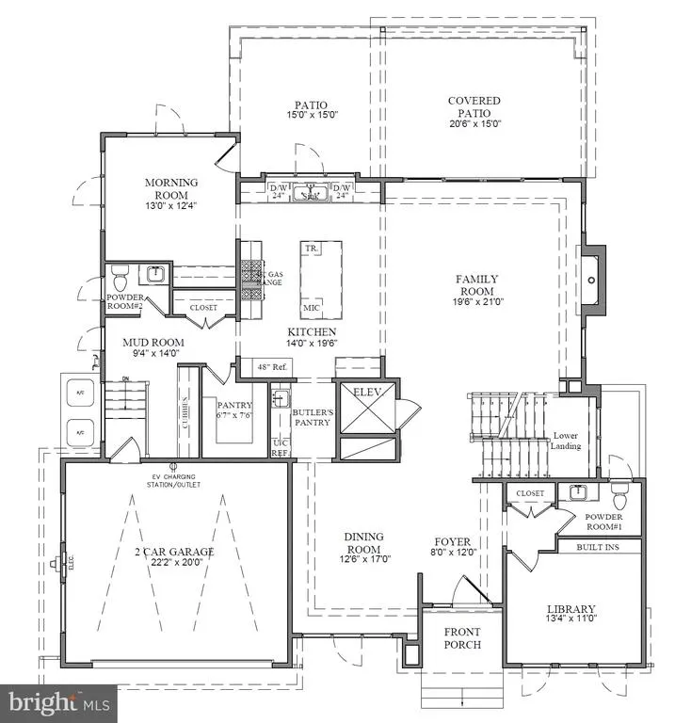
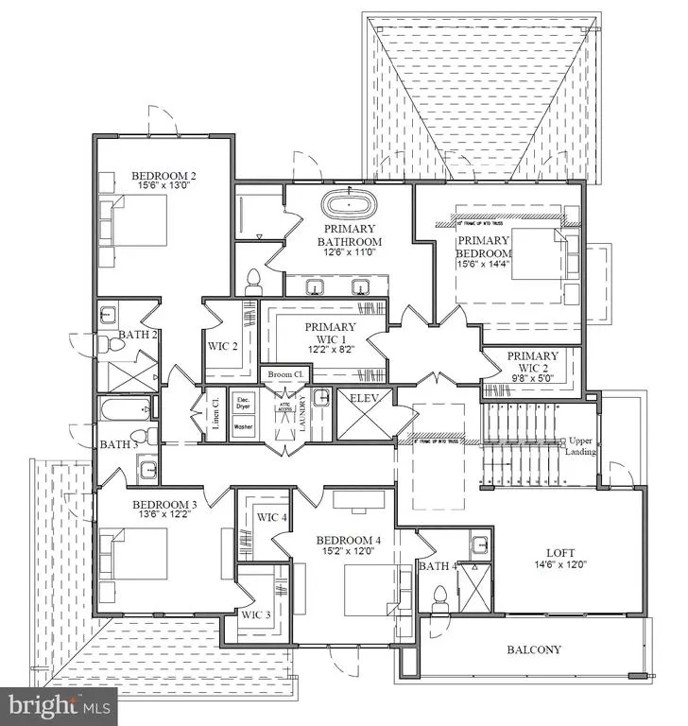
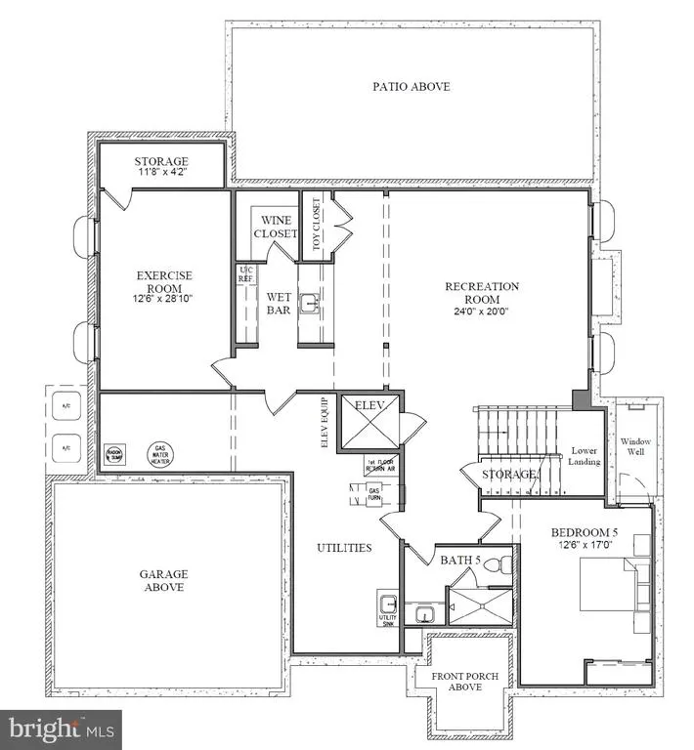
***BACKYARD BEING LEVELED --- SEE CONCEPT IN PHOTOS --- READY MID AUGUST*** Enviable Kenwood Park location about a mile to Bethesda Row and Capital Crescent Trail, this newly constructed Mid-Century Modern masterpiece, built by Foxhall Homes and designed by Elie Ben Architecture, balances sophisticated design with livability, featuring a private Savaria Eclipse elevator and seamless indoor-outdoor living. Expansive outdoor living spaces including covered porches, second floor balcony, and slate grilling patio define the homes signature aesthetic. Wide-plank white oak floors, Visual Comfort lighting, solid-core doors with Emtek concealed fastener hardware, and illuminated tray ceilings throughout the main level reinforce an organic modernist feel. Architectural Digest named Visual Comfort as *one of the best sources for great lighting allowing optimal ambiance at any time of day.* The heart of the home is a chefs kitchen anchored by an 8-foot Le Blanc Quartzite island surrounded by sleek European style cabinetry. The culinary engine is a JennAir 48 Noir professional range paired with paneled 48 Jenn-Air refrigerator. The fully equipped butler's pantry with integrated under shelf lighting, wine refrigerator and sink serves as a discreet service area for effortless hosting and organized storage. Open living spaces are designed for presence and comfort. A sculptural ring chandelier with burnished brass and fluted glass shades floats above the gas fireplace. The family room, with illuminated tray ceiling accents, features direct access to the full-width bluestone covered terrace overlooking the serene yard. The primary suite is a sunlit sanctuary with expansive views from the triple casement bathroom windows and a quad-set in the bedroom. The spa-inspired bath offers radiant-heated floors, curbless two-person shower with thermostatic controls, six-foot solid-surface tub with Kallista filler, and vanities illuminated by sconces from Visual Comfort. The lower level impresses with nearly 9-foot ceilings, a full service bar, custom home gym, and premium finishesideal for media, entertaining, or overnight guests. Beyond stunning aesthetics, this home is engineered to last, exceeding building standards with superior materials: Huber ZIP System sheathing, AdvanTech subflooring, and Andersen 400 Series casement windows. The low-maintenance exterior combines Hardie Artisan and Boral composite siding with elegant cut stone accents from El Doradobuilt to look flawless for decades. Smart & Efficient Systems include: - 5-zone in-ceiling speakers with Sonos and VSSL amplification including AirPlay - Dual-system, Four zone Carrier high-efficiency HVAC with Ecobee thermostats - AprilAire Steam humidification, media style air filtration, and Grundfos hot water circulation - Security system including two keypads, multiple glass break or motions sensors - Pre-wired for whole-home WiFi mesh network - EV-ready garage with R-9 insulated garage door and epoxy painted floor - 85 LED TV with Sonos surround sound and Sonos subwoofer in Recreation Room - 65 Samsung Frame TV in the Family Room Timeless Mid-Century design meets uncompromising craftsmanship in an unbeatable private setting. Schedule your private tour and experience the distinct character firsthand.
| Elementary School | Middle School | High School |
|---|---|---|
| Bradley Hills Elementary School | Thomas W. Pyle Middle School | Walt Whitman High School |
| Price History | |
|---|---|
| 3/14/2026 | Listed $3,995,000 |
| 5/11/2026 | 6$3,795,000 |
General Features
| Living Area | 6108 |
|---|---|
| Sewer | Public Sewer |
| Heating | Zoned,90% Forced Air,Central |
| Cooling | Central A/C,Zoned,Multi Units |
| Utilities | Under Ground |
| Possession | Settlement,Immediate |
| Roof | Asphalt,Composite |
| Appliances | Built-In Microwave,Built-In Range,Dishwasher,Disposal,Dryer,Energy Efficient Appliances,Exhaust Fan,Humidifier,Water Heater,Dryer - Electric |
| Zoning | R90 |
| Garage Spaces | 2.00 |
| Patio/Porch Features | Patio(s),Porch(es),Deck(s) |
| Architectural Style | Mid-Century Modern,Transitional |
| Security Features | Carbon Monoxide Detector(s),Monitored,Motion Detectors,Security System |
| Construction Materials | Mixed |
| School District | MONTGOMERY COUNTY PUBLIC SCHOOLS |
| Year Built | 2026 |
| Electric | Underground |
| Levels | 3 |
| Tax Year | 2025 |
| Ownership | Fee Simple |
| Cool Fuel | Electric |
| Accessibility | Elevator |
| County | MONTGOMERY |
| New Construction | Yes |
| Property Type | Residential |
| HOA | No |
| Energy Efficient | Appliances,Construction,Exposure/Shade,HVAC,Lighting |
| Subdivision Name | KENWOOD PARK |
| Garage Y/N | Yes |
| Water Access Y/N | No |
| Green Indoor Air Quality | Moisture Control,Ventilation |
| Green Sustainability | Conserving Materials/Methods |
| Other Structures | Above Grade,Below Grade |
| Transportation | Bus Stop less than 1 mile,Metro/Subway Station 1 to 3 miles |
| Total Rooms | 16 |
| Full Baths | 5 |
| Status | ACTIVE |
| Directions | About a mile to Bethesda Row and Capital Crescent Trail,less than a mile to Walt Whitman High School,and Kenwood Golf and Country Club! |
| City | BETHESDA |
| Senior Community Y/N | No |
| Lot Size Units | Square Feet |
| Lot Size Square Feet | 11200.00 |
| Tax Assessed Value | 766533.0 |
| Tax Annual Amount | 9599.0 |
| Home Warranty Y/N | Yes |
| Property Condition | Excellent |
| Structure Type | Detached |
| Condo/Coop Association fee Y/N | No |
| Bathrooms Count Main Level | 2.00 |
| Above Grade Unfin SQFT | 486 |
| Price Per Sq Ft Total AG | 860.93 |
| Construction Completed Y/N | Yes |
| Vacation Rental Y/N | No |
| Total SQFT | 6994 |
| Location Type | Middle Of Block |
| Builder Name | Foxhall Homes |
| Standard Status | Active |
| Year Built Source | Estimated |
| Legal Subdivision | KENWOOD PARK |
| Tax Lot | 5 |
| Association Recreation Fee | No |
Interior Features
| Interior Amenities | Bar,Elevator,Wood Floors |
|---|---|
| Heating Fuel | Natural Gas |
| Basement | Full,Windows |
| Flooring | Wood |
| Total Fireplaces | 1 |
| Fireplace Features | Gas/Propane |
| Hot Water | Natural Gas |
| Basement (Y/N) | Yes |
| Heating Y/N | Yes |
| Window Features | Casement |
| Fireplace Y/N | Yes |
| Above Grade Finished Area | 4408 |
| Half Baths | 2 |
| Central Air Y/N | Yes |
| Total Bedrooms | 5 |
| Below Grade Finished Area | 1700 |
| Below Grade Finished Area Unit Type | Square Feet |
| LivingAreaSource | Estimated |
| Laundry Type | Upper Floor |
| Below Grade Unfin Area Units | Square Feet |
| Below Grade Unfin SQFT | 400 |
| Below Grade Unfin SQFT Source | Estimated |
| Below Grade Finished Area Source | Estimated |
| Bedrooms Count All Lower Levels | 1 |
| Bedrooms Count All Upper Levels | 4 |
| Bedrooms Count Lower Level 1 | 1 |
| Bedrooms Count Upper Level 1 | 4 |
| Bathrooms Half Main Level | 2 |
| Bathrooms Full Upper Level 1 | 4 |
| Bathrooms Full Lower Level 1 | 1 |
| Bathrooms Full All Upper Levels | 4 |
| Bathrooms Full All Lower Levels | 1 |
| Bathrooms Count Upper Level 1 | 4.00 |
| Bathrooms Count Lower Level 1 | 1.00 |
| Bathrooms Count All Upper Levels | 4 |
| Bathrooms Count All Lower Levels | 1 |
| Above Grade Unfin Area Units | Square Feet |
| Above Grade Unfin SQFT Source | Estimated |
| Above Grade Finished Area Source | Estimated |
| Above Grade Finished Area Unit Type | Square Feet |
| Total Baths | 7 |
| Number of Elevators | 1 |
Exterior Features
| Exterior Amenities | Extensive Hardscape,Exterior Lighting,Flood Lights,Stone Retaining Walls |
|---|---|
| Pool | No Pool |
| Fencing | Partially,Wood |
| Parking Features | Electric Vehicle Charging Station(s) |
| Water Source | Public |
| Total Parking Spaces | 2 |
| Garage Features | Garage - Front Entry |
| Type of Parking | Attached Garage |
| Land Use Code | R |
| Foundation Details | Active Radon Mitigation |
| Water View Y/N | No |
| Lot Size Acres | 0.26 |
| Lot Size Source | Assessor |
| Waterfront Y/N | No |
| Door Features | Sliding Glass |
| Land Assessed Value | 778900.00 |
| Navigable Water Y/N | No |
| Water Oriented Y/N | No |
| # of Attached Garage Spaces | 2 |
Amenities
- Foreclosure
- Views
- Short Sale
- New Construction
- Adult 55+
- Lease To Own
- No HOA Fees
- Furnished
- Primary On Main
- Air Conditioning
- Seller Finance
- Green
- Fixer Upper
- Horse
- Golf
- Fireplace
- Deck
- Garage
- Basement
- Pool
Property vs Single Family Average in 20817
Price
Taxes
Year Built
Visits
 © BRIGHT, All Rights Reserved
