

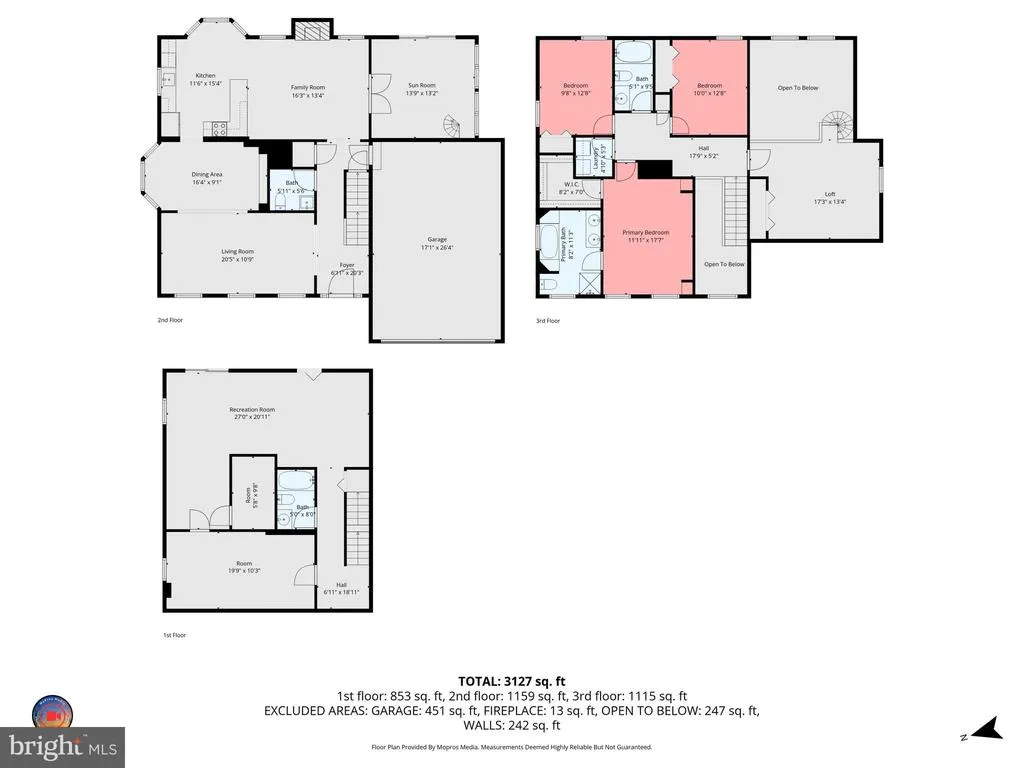
Address
700 Beacon Hill Terrace, Gaithersburg, MD
Price
$ 835,000
Property Attributes
- MLS#MDMC2219362
- TypeSingle Family
- Listing Status ACTIVE
- CountyMONTGOMERY
- CityGaithersburg
- NeighborhoodFernshire Farms
- Zip20878
- StyleTraditional
- Year Built1988
- Taxes$ 8482
- Price$ 835,000
- Bedrooms3
- Full Bathrooms3
- Half Bathrooms1
- Sqr Footage3170
- Lot Size0.25 Acres
Data Source:
Bright MLS
Property Description
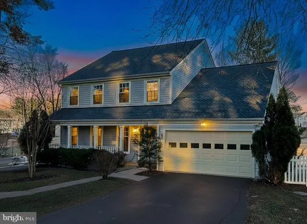
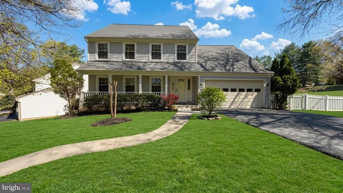
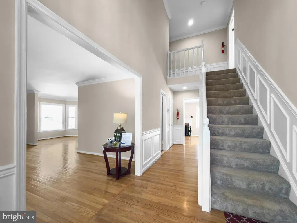
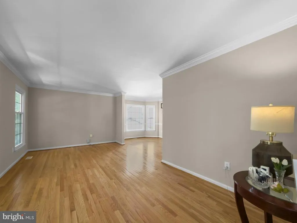
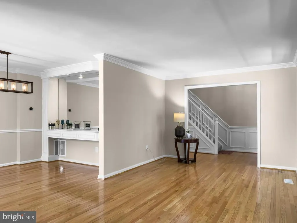
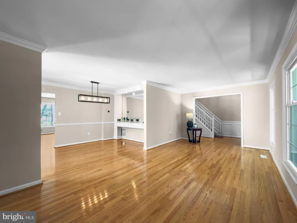
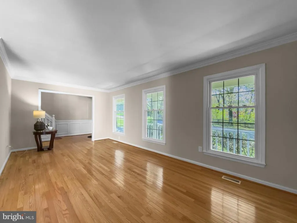
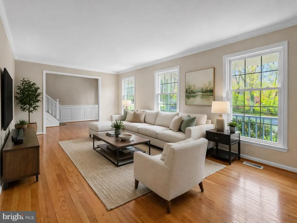
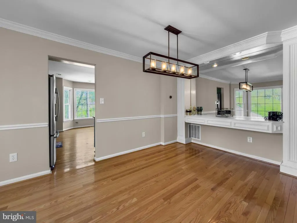
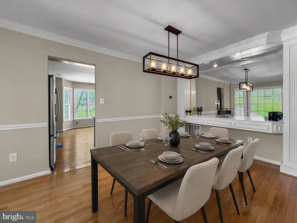
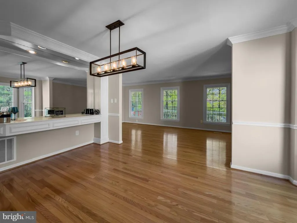
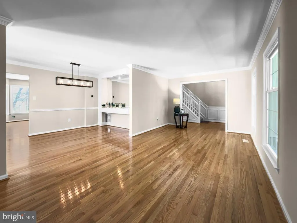
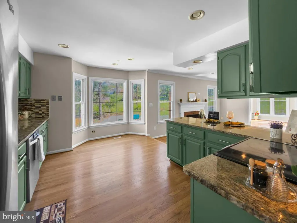
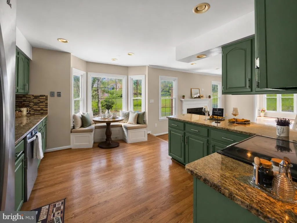
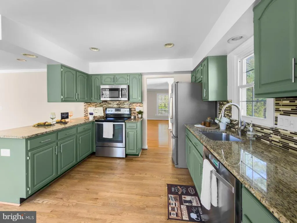
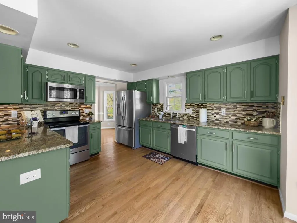
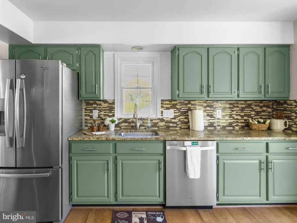
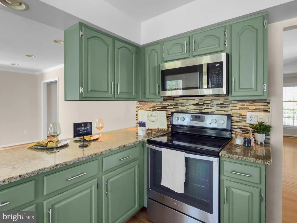
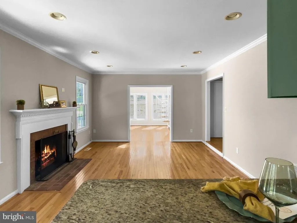
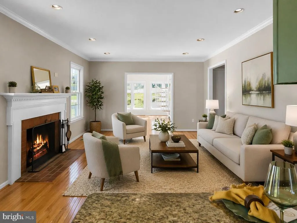
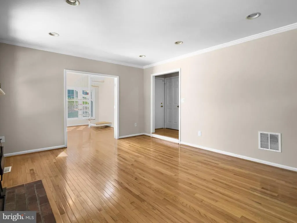
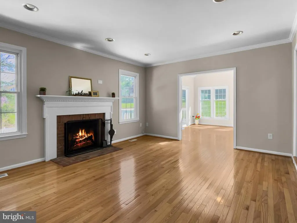
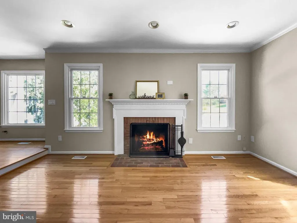
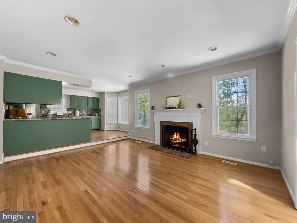
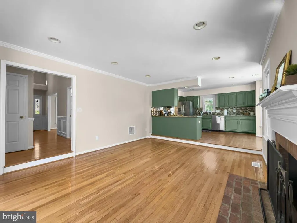
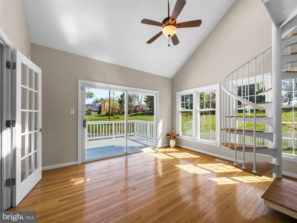
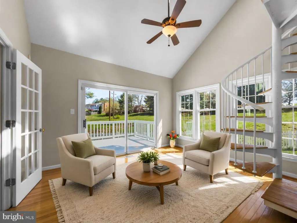
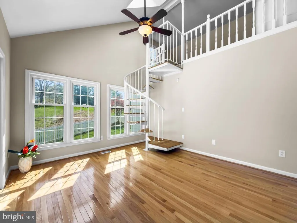
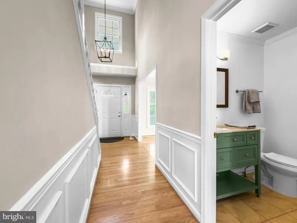
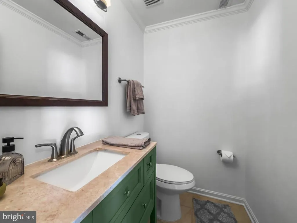
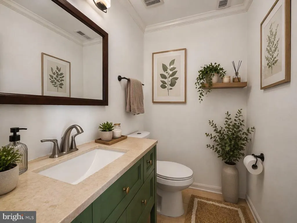
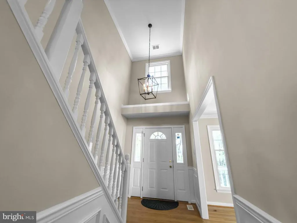
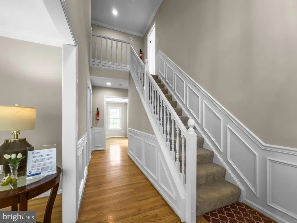
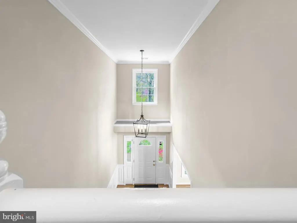
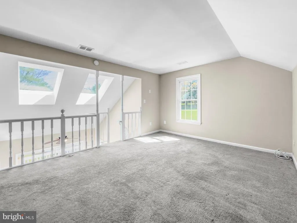
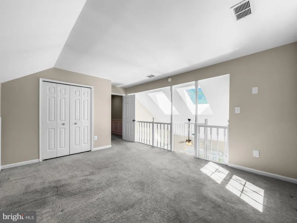
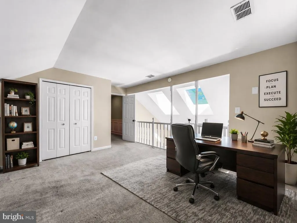
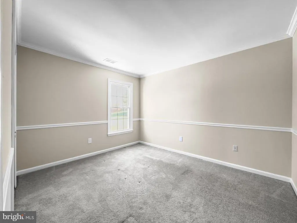
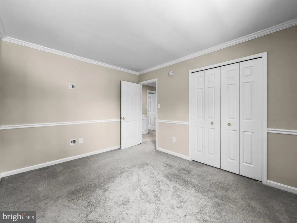
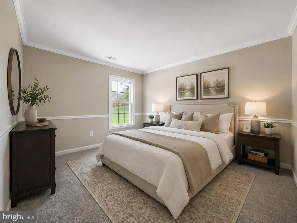
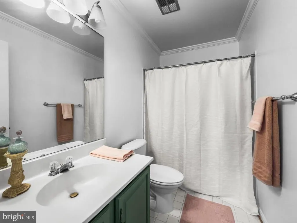
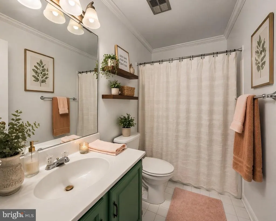
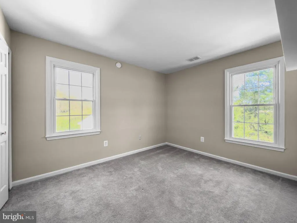
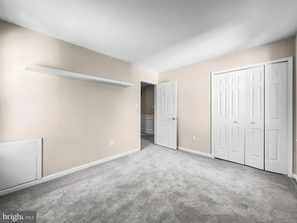
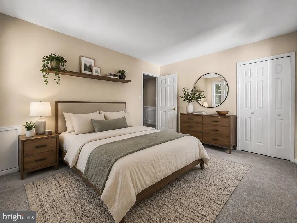
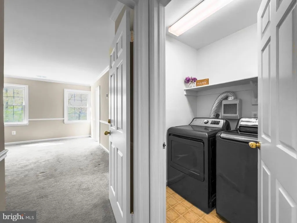
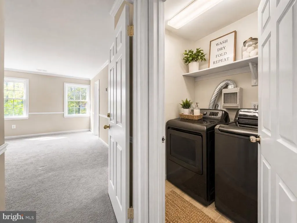
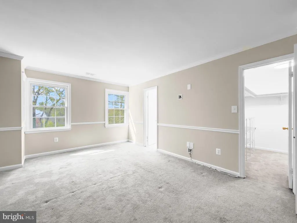
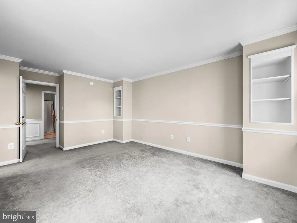
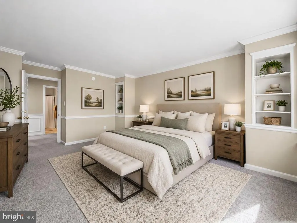
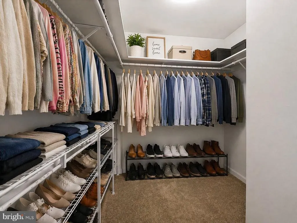
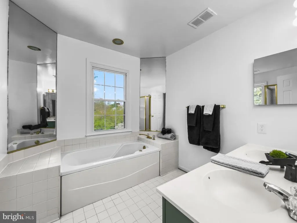
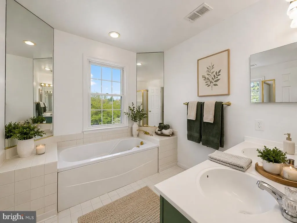
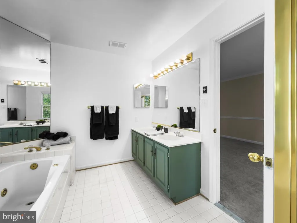
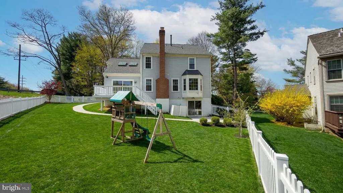
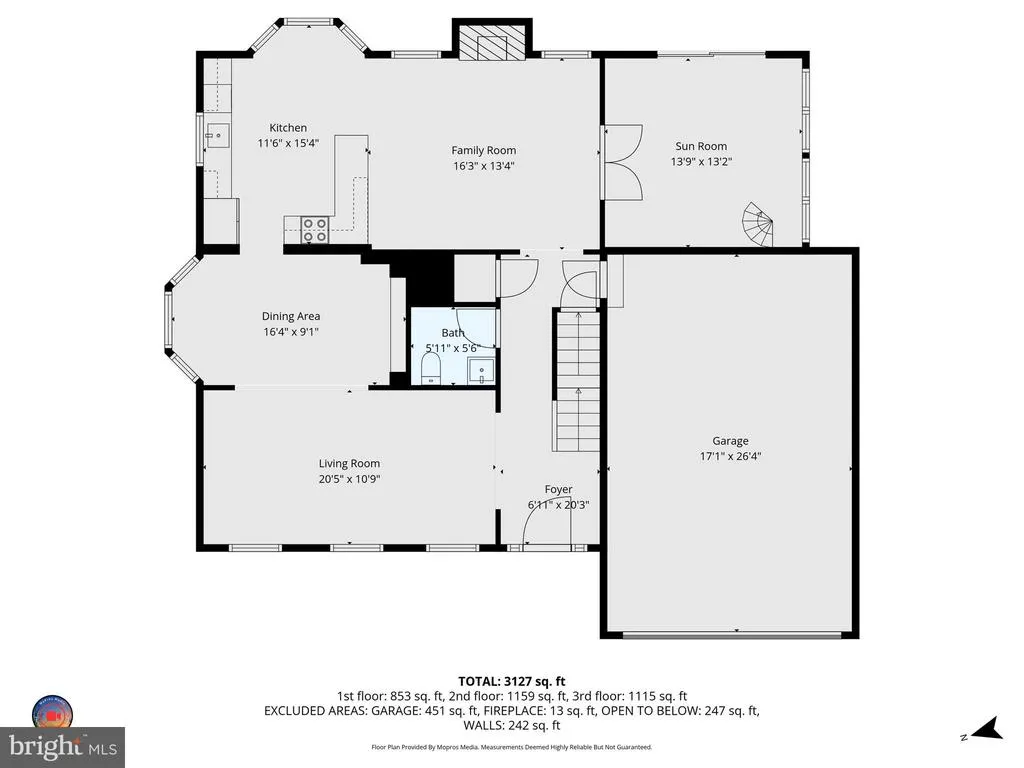
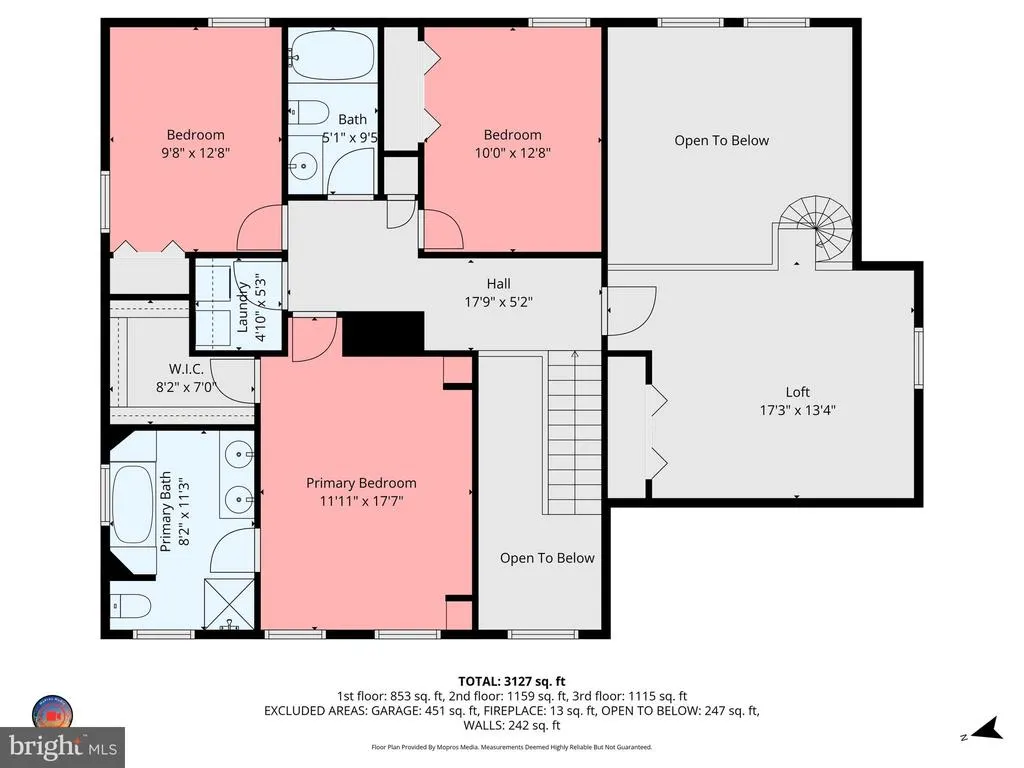
*One or more photos in this listing have been virtually staged using AI* Nestled in the rarely available Fernshire Farm subdivision, this freshly painted singlefamily home offers an exceptional blend of comfort and charm. Featuring 3 bedrooms plus a spacious loftperfect for a home office or additional living spacethis property provides impressive flexibility for modern lifestyles. With 3.5 well-appointed bathrooms, generous natural light, and an inviting open layout, the home feels bright, airy, and movein ready. Situated in a soughtafter community known for its convenience and tranquil setting, this is a standout opportunity that doesnt come to market often.
| Price History | |
|---|---|
| 3/7/2026 | Listed $950,000 |
| 4/23/2026 | 6$899,900 |
| 5/26/2026 | 6$850,000 |
| 7/1/2026 | 2$835,000 |
General Features
| Living Area | 3170 |
|---|---|
| Sewer | Public Sewer |
| Heating | Forced Air,Heat Pump - Electric BackUp |
| Cooling | Central A/C |
| Possession | Negotiable,Settlement,Immediate |
| Zoning | R90 |
| HOA Fee | 160.00 |
| Garage Spaces | 2.00 |
| Association Fee Includes | Snow Removal,Common Area Maintenance |
| Architectural Style | Traditional |
| Construction Materials | Frame |
| School District | MONTGOMERY COUNTY PUBLIC SCHOOLS |
| Year Built | 1988 |
| Levels | 3 |
| Tax Year | 2025 |
| Ownership | Fee Simple |
| Cool Fuel | Electric |
| Accessibility | Other |
| Assoc Fee Paid Per | Quarterly |
| County | MONTGOMERY |
| New Construction | No |
| Property Type | Residential |
| HOA | Yes |
| Subdivision Name | FERNSHIRE FARMS |
| Garage Y/N | Yes |
| Water Access Y/N | No |
| Other Structures | Above Grade,Below Grade |
| Full Baths | 3 |
| Status | ACTIVE |
| Directions | From 270,Take exit 9A-B toward I-370/MD-200-TOLL/Sam Eig Hwy onto Sam Eig Hwy,Turn right onto Great Seneca Hwy. Turn right onto Sioux Ln. Turn left onto Beacon Hill Ter. |
| City | GAITHERSBURG |
| Association Name | HIDDEN ORCHARD |
| Senior Community Y/N | No |
| Lot Size Units | Square Feet |
| Lot Size Square Feet | 10891.00 |
| Tax Assessed Value | 650300.0 |
| Tax Annual Amount | 8482.0 |
| Home Warranty Y/N | No |
| Property Condition | Excellent |
| Structure Type | Detached |
| Condo/Coop Association fee Y/N | No |
| Bathrooms Count Main Level | 1.00 |
| Price Per Sq Ft Total AG | 352.32 |
| Acceptable Financing | Cash,Conventional,FHA,Other |
| Historic Y/N | No |
| Vacation Rental Y/N | No |
| Total SQFT | 3538 |
| Standard Status | Active |
| Year Built Source | Assessor |
| Legal Subdivision | FERNSHIRE FARMS |
| Tax Lot | 1 |
Interior Features
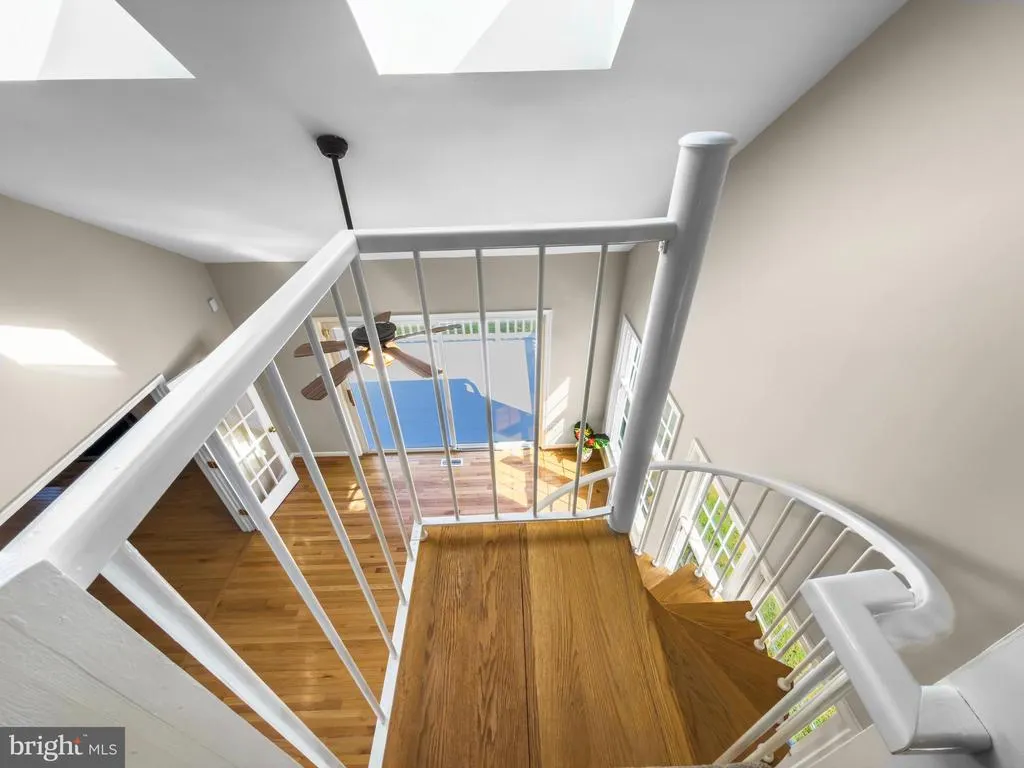
| Interior Amenities | Crown Moldings,Dining Area,Family Room Off Kitchen,Floor Plan - Traditional,Kitchen - Table Space,Spiral Staircase |
|---|---|
| Heating Fuel | Electric |
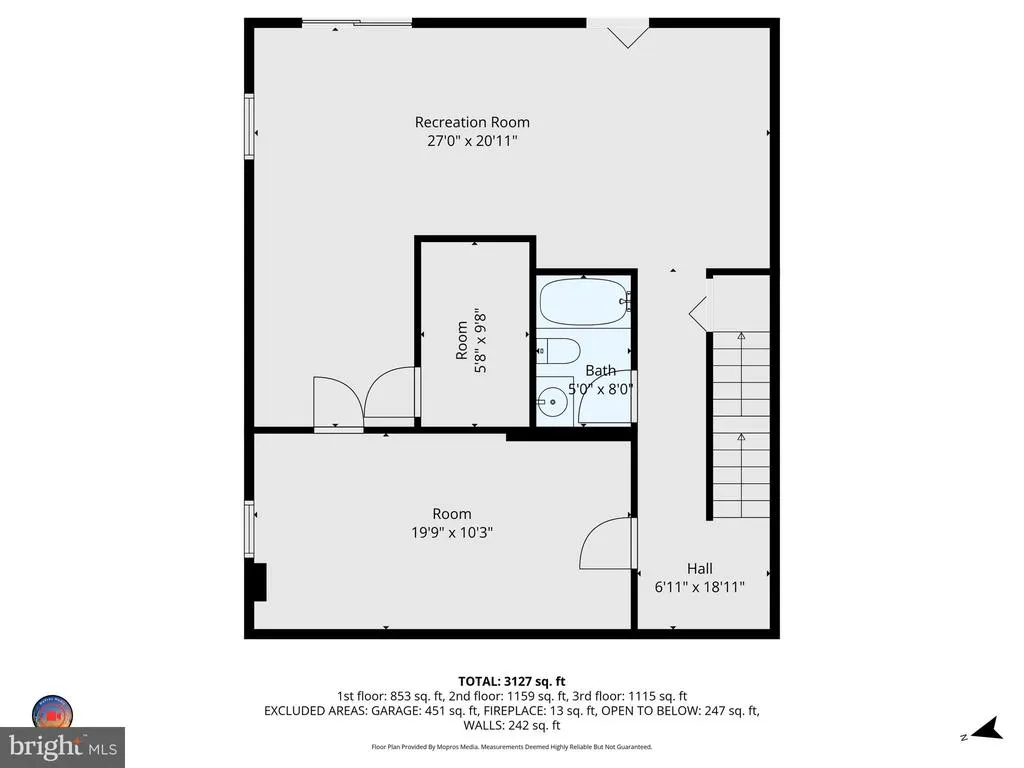
| Basement | Daylight,Full,Full,Fully Finished,Heated,Interior Access,Outside Entrance,Rear Entrance,Walkout Level |
| Total Fireplaces | 1 |
| Fireplace Features | Brick,Wood |
| Hot Water | Electric |
| Basement (Y/N) | Yes |
| Heating Y/N | Yes |
| Fireplace Y/N | Yes |
| Above Grade Finished Area | 2370 |
| Half Baths | 1 |
| Central Air Y/N | Yes |
| Total Bedrooms | 3 |
| Below Grade Finished Area | 800 |
| Below Grade Finished Area Unit Type | Square Feet |
| LivingAreaSource | Assessor |
| Below Grade Unfin Area Units | Square Feet |
| Below Grade Unfin SQFT | 368 |
| Below Grade Unfin SQFT Source | Assessor |
| Below Grade Finished Area Source | Assessor |
| Bedrooms Count All Upper Levels | 3 |
| Bedrooms Count Upper Level 1 | 3 |
| Bathrooms Half Main Level | 1 |
| Bathrooms Full Upper Level 1 | 2 |
| Bathrooms Full Lower Level 1 | 1 |
| Bathrooms Full All Upper Levels | 2 |
| Bathrooms Full All Lower Levels | 1 |
| Bathrooms Count Upper Level 1 | 2.00 |
| Bathrooms Count Lower Level 1 | 1.00 |
| Bathrooms Count All Upper Levels | 2 |
| Bathrooms Count All Lower Levels | 1 |
| Above Grade Finished Area Source | Assessor |
| Above Grade Finished Area Unit Type | Square Feet |
| Total Baths | 4 |
Exterior Features
| Pool | No Pool |
|---|---|
| Fencing | Decorative,Fully,Rear,Vinyl |
| Water Source | Public |
| Total Parking Spaces | 4 |
| Garage Features | Garage - Front Entry |
| Type of Parking | Attached Garage,Driveway,On Street |
| Land Use Code | R |
| Foundation Details | Other |
| Water View Y/N | No |
| Lot Size Acres | 0.25 |
| Lot Size Source | Assessor |
| Waterfront Y/N | No |
| Land Assessed Value | 245300.00 |
| Navigable Water Y/N | No |
| Water Oriented Y/N | No |
| # of Attached Garage Spaces | 2 |
Amenities
- Foreclosure
- Views
- Short Sale
- New Construction
- Adult 55+
- Lease To Own
- No HOA Fees
- Furnished
- Primary On Main
- Air Conditioning
- Seller Finance
- Green
- Fixer Upper
- Horse
- Golf
- Fireplace
- Deck
- Garage
- Basement
- Pool
Property vs Single Family Average in 20878
Price
Taxes
Year Built
Visits
 © BRIGHT, All Rights Reserved
