

Price Reduction - Views - New Construction - Primary on Main
Address
15330 Hildegard Lane, Silver Spring, MD
Price
$ 829,000
Property Attributes
- MLS#MDMC2218966
- TypeSingle Family
- Listing Status ACTIVE
- CountyMONTGOMERY
- CitySilver Spring
- NeighborhoodPeach Orchard Heights
- Zip20905
- StyleColonial
- Taxes$ 694
- Price$ 829,000
- Bedrooms4
- Full Bathrooms2
- Half Bathrooms0
- Lot Size1.06 Acres
Data Source:
Bright MLS
Property Description
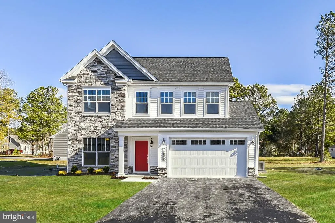
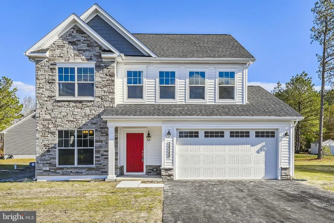
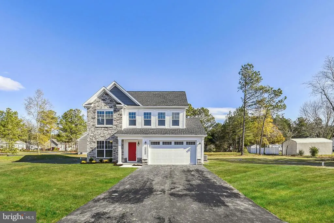
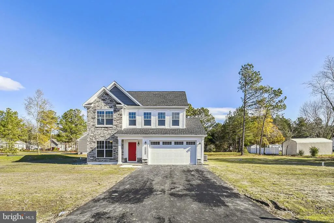
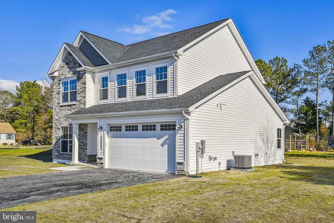
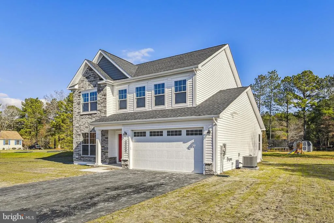
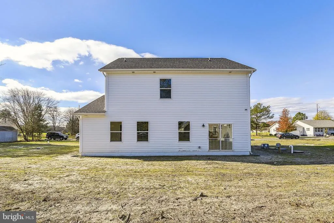
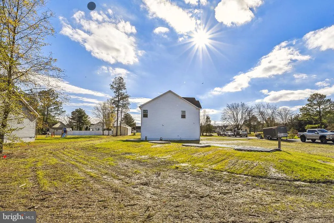
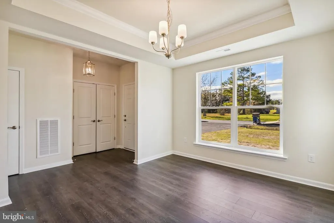
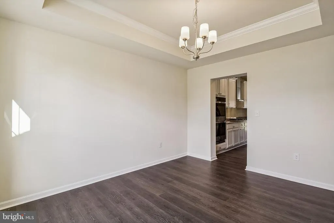
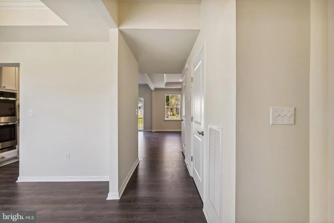
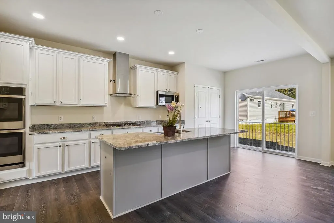
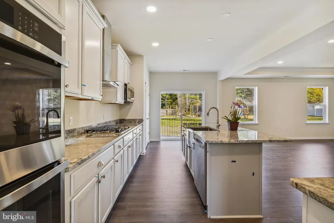
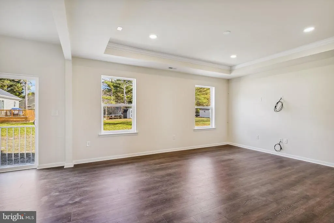
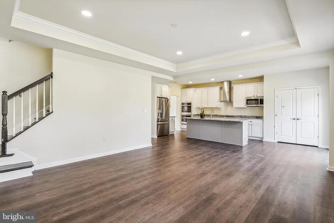
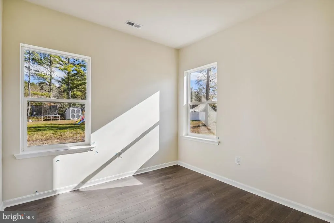
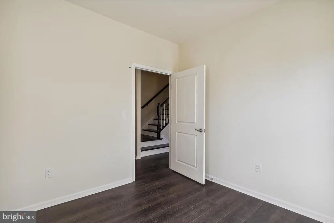
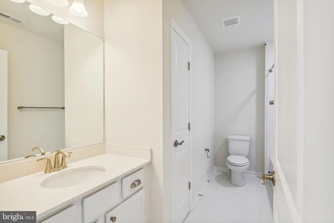
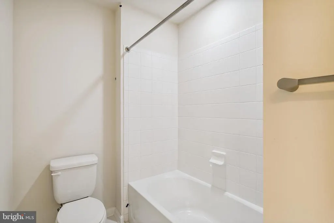
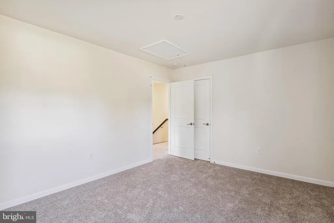
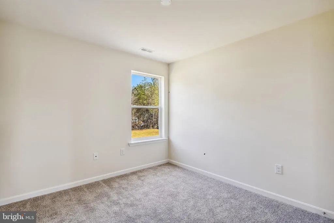
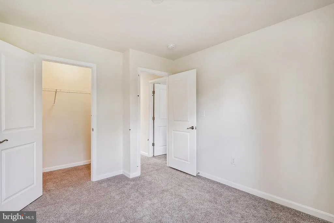
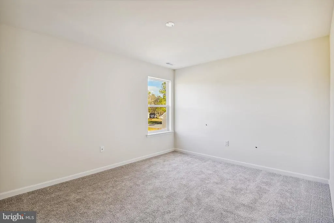
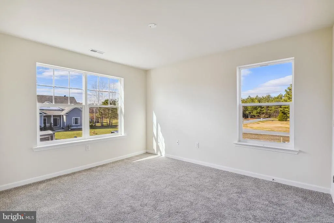
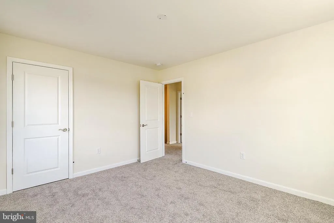
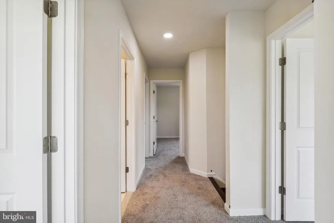
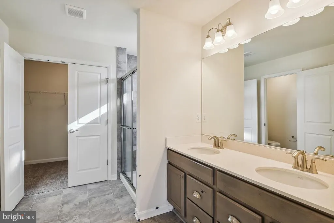
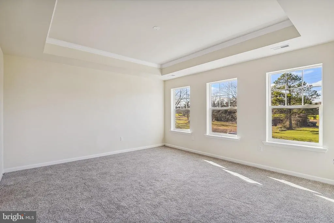
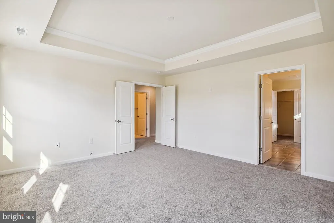
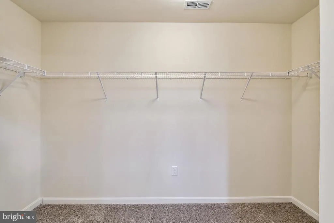
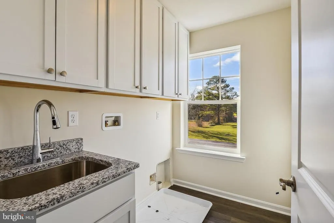
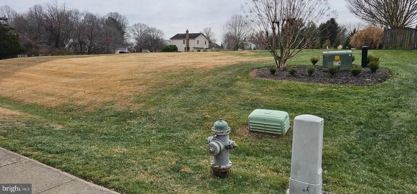
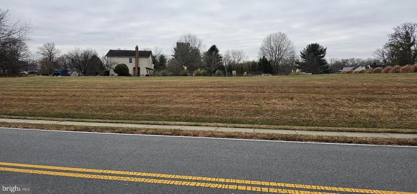
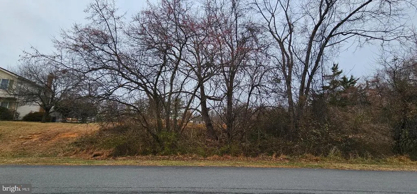
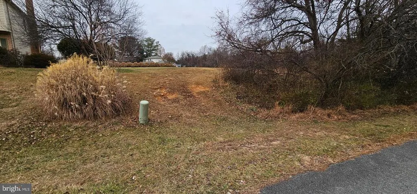
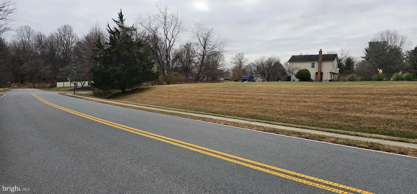
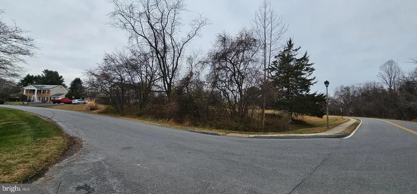
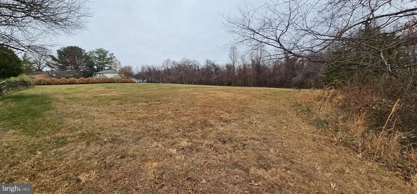
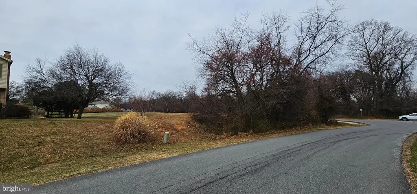
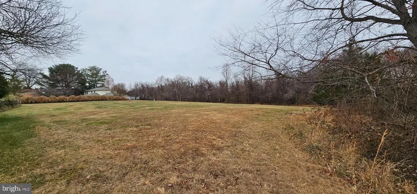
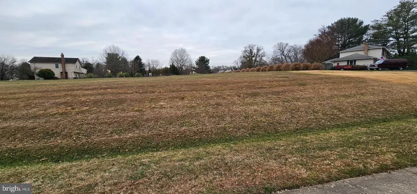
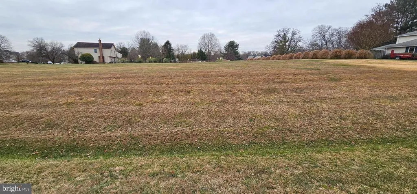
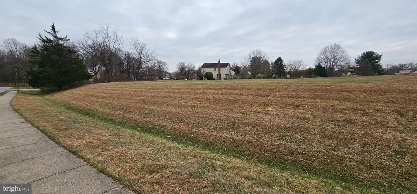
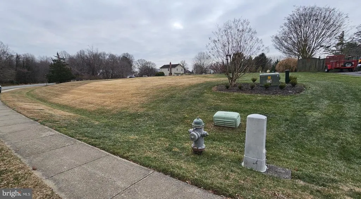
Price Change on Lot. Awesome price for over 1 acre in MOCO! TO BE BUILT NEW CONSTRUCTION. Beautiful lot Co- Marketed with Caruso Homes. This Model is the -----DEERFIELD--- The Deerfield is a four-bedroom floor plan with the option to add an In-Law suite downstairs. Enjoy gathering with family and friends in this open concept home which features a large great room that flows right into the kitchen. A 9-foot island and plenty of counter space will please the chef and a formal dining room is perfect for serving up family meals. Upstairs, the large owner's suite offers an ensuite bath with his and her walk-in closets. Three additional bedrooms, a hall bath and a convenient laundry room complete the second floor. An optional third floor provides a loft and full bath for additional living space. Plenty of options and upgrades are available to personalize this home and make it your own! --- Buyer may choose any of Carusos models that will fit on the lot, prices will vary. Photos are provided by the Builder. Photos and tours may display optional features and upgrades that are not included in the price. Final sq footage are approx. and will be finalized with final options. Upgrade options and custom changes are at an additional cost. Pictures shown are of proposed models and do not reflect the final appearance of the house and yard settings. All prices are subject to change without notice. Purchase price varies by chosen elevations and options. The price shown includes the Base House Price, The Lot and the Estimated Lot Finishing Cost Only. Builder tie-in is non-exclusive. Listing is strictly for co-marketing purposes only. Great lots (37 & 38) located in the highly desired Silver Spring subdivision of Peach Orchard Heights. Two adjacent unimproved recorded lots 37 & 38 Block A, must be sold together. Plat 14496. Both lots total 43,942 sf, 1.006 acres of land zoned RE1. The price listed includes the The Lot ($250k), House Price, and the Estimated Lot Finishing Cost Only (Both estimated at $579k). Price reflects the total sales price for both lots and new home build out. Property is surrounded by other residential homes. Interested Buyers to perform their own due diligence. Sellers willing to allow for feasibility studies.
| Price History | |
|---|---|
| 2/28/2026 | Listed $879,000 |
| 7/24/2026 | 6$829,000 |
General Features
| Sewer | No Septic System |
|---|---|
| Heating | Forced Air |
| Cooling | Central A/C |
| Utilities | Electric Available |
| Possession | Immediate,Negotiable |
| Zoning | RE1 |
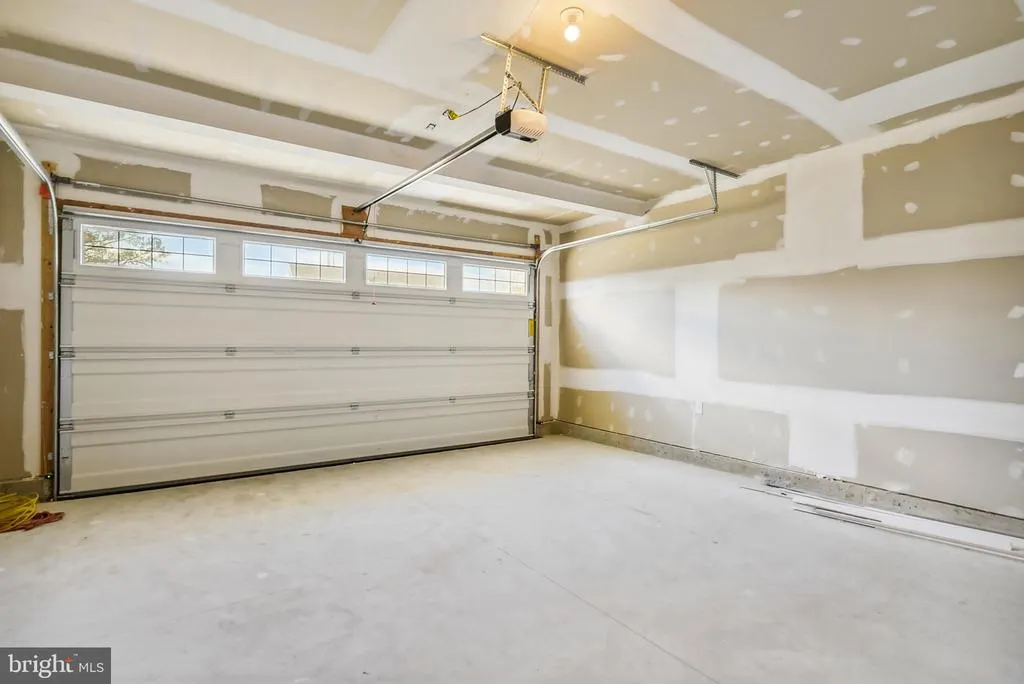
| Garage Spaces | 2.00 |
| Architectural Style | Colonial |
| Construction Materials | Combination,Stone,Vinyl Siding |
| School District | MONTGOMERY COUNTY PUBLIC SCHOOLS |
| View | Street |
| Levels | 3 |
| Tax Year | 2025 |
| Ownership | Fee Simple |
| Cool Fuel | Electric |
| Accessibility | None |
| County | MONTGOMERY |
| New Construction | Yes |
| Property Type | Residential |
| HOA | No |
| Subdivision Name | PEACH ORCHARD HEIGHTS |
| Garage Y/N | Yes |
| Water Access Y/N | No |
| Other Structures | Above Grade,Below Grade |
| Full Baths | 2 |
| Status | ACTIVE |
| Directions | 198 West left on Peach Orchard,Left on Hildegard |
| City | SILVER SPRING |
| Senior Community Y/N | No |
| Lot Size Units | Square Feet |
| Lot Size Square Feet | 46173.60 |
| Tax Assessed Value | 60300.0 |
| Tax Annual Amount | 694.0 |
| Property Condition | Excellent |
| Structure Type | Detached |
| Condo/Coop Association fee Y/N | No |
| Bathrooms Full Main Level | 2 |
| Bathrooms Count Main Level | 2.00 |
| Additional Parcels Y/N | No |
| Construction Completed Y/N | No |
| Historic Y/N | No |
| Lease Considered Y/N | No |
| Vacation Rental Y/N | No |
| Location Type | Corner Lot/Unit |
| Standard Status | Active |
| Year Built Source | Assessor |
| Legal Subdivision | PEACH ORCHARD HEIGHTS |
Interior Features
| Heating Fuel | Natural Gas |
|---|---|
| Basement | Full |
| Hot Water | Natural Gas |
| Basement (Y/N) | Yes |
| Heating Y/N | Yes |
| Fireplace Y/N | No |
| Central Air Y/N | Yes |
| Total Bedrooms | 4 |
| Main Level Bedrooms | 4 |
| Below Grade Finished Area Unit Type | Square Feet |
| LivingAreaSource | Assessor |
| Below Grade Unfin Area Units | Square Feet |
| Below Grade Unfin SQFT Source | Assessor |
| Below Grade Finished Area Source | Assessor |
| Above Grade Finished Area Source | Assessor |
| Above Grade Finished Area Unit Type | Square Feet |
| Total Baths | 2 |
Exterior Features
| Pool | No Pool |
|---|---|
| Lot Features | Additional Lot(s),Cleared,No Thru Street,Open |
| Water Source | Public |
| Total Parking Spaces | 2 |
| Garage Features | Garage - Front Entry |
| Type of Parking | Attached Garage |
| Land Use Code | R |
| Foundation Details | Concrete Perimeter |
| Water View Y/N | No |
| Lot Size Acres | 1.06 |
| Road Surface Type | Paved |
| Lot Size Source | Estimated |
| Waterfront Y/N | No |
| Horse Y/N | No |
| Land Assessed Value | 60300.00 |
| Navigable Water Y/N | No |
| Water Oriented Y/N | No |
| # of Attached Garage Spaces | 2 |
Amenities
- Foreclosure
- Views
- Short Sale
- New Construction
- Adult 55+
- Lease To Own
- No HOA Fees
- Furnished
- Primary On Main
- Air Conditioning
- Seller Finance
- Green
- Fixer Upper
- Horse
- Golf
- Fireplace
- Deck
- Garage
- Basement
- Pool
Property vs Single Family Average in 20905
Price
Taxes
Visits
 © BRIGHT, All Rights Reserved
