

Views - Primary on Main
Address
5904 Bradley Boulevard, Bethesda, MD
Price
$ 4,150,000
Property Attributes
- MLS#MDMC2218772
- TypeSingle Family
- Listing Status ACTIVE
- CountyMONTGOMERY
- CityBethesda
- NeighborhoodBradley Woods
- Zip20814
- StyleChalet
- Year Built1998
- Taxes$ 24002
- Price$ 4,150,000
- Bedrooms6
- Full Bathrooms5
- Half Bathrooms1
- Sqr Footage6115
- Lot Size1.07 Acres
Data Source:
Bright MLS
Property Description
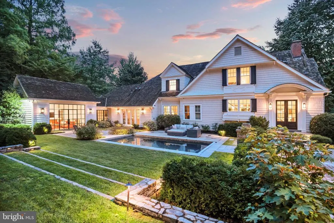
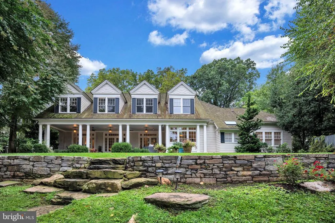
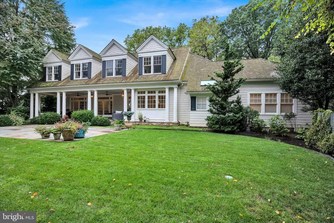
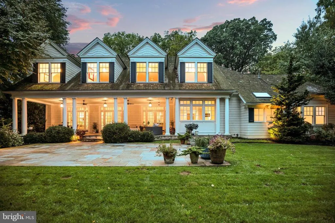
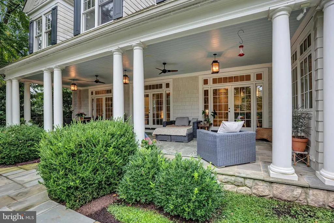
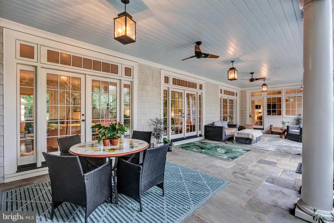
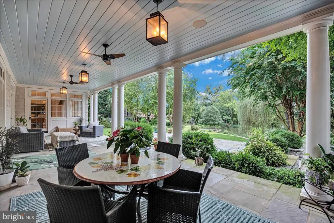
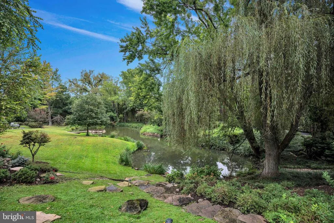
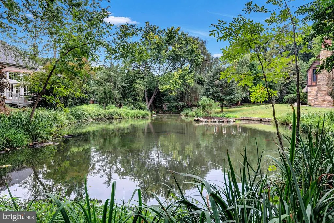
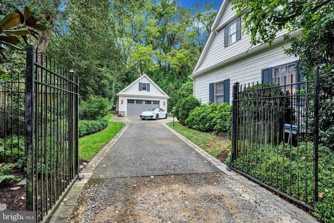
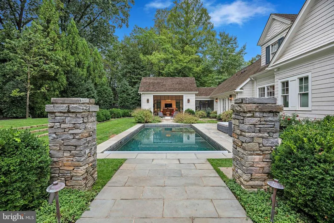
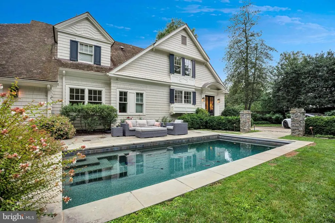
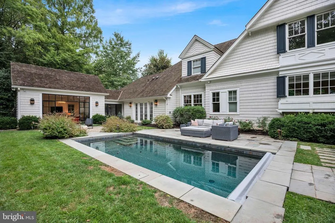
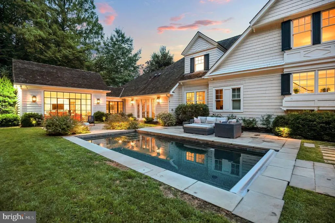
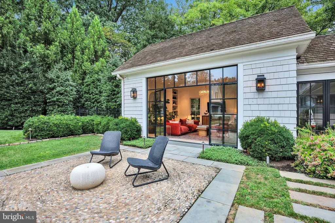
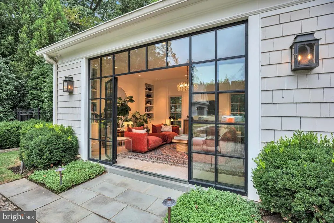
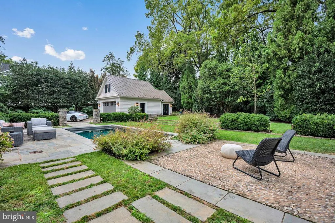
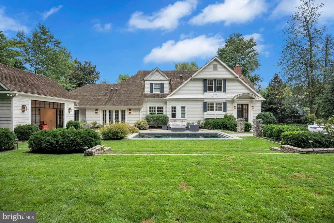
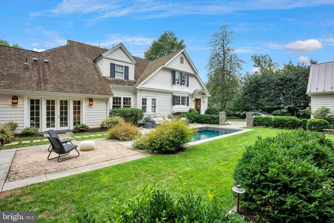
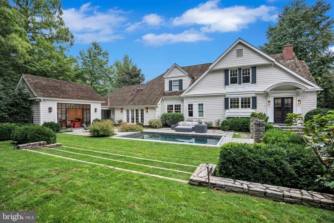
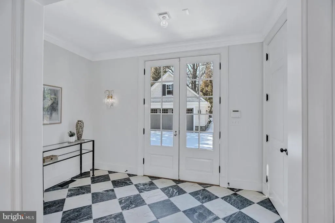
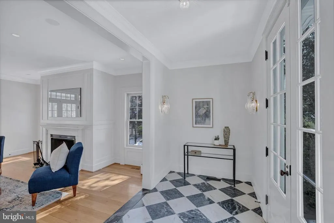
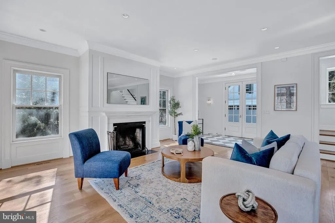
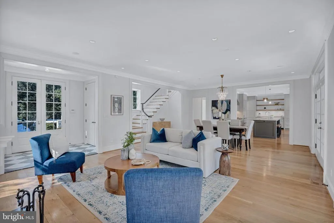
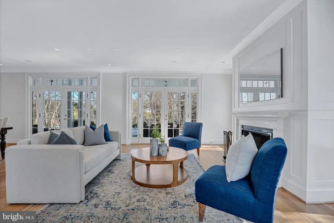
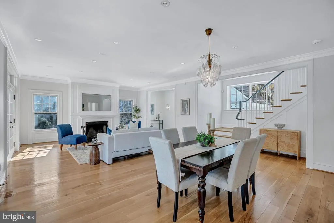
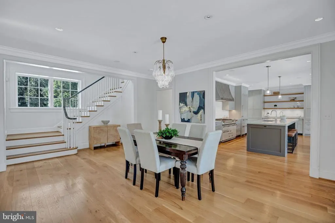
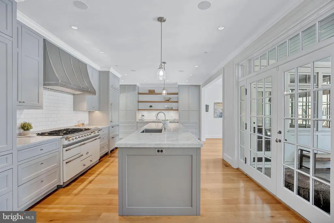
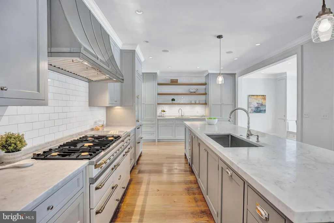
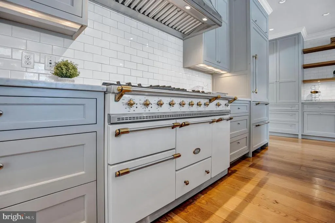
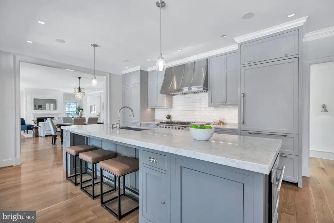
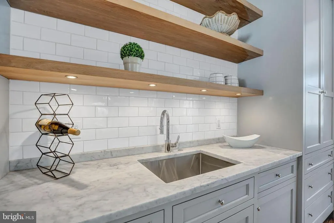
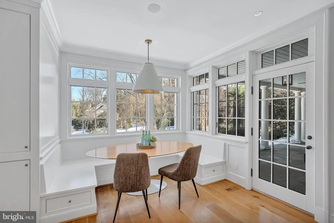
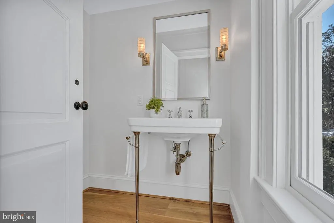
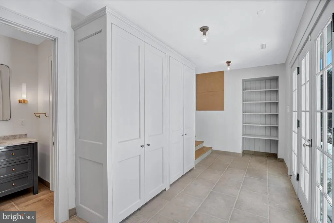
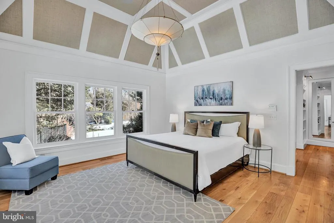
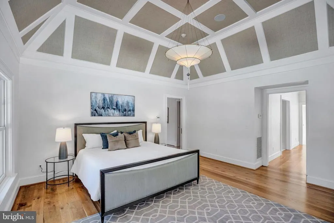
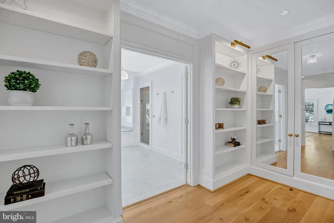
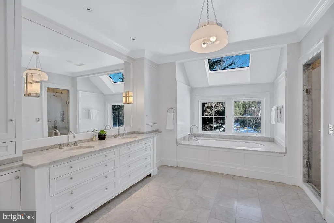
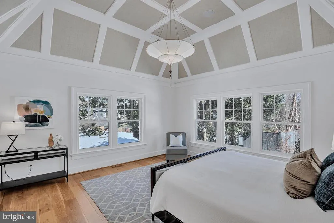
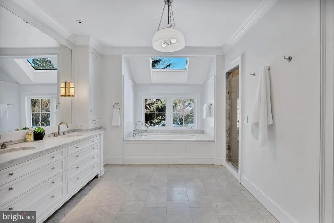
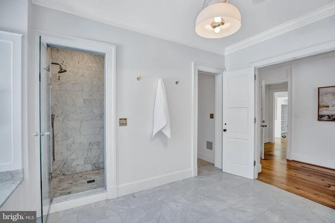
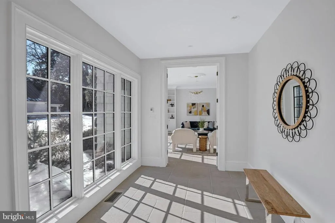
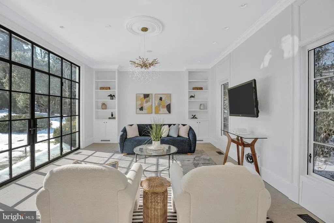
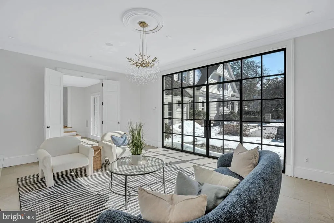
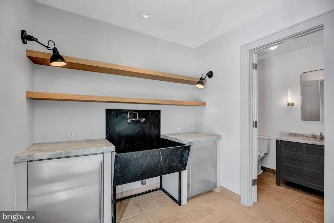
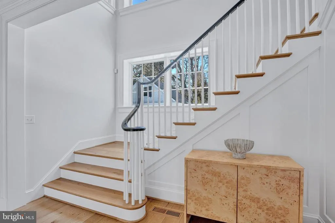
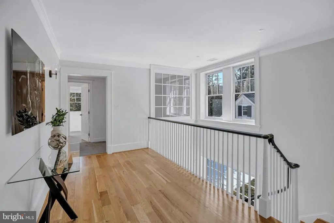

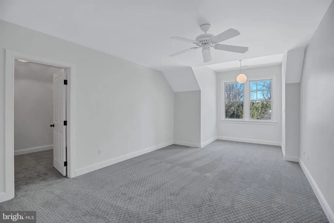
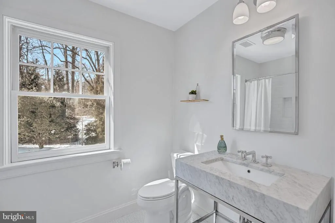
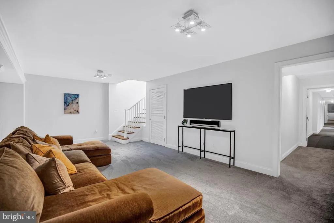
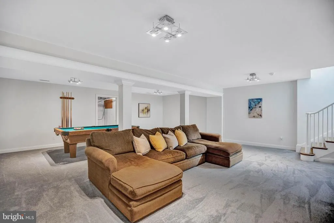
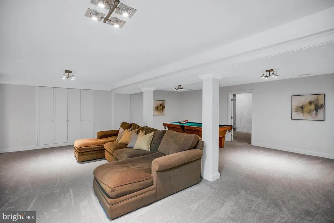
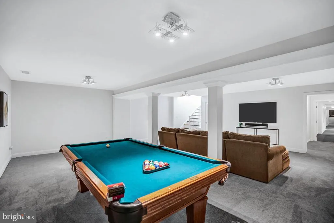
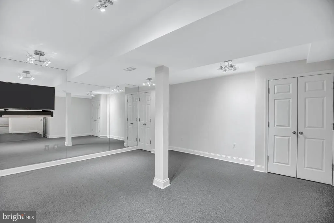
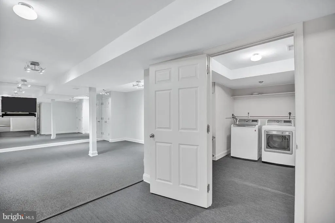
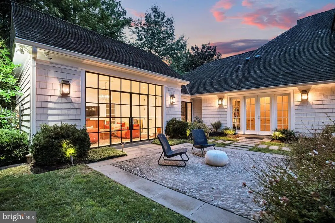
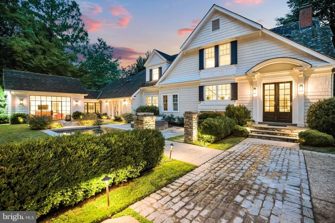
A Hidden Gem! Set on a spectacular one-acre homesite with sweeping pond views, This extraordinary residence was completely reimagined in 2016 in a $2M+ whole-home renovation led by acclaimed architect Anne Decker and masterfully executed by Potomac Valley Builders. The result is a seamless blend of sophisticated design, exceptional craftsmanship, and resort-style outdoor livingwhere no detail was overlooked and no expense spared. The main level was fully gutted, expanded, and rebuilt to create a light-filled, open living environment defined by soaring ceilings, elegant new staircases, rich hardwood floors, and dramatic windows that frame the water beyond. Thoughtfully integrated Sonos speakers and designer lighting enhance every space, while custom millwork adds both beauty and function throughout. At the heart of the home is a spectacular chefs kitchen, anchored by a showstopping Lacanche Fourneau Chagny range with custom-accented Sub-Zero refrigeration, a striking marble island, bespoke cabinetry, and abundant hidden storage. Every element was designed for both grand entertaining and everyday ease. The adjoining family room is equally impressive, featuring a statement Italian marble fireplace, a Seura mirrored television, and exquisite Murano glass lighting. The expanded primary suite is a true private retreat, offering a serene bedroom, a stunning marble bath, dual custom closets, and a long gallery-style hall that leads to a tranquil sitting room overlooking the pool and grounds. A beautifully designed mudroom with stone flooring, full bath, Miele laundry, and custom wash station provides exceptional functionality for daily living. Upstairs, four generously sized bedrooms and two baths were fully renovated with timeless finishes and refined details, while the lower level offers a spacious finished recreation and game area, a dedicated exercise studio, and an additional laundry center, along with a guest bedroom and another full bath. The outdoor setting rivals the interior in both beauty and investment. The landscaped grounds were completely redesigned to create a private resort experience, highlighted by a PebbleTec pool with tiered lawn and tile surround, a regraded and sculpted landscape. The front of the home is graced with a picturesque large pond enhanced by a custom island, bridge, and a vibrant collection of koi. A detached two-car garage with potting shed, planting area, and upper-level storage adds versatility, while a full-house Generac generator provides peace of mind. This is a rare opportunity to own a fully transformed estate property where architectural vision, premier construction, and an unparalleled natural setting come together in perfect harmony, all within a short drive from downtown Bethesda.
| Price History | |
|---|---|
| 2/27/2026 | Listed $4,495,000 |
| 4/13/2026 | 5$4,295,000 |
| 6/17/2026 | 4$4,150,000 |
General Features
| Living Area | 6115 |
|---|---|
| Sewer | Public Sewer |
| Heating | Central |
| Cooling | Other |
| Possession | Settlement |
| Zoning | R90 |
| Garage Spaces | 2.00 |
| Architectural Style | Chalet |
| Pool Features | Heated |
| Construction Materials | Frame |
| School District | MONTGOMERY COUNTY PUBLIC SCHOOLS |
| Year Built | 1998 |
| View | Pond |
| Levels | 3 |
| Tax Year | 2025 |
| Ownership | Fee Simple |
| Cool Fuel | Electric |
| Accessibility | None |
| County | MONTGOMERY |
| New Construction | No |
| Property Type | Residential |
| HOA | No |
| Subdivision Name | BRADLEY WOODS |
| Garage Y/N | Yes |
| Water Access Y/N | No |
| Other Structures | Above Grade,Below Grade |
| Full Baths | 5 |
| Status | ACTIVE |
| Directions | From Huntington Parkway,left onto Bradley Blvd,second driveway on the right |
| City | BETHESDA |
| Senior Community Y/N | No |
| Lot Size Units | Square Feet |
| Lot Size Square Feet | 46791.00 |
| Tax Assessed Value | 2084000.0 |
| Tax Annual Amount | 24002.0 |
| Structure Type | Detached |
| Condo/Coop Association fee Y/N | No |
| Bathrooms Full Main Level | 2 |
| Bathrooms Count Main Level | 3.00 |
| Price Per Sq Ft Total AG | 919.16 |
| Vacation Rental Y/N | No |
| Total SQFT | 6565 |
| Standard Status | Active |
| Year Built Source | Assessor |
| Legal Subdivision | BRADLEY WOODS |
| Tax Lot | 32 |
Interior Features
| Heating Fuel | Natural Gas |
|---|---|
| Basement | Fully Finished,Heated |
| Total Fireplaces | 1 |
| Hot Water | Natural Gas |
| Basement (Y/N) | Yes |
| Heating Y/N | Yes |
| Fireplace Y/N | Yes |
| Above Grade Finished Area | 4515 |
| Half Baths | 1 |
| Central Air Y/N | No |
| Total Bedrooms | 6 |
| Below Grade Finished Area | 1600 |
| Main Level Bedrooms | 1 |
| Below Grade Finished Area Unit Type | Square Feet |
| LivingAreaSource | Assessor |
| Below Grade Unfin Area Units | Square Feet |
| Below Grade Unfin SQFT | 450 |
| Below Grade Unfin SQFT Source | Assessor |
| Below Grade Finished Area Source | Assessor |
| Bedrooms Count All Lower Levels | 1 |
| Bedrooms Count All Upper Levels | 4 |
| Bedrooms Count Lower Level 1 | 1 |
| Bedrooms Count Upper Level 1 | 4 |
| Bathrooms Half Main Level | 1 |
| Bathrooms Full Upper Level 1 | 2 |
| Bathrooms Full Lower Level 1 | 1 |
| Bathrooms Full All Upper Levels | 2 |
| Bathrooms Full All Lower Levels | 1 |
| Bathrooms Count Upper Level 1 | 2.00 |
| Bathrooms Count Lower Level 1 | 1.00 |
| Bathrooms Count All Upper Levels | 2 |
| Bathrooms Count All Lower Levels | 1 |
| Above Grade Finished Area Source | Assessor |
| Above Grade Finished Area Unit Type | Square Feet |
| Total Baths | 6 |
Exterior Features
| Pool | Yes - Personal |
|---|---|
| Parking Features | Brick Driveway,Crushed Stone,Fenced,Shared Driveway |
| Lot Features | Pond |
| Water Source | Public |
| Total Parking Spaces | 8 |
| Garage Features | Garage - Front Entry |
| Type of Parking | Driveway,Detached Garage |
| Land Use Code | R |
| Foundation Details | Slab |
| Water View Y/N | Yes |
| Lot Size Acres | 1.07 |
| Lot Size Source | Assessor |
| Waterfront Y/N | No |
| Land Assessed Value | 914000.00 |
| Navigable Water Y/N | No |
| Water Oriented Y/N | No |
| # of Detached Garage Spaces | 2 |
Amenities
- Foreclosure
- Views
- Short Sale
- New Construction
- Adult 55+
- Lease To Own
- No HOA Fees
- Furnished
- Primary On Main
- Air Conditioning
- Seller Finance
- Green
- Fixer Upper
- Horse
- Golf
- Fireplace
- Deck
- Garage
- Basement
- Pool
Property vs Single Family Average in 20814
Price
Taxes
Year Built
Visits
 © BRIGHT, All Rights Reserved
