

Price Reduction - Views
Address
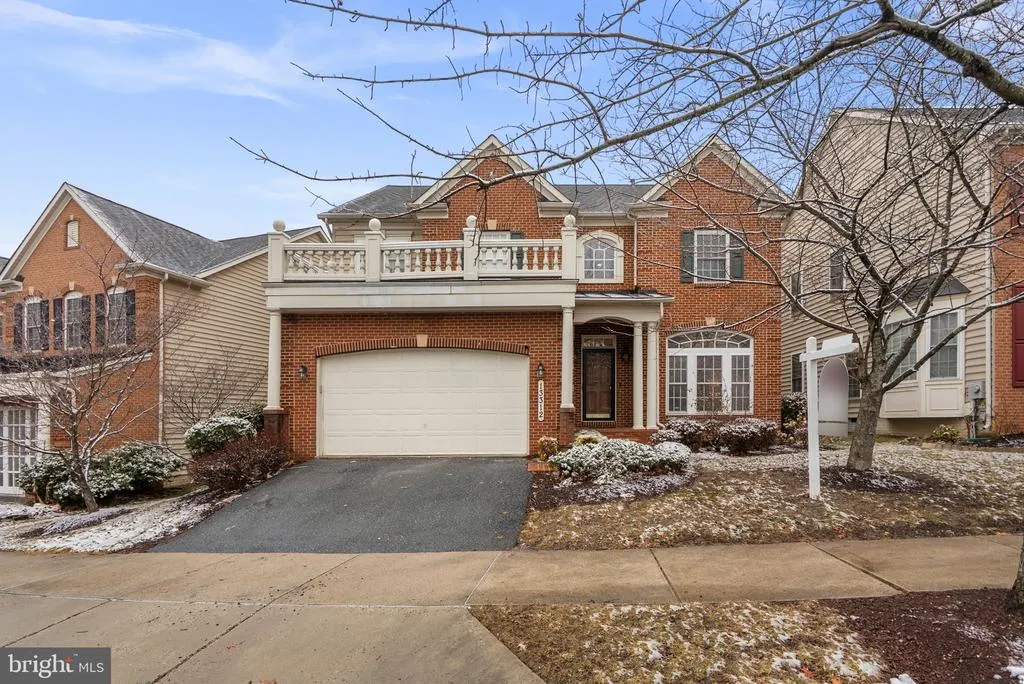
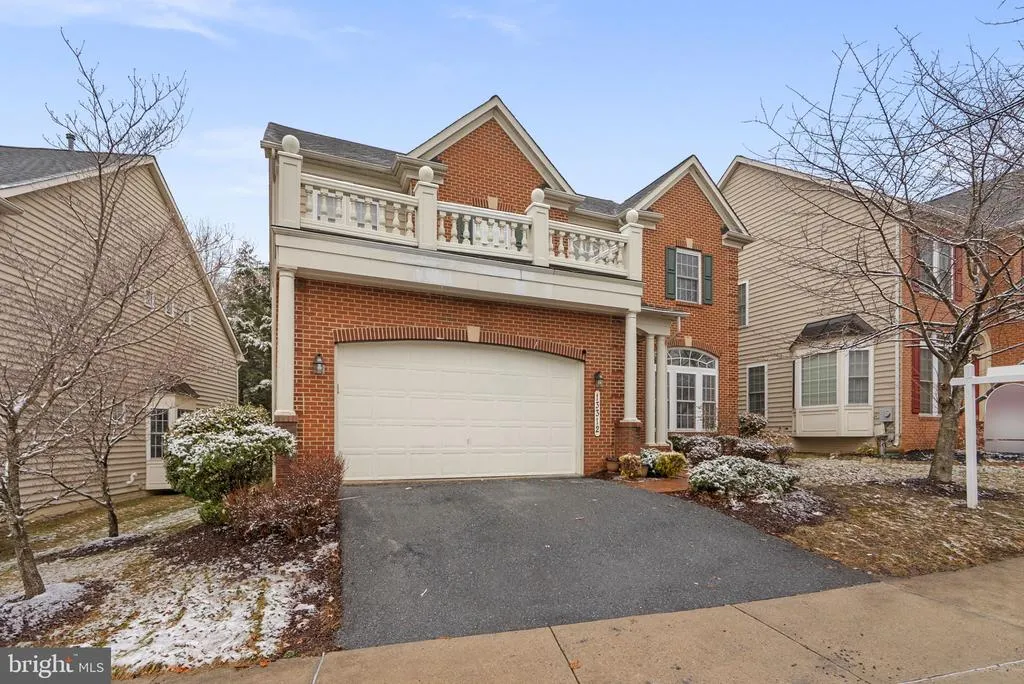
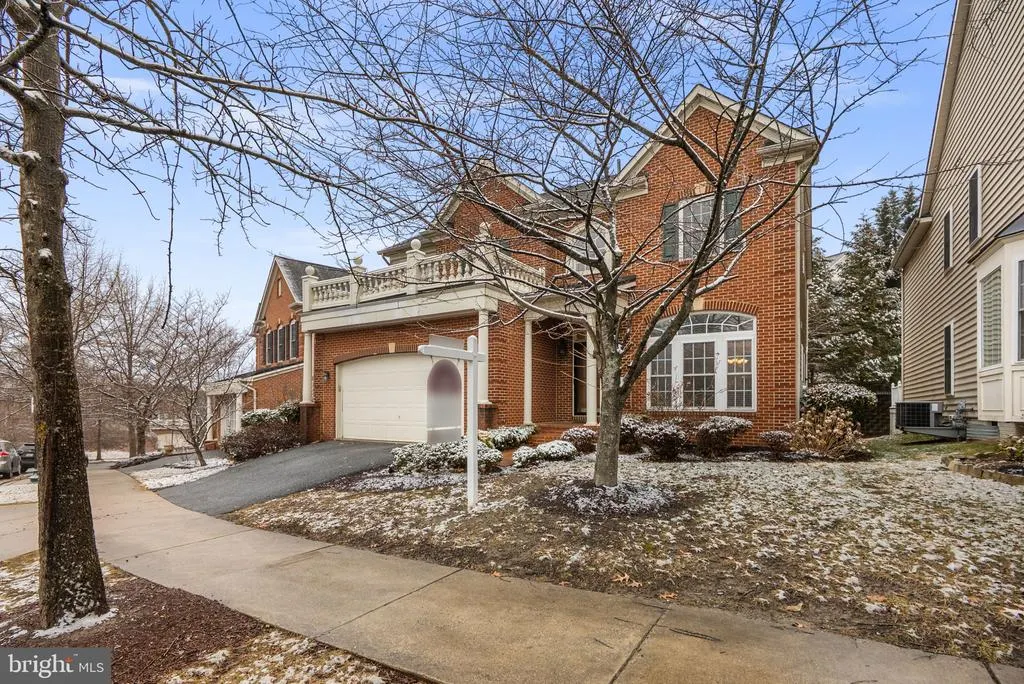
13312 Catawba Manor Way, Clarksburg, MD
Price
$ 770,000
Property Attributes
- MLS#MDMC2218666
- TypeSingle Family
- Listing Status ACTIVE
- CountyMONTGOMERY
- CityClarksburg
- NeighborhoodClarksburg Ridge
- Zip20871
- StyleColonial
- Year Built2005
- Taxes$ 9357
- Price$ 770,000
- Bedrooms4
- Full Bathrooms4
- Half Bathrooms1
- Sqr Footage4400
- Lot Size0.13 Acres
Data Source:
Bright MLS
Property Description
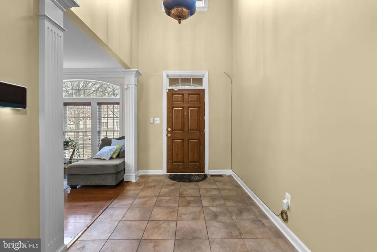
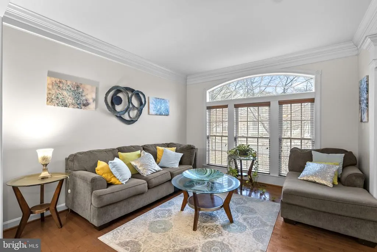
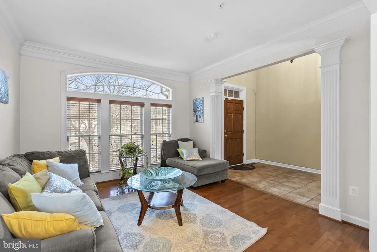
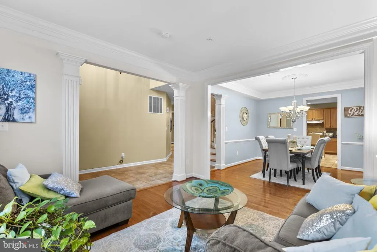
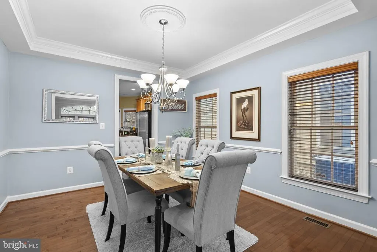
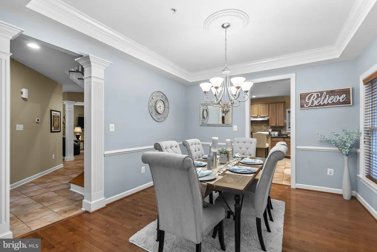
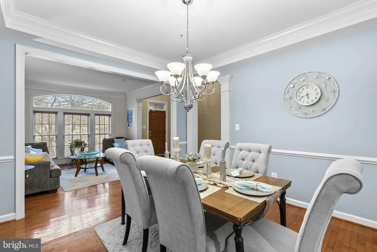
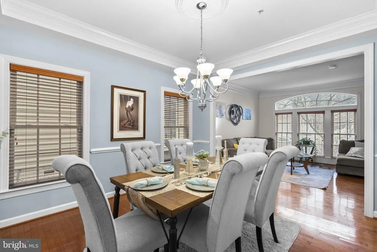
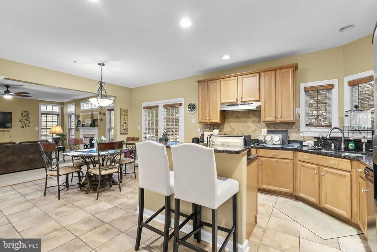
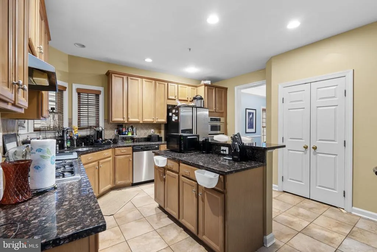
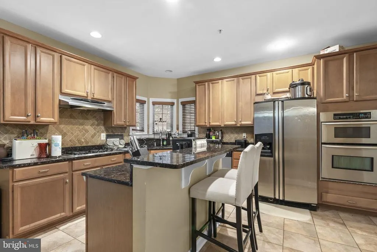
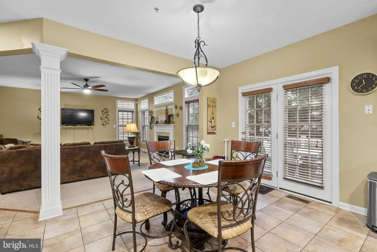
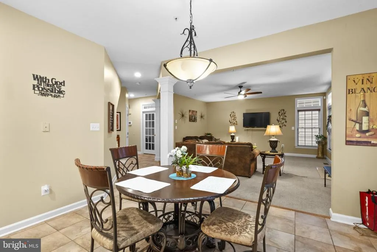
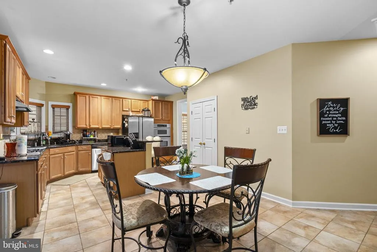
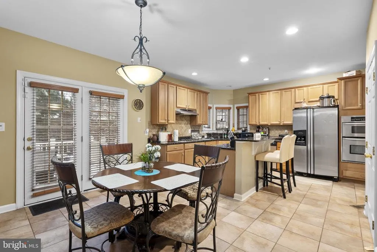
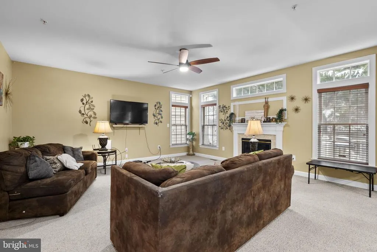
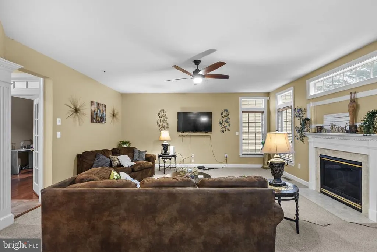
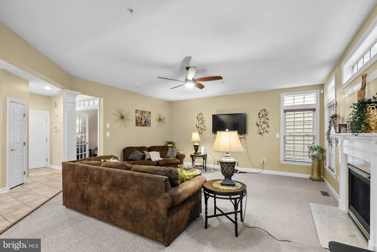
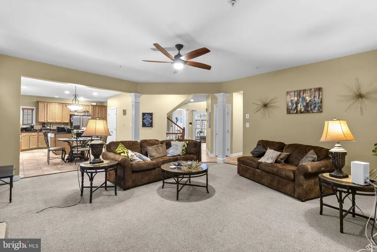
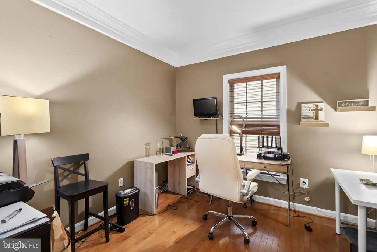
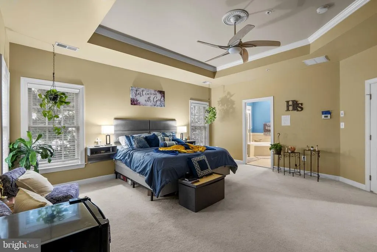

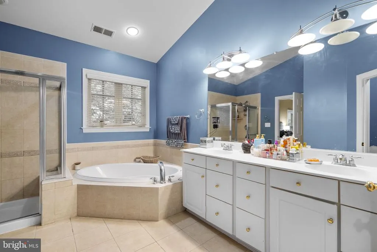
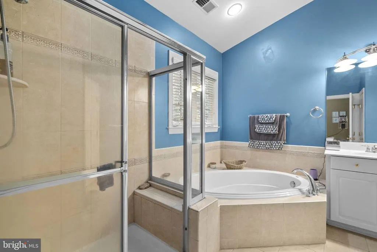
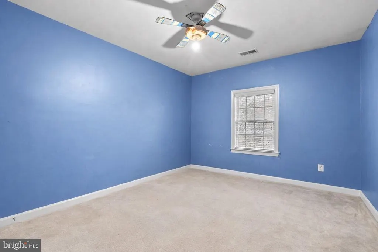
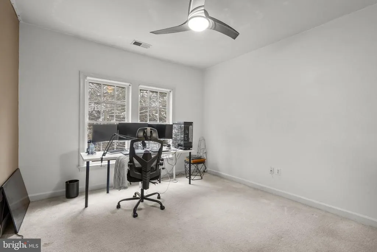
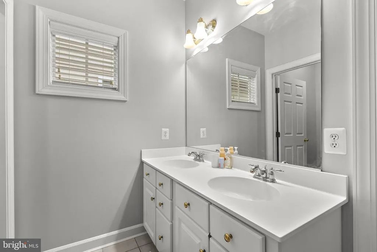
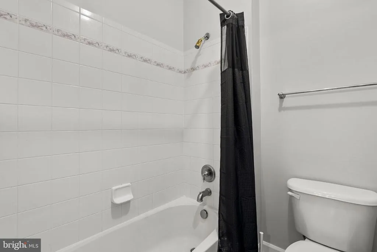
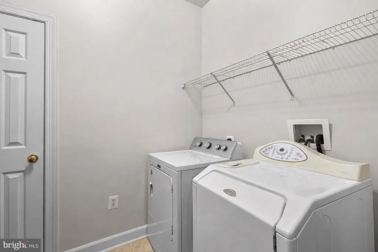
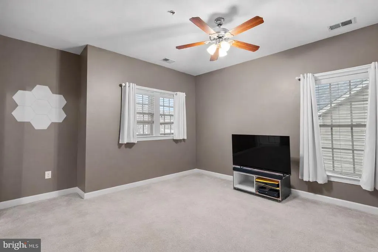
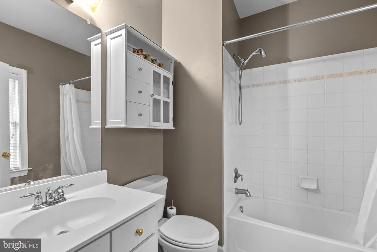
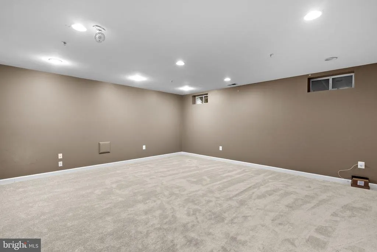
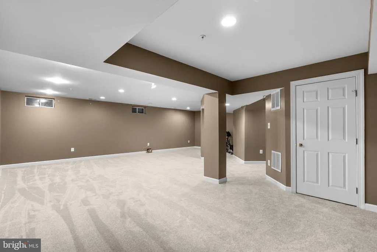
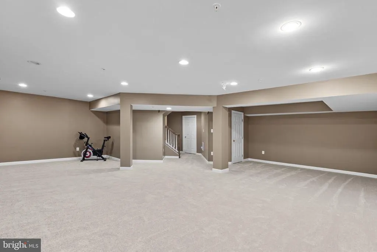
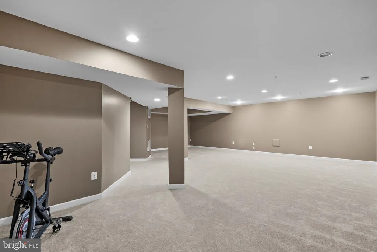
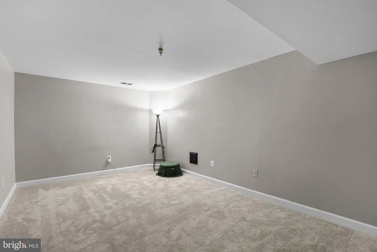
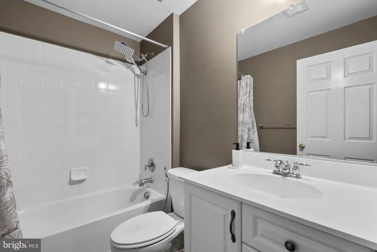
Welcome home to this grand 4-bedroom single-family residence located in the highly sought-after Clarksburg Ridge community. Inside, youll find a spacious family room with a gas fireplace, an upgraded eat-in kitchen featuring gas cooking and granite countertops, a formal dining room, and a main-level private officeperfect for todays lifestyle. The upper level includes a generous primary suite, three oversized secondary bedrooms, and convenient upper-level laundry.Some cosmetic items but overall a great home!The finished basement provides additional living space with a bonus room, full bath, and abundant storage. Recent updates include a new split-system HVAC installed June 2025, a brand-new water heater & lower-level carpet (2026), Ideally located with easy access to I-270, shopping, restaurants, and the Clarksburg Premium Outlets, this exceptional home is one you wont want to miss!
| High School |
|---|
| Clarksburg High School |
| Price History | |
|---|---|
| 2/26/2026 | Listed $799,900 |
| 7/21/2026 | 3$780,000 |
| 8/14/2026 | 2$770,000 |
General Features
| Living Area | 4400 |
|---|---|
| Sewer | Public Sewer |
| Heating | Forced Air |
| Cooling | Central A/C |
| Utilities | Cable TV Available |
| Possession | Settlement |
| Roof | Shingle |
| Appliances | Built-In Microwave,Cooktop,Dishwasher,Disposal,Dryer,Oven - Wall,Refrigerator,Stainless Steel Appliances,Washer |
| Zoning | CRT07 |
| HOA Fee | 102.00 |
| Garage Spaces | 2.00 |
| Association Fee Includes | Trash,Snow Removal,Management,Common Area Maintenance |
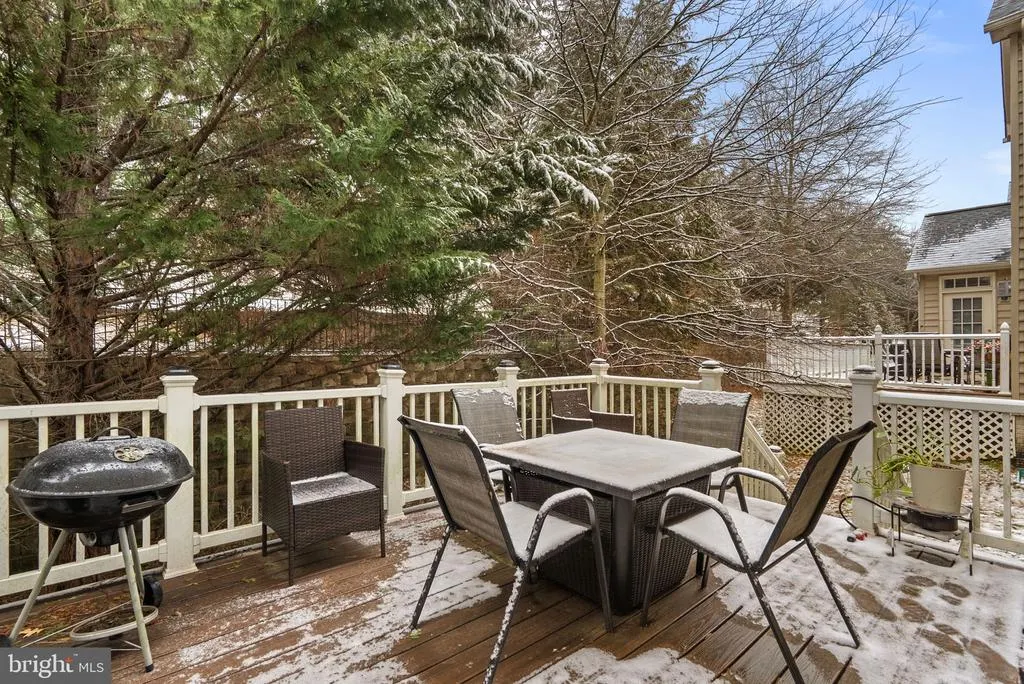
| Patio/Porch Features | Deck(s) |
| Architectural Style | Colonial |
| Construction Materials | Brick,Other |
| School District | MONTGOMERY COUNTY PUBLIC SCHOOLS |
| Year Built | 2005 |
| View | Trees/Woods |
| Levels | 3 |
| Tax Year | 2026 |
| Ownership | Fee Simple |
| Cool Fuel | Electric |
| Accessibility | None |
| Assoc Fee Paid Per | Monthly |
| County | MONTGOMERY |
| New Construction | No |
| Property Type | Residential |
| Association Amenities | Tot Lots/Playground,Bike Trail |
| HOA | Yes |
| Subdivision Name | CLARKSBURG RIDGE |
| Garage Y/N | Yes |
| Water Access Y/N | No |
| Other Structures | Above Grade,Below Grade |
| Full Baths | 4 |
| Status | ACTIVE |
| Directions | Follow GPS |
| City | CLARKSBURG |
| Disclosures | None |
| Association Name | CLARKSBURG RIDGE HOA |
| Senior Community Y/N | No |
| Lot Size Units | Square Feet |
| Lot Size Square Feet | 5627.00 |
| Tax Assessed Value | 835733.0 |
| Tax Annual Amount | 9357.0 |
| Home Warranty Y/N | No |
| Structure Type | Detached |
| Condo/Coop Association fee Y/N | No |
| Bathrooms Count Main Level | 1.00 |
| Price Per Sq Ft Total AG | 226.47 |
| Acceptable Financing | Conventional,FHA,VA,Cash |
| Historic Y/N | No |
| Lease Considered Y/N | No |
| Vacation Rental Y/N | No |
| Total SQFT | 4400 |
| Standard Status | Active |
| Year Built Source | Assessor |
| Legal Subdivision | CLARKSBURG RIDGE |
| Tax Lot | 7 |
Interior Features
| Heating Fuel | Natural Gas |
|---|---|
| Basement | Fully Finished |
| Flooring | Carpet,Hardwood,Ceramic Tile,Laminated |
| Total Fireplaces | 1 |
| Fireplace Features | Gas/Propane,Mantel(s) |
| Hot Water | Natural Gas |
| Basement (Y/N) | Yes |
| Heating Y/N | Yes |
| Window Features | Double Pane,ENERGY STAR Qualified,Insulated,Low-E,Palladian,Screens |
| Fireplace Y/N | Yes |
| Above Grade Finished Area | 3400 |
| Half Baths | 1 |
| Central Air Y/N | Yes |
| Total Bedrooms | 4 |
| Below Grade Finished Area | 1000 |
| Below Grade Finished Area Unit Type | Square Feet |
| LivingAreaSource | Assessor |
| Laundry Type | Upper Floor |
| Below Grade Finished Area Source | Assessor |
| Bedrooms Count All Upper Levels | 4 |
| Bedrooms Count Upper Level 1 | 4 |
| Bathrooms Half Main Level | 1 |
| Bathrooms Full Upper Level 1 | 3 |
| Bathrooms Full Lower Level 1 | 1 |
| Bathrooms Full All Upper Levels | 3 |
| Bathrooms Full All Lower Levels | 1 |
| Bathrooms Count Upper Level 1 | 3.00 |
| Bathrooms Count Lower Level 1 | 1.00 |
| Bathrooms Count All Upper Levels | 3 |
| Bathrooms Count All Lower Levels | 1 |
| Above Grade Finished Area Source | Assessor |
| Above Grade Finished Area Unit Type | Square Feet |
| Total Baths | 5 |
Exterior Features
| Pool | No Pool |
|---|---|
| Lot Features | Backs to Trees |
| Water Source | Public |
| Total Parking Spaces | 4 |
| Garage Features | Garage - Front Entry |
| Type of Parking | Attached Garage,Driveway |
| Foundation Details | Slab |
| Water View Y/N | No |
| Lot Size Acres | 0.13 |
| Lot Size Source | Assessor |
| Waterfront Y/N | No |
| Door Features | Atrium,French,Insulated,Six Panel |
| Navigable Water Y/N | No |
| Water Oriented Y/N | No |
| # of Attached Garage Spaces | 2 |
Amenities
- Foreclosure
- Views
- Short Sale
- New Construction
- Adult 55+
- Lease To Own
- No HOA Fees
- Furnished
- Primary On Main
- Air Conditioning
- Seller Finance
- Green
- Fixer Upper
- Horse
- Golf
- Fireplace
- Deck
- Garage
- Basement
- Pool
Property vs Single Family Average in 20871
Price
Taxes
Year Built
Visits
 © BRIGHT, All Rights Reserved
