

Price Reduction
Address
3511 Decatur Avenue, Kensington, MD
Price
$ 810,000
Property Attributes
- MLS#MDMC2218090
- TypeSingle Family
- Listing Status ACTIVE
- CountyMONTGOMERY
- CityKensington
- NeighborhoodNorth Kensington
- Zip20895
- StyleColonial
- Year Built1927
- Taxes$ 7726
- Price$ 810,000
- Bedrooms3
- Full Bathrooms3
- Half Bathrooms1
- Sqr Footage2460
- Lot Size0.17 Acres
Data Source:
Bright MLS
Property Description
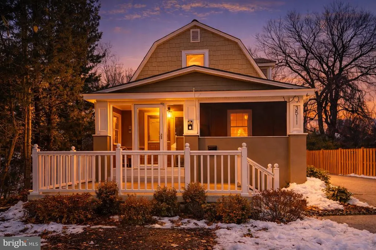
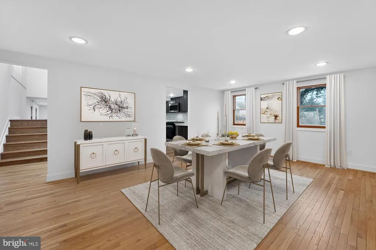
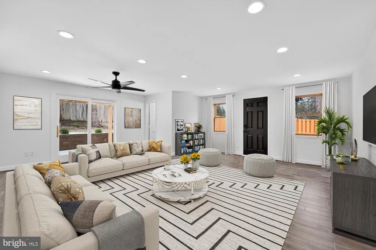
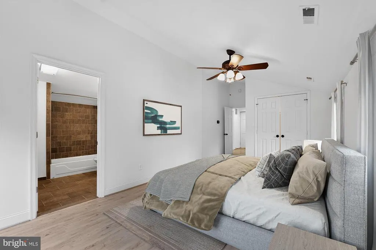
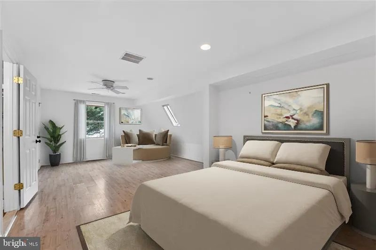
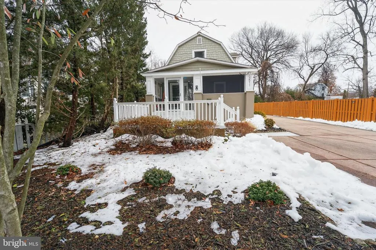
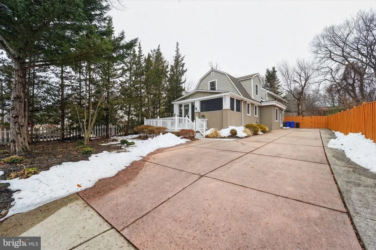
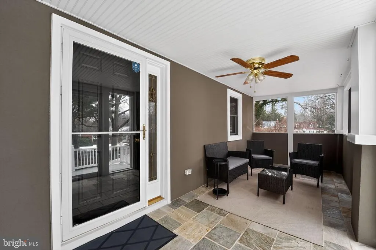
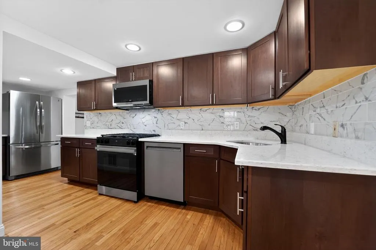
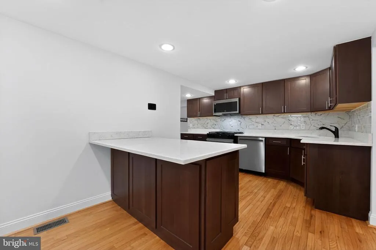
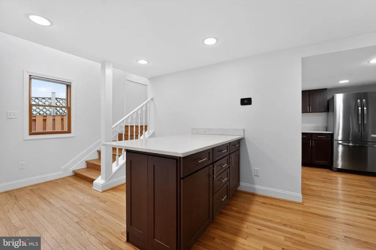
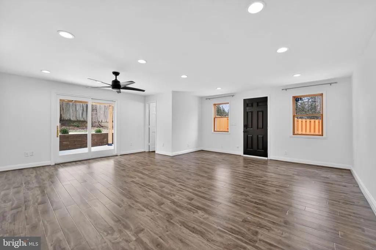
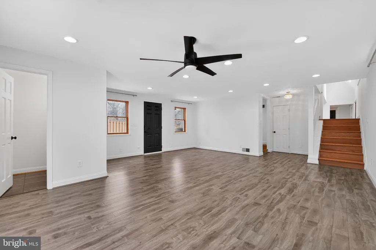
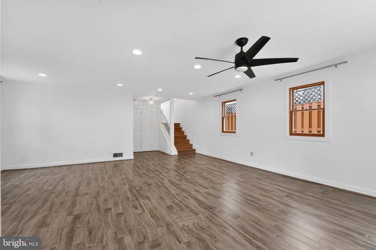
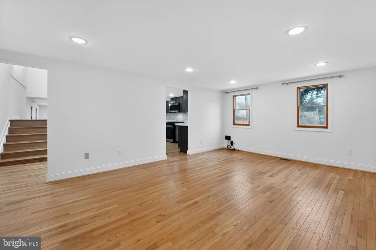
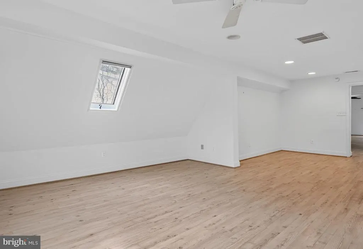
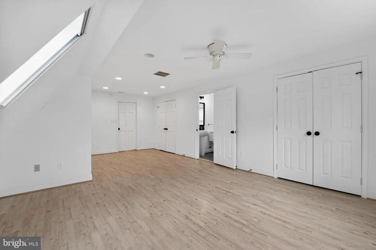
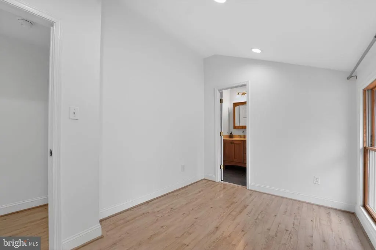
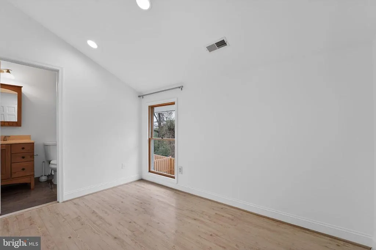
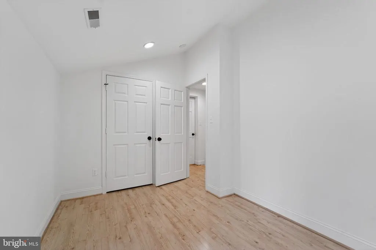
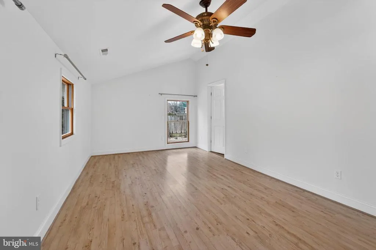
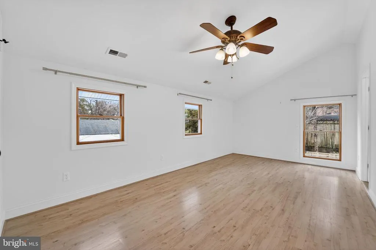
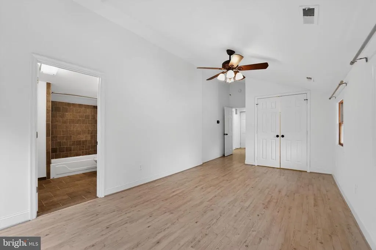
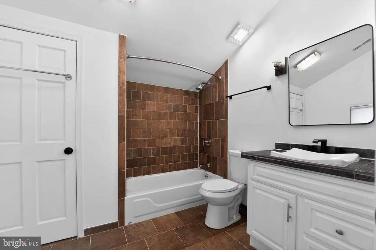
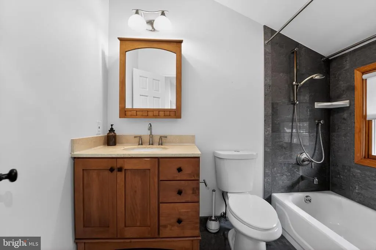
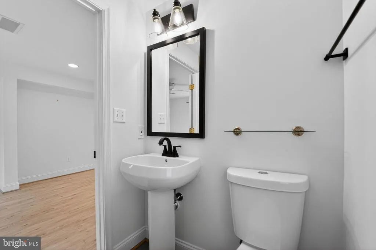
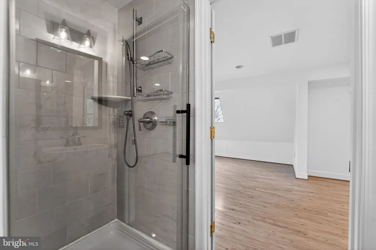
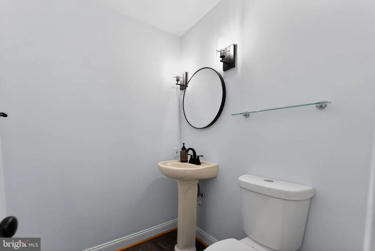
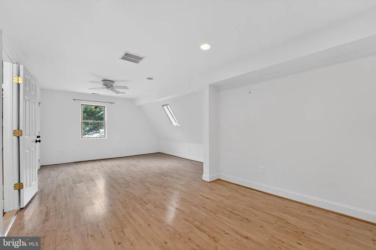
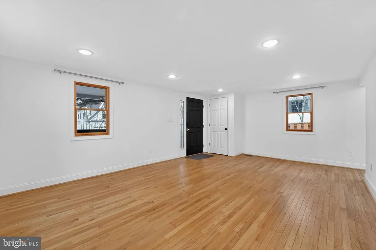
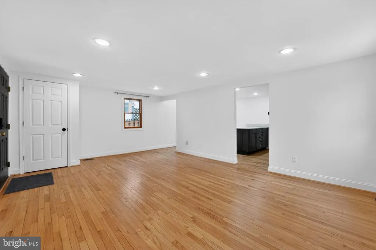
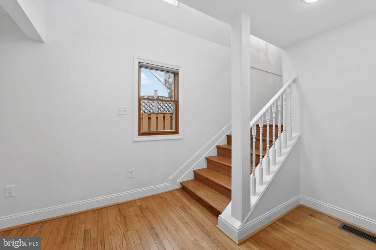
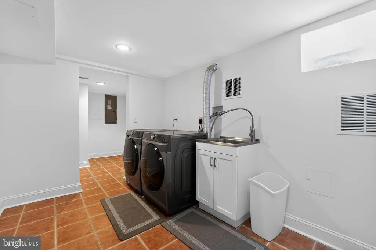
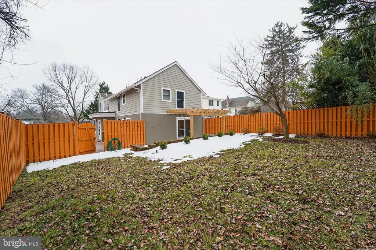
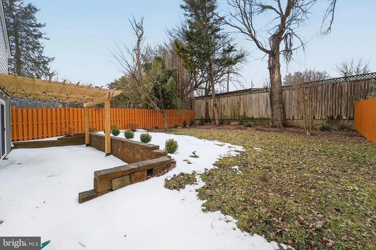
Don't miss this uniquely beautiful home in Kensington! 3511 Decatur retains its 1920s charm while being thoughtfully updated for the modern buyer. Outdoor lovers will appreciate the flat, fenced backyard with a patio and pergola and the welcoming front porch. The highlight of the main level is a gourmet kitchen with dark wood cabinetry, stainless steel appliances, custom tile backsplash, a convenient island with seating, and a generous counter space with a pantry offering extra storage. Whether you're looking for space for your dining room table, a place to work from home, or simply the ability to have plenty of living room AND family room space, the unique main level layout allows for any option you chose...plus you can walk out to your deck! Each of the bedrooms has an en-suite bath, ample closet space and plenty of light. Vaulted ceilings add charm plus and airy feel. Plenty of storage as well as a front-loading washer and dryer in the lower level. Notable upgrades include water heater (2024) and HVAC. Enjoy like the feel of small-town life in Kensington with a weekly farmers market, local shops and restaurants, unique local events and highly rated schools. Easy access to I-495, Washington DC, and Rock Creek Park. Schedule a showing today!
| Elementary School | Middle School | High School |
|---|---|---|
| Kensington Parkwood Elementary School | North Bethesda Middle School | Walter Johnson High School |
| Price History | |
|---|---|
| 2/21/2026 | Listed $888,000 |
| 4/22/2026 | 2$874,900 |
| 6/11/2026 | 2$860,000 |
| 6/18/2026 | 2$849,900 |
| 7/27/2026 | 3$830,000 |
| 8/5/2026 | 1$824,900 |
| 8/10/2026 | 2$810,000 |
General Features
| Living Area | 2460 |
|---|---|
| Sewer | Public Sewer |
| Heating | Forced Air |
| Cooling | Central A/C |
| Possession | 0-30 Days CD,Negotiable |
| Appliances | Built-In Microwave,Dishwasher,Disposal,Washer - Front Loading,Dryer - Front Loading,Oven/Range - Gas |
| Zoning | R60 |
| Architectural Style | Colonial |
| Construction Materials | Frame |
| School District | MONTGOMERY COUNTY PUBLIC SCHOOLS |
| Year Built | 1927 |
| Levels | 3 |
| Tax Year | 2024 |
| Ownership | Fee Simple |
| Cool Fuel | Electric |
| Accessibility | None |
| County | MONTGOMERY |
| New Construction | No |
| Property Type | Residential |
| HOA | No |
| Subdivision Name | NORTH KENSINGTON |
| Garage Y/N | No |
| Water Access Y/N | No |
| Other Structures | Above Grade,Below Grade |
| Transportation | Bus Stop less than 1 mile |
| Full Baths | 3 |
| Status | ACTIVE |
| Directions | St. Paul + Decatur Ave |
| City | KENSINGTON |
| Senior Community Y/N | No |
| Lot Size Units | Square Feet |
| Lot Size Square Feet | 7500.00 |
| Tax Assessed Value | 654600.0 |
| Tax Annual Amount | 7726.0 |
| Structure Type | Detached |
| Condo/Coop Association fee Y/N | No |
| Bathrooms Count Main Level | 1.00 |
| Price Per Sq Ft Total AG | 375.0 |
| Vacation Rental Y/N | No |
| Total SQFT | 2685 |
| Standard Status | Active |
| Year Built Source | Assessor |
| Legal Subdivision | NORTH KENSINGTON |
| Tax Lot | 4 |
Interior Features
| Interior Amenities | Breakfast Area,Family Room Off Kitchen,Floor Plan - Open,Kitchen - Gourmet,Kitchen - Island,Upgraded Countertops,Wood Floors,Dining Area |
|---|---|
| Heating Fuel | Natural Gas |
| Basement | Side Entrance |
| Hot Water | Natural Gas |
| Basement (Y/N) | Yes |
| Heating Y/N | Yes |
| Fireplace Y/N | No |
| Above Grade Finished Area | 2160 |
| Half Baths | 1 |
| Central Air Y/N | Yes |
| Total Bedrooms | 3 |
| Below Grade Finished Area | 300 |
| Below Grade Finished Area Unit Type | Square Feet |
| LivingAreaSource | Assessor |
| Below Grade Unfin Area Units | Square Feet |
| Below Grade Unfin SQFT | 225 |
| Below Grade Unfin SQFT Source | Assessor |
| Below Grade Finished Area Source | Assessor |
| Bedrooms Count All Upper Levels | 3 |
| Bedrooms Count Upper Level 1 | 3 |
| Bathrooms Half Main Level | 1 |
| Bathrooms Full Upper Level 1 | 3 |
| Bathrooms Full All Upper Levels | 3 |
| Bathrooms Count Upper Level 1 | 3.00 |
| Bathrooms Count All Upper Levels | 3 |
| Above Grade Finished Area Source | Assessor |
| Above Grade Finished Area Unit Type | Square Feet |
| Total Baths | 4 |
Exterior Features
| Pool | No Pool |
|---|---|
| Water Source | Public |
| Total Parking Spaces | 4 |
| Type of Parking | Driveway |
| Land Use Code | R |
| Foundation Details | Other |
| Water View Y/N | No |
| Lot Size Acres | 0.17 |
| Lot Size Source | Assessor |
| Waterfront Y/N | No |
| Land Assessed Value | 242500.00 |
| Navigable Water Y/N | No |
| Water Oriented Y/N | No |
Amenities
- Foreclosure
- Views
- Short Sale
- New Construction
- Adult 55+
- Lease To Own
- No HOA Fees
- Furnished
- Primary On Main
- Air Conditioning
- Seller Finance
- Green
- Fixer Upper
- Horse
- Golf
- Fireplace
- Deck
- Garage
- Basement
- Pool
Property vs Single Family Average in 20895
Price
Taxes
Year Built
Visits
 © BRIGHT, All Rights Reserved
