

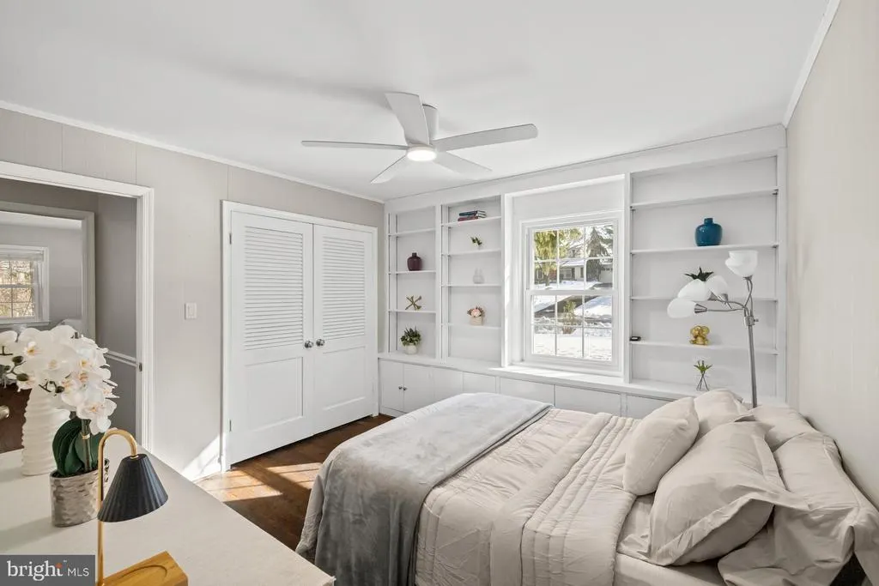
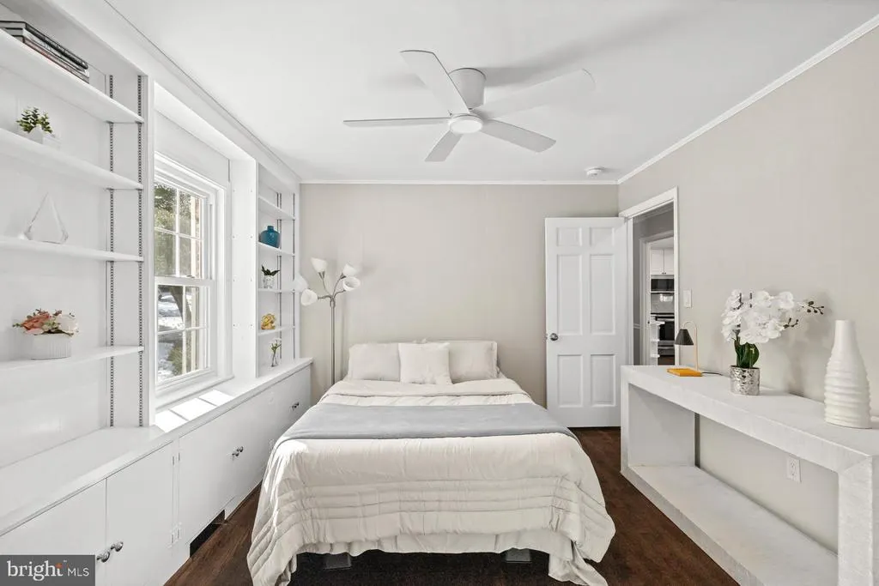
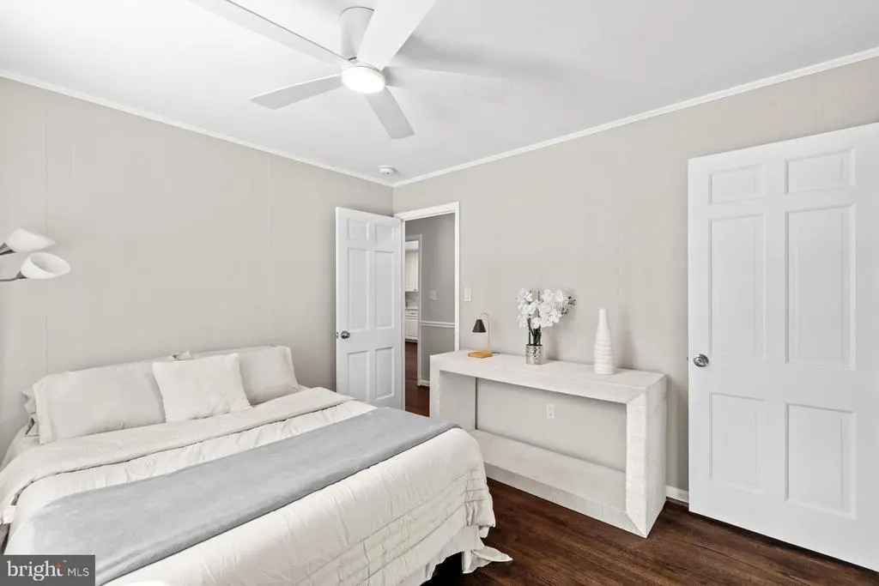
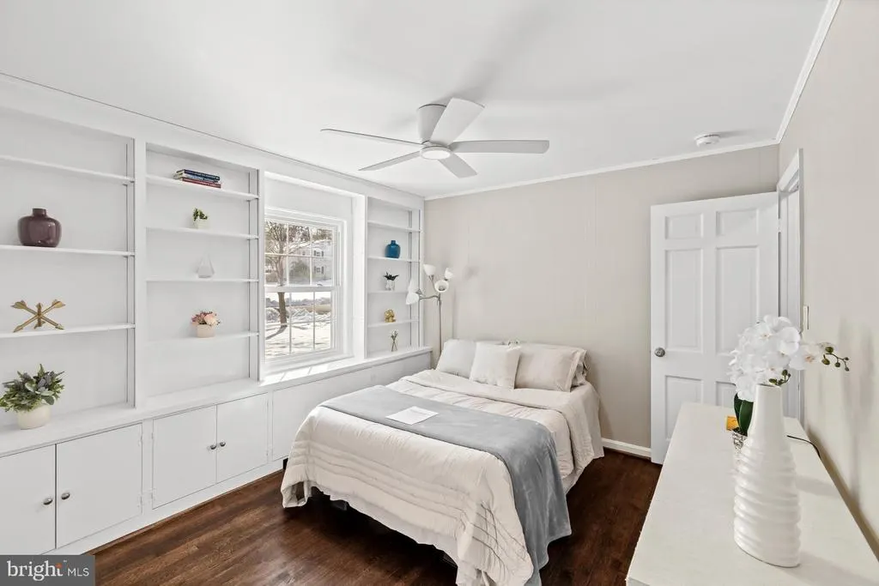
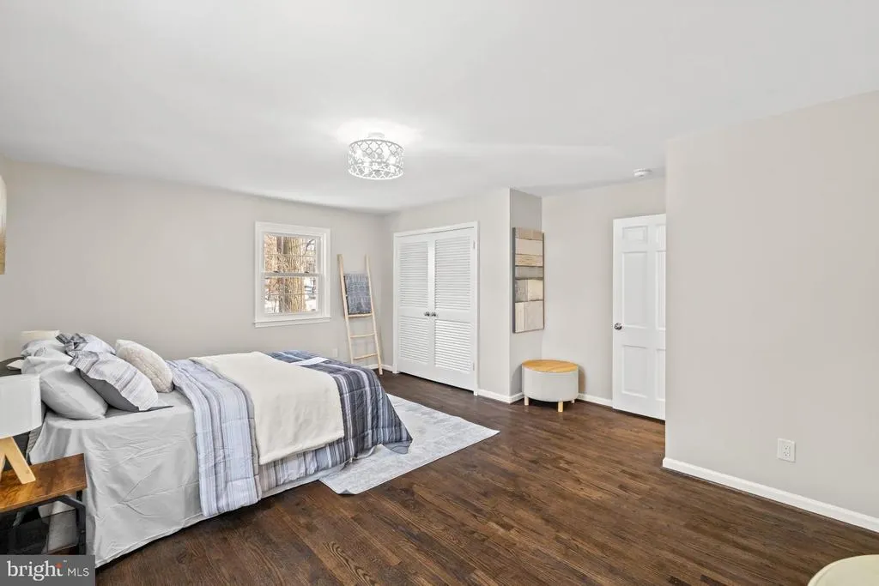
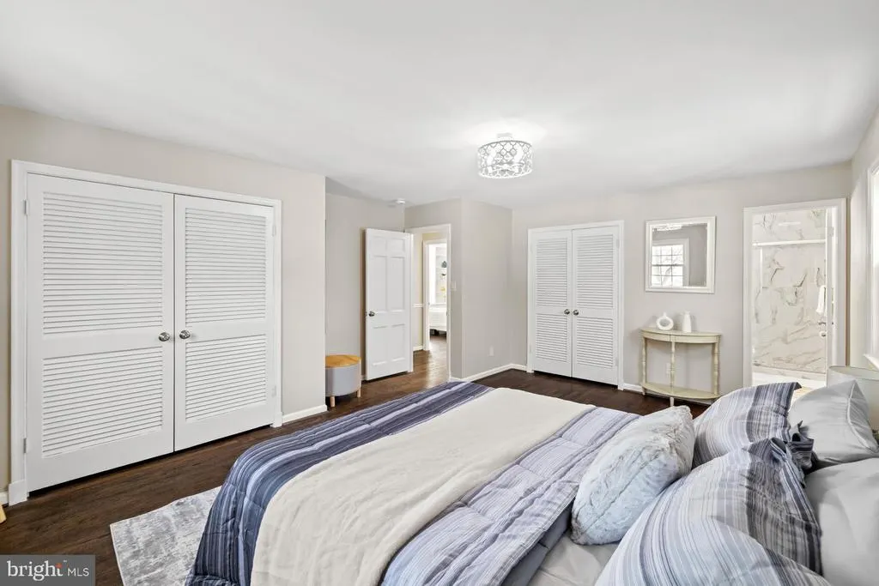
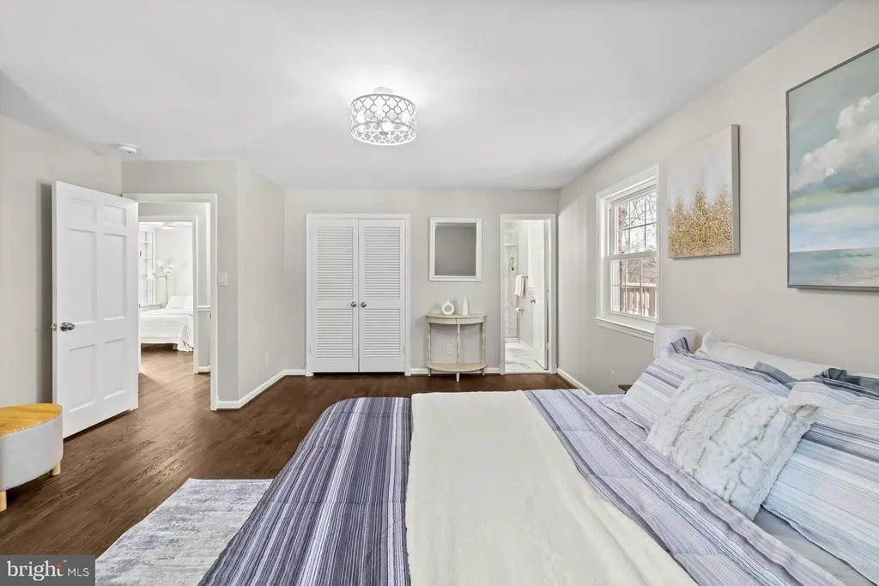
Views - Primary on Main
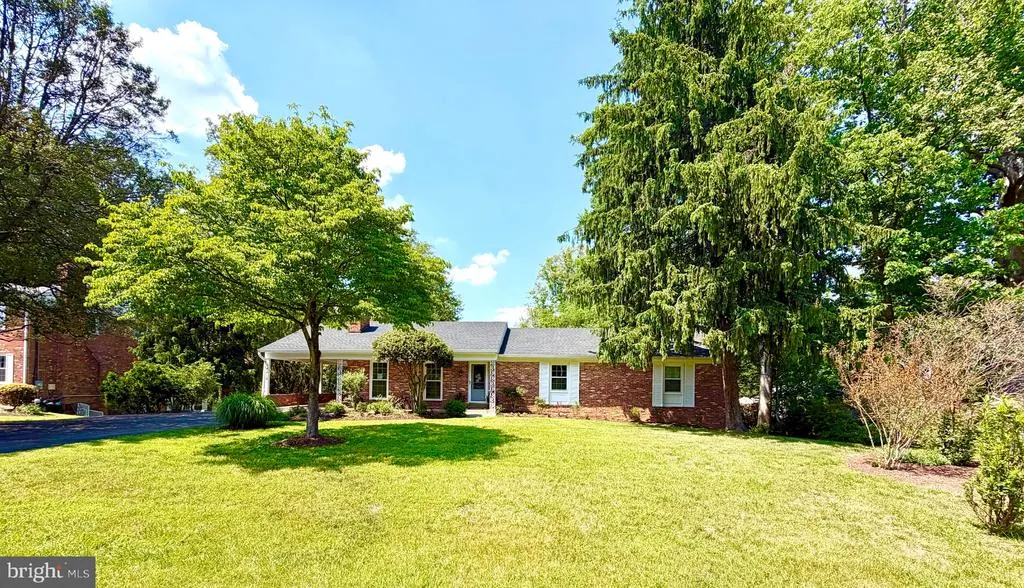
Address
14212 Northwyn Drive, Silver Spring, MD
Price
$ 774,500
Property Attributes
- MLS#MDMC2216548
- TypeSingle Family
- Listing Status ACTIVE
- CountyMONTGOMERY
- CitySilver Spring
- NeighborhoodColesville
- Zip20904
- StyleRanch/Rambler
- Year Built1967
- Taxes$ 6307
- Price$ 774,500
- Bedrooms4
- Full Bathrooms4
- Half Bathrooms0
- Sqr Footage3416
- Lot Size0.5 Acres
Data Source:
Bright MLS
Property Description
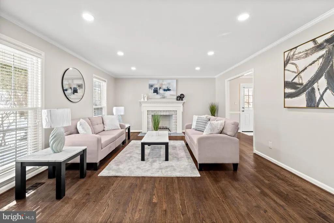
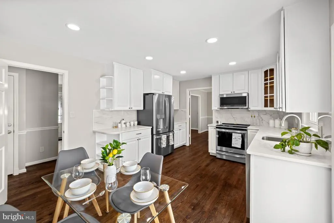
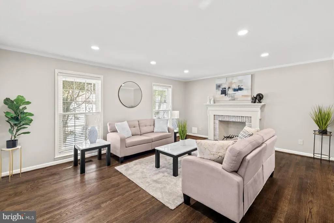
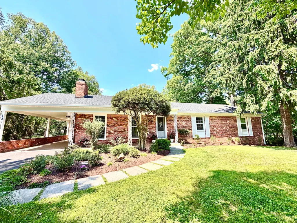
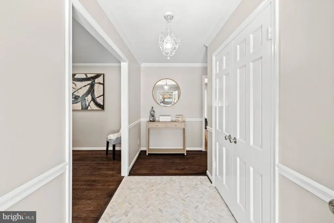
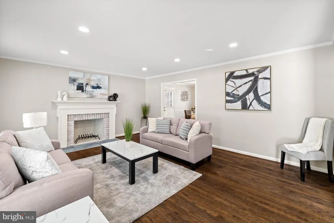
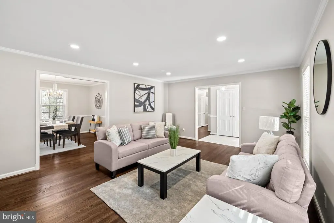
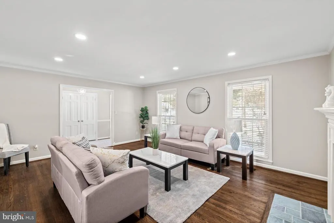
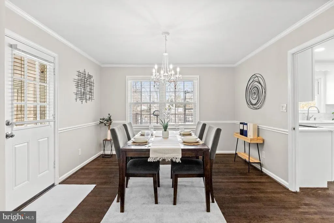
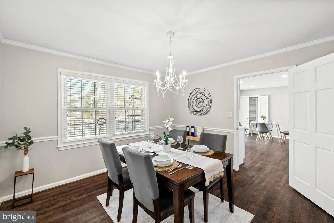
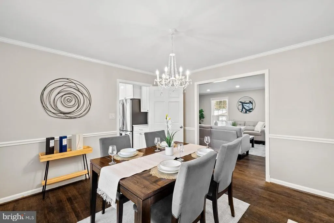
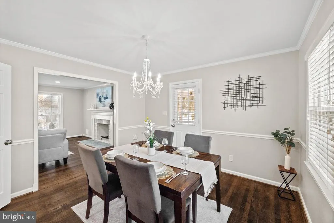
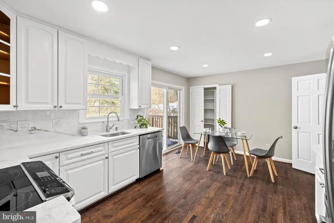
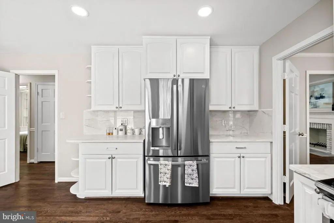
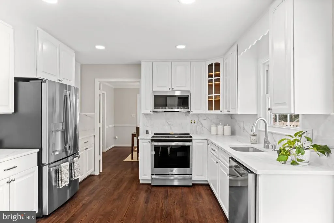
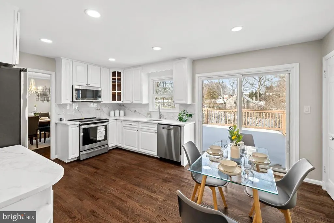
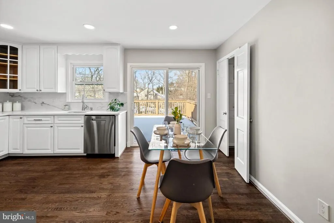
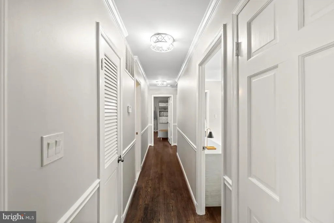

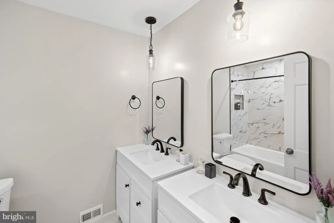
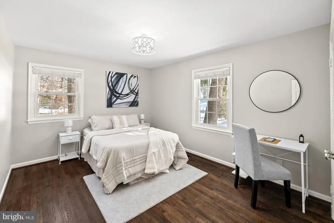
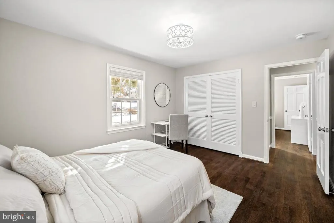
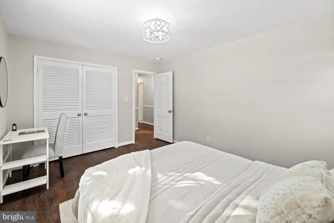
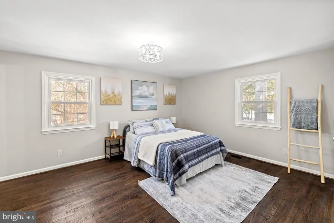
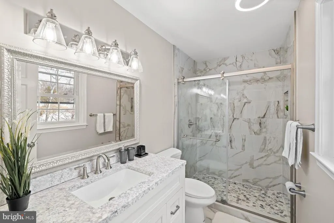
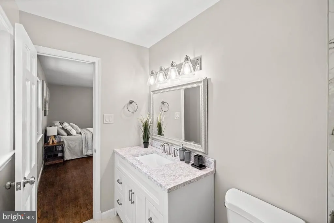
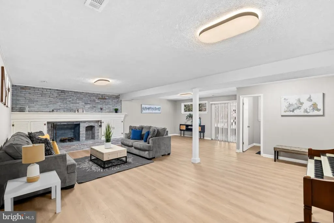
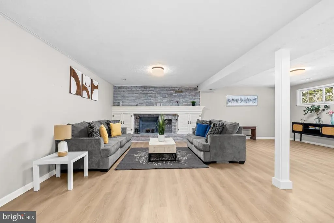
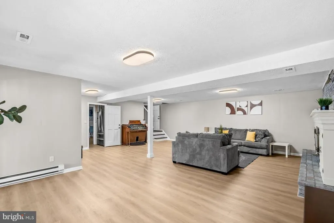
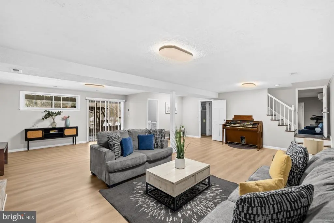
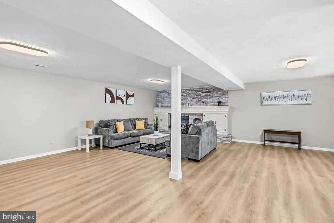
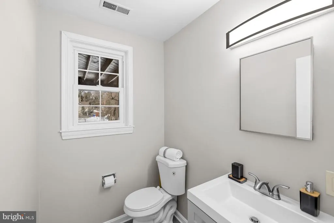
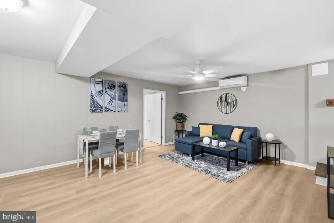
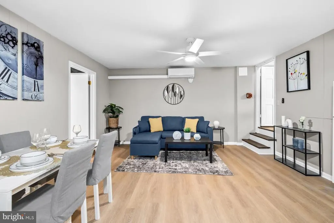
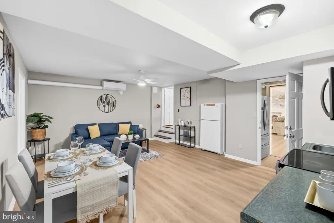
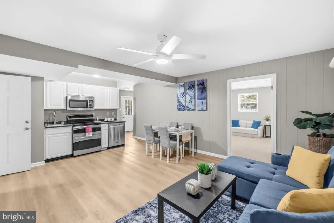
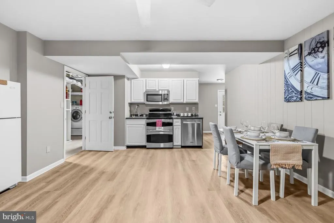
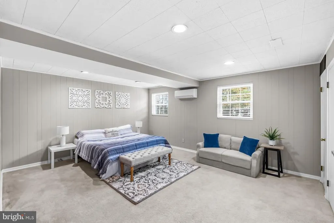
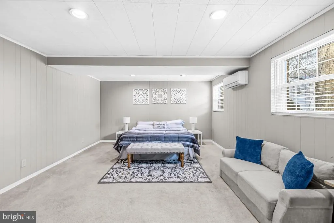
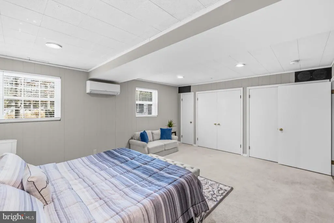
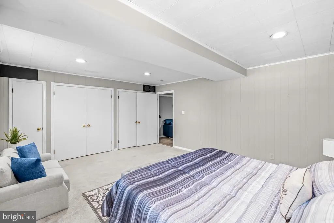
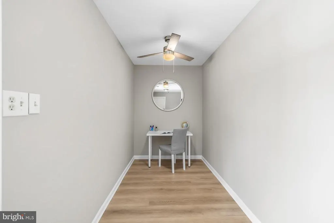
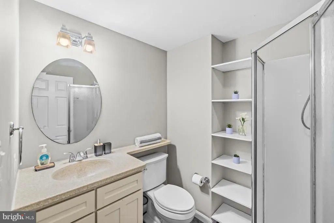
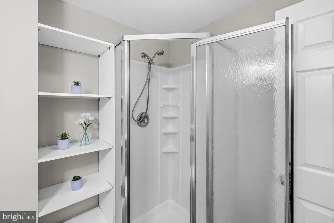

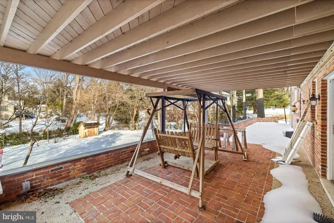
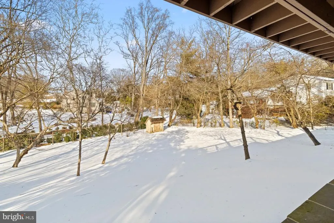
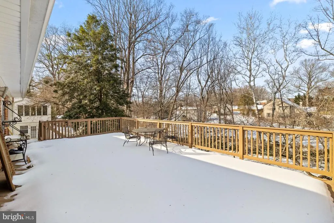
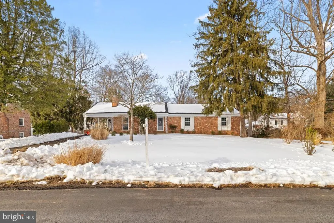
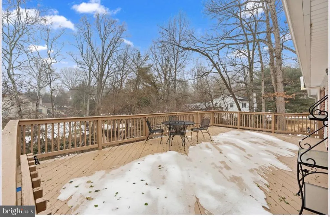
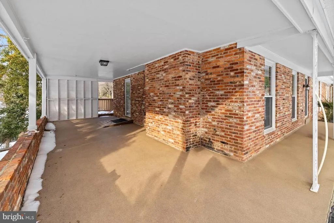
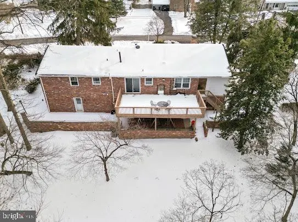
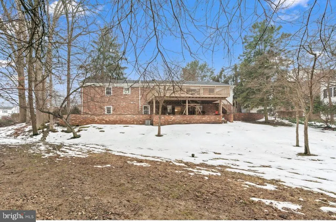
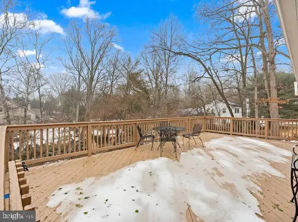
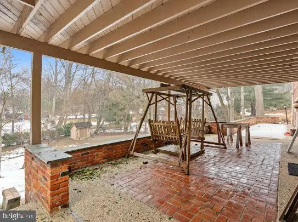
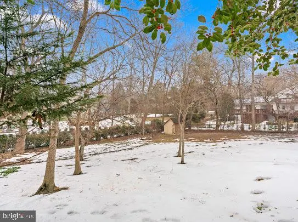
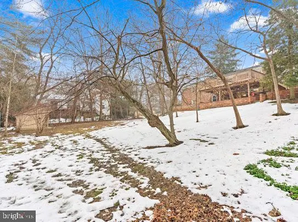
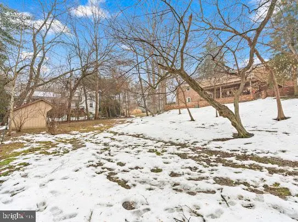
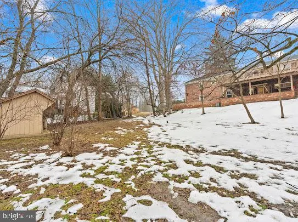
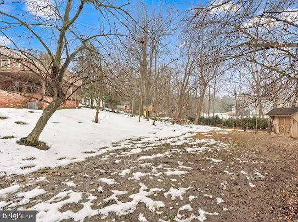
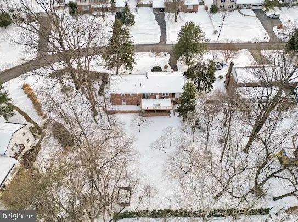
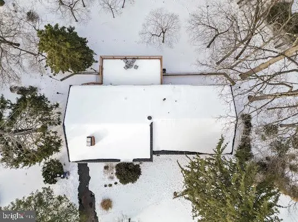
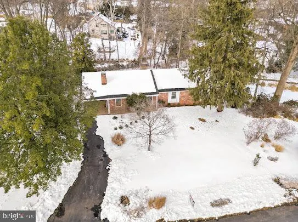
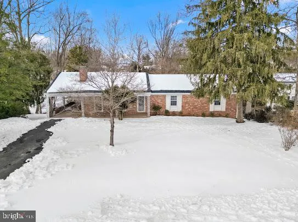
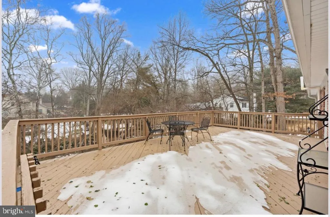
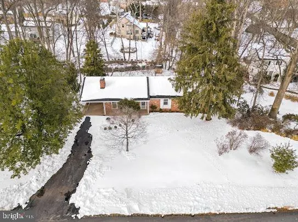
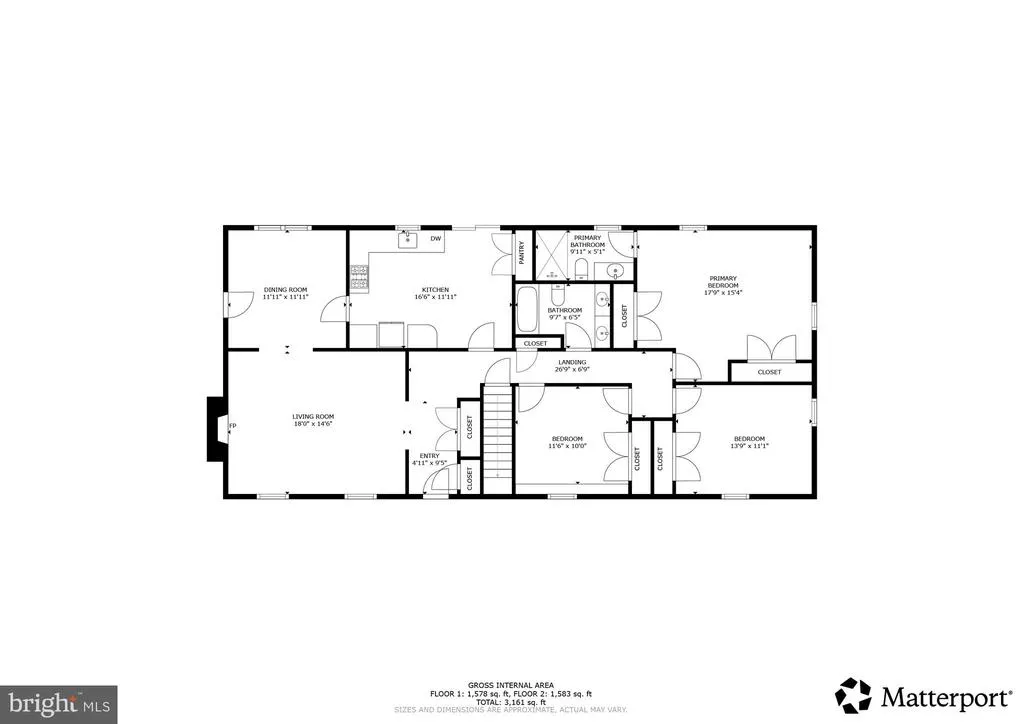
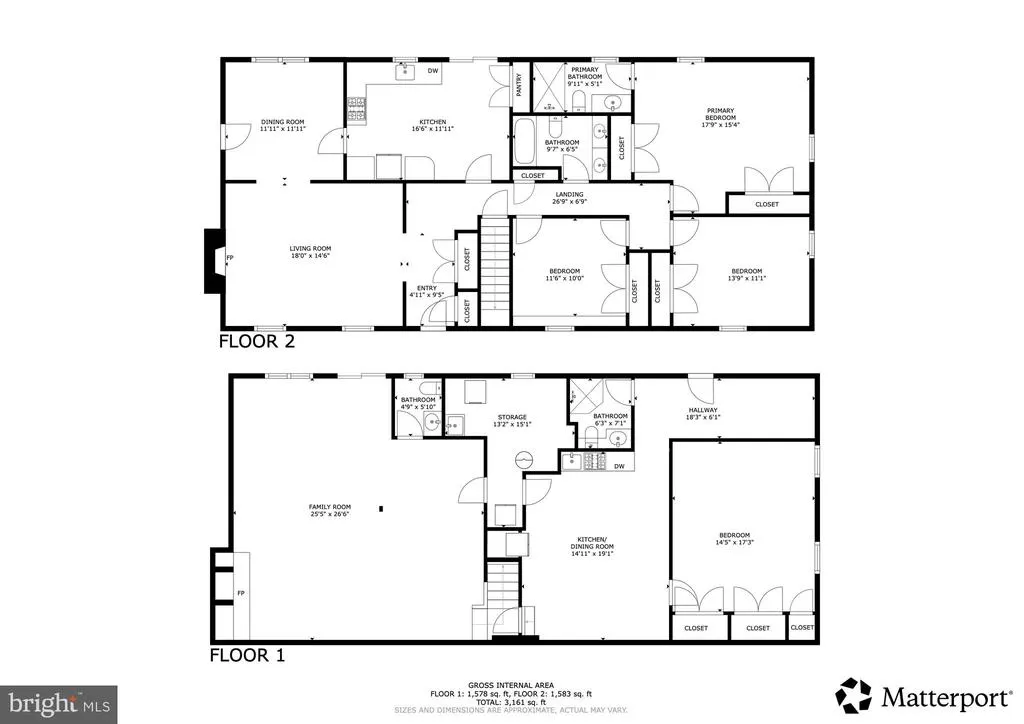
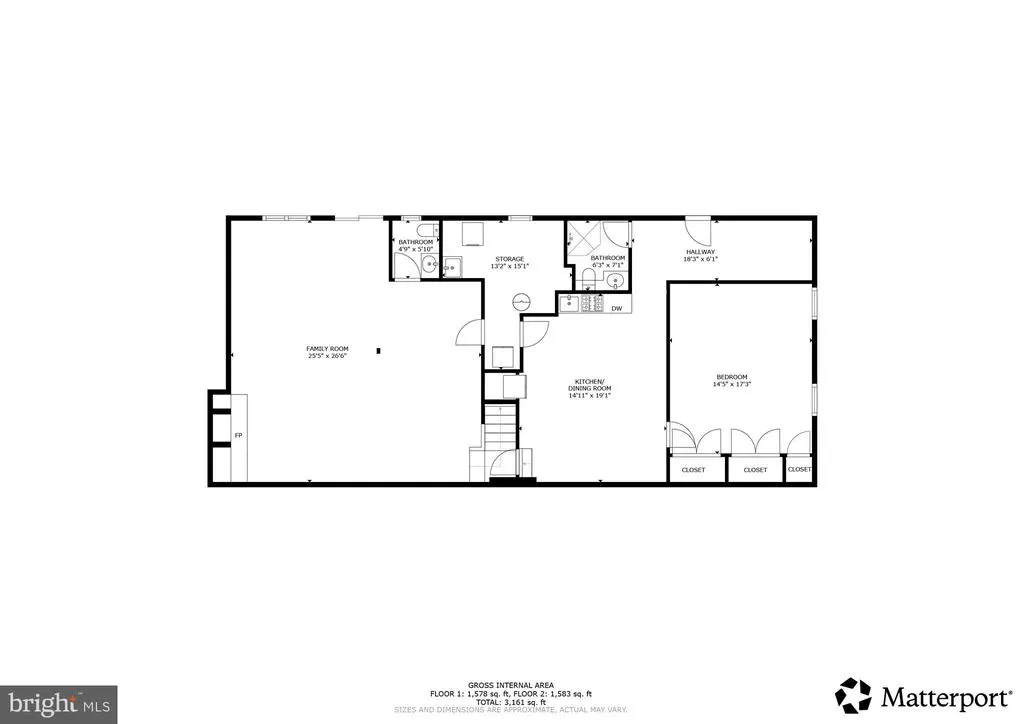
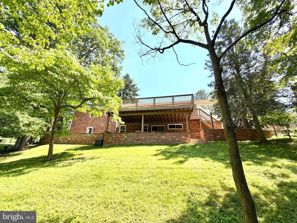
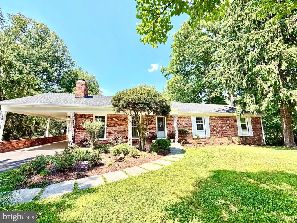
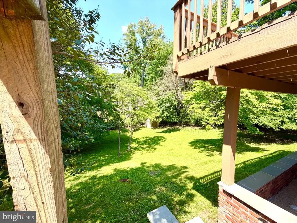

All new mechanicals! New HVAC system, new hot water heater, new electrical panel, new appliances, new roof! Welcome to this gorgeous, fully renovated 4 bed, 3 full and 1/2 bath, single-family home, nestled in the heart of Colesville /Silver Spring. This fabulous home features a fully renovated kitchen with quartz countertops, 42 inch wood cabinets, under mount cabinet lighting, all brand new stainless steel appliances, refinished genuine hardwood flooring, and fully renovated bathrooms with Wi-Fi Bluetooth speaker in the master bath. Brand new HVAC system, hot water heater, new electric panel, and brand new washer, and dryer ! All of the lighting in the entire home has been replaced along with added recessed lights. Brand new roof, updated windows, two cozy wood-burning brick fireplaces. This rare gem is sitting on an expansive 1/2 acre lot. The home is surrounded by a beautiful mature tree line and landscaping ,situated in a quaint, quiet neighborhood. Very spacious backyard, huge rear deck with steps that lead down to the brick and stone terrace expanding across the back of the home . Large driveway and carport totaling as many as five parking spaces. There is also a wide stone stairway leading from the front of the home down to the rear brick terrace. This spectacular home also offers a separate licensed apartment dwelling unit with a separate rear entrance. This unit can be used as an income generating apartment dwelling, an au pair suite ,or an in-law suite. The apartment unit offers a fully equipped kitchen with stainless steel appliances, a living room area, one full bath ,and a separate large spacious bedroom. There is also a cozy nook that can be utilized as an office space/den, etc. The location is fabulous and in very close proximity to public transportation, parks, ICC , shopping, and restaurants. The list goes on! This move-in-ready home is the perfect blend of comfort, convenience, and community.
| Elementary School | Middle School | High School |
|---|---|---|
| Westover Elementary School | White Oak Middle School | Springbrook High School |
| Price History | |
|---|---|
| 2/26/2026 | Listed $899,000 |
| 3/19/2026 | 2$884,999 |
| 4/16/2026 | 2$869,350 |
| 4/28/2026 | 3$849,990 |
| 5/26/2026 | 3$829,900 |
| 5/31/2026 | 4$799,990 |
| 7/12/2026 | 4$774,500 |
General Features
| Living Area | 3416 |
|---|---|
| Sewer | Public Sewer |
| Heating | 90% Forced Air |
| Cooling | Central A/C |
| Possession | 0-30 Days CD |
| Roof | Shingle |
| Appliances | Built-In Microwave,Dishwasher,Disposal,Dryer,Extra Refrigerator/Freezer,Oven - Self Cleaning,Oven/Range - Electric,Refrigerator,Stainless Steel Appliances,Washer,Water Conditioner - Owned |
| Zoning | R200 |
| Architectural Style | Ranch/Rambler |
| Construction Materials | Brick |
| School District | MONTGOMERY COUNTY PUBLIC SCHOOLS |
| Year Built | 1967 |
| View | Creek/Stream |
| Levels | 2 |
| Tax Year | 2025 |
| Ownership | Fee Simple |
| Cool Fuel | Electric |
| Accessibility | Level Entry - Main |
| County | MONTGOMERY |
| New Construction | No |
| Property Type | Residential |
| HOA | No |
| Subdivision Name | COLESVILLE |
| Garage Y/N | No |
| Water Access Y/N | No |
| Other Structures | Above Grade,Below Grade |
| Total Rooms | 8 |
| Full Baths | 4 |
| Status | ACTIVE |
| Directions | New Hampshire Ave to Notley Dr. To Northwyn. |
| City | SILVER SPRING |
| Senior Community Y/N | No |
| Lot Size Units | Square Feet |
| Lot Size Square Feet | 21568.00 |
| Tax Assessed Value | 487500.0 |
| Tax Annual Amount | 6307.0 |
| Home Warranty Y/N | No |
| Property Condition | Excellent |
| Structure Type | Detached |
| Condo/Coop Association fee Y/N | No |
| Bathrooms Full Main Level | 2 |
| Bathrooms Count Main Level | 2.00 |
| Price Per Sq Ft Total AG | 453.45 |
| Acceptable Financing | Cash,Conventional,FHA |
| Vacation Rental Y/N | No |
| Virtual Tour | https://dmvrealestatephotography.pixieset.com/14212northwyndrivesilverspringmd/video/ |
| Total SQFT | 3416 |
| Standard Status | Active |
| Year Built Source | Assessor |
| Legal Subdivision | COLESVILLE OUTSIDE |
| Tax Lot | 12 |
| Association Recreation Fee | No |
Interior Features
| Interior Amenities | 2nd Kitchen,Breakfast Area,Built-Ins,Ceiling Fan(s),Crown Moldings,Dining Area,Floor Plan - Traditional,Formal/Separate Dining Room,Kitchen - Table Space,Recessed Lighting,Water Treat System,Window T |
|---|---|
| Heating Fuel | Natural Gas |
| Basement | Daylight,Full,Fully Finished,Improved,Outside Entrance,Rear Entrance,Walkout Level |
| Flooring | Hardwood |
| Total Fireplaces | 2 |
| Fireplace Features | Brick |
| Hot Water | Natural Gas |
| Basement (Y/N) | Yes |
| Heating Y/N | Yes |
| Window Features | Double Pane |
| Fireplace Y/N | Yes |
| Above Grade Finished Area | 1708 |
| Central Air Y/N | Yes |
| Total Bedrooms | 4 |
| Below Grade Finished Area | 1708 |
| Room Type | Bedroom 2,Bedroom 3,Bedroom 1,Bathroom 1,Bathroom 2 |
| Main Level Bedrooms | 3 |
| Below Grade Finished Area Unit Type | Square Feet |
| LivingAreaSource | Estimated |
| Laundry Type | Basement |
| Below Grade Unfin Area Units | Square Feet |
| Below Grade Unfin SQFT Source | Estimated |
| Below Grade Finished Area Source | Estimated |
| Bedrooms Count All Lower Levels | 1 |
| Bedrooms Count Lower Level 1 | 1 |
| Bathrooms Full Lower Level 1 | 2 |
| Bathrooms Full All Lower Levels | 2 |
| Bathrooms Count Lower Level 1 | 2.00 |
| Bathrooms Count All Lower Levels | 2 |
| Above Grade Finished Area Source | Assessor |
| Above Grade Finished Area Unit Type | Square Feet |
| Total Baths | 4 |
Exterior Features
| Pool | No Pool |
|---|---|
| Parking Features | Asphalt Driveway |
| Water Source | Public |
| Total Parking Spaces | 5 |
| Type of Parking | Attached Carport,Driveway |
| Land Use Code | R |
| Foundation Details | Slab |
| Water View Y/N | Yes |
| Lot Size Acres | 0.50 |
| Lot Size Source | Assessor |
| Waterfront Y/N | No |
| Land Assessed Value | 210600.00 |
| Navigable Water Y/N | No |
| Water Oriented Y/N | No |
| # of Attached Carport Spaces | 1 |
Room Details
| Room | Dimensions | Level | Flooring | Details |
|---|---|---|---|---|
| Bathroom 1 | Main | |||
| Bathroom 1 | Lower 1 | |||
| Bathroom 2 | Lower 1 | |||
| Bathroom 2 | Main | |||
| Bedroom 1 | Lower 1 | |||
| Bedroom 1 | Main | |||
| Bedroom 2 | Main | |||
| Bedroom 3 | Main |
Amenities
- Foreclosure
- Views
- Short Sale
- New Construction
- Adult 55+
- Lease To Own
- No HOA Fees
- Furnished
- Primary On Main
- Air Conditioning
- Seller Finance
- Green
- Fixer Upper
- Horse
- Golf
- Fireplace
- Deck
- Garage
- Basement
- Pool
Property vs Single Family Average in 20904
Price
Taxes
Year Built
Visits
 © BRIGHT, All Rights Reserved
