

Views - Primary on Main
Address
12709 Greenbriar Road, Potomac, MD
Price
$ 2,999,000
Property Attributes
- MLS#MDMC2201784
- TypeSingle Family
- Listing Status ACTIVE
- CountyMONTGOMERY
- CityPotomac
- NeighborhoodPalatine
- Zip20854
- StyleColonial
- Year Built1999
- Taxes$ 27223
- Price$ 2,999,000
- Bedrooms6
- Full Bathrooms7
- Half Bathrooms3
- Sqr Footage8404
- Lot Size2 Acres
Data Source:
Bright MLS
Property Description
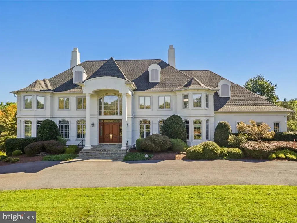
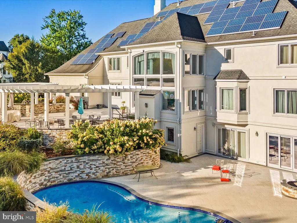
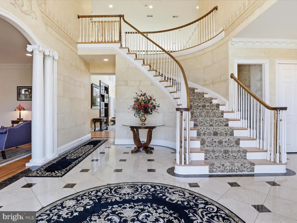
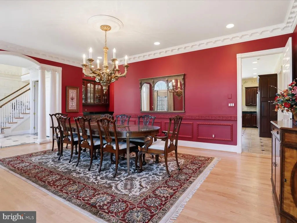
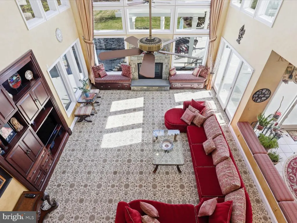
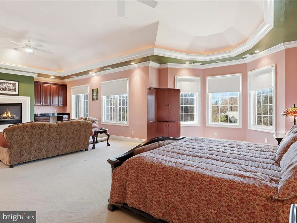
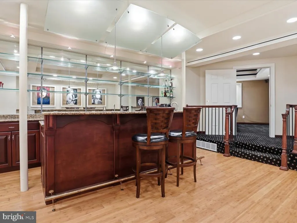
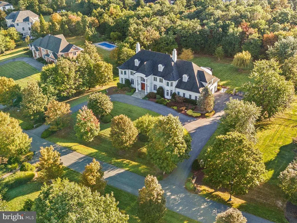
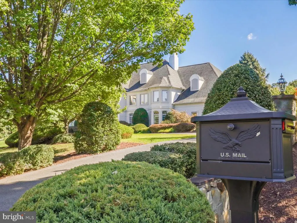
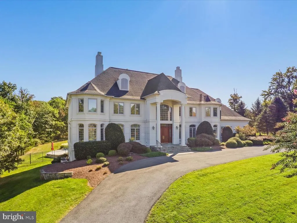
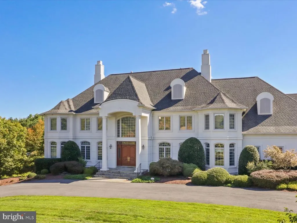
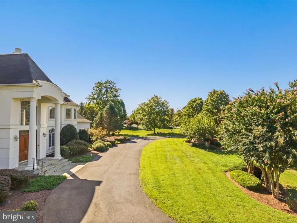
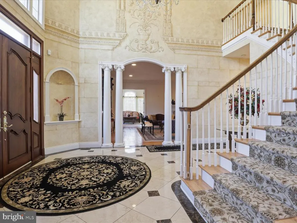
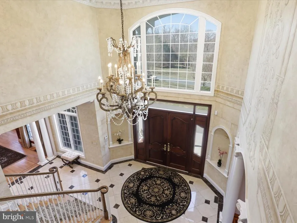
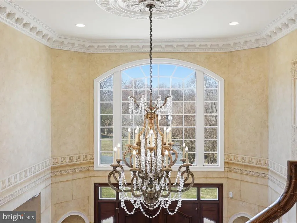
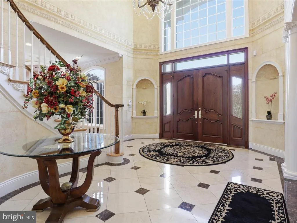
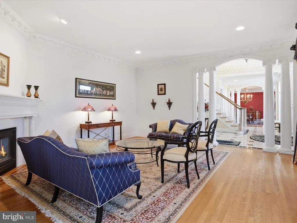
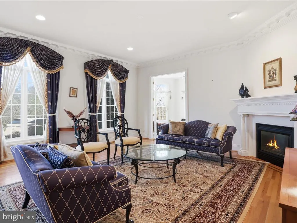
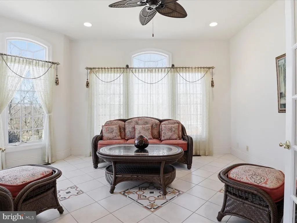
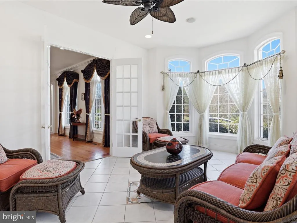
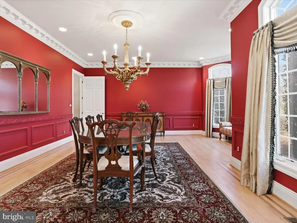
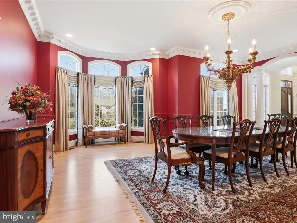
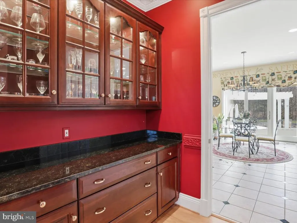
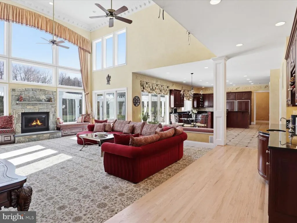
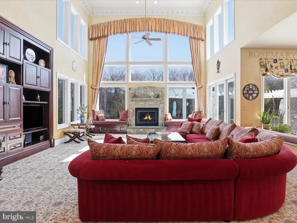
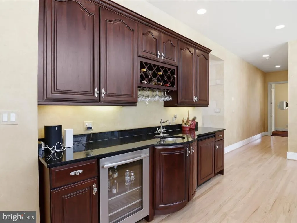
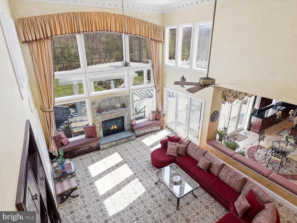
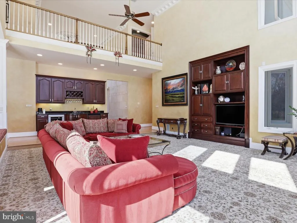
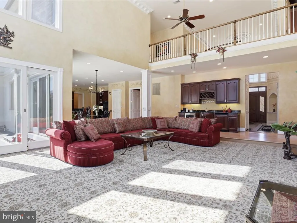
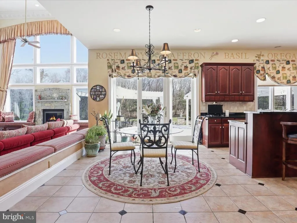
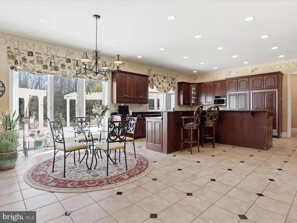
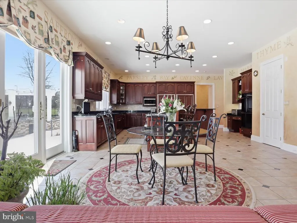
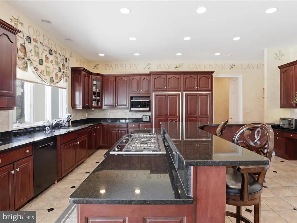
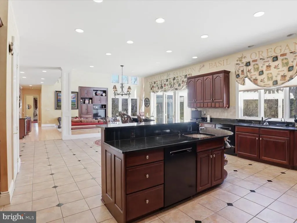
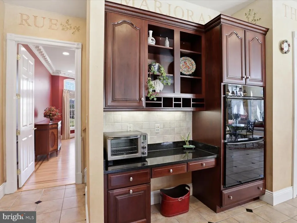
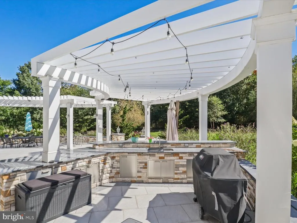
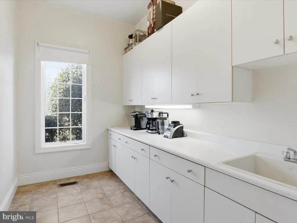
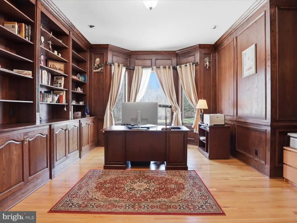
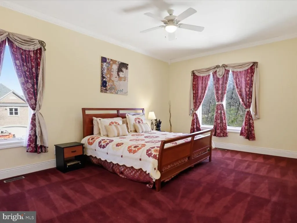
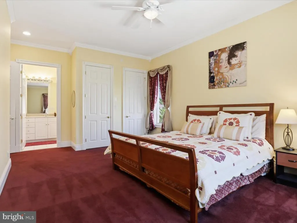
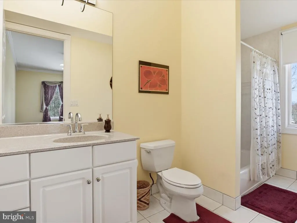
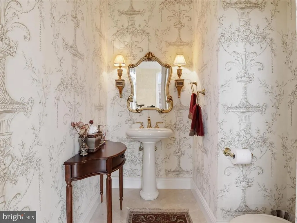
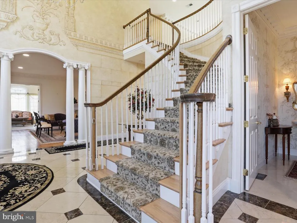
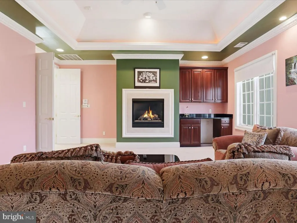
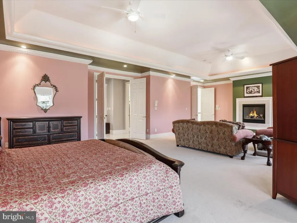
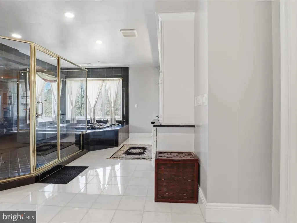
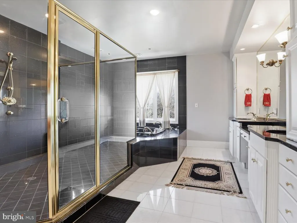
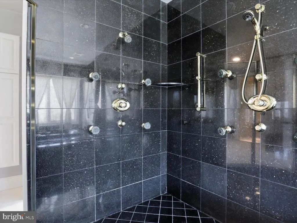
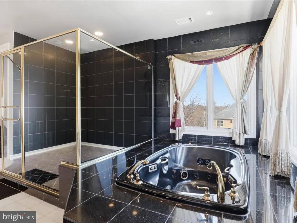
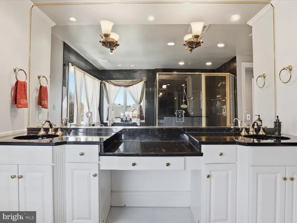
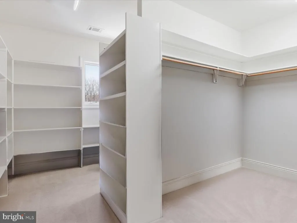
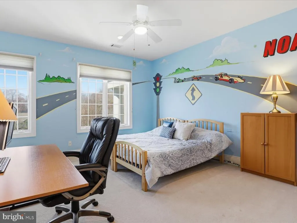
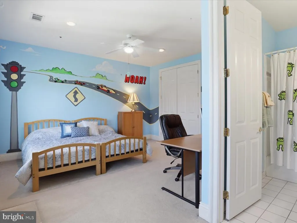
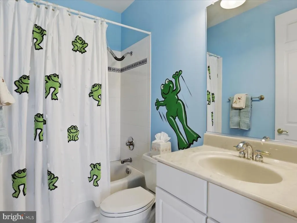
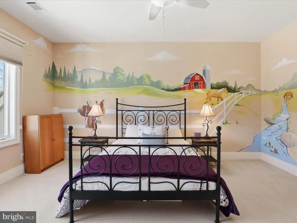
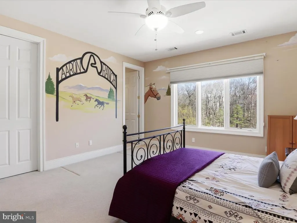
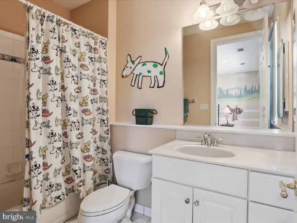
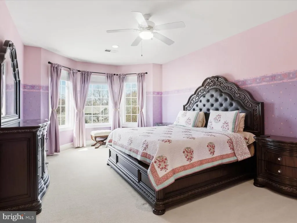
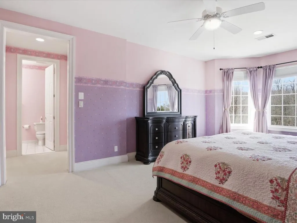
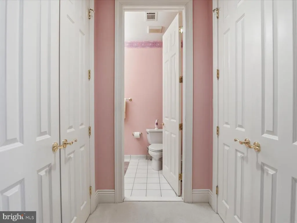
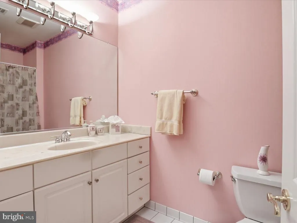
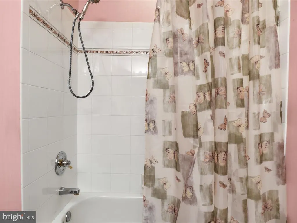
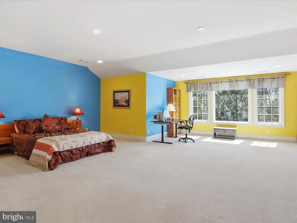
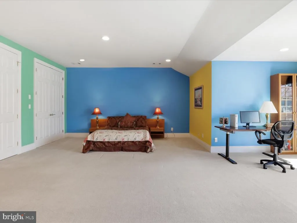
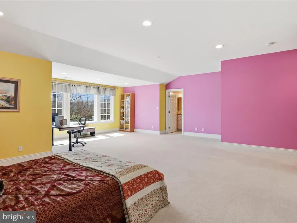
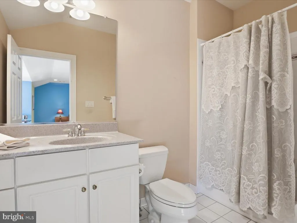
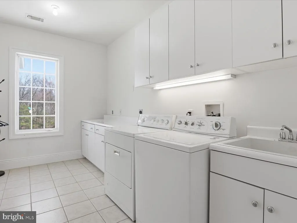
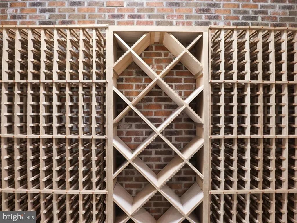
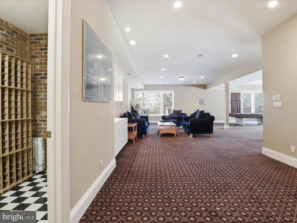
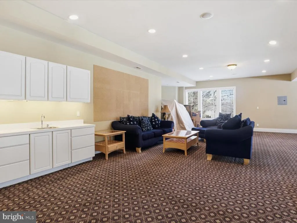
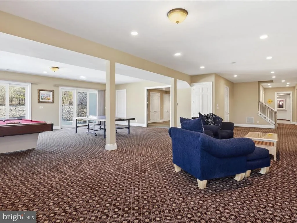
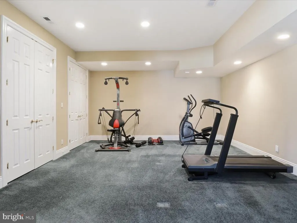
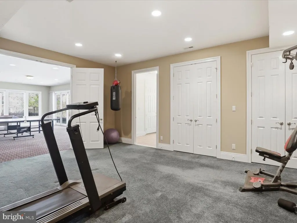
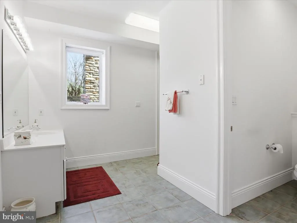
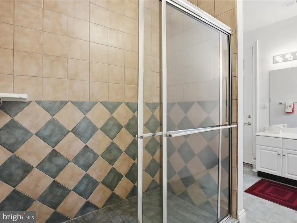
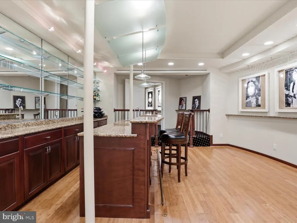
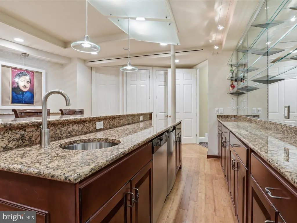
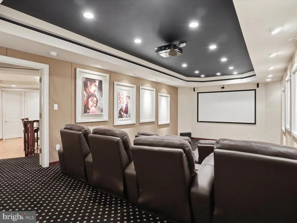
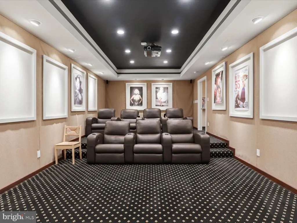
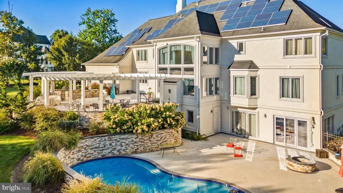
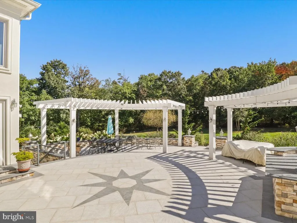
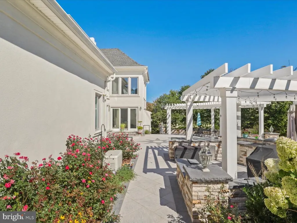
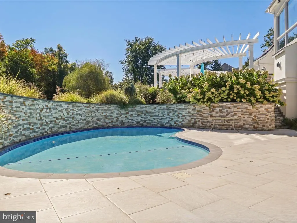
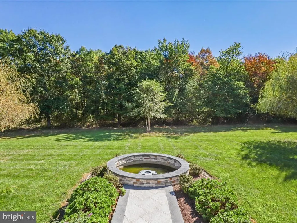
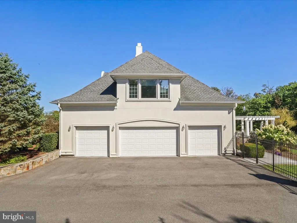
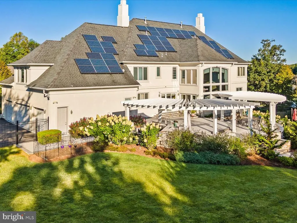
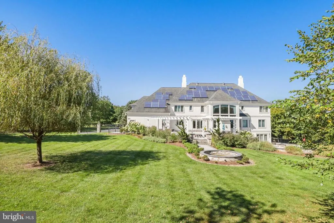
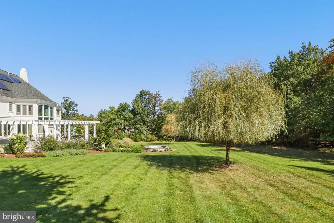
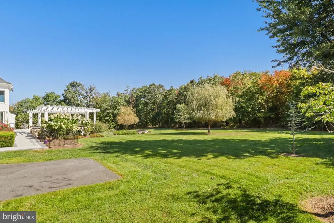
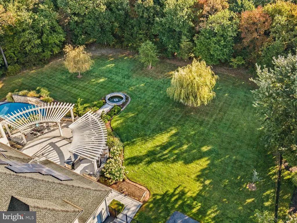
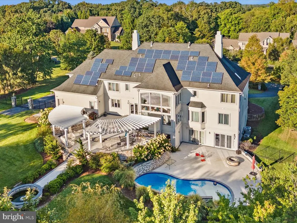
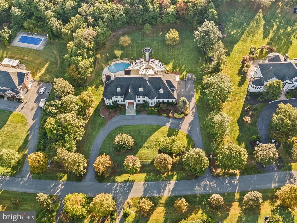
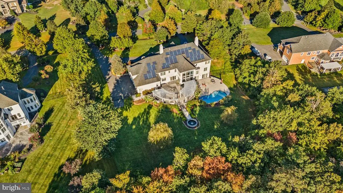
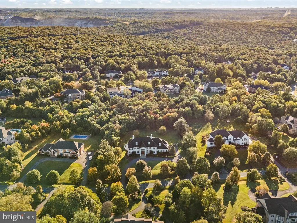
Entertain in luxury any time of year. This home in the prestigious Palatine neighborhood, is ready for you and your next event. The graceful hall foyer with its full height ceiling, marble floors and classic staircase, invites your guests to a dramatic formal dining room on one wing and an intimate sitting room on the other. Lots of daytime sunlight brightens the entire home. Tucked away is a sunroom to enjoy regardless of the weather. A stately great room opens from the hallway towards the back equipped with a wet bar, warm stone surround fireplace with plenty of seating areas. A main-level bedroom suite and office are accessible down a back hallway on the floor. The great room opens to a gourmet kitchen equipped with top of the line appliances, a multitude of storage with a catering area, and additional powder room behind. Plenty of closet space and access to the side load four car garage complete the wing. Access to the backyard patio from the kitchen/great room completes the flow from entrance to backyard. A stunning outdoor space with an expansive decorative patio that has room for multiple seating/dining areas, an outdoor kitchen and trellises and beautiful landscaping that flowers throughout three seasons. Follow the patio steps to a lower level pool area for some water fun and exterior access to a bath and basement walk-out with interior gaming area space. Upstairs, the oversized primary bedroom with its lighted tray ceiling and gas fireplace and seating area, is a space you will want to relax in. The opulent spa-like bath includes an oversized shower, soaking tub, double sinks with ample cabinet space and separate water closet, leads to a large and well-designed closet. Four other bedroom suites and a laundry room and back staircase round out this level. The furthest of the secondary suites is oversized and can be used as an au pair suite with its an additional staircase to the garage and outside access. The basement entertainment areas include a very modern bar area and theatre room with dramatic color changing lighting as well as an expansive room currently divided into a gaming area and conversation area, a flex room for gym space, a full bath with exterior access to the pool area. The yard is fully fenced with ornate fencing and gate. The home includes a solar panel system, generator, four HVAC systems, two water heaters and a central vac system. This much loved and maintained home is ready for her next owners!
| Price History | |
|---|---|
| 3/24/2026 | Listed $3,250,000 |
| 5/20/2026 | 8$2,999,000 |
General Features
| Living Area | 8404 |
|---|---|
| Sewer | Public Sewer |
| Heating | Forced Air,Zoned |
| Cooling | Central A/C |
| Utilities | Cable TV Available,Multiple Phone Lines,Under Ground |
| Possession | Negotiable |
| Roof | Shingle |
| Appliances | Central Vacuum,Cooktop - Down Draft,Dishwasher,Disposal,Dryer,Exhaust Fan,Freezer,Humidifier,Icemaker,Microwave,Oven - Double,Oven - Self Cleaning,Oven - Wall,Refrigerator,Six Burner Stove,Washer |
| Zoning | RE2 |
| HOA Fee | 300.00 |
| Garage Spaces | 4.00 |
| Patio/Porch Features | Patio(s) |
| Architectural Style | Colonial |
| Security Features | Electric Alarm,Monitored,Motion Detectors |
| Construction Materials | Stucco |
| School District | MONTGOMERY COUNTY PUBLIC SCHOOLS |
| Year Built | 1999 |
| View | Garden/Lawn |
| Levels | 3 |
| Tax Year | 2025 |
| Ownership | Fee Simple |
| Cool Fuel | Electric |
| Accessibility | None |
| Assoc Fee Paid Per | Annually |
| County | MONTGOMERY |
| New Construction | No |
| Property Type | Residential |
| HOA | Yes |
| Subdivision Name | PALATINE |
| Garage Y/N | Yes |
| Water Access Y/N | No |
| Other Structures | Above Grade |
| Full Baths | 7 |
| Status | ACTIVE |
| Directions | North on Piney Meetinghouse Rd,turn left onto Glen Rd,Right on Greenbriar. Third entrance on the right after the Palatine cross street. |
| City | POTOMAC |
| Disclosures | Prop Disclosure |
| Senior Community Y/N | No |
| Lot Size Units | Square Feet |
| Lot Size Square Feet | 87120.00 |
| Tax Assessed Value | 2167200.0 |
| Tax Annual Amount | 27223.0 |
| Property Condition | Very Good |
| Structure Type | Detached |
| Condo/Coop Association fee Y/N | No |
| Bathrooms Full Main Level | 1 |
| Bathrooms Count Main Level | 3.00 |
| Price Per Sq Ft Total AG | 356.85 |
| Acceptable Financing | Conventional |
| Vacation Rental Y/N | No |
| Total SQFT | 8404 |
| Builder Name | ATLANTIC HERITAG |
| Standard Status | Active |
| Year Built Source | Estimated |
| Legal Subdivision | PALATINE SUB |
| Tax Lot | 35 |
Interior Features
| Interior Amenities | Breakfast Area,Built-Ins,Dining Area,Entry Level Bedroom,Family Room Off Kitchen,Kitchen - Island,Primary Bath(s),Wet/Dry Bar,WhirlPool/HotTub,Window Treatments,Wood Floors |
|---|---|
| Heating Fuel | Natural Gas |
| Basement | Full,Fully Finished,Outside Entrance,Rear Entrance,Walkout Level |
| Total Fireplaces | 3 |
| Fireplace Features | Fireplace - Glass Doors,Mantel(s) |
| Hot Water | Natural Gas |
| Basement (Y/N) | Yes |
| Heating Y/N | Yes |
| Window Features | Atrium,Bay/Bow,Casement,Double Pane,Palladian,Screens |
| Fireplace Y/N | Yes |
| Above Grade Finished Area | 8404 |
| Half Baths | 3 |
| Central Air Y/N | Yes |
| Total Bedrooms | 6 |
| Main Level Bedrooms | 1 |
| LivingAreaSource | Estimated |
| Laundry Type | Upper Floor |
| Bedrooms Count All Upper Levels | 5 |
| Bedrooms Count Upper Level 1 | 5 |
| Bathrooms Half Main Level | 2 |
| Bathrooms Half Lower Level 1 | 1 |
| Bathrooms Half All Lower Levels | 1 |
| Bathrooms Full Upper Level 1 | 5 |
| Bathrooms Full Lower Level 1 | 1 |
| Bathrooms Full All Upper Levels | 5 |
| Bathrooms Full All Lower Levels | 1 |
| Bathrooms Count Upper Level 1 | 5.00 |
| Bathrooms Count Lower Level 1 | 2.00 |
| Bathrooms Count All Upper Levels | 5 |
| Bathrooms Count All Lower Levels | 2 |
| Above Grade Unfin Area Units | Square Feet |
| Above Grade Finished Area Source | Estimated |
| Above Grade Finished Area Unit Type | Square Feet |
| Total Baths | 10 |
Exterior Features
| Exterior Amenities | Extensive Hardscape,Exterior Lighting,Lawn Sprinkler,Stone Retaining Walls |
|---|---|
| Pool | Yes - Personal |
| Lot Features | Backs to Trees,Landscaping,Premium |
| Water Source | Public |
| Total Parking Spaces | 4 |
| Garage Features | Garage Door Opener |
| Type of Parking | Attached Garage |
| Foundation Details | Concrete Perimeter |
| Water View Y/N | No |
| Lot Size Acres | 2.00 |
| Lot Size Source | Estimated |
| Waterfront Y/N | No |
| Door Features | French,Insulated,Six Panel,Sliding Glass |
| Road Responsibility | City/County |
| Land Assessed Value | 665500.00 |
| Navigable Water Y/N | No |
| Water Oriented Y/N | No |
| # of Attached Garage Spaces | 4 |
Amenities
- Foreclosure
- Views
- Short Sale
- New Construction
- Adult 55+
- Lease To Own
- No HOA Fees
- Furnished
- Primary On Main
- Air Conditioning
- Seller Finance
- Green
- Fixer Upper
- Horse
- Golf
- Fireplace
- Deck
- Garage
- Basement
- Pool
Property vs Single Family Average in 20854
Price
Taxes
Year Built
Visits
 © BRIGHT, All Rights Reserved
