

Views
Address
13321 Travilah Road, Potomac, MD
Price
$ 949,900
Property Attributes
- MLS#MDMC2186730
- TypeSingle Family
- Listing Status ACTIVE
- CountyMONTGOMERY
- CityPotomac
- NeighborhoodMt. Prospect
- Zip20854
- StyleTraditional
- Year Built1890
- Taxes$ 8447
- Price$ 949,900
- Bedrooms4
- Full Bathrooms2
- Half Bathrooms1
- Sqr Footage2676
- Lot Size1 Acres
Data Source:
Bright MLS
Property Description
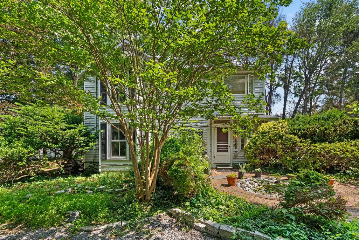
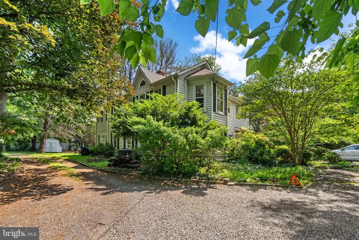
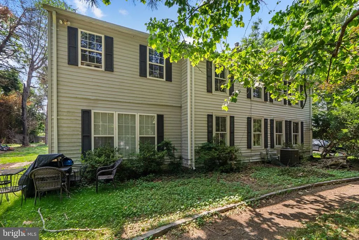
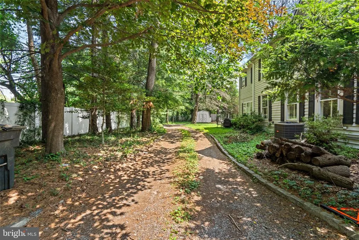
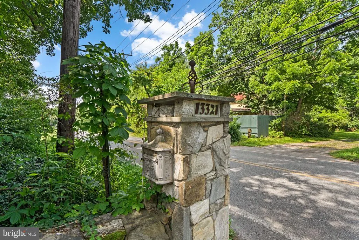
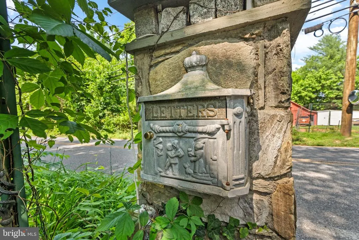
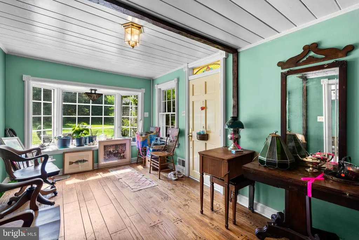
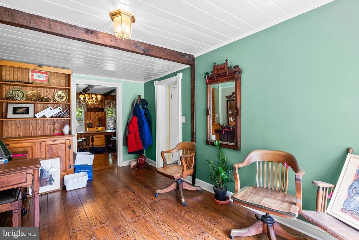
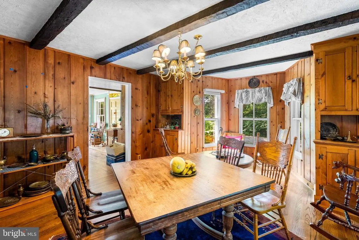
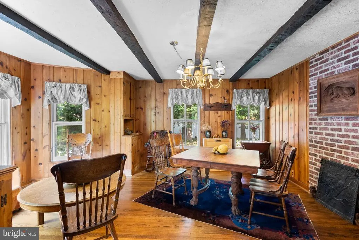
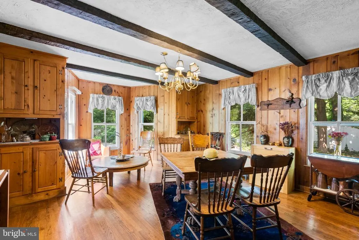
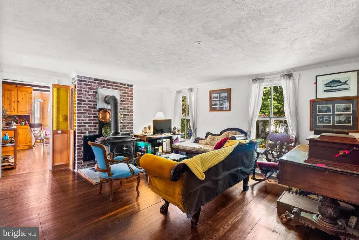
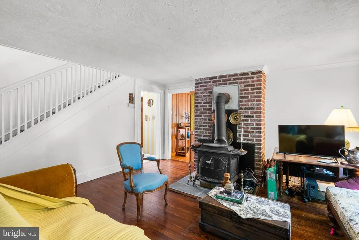
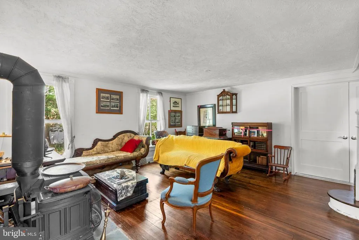
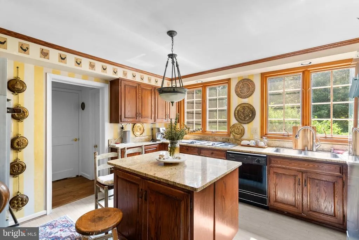
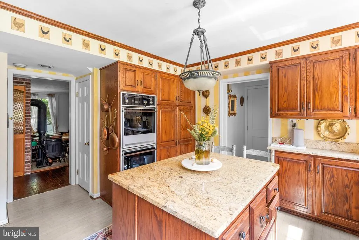
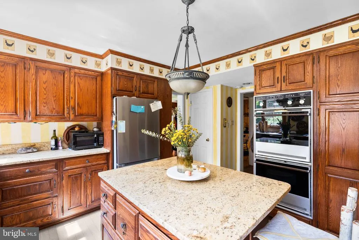
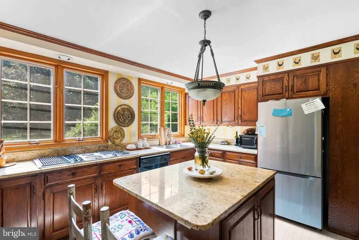
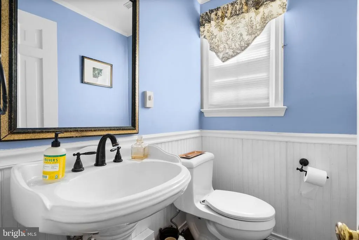
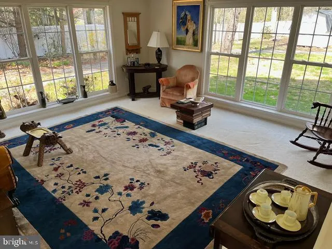
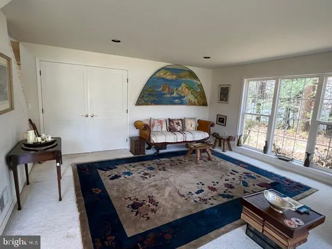
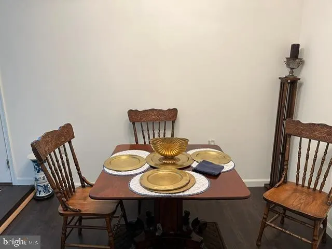
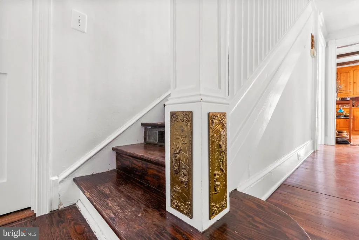
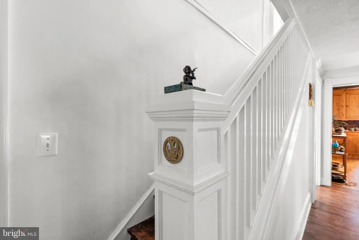
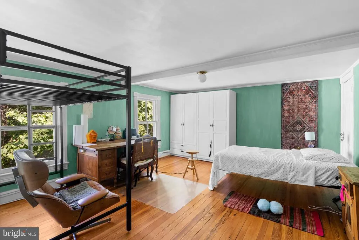
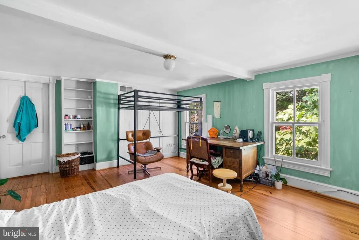
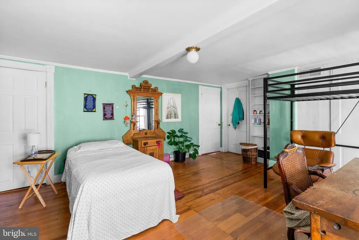
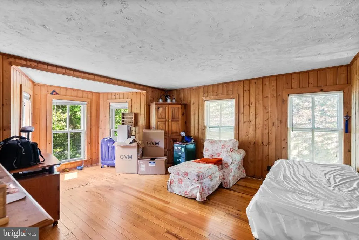
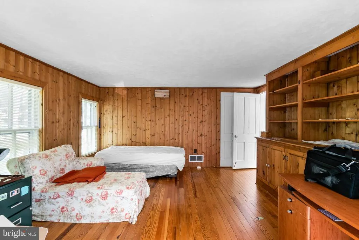
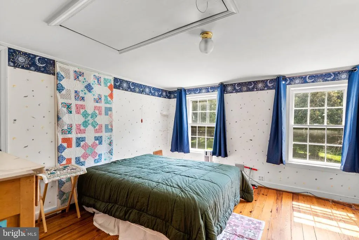
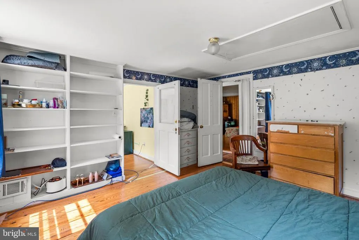
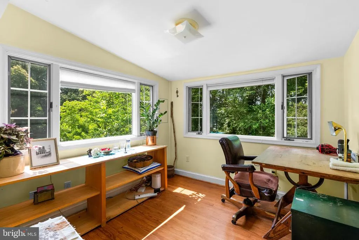
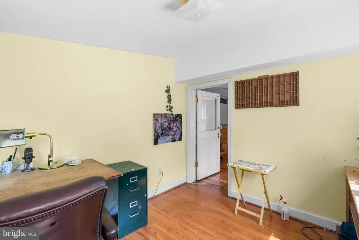
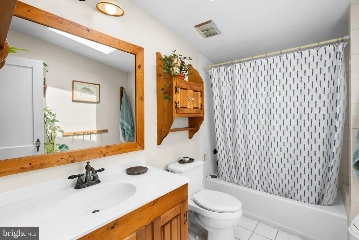
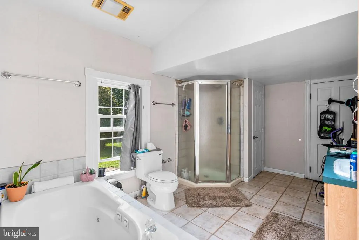
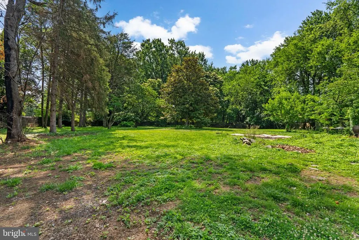
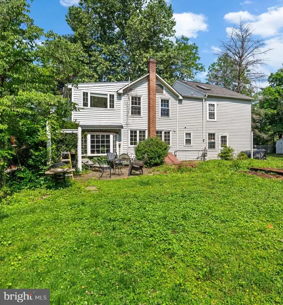
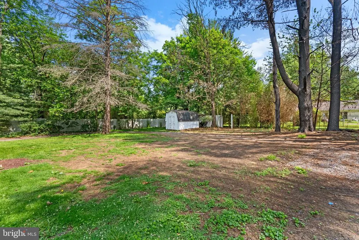
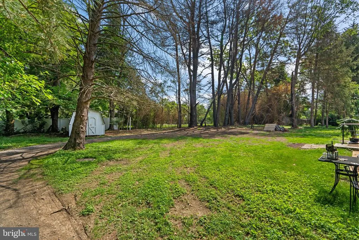
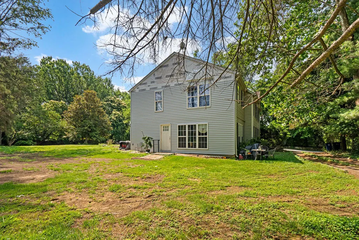
Welcome to this bright and airy 4 bedroom, 2.5 bath Potomac home that has the charm of 1890 (built as part of the Mt. Prospect Estate), but also all of the modern amenities, including the 2 story addition. As you drive in to the idyllic property, you are instantly calmed by the privacy it provides with its sprawling 1 acre lawn and 100+ year old specimen trees. The entry of the house welcomes your guests into the charming foyer complete with a bay window, built ins, and a shiplap ceiling. Next you will enter the spacious pine-paneled dining room, which has built in storage, brick detail, and decorative beams. The living room has original wood floors, a wood-burning stove, and double doors that open up to another living space with floor to ceiling windows. The main level also includes an updated kitchen with large island and 3 closets, a half bath, and a kitchenette in the addition. Upstairs is the primary bedroom suite which has its own staircase off the kitchen, and includes a huge full bath with soaking tub, standing shower, and plenty of storage, a walk in closet, and spacious bedroom area. The upper level also includes 3 other bedrooms, including a bedroom with an attached office/studio and a pine-paneled room with built ins, a laundry room and a full bath with skylight. The house includes many original charming details such as door locks with key. Don't miss your chance to own a piece of Montgomery County history!
| Elementary School | Middle School | High School |
|---|---|---|
| Travilah Elementary School | Robert Frost Middle School | Thomas S. Wootton High School |
| Price History | |
|---|---|
| 7/2/2026 | Listed $949,900 |
General Features
| Living Area | 2676 |
|---|---|
| Sewer | Private Septic Tank |
| Heating | Forced Air |
| Cooling | Central A/C |
| Possession | Settlement |
| Zoning | RE2 |
| Architectural Style | Traditional |
| Construction Materials | Frame |
| School District | MONTGOMERY COUNTY PUBLIC SCHOOLS |
| Year Built | 1890 |
| View | Garden/Lawn,Trees/Woods |
| Levels | 2 |
| Tax Year | 2024 |
| Ownership | Fee Simple |
| Cool Fuel | Electric |
| Accessibility | None |
| County | MONTGOMERY |
| New Construction | No |
| Property Type | Residential |
| HOA | No |
| Subdivision Name | MT. PROSPECT |
| Garage Y/N | No |
| Water Access Y/N | No |
| Other Structures | Above Grade,Below Grade |
| Full Baths | 2 |
| Status | ACTIVE |
| Directions | Use GPS |
| City | POTOMAC |
| Senior Community Y/N | No |
| Lot Size Units | Square Feet |
| Lot Size Square Feet | 43560.00 |
| Tax Assessed Value | 699233.0 |
| Tax Annual Amount | 8447.0 |
| Structure Type | Detached |
| Condo/Coop Association fee Y/N | No |
| Bathrooms Count Main Level | 1.00 |
| Price Per Sq Ft Total AG | 354.97 |
| Vacation Rental Y/N | No |
| Total SQFT | 2676 |
| Standard Status | Active |
| Year Built Source | Assessor |
| Legal Subdivision | DARNESTOWN OUTSIDE |
Interior Features
| Interior Amenities | Bathroom - Soaking Tub,Bathroom - Stall Shower,Built-Ins,Carpet,Floor Plan - Traditional,Kitchen - Island,Stove - Wood,Walk-in Closet(s),Wood Floors,Additional Stairway |
|---|---|
| Heating Fuel | Natural Gas |
| Hot Water | Natural Gas |
| Basement (Y/N) | No |
| Heating Y/N | Yes |
| Fireplace Y/N | No |
| Above Grade Finished Area | 2676 |
| Half Baths | 1 |
| Central Air Y/N | Yes |
| Total Bedrooms | 4 |
| Below Grade Finished Area Unit Type | Square Feet |
| LivingAreaSource | Assessor |
| Laundry Type | Upper Floor |
| Below Grade Unfin Area Units | Square Feet |
| Below Grade Unfin SQFT Source | Assessor |
| Below Grade Finished Area Source | Assessor |
| Bedrooms Count All Upper Levels | 4 |
| Bedrooms Count Upper Level 1 | 4 |
| Bathrooms Half Main Level | 1 |
| Bathrooms Full Upper Level 1 | 2 |
| Bathrooms Full All Upper Levels | 2 |
| Bathrooms Count Upper Level 1 | 2.00 |
| Bathrooms Count All Upper Levels | 2 |
| Above Grade Finished Area Source | Assessor |
| Above Grade Finished Area Unit Type | Square Feet |
| Total Baths | 3 |
Exterior Features
| Pool | No Pool |
|---|---|
| Lot Features | Level,Partly Wooded,Private |
| Water Source | Well |
| Total Parking Spaces | 6 |
| Type of Parking | Driveway |
| Land Use Code | R |
| Foundation Details | Other |
| Water View Y/N | No |
| Lot Size Acres | 1.00 |
| Lot Size Source | Assessor |
| Waterfront Y/N | No |
| Land Assessed Value | 462100.00 |
| Navigable Water Y/N | No |
| Water Oriented Y/N | No |
Amenities
- Foreclosure
- Views
- Short Sale
- New Construction
- Adult 55+
- Lease To Own
- No HOA Fees
- Furnished
- Primary On Main
- Air Conditioning
- Seller Finance
- Green
- Fixer Upper
- Horse
- Golf
- Fireplace
- Deck
- Garage
- Basement
- Pool
Property vs Single Family Average in 20854
Price
Taxes
Year Built
Visits
 © BRIGHT, All Rights Reserved
