

Views - New Construction - Primary on Main

Address
13017 Glen Road, North Potomac, MD
Price
$ 2,795,000
Property Attributes
- MLS#MDMC2179510
- TypeSingle Family
- Listing Status ACTIVE
- CountyMONTGOMERY
- CityNorth Potomac
- NeighborhoodPolo Club Estates
- Zip20878
- StyleTransitional
- Year Built2025
- Taxes$ 1872
- Price$ 2,795,000
- Bedrooms5
- Full Bathrooms5
- Half Bathrooms1
- Sqr Footage6400
- Lot Size2 Acres
Data Source:
Bright MLS
Property Description
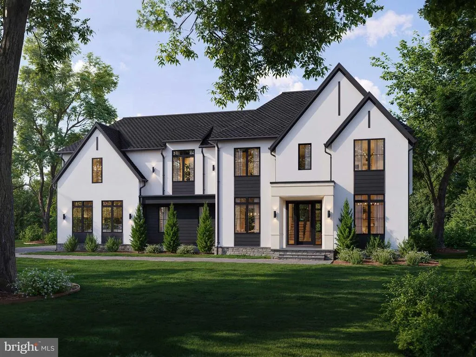
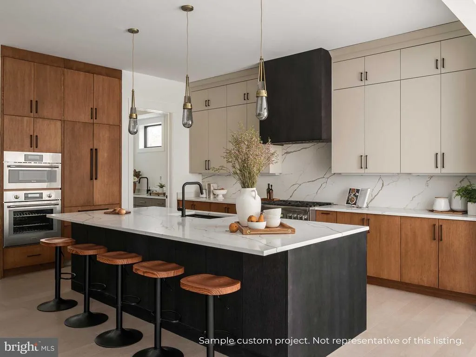
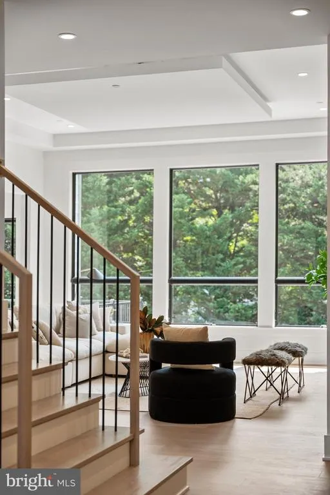
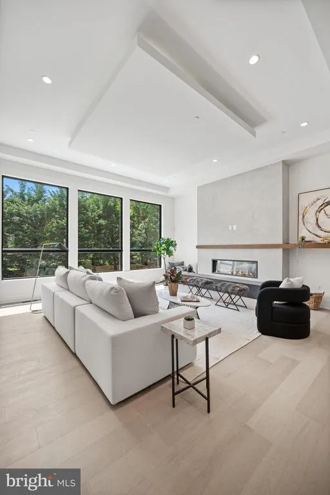
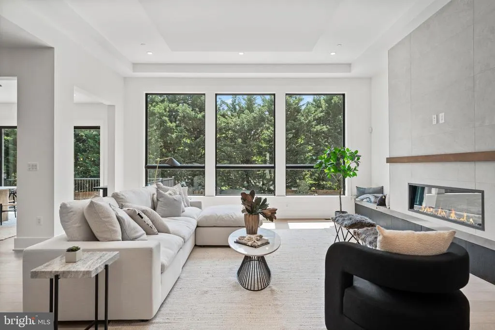
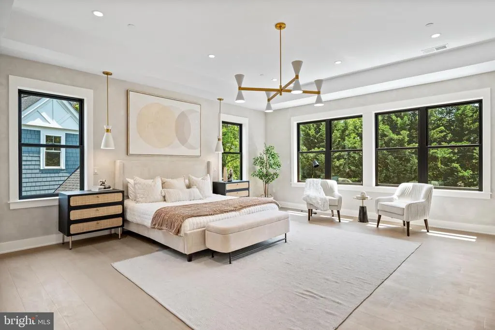
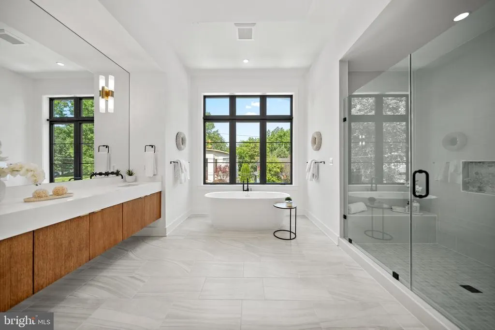
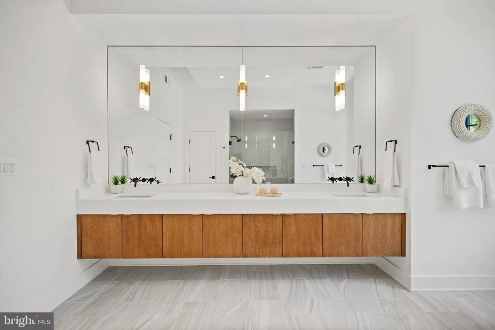
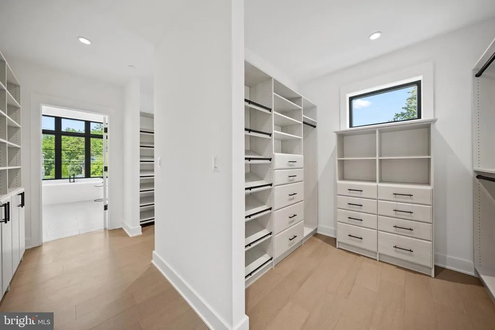
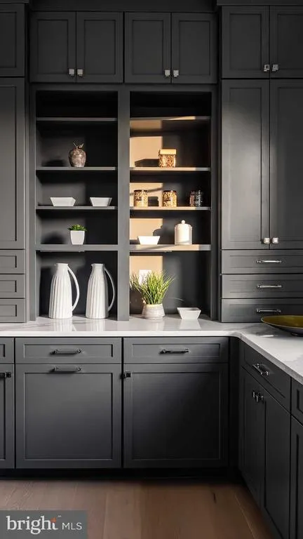
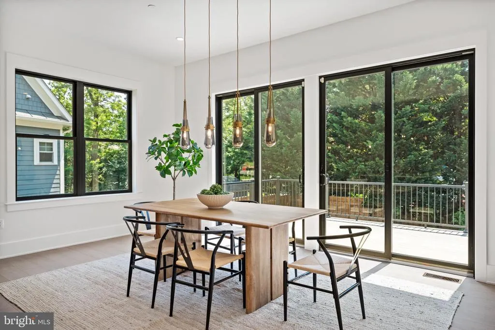
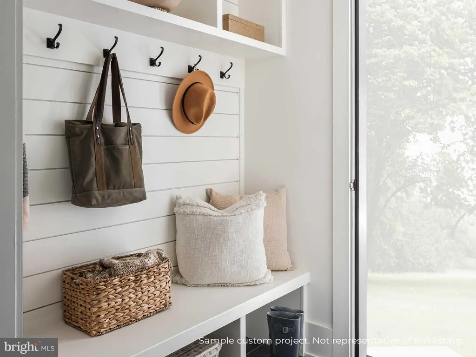
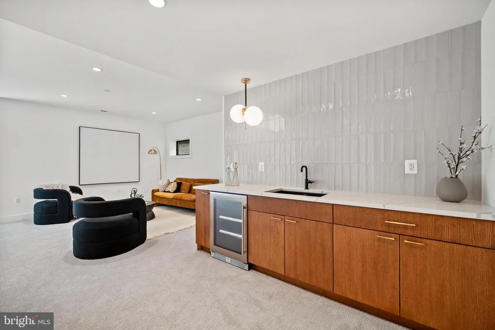
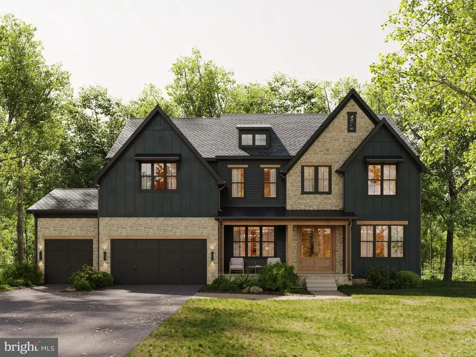
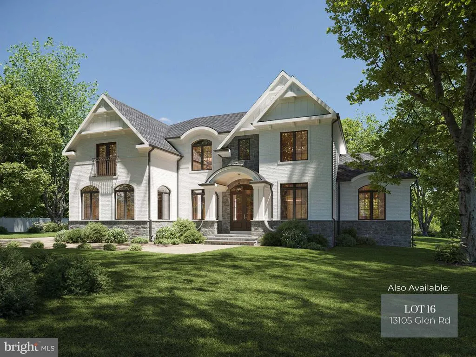
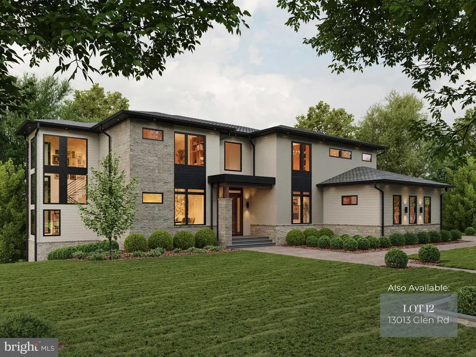
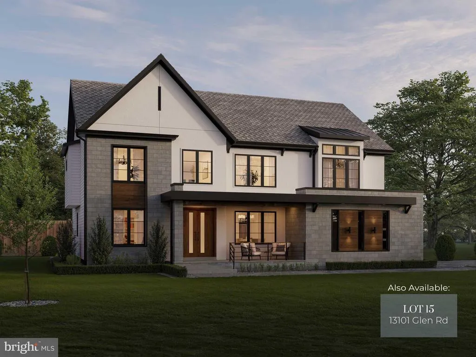
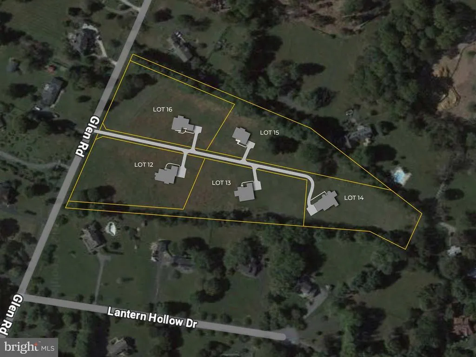
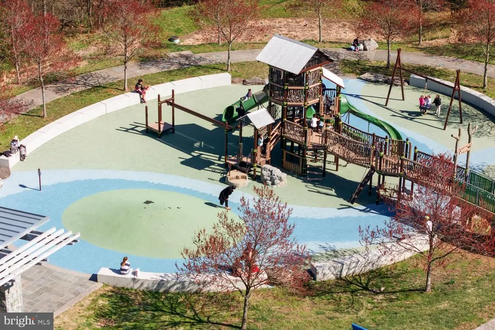
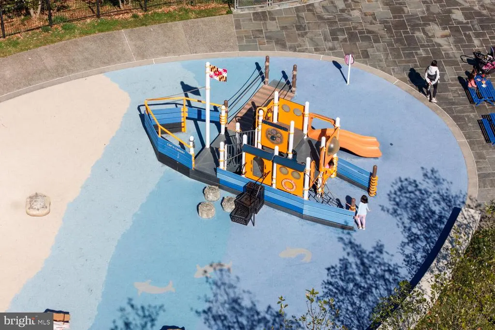
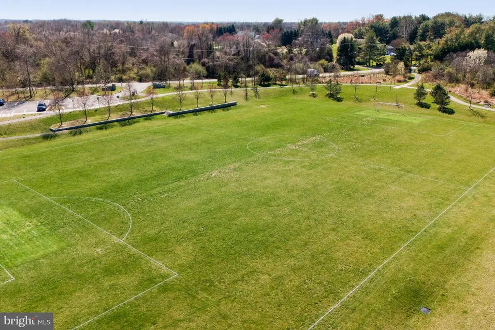
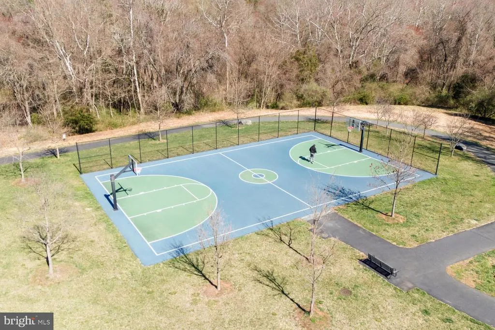
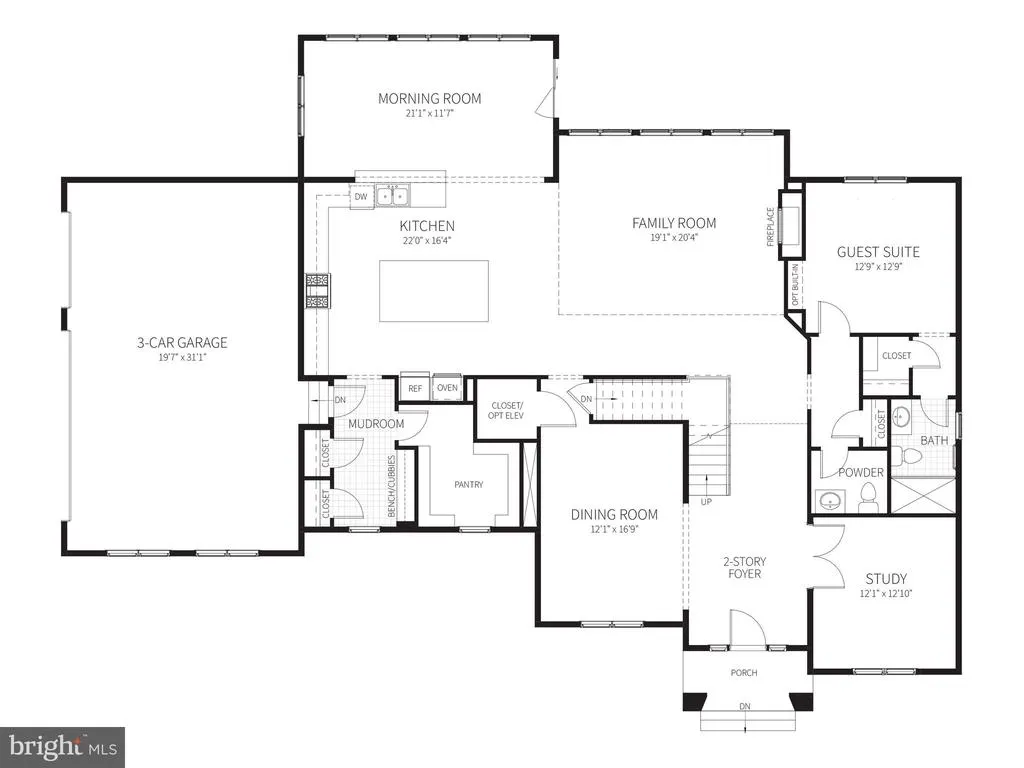
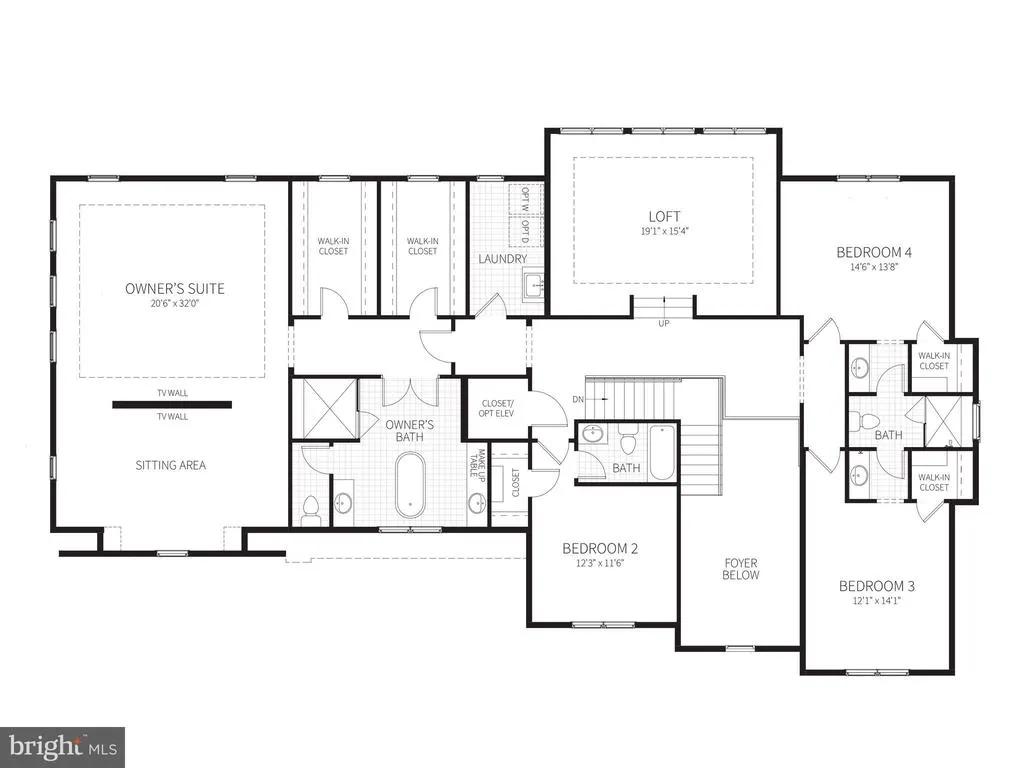
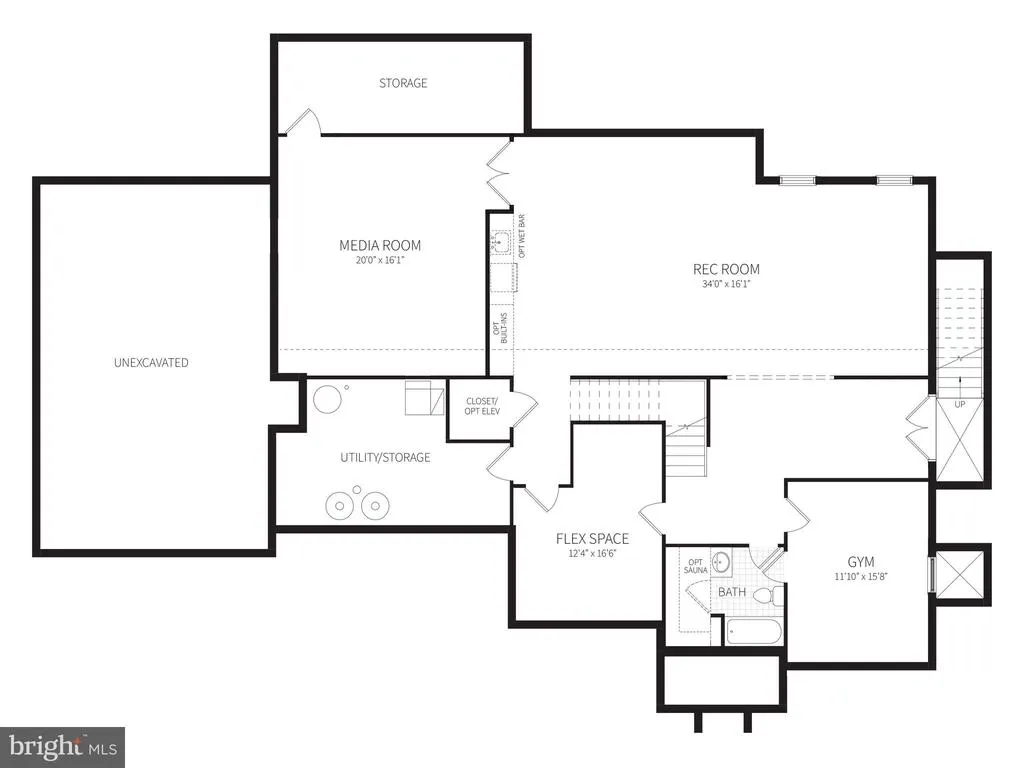
POLO CLUB ESTATES. Discover New Construction Luxury Homes, North Potomac MD New construction luxury on a flat, two-acre homesite in North Potomac. Thoughtfully crafted by award-winning Classic Homes of Maryland, this custom AVENEL model features 5 bedrooms and 5.5 bathrooms, balancing grand scale with everyday comfort. The Main Level The open-concept layout is anchored by 10-foot ceilings and expansive, light-filled rooms. A main-level ensuite bedroom serves perfectly as a private guest suite or a quiet home office. The chefs kitchen is equipped with custom cabinetry, Thermador appliances, and a generous walk-in butlers pantry. Adjacent to the kitchen, a sunlit morning room opens directly to a flagstone patio, seamlessly extending the living space outdoors. The dramatic family room features 12-foot ceilings and oversized windows that frame unobstructed views of the deep, level acreage. The Upper Level & Lower Level Upstairs, the primary suite features a designer accent wall, tray ceiling, large walk-in closets, and a spa-inspired bath with dual vanities, a free-standing soaking tub, and a separate shower. Three additional ensuite bedrooms and a large, versatile loft complete this floor. The daylight walk-out lower level is built for entertaining, with double-width glass doors opening to the backyard. This level includes a rough-in for a sixth bedroom and full bath, plus space for a wet bar. Unmatched Location & Convenience Situated just two minutes from the Glenstone Museum and Greenbriar Park, the location offers immediate access to hiking trails, sports courts, and outdoor recreation. Enjoy easy proximity to Swains Lock on the Potomac River, Potomac Village, Park Potomac, and the Kentlands. Commutes are seamless with quick access to the Rockville Metro, NIH, the I-270 Biomedical Corridor, and three major airports. Delivery November 2026. Only 4 private two-acre homesites remain. Contact us today to secure your site and customize your finishes.
| Elementary School | Middle School | High School |
|---|---|---|
| Travilah Elementary School | Robert Frost Middle School | Thomas S. Wootton High School |
| Price History | |
|---|---|
| 5/8/2025 | Listed $2,648,900 |
General Features
| Living Area | 6400 |
|---|---|
| Sewer | On Site Septic |
| Heating | Central,Heat Pump - Electric BackUp |
| Cooling | Air Purification System,Central A/C,Ceiling Fan(s),Programmable Thermostat |
| Utilities | Electric Available,Cable TV Available |
| Possession | Coin w/Sell Sett |
| Roof | Architectural Shingle |
| Zoning | RE2 |
| Garage Spaces | 3.00 |
| Architectural Style | Transitional |
| Construction Materials | Fiber Cement,Stucco |
| School District | MONTGOMERY COUNTY PUBLIC SCHOOLS |
| Year Built | 2025 |
| Levels | 3 |
| Tax Year | 2024 |
| Ownership | Fee Simple |
| Cool Fuel | Electric |
| Accessibility | 36 + wide Halls,Doors - Lever Handle(s) |
| County | MONTGOMERY |
| New Construction | Yes |
| Property Type | Residential |
| HOA | No |
| Subdivision Name | POLO CLUB ESTATES |
| Facing Direction | Northeast |
| Garage Y/N | Yes |
| Water Access Y/N | No |
| Other Structures | Above Grade,Below Grade |
| Transportation | Bus Stop less than 1 mile,Commuter Lots less than 5 miles,Commuter Rail Station 1 to 5 miles,Airport less than 10 miles |
| Full Baths | 5 |
| Status | ACTIVE |
| Directions | River Road West to Travilah left onto Glen Road near Belvedere Subdivision |
| City | NORTH POTOMAC |
| Disclosures | Build to Suit |
| Senior Community Y/N | No |
| Lot Size Units | Square Feet |
| Lot Size Square Feet | 87120.00 |
| Tax Assessed Value | 129133.0 |
| Tax Annual Amount | 1872.0 |
| Home Warranty Y/N | Yes |
| Property Condition | Excellent |
| Structure Type | Detached |
| Condo/Coop Association fee Y/N | No |
| Bathrooms Full Main Level | 1 |
| Bathrooms Count Main Level | 2.00 |
| Price Per Sq Ft Total AG | 542.72 |
| Acceptable Financing | Cash,Bank Portfolio,Conventional |
| Additional Parcels Y/N | Yes |
| Construction Completed Y/N | No |
| Historic Y/N | No |
| Lease Considered Y/N | No |
| Vacation Rental Y/N | No |
| Total SQFT | 7524 |
| Builder Name | CLASSIC HOMES OF MARYLAND |
| Standard Status | Active |
| Year Built Source | Estimated |
| Legal Subdivision | POLO CLUB ESTATES |
| Tax Lot | 13 |
| Association Recreation Fee | No |
Interior Features
| Heating Fuel | Electric,Natural Gas Available |
|---|---|
| Basement | Full,Poured Concrete,Space For Rooms,Sump Pump,Water Proofing System,Rear Entrance,Heated |
| Flooring | Engineered Wood,Ceramic Tile |
| Total Fireplaces | 1 |
| Hot Water | Electric |
| Basement (Y/N) | Yes |
| Heating Y/N | Yes |
| Fireplace Y/N | Yes |
| Above Grade Finished Area | 5150 |
| Half Baths | 1 |
| Central Air Y/N | Yes |
| Total Bedrooms | 5 |
| Below Grade Finished Area | 1250 |
| Main Level Bedrooms | 1 |
| Below Grade Finished Area Unit Type | Square Feet |
| LivingAreaSource | Estimated |
| Below Grade Unfin Area Units | Square Feet |
| Below Grade Unfin SQFT | 1124 |
| Below Grade Unfin SQFT Source | Estimated |
| Below Grade Finished Area Source | Estimated |
| Bedrooms Count All Upper Levels | 4 |
| Bedrooms Count Upper Level 1 | 4 |
| Bathrooms Half Main Level | 1 |
| Bathrooms Full Upper Level 1 | 3 |
| Bathrooms Full Lower Level 1 | 1 |
| Bathrooms Full All Upper Levels | 3 |
| Bathrooms Full All Lower Levels | 1 |
| Bathrooms Count Upper Level 1 | 3.00 |
| Bathrooms Count Lower Level 1 | 1.00 |
| Bathrooms Count All Upper Levels | 3 |
| Bathrooms Count All Lower Levels | 1 |
| Above Grade Finished Area Source | Estimated |
| Above Grade Finished Area Unit Type | Square Feet |
| Total Baths | 6 |
Exterior Features
| Pool | No Pool |
|---|---|
| Parking Features | Asphalt Driveway |
| Lot Features | Cleared,Cul-de-sac,Level,No Thru Street,Premium,Private |
| Water Source | Well |
| Total Parking Spaces | 12 |
| Garage Features | Garage - Side Entry,Garage Door Opener,Built In,Inside Access,Oversized |
| Type of Parking | Attached Garage,Driveway |
| Land Use Code | R |
| Foundation Details | Concrete Perimeter,Passive Radon Mitigation,Slab |
| Water View Y/N | No |
| Lot Size Acres | 2.00 |
| Lot Size Source | Assessor |
| Waterfront Y/N | No |
| Builder Model | AVENEL |
| Land Assessed Value | 133400.00 |
| Navigable Water Y/N | No |
| Water Oriented Y/N | No |
| # of Attached Garage Spaces | 3 |
Amenities
- Foreclosure
- Views
- Short Sale
- New Construction
- Adult 55+
- Lease To Own
- No HOA Fees
- Furnished
- Primary On Main
- Air Conditioning
- Seller Finance
- Green
- Fixer Upper
- Horse
- Golf
- Fireplace
- Deck
- Garage
- Basement
- Pool
Property vs Single Family Average in 20878
Price
Taxes
Year Built
Visits
 © BRIGHT, All Rights Reserved
