

Primary on Main
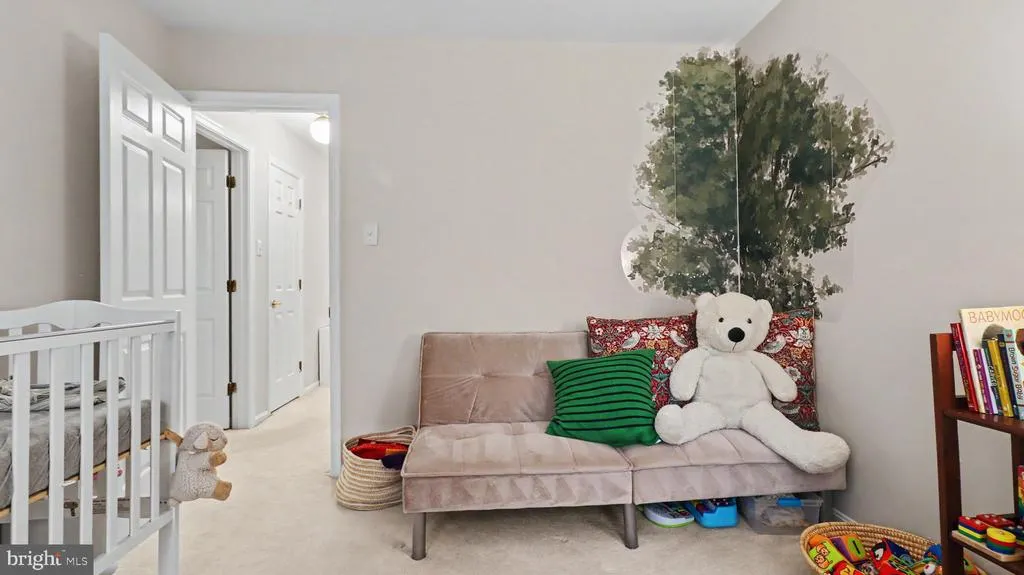
Address
8502 Dark Hawk Circle, Columbia, MD
Price
$ 995,000
Property Attributes
- MLS#MDHW2072686
- TypeSingle Family
- Listing Status ACTIVE
- CountyHOWARD
- CityColumbia
- NeighborhoodKendall Ridge
- Zip21045
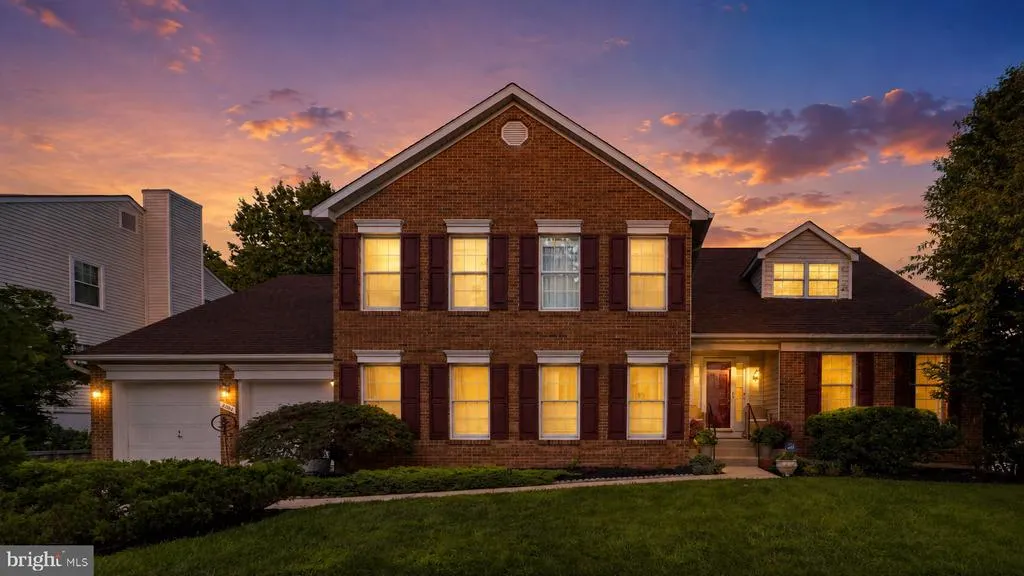
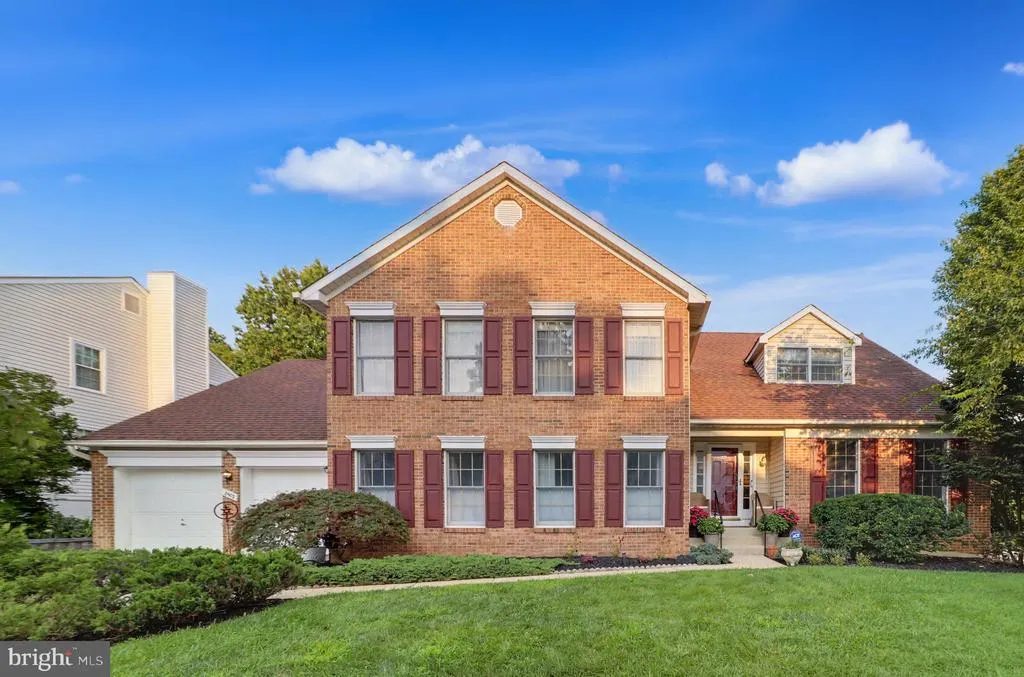
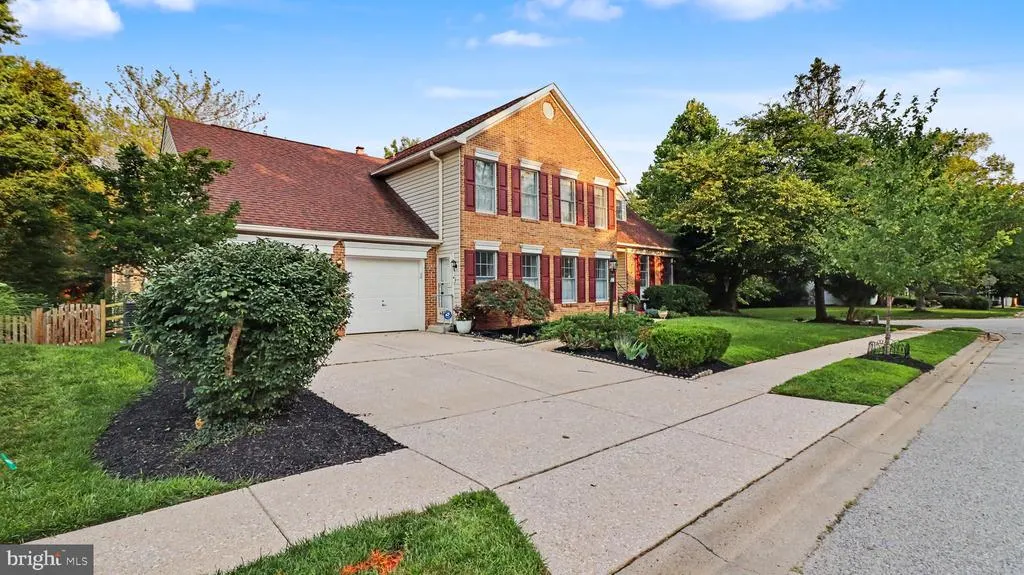
- StyleColonial
- Year Built1991
- Taxes$ 10126
- Price$ 995,000
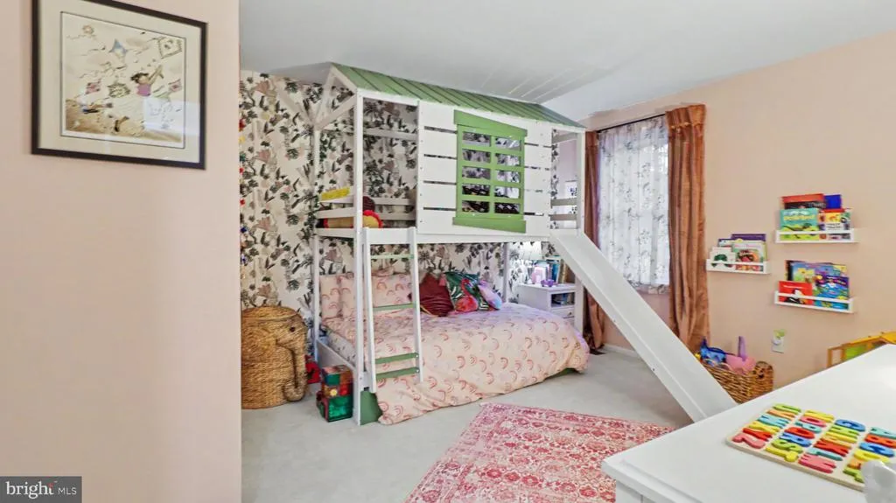
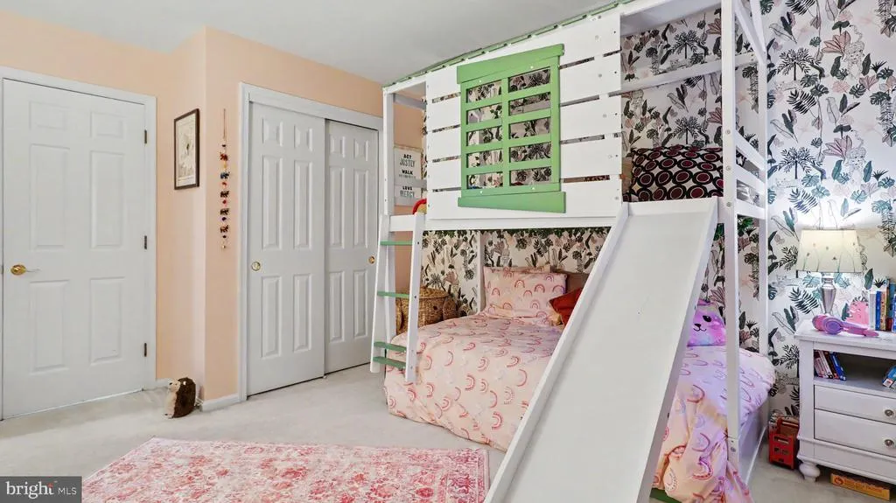
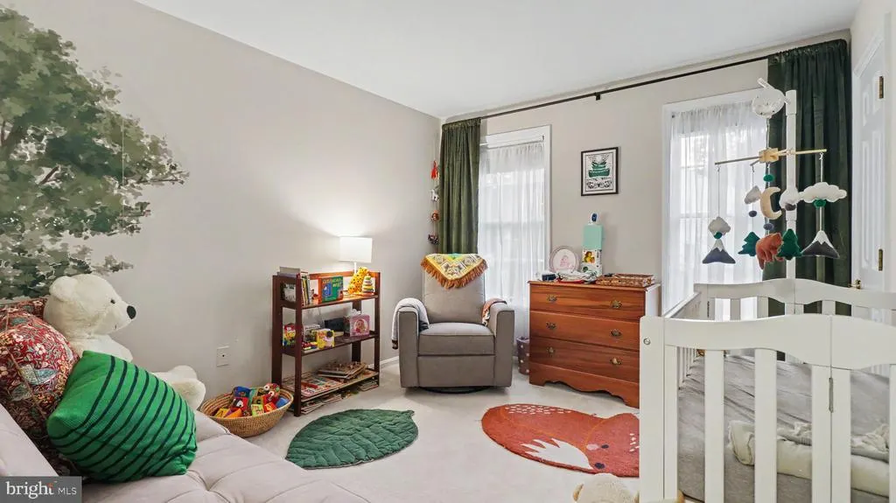
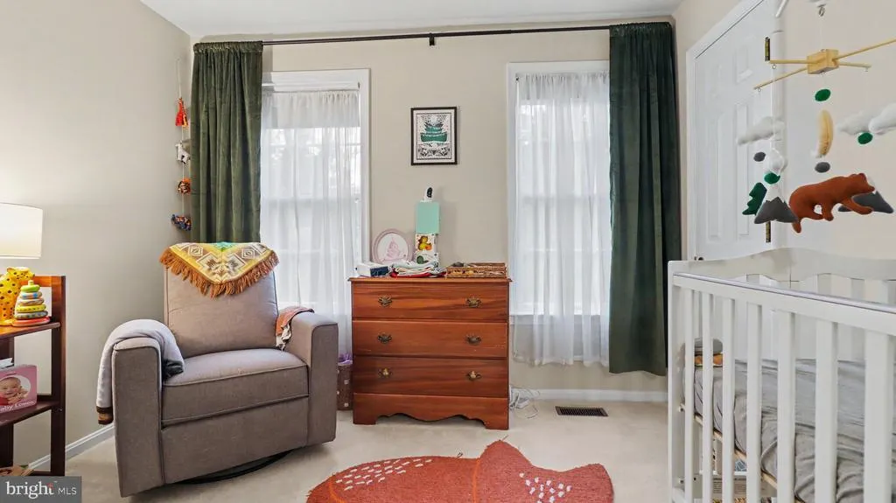
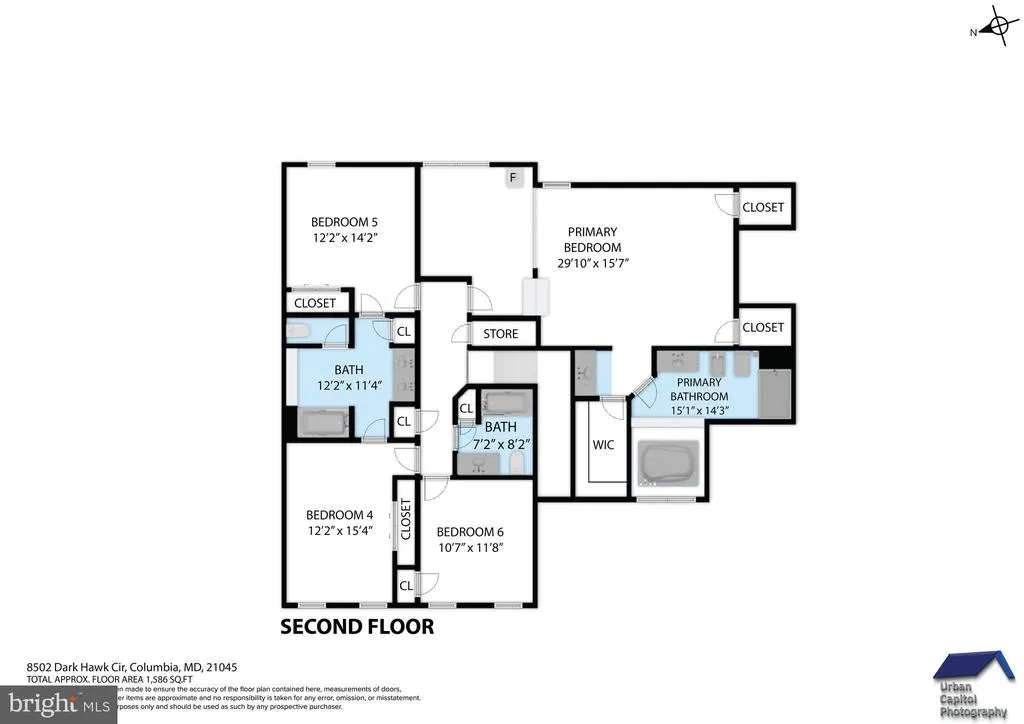
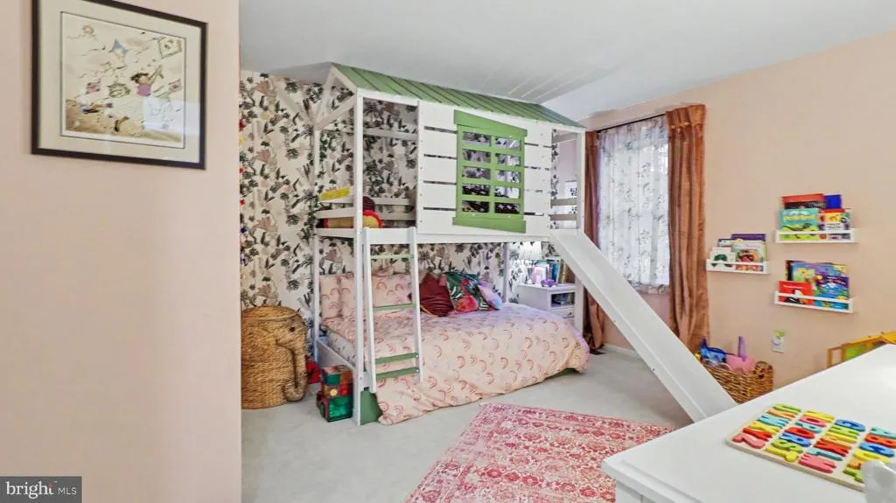
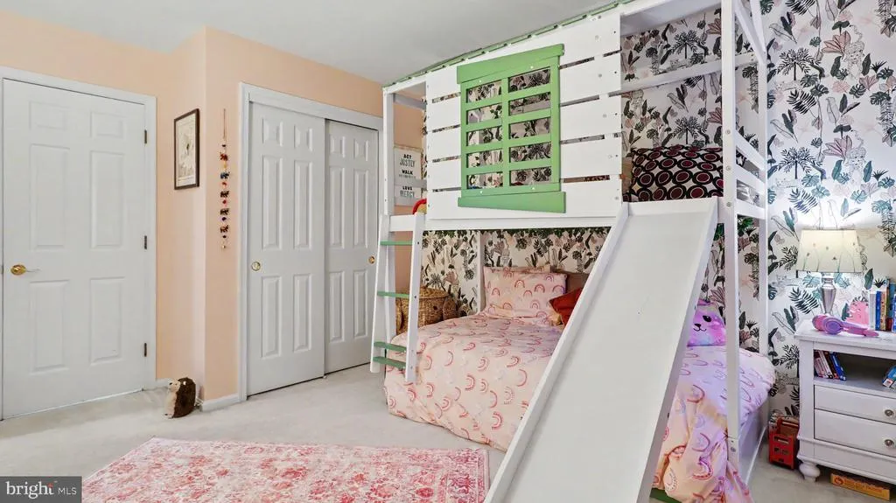
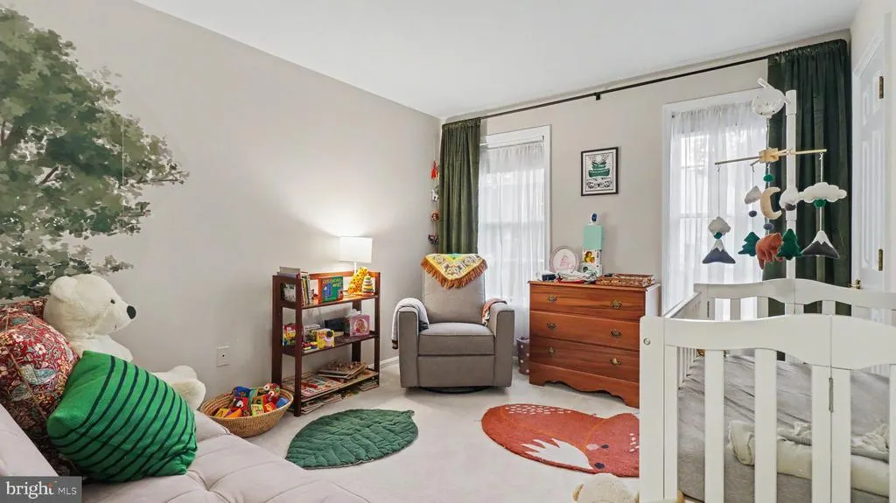
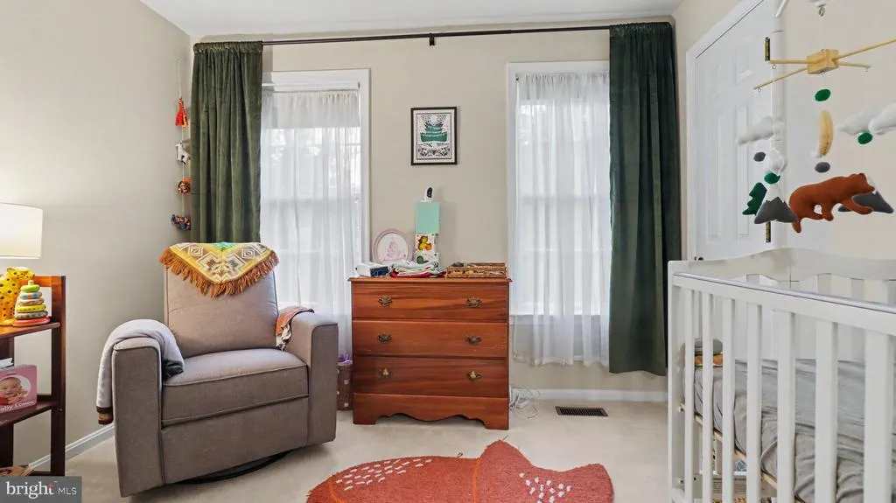
- Bedrooms6
- Full Bathrooms5
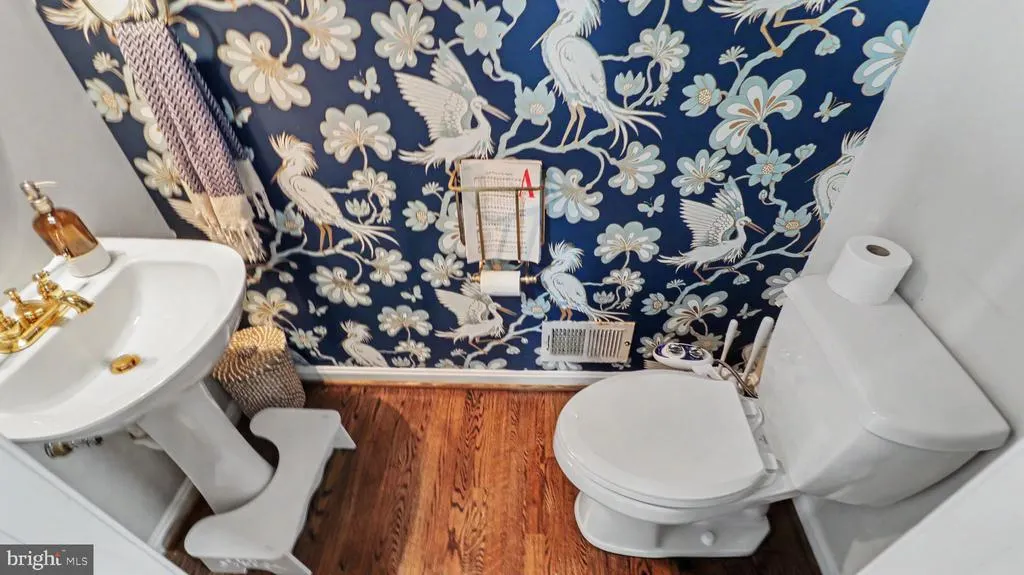
- Half Bathrooms1
- Sqr Footage5300
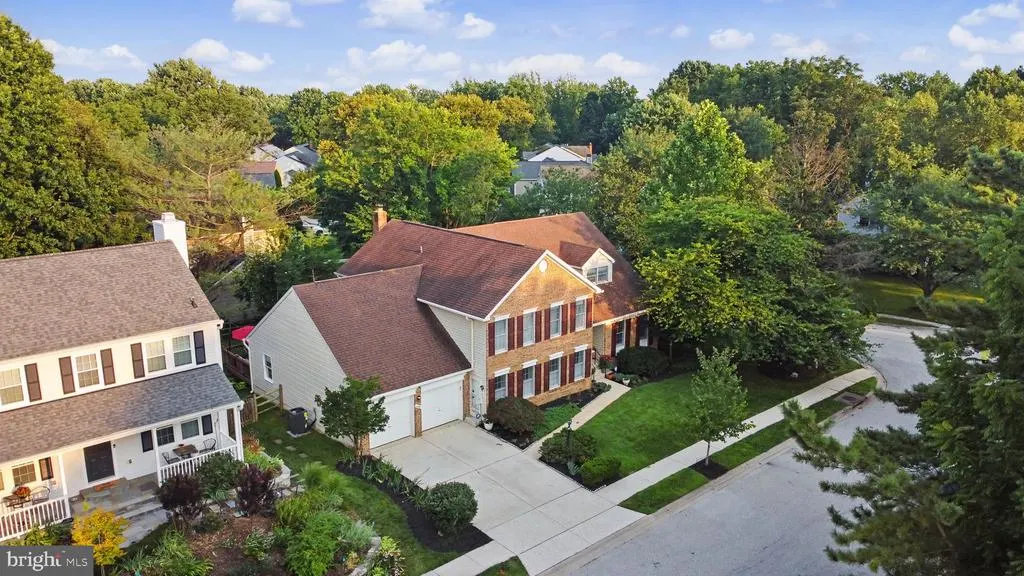
- Lot Size0.25 Acres
Data Source:
Bright MLS
Property Description
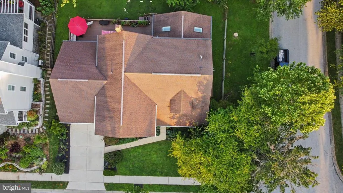
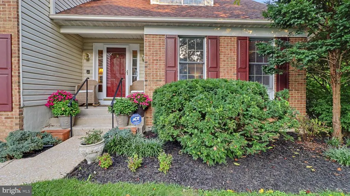
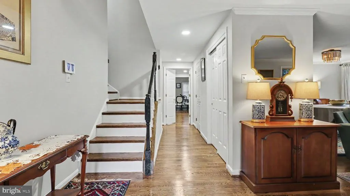
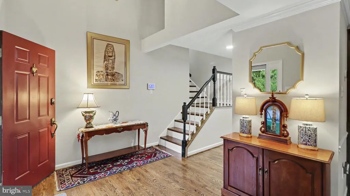
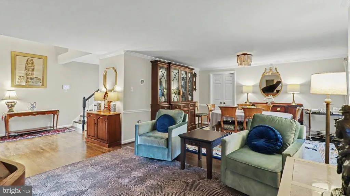
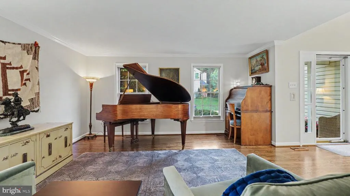
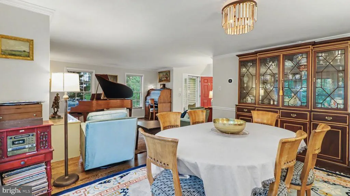
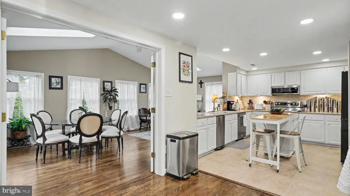
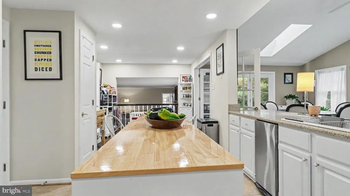
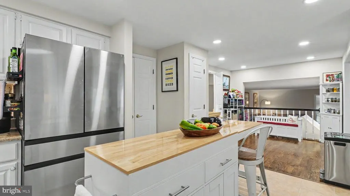
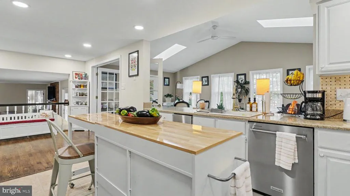
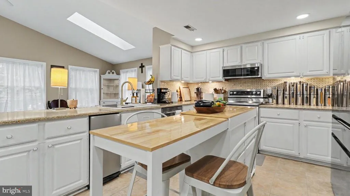
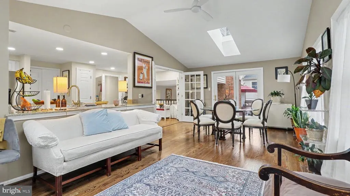
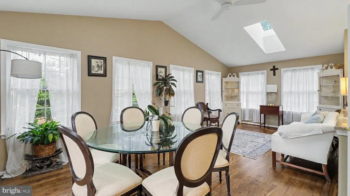
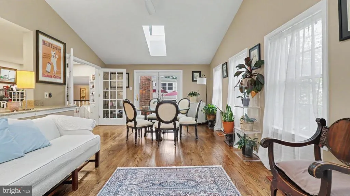
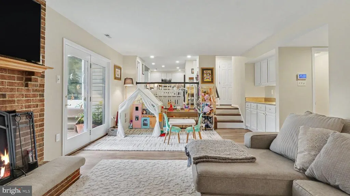
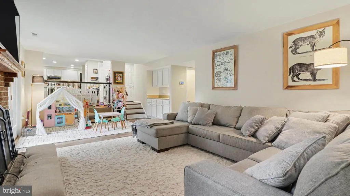
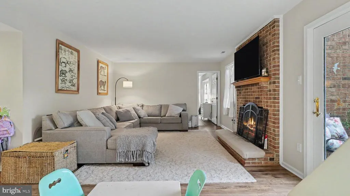
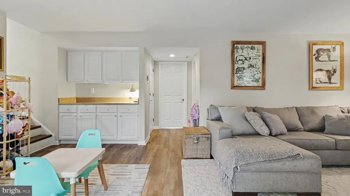
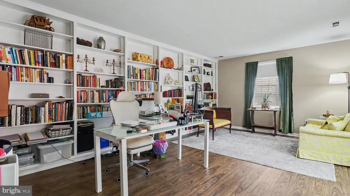
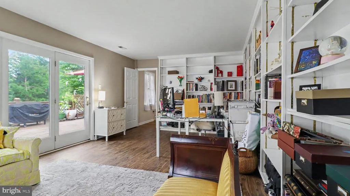
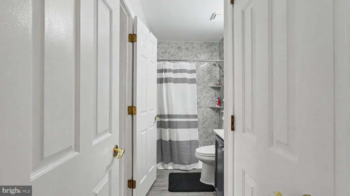
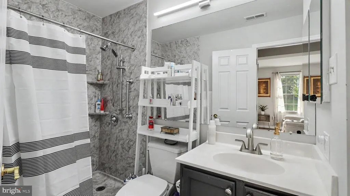
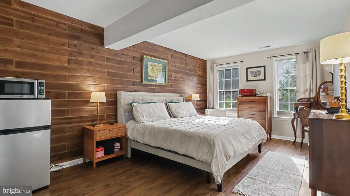
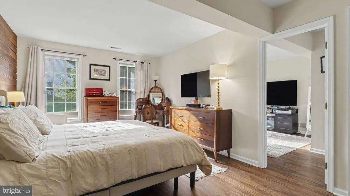
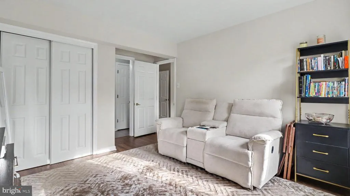
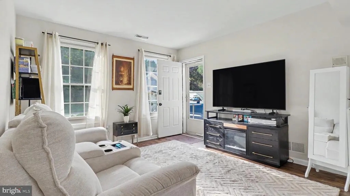
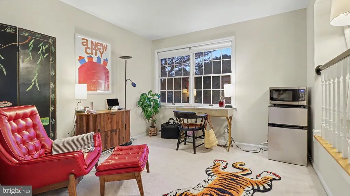
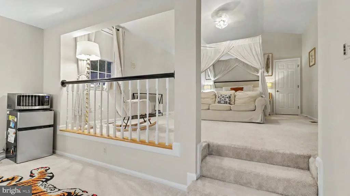
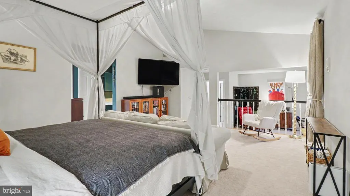
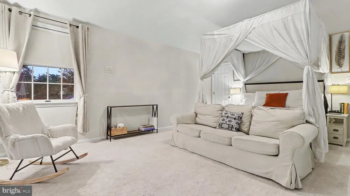
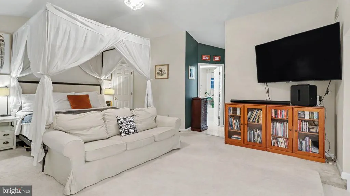
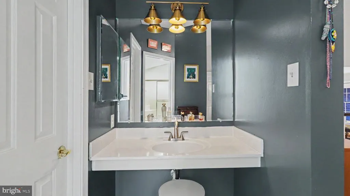
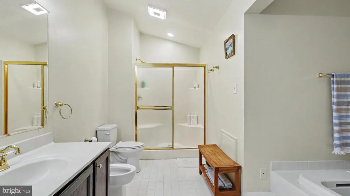
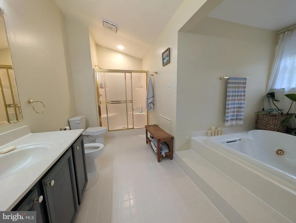
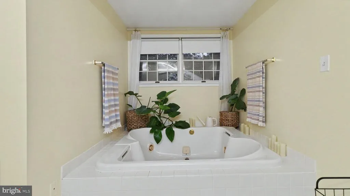
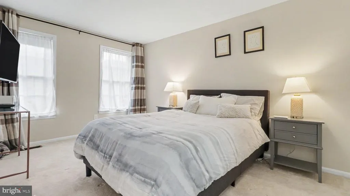
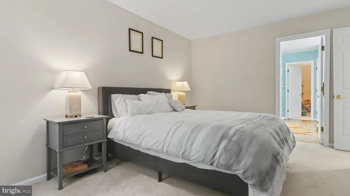
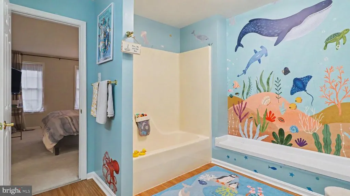
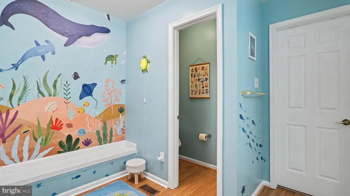
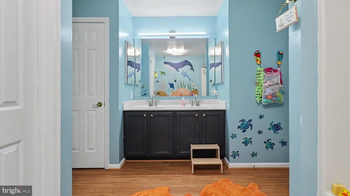
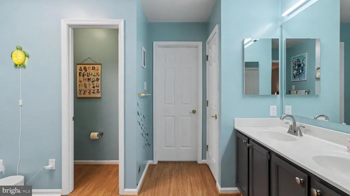
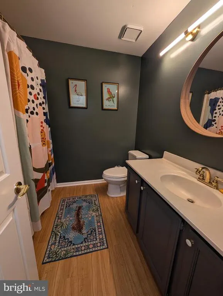
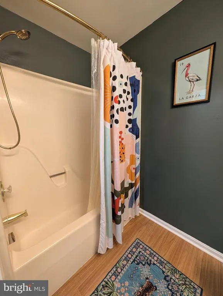
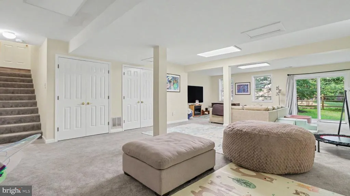
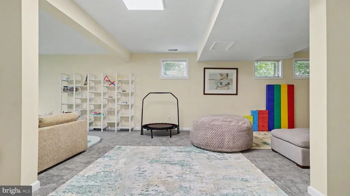
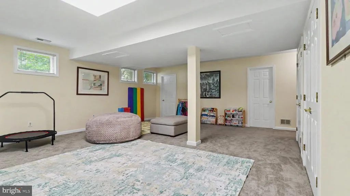
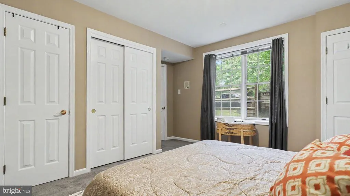
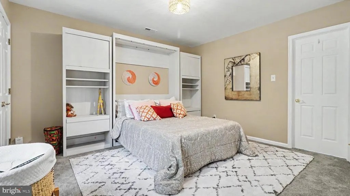
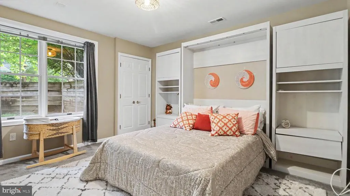
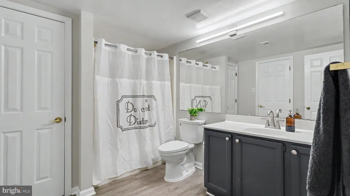
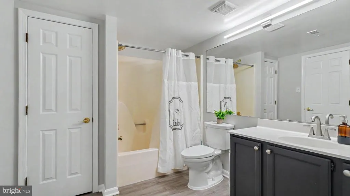
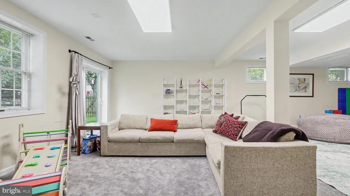
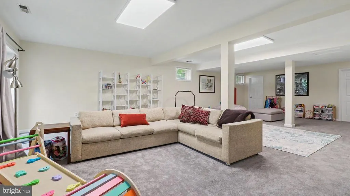
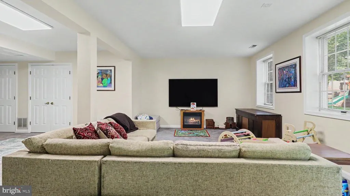
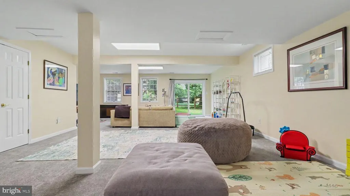
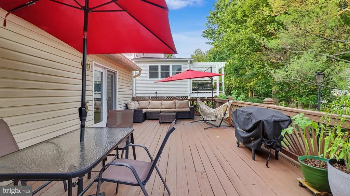
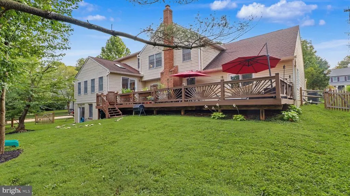
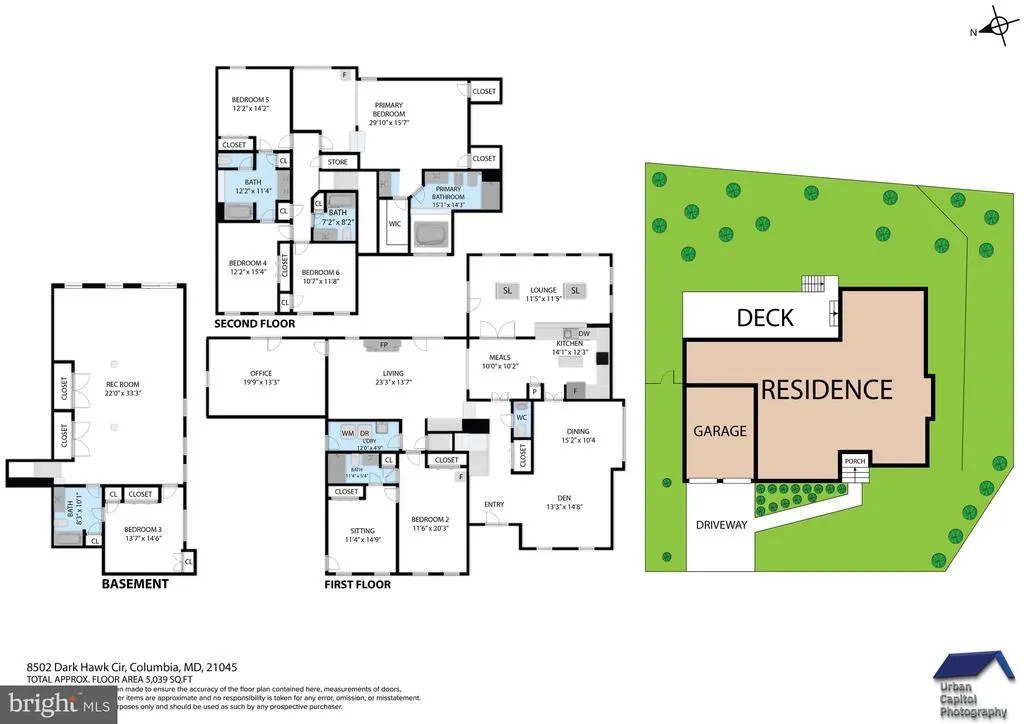
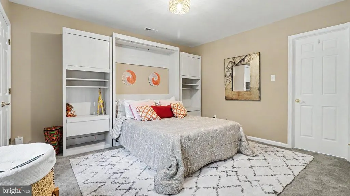
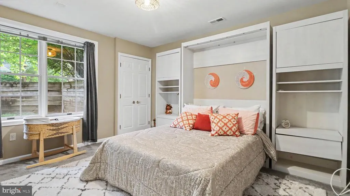
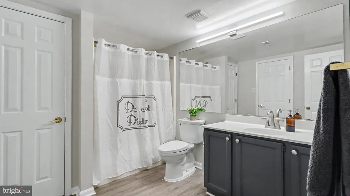

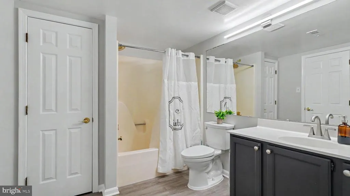
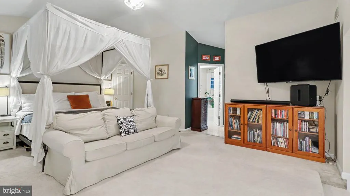
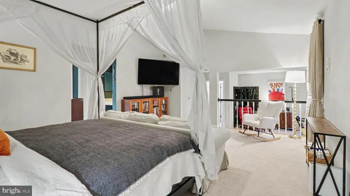
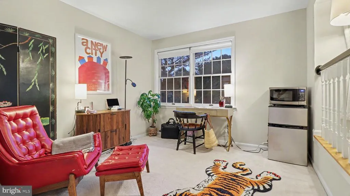
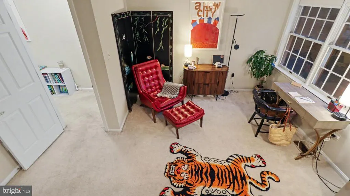
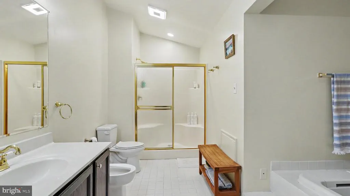
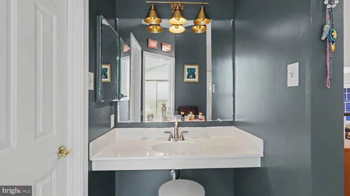
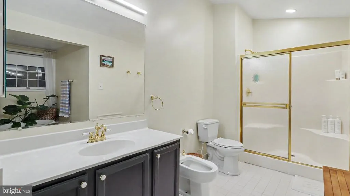
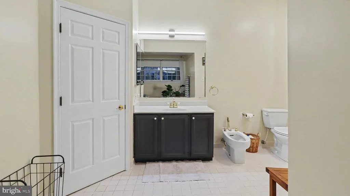
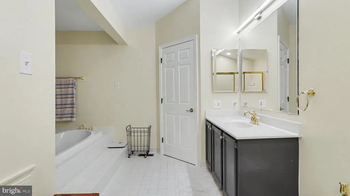
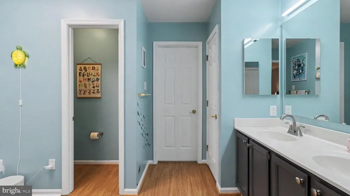
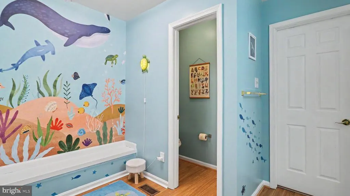
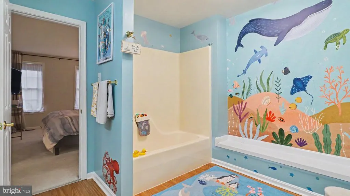
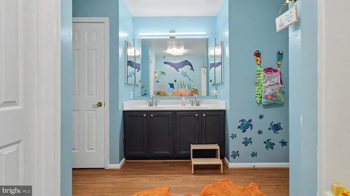
AN EXTRAORDINARY AMOUNT OF HOME FOR THE MONEY What ultimately separates 8502 Dark Hawk Circle from so many other properties is the sheer amount it offers in a single home. Approximately 5,500 square feet. 6 bedrooms. 5 bathrooms. Private in-law/au pair accommodations. Multiple living and entertaining spaces. Two recently installed HVAC systems. Beautifully refreshed kitchen. Fresh interior paint throughout. Refinished hardwood flooring. Luxury carpeting and custom tilework. Updated lighting and fixtures. Recently resurfaced deck. Two-car garage. Oversized corner lot. And a location within walking distance of neighborhood schools. For buyers searching for more space, the numbers alone are impressive. But the true value of this property is found in how that space can be lived in. There is room here for family to come together without feeling crowded. There is room for grandparents or extended family to have privacy of their own. There is room for overnight guests, home offices, recreation, hobbies and entertaining. There is room for today's needsand flexibility for whatever tomorrow may bring. That combination is increasingly rare. At a time when buyers throughout Howard County are often asked to compromisechoosing between size and condition, location and affordability, or privacy and convenience8502 Dark Hawk Circle offers a refreshing alternative. Here, you don't have to sacrifice the space you want to obtain the updates you need. You don't have to give up multigenerational flexibility to remain in an established Columbia community. And you don't have to cross the million-dollar threshold to find a truly substantial home. A residence approaching 5,500 square feet with this many bedrooms and baths, this degree of flexibility, extensive recent updating and an oversized homesite represents an increasingly uncommon opportunity in Howard County at this price point. 8502 Dark Hawk Circle isn't simply about having a larger home. It is about having more room for the people you love, more flexibility for the way you live and more value for your investment. More space. More comfort. More possibilities. And an extraordinary amount of home for the money. Welcome home.
| Price History | |
|---|---|
| 8/10/2026 | Listed $995,000 |
General Features
| Living Area | 5300 |
|---|---|
| Sewer | Public Sewer |
| Heating | Heat Pump(s) |
| Cooling | Central A/C,Ceiling Fan(s),Heat Pump(s),Energy Star Cooling System,Multi Units,Programmable Thermostat |
| Utilities | Cable TV,Cable TV Available |
| Possession | Settlement |
| Roof | Asphalt |
| Appliances | Built-In Microwave,Dryer,Washer,Cooktop,Dishwasher,Exhaust Fan,Disposal,Freezer,Intercom,Refrigerator,Icemaker,Stove,Trash Compactor |
| Zoning | NT |
| HOA Fee | 1872.29 |
| Garage Spaces | 2.00 |
| Patio/Porch Features | Deck(s) |
| Architectural Style | Colonial |
| Security Features | Main Entrance Lock |
| Construction Materials | Block,Aluminum Siding,Brick |
| School District | HOWARD COUNTY PUBLIC SCHOOLS |
| Year Built | 1991 |
| Electric | 200+ Amp Service |
| Levels | 3 |
| Tax Year | 2026 |
| Ownership | Fee Simple |
| Cool Fuel | Electric |
| Accessibility | None |
| Assoc Fee Paid Per | Annually |
| County | HOWARD |
| New Construction | No |
| Property Type | Residential |
| HOA | Yes |
| Subdivision Name | KENDALL RIDGE |
| Garage Y/N | Yes |
| Water Access Y/N | No |
| Other Structures | Above Grade |
| Transportation | Airport less than 10 miles,Commuter Lots less than 5 miles |
| Full Baths | 5 |
| Status | ACTIVE |
| Directions | GPS |
| City | COLUMBIA |
| Disclosures | Agent Related to Owner,Lead Based Paint - Federal,Lead Based Paint - State,Prop Disclaimer |
| Association Name | COLUMBIA ASSOCIATION |
| Senior Community Y/N | No |
| Lot Size Units | Square Feet |
| Lot Size Square Feet | 10802.00 |
| Tax Assessed Value | 818000.0 |
| Tax Annual Amount | 10126.0 |
| Home Warranty Y/N | Yes |
| Structure Type | Detached |
| Condo/Coop Association fee Y/N | No |
| Bathrooms Full Main Level | 1 |
| Bathrooms Count Main Level | 2.00 |
| Price Per Sq Ft Total AG | 187.74 |
| Additional Parcels Y/N | No |
| Lease Considered Y/N | No |
| Vacation Rental Y/N | No |
| Total SQFT | 5300 |
| Location Type | Suburban |
| Standard Status | Active |
| Year Built Source | Assessor |
| Tax Lot | 48 |
Interior Features
| Interior Amenities | Built-Ins,Carpet,Walk-in Closet(s),Wood Floors,Ceiling Fan(s),Breakfast Area,Entry Level Bedroom,Intercom,Kitchen - Table Space,Pantry,Primary Bath(s),Skylight(s),Bathroom - Soaking Tub,Upgraded Coun |
|---|---|
| Heating Fuel | Electric |
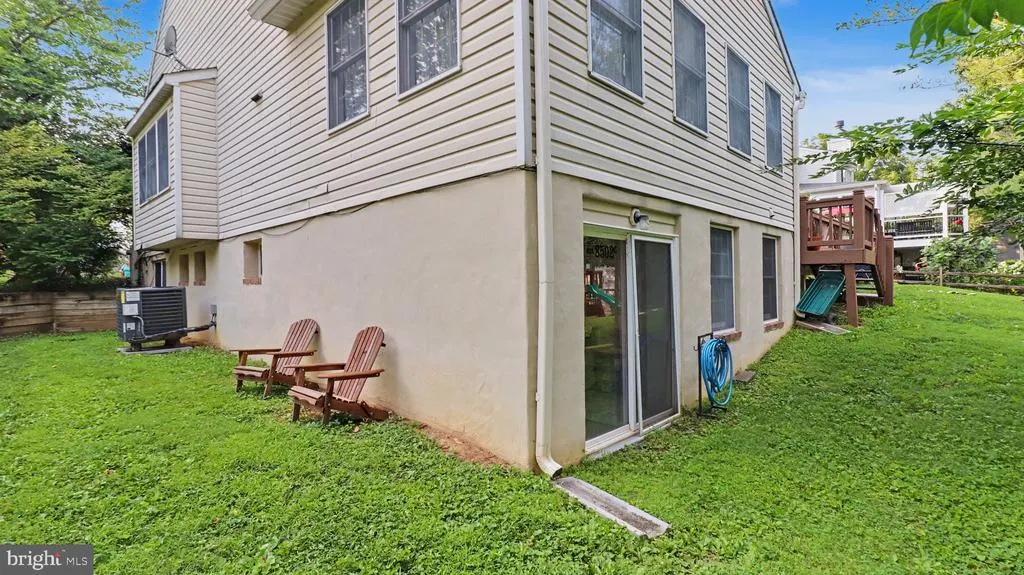
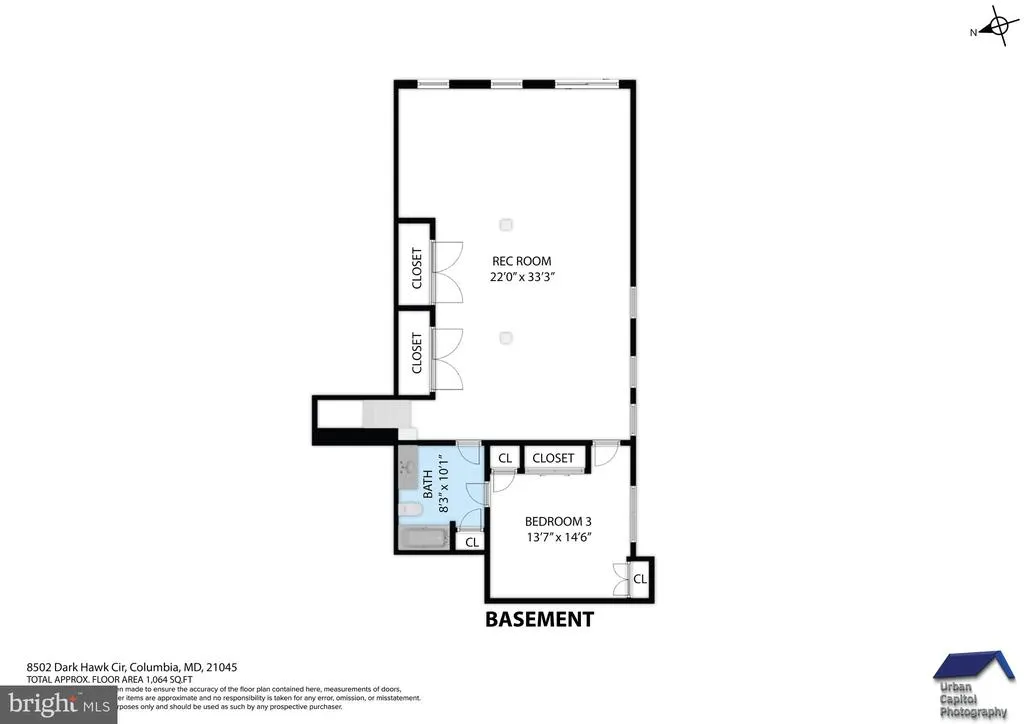
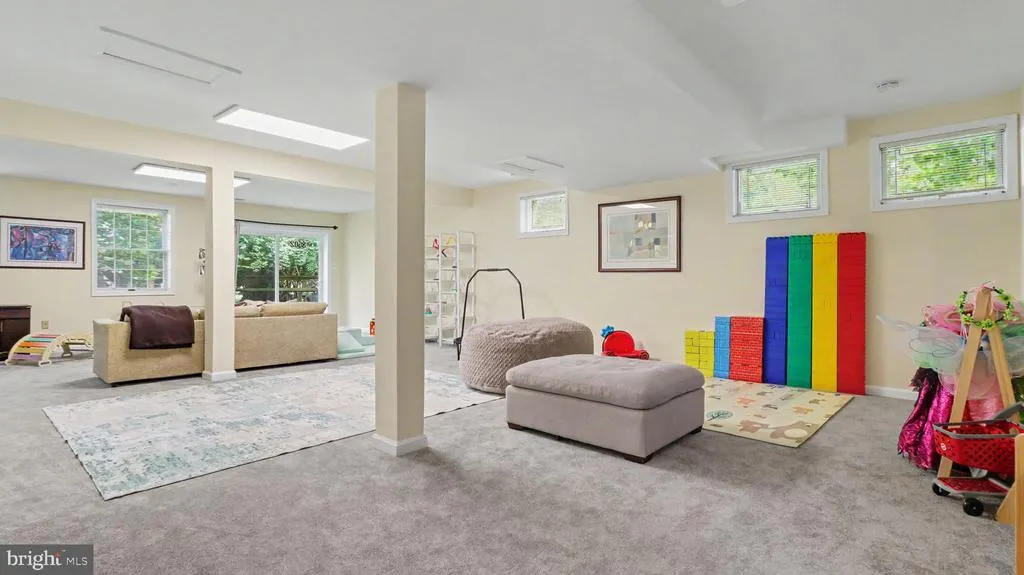
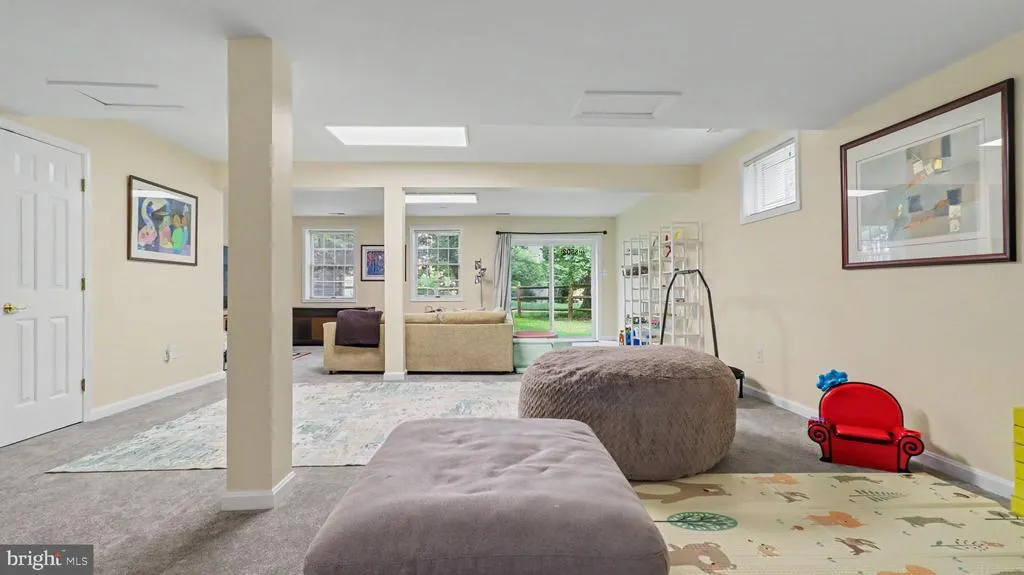
| Basement | Connecting Stairway,Daylight,Full,Full,Fully Finished,Heated,Interior Access,Improved,Outside Entrance,Walkout Level |
| Flooring | Carpet,Ceramic Tile,Hardwood,Vinyl |
| Total Fireplaces | 1 |
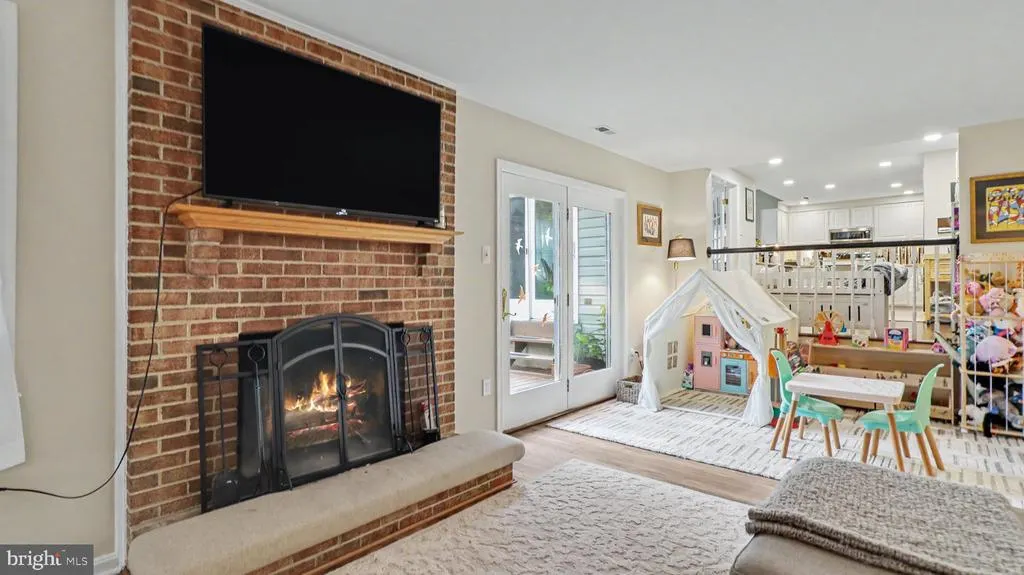
| Fireplace Features | Wood,Brick,Mantel(s) |
| Hot Water | Electric |
| Basement (Y/N) | Yes |
| Heating Y/N | Yes |
| Fireplace Y/N | Yes |
| Above Grade Finished Area | 5300 |
| Half Baths | 1 |
| Central Air Y/N | Yes |
| Total Bedrooms | 6 |
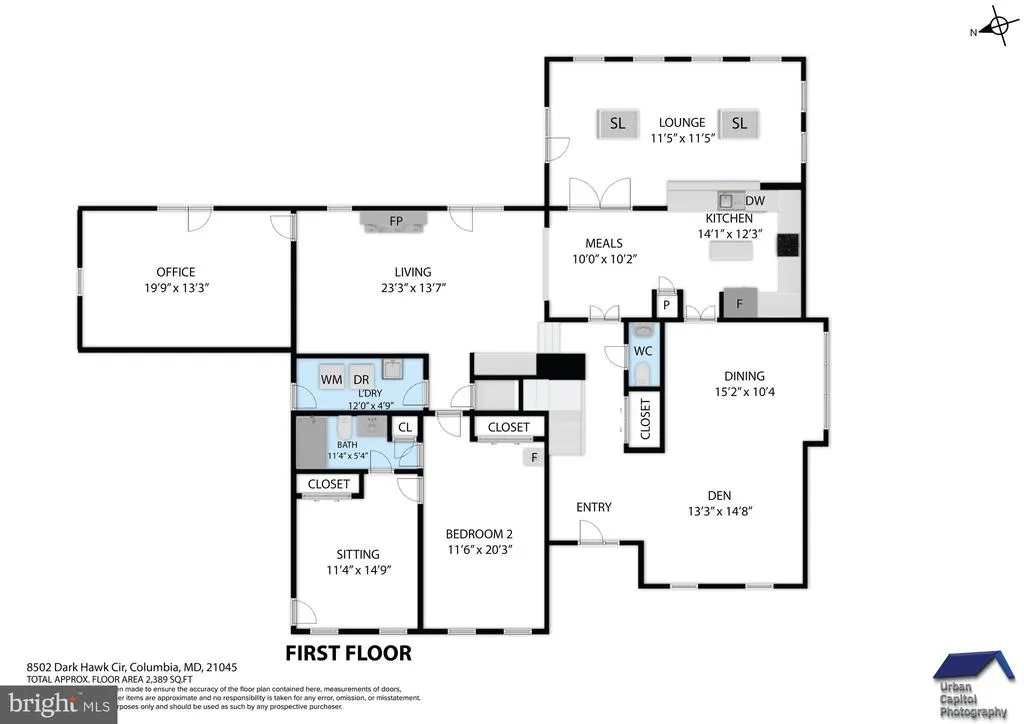
| Room Type | Dining Room,Primary Bedroom,Bedroom 2,Bedroom 3,Bedroom 4,Kitchen,Family Room,Foyer,Sun/Florida Room,In-Law/auPair/Suite,Laundry,Office,Recreation Room,Bedroom 6 |
| Main Level Bedrooms | 1 |
| LivingAreaSource | Estimated |
| Laundry Type | Main Floor,Has Laundry,Washer In Unit,Dryer In Unit |
| Bedrooms Count All Lower Levels | 1 |
| Bedrooms Count All Upper Levels | 4 |
| Bedrooms Count Lower Level 1 | 1 |
| Bedrooms Count Upper Level 1 | 4 |
| Bathrooms Half Main Level | 1 |
| Bathrooms Full Upper Level 1 | 3 |
| Bathrooms Full Lower Level 1 | 1 |
| Bathrooms Full All Upper Levels | 3 |
| Bathrooms Full All Lower Levels | 1 |
| Bathrooms Count Upper Level 1 | 3.00 |
| Bathrooms Count Lower Level 1 | 1.00 |
| Bathrooms Count All Upper Levels | 3 |
| Bathrooms Count All Lower Levels | 1 |
| Above Grade Finished Area Source | Estimated |
| Above Grade Finished Area Unit Type | Square Feet |
| Total Baths | 6 |
Exterior Features
| Exterior Amenities | Exterior Lighting,Street Lights,Sidewalks |
|---|---|
| Pool | No Pool |
| Parking Features | Concrete Driveway |
| Lot Features | Landscaping,Rear Yard |
| Water Source | Public |
| Inclusions | Murphy Bed,Chandelier,All Lighting Fixtures |
| Total Parking Spaces | 2 |
| Garage Features | Garage - Front Entry |
| Type of Parking | Attached Garage,Driveway,Off Street |
| Land Use Code | R |
| Foundation Details | Other |
| Spa | No |
| Water View Y/N | No |
| Lot Size Acres | 0.25 |
| Lot Size Source | Assessor |
| Waterfront Y/N | No |
| Door Features | Sliding Glass |
| Navigable Water Y/N | No |
| Water Oriented Y/N | No |
| # of Attached Garage Spaces | 2 |
Room Details
| Room | Dimensions | Level | Flooring | Details |
|---|---|---|---|---|
| Bedroom 2 | Upper 1 | Flooring - Carpet | ||
| Bedroom 3 | Upper 1 | Flooring - Carpet | ||
| Bedroom 4 | Upper 1 | Flooring - Carpet | ||
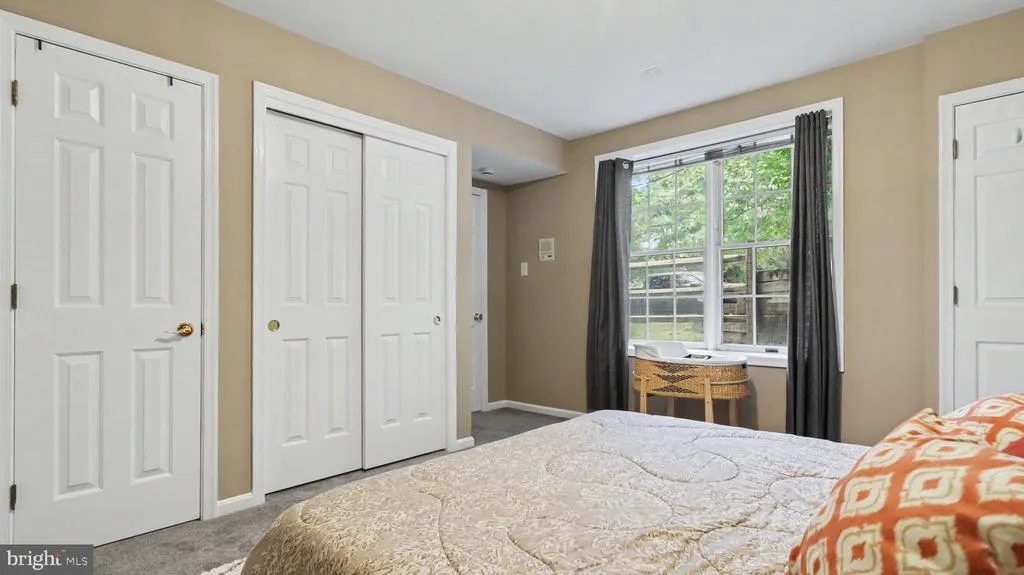
| Bedroom 6 | Lower 1 | Flooring - Carpet | ||
| Dining Room | Main | Dining Area,Flooring - HardWood | ||
| Family Room | Main | Flooring - Carpet,Fireplace - Wood Burning | ||
| Foyer | Main | Flooring - HardWood | ||
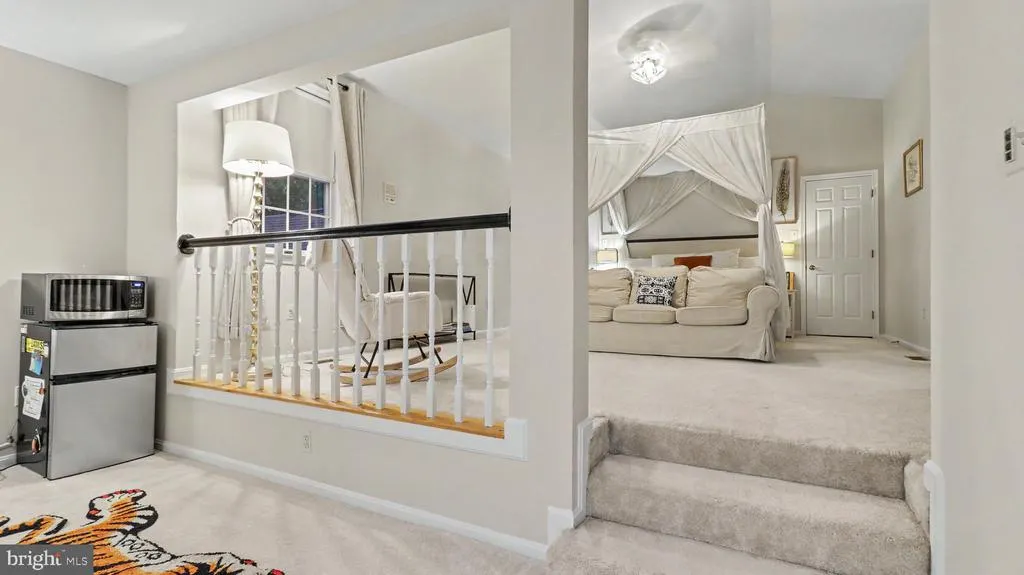
| In-Law/auPair/Suite | Main | Flooring - Carpet | ||
| In-Law/auPair/Suite | Main | Flooring - Carpet | ||
| Kitchen | Main | Flooring - Tile/Brick,Kitchen - Eat-in | ||
| Laundry | Main | Flooring - Laminated | ||
| Office | Main | Flooring - Carpet,Built-Ins | ||
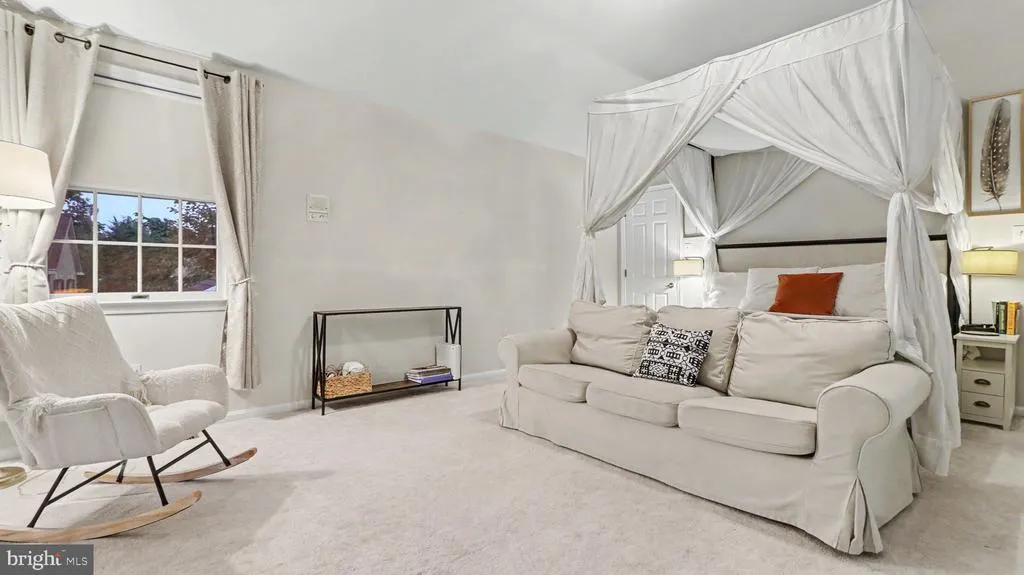
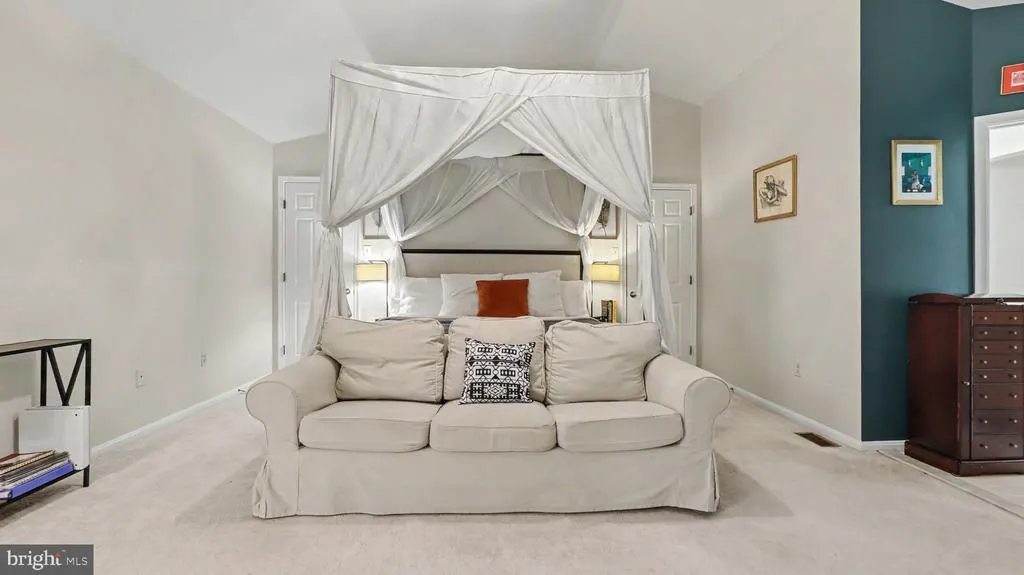
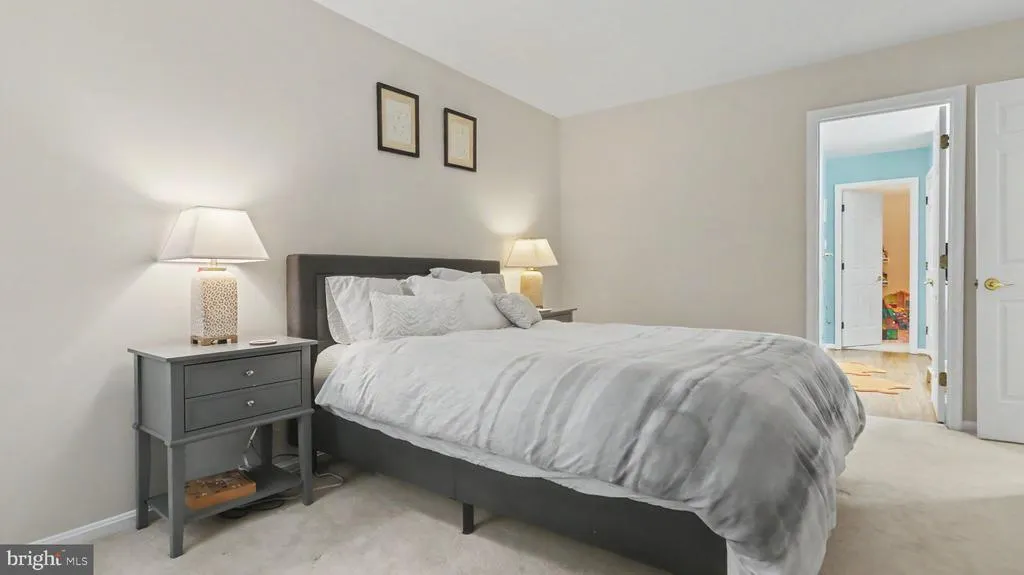
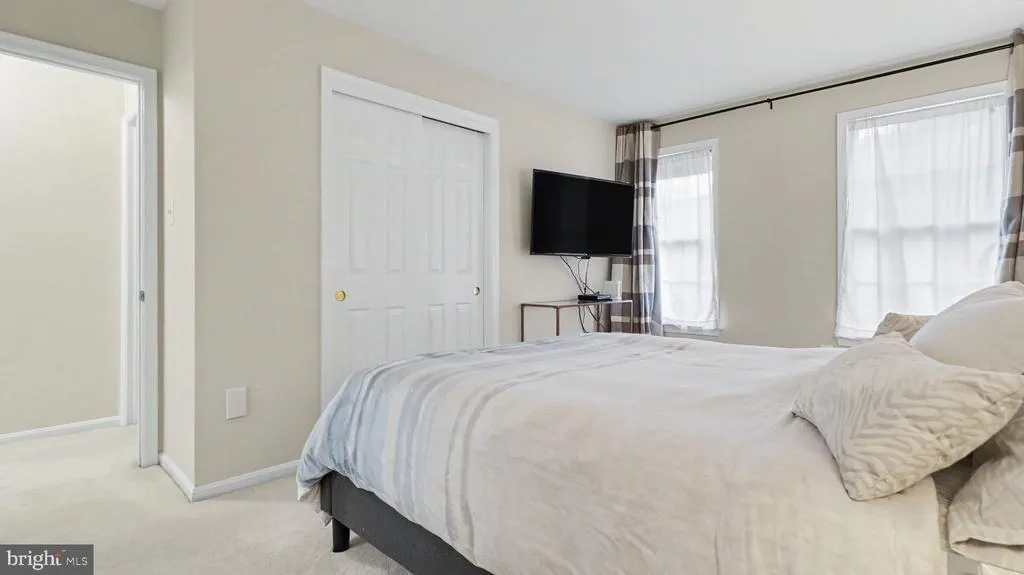
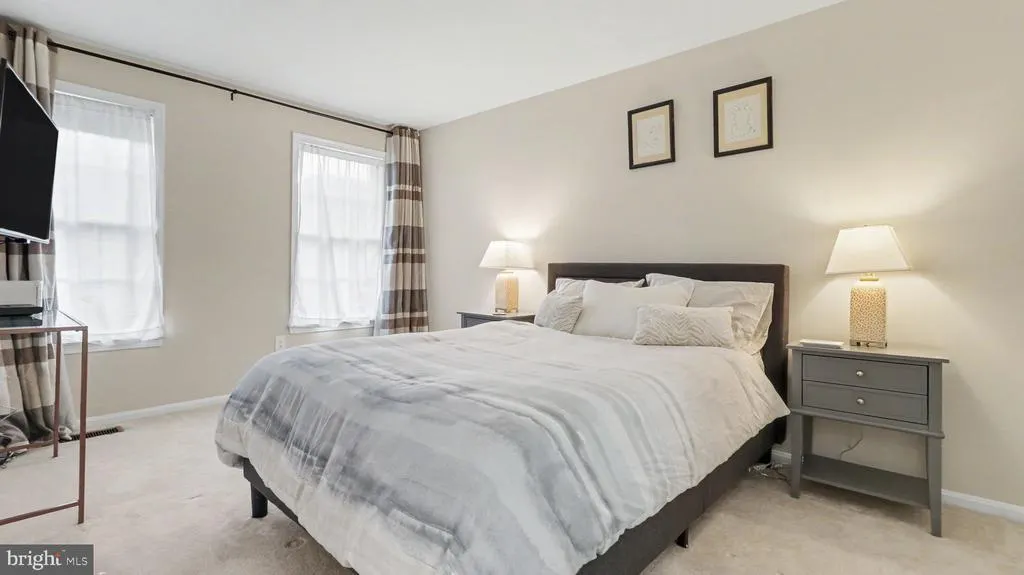
| Primary Bedroom | Upper 1 | Attached Bathroom,Flooring - Carpet,Walk-In Closet(s),Primary Bedroom - Sitting Area | ||
| Recreation Room | Lower 1 | Flooring - Carpet | ||
| Sun/Florida Room | Main | Flooring - HardWood |
Amenities
- Foreclosure
- Views
- Short Sale
- New Construction
- Adult 55+
- Lease To Own
- No HOA Fees
- Furnished
- Primary On Main
- Air Conditioning
- Seller Finance
- Green
- Fixer Upper
- Horse
- Golf
- Fireplace
- Deck
- Garage
- Basement
- Pool
Property vs Single Family Average in 21045
Price
Taxes
Year Built
Visits
 © BRIGHT, All Rights Reserved
