

Golf Course
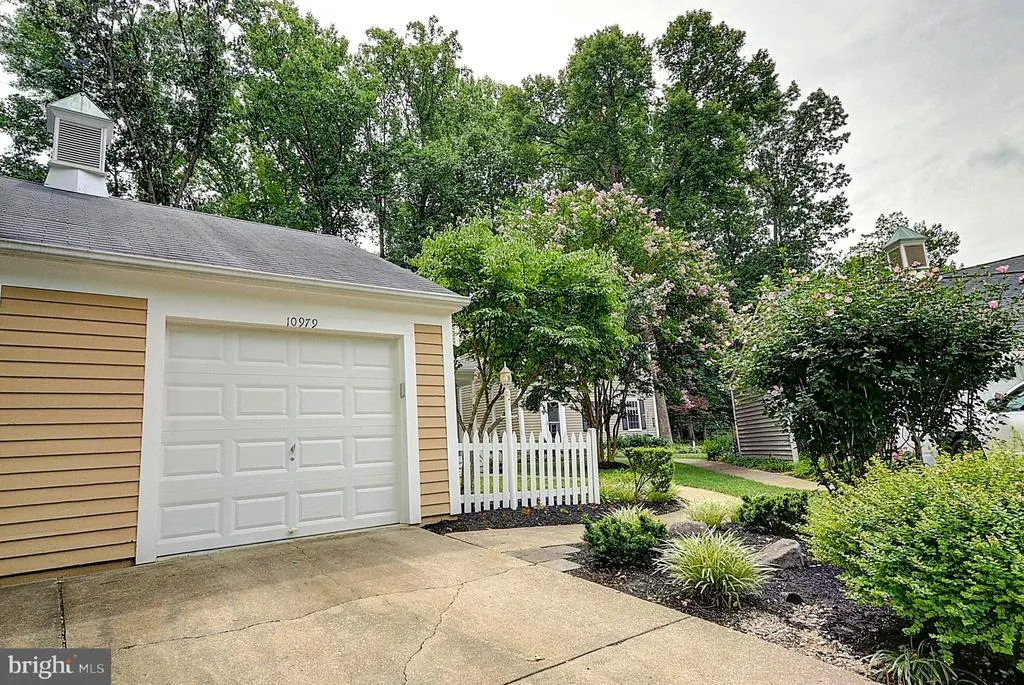
Address
10979 Hickory Ridge Road, Columbia, MD
Price
$ 620,000
Property Attributes
- MLS#MDHW2072254
- TypeSingle Family
- Listing Status ACTIVE
- CountyHOWARD
- CityColumbia
- NeighborhoodClaryS Forest
- Zip21044
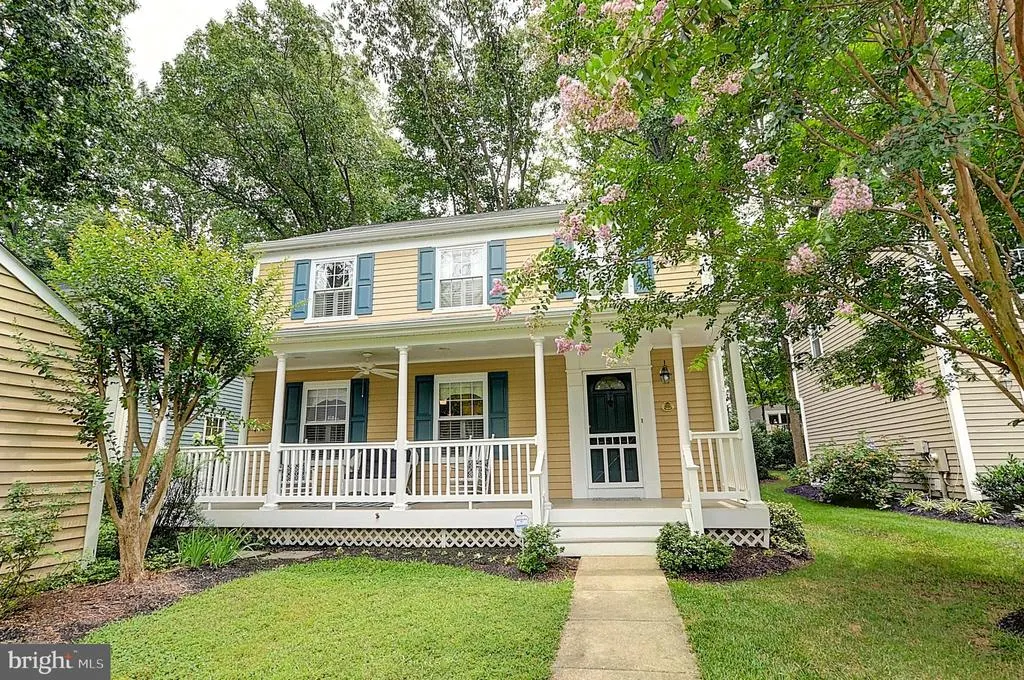
- StyleColonial
- Year Built1986
- Taxes$ 6700
- Price$ 620,000
- Bedrooms3
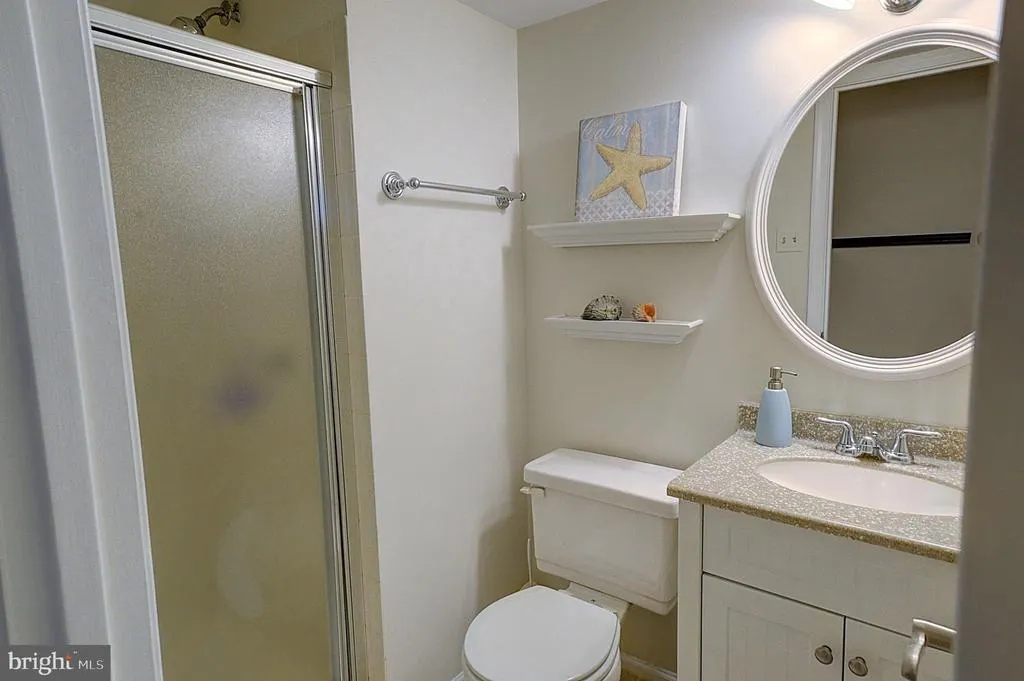
- Full Bathrooms3
- Half Bathrooms1
- Sqr Footage2210
- Lot Size0.14 Acres
Data Source:
Bright MLS
Property Description
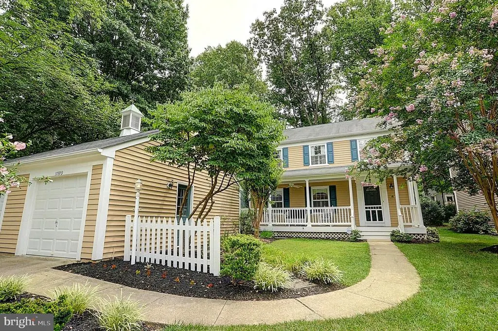
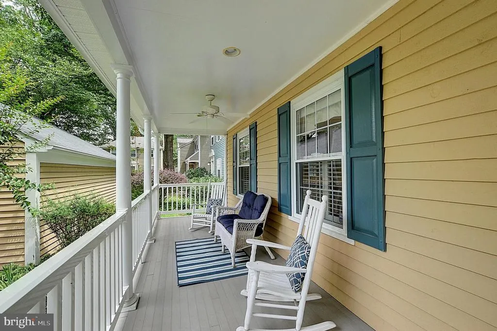
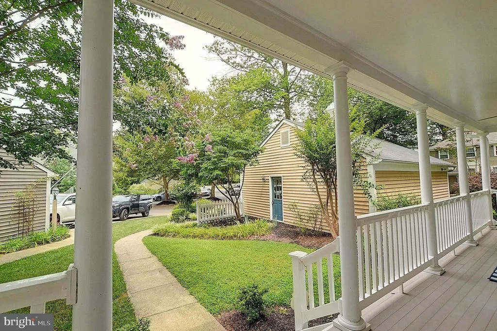
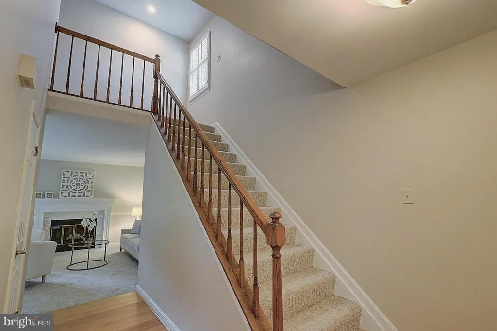
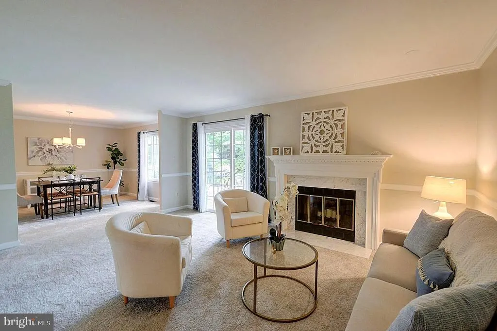
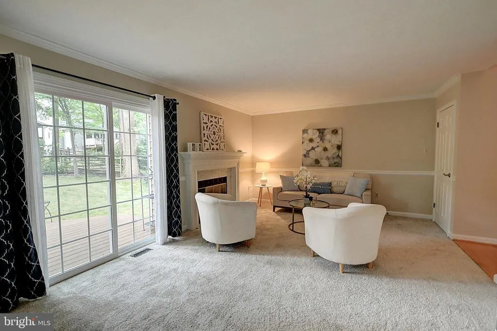
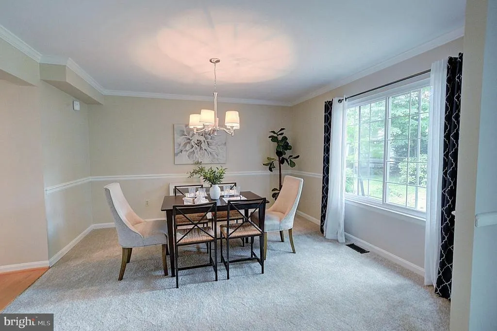
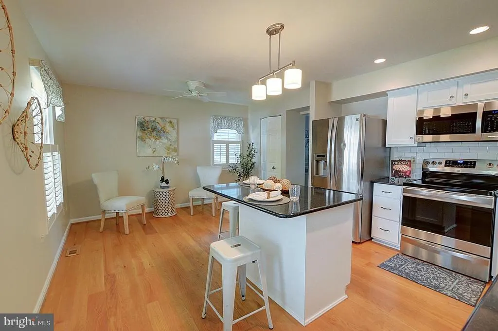
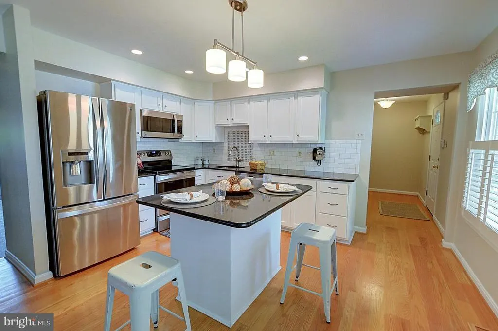
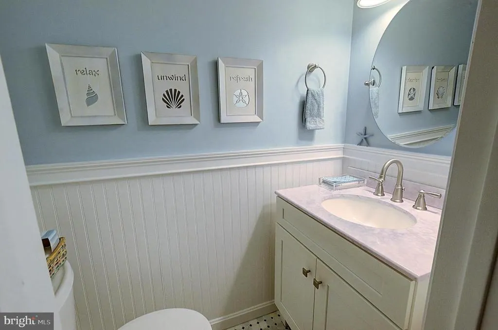
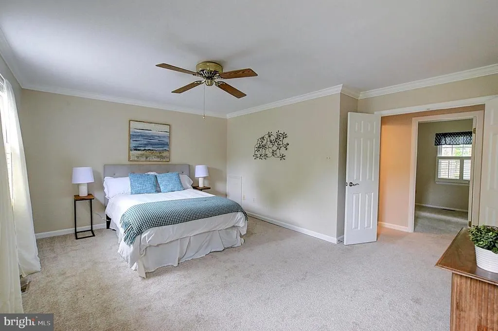
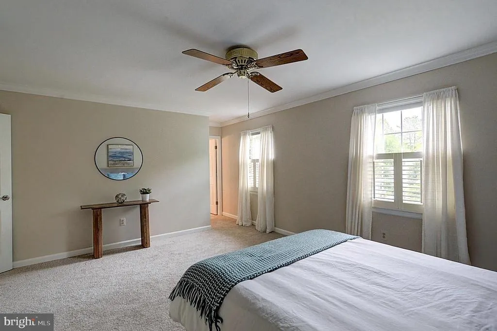
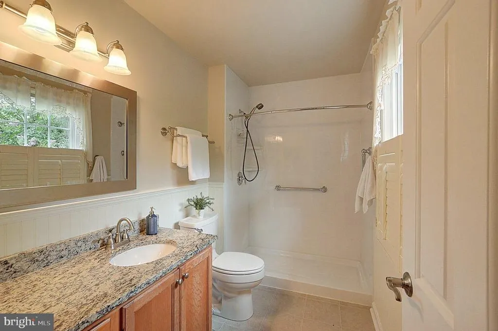
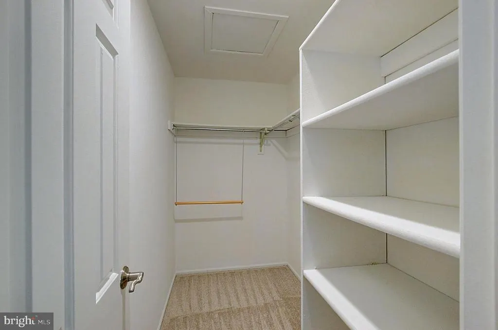
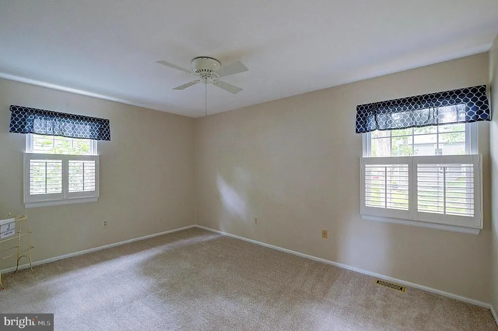
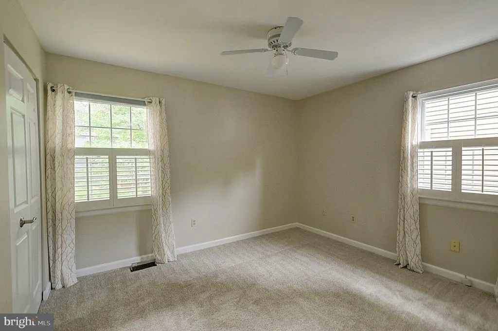
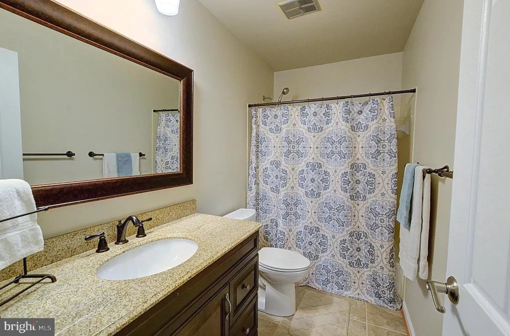
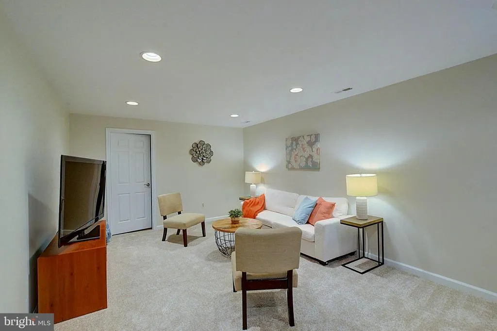

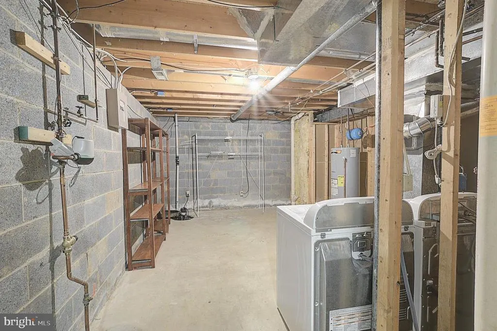
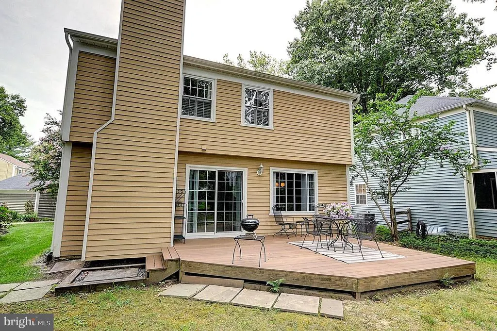
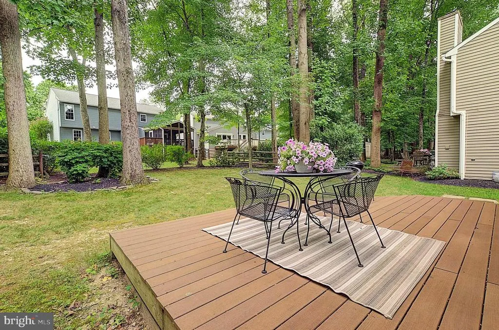
Welcome To Columbia's Sought After - Hidden Gem Neighborhood - Clary's Forest. This Pristine Home is Nestled Here at the Back of a Private Cul-De-Sac. Not Your Typical 2 Story - This One Exudes Charm. From the Inviting Front Porch to the Unique Open Flowing Floorplan. Soaring Entrance with Hardwood Flooring Leads to Updated "Gathering" Kitchen Featuring Granite Countertops to Include the Separate Island; Stainless, Like New Appliances & More Hardwood Flooring. Spacious Dining & Living Areas with Classy Marble Fireplace. From Here, Sliders Open to Large Maintenance Free Deck. Upper-Level Primary Bedroom Suite; Updated Full Baths & Spacious, Additional Bedrooms. Lower-Level Family/Rec Room - Plus - Office or Guest Room with Full Bath. Utility Room with Washer & Dryer. Just Freshly Painted Throughout. All New Carpet Throughout. Neutral Colors. Lightly Lived In. Meticulous Condition. In A Most Perfect Location - Tucked Away Yet Just a Few Minutes to Major Routes 32,29,100 & 95 - Plus - Just Down the Road - Downtown Columbia, 3 Major Grocery Stores - And -The New Merriweather District! Restaurants & Shopping Galore - Hurry!
| Elementary School | Middle School | High School |
|---|---|---|
| Clemens Crossing Elementary School | Harper'S Choice Middle School | Wilde Lake High School |
| Price History | |
|---|---|
| 8/4/2026 | Listed $620,000 |
General Features
| Living Area | 2210 |
|---|---|
| Sewer | Public Sewer |
| Heating | Heat Pump(s) |
| Cooling | Heat Pump(s),Central A/C,Ceiling Fan(s) |
| Possession | Settlement |
| Appliances | Dishwasher,Disposal,Dryer - Electric,Exhaust Fan,Oven/Range - Electric,Refrigerator,Stainless Steel Appliances,Washer,Water Heater |
| Zoning | NT |
| HOA Fee | 1358.73 |
| Garage Spaces | 1.00 |
| Association Fee Includes | Management,Other |
| Patio/Porch Features | Deck(s),Porch(es) |
| Architectural Style | Colonial |
| Construction Materials | Frame |
| School District | HOWARD COUNTY PUBLIC SCHOOLS |
| Year Built | 1986 |
| Levels | 3 |
| Tax Year | 2026 |
| Ownership | Fee Simple |
| Cool Fuel | Electric |
| Accessibility | None |
| Assoc Fee Paid Per | Annually |
| County | HOWARD |
| New Construction | No |
| Property Type | Residential |
| Association Amenities | Bike Trail,Common Grounds,Golf Course Membership Available,Jog/Walk Path,Lake,Pool Mem Avail,Tot Lots/Playground,Other |
| HOA | Yes |
| Subdivision Name | CLARY'S FOREST |
| Garage Y/N | Yes |
| Water Access Y/N | No |
| Other Structures | Above Grade,Below Grade |
| Full Baths | 3 |
| Status | ACTIVE |
| Directions | Broken Land Parkway to Hickory Ridge Road. Head West. Cross over Cedar Lane into Clary's Forest. Cul-De-Sac of Hickory Ridge Road on left. Home at rear of Cul-De-Sac. Address on detached one car gara |
| City | COLUMBIA |
| Disclosures | CPRA Fee,Subject to Condo/HOA Docs,Other |
| Association Name | COLUMBIA ASSOCIATION |
| Senior Community Y/N | No |
| Lot Size Units | Square Feet |
| Lot Size Square Feet | 6098.00 |
| Tax Assessed Value | 519500.0 |
| Tax Annual Amount | 6700.0 |
| Home Warranty Y/N | Yes |
| Property Condition | Excellent |
| Structure Type | Detached |
| Condo/Coop Association fee Y/N | No |
| Bathrooms Count Main Level | 1.00 |
| Price Per Sq Ft Total AG | 362.57 |
| Vacation Rental Y/N | No |
| Total SQFT | 2550 |
| Standard Status | Active |
| Year Built Source | Estimated |
| Tax Lot | 9 |
Interior Features
| Interior Amenities | Carpet,Ceiling Fan(s),Crown Moldings,Chair Railings,Formal/Separate Dining Room,Kitchen - Country,Kitchen - Eat-In,Kitchen - Island,Kitchen - Table Space,Pantry,Upgraded Countertops,Walk-in Closet(s) |
|---|---|
| Heating Fuel | Electric |
| Basement | Full,Improved,Sump Pump,Windows |
| Total Fireplaces | 1 |
| Fireplace Features | Mantel(s),Wood,Screen,Fireplace - Glass Doors |
| Hot Water | Electric |
| Basement (Y/N) | Yes |
| Heating Y/N | Yes |
| Window Features | Double Pane |
| Fireplace Y/N | Yes |
| Above Grade Finished Area | 1710 |
| Half Baths | 1 |
| Central Air Y/N | Yes |
| Total Bedrooms | 3 |
| Below Grade Finished Area | 500 |
| Room Type | Living Room,Dining Room,Primary Bedroom,Bedroom 2,Bedroom 3,Kitchen,Family Room,Utility Room,Bathroom 2,Bonus Room,Primary Bathroom |
| Below Grade Finished Area Unit Type | Square Feet |
| LivingAreaSource | Assessor |
| Below Grade Unfin Area Units | Square Feet |
| Below Grade Unfin SQFT | 340 |
| Below Grade Unfin SQFT Source | Estimated |
| Below Grade Finished Area Source | Assessor |
| Bedrooms Count All Upper Levels | 3 |
| Bedrooms Count Upper Level 1 | 3 |
| Bathrooms Half Main Level | 1 |
| Bathrooms Full Upper Level 1 | 2 |
| Bathrooms Full Lower Level 1 | 1 |
| Bathrooms Full All Upper Levels | 2 |
| Bathrooms Full All Lower Levels | 1 |
| Bathrooms Count Upper Level 1 | 2.00 |
| Bathrooms Count Lower Level 1 | 1.00 |
| Bathrooms Count All Upper Levels | 2 |
| Bathrooms Count All Lower Levels | 1 |
| Above Grade Finished Area Source | Assessor |
| Above Grade Finished Area Unit Type | Square Feet |
| Total Baths | 4 |
Exterior Features
| Pool | No Pool |
|---|---|
| Parking Features | Concrete Driveway |
| Lot Features | Cul-de-sac,Landscaping,Trees/Wooded |
| Water Source | Public |
| Total Parking Spaces | 3 |
| Garage Features | Garage - Front Entry,Garage Door Opener |
| Type of Parking | Detached Garage,Driveway,On Street |
| Foundation Details | Block |
| Water View Y/N | No |
| Lot Size Acres | 0.14 |
| Lot Size Source | Estimated |
| Waterfront Y/N | No |
| Door Features | Sliding Glass |
| Road Responsibility | Road Maintenance Agreement |
| Land Assessed Value | 260900.00 |
| Navigable Water Y/N | No |
| Water Oriented Y/N | No |
| # of Detached Garage Spaces | 1 |
Room Details
| Room | Dimensions | Level | Flooring | Details |
|---|---|---|---|---|
| Bathroom 2 | Upper 1 | |||
| Bedroom 2 | Upper 1 | |||
| Bedroom 3 | Upper 1 | |||
| Bonus Room | Lower 1 | |||
| Dining Room | Main | |||
| Family Room | Lower 1 | |||
| Kitchen | Main | |||
| Living Room | Main | |||
| Primary Bathroom | Upper 1 | |||
| Primary Bedroom | Upper 1 | |||
| Utility Room | Lower 1 |
Amenities
- Foreclosure
- Views
- Short Sale
- New Construction
- Adult 55+
- Lease To Own
- No HOA Fees
- Furnished
- Primary On Main
- Air Conditioning
- Seller Finance
- Green
- Fixer Upper
- Horse
- Golf
- Fireplace
- Deck
- Garage
- Basement
- Pool
Property vs Single Family Average in 21044
Price
Taxes
Year Built
Visits
 © BRIGHT, All Rights Reserved
