

Address
10914 Shadow Lane, Columbia, MD
Price
$ 850,000
Property Attributes
- MLS#MDHW2071684
- TypeSingle Family
- Listing Status ACTIVE
- CountyHOWARD
- CityColumbia
- NeighborhoodVillage Of Hickory Ridge
- Zip21044
- Style
- Year Built1988
- Taxes$ 10152
- Price$ 850,000
- Bedrooms5
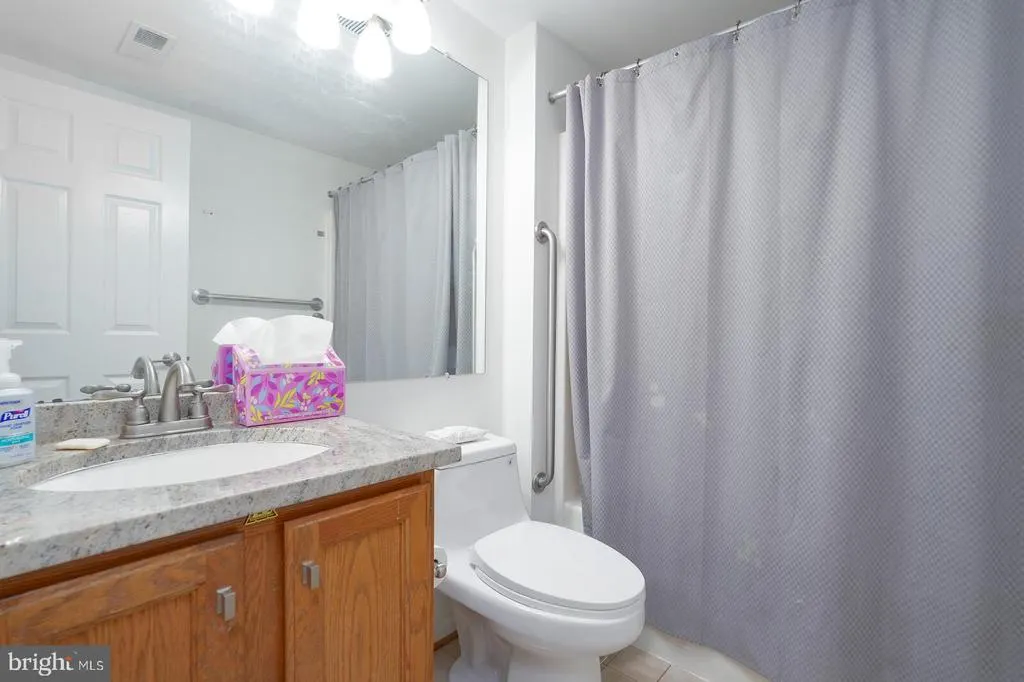
- Full Bathrooms3
- Half Bathrooms0
- Sqr Footage3622
- Lot Size0.23 Acres
Data Source:
Bright MLS
Property Description
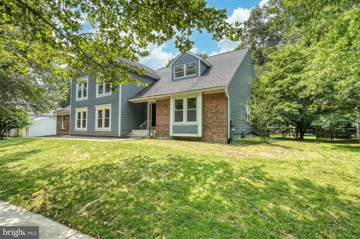
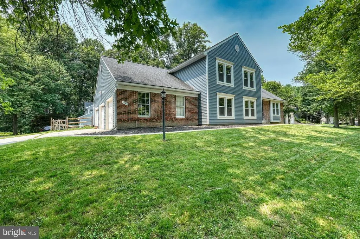
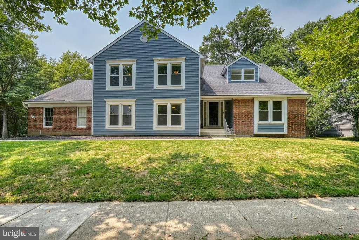
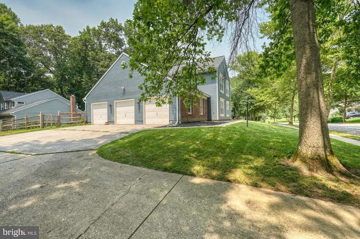
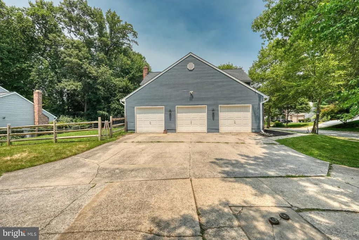
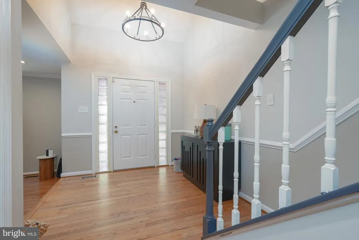
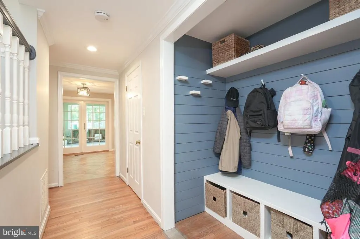
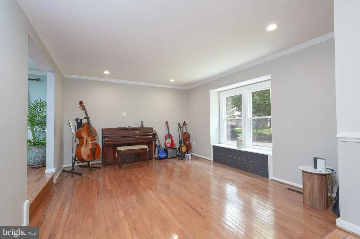
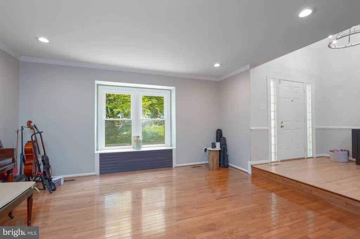
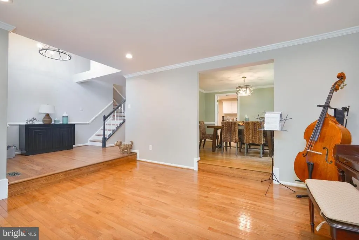
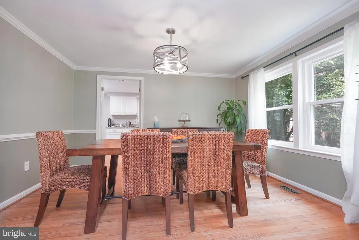
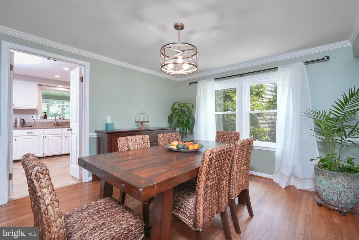
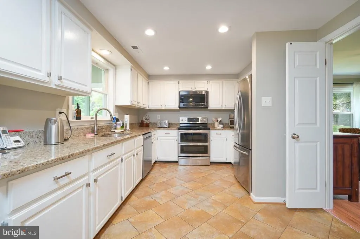
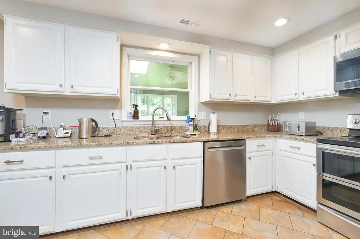
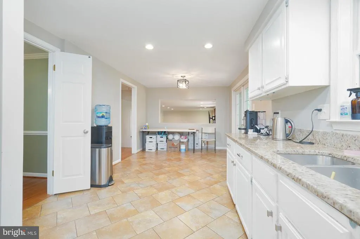
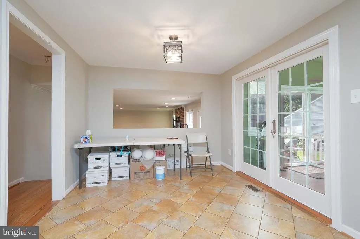
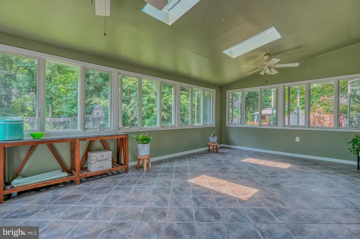
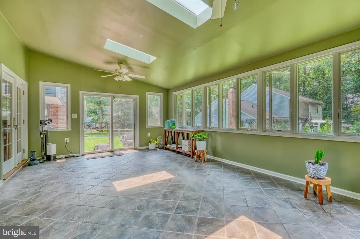
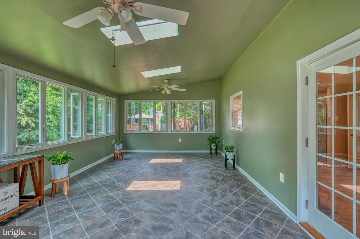
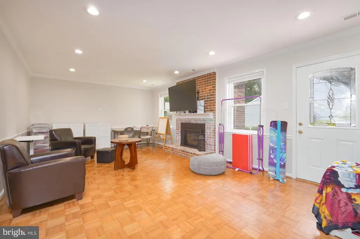
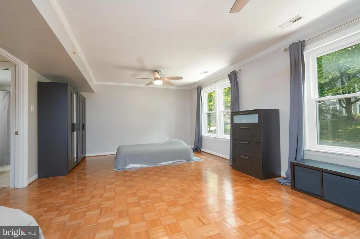
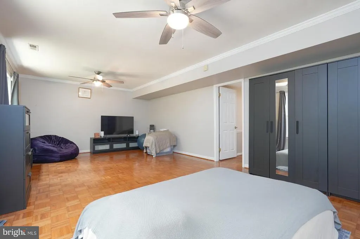
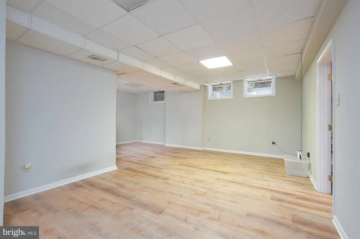
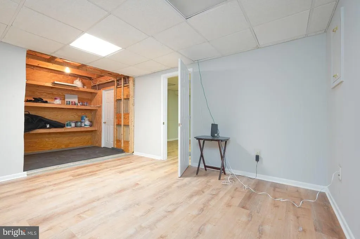
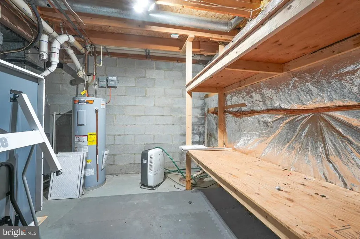
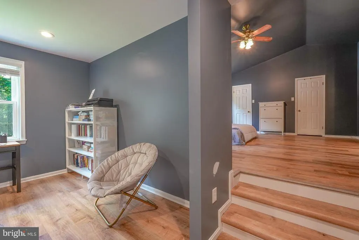
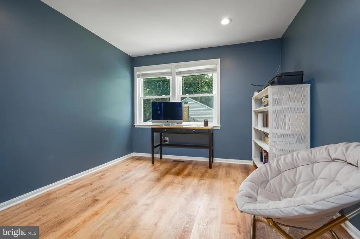
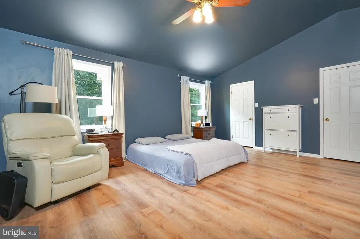
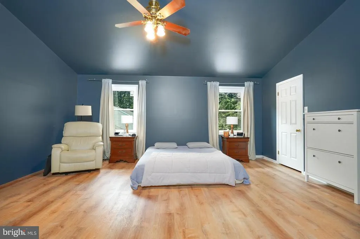
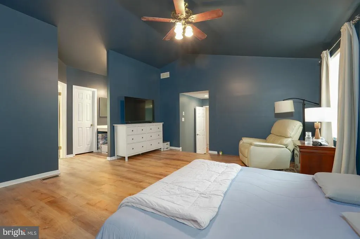
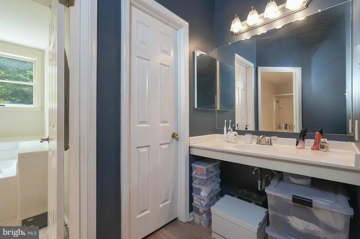
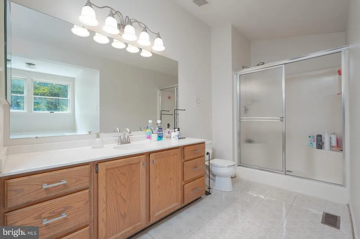
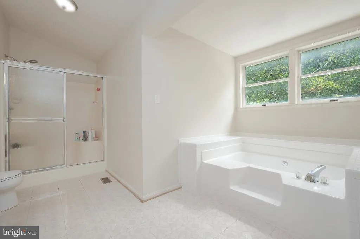
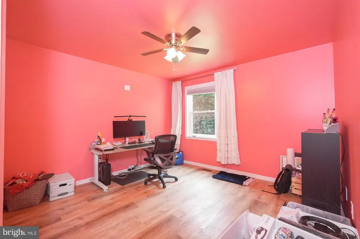
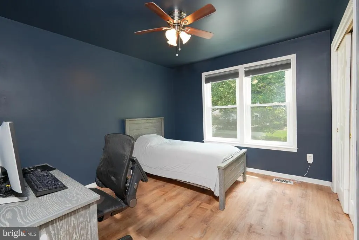
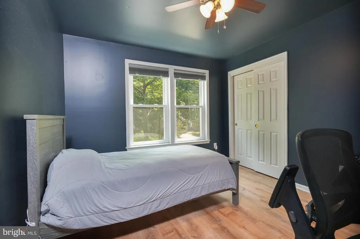
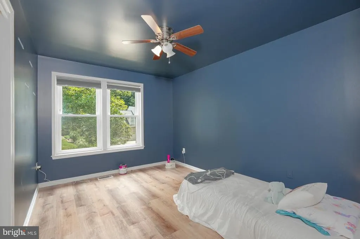
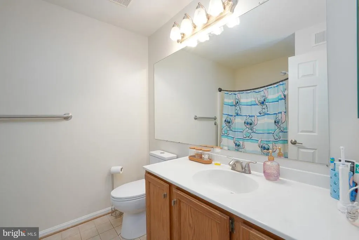
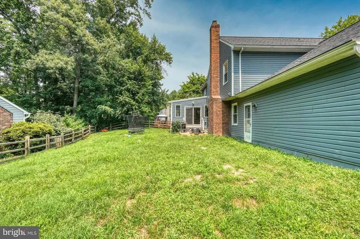
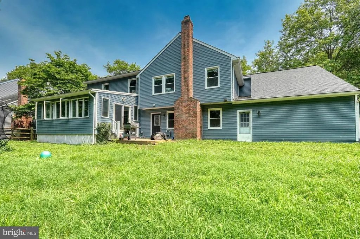
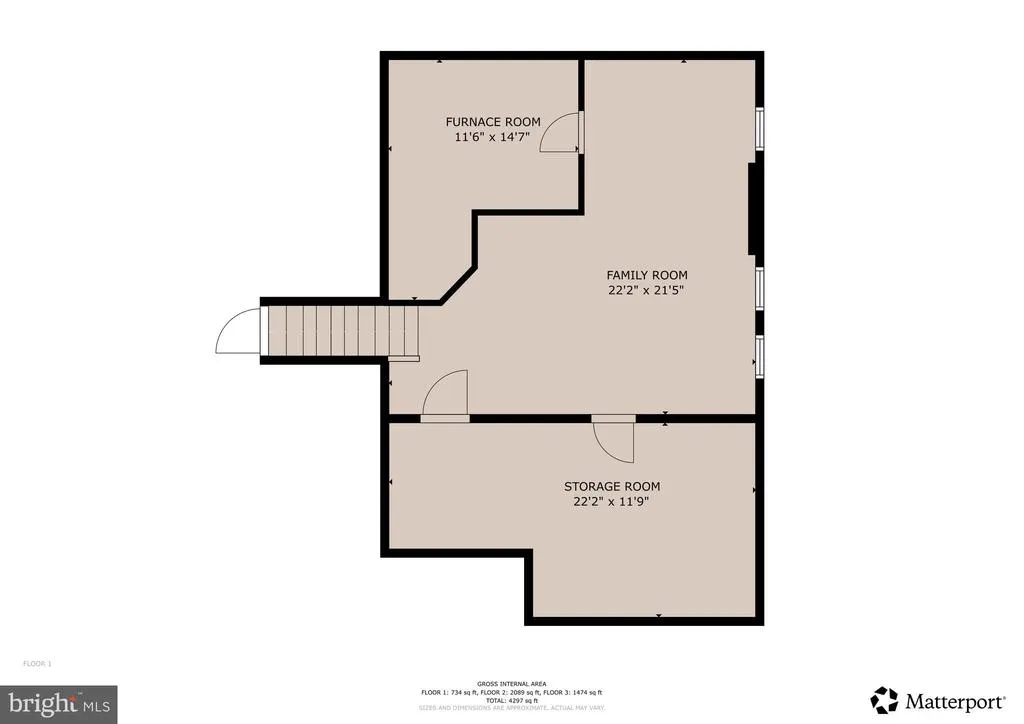
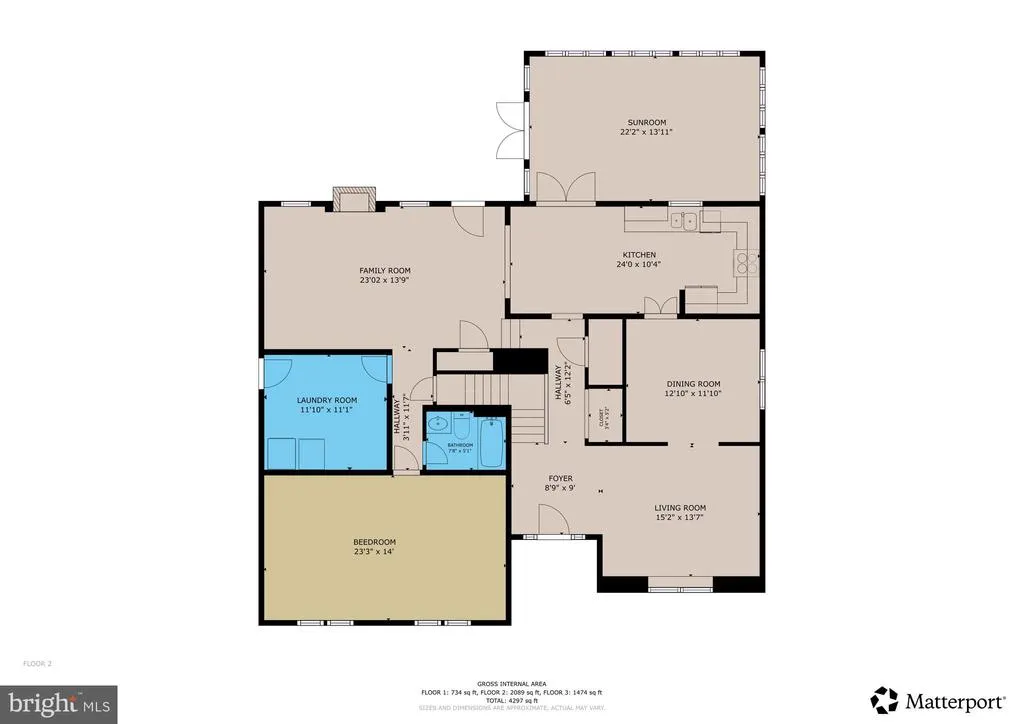
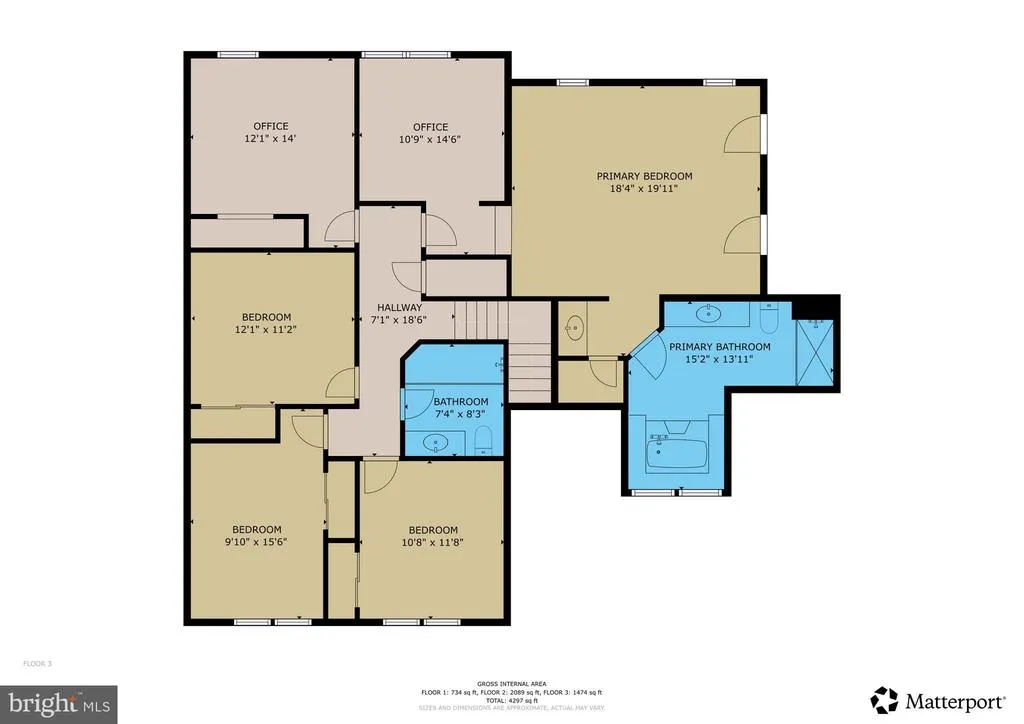
Located on a quiet street in an established neighborhood this spacious, light-filled home offers a versatile floor plan designed for everyday living, entertaining, working from home, hosting guests, or multigenerational living. The primary bedroom includes a separate sitting room ideal for an office, nursery, dressing room, or private retreat, while the sunroom features tall windows and abundant natural light. Extensive improvements include: Fully upgraded electrical throughout the home Recessed lighting throughout Whole-home surge protection at the electrical panel All-new windows New HVAC system New hot water heater Regency gas insert in the masonry fireplace, capable of heating up to approximately 2,000 sq. ft. Refinished hardwood floors Refreshed exterior paint Fully fenced backyard Backyard leveled to maximize usable outdoor space With significant investments already made in the homes major systems, interior, exterior, and property, this is a move-in-ready home offering comfort, functionality, flexibility, and a wonderful location. Offering over 3,600 square feet across four levels plus a finished basement. Which are your favorites? Is it the 5 Bedrooms on One Level? The 3-Car Garage? The ease of maintenance of no carpet throughout? All new windows and updated HVAC? The granite kitchen counters? Oh the sun drenched sunroom full of windows overlooking the fenced rear yard. The utilization of all square footage with a finished lower level, two storage areas and a large rec room and separate office? Come and see it all! Exceptional space, a thoughtfully designed floor plan, and significant capital improvements make this one of the areas standout homes.
| Price History | |
|---|---|
| 7/17/2026 | Listed $850,000 |
General Features
| Living Area | 3622 |
|---|---|
| Sewer | Public Sewer |
| Heating | Heat Pump(s) |
| Cooling | Ceiling Fan(s),Central A/C |
| Possession | Settlement |
| Roof | Architectural Shingle |
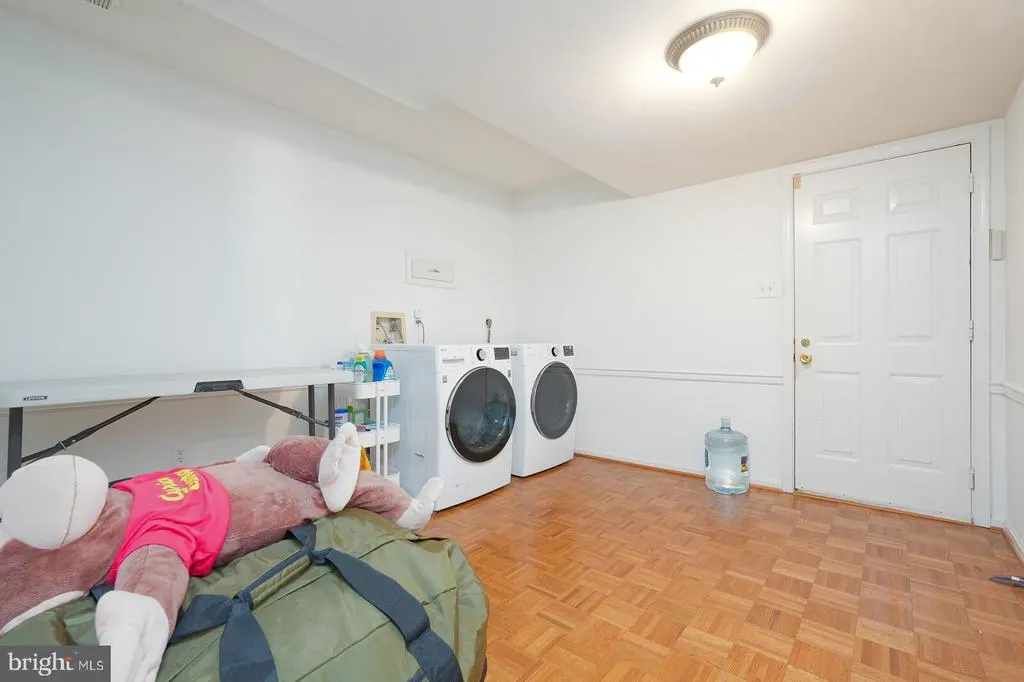
| Appliances | Dishwasher,Disposal,Microwave,Refrigerator,Stove,Washer,Water Heater,Exhaust Fan,Dryer - Front Loading |
| Zoning | NT |
| HOA Fee | 2218.96 |
| Garage Spaces | 3.00 |
| Architectural Style | Other |
| Security Features | Security System,Smoke Detector,Carbon Monoxide Detector(s) |
| Construction Materials | Frame |
| School District | HOWARD COUNTY PUBLIC SCHOOLS |
| Year Built | 1988 |
| Levels | 4 |
| Tax Year | 2025 |
| Ownership | Fee Simple |
| Cool Fuel | Electric |
| Building Name | COLUMBIA ASSOCIATION |
| Accessibility | None |
| Assoc Fee Paid Per | Annually |
| County | HOWARD |
| New Construction | No |
| Property Type | Residential |
| HOA | Yes |
| Subdivision Name | VILLAGE OF HICKORY RIDGE |
| Garage Y/N | Yes |
| Water Access Y/N | No |
| Other Structures | Above Grade,Below Grade |
| Total Rooms | 16 |
| Full Baths | 3 |
| Status | ACTIVE |
| Directions | Route 32 to Cedar Lane to left onto Harmel to left onto Shadow LN and the house is on the right |
| City | COLUMBIA |
| Senior Community Y/N | No |
| Lot Size Units | Square Feet |
| Lot Size Square Feet | 9846.00 |
| Tax Assessed Value | 697300.0 |
| Tax Annual Amount | 10152.0 |
| Home Warranty Y/N | No |
| Structure Type | Detached |
| Condo/Coop Association fee Y/N | No |
| Bathrooms Count Main Level | 0.00 |
| Price Per Sq Ft Total AG | 263.81 |
| Historic Y/N | No |
| Lease Considered Y/N | No |
| Vacation Rental Y/N | No |
| Virtual Tour | https://my.matterport.com/show/?m=Wg7kDYbVaG9 |
| Total SQFT | 4054 |
| Builder Name | COLUMBIA BUILDERS |
| Standard Status | Active |
| Year Built Source | Assessor |
| Tax Lot | 53 |
| Association Recreation Fee | No |
Interior Features
| Interior Amenities | Bathroom - Soaking Tub,Breakfast Area,Ceiling Fan(s),Dining Area,Family Room Off Kitchen,Formal/Separate Dining Room,Primary Bath(s),Recessed Lighting,Walk-in Closet(s) |
|---|---|
| Heating Fuel | Natural Gas |
| Basement | Connecting Stairway,Daylight,Partial,Improved,Interior Access |
| Flooring | Ceramic Tile,Hardwood,Luxury Vinyl Plank |
| Total Fireplaces | 1 |
| Fireplace Features | Mantel(s) |
| Hot Water | 60+ Gallon Tank,Electric |
| Basement (Y/N) | Yes |
| Heating Y/N | Yes |
| Window Features | Double Pane,Bay/Bow,Screens |
| Fireplace Y/N | Yes |
| Above Grade Finished Area | 3222 |
| Central Air Y/N | Yes |
| Total Bedrooms | 5 |
| Below Grade Finished Area | 400 |
| Room Type | Living Room,Dining Room,Primary Bedroom,Bedroom 2,Bedroom 3,Bedroom 4,Bedroom 5,Kitchen,Family Room,Sun/Florida Room,Laundry,Recreation Room,Storage Room,Utility Room,Bathroom 2 |
| Below Grade Finished Area Unit Type | Square Feet |
| LivingAreaSource | Assessor |
| Below Grade Unfin Area Units | Square Feet |
| Below Grade Unfin SQFT | 432 |
| Below Grade Unfin SQFT Source | Assessor |
| Below Grade Finished Area Source | Assessor |
| Bedrooms Count All Lower Levels | 1 |
| Bedrooms Count All Upper Levels | 4 |
| Bedrooms Count Lower Level 1 | 1 |
| Bedrooms Count Upper Level 1 | 4 |
| Bathrooms Full Upper Level 1 | 2 |
| Bathrooms Full Lower Level 1 | 1 |
| Bathrooms Full All Upper Levels | 2 |
| Bathrooms Full All Lower Levels | 1 |
| Bathrooms Count Upper Level 1 | 2.00 |
| Bathrooms Count Lower Level 2 | 0.00 |
| Bathrooms Count Lower Level 1 | 1.00 |
| Bathrooms Count All Upper Levels | 2 |
| Bathrooms Count All Lower Levels | 1 |
| Above Grade Finished Area Source | Assessor |
| Above Grade Finished Area Unit Type | Square Feet |
| Total Baths | 3 |
Exterior Features
| Exterior Amenities | Sidewalks |
|---|---|
| Pool | No Pool |
| Fencing | Rear,Split Rail |
| Water Source | Public |
| Total Parking Spaces | 6 |
| Garage Features | Garage - Side Entry,Garage Door Opener,Inside Access |
| Type of Parking | Attached Garage,Driveway |
| Land Use Code | R |
| Foundation Details | Concrete Perimeter |
| Water View Y/N | No |
| Lot Size Acres | 0.23 |
| Lot Size Source | Assessor |
| Waterfront Y/N | No |
| Door Features | French,Six Panel,Storm |
| Land Assessed Value | 276800.00 |
| Navigable Water Y/N | No |
| Water Oriented Y/N | No |
| # of Attached Garage Spaces | 3 |
Room Details
| Room | Dimensions | Level | Flooring | Details |
|---|---|---|---|---|
| Bathroom 2 | Lower 1 | |||
| Bedroom 2 | Upper 1 | Flooring - Carpet | ||
| Bedroom 3 | Upper 1 | Flooring - Carpet | ||
| Bedroom 4 | Upper 1 | Flooring - Carpet | ||
| Bedroom 5 | Lower 1 | |||
| Dining Room | Main | Flooring - HardWood | ||
| Family Room | Lower 1 | Flooring - Other | ||
| Kitchen | Main | Flooring - Tile/Brick | ||
| Laundry | Lower 1 | Flooring - Other | ||
| Living Room | Main | Flooring - HardWood | ||
| Primary Bedroom | Upper 1 | Primary Bedroom - Sitting Area,Flooring - Carpet | ||
| Recreation Room | Lower 2 | |||
| Storage Room | Lower 2 | Flooring - Vinyl | ||
| Sun/Florida Room | Main | Flooring - Tile/Brick | ||
| Utility Room | Lower 2 |
Amenities
- Foreclosure
- Views
- Short Sale
- New Construction
- Adult 55+
- Lease To Own
- No HOA Fees
- Furnished
- Primary On Main
- Air Conditioning
- Seller Finance
- Green
- Fixer Upper
- Horse
- Golf
- Fireplace
- Deck
- Garage
- Basement
- Pool
Property vs Single Family Average in 21044
Price
Taxes
Year Built
Visits
 © BRIGHT, All Rights Reserved
