

Address
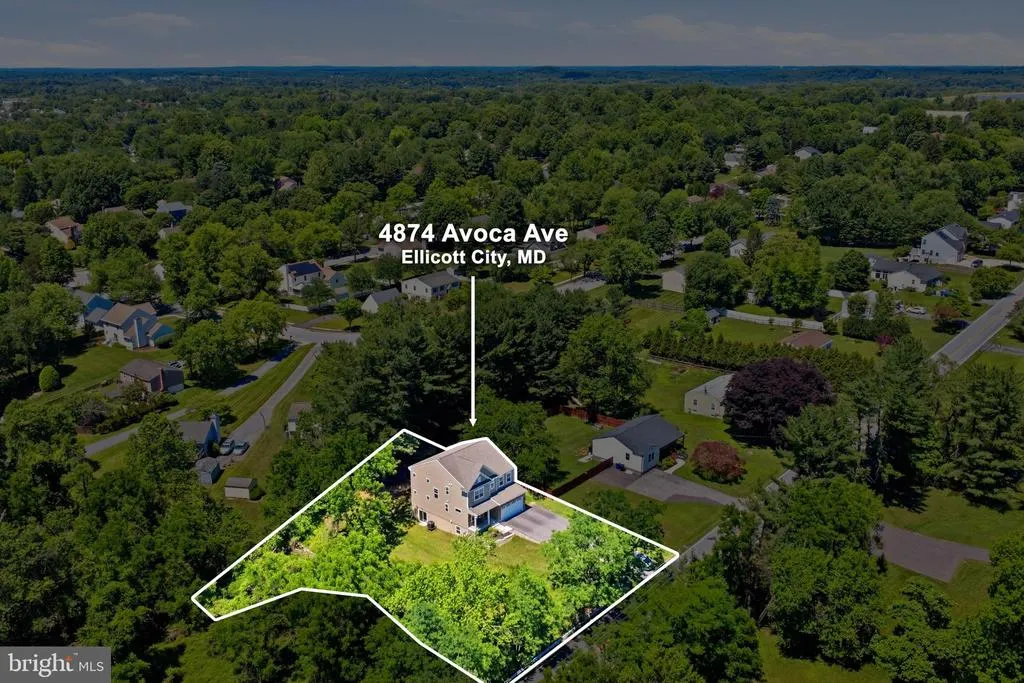
4874 Avoca Avenue, Ellicott City, MD
Price
$ 949,900
Property Attributes
- MLS#MDHW2069850
- TypeSingle Family
- Listing Status ACTIVE
- CountyHOWARD
- CityEllicott City
- NeighborhoodMontgomery Knolls
- Zip21043
- StyleColonial
- Year Built2024
- Taxes$ 12500
- Price$ 949,900
- Bedrooms6
- Full Bathrooms3
- Half Bathrooms1
- Sqr Footage3542
- Lot Size0.45 Acres
Data Source:
Bright MLS
Property Description
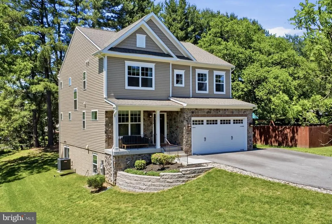
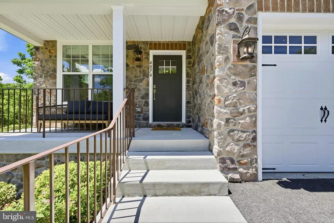
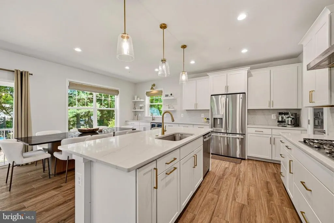
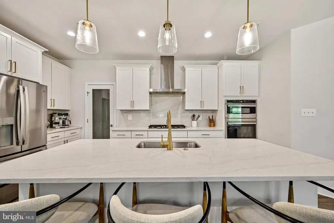
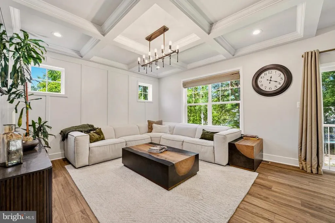
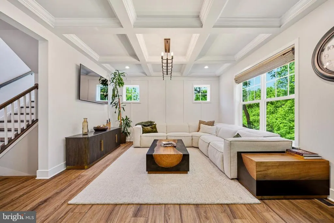
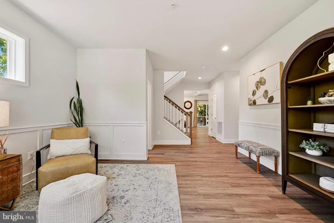
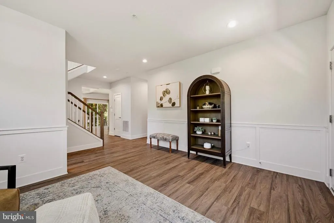
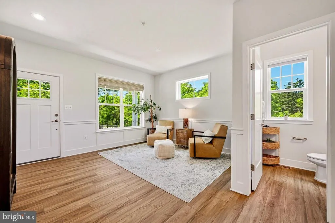
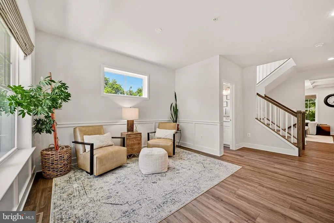
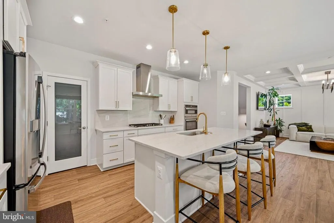
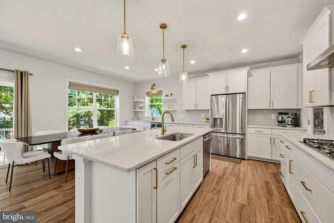
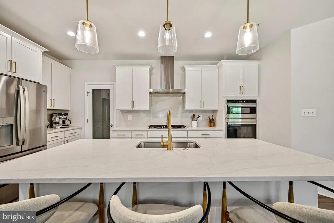
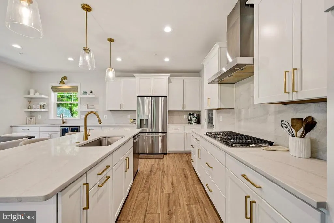
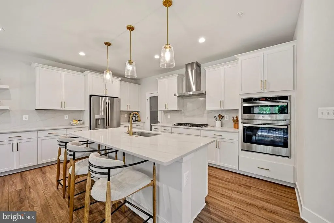
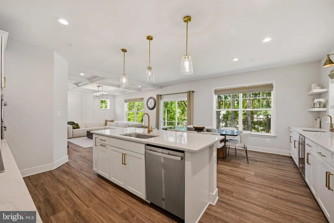
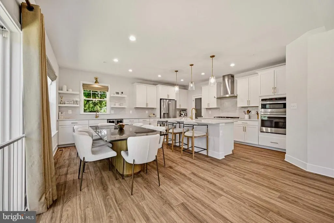
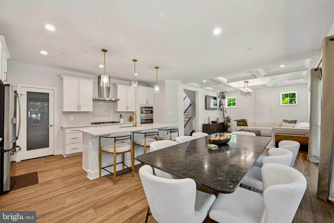
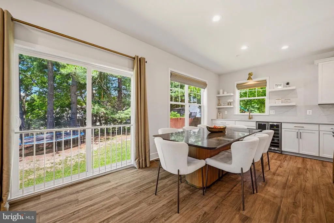
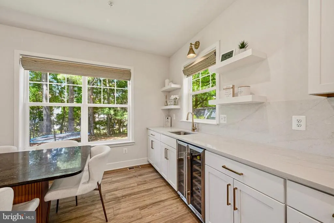
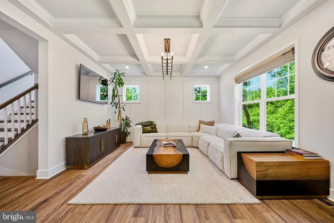
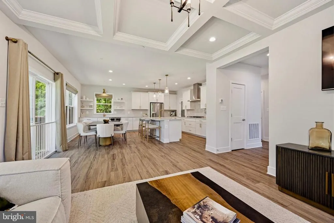
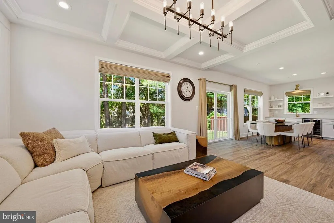
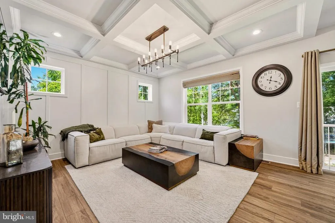
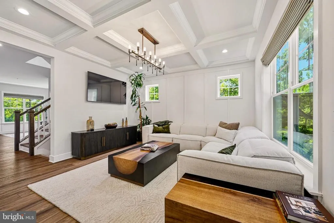
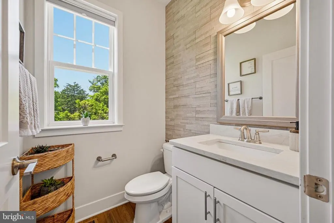
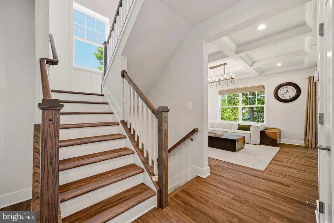
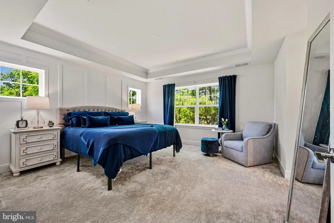
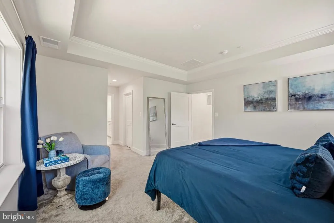
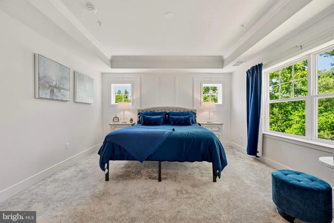
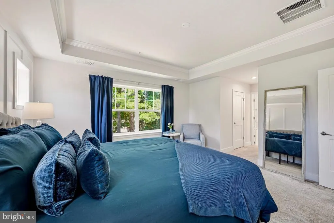
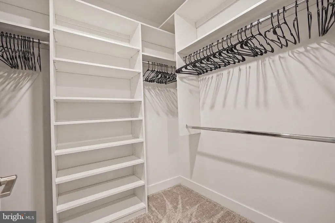
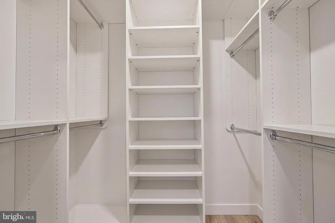
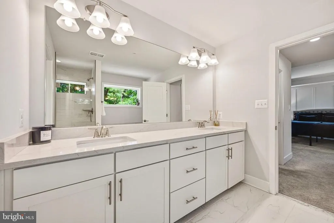
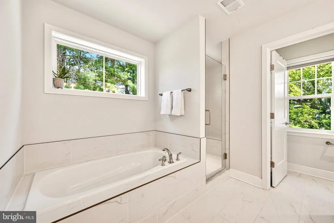
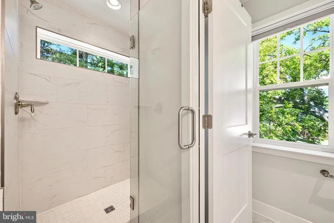
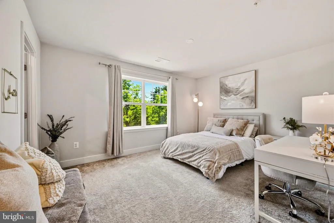
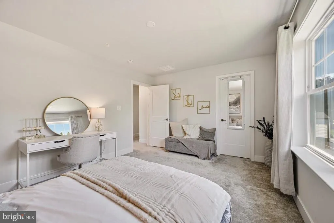
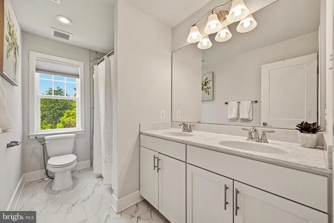
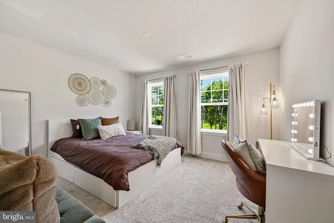
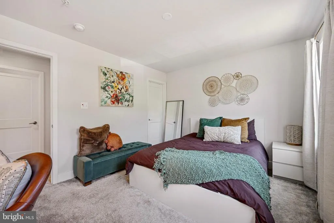
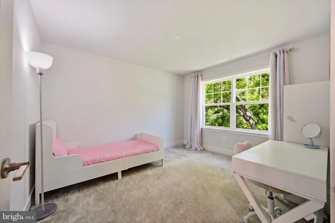
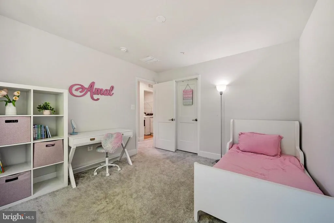
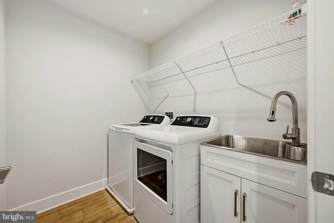
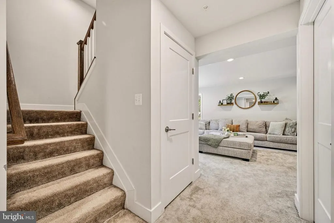
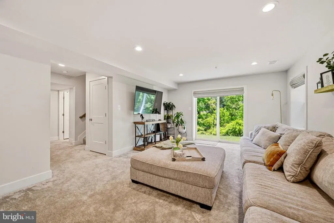
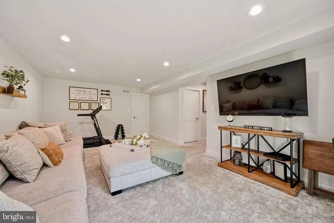
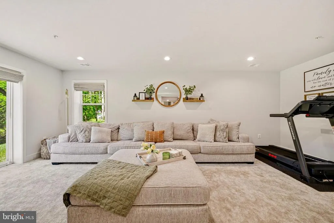
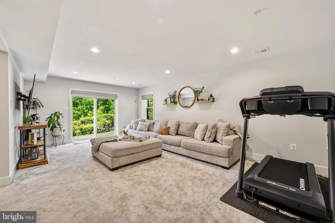

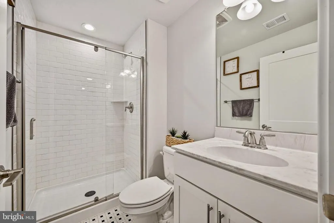
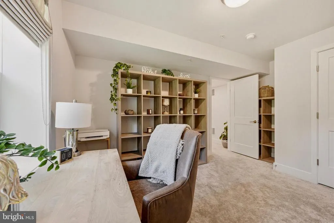
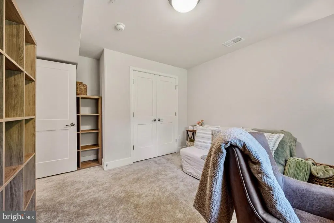
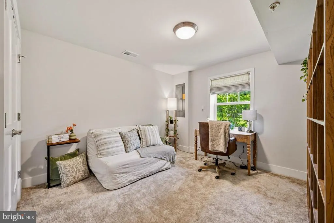
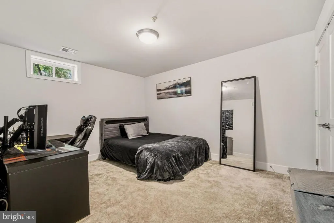
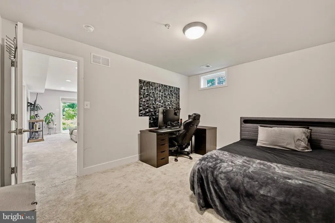
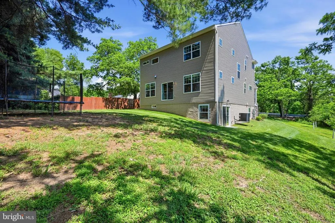
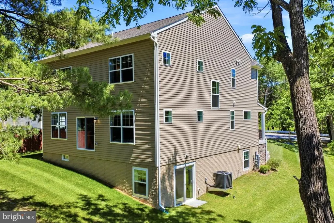
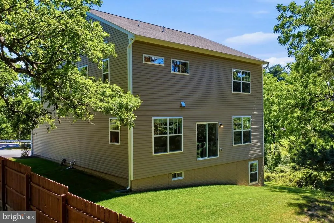
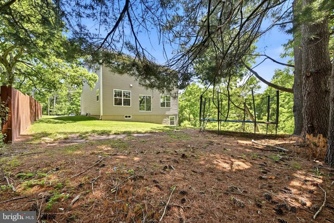
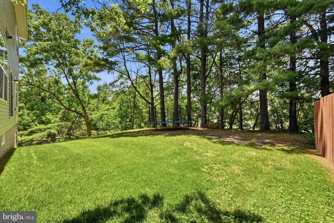
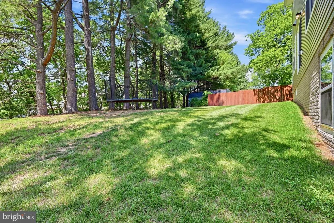
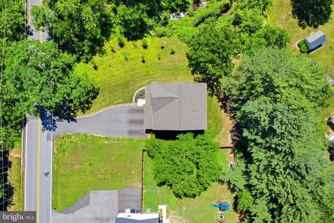
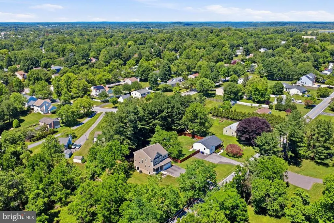
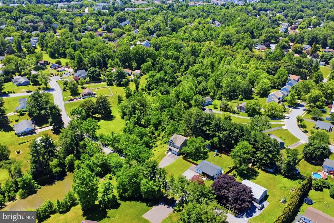
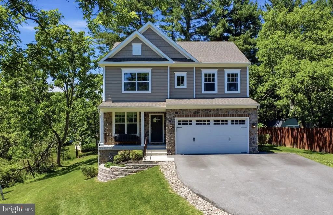
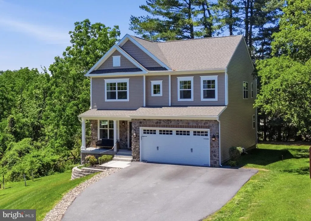
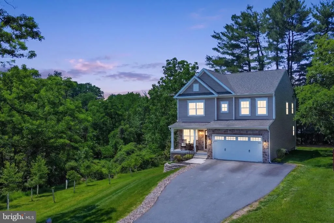
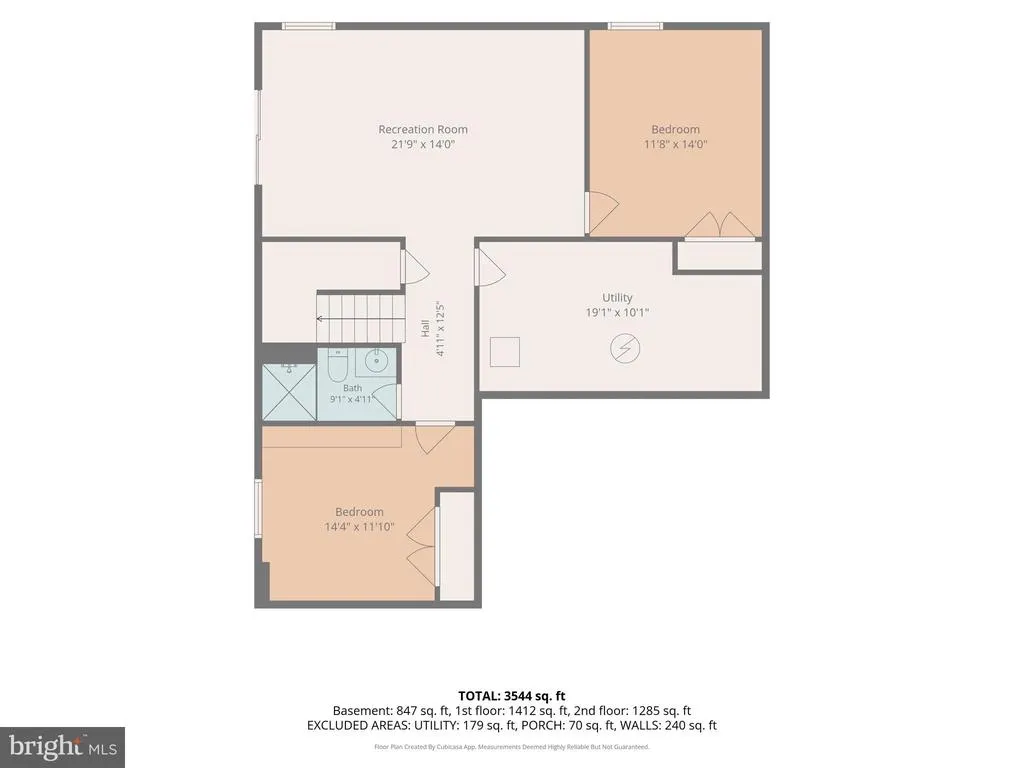
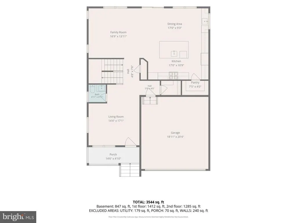
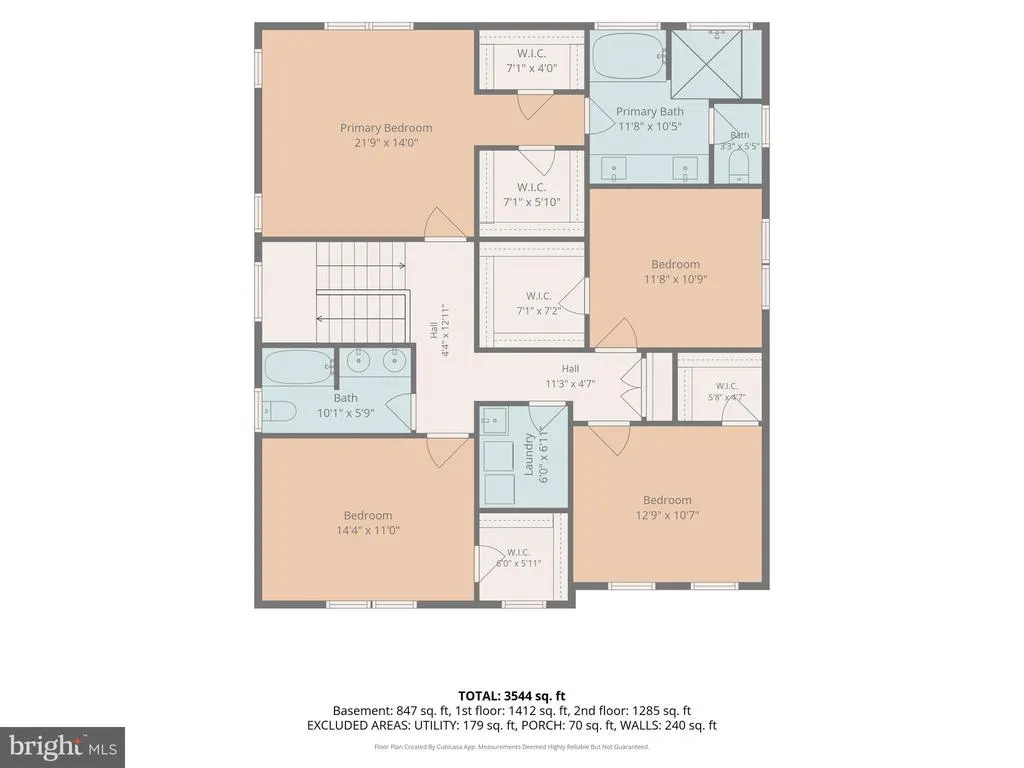
Welcome to this meticulously crafted, nearly-new luxury residence located in the highly sought-after Ellicott City neighborhood of Montgomery Knolls. Just two years young, this stunning home offers over 3,500 square feet of pristine living space, featuring six bedrooms and three-and-a-half bathrooms. Situated on a lush 0.45-acre lot, the property immediately captivates with a welcoming, fully covered front porch adorned with beautiful stone veneer. Inside, extensive custom trim work including elegant wainscoting, deep tray ceilings, and bespoke accent walls, seamlessly blends modern sophistication with timeless architectural details. As you step through the front door, premium luxury vinyl plank flooring guides you through the open-concept main level and up the main staircase. An elegant flex space greets you off the foyer, boasting exquisite trim work that makes it the perfect formal living room, sitting room, or executive home office. Entertaining is effortless in the spectacular chef's kitchen, a culinary masterpiece featuring full-overlay, white shaker-style cabinetry with soft-close hardware, high-end quartz countertops, and a striking full-height quartz backsplash. Premium stainless steel appliances, including a professional-grade 36-inch gas cooktop with an exterior-vented designer range hood, elevate the cooking experience. The expansive center island comfortably seats four, seamlessly overlooking a sprawling, light-filled family room anchored by a magnificent, coffered ceiling. A custom wet bar with floating shelves and a beverage fridge, alongside a glass-door walk-in pantry with custom shelving, completes this entertainers dream. Practical luxury is also evident on this level, from the stunning designer powder room featuring a stone accent wall, to the massive walk-in coat closet conveniently located just off the garage. Ascending to the upper level reveals a private sanctuary designed for ultimate comfort. The expansive primary suite is a true retreat, crowned with a sophisticated tray ceiling and offering dual custom closets. Its lavish en-suite spa bathroom features upgraded tile, the same exquisite quartz surfaces found in the kitchen, a dedicated soaking tub, a separate glass-enclosed shower, and a private water closet. Three exceptionally large secondary bedrooms provide abundant personal space, with each boasting its own dedicated walk-in closet. These rooms share a beautifully appointed hall bathroom featuring a double vanity and upgraded tile. Adding to the convenience of the upper level is a dedicated laundry room, complete with a utility sink, washer, and dryer. The walk-out lower level serves as a highly versatile extension of the homes living space, bathed in natural light and offering easy egress to the backyard. It hosts a generous recreation room perfect for a home theater or secondary lounge, along with two additional bedrooms equipped with ample closet space, ideal for welcoming guests, setting up a home gym, or crafting a secondary home office. A beautifully full bathroom with upgraded ceramic tile perfectly services this level. Beyond the attached two-car garage, an expansive driveway accommodates up to five vehicles, ensuring plenty of parking for entertaining. The property boasts a fantastic, private tree-lined backyard that provides a serene and picturesque backdrop for outdoor living. This spectacular residence transfers with a new construction warranty offered through QBW covering major structural elements including the foundation, floor joists, and bearing walls. Enjoy the incredible financial benefit and rarity of having NO Front Foot Fees and NO HOA Fees, making this immaculate Montgomery Knolls masterpiece the perfect place to call home.
| Elementary School | Middle School | High School |
|---|---|---|
| Phelps Luck Elementary School | Ellicott Mills Middle School | Howard High School |
| Price History | |
|---|---|
| 6/15/2026 | Listed $949,900 |
General Features
| Living Area | 3542 |
|---|---|
| Sewer | Public Sewer |
| Heating | Central,Forced Air |
| Cooling | Central A/C,Ceiling Fan(s) |
| Possession | Negotiable |
| Roof | Architectural Shingle |
| Appliances | Built-In Microwave,Built-In Range,Dishwasher,Disposal,Oven - Wall,Oven/Range - Gas,Refrigerator,Range Hood,Stainless Steel Appliances,Dryer - Front Loading,Washer |
| Zoning | R20 |
| Garage Spaces | 2.00 |
| Architectural Style | Colonial |
| Construction Materials | Vinyl Siding,Stone |
| School District | HOWARD COUNTY PUBLIC SCHOOL SYSTEM |
| Year Built | 2024 |
| Levels | 3 |
| Tax Year | 2023 |
| Ownership | Fee Simple |
| Cool Fuel | Electric |
| Accessibility | None |
| County | HOWARD |
| New Construction | No |
| Property Type | Residential |
| HOA | No |
| Subdivision Name | MONTGOMERY KNOLLS |
| Garage Y/N | Yes |
| Water Access Y/N | No |
| Other Structures | Above Grade,Below Grade |
| Full Baths | 3 |
| Status | ACTIVE |
| Directions | Route 103 to Avoca Avenue |
| City | ELLICOTT CITY |
| Senior Community Y/N | No |
| Lot Size Units | Square Feet |
| Lot Size Square Feet | 19471.00 |
| Tax Assessed Value | 184200.0 |
| Tax Annual Amount | 12500.0 |
| Structure Type | Detached |
| Condo/Coop Association fee Y/N | No |
| Bathrooms Count Main Level | 1.00 |
| Price Per Sq Ft Total AG | 368.61 |
| Acceptable Financing | Conventional,Cash,FHA,VA |
| Vacation Rental Y/N | No |
| Virtual Tour | https://youtu.be/EsUkWPVEmMs |
| Total SQFT | 3732 |
| Builder Name | Cornerstone Homes |
| Standard Status | Active |
| Year Built Source | Estimated |
| Tax Lot | 103 |
Interior Features
| Interior Amenities | Breakfast Area,Ceiling Fan(s),Dining Area,Family Room Off Kitchen,Floor Plan - Open,Kitchen - Eat-In,Kitchen - Island,Pantry,Primary Bath(s),Recessed Lighting,Bathroom - Soaking Tub,Upgraded Countert |
|---|---|
| Heating Fuel | Natural Gas |
| Basement | Fully Finished,Walkout Level |
| Flooring | Luxury Vinyl Plank,Partially Carpeted |
| Hot Water | Electric |
| Basement (Y/N) | Yes |
| Heating Y/N | Yes |
| Window Features | Insulated,Screens |
| Fireplace Y/N | No |
| Above Grade Finished Area | 2577 |
| Half Baths | 1 |
| Central Air Y/N | Yes |
| Total Bedrooms | 6 |
| Below Grade Finished Area | 965 |
| Room Type | Living Room,Dining Room,Primary Bedroom,Bedroom 2,Bedroom 3,Bedroom 4,Kitchen,Foyer,Bedroom 1,Great Room,Laundry,Recreation Room,Utility Room,Bathroom 1,Bathroom 2,Primary Bathroom,Half Bath |
| Below Grade Finished Area Unit Type | Square Feet |
| LivingAreaSource | Estimated |
| Laundry Type | Upper Floor |
| Below Grade Unfin Area Units | Square Feet |
| Below Grade Unfin SQFT | 190 |
| Below Grade Unfin SQFT Source | Estimated |
| Below Grade Finished Area Source | Estimated |
| Bedrooms Count All Lower Levels | 2 |
| Bedrooms Count All Upper Levels | 4 |
| Bedrooms Count Lower Level 1 | 2 |
| Bedrooms Count Upper Level 1 | 4 |
| Bathrooms Half Main Level | 1 |
| Bathrooms Full Upper Level 1 | 2 |
| Bathrooms Full Lower Level 1 | 1 |
| Bathrooms Full All Upper Levels | 2 |
| Bathrooms Full All Lower Levels | 1 |
| Bathrooms Count Upper Level 1 | 2.00 |
| Bathrooms Count Lower Level 1 | 1.00 |
| Bathrooms Count All Upper Levels | 2 |
| Bathrooms Count All Lower Levels | 1 |
| Above Grade Finished Area Source | Estimated |
| Above Grade Finished Area Unit Type | Square Feet |
| Total Baths | 4 |
Exterior Features
| Pool | No Pool |
|---|---|
| Parking Features | Asphalt Driveway |
| Water Source | Public |
| Total Parking Spaces | 10 |
| Garage Features | Garage - Front Entry |
| Type of Parking | Driveway,Attached Garage |
| Land Use Code | R |
| Foundation Details | Slab |
| Water View Y/N | No |
| Lot Size Acres | 0.45 |
| Lot Size Source | Estimated |
| Waterfront Y/N | No |
| Builder Model | Highland |
| Land Assessed Value | 184200.00 |
| Navigable Water Y/N | No |
| Water Oriented Y/N | No |
| # of Attached Garage Spaces | 2 |
Room Details
| Room | Dimensions | Level | Flooring | Details |
|---|---|---|---|---|
| Bathroom 1 | Lower 1 | |||
| Bathroom 2 | Upper 1 | |||
| Bedroom 1 | Lower 1 | |||
| Bedroom 2 | Upper 1 | |||
| Bedroom 2 | Lower 1 | |||
| Bedroom 3 | Upper 1 | |||
| Bedroom 4 | Upper 1 | |||
| Dining Room | Main | |||
| Foyer | Main | |||
| Great Room | Main | |||
| Half Bath | Main | |||
| Kitchen | Main | |||
| Laundry | Upper 1 | |||
| Living Room | Main | |||
| Primary Bathroom | Upper 1 | |||
| Primary Bedroom | Upper 1 | |||
| Recreation Room | Lower 1 | |||
| Utility Room | Lower 1 |
Amenities
- Foreclosure
- Views
- Short Sale
- New Construction
- Adult 55+
- Lease To Own
- No HOA Fees
- Furnished
- Primary On Main
- Air Conditioning
- Seller Finance
- Green
- Fixer Upper
- Horse
- Golf
- Fireplace
- Deck
- Garage
- Basement
- Pool
Property vs Single Family Average in 21043
Price
Taxes
Year Built
Visits
 © BRIGHT, All Rights Reserved
