

Price Reduction - New Construction
Address
9312 Madison Avenue, Laurel, MD
Price
$ 774,900
Property Attributes
- MLS#MDHW2069658
- TypeSingle Family
- Listing Status ACTIVE
- CountyHOWARD
- CityLaurel
- NeighborhoodNorth Laurel Park
- Zip20723
- StyleFarmhouse/National Folk,Craftsman,Colonial
- Year Built2026
- Taxes$ 2365
- Price$ 774,900
- Bedrooms5
- Full Bathrooms3
- Half Bathrooms1
- Sqr Footage3071
- Lot Size0.16 Acres
Data Source:
Bright MLS
Property Description
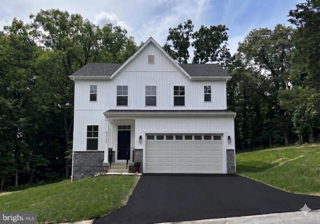
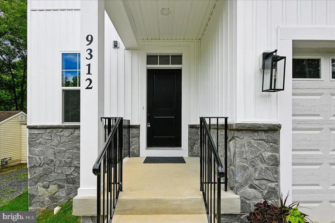
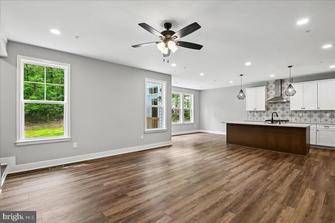
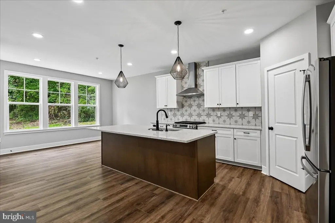
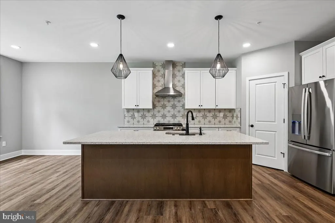
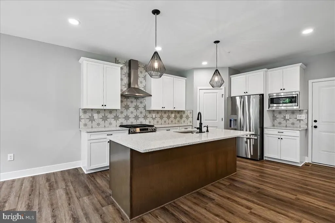
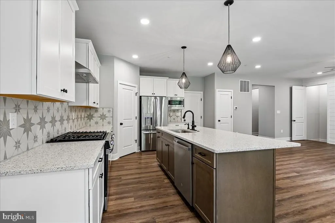
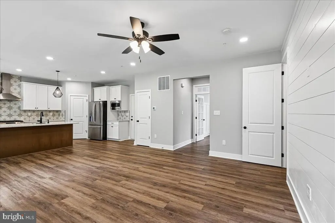

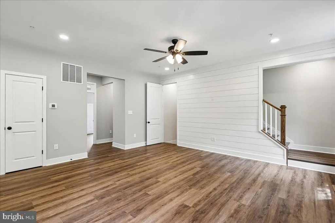
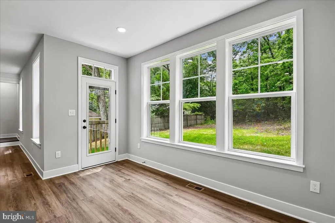
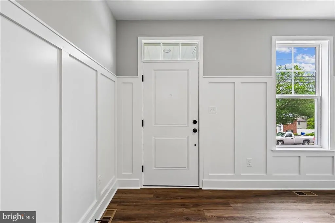
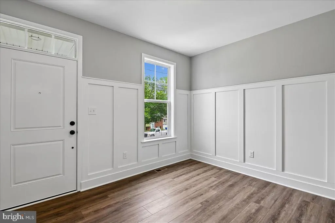
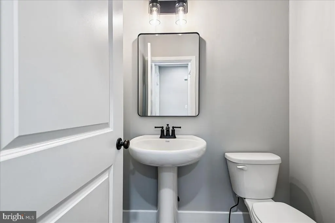
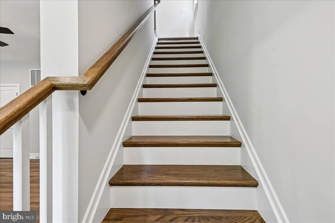
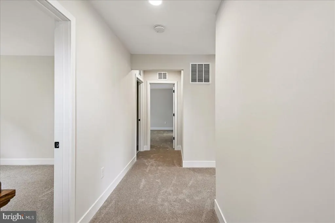
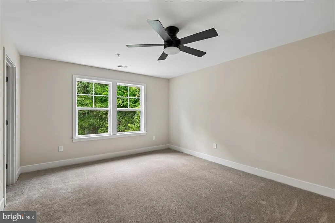
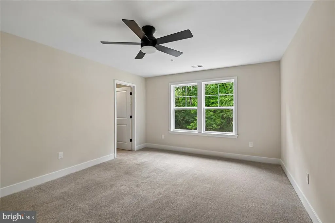
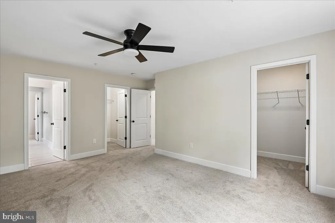
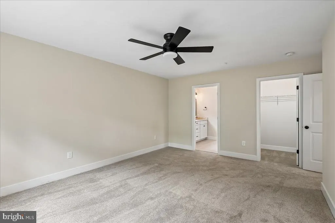
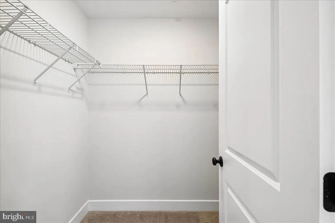
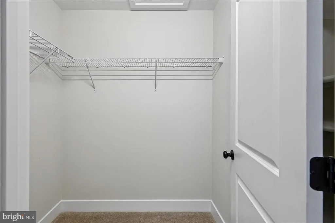
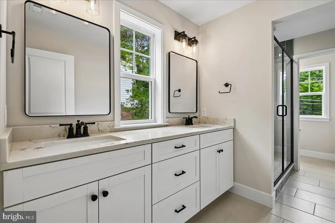
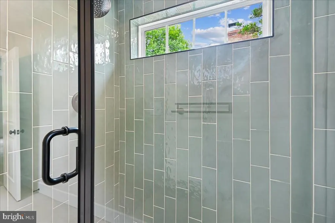
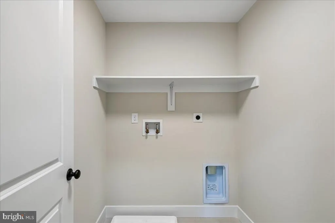
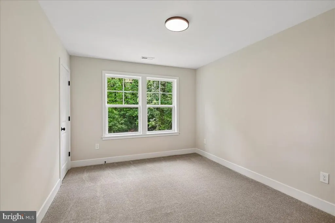
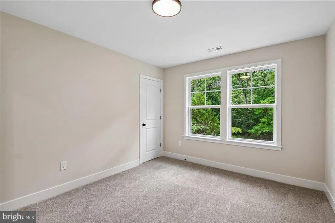
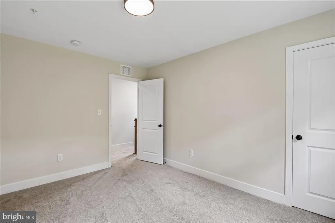
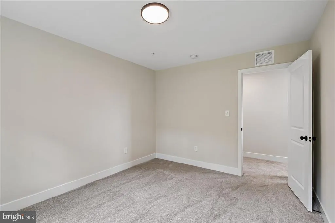
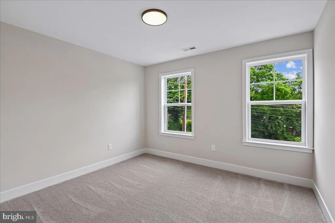
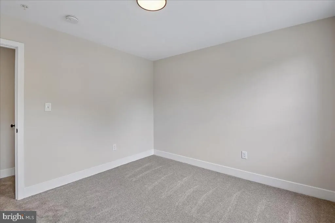
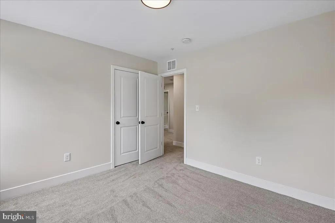
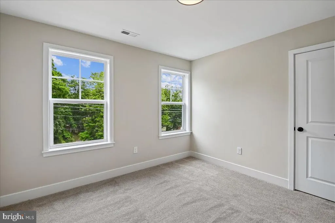
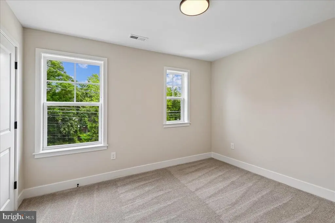

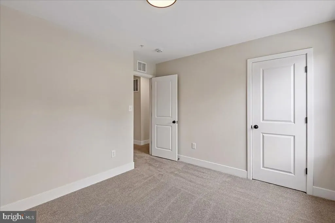
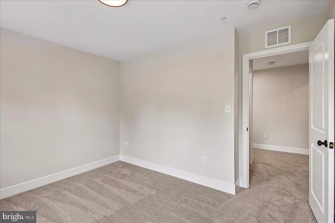
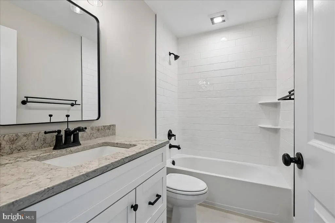
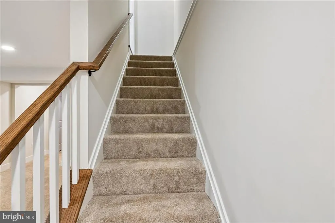
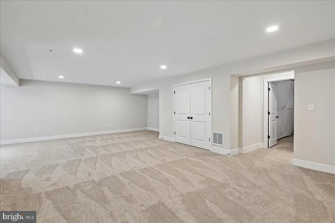
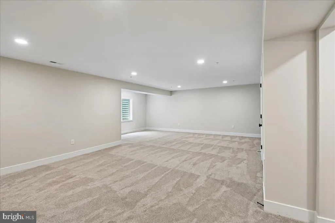
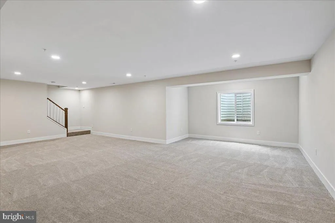
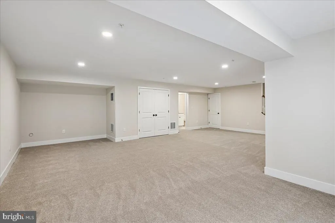
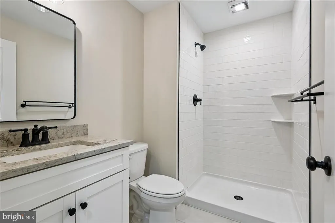
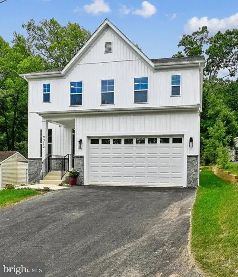
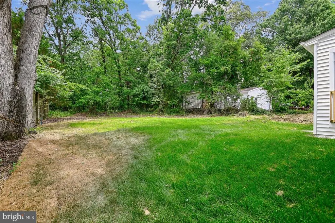
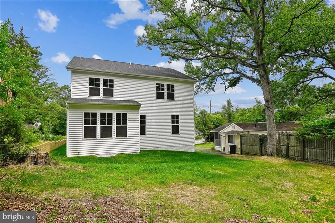
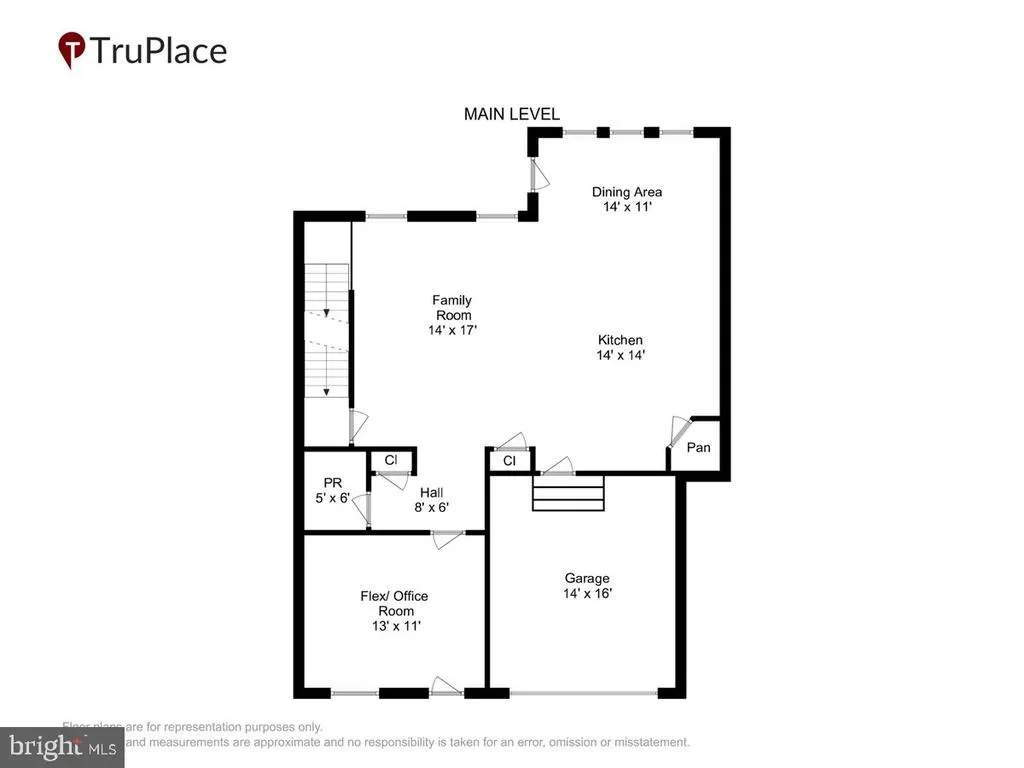
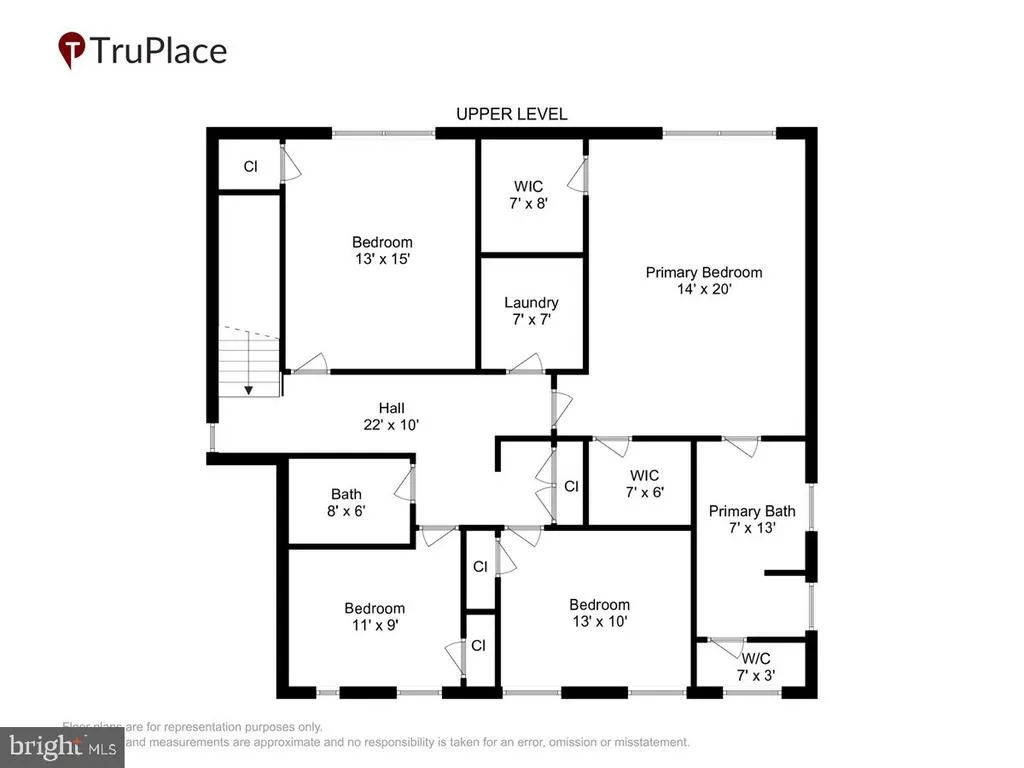
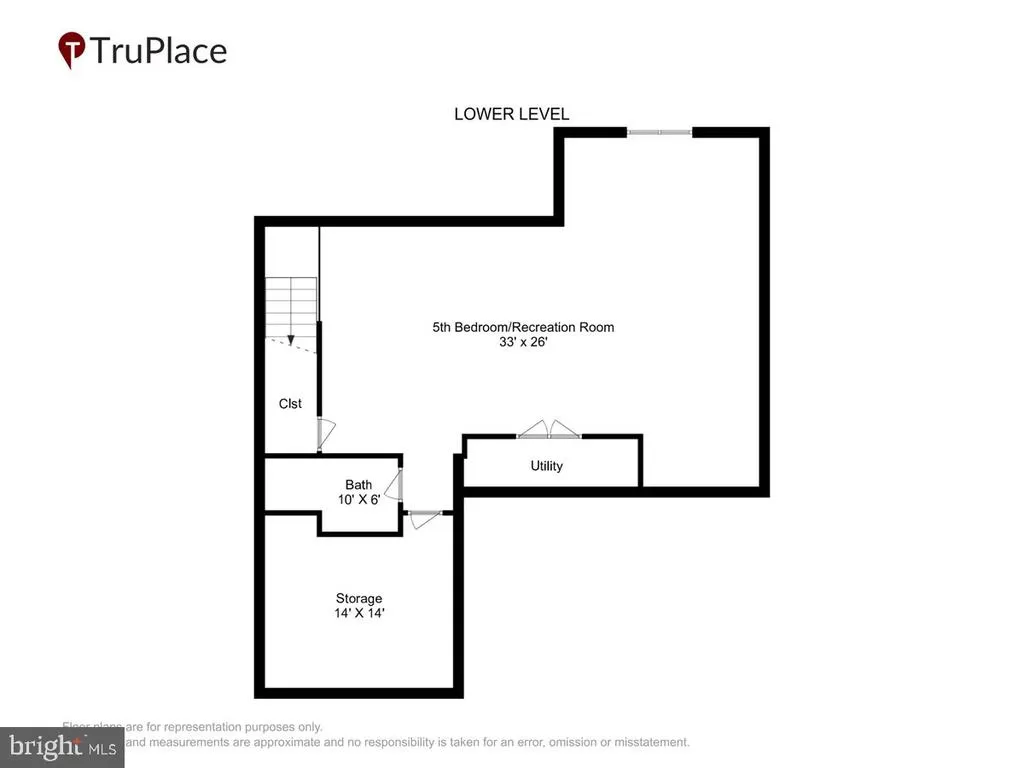
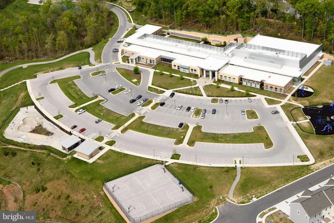
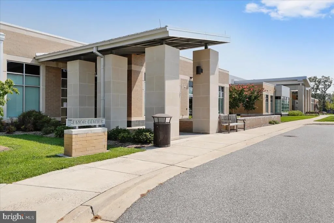
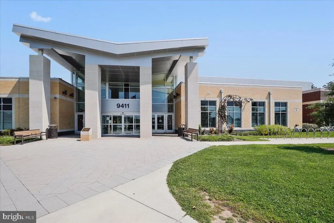
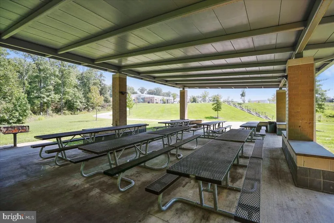
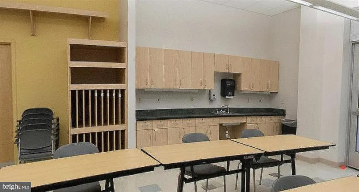
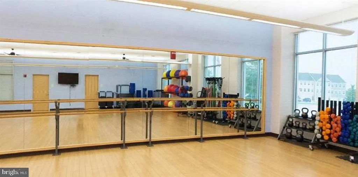
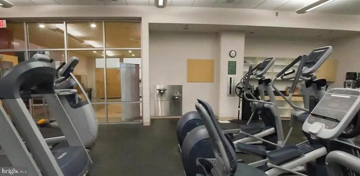
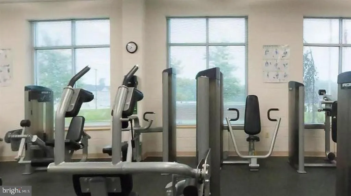
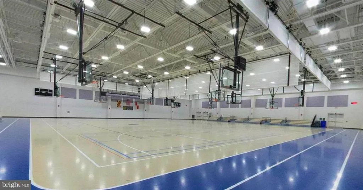
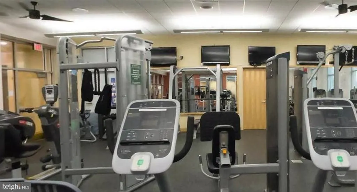
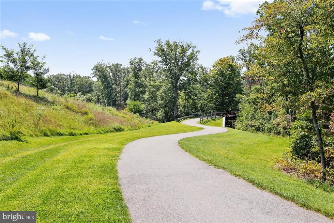
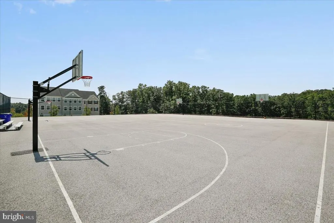
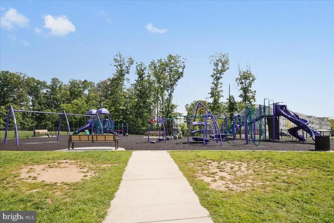
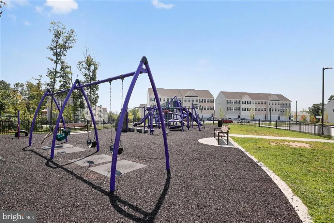
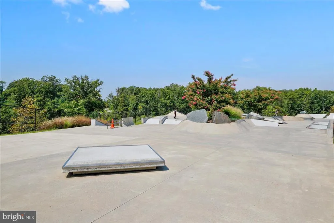
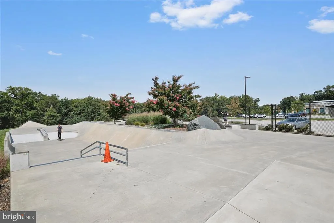
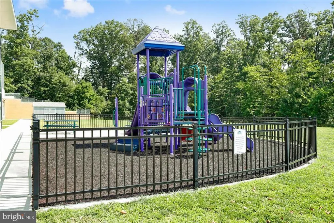
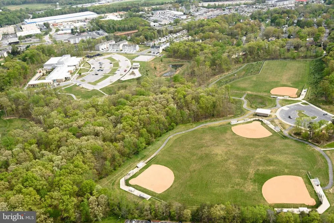
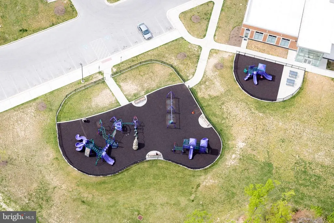
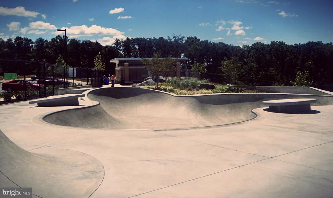
100% Complete and Ready to Move Into: Rare New Construction in Howard County with NO HOA or NO FRONT FOOT FEES! Welcome Home to Luxury, Space, and Efficiency in North Laurel! Skip the extra monthly fees and move right into this pristine, brand-new construction masterpiece. Offering three fully finished levels and almost 3,000 square feet of meticulously designed living space, this 5-bedroom, 3.5-bathroom home perfectly blends modern luxury with everyday functionality. The Main Level is Designed for Entertaining. Step through the front door and be greeted by airy 9-foot ceilings and stunning upgraded flooring that flows seamlessly throughout the main level. The heart of the home is the gourmet kitchen, a chefs dream featuring premium quartz countertops, sleek stainless-steel appliances, and ample prep space. Whether you're hosting a dinner party or enjoying a quiet morning coffee, this open-concept space delivers. Escape to your private sanctuary featuring a spa-like primary bath designed for ultimate relaxation. No more hauling baskets up and down the stairsthe dedicated second-floor laundry room adds ultimate everyday convenience. With 5 spacious bedrooms spread across three finished levels, there is more than enough room for a growing family, a dedicated home office, or a guest suite. Heading out to the two-car garage, you'll find an electric car charging rough-in, making it effortless to plug in your EV whenever you're ready. Enjoy the perfect balance of suburban tranquility and community connection. You are within easy walking distance to the North Laurel Community Center, giving you quick access to local recreation, parks, and events.
| Price History | |
|---|---|
| 6/6/2026 | Listed $799,999 |
| 7/21/2026 | 4$774,900 |
General Features
| Living Area | 3071 |
|---|---|
| Sewer | Public Sewer |
| Heating | 90% Forced Air,Central,Forced Air |
| Cooling | Central A/C,Ceiling Fan(s) |
| Utilities | Under Ground |
| Possession | Immediate,Settlement |
| Roof | Shingle |
| Appliances | Dishwasher,Disposal,Exhaust Fan,Icemaker,Microwave,Oven/Range - Gas,Range Hood,Oven - Single,Refrigerator,Stainless Steel Appliances,Stove,Washer/Dryer Hookups Only,Dryer,Washer |
| Zoning | RSC |
| Garage Spaces | 2.00 |
| Architectural Style | Farmhouse/National Folk,Craftsman,Colonial |
| Construction Materials | Advanced Framing,Stone,Vinyl Siding |
| School District | HOWARD COUNTY PUBLIC SCHOOLS |
| Year Built | 2026 |
| Electric | 200+ Amp Service |
| Levels | 3 |
| Tax Year | 2025 |
| Ownership | Fee Simple |
| Cool Fuel | Electric |
| Accessibility | Other |
| County | HOWARD |
| New Construction | Yes |
| Property Type | Residential |
| HOA | No |
| Subdivision Name | NORTH LAUREL PARK |
| Garage Y/N | Yes |
| Water Access Y/N | No |
| Other Structures | Above Grade,Below Grade |
| Total Rooms | 14 |
| Full Baths | 3 |
| Status | ACTIVE |
| Directions | Rt 1 to Madison Ave |
| City | LAUREL |
| Disclosures | Exempt - Disclosure/Disclaimer |
| Senior Community Y/N | No |
| Lot Size Units | Square Feet |
| Lot Size Square Feet | 7000.00 |
| Tax Assessed Value | 195667.0 |
| Tax Annual Amount | 2365.0 |
| Property Condition | Excellent |
| Structure Type | Detached |
| Condo/Coop Association fee Y/N | No |
| Bathrooms Count Main Level | 1.00 |
| Price Per Sq Ft Total AG | 338.83 |
| Acceptable Financing | Cash,Conventional,FHA,VA |
| Additional Parcels Y/N | No |
| Construction Completed Y/N | No |
| Historic Y/N | No |
| Lease Considered Y/N | No |
| Vacation Rental Y/N | No |
| Total SQFT | 3071 |
| Standard Status | Active |
| Year Built Source | Estimated |
| Tax Lot | 5 |
| Association Recreation Fee | No |
Interior Features
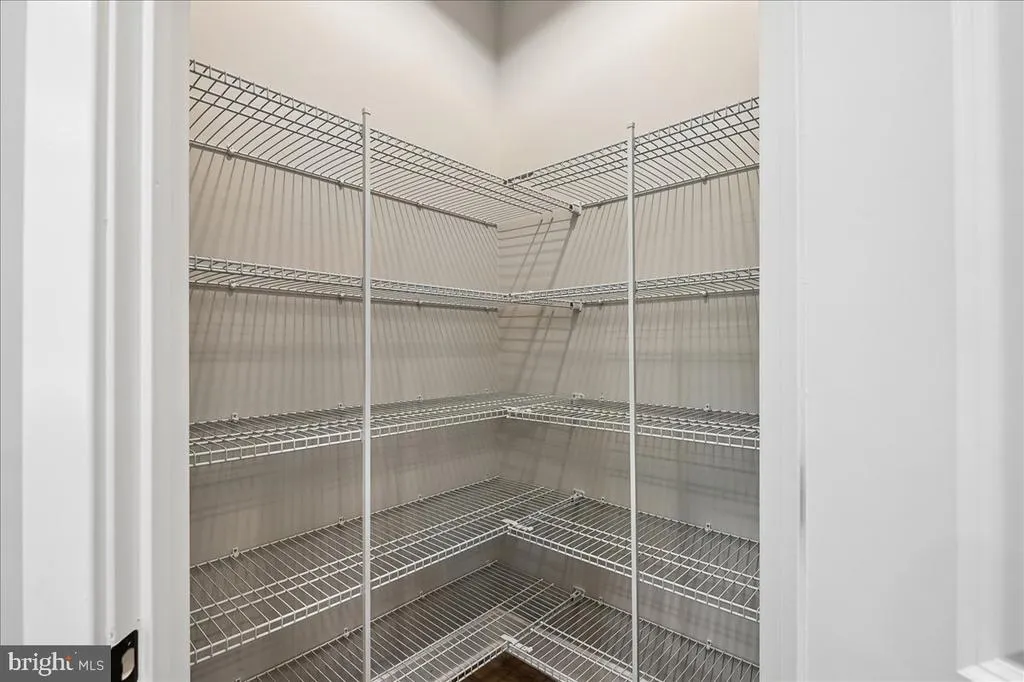
| Interior Amenities | Bathroom - Walk-In Shower,Bathroom - Tub Shower,Breakfast Area,Carpet,Ceiling Fan(s),Dining Area,Family Room Off Kitchen,Floor Plan - Open,Kitchen - Gourmet,Kitchen - Island,Pantry,Primary Bath(s),Re |
|---|---|
| Heating Fuel | Natural Gas |
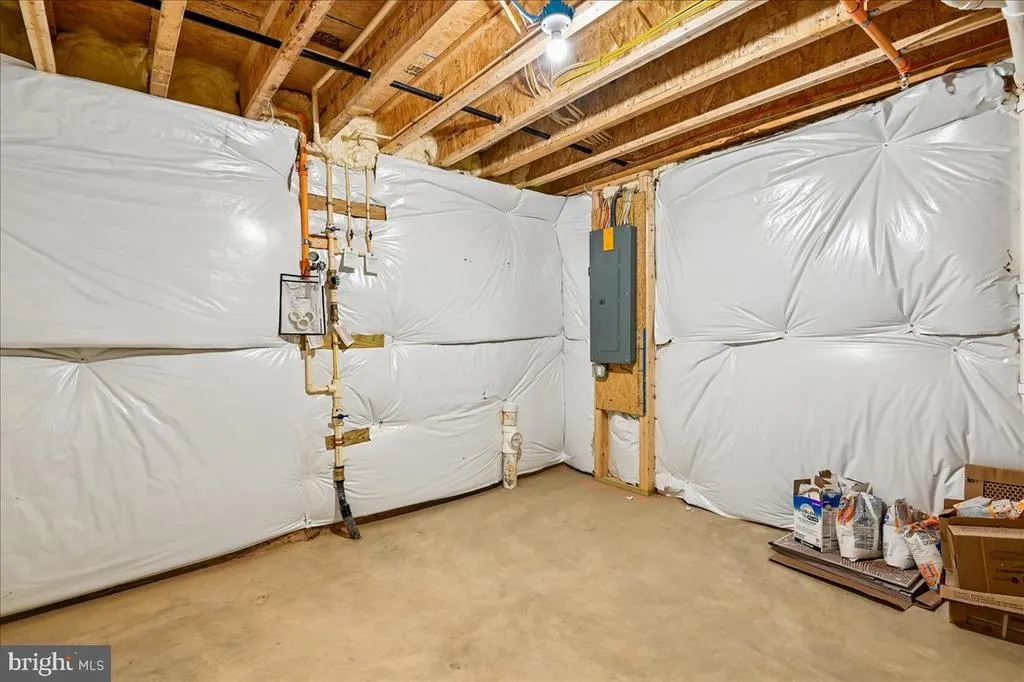
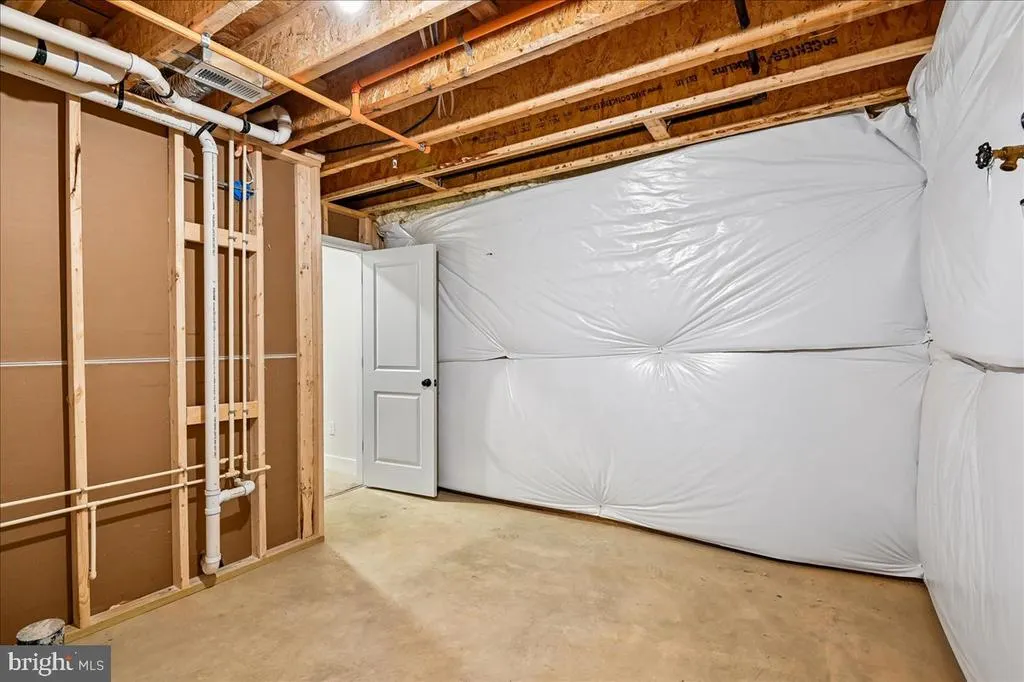
| Basement | Full,Fully Finished |
| Flooring | Luxury Vinyl Plank |
| Hot Water | Natural Gas |
| Basement (Y/N) | Yes |
| Heating Y/N | Yes |
| Window Features | Double Pane,Insulated,Screens |
| Fireplace Y/N | No |
| Above Grade Finished Area | 2287 |
| Half Baths | 1 |
| Central Air Y/N | Yes |
| Total Bedrooms | 5 |
| Below Grade Finished Area | 784 |
| Below Grade Finished Area Unit Type | Square Feet |
| LivingAreaSource | Estimated |
| Laundry Type | Upper Floor,Hookup,Has Laundry |
| Below Grade Unfin Area Units | Square Feet |
| Below Grade Unfin SQFT Source | Assessor |
| Below Grade Finished Area Source | Estimated |
| Bedrooms Count All Lower Levels | 1 |
| Bedrooms Count All Upper Levels | 4 |
| Bedrooms Count Lower Level 1 | 1 |
| Bedrooms Count Upper Level 1 | 4 |
| Bathrooms Half Main Level | 1 |
| Bathrooms Full Upper Level 1 | 2 |
| Bathrooms Full Lower Level 1 | 1 |
| Bathrooms Full All Upper Levels | 2 |
| Bathrooms Full All Lower Levels | 1 |
| Bathrooms Count Upper Level 1 | 2.00 |
| Bathrooms Count Lower Level 1 | 1.00 |
| Bathrooms Count All Upper Levels | 2 |
| Bathrooms Count All Lower Levels | 1 |
| Above Grade Finished Area Source | Estimated |
| Above Grade Finished Area Unit Type | Square Feet |
| Total Baths | 4 |
Exterior Features
| Exterior Amenities | Exterior Lighting,Play Area,Sidewalks |
|---|---|
| Pool | No Pool |
| Parking Features | Asphalt Driveway,Paved Parking |
| Lot Features | Backs to Trees,Rear Yard |
| Water Source | Public |
| Total Parking Spaces | 2 |
| Garage Features | Garage - Front Entry,Garage Door Opener |
| Type of Parking | Attached Garage |
| Land Use Code | R |
| Foundation Details | Concrete Perimeter |
| Water View Y/N | No |
| Lot Size Acres | 0.16 |
| Lot Size Source | Assessor |
| Waterfront Y/N | No |
| Door Features | Insulated,Six Panel,French |
| Horse Y/N | No |
| Land Assessed Value | 259000.00 |
| Navigable Water Y/N | No |
| Water Oriented Y/N | No |
| # of Attached Garage Spaces | 2 |
Amenities
- Foreclosure
- Views
- Short Sale
- New Construction
- Adult 55+
- Lease To Own
- No HOA Fees
- Furnished
- Primary On Main
- Air Conditioning
- Seller Finance
- Green
- Fixer Upper
- Horse
- Golf
- Fireplace
- Deck
- Garage
- Basement
- Pool
Property vs Single Family Average in 20723
Price
Taxes
Year Built
Visits
 © BRIGHT, All Rights Reserved
