

Price Reduction
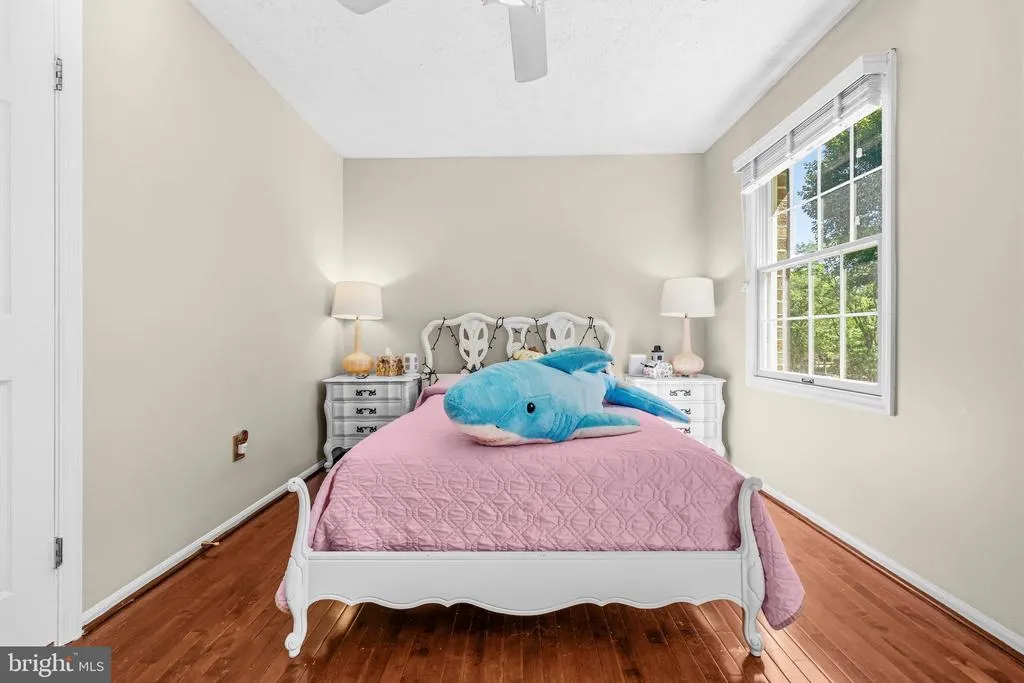
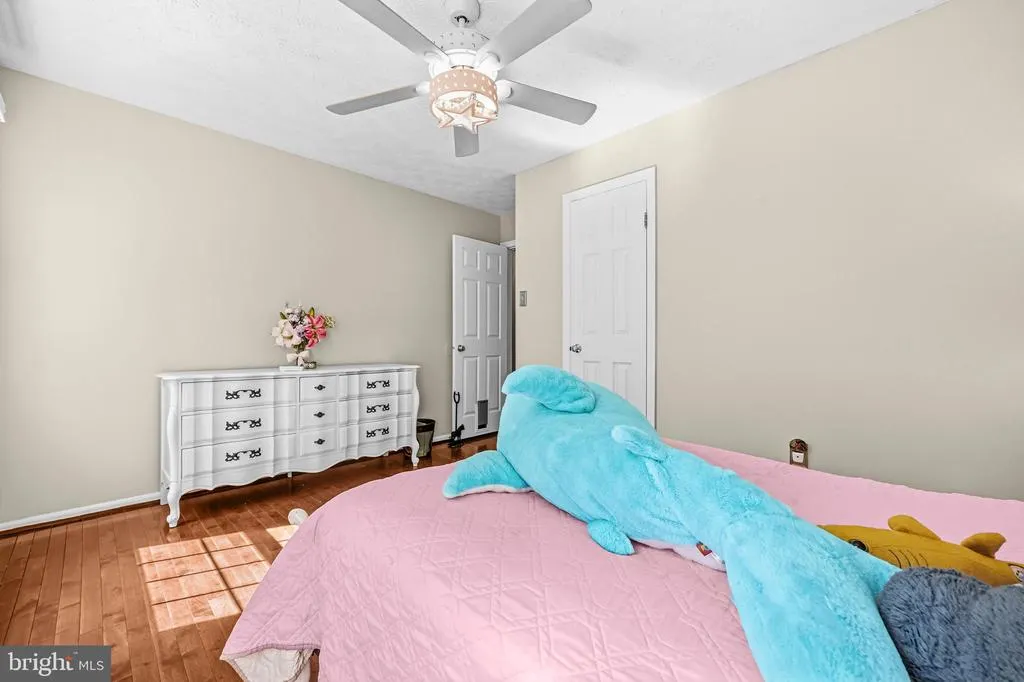
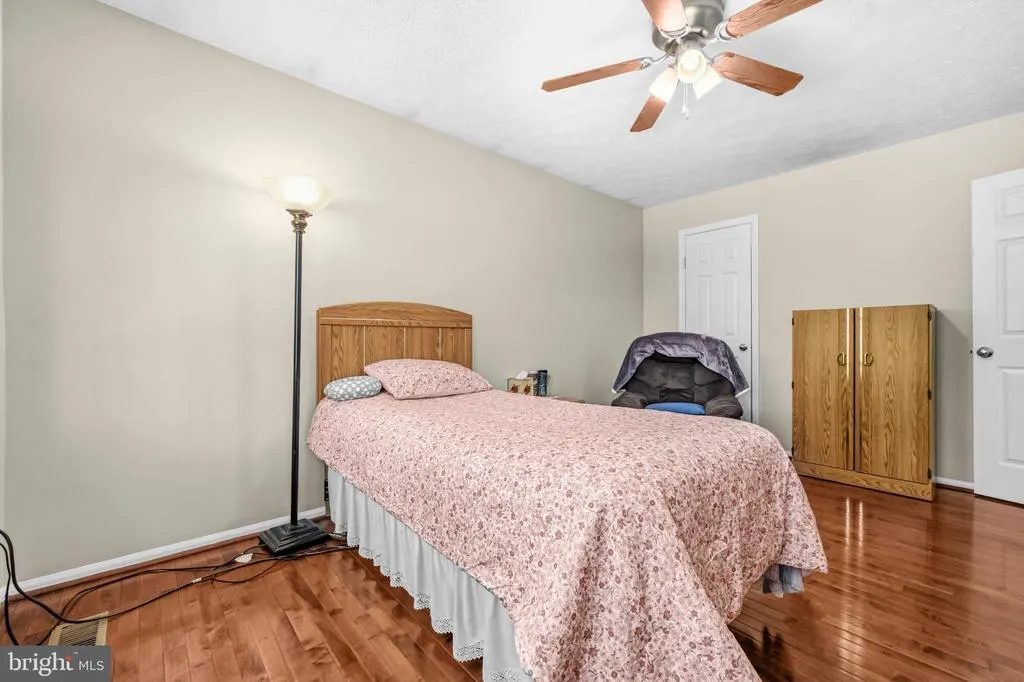
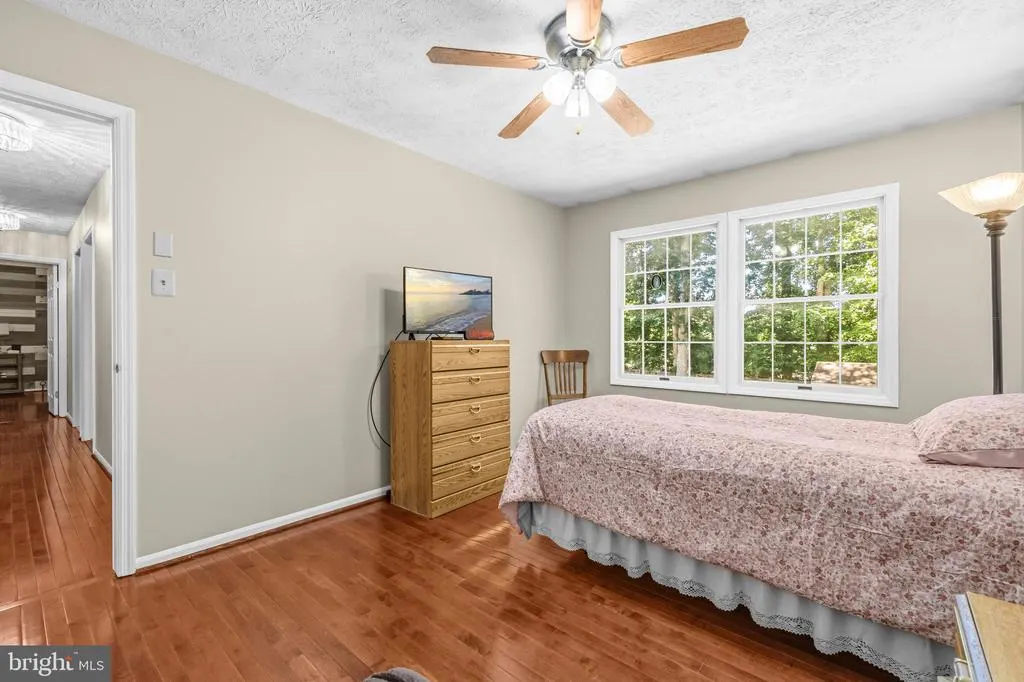
Address
10924 Beech Creek Drive, Columbia, MD
Price
$ 750,000
Property Attributes
- MLS#MDHW2069384
- TypeSingle Family
- Listing Status ACTIVE
- CountyHOWARD
- CityColumbia
- NeighborhoodBeech Creek
- Zip21044
- StyleColonial
- Year Built1987
- Taxes$ 8911
- Price$ 750,000
- Bedrooms5
- Full Bathrooms3
- Half Bathrooms1
- Sqr Footage3020
- Lot Size0.47 Acres
Data Source:
Bright MLS
Property Description
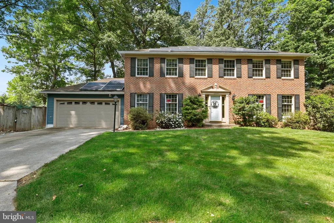
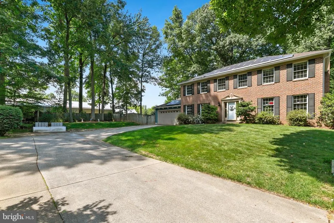
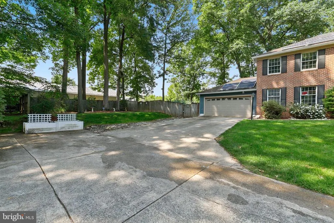
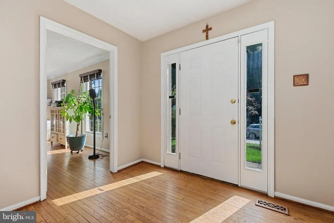
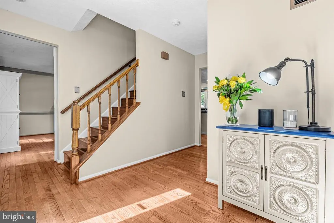
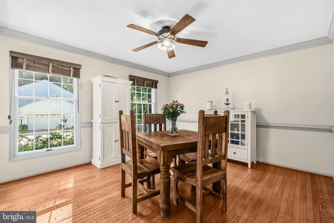
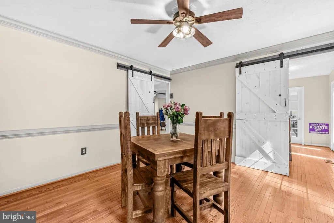
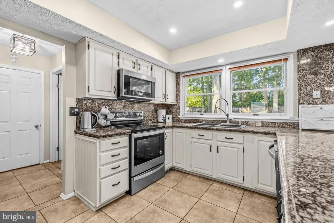
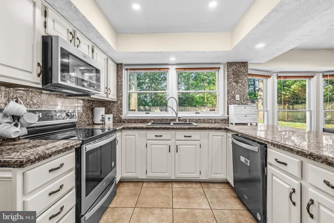
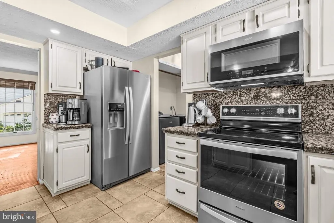
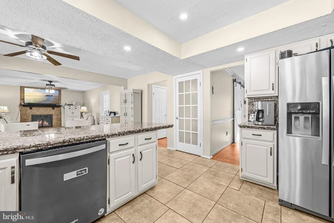
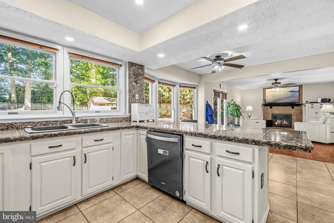
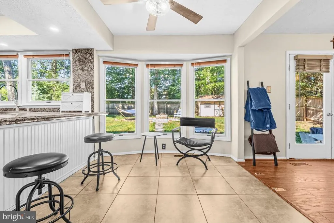
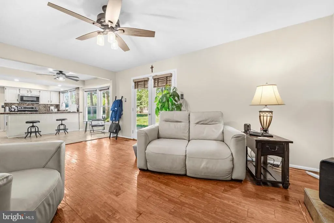
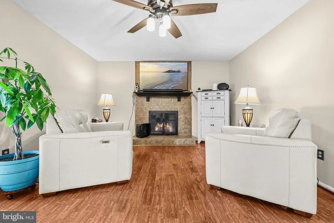
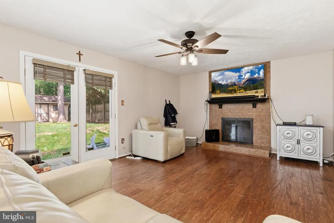
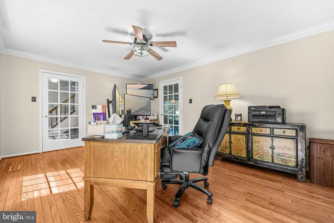
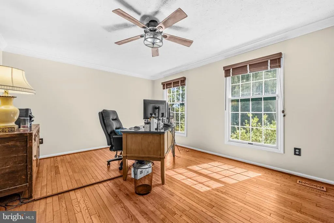
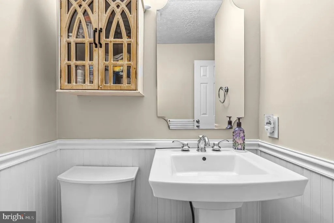
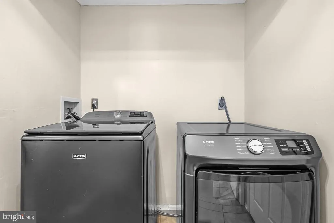
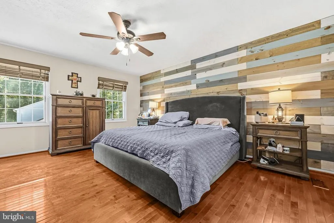
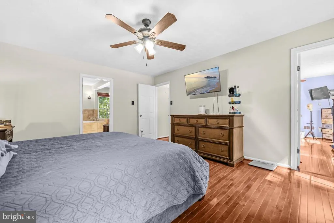
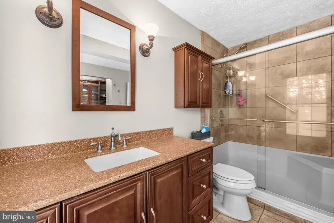
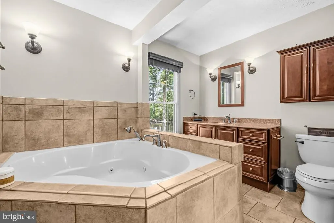
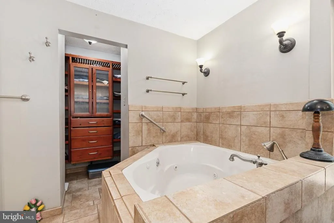
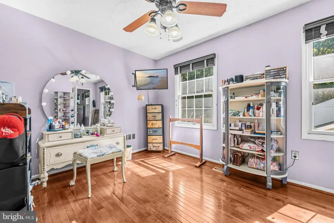
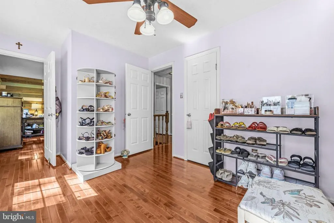
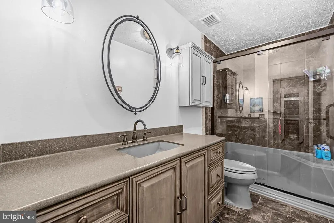
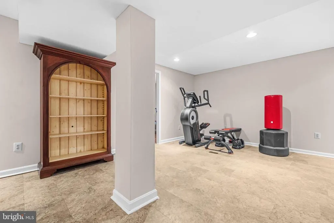
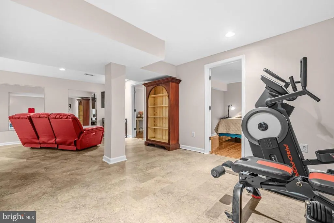
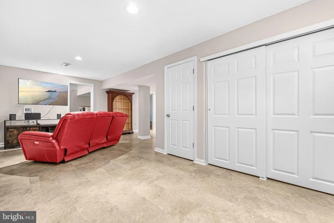
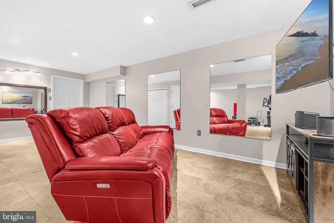
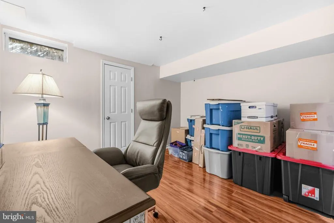
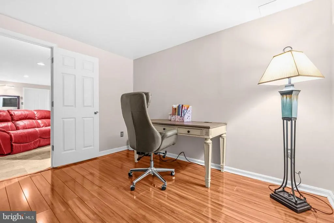
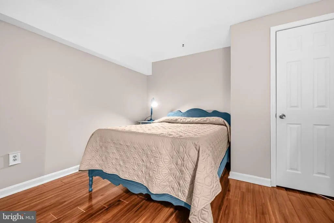
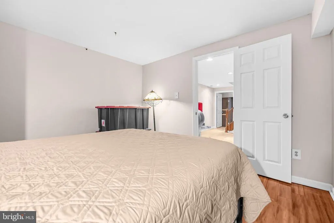
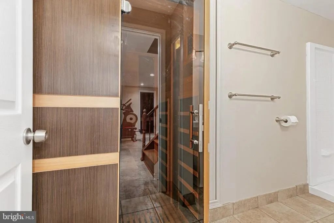
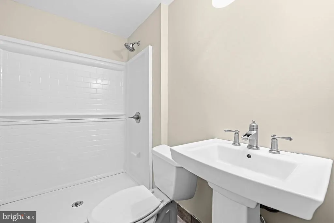
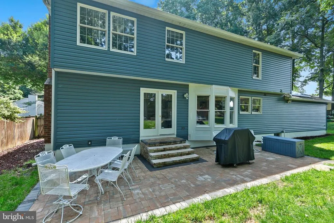
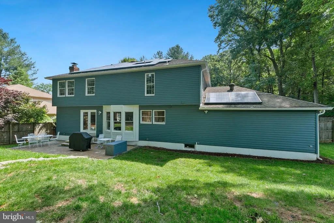
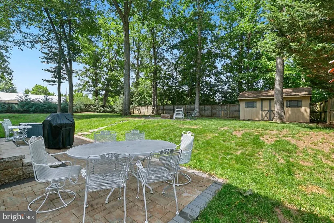
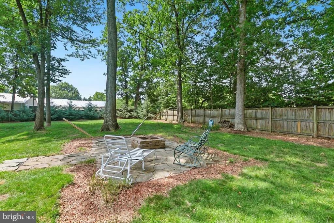
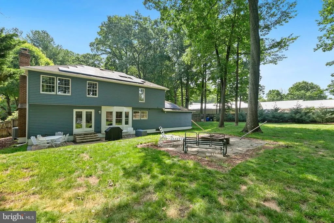
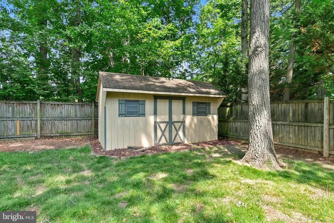
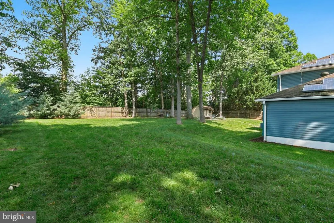
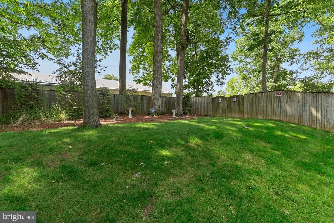
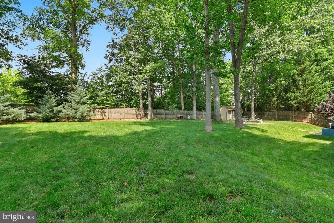
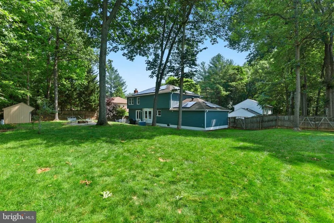
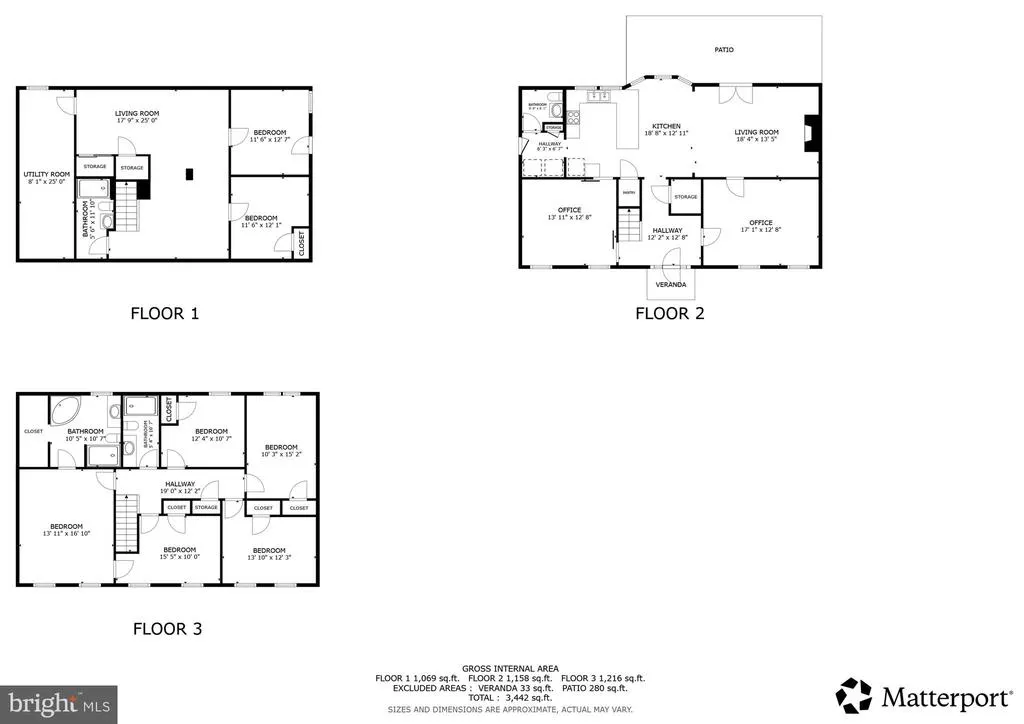
Welcome to 10924 Beech Creek Drive, an exceptional 5 bedroom, 3 full bath, and 1 half bath residence in the heart of Columbia. Originally showcased as the community's model home, this impressive property sits on the largest lot in the neighborhood, offering a rare combination of space, privacy, and curb appeal. Thoughtfully designed for both comfortable daily living and effortless entertaining, the main level features expansive gathering spaces filled with natural light, creating an inviting atmosphere throughout. Upstairs, the generous bedroom layout provides flexibility for households of all sizes, including a spacious primary suite designed as a private retreat. Recent improvements include a Carrier HVAC system installed in spring 2022 featuring a TechPure ultraviolet germicidal lamp that continuously helps reduce mold, bacteria, and viruses while improving indoor air quality. The home also includes brand new 2026 washer and dryer. The finished lower level expands the home's versatility with additional living space ideal for recreation, guests, hobbies, or a home office and includes a two person Dynamic infrared sauna, creating the perfect space to relax and unwind. Outside, the oversized yard offers endless possibilities for entertaining, gardening, play, or simply enjoying the outdoors. For added peace of mind, the seller is including a one year home warranty. Ideally situated in one of Columbia's most sought after locations, residents enjoy convenient access to MD 32, US 29, I 95, and the Baltimore Washington Parkway, providing easy travel to Baltimore, Washington, D.C., and Fort Meade. Nearby shopping, dining, and entertainment include The Mall in Columbia, Merriweather District, and Merriweather Post Pavilion, while outdoor enthusiasts will appreciate Centennial Park, Wilde Lake Park, miles of Columbia's scenic walking trails, and the many recreational amenities that make this nationally recognized community such a desirable place to call home.
| Price History | |
|---|---|
| 6/3/2026 | Listed $800,000 |
| 7/9/2026 | 3$780,000 |
| 8/7/2026 | 4$750,000 |
General Features
| Living Area | 3020 |
|---|---|
| Sewer | Public Sewer |
| Heating | Heat Pump(s) |
| Cooling | Heat Pump(s) |
| Possession | Negotiable,Settlement |
| Appliances | Dryer,Washer,Dishwasher,Disposal,Exhaust Fan,Microwave,Refrigerator,Stove |
| Zoning | RSC |
| HOA Fee | 380.00 |
| Garage Spaces | 2.00 |
| Association Fee Includes | Trash,Snow Removal |
| Patio/Porch Features | Patio(s) |
| Architectural Style | Colonial |
| Construction Materials | Vinyl Siding,Combination,Brick |
| School District | HOWARD COUNTY PUBLIC SCHOOLS |
| Year Built | 1987 |
| Levels | 3 |
| Tax Year | 2025 |
| Ownership | Fee Simple |
| Cool Fuel | Electric |
| Accessibility | None |
| Assoc Fee Paid Per | Semi-Annually |
| County | HOWARD |
| New Construction | No |
| Property Type | Residential |
| HOA | Yes |
| Subdivision Name | BEECH CREEK |
| Garage Y/N | Yes |
| Water Access Y/N | No |
| Other Structures | Above Grade,Below Grade |
| Full Baths | 3 |
| Status | ACTIVE |
| Directions | From I95 South,take exit 43B for MD-100 West toward Ellicott City. Continue on MD-100 West and use the left lane to take MD-29 South towards Washington,DC. Take exit 21B,MD-108 West/Clarksville Pike |
| City | COLUMBIA |
| Senior Community Y/N | No |
| Lot Size Units | Square Feet |
| Lot Size Square Feet | 20342.00 |
| Tax Assessed Value | 625433.0 |
| Tax Annual Amount | 8911.0 |
| Property Condition | Very Good |
| Structure Type | Detached |
| Condo/Coop Association fee Y/N | No |
| Bathrooms Count Main Level | 1.00 |
| Price Per Sq Ft Total AG | 309.92 |
| Lease Considered Y/N | No |
| Vacation Rental Y/N | No |
| Total SQFT | 3608 |
| Standard Status | Active |
| Year Built Source | Assessor |
| Tax Lot | 170 |
Interior Features
| Interior Amenities | Combination Kitchen/Dining,Dining Area,Family Room Off Kitchen,Floor Plan - Open,Kitchen - Eat-In,Primary Bath(s),Recessed Lighting,Upgraded Countertops,Walk-in Closet(s) |
|---|---|
| Heating Fuel | Electric |
| Basement | Connecting Stairway,Interior Access |
| Total Fireplaces | 1 |
| Hot Water | Electric |
| Basement (Y/N) | Yes |
| Heating Y/N | Yes |
| Fireplace Y/N | Yes |
| Above Grade Finished Area | 2420 |
| Half Baths | 1 |
| Central Air Y/N | No |
| Total Bedrooms | 5 |
| Below Grade Finished Area | 600 |
| Below Grade Finished Area Unit Type | Square Feet |
| LivingAreaSource | Assessor |
| Laundry Type | Main Floor |
| Below Grade Unfin Area Units | Square Feet |
| Below Grade Unfin SQFT | 588 |
| Below Grade Unfin SQFT Source | Assessor |
| Below Grade Finished Area Source | Assessor |
| Bedrooms Count All Upper Levels | 5 |
| Bedrooms Count Upper Level 1 | 5 |
| Bathrooms Half Main Level | 1 |
| Bathrooms Full Upper Level 1 | 2 |
| Bathrooms Full Lower Level 1 | 1 |
| Bathrooms Full All Upper Levels | 2 |
| Bathrooms Full All Lower Levels | 1 |
| Bathrooms Count Upper Level 1 | 2.00 |
| Bathrooms Count Lower Level 1 | 1.00 |
| Bathrooms Count All Upper Levels | 2 |
| Bathrooms Count All Lower Levels | 1 |
| Above Grade Finished Area Source | Assessor |
| Above Grade Finished Area Unit Type | Square Feet |
| Total Baths | 4 |
Exterior Features
| Pool | No Pool |
|---|---|
| Water Source | Public |
| Total Parking Spaces | 6 |
| Garage Features | Garage - Front Entry |
| Type of Parking | Attached Garage,Driveway |
| Land Use Code | R |
| Foundation Details | Permanent |
| Water View Y/N | No |
| Lot Size Acres | 0.47 |
| Lot Size Source | Assessor |
| Waterfront Y/N | No |
| Land Assessed Value | 294600.00 |
| Navigable Water Y/N | No |
| Water Oriented Y/N | No |
| # of Attached Garage Spaces | 2 |
Amenities
- Foreclosure
- Views
- Short Sale
- New Construction
- Adult 55+
- Lease To Own
- No HOA Fees
- Furnished
- Primary On Main
- Air Conditioning
- Seller Finance
- Green
- Fixer Upper
- Horse
- Golf
- Fireplace
- Deck
- Garage
- Basement
- Pool
Property vs Single Family Average in 21044
Price
Taxes
Year Built
Visits
 © BRIGHT, All Rights Reserved
