

Primary on Main - Eco Friendly
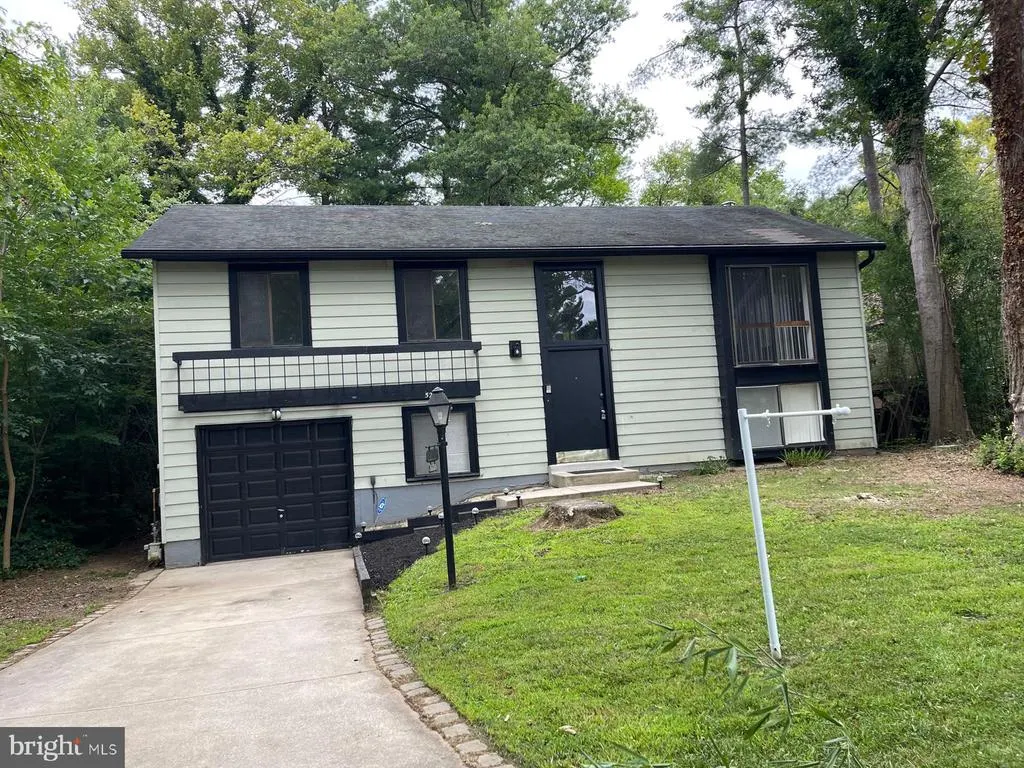
Address
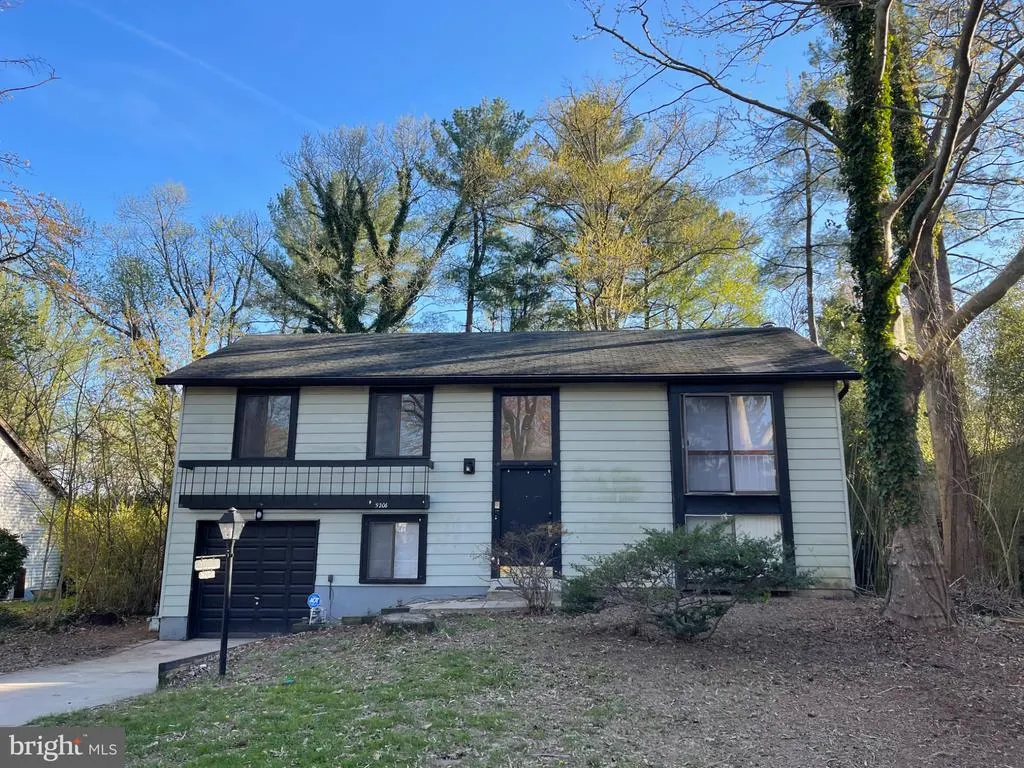
5206 Wood Stove Lane, Columbia, MD
Price
$ 569,600
Property Attributes
- MLS#MDHW2069056
- TypeSingle Family
- Listing Status ACTIVE
- CountyHOWARD
- CityColumbia
- NeighborhoodOakland Mills
- Zip21045
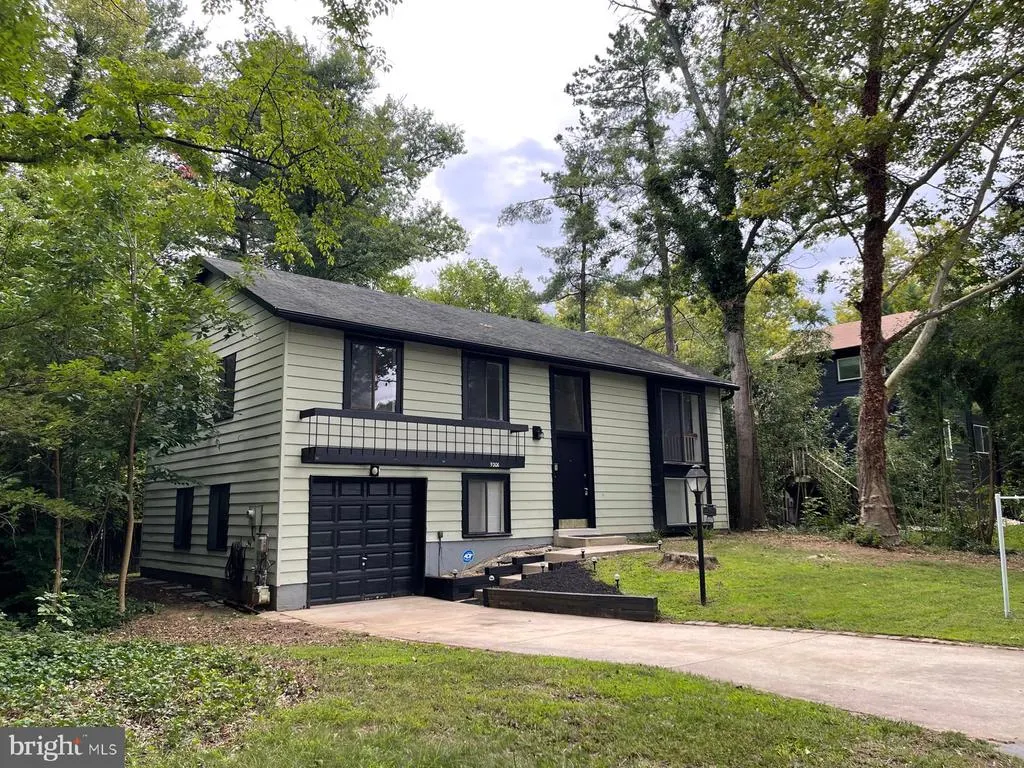
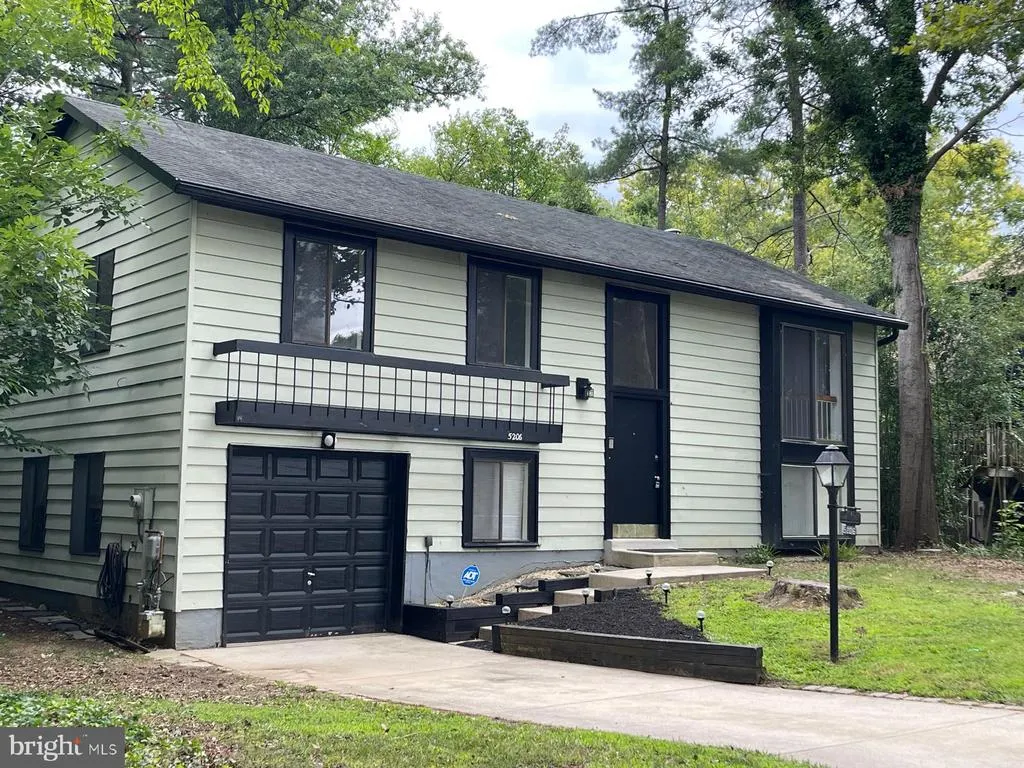
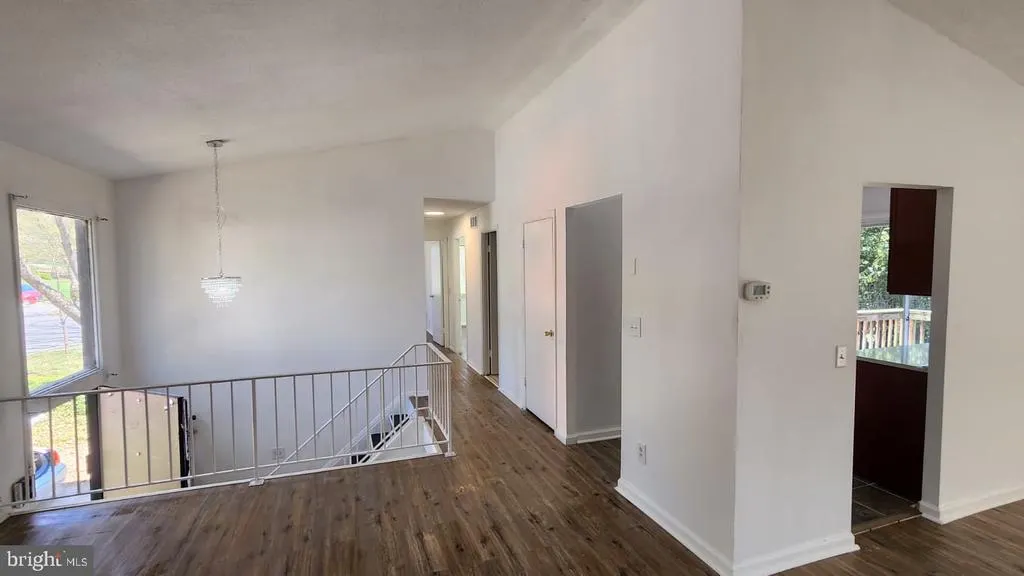
- StyleSplit Foyer
- Year Built1970
- Taxes$ 6154
- Price$ 569,600
- Bedrooms4
- Full Bathrooms3
- Half Bathrooms0
- Sqr Footage2300
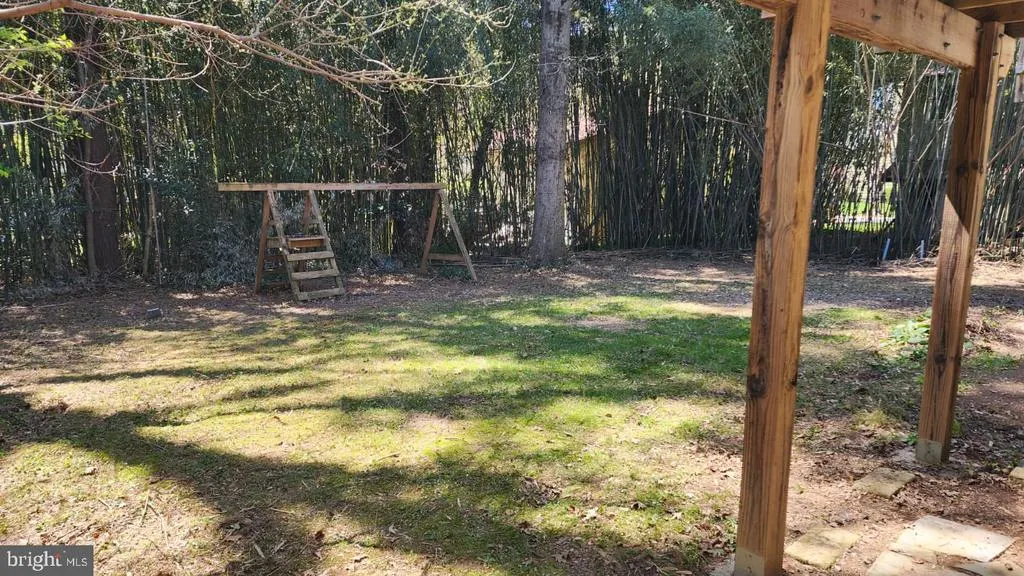
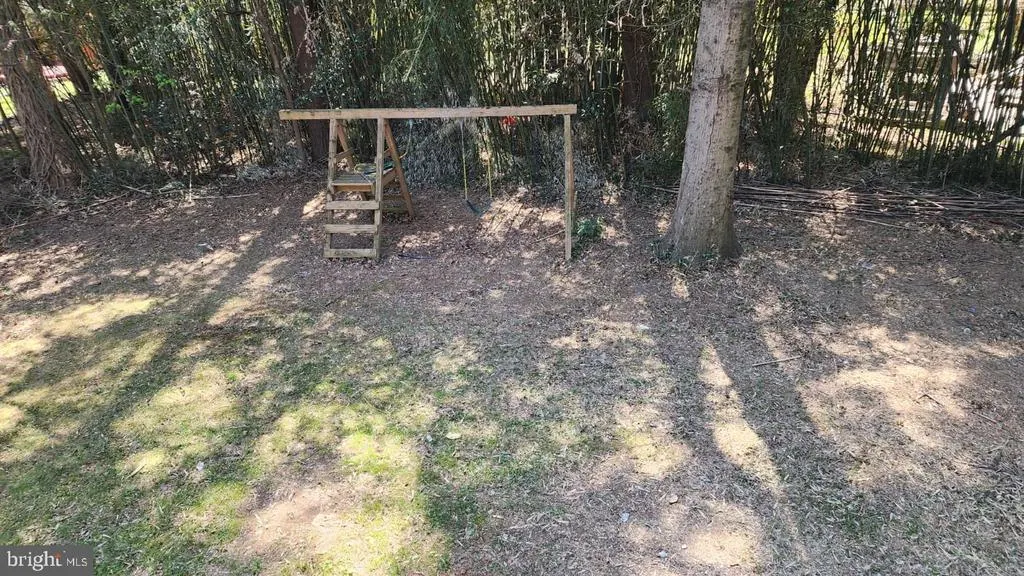
- Lot Size0.33 Acres
Data Source:
Bright MLS
Property Description
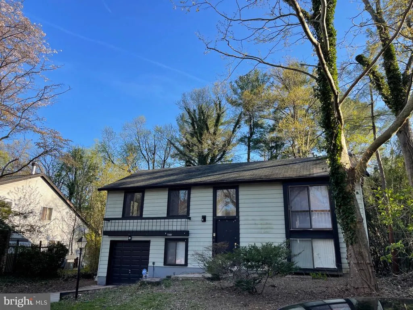
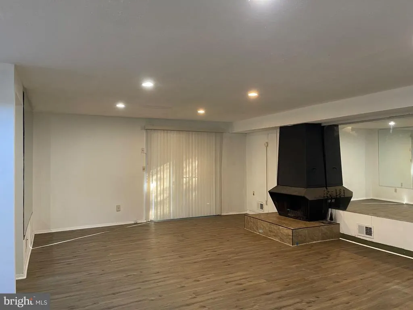
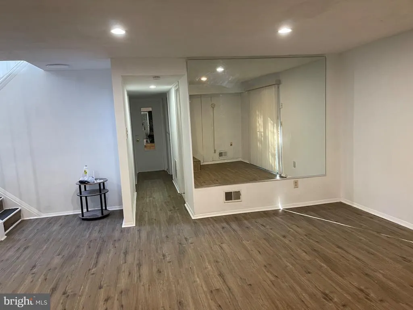
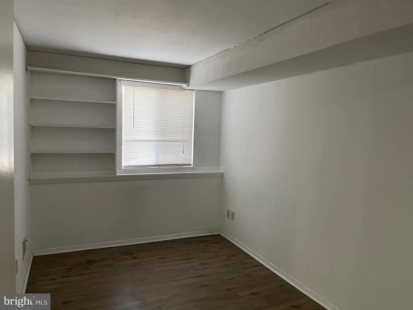
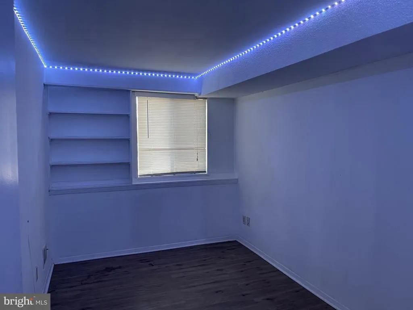
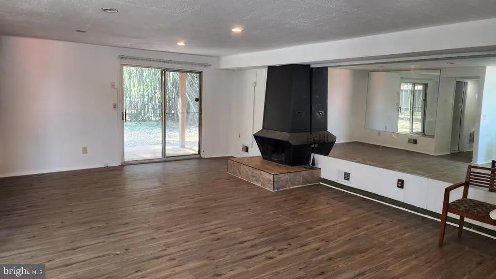
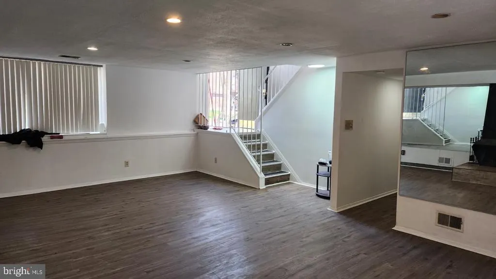
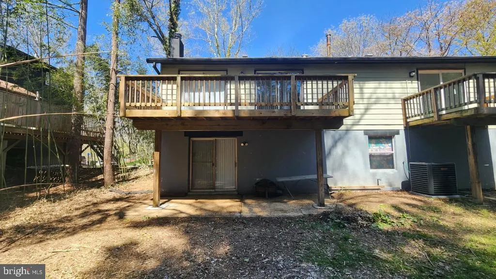

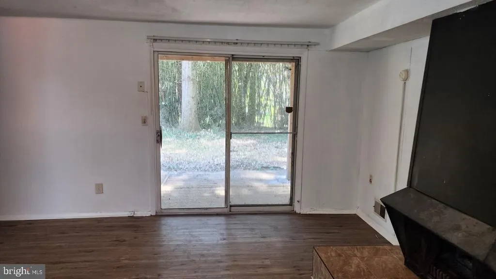
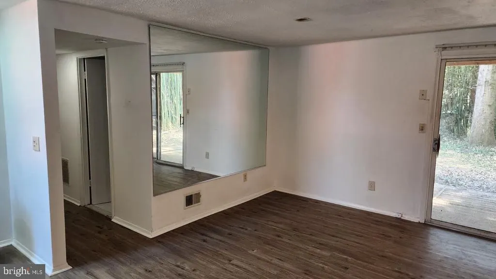
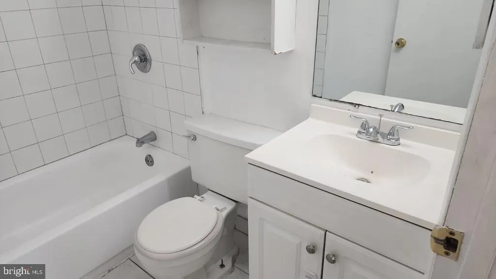
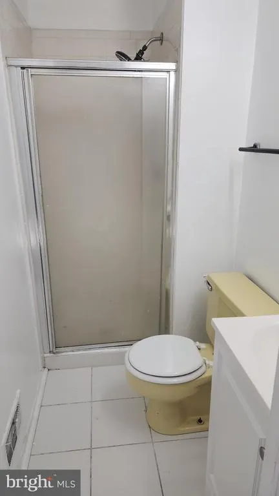
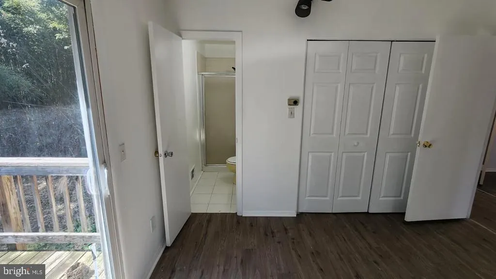
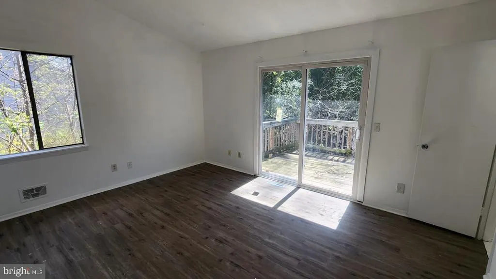
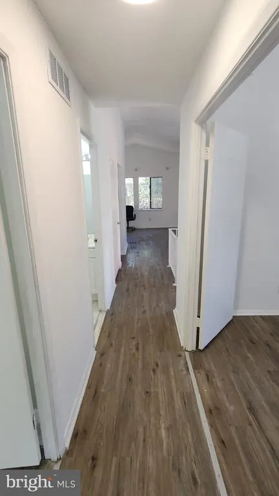
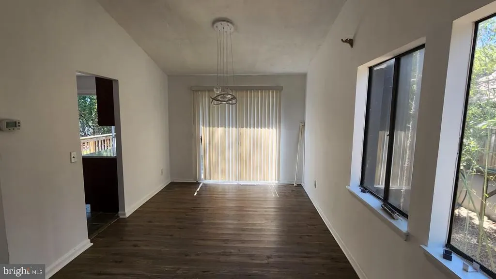
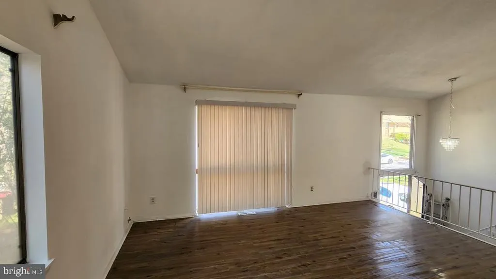
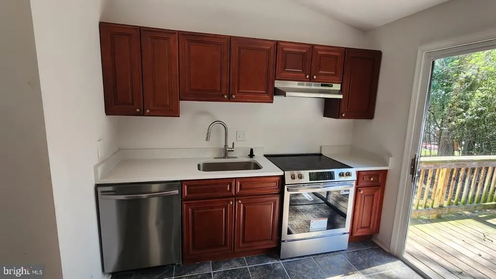
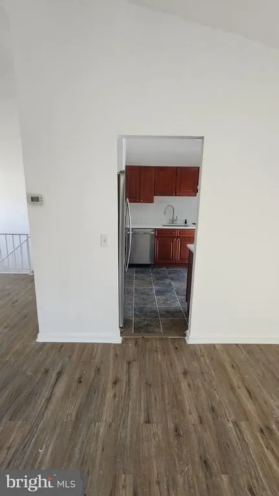
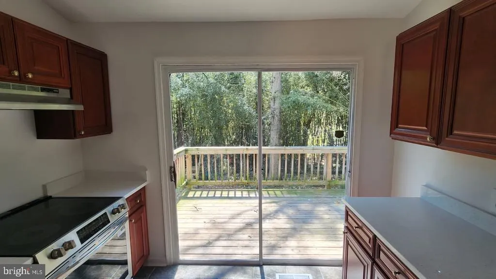
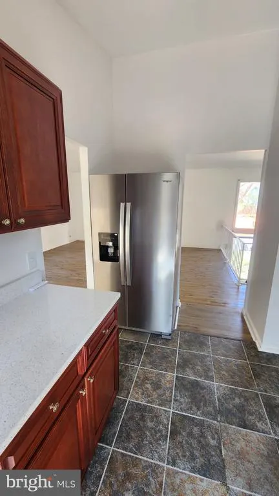
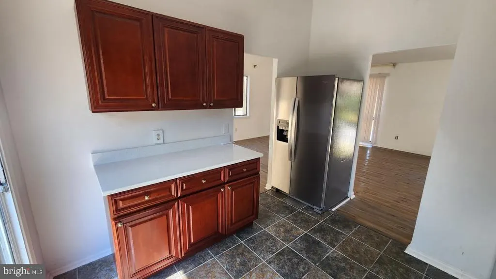
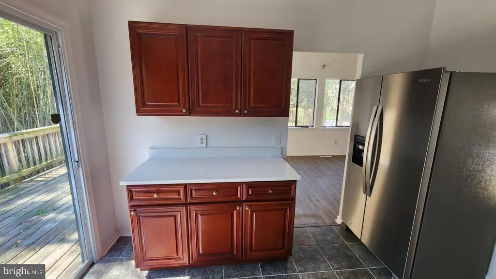
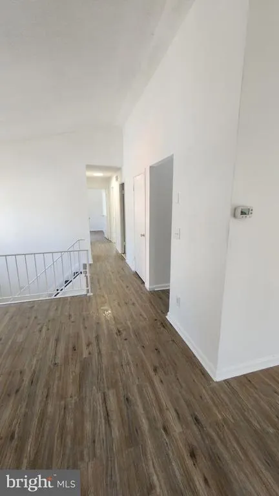
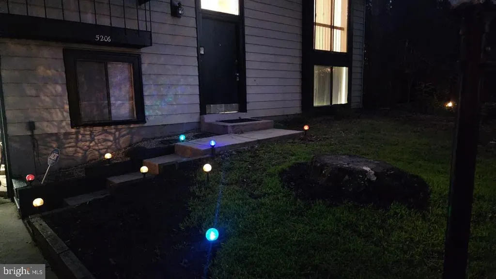
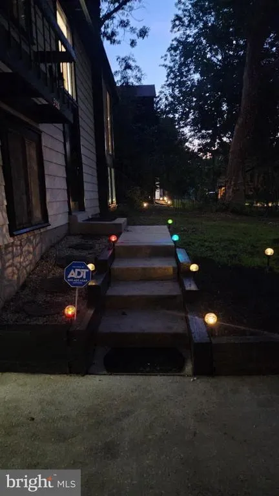
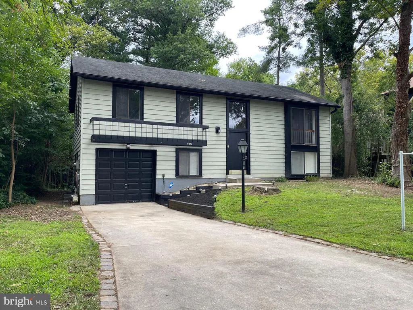
With the renovated split foyer home that seamlessly blends modern luxury with timeless comfort. This stunning residence, set to be fully updated in 2026, boasts an impressive and thoughtfully designed living space, perfect for those who appreciate high-end features and an exclusive lifestyle. Step inside to find a warm and inviting atmosphere, enhanced by the rich tones of laminate plank flooring that flow throughout the main living areas. The heart of the home is the spacious kitchen, equipped with ENERGY STAR stainless steel appliances, including a sleek refrigerator, dishwasher, and a front-loading washer and dryer. This eco-friendly selection not only elevates your culinary experience but also promotes sustainable living. The open-concept layout allows for effortless entertaining, with a cozy living room featuring a charming fireplace that serves as a focal point for gatherings. Imagine cozy evenings spent by the fire, creating lasting memories with loved ones. The home offers four generously sized bedrooms, providing ample space for relaxation and personalization. With three full bathrooms, including luxurious fixtures and finishes, morning routines become a serene experience. The fully finished basement adds versatility to the home, offering additional living space that can be tailored to your needs-whether it's a home office, gym, or entertainment area. Direct access to the garage ensures convenience, especially during those busy days. Outside, the property sits on a spacious 0.33-acre lot, providing a perfect canvas for outdoor activities or gardening. The front entry garage and driveway parking offer practicality without compromising on style. This home is not just a place to live; it's a lifestyle choice. Enjoy the peace of mind that comes with modern renovations and energy-efficient features, all while being part of a community that values quality living. Experience the perfect blend of luxury and comfort in this exceptional property, where every detail has been curated for your enjoyment. Embrace the opportunity to make this house your home, where every day feels like a retreat.
| Price History | |
|---|---|
| 5/27/2026 | Listed $569,800 |
| 6/7/2026 | 2$560,000 |
| 6/15/2026 | 1$555,000 |
General Features
| Living Area | 2300 |
|---|---|
| Sewer | Public Sewer |
| Heating | Heat Pump - Gas BackUp |
| Cooling | Central A/C |
| Possession | Other,Immediate |
| Roof | Shingle |
| Appliances | Dishwasher,Disposal,Dryer,Dryer - Electric,Dryer - Front Loading,ENERGY STAR Clothes Washer,ENERGY STAR Dishwasher,ENERGY STAR Refrigerator,Refrigerator,Stove,Stainless Steel Appliances,Washer,Washer |
| Zoning | NT |
| HOA Fee | 1239.00 |
| Garage Spaces | 1.00 |
| Architectural Style | Split Foyer |
| Construction Materials | Frame |
| School District | HOWARD COUNTY PUBLIC SCHOOLS |
| Year Built | 1970 |
| Levels | 2 |
| Tax Year | 2026 |
| Ownership | Fee Simple |
| Cool Fuel | Electric |
| Accessibility | None |
| Assoc Fee Paid Per | Annually |
| County | HOWARD |
| New Construction | No |
| Property Type | Residential |
| HOA | Yes |
| Energy Efficient | Lighting |
| Subdivision Name | OAKLAND MILLS |
| Garage Y/N | Yes |
| Water Access Y/N | No |
| Other Structures | Above Grade,Below Grade |
| Total Rooms | 10 |
| Full Baths | 3 |
| Status | ACTIVE |
| Directions | From 108 to Thunder hill road to left on wood stove lane,house on the right. |
| City | COLUMBIA |
| Disclosures | Lead Based Paint - State,Lead Inspection Certificate Available,Prop Disclosure |
| Association Name | COLUMBIA ASSOCIATION |
| Senior Community Y/N | No |
| Lot Size Units | Square Feet |
| Lot Size Square Feet | 14375.00 |
| Tax Assessed Value | 423000.0 |
| Tax Annual Amount | 6154.0 |
| Home Warranty Y/N | No |
| Structure Type | Detached |
| Condo/Coop Association fee Y/N | No |
| Bathrooms Full Main Level | 2 |
| Bathrooms Count Main Level | 2.00 |
| Price Per Sq Ft Total AG | 379.73 |
| Acceptable Financing | Conventional,FHA,VA,USDA,State GI Loan,Private,Other |
| Lease Considered Y/N | No |
| Vacation Rental Y/N | No |
| Total SQFT | 2600 |
| Standard Status | Active |
| Year Built Source | Estimated |
| Tax Lot | 74 |
| Association Recreation Fee | No |
Interior Features
| Interior Amenities | Floor Plan - Traditional,Kitchen - Efficiency,Recessed Lighting,Combination Dining/Living |
|---|---|
| Heating Fuel | Natural Gas |
| Basement | Fully Finished,Garage Access,Interior Access |
| Flooring | Laminate Plank,Laminated |
| Total Fireplaces | 1 |
| Hot Water | Natural Gas |
| Basement (Y/N) | Yes |
| Heating Y/N | Yes |
| Fireplace Y/N | Yes |
| Above Grade Finished Area | 1500 |
| Central Air Y/N | Yes |
| Total Bedrooms | 4 |
| Below Grade Finished Area | 800 |
| Main Level Bedrooms | 3 |
| Below Grade Finished Area Unit Type | Square Feet |
| LivingAreaSource | Estimated |
| Laundry Type | Basement,Has Laundry |
| Below Grade Unfin Area Units | Square Feet |
| Below Grade Unfin SQFT | 300 |
| Below Grade Unfin SQFT Source | Estimated |
| Below Grade Finished Area Source | Estimated |
| Bedrooms Count All Lower Levels | 1 |
| Bedrooms Count Lower Level 1 | 1 |
| Bathrooms Full Lower Level 1 | 1 |
| Bathrooms Full All Lower Levels | 1 |
| Bathrooms Count Lower Level 1 | 1.00 |
| Bathrooms Count All Lower Levels | 1 |
| Above Grade Unfin Area Units | Square Feet |
| Above Grade Finished Area Source | Estimated |
| Above Grade Finished Area Unit Type | Square Feet |
| Total Baths | 3 |
Exterior Features
| Pool | No Pool |
|---|---|
| Water Source | Public |
| Total Parking Spaces | 1 |
| Garage Features | Basement Garage,Garage - Front Entry |
| Type of Parking | Parking Garage,On Street,Driveway |
| Foundation Details | Permanent |
| Water View Y/N | No |
| Lot Size Acres | 0.33 |
| Lot Size Source | Estimated |
| Waterfront Y/N | No |
| Horse Y/N | No |
| Land Assessed Value | 189300.00 |
| Navigable Water Y/N | No |
| Water Oriented Y/N | No |
| Parking Garage - # of Spaces | 1 |
Amenities
- Foreclosure
- Views
- Short Sale
- New Construction
- Adult 55+
- Lease To Own
- No HOA Fees
- Furnished
- Primary On Main
- Air Conditioning
- Seller Finance
- Green
- Fixer Upper
- Horse
- Golf
- Fireplace
- Deck
- Garage
- Basement
- Pool
Property vs Single Family Average in 21045
Price
Taxes
Year Built
 © BRIGHT, All Rights Reserved
