

Views - Primary on Main
Address
8033 Crest Road, Laurel, MD
Price
$ 869,900
Property Attributes
- MLS#MDHW2066838
- TypeSingle Family
- Listing Status ACTIVE
- CountyHOWARD
- CityLaurel
- NeighborhoodPatuxent Springs
- Zip20723
- StyleColonial
- Year Built1994
- Taxes$ 10967
- Price$ 869,900
- Bedrooms5
- Full Bathrooms4
- Half Bathrooms0
- Sqr Footage4065
- Lot Size0.62 Acres
Data Source:
Bright MLS
Property Description
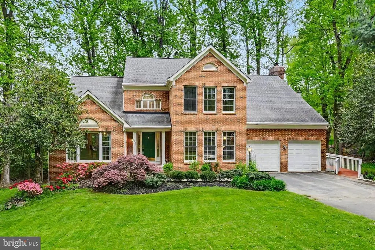
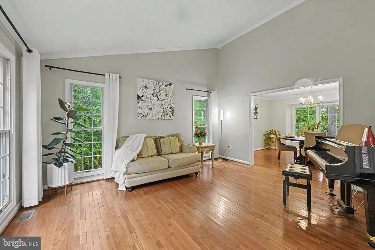
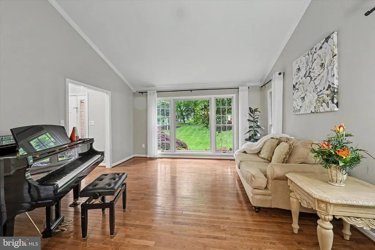
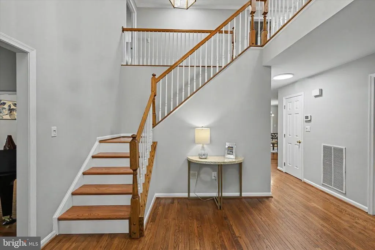

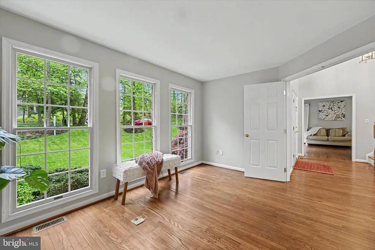
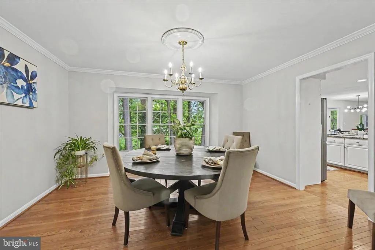
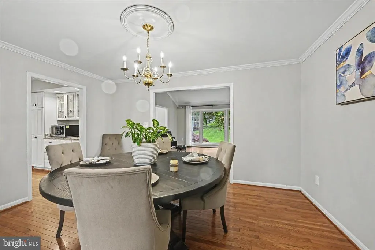
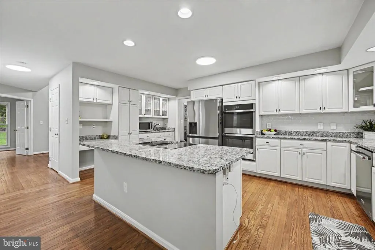
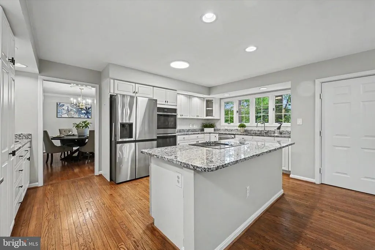
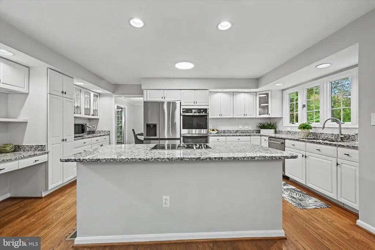
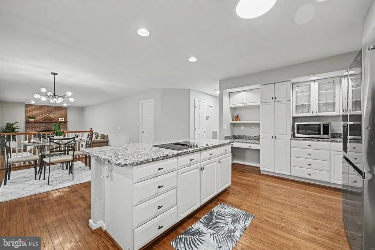
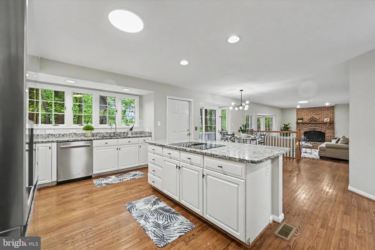
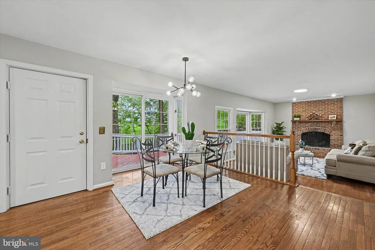
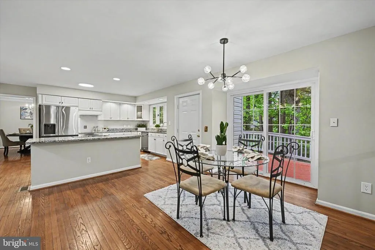
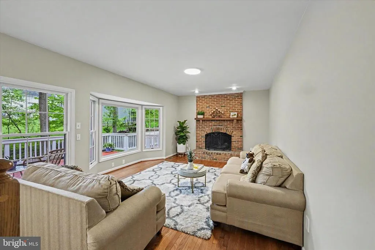
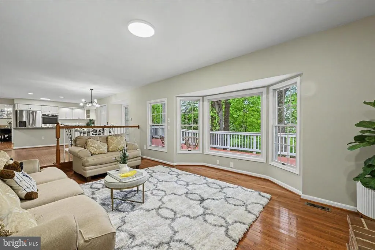
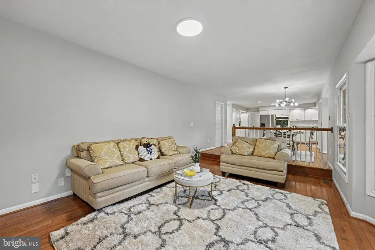
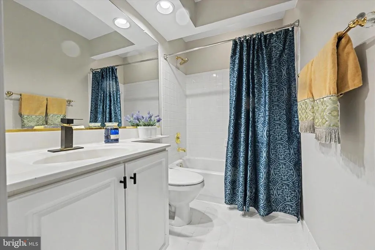
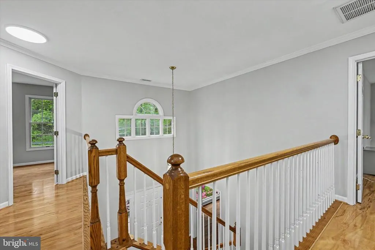
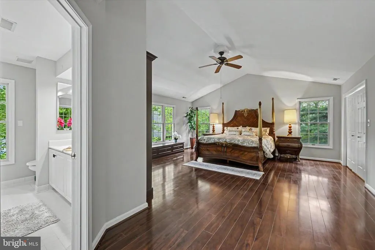
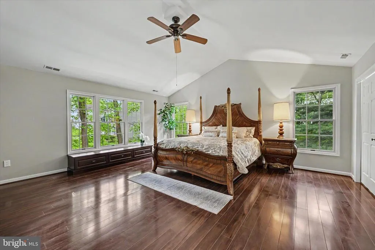
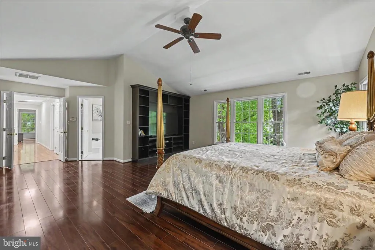
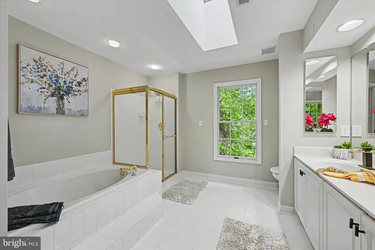
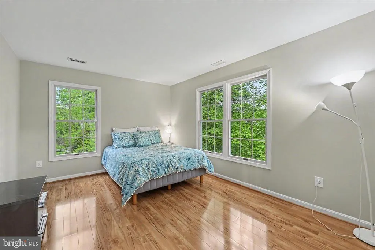
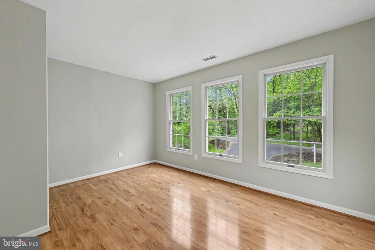
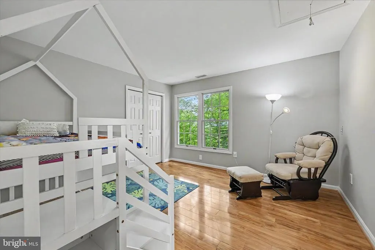
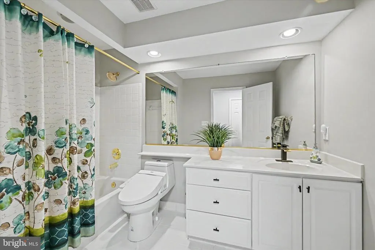
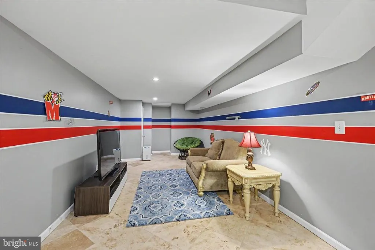
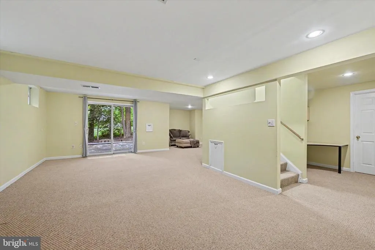
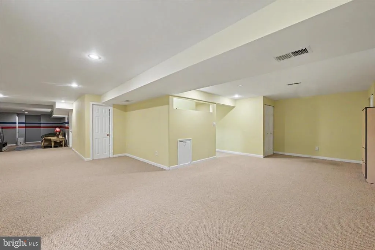
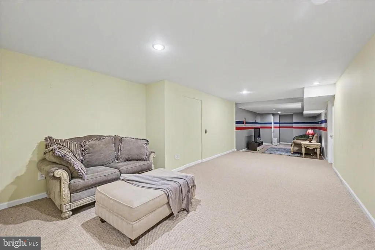
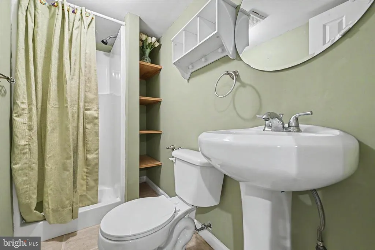
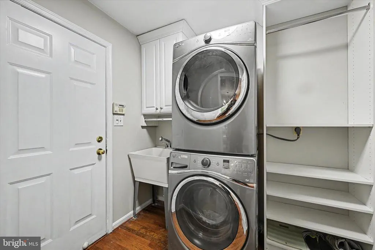
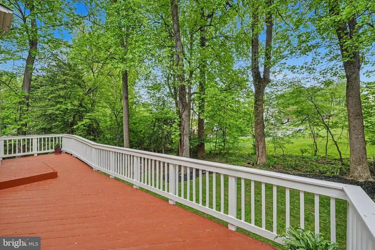
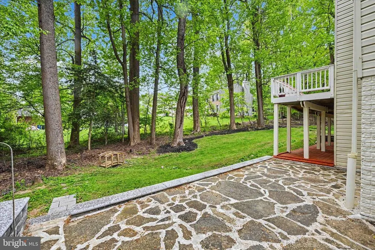
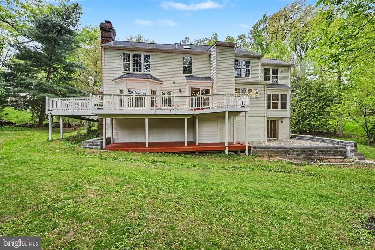
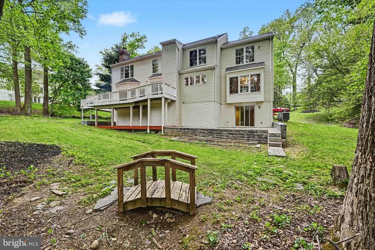
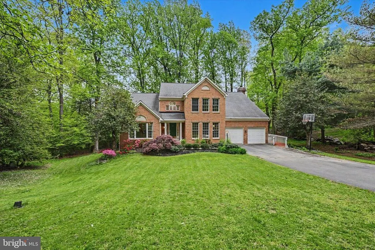
Big Price AdjustCome relax in your quiet Sanctuary - away from the chaos, but close to everything. Make lasting memories with your family in your very own 5 BR, 4 BA home! Sitting on a beautiful, large lot within the Putuxent Springs community, you will have views of the lush forest atop your large deck that will make an impression on your friends at your next BBQ or Luau. This hidden gem is located off a secluded drive that will give you both privacy and security. High quality, attention to detail, and pride of ownership abound in every aspect of this home. It is well maintained and loved. From the brick-front surrounded by a beautifully manicured yard to an interior that features high-quality moldings, elegant hardwood floors, and 9' ceilings. The Gourmet Kitchen has spacious white cabinets, SS appliances, a large island, and granite countertops that open to a large family area. The home contains an expansive Master Suite oasis - with walk in closets and Master Bathroom complete with separate glass shower and soaking tub. In addition to the Master Suite, the upstairs and main level boasts four other large Bedrooms and two full bathrooms - perfect for large, extended, or expanding families. The lower level has a walk-out basement that is fully finished and comes with recreation & media areas and a full bathroom. The garage contains an EV charger for green living. The house is equipped with an elevator that the sellers currently use the space for storage, but the future buyers can easily convert the space back to an elevator if needed. So, give in to this retreat and come see this beautiful home today. Major updates: Roof (2020), New Appliances (Dishwasher 2023, Double Oven 2025, Cooktop 2024), newly installed rear stone patio, newly installed oak staircase 2026, 2 HAVC systems are relatively new, the house has been freshly painted, and much more!
| Price History | |
|---|---|
| 4/24/2026 | Listed $899,900 |
| 6/13/2026 | 4$869,900 |
General Features
| Living Area | 4065 |
|---|---|
| Sewer | Public Sewer |
| Heating | Heat Pump(s) |
| Cooling | Central A/C |
| Utilities | Under Ground |
| Possession | Negotiable |
| Roof | Architectural Shingle |
| Appliances | Cooktop,Disposal,ENERGY STAR Dishwasher,Exhaust Fan,Oven - Double,Refrigerator,Stainless Steel Appliances,Washer/Dryer Stacked |
| Zoning | R20 |
| HOA Fee | 250.00 |
| Garage Spaces | 2.00 |
| Patio/Porch Features | Brick,Deck(s),Patio(s) |
| Architectural Style | Colonial |
| Construction Materials | Frame,Brick Front,Vinyl Siding,Tile,Glass,Concrete |
| School District | HOWARD COUNTY PUBLIC SCHOOLS |
| Year Built | 1994 |
| Electric | 220 Volts |
| View | Trees/Woods |
| Levels | 3 |
| Tax Year | 2025 |
| Ownership | Fee Simple |
| Cool Fuel | Electric |
| Accessibility | 36 + wide Halls,Level Entry - Main |
| Assoc Fee Paid Per | Annually |
| County | HOWARD |
| New Construction | No |
| Property Type | Residential |
| HOA | Yes |
| Subdivision Name | PATUXENT SPRINGS |
| Garage Y/N | Yes |
| Water Access Y/N | No |
| Other Structures | Above Grade,Below Grade |
| Full Baths | 4 |
| Status | ACTIVE |
| Directions | See Map |
| City | LAUREL |
| Disclosures | Prop Disclaimer |
| Association Name | D.H BADER MANAGEMENT,INC |
| Senior Community Y/N | No |
| Lot Size Units | Square Feet |
| Lot Size Square Feet | 26963.00 |
| Tax Assessed Value | 791933.0 |
| Tax Annual Amount | 10967.0 |
| Home Warranty Y/N | No |
| Property Condition | Excellent |
| Structure Type | Detached |
| Condo/Coop Association fee Y/N | No |
| Bathrooms Full Main Level | 1 |
| Bathrooms Count Main Level | 1.00 |
| Price Per Sq Ft Total AG | 298.32 |
| Acceptable Financing | Cash,Conventional,FHA,VA |
| Lease Considered Y/N | No |
| Vacation Rental Y/N | No |
| Total SQFT | 4448 |
| Standard Status | Active |
| Year Built Source | Assessor |
| Tax Lot | 67 |
Interior Features
| Interior Amenities | Attic,Bathroom - Soaking Tub,Breakfast Area,Ceiling Fan(s),Dining Area,Entry Level Bedroom,Floor Plan - Open,Kitchen - Gourmet |
|---|---|
| Heating Fuel | Electric |
| Basement | Daylight,Full,Walkout Level,Fully Finished |
| Total Fireplaces | 1 |
| Fireplace Features | Brick,Mantel(s),Wood |
| Hot Water | Electric |
| Basement (Y/N) | Yes |
| Heating Y/N | Yes |
| Fireplace Y/N | Yes |
| Above Grade Finished Area | 2916 |
| Central Air Y/N | Yes |
| Total Bedrooms | 5 |
| Below Grade Finished Area | 1149 |
| Main Level Bedrooms | 1 |
| Below Grade Finished Area Unit Type | Square Feet |
| LivingAreaSource | Assessor |
| Laundry Type | Main Floor |
| Below Grade Unfin Area Units | Square Feet |
| Below Grade Unfin SQFT | 383 |
| Below Grade Unfin SQFT Source | Assessor |
| Below Grade Finished Area Source | Assessor |
| Bedrooms Count All Upper Levels | 4 |
| Bedrooms Count Upper Level 1 | 4 |
| Bathrooms Full Upper Level 1 | 2 |
| Bathrooms Full Lower Level 1 | 1 |
| Bathrooms Full All Upper Levels | 2 |
| Bathrooms Full All Lower Levels | 1 |
| Bathrooms Count Upper Level 1 | 2.00 |
| Bathrooms Count Lower Level 1 | 1.00 |
| Bathrooms Count All Upper Levels | 2 |
| Bathrooms Count All Lower Levels | 1 |
| Above Grade Finished Area Source | Assessor |
| Above Grade Finished Area Unit Type | Square Feet |
| Total Baths | 4 |
Exterior Features
| Exterior Amenities | Sidewalks |
|---|---|
| Pool | No Pool |
| Parking Features | Asphalt Driveway |
| Lot Features | Backs to Trees,Landscaping,Private,Secluded |
| Water Source | Public |
| Total Parking Spaces | 2 |
| Garage Features | Garage - Front Entry |
| Type of Parking | Attached Garage |
| Land Use Code | R |
| Foundation Details | Concrete Perimeter |
| Spa | No |
| Water View Y/N | No |
| Lot Size Acres | 0.62 |
| Lot Size Source | Assessor |
| Waterfront Y/N | No |
| Horse Y/N | No |
| Land Assessed Value | 302900.00 |
| Navigable Water Y/N | No |
| Water Oriented Y/N | No |
| # of Attached Garage Spaces | 2 |
Amenities
- Foreclosure
- Views
- Short Sale
- New Construction
- Adult 55+
- Lease To Own
- No HOA Fees
- Furnished
- Primary On Main
- Air Conditioning
- Seller Finance
- Green
- Fixer Upper
- Horse
- Golf
- Fireplace
- Deck
- Garage
- Basement
- Pool
Property vs Single Family Average in 20723
Price
Taxes
Year Built
Visits
 © BRIGHT, All Rights Reserved
