

New Construction - Eco Friendly
Address
Lot 5 Cissell Avenue, Laurel, MD
Price
$ 725,000
Property Attributes
- MLS#MDHW2027486
- TypeSingle Family
- Listing Status ACTIVE
- CountyHOWARD
- CityLaurel
- Zip20723
- StyleColonial
- Year Built2026
- Price$ 725,000
- Bedrooms4
- Full Bathrooms2
- Half Bathrooms1
- Sqr Footage2100
- Lot Size0.27 Acres
Data Source:
Bright MLS
Property Description
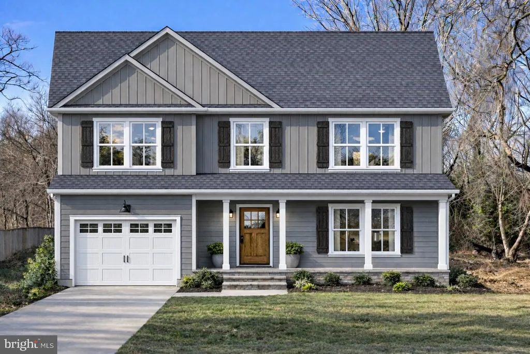
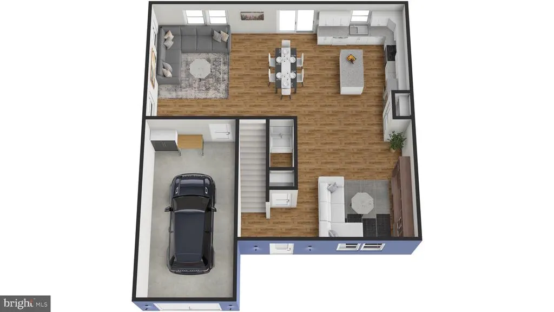
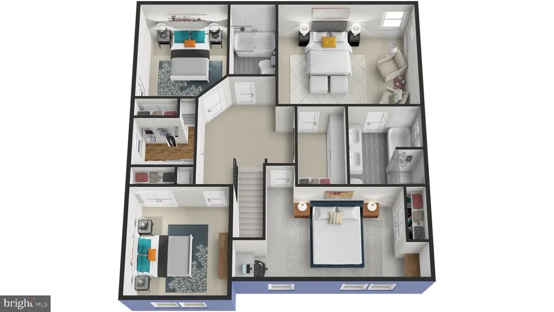
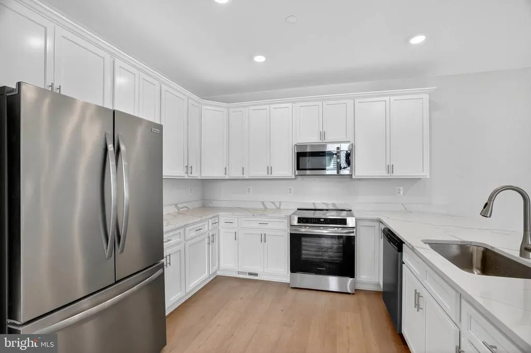
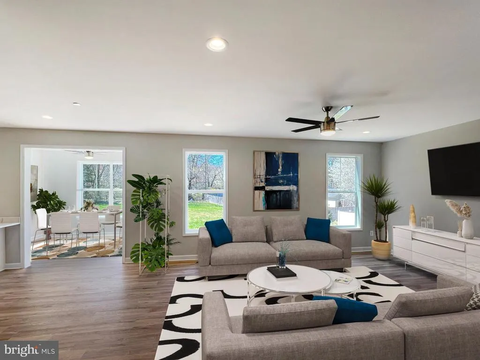
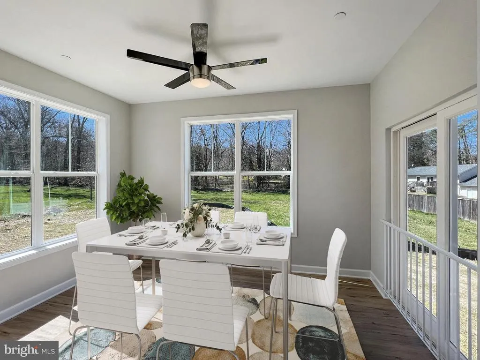
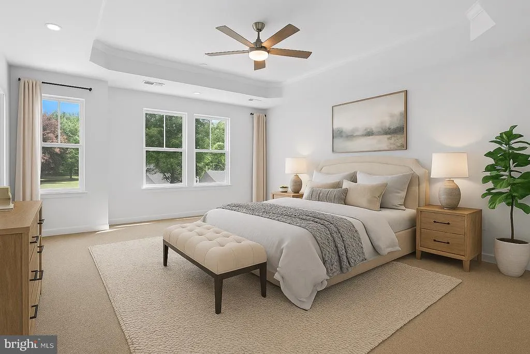
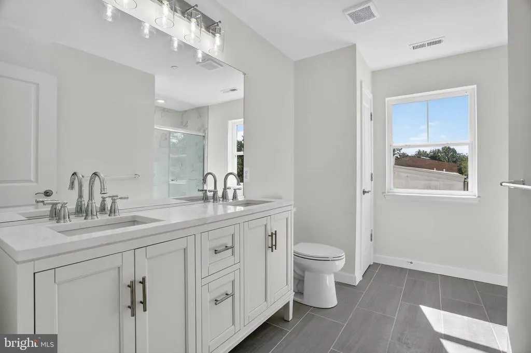
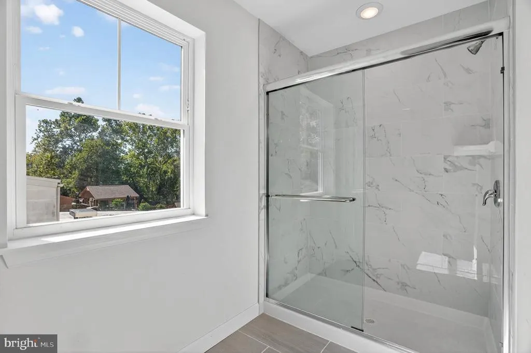
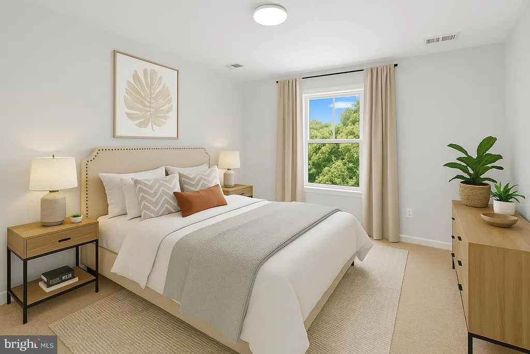
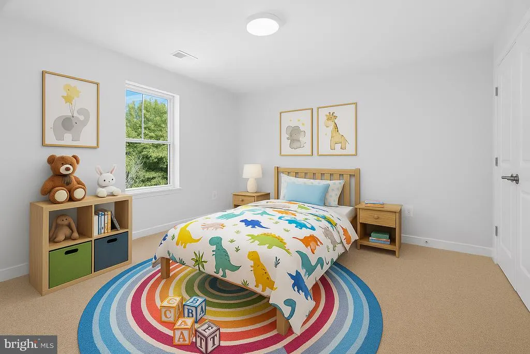
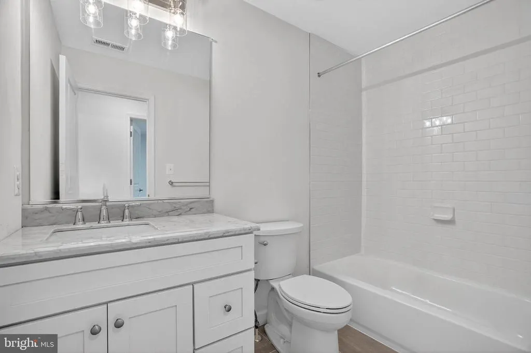
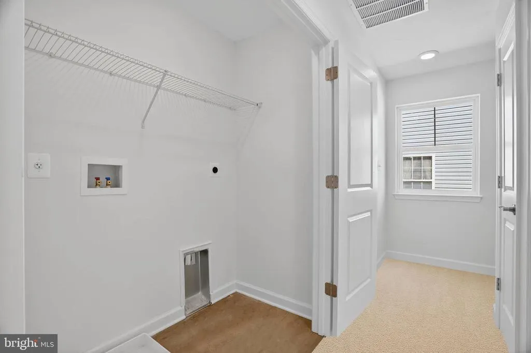
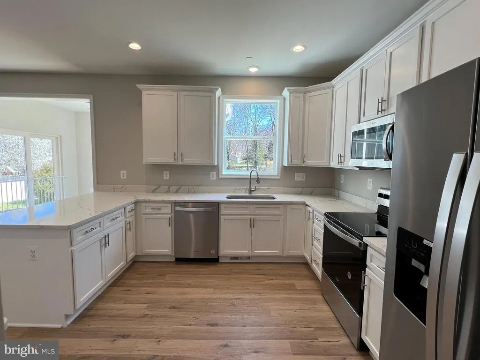
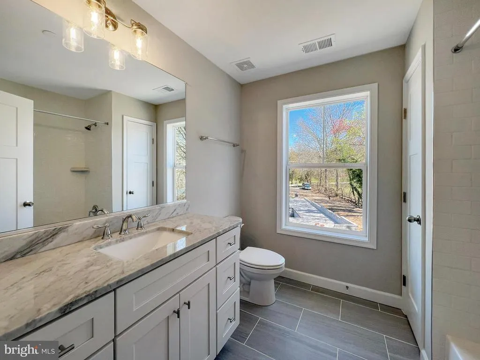
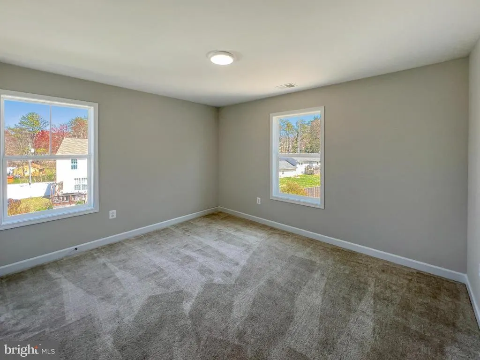
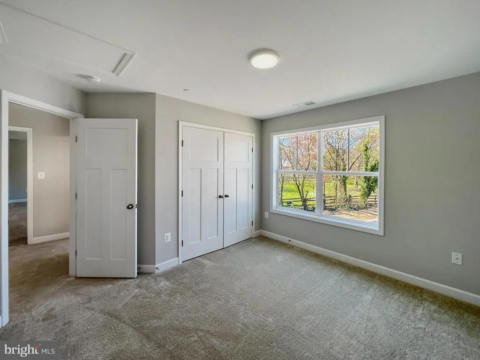
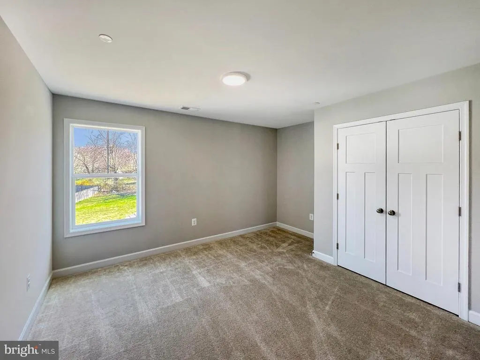
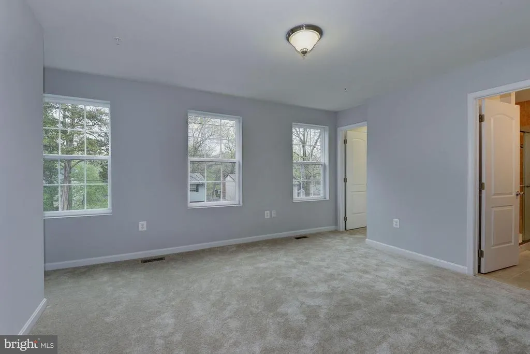
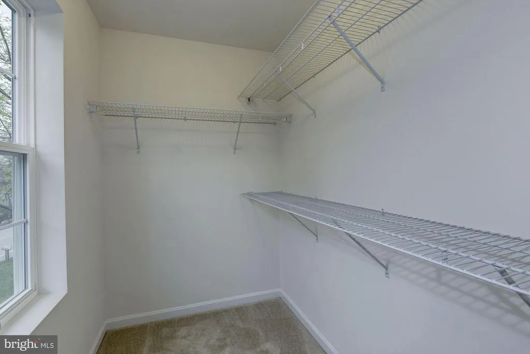
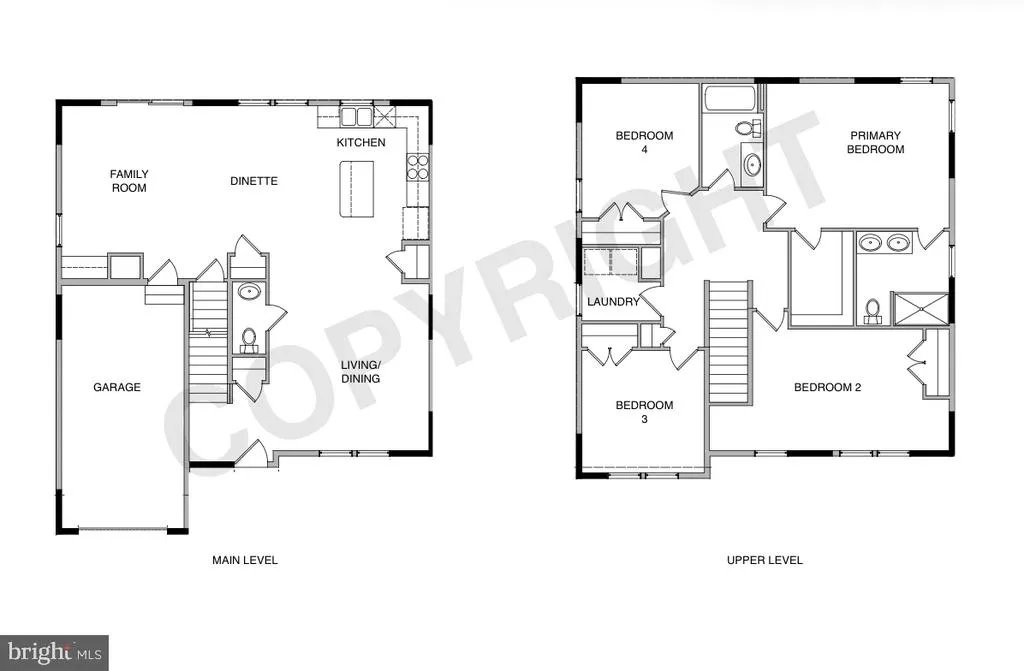
Welcome to your future dream home! Backing to serene, county-owned land, this home, under construction, will feature 4 spacious bedrooms, 2.5 elegant bathrooms, an unfinished basement with endless possibilities, and a convenient 1 car garage. With a top-rated school district, this home is located in highly sought-after community at an affordable price. The main level boasts beautiful hard surface flooring throughout, providing low maintenance style and durability. Enjoy the luxury of the designer finishes in the kitchen and bathrooms along with a large walk-in closet in the primary bedroom providing ample space for storage and organization. Built to the most current energy standards you'll enjoy lower utility costs than old homes...Late 2026 delivery. Don't miss out on this chance today to grab your dream home at a great value. lock in your interest rate, and ask how to receive a $7,500 settlement credit. Make this dream home your reality! Please do not trespass on property. Located BEHIND 9560 Cissell Ave.
| High School |
|---|
| Reservoir High School |
| Price History | |
|---|---|
| 4/24/2023 | Listed $625,000 |
General Features
| Living Area | 2100 |
|---|---|
| Sewer | Public Sewer |
| Heating | Central |
| Cooling | Heat Pump(s),Central A/C |
| Possession | Settlement |
| Appliances | Washer/Dryer Hookups Only |
| Zoning | RESIDENTIAL |
| Garage Spaces | 1.00 |
| Patio/Porch Features | Porch(es) |
| Architectural Style | Colonial |
| Security Features | Carbon Monoxide Detector(s),Smoke Detector,Sprinkler System - Indoor |
| Construction Materials | Stick Built,Vinyl Siding |
| School District | HOWARD COUNTY PUBLIC SCHOOL SYSTEM |
| Year Built | 2026 |
| Levels | 3 |
| Tax Year | 2022 |
| Ownership | Fee Simple |
| Cool Fuel | Electric |
| Accessibility | None |
| County | HOWARD |
| New Construction | Yes |
| Property Type | Residential |
| HOA | No |
| Energy Efficient | Appliances,Construction,HVAC,Lighting |
| Subdivision Name | NONE AVAILABLE |
| Garage Y/N | Yes |
| Water Access Y/N | No |
| Other Structures | Above Grade |
| Total Rooms | 11 |
| Full Baths | 2 |
| Status | ACTIVE |
| Directions | Located behind 9560 Cissell Ave. |
| City | LAUREL |
| Disclosures | Agent Related to Owner,Exempt - Disclosure/Disclaimer,Owner RE Licensee,Sewer Debt Fee Not Retired,Water Debt Fee Not Retired,Other |
| Senior Community Y/N | No |
| Lot Size Units | Square Feet |
| Lot Size Square Feet | 11590.00 |
| Tax Assessed Value | 0.0 |
| Tax Annual Amount | 0.0 |
| Property Condition | Excellent |
| Structure Type | Detached |
| Condo/Coop Association fee Y/N | No |
| Bathrooms Count Main Level | 1.00 |
| Price Per Sq Ft Total AG | 345.24 |
| Acceptable Financing | Other |
| Construction Completed Y/N | No |
| Vacation Rental Y/N | No |
| Total SQFT | 3012 |
| Location Type | Suburban |
| Builder Name | Pacesetter Homes,Inc. |
| Standard Status | Active |
| Year Built Source | Estimated |
Interior Features
| Interior Amenities | Ceiling Fan(s),Carpet,Attic,Dining Area,Family Room Off Kitchen,Floor Plan - Open,Kitchen - Gourmet,Kitchen - Island,Pantry,Primary Bath(s),Recessed Lighting,Walk-in Closet(s),Sprinkler System,Bathro |
|---|---|
| Heating Fuel | Electric |
| Basement | Unfinished,Sump Pump,Rough Bath Plumb |
| Hot Water | Electric |
| Basement (Y/N) | Yes |
| Heating Y/N | Yes |
| Above Grade Finished Area | 2100 |
| Half Baths | 1 |
| Central Air Y/N | Yes |
| Total Bedrooms | 4 |
| Room Type | Living Room,Dining Room,Bedroom 2,Bedroom 3,Bedroom 4,Family Room,Bedroom 1,Laundry,Bathroom 1,Bathroom 2,Half Bath |
| LivingAreaSource | Estimated |
| Laundry Type | Upper Floor |
| Below Grade Unfin Area Units | Square Feet |
| Below Grade Unfin SQFT | 912 |
| Below Grade Unfin SQFT Source | Estimated |
| Bedrooms Count All Upper Levels | 4 |
| Bedrooms Count Upper Level 1 | 4 |
| Bathrooms Half Main Level | 1 |
| Bathrooms Full Upper Level 1 | 2 |
| Bathrooms Full All Upper Levels | 2 |
| Bathrooms Count Upper Level 1 | 2.00 |
| Bathrooms Count All Upper Levels | 2 |
| Above Grade Finished Area Source | Estimated |
| Above Grade Finished Area Unit Type | Square Feet |
| Total Baths | 3 |
Exterior Features
| Pool | No Pool |
|---|---|
| Lot Features | Backs to Trees,No Thru Street,Not In Development |
| Water Source | Public |
| Total Parking Spaces | 3 |
| Garage Features | Garage - Front Entry |
| Type of Parking | Attached Garage,Driveway |
| Foundation Details | Concrete Perimeter |
| Water View Y/N | No |
| Lot Size Acres | 0.27 |
| Lot Size Source | Estimated |
| Waterfront Y/N | No |
| Builder Model | Leora |
| Road Responsibility | Road Maintenance Agreement,Easement/Right of Way |
| Navigable Water Y/N | No |
| Water Oriented Y/N | No |
| # of Attached Garage Spaces | 1 |
Room Details
| Room | Dimensions | Level | Flooring | Details |
|---|---|---|---|---|
| Bathroom 1 | Upper 1 | |||
| Bathroom 2 | Upper 1 | |||
| Bedroom 1 | Upper 1 | |||
| Bedroom 2 | Upper 1 | |||
| Bedroom 3 | Upper 1 | |||
| Bedroom 4 | Upper 1 | |||
| Dining Room | Main | |||
| Family Room | Main | |||
| Half Bath | Main | |||
| Laundry | Upper 1 | |||
| Living Room | Main |
Amenities
- Foreclosure
- Views
- Short Sale
- New Construction
- Adult 55+
- Lease To Own
- No HOA Fees
- Furnished
- Primary On Main
- Air Conditioning
- Seller Finance
- Green
- Fixer Upper
- Horse
- Golf
- Fireplace
- Deck
- Garage
- Basement
- Pool
Property vs Single Family Average in 20723
Price
Year Built
Visits
Walkscore
 © BRIGHT, All Rights Reserved
