

Address
6102 Ridgeline Drive, Mount Airy, MD
Price
$ 579,900
Property Attributes
- MLS#MDFR2087008
- TypeSingle Family
- Listing Status ACTIVE
- CountyFREDERICK
- CityMount Airy
- NeighborhoodRavenwood Estates
- Zip21771
- StyleDutch,Colonial
- Year Built1978
- Taxes$ 5619
- Price$ 579,900
- Bedrooms4
- Full Bathrooms2
- Half Bathrooms1
- Sqr Footage2152
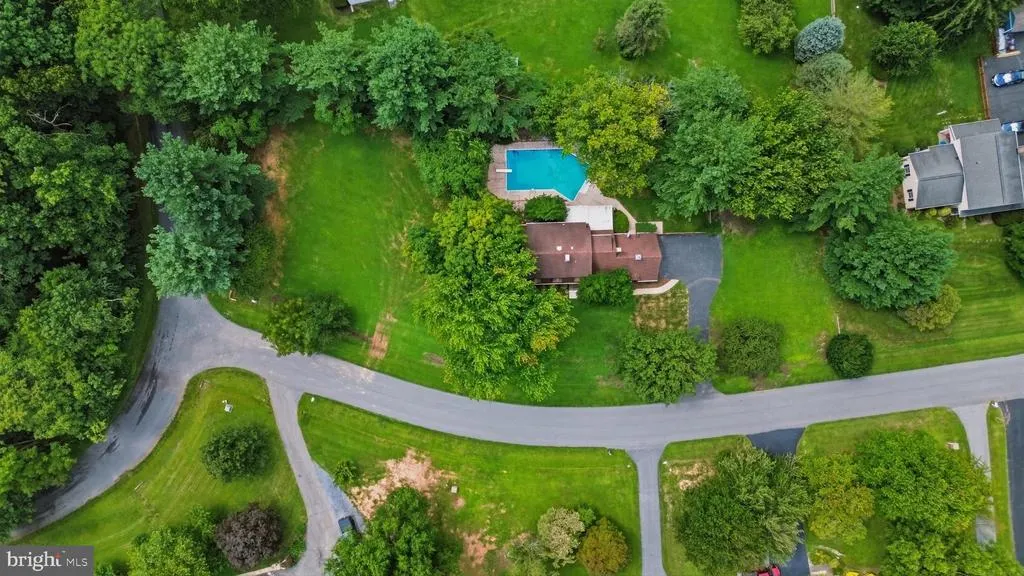
- Lot Size0.96 Acres
Data Source:
Bright MLS
Property Description
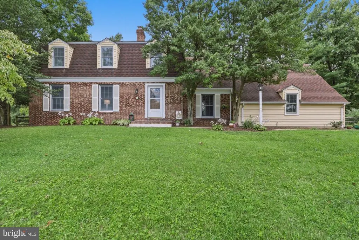
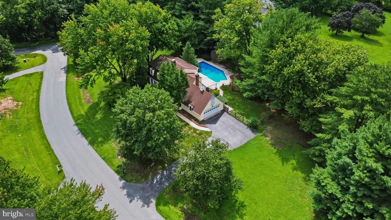
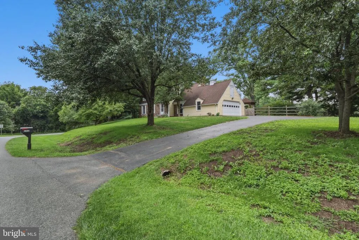
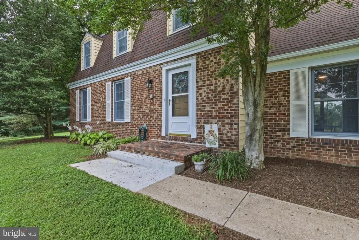
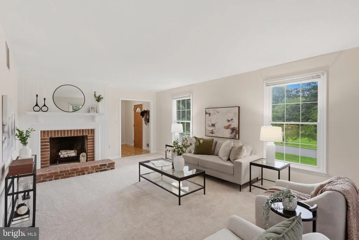
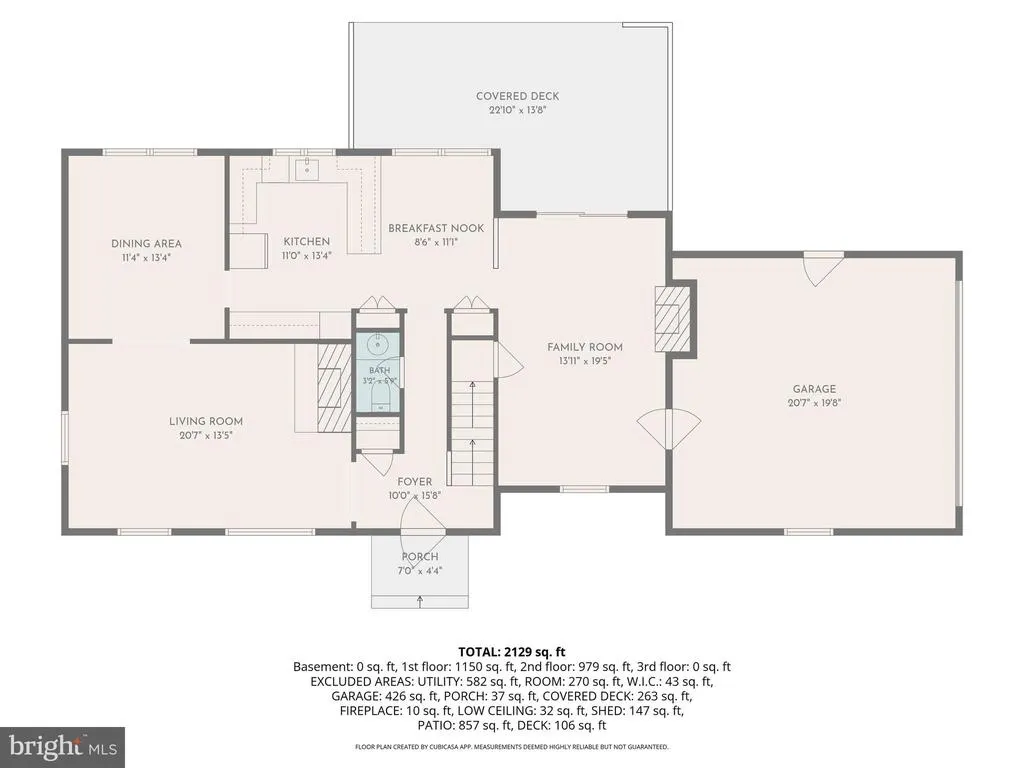
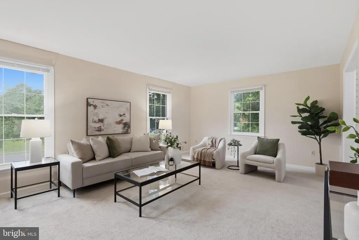
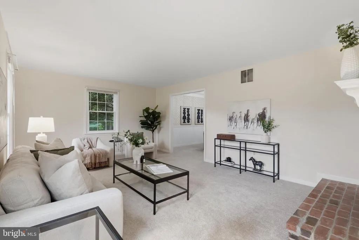
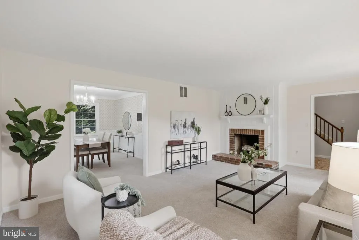
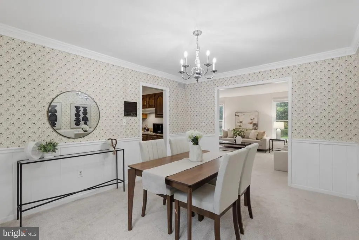
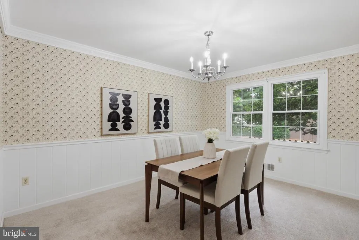
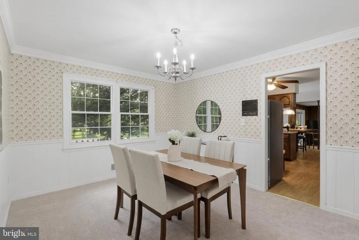
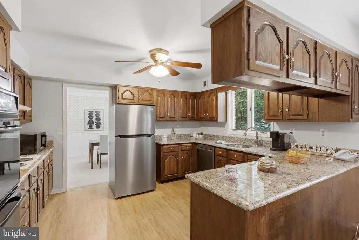
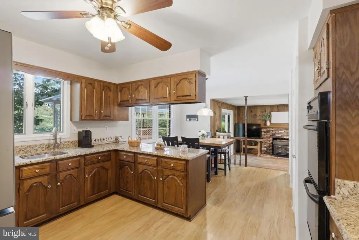
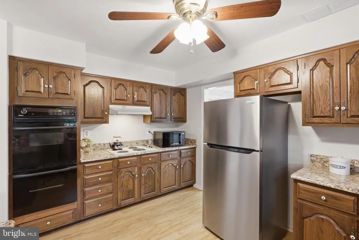
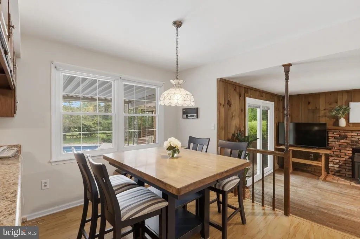
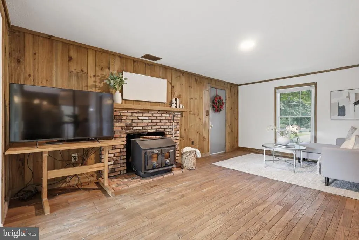
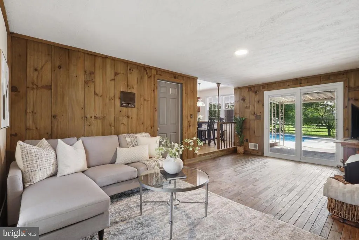
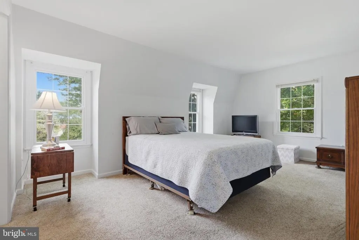
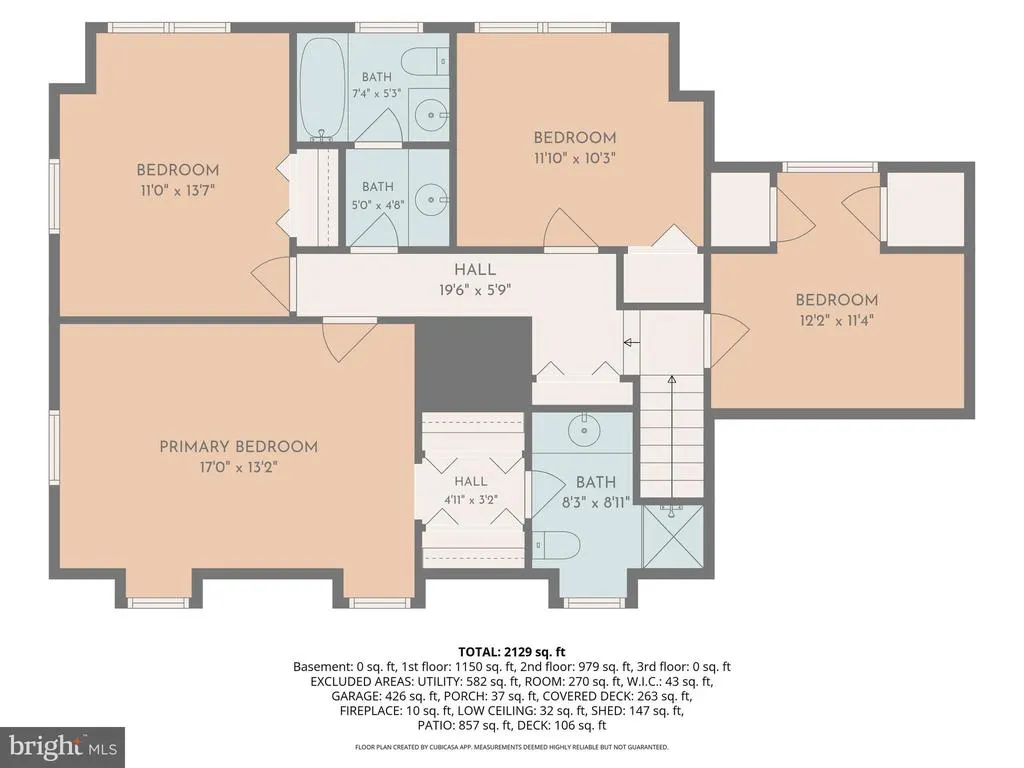
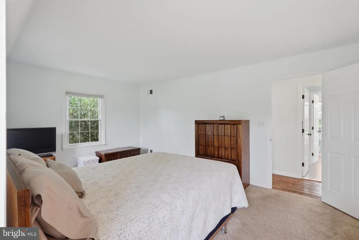
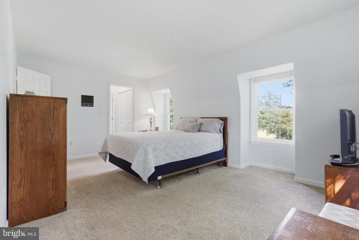
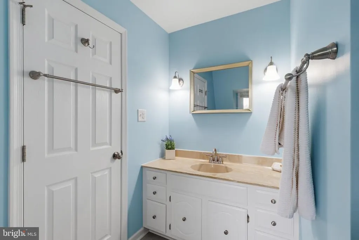
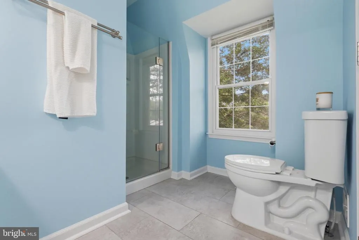
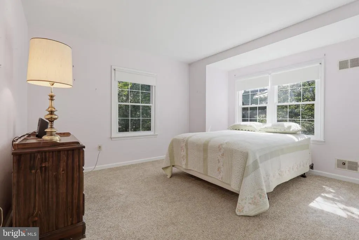
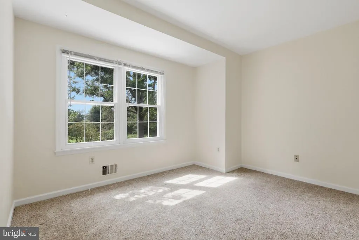
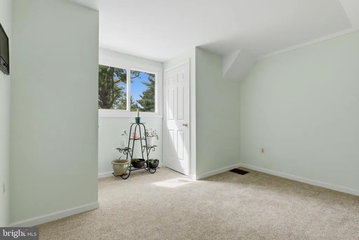
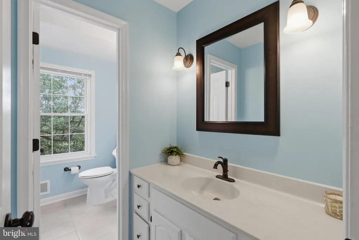
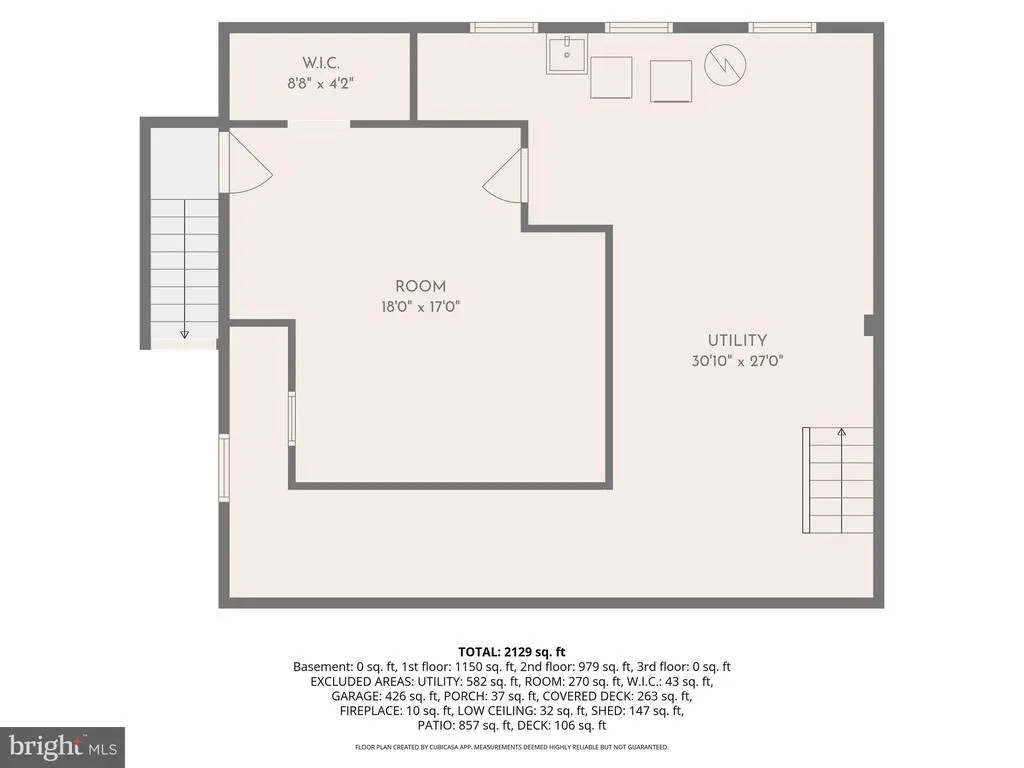
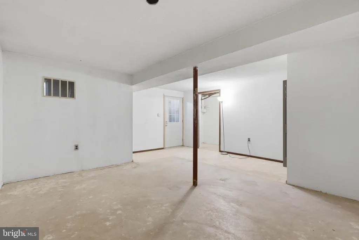
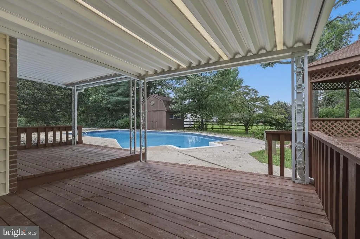
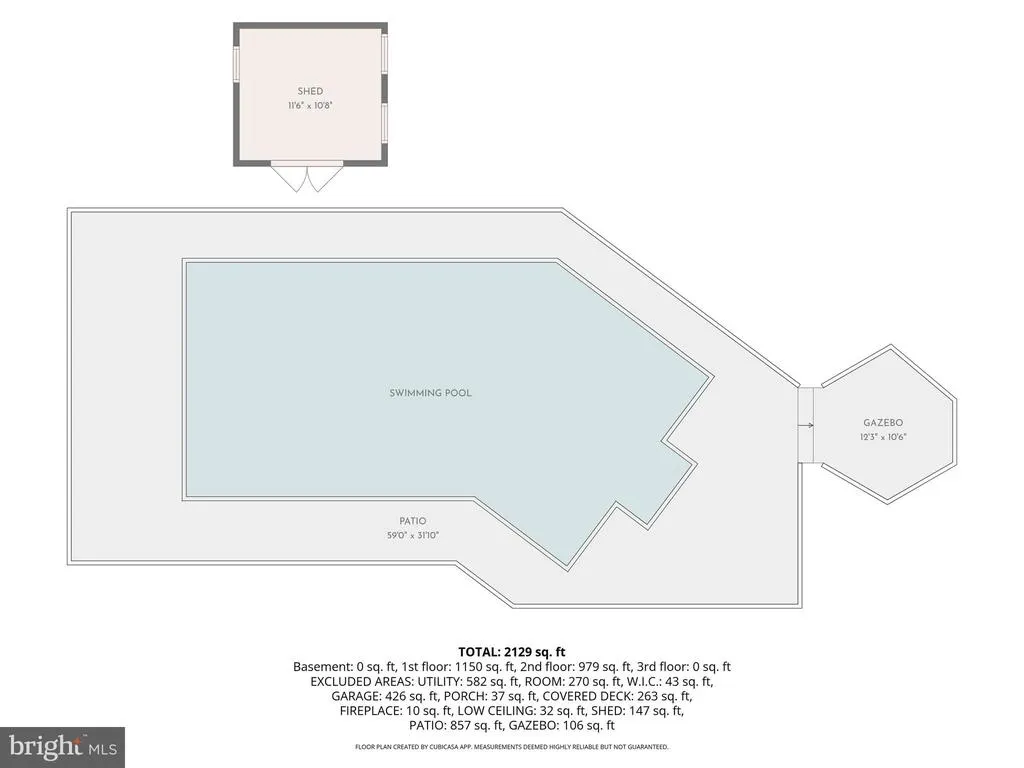
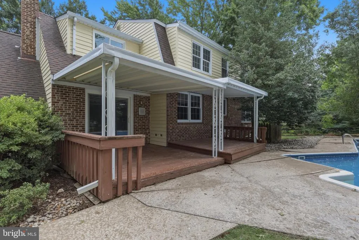
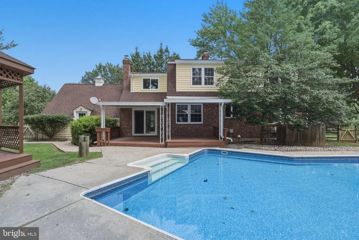
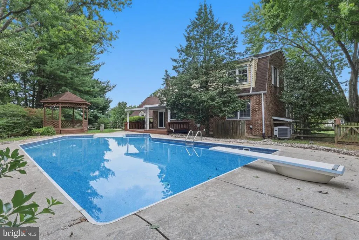
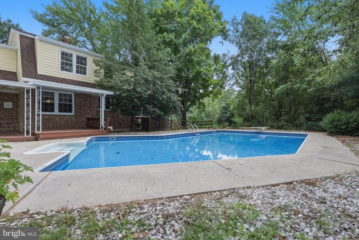
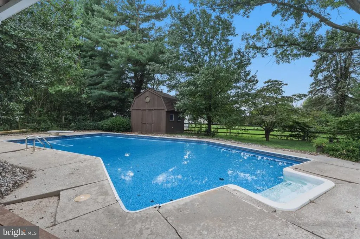
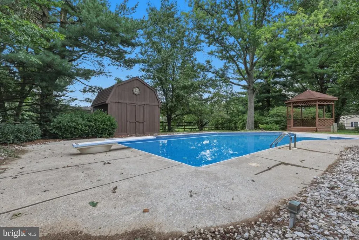
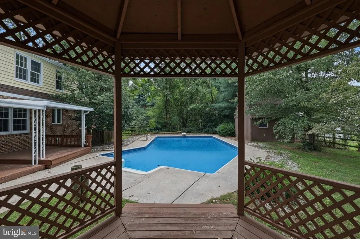
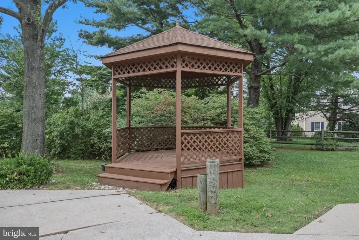
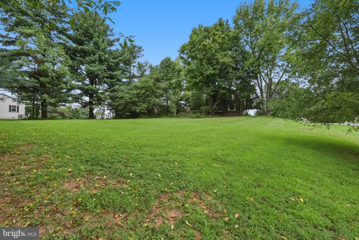
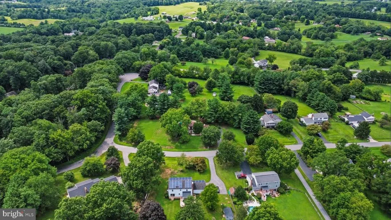
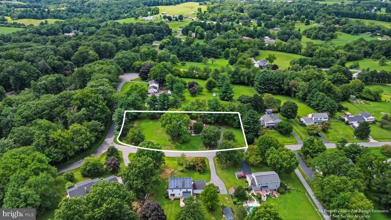
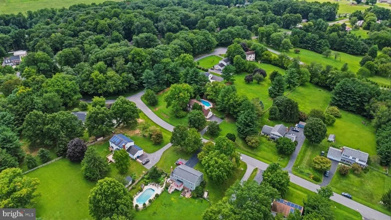
Welcome to this Lovely Dutch Colonial on a Picturesque .96 Acre Corner Lot in the Ravenwood Subdivision. This Traditional Home Offers New Main Level Carpeting, Fresh Paint, Formal Living Room with Wood Burning Fireplace, Dining Room, Country Kitchen w/Granite Counters and Breakfast Area, Family Room off Kitchen w/Woodstove, Slider to Fenced Rear Yard, & Garage Access. The Upper offers a Spacious Primary Bedroom w/2 Closets & Full Bath; 3 Additional Bedrooms, and Hall Bath. The Unfinished Lower Level Awaits your Finishing Touches and Provides Great Storage; Covered Deck off Family Room overlooks Inground Pool, Fenced Yard w/Gazebo, and Shed where you Enjoy Endless Summertime Fun! The Location is Ideal, Highly Rated Frederick County Schools, Close to the Town of Mount Airy, and Commuter Routes! You will Love it Here!
| Elementary School | Middle School | High School |
|---|---|---|
| New Market Elementary School | New Market Middle School | Linganore High School |
| Price History | |
|---|---|
| 8/13/2026 | Listed $579,900 |
General Features
| Living Area | 2152 |
|---|---|
| Sewer | Private Septic Tank |
| Heating | Heat Pump(s) |
| Cooling | Other |
| Possession | Negotiable |
| Appliances | Dishwasher,Dryer,Oven/Range - Electric,Refrigerator,Stainless Steel Appliances,Washer,Water Heater |
| Zoning | R |
| Garage Spaces | 2.00 |
| Architectural Style | Dutch,Colonial |
| Pool Features | Fenced,In Ground,Vinyl |
| Construction Materials | Vinyl Siding,Brick |
| School District | FREDERICK COUNTY PUBLIC SCHOOLS |
| Year Built | 1978 |
| Levels | 3 |
| Tax Year | 2025 |
| Ownership | Fee Simple |
| Cool Fuel | Electric |
| Section | 2 |
| Accessibility | None |
| County | FREDERICK |
| New Construction | No |
| Property Type | Residential |
| HOA | No |
| Subdivision Name | RAVENWOOD ESTATES |
| Garage Y/N | Yes |
| Water Access Y/N | No |
| Other Structures | Above Grade,Below Grade |
| Full Baths | 2 |
| Status | ACTIVE |
| Directions | From Old Annapolis Rd in Mount Airy,turn on to Old Annapolis Ct.,to Ridgeline Drive on your Right - house is right on the corner! |
| City | MOUNT AIRY |
| Senior Community Y/N | No |
| Lot Size Units | Square Feet |
| Lot Size Square Feet | 41817.00 |
| Tax Assessed Value | 492500.0 |
| Tax Annual Amount | 5619.0 |
| Home Warranty Y/N | Yes |
| Structure Type | Detached |
| Condo/Coop Association fee Y/N | No |
| Bathrooms Count Main Level | 1.00 |
| Price Per Sq Ft Total AG | 269.47 |
| Vacation Rental Y/N | No |
| Total SQFT | 3048 |
| Standard Status | Active |
| Year Built Source | Assessor |
| Tax Lot | 25 |
Interior Features
| Interior Amenities | Bathroom - Tub Shower,Breakfast Area,Chair Railings,Family Room Off Kitchen,Floor Plan - Traditional,Formal/Separate Dining Room,Kitchen - Country,Primary Bath(s),Wood Floors |
|---|---|
| Heating Fuel | Electric |
| Basement | Unfinished,Side Entrance |
| Total Fireplaces | 2 |
| Fireplace Features | Brick,Wood,Other,Corner |
| Hot Water | Electric |
| Basement (Y/N) | Yes |
| Heating Y/N | Yes |
| Fireplace Y/N | Yes |
| Above Grade Finished Area | 2152 |
| Half Baths | 1 |
| Central Air Y/N | No |
| Total Bedrooms | 4 |
| Room Type | Living Room,Dining Room,Bedroom 2,Bedroom 3,Bedroom 4,Kitchen,Family Room,Laundry,Storage Room,Bathroom 2,Primary Bathroom,Half Bath |
| Below Grade Finished Area Unit Type | Square Feet |
| LivingAreaSource | Assessor |
| Laundry Type | Basement |
| Below Grade Unfin Area Units | Square Feet |
| Below Grade Unfin SQFT | 896 |
| Below Grade Unfin SQFT Source | Assessor |
| Below Grade Finished Area Source | Assessor |
| Bedrooms Count All Upper Levels | 4 |
| Bedrooms Count Upper Level 1 | 4 |
| Bathrooms Half Main Level | 1 |
| Bathrooms Full Upper Level 1 | 2 |
| Bathrooms Full All Upper Levels | 2 |
| Bathrooms Count Upper Level 1 | 2.00 |
| Bathrooms Count All Upper Levels | 2 |
| Above Grade Finished Area Source | Assessor |
| Above Grade Finished Area Unit Type | Square Feet |
| Total Baths | 3 |
Exterior Features
| Pool | Yes - Personal |
|---|---|
| Parking Features | Asphalt Driveway |
| Water Source | Well |
| Total Parking Spaces | 2 |
| Garage Features | Garage - Side Entry |
| Type of Parking | Attached Garage |
| Land Use Code | R |
| Foundation Details | Block |
| Water View Y/N | No |
| Lot Size Acres | 0.96 |
| Lot Size Source | Assessor |
| Waterfront Y/N | No |
| Land Assessed Value | 171100.00 |
| Navigable Water Y/N | No |
| Water Oriented Y/N | No |
| # of Attached Garage Spaces | 2 |
Room Details
| Room | Dimensions | Level | Flooring | Details |
|---|---|---|---|---|
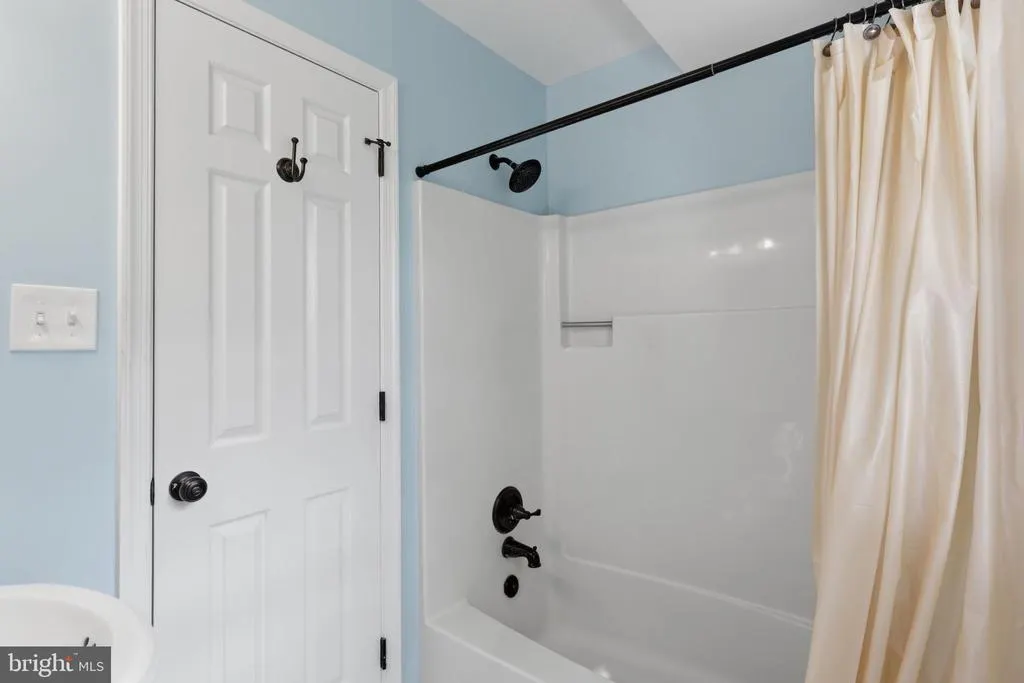
| Bathroom 2 | Upper 1 | Flooring - Ceramic Tile | ||
| Bedroom 2 | Upper 1 | Flooring - Carpet | ||
| Bedroom 3 | Upper 1 | Flooring - Carpet | ||
| Bedroom 4 | Upper 1 | Flooring - Carpet | ||
| Dining Room | Main | Chair Rail,Flooring - Carpet | ||
| Family Room | Main | Flooring - HardWood,Wood Stove | ||
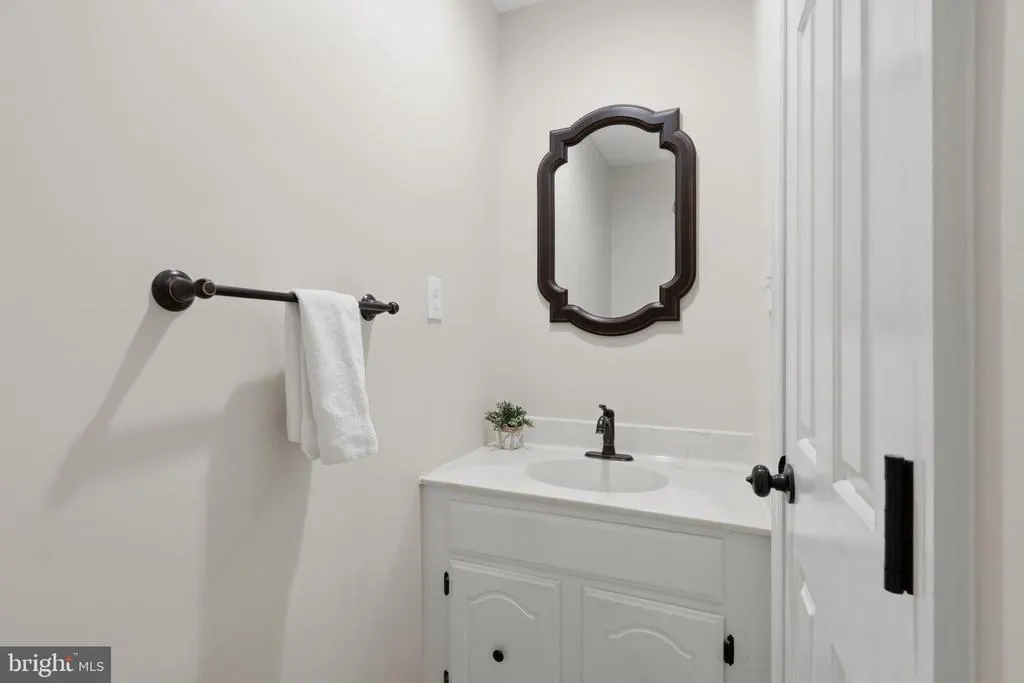
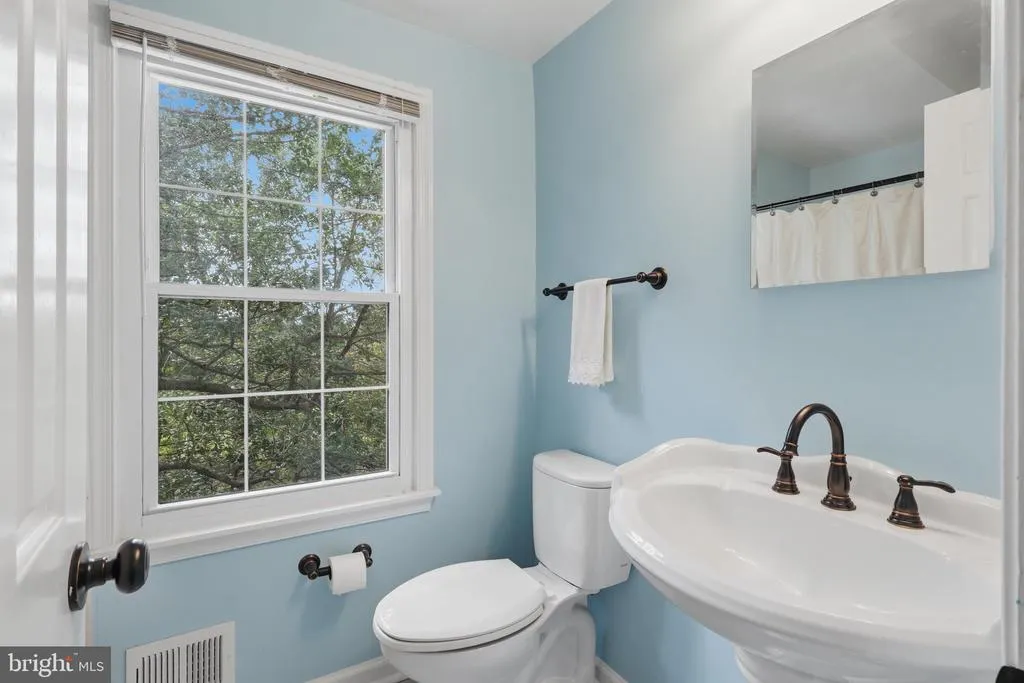
| Half Bath | Main | Flooring - Ceramic Tile | ||
| Kitchen | Main | Countertop(s) - Granite,Dining Area,Flooring - Laminated,Kitchen - Country | ||
| Laundry | Lower 1 | Flooring - Concrete | ||
| Living Room | Main | Flooring - Carpet,Fireplace - Wood Burning | ||
| Primary Bathroom | Upper 1 | Flooring - Ceramic Tile | ||
| Primary Bathroom | Upper 1 | Flooring - Carpet | ||
| Storage Room | Lower 1 | Flooring - Concrete |
Amenities
- Foreclosure
- Views
- Short Sale
- New Construction
- Adult 55+
- Lease To Own
- No HOA Fees
- Furnished
- Primary On Main
- Air Conditioning
- Seller Finance
- Green
- Fixer Upper
- Horse
- Golf
- Fireplace
- Deck
- Garage
- Basement
- Pool
Property vs Single Family Average in 21771
Price
Taxes
Year Built
Visits
 © BRIGHT, All Rights Reserved
