

Price Reduction
Address
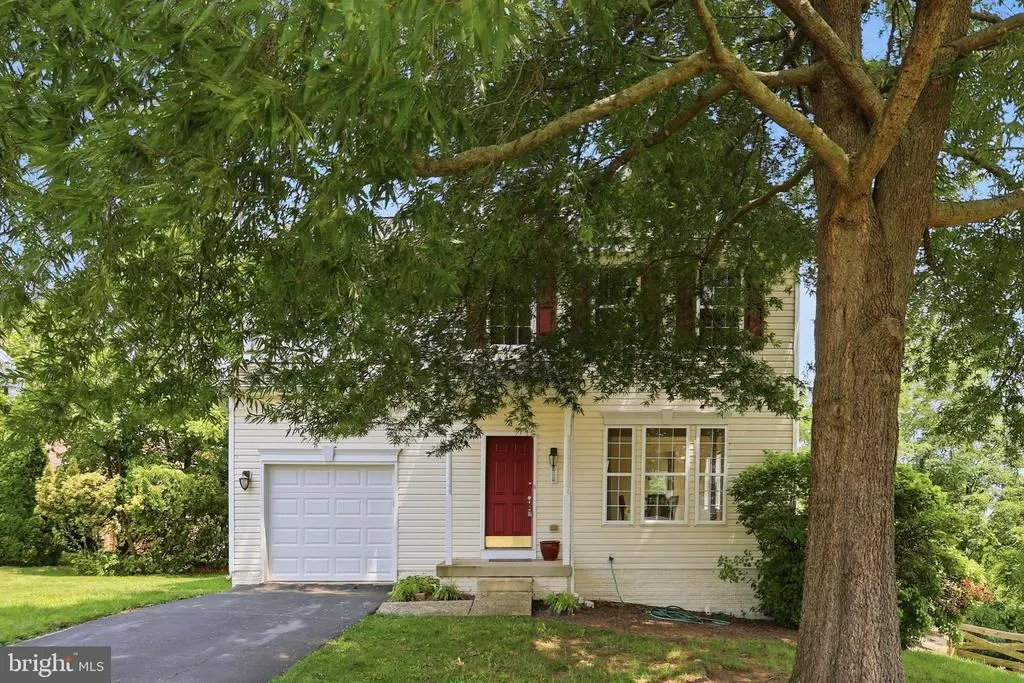
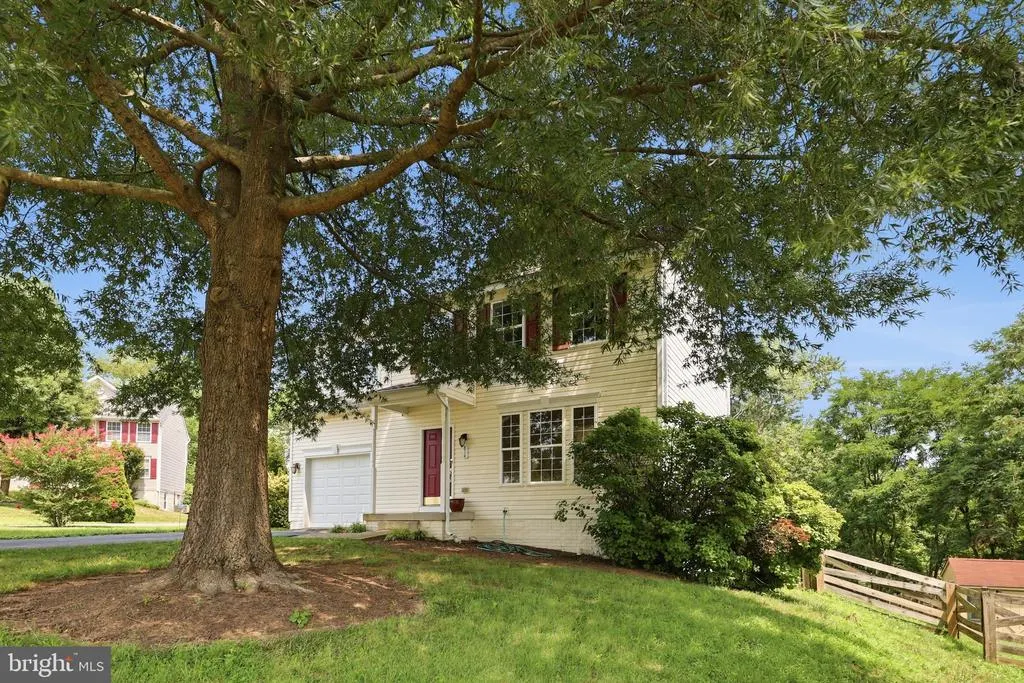
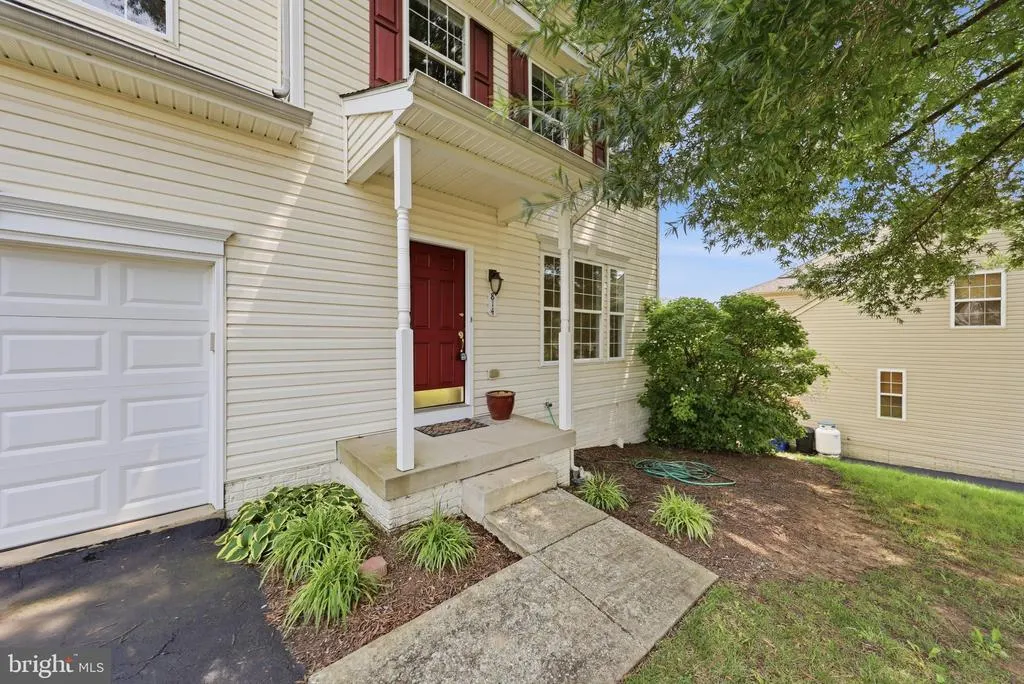
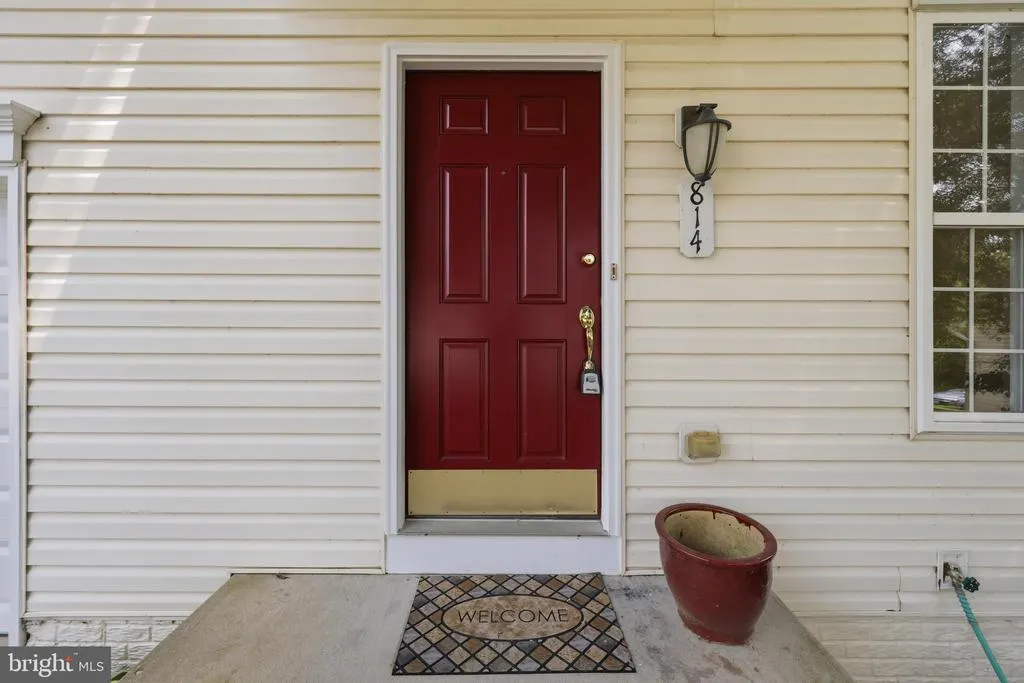
814 Fifth Avenue, Brunswick, MD
Price
$ 474,900
Property Attributes
- MLS#MDFR2085392
- TypeSingle Family
- Listing Status ACTIVE
- CountyFREDERICK
- CityBrunswick
- NeighborhoodHunters Knoll
- Zip21716
- StyleColonial
- Year Built2003
- Taxes$ 5796
- Price$ 474,900
- Bedrooms3
- Full Bathrooms2
- Half Bathrooms1
- Sqr Footage2868
- Lot Size0.19 Acres
Data Source:
Bright MLS
Property Description
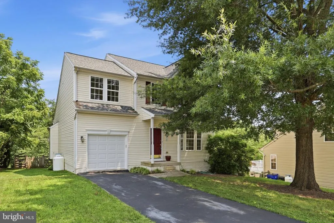
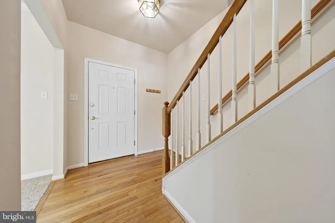
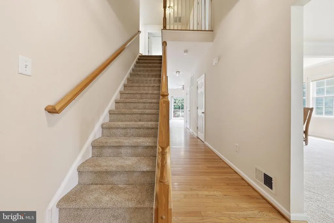
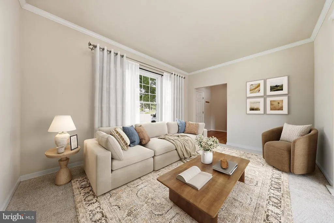
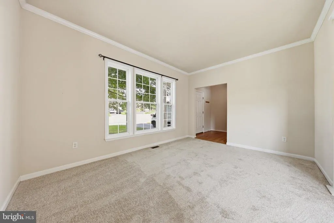
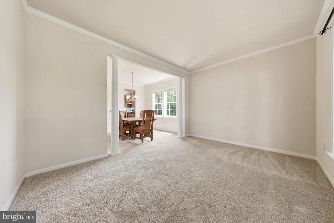
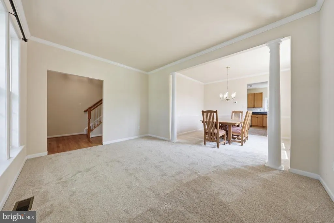
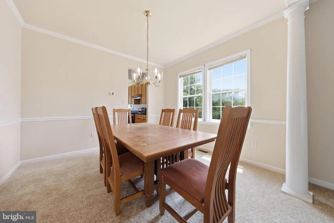
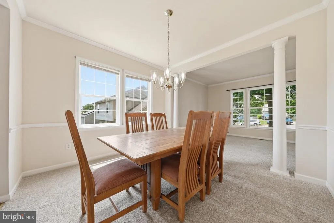
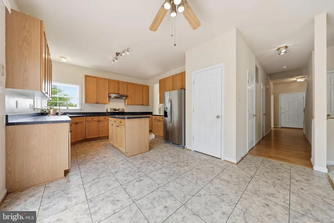
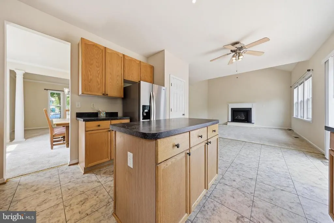
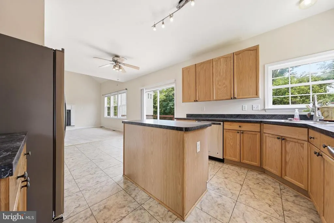
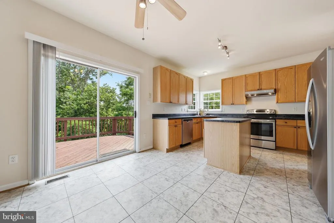
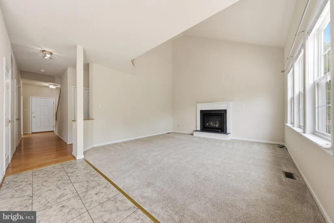
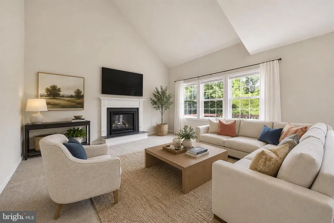
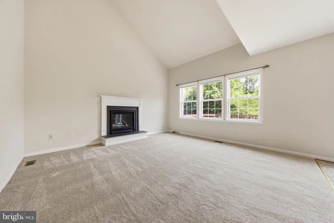
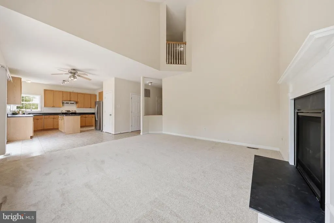
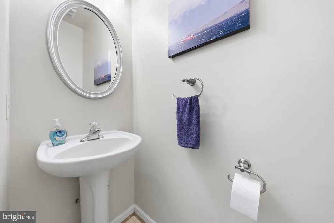
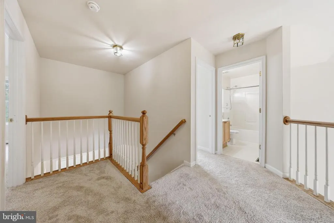
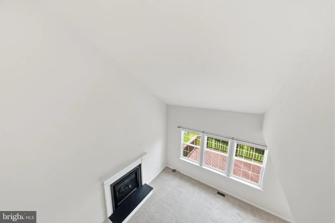
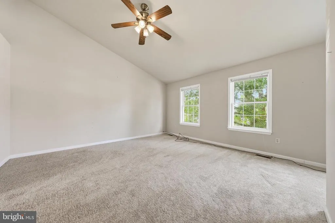
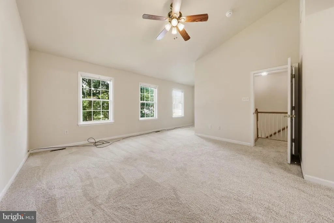
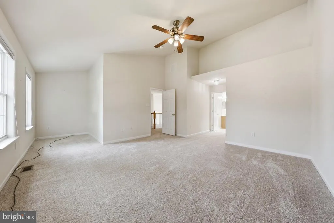
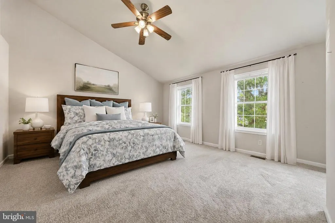
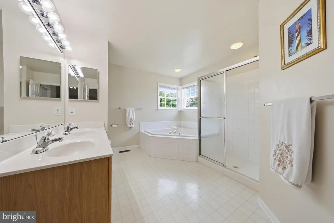
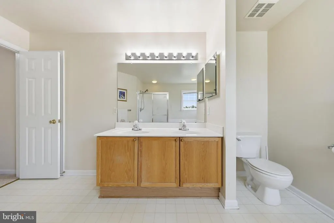
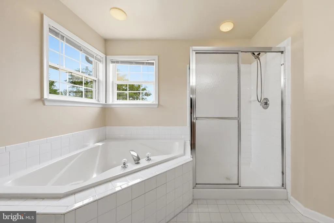
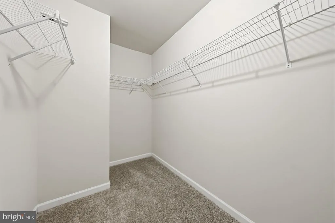
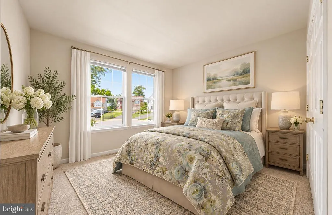
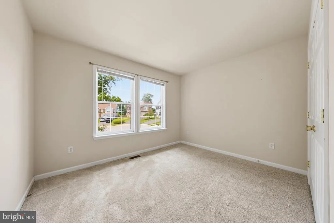
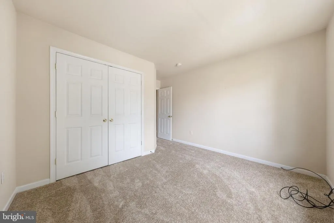
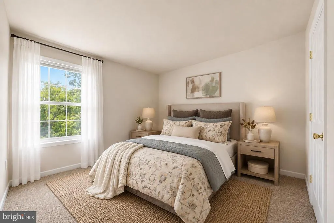
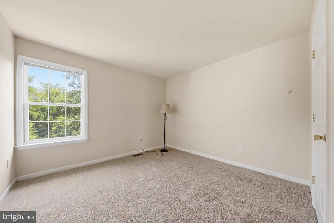
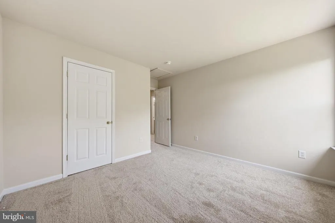
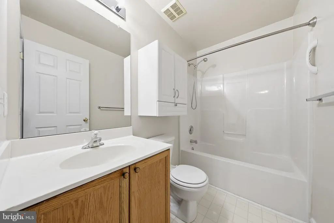
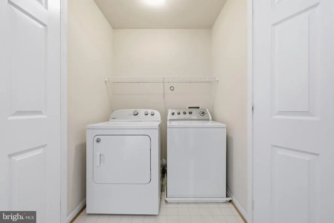
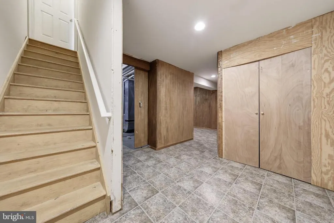
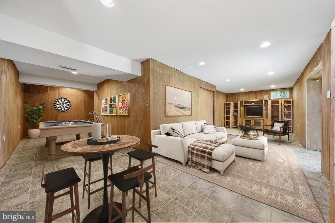
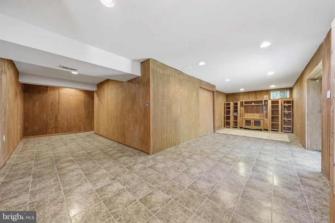
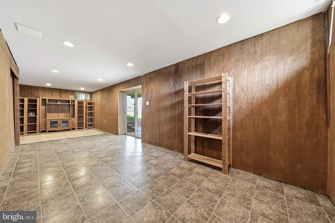
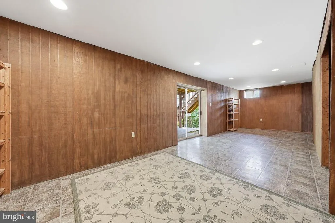
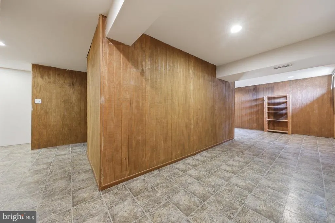
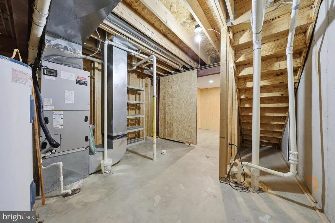
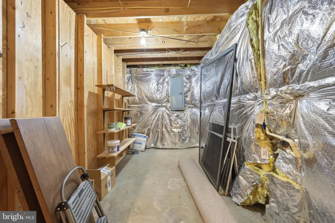
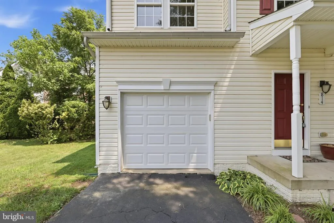
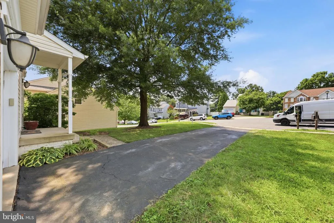
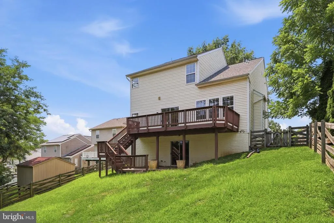
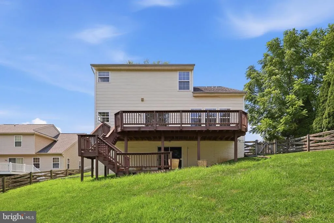
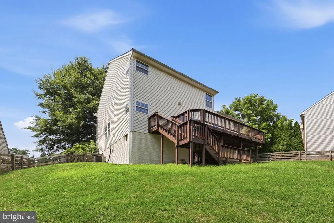
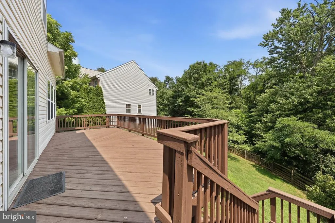
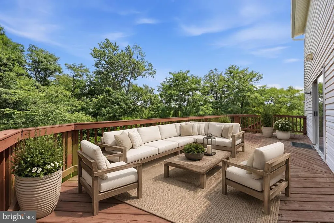
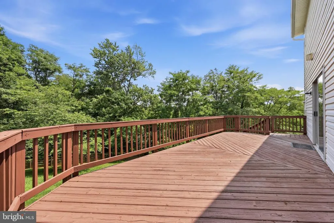
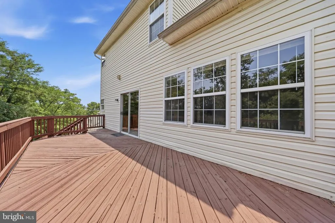
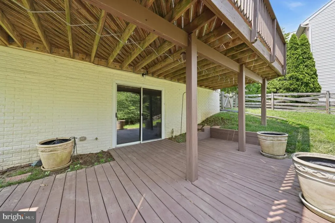
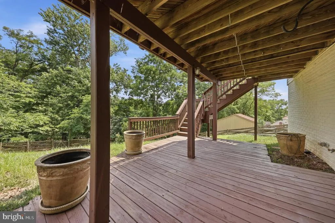
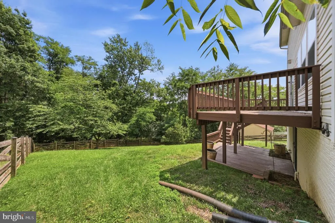
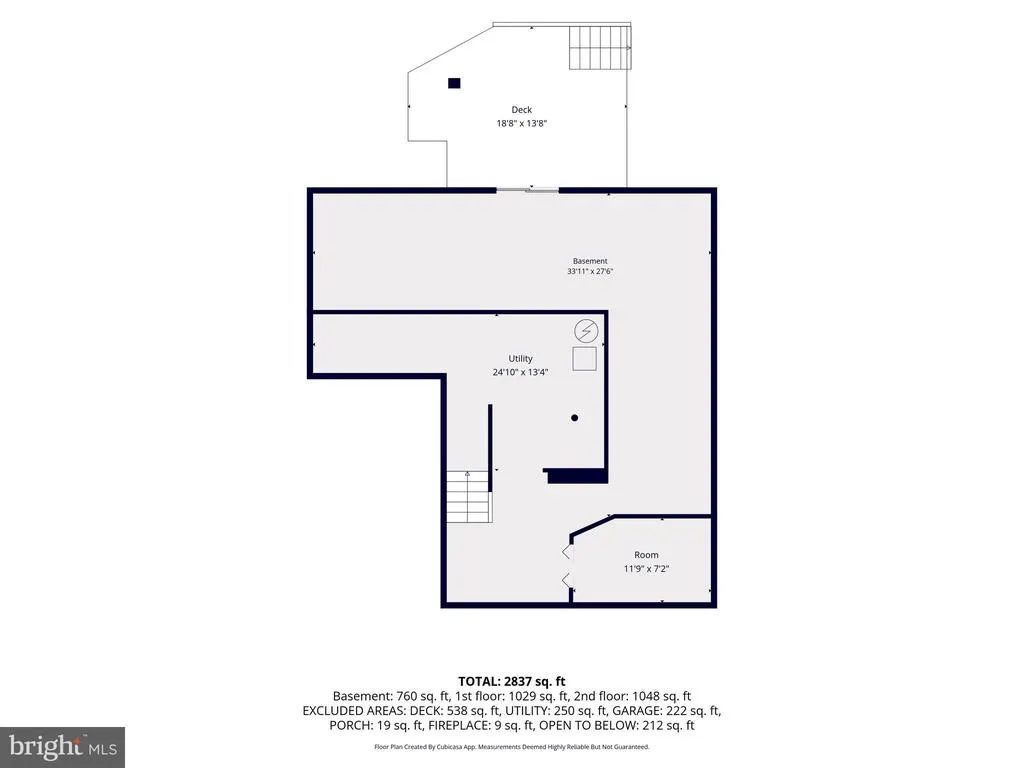
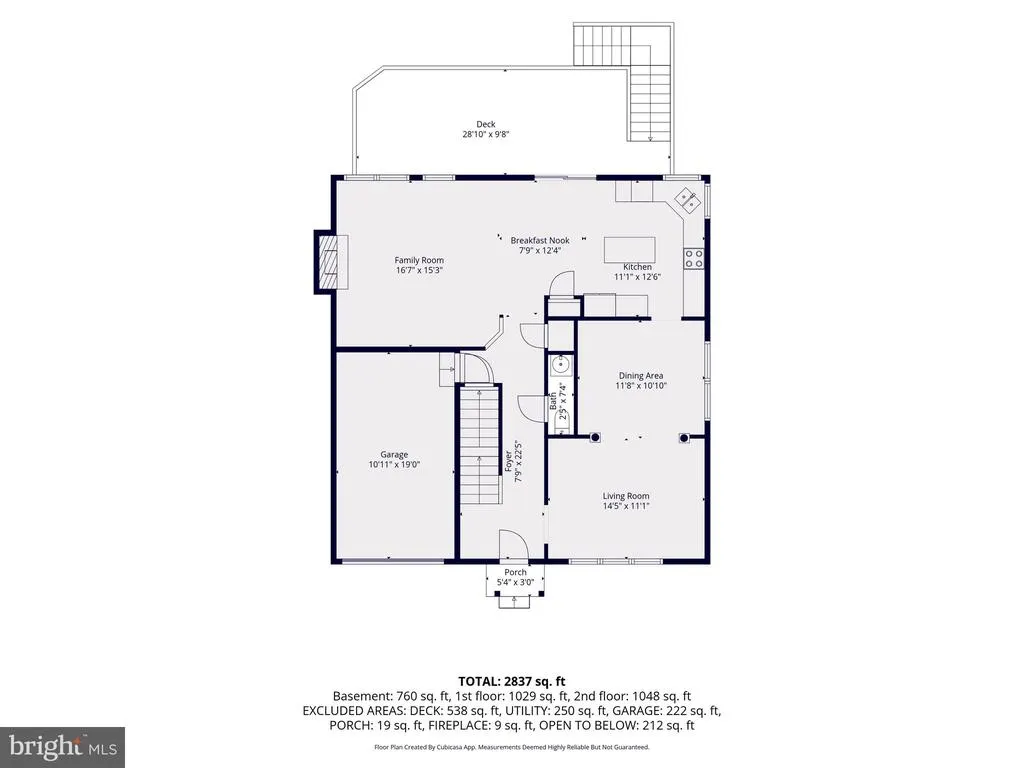
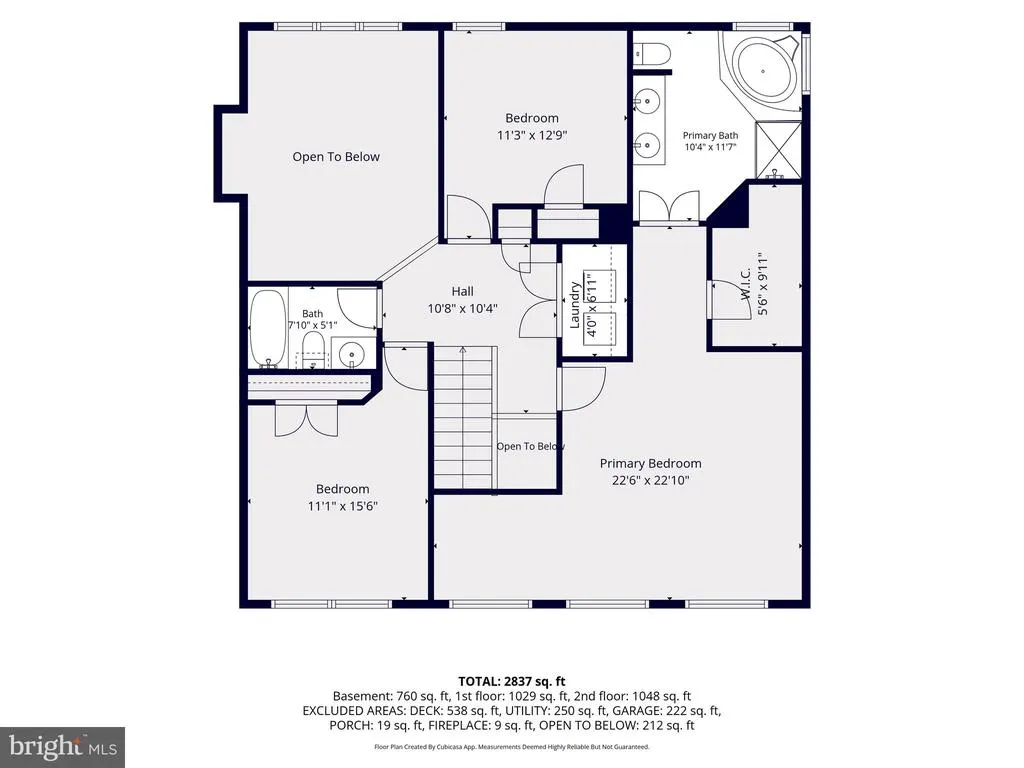
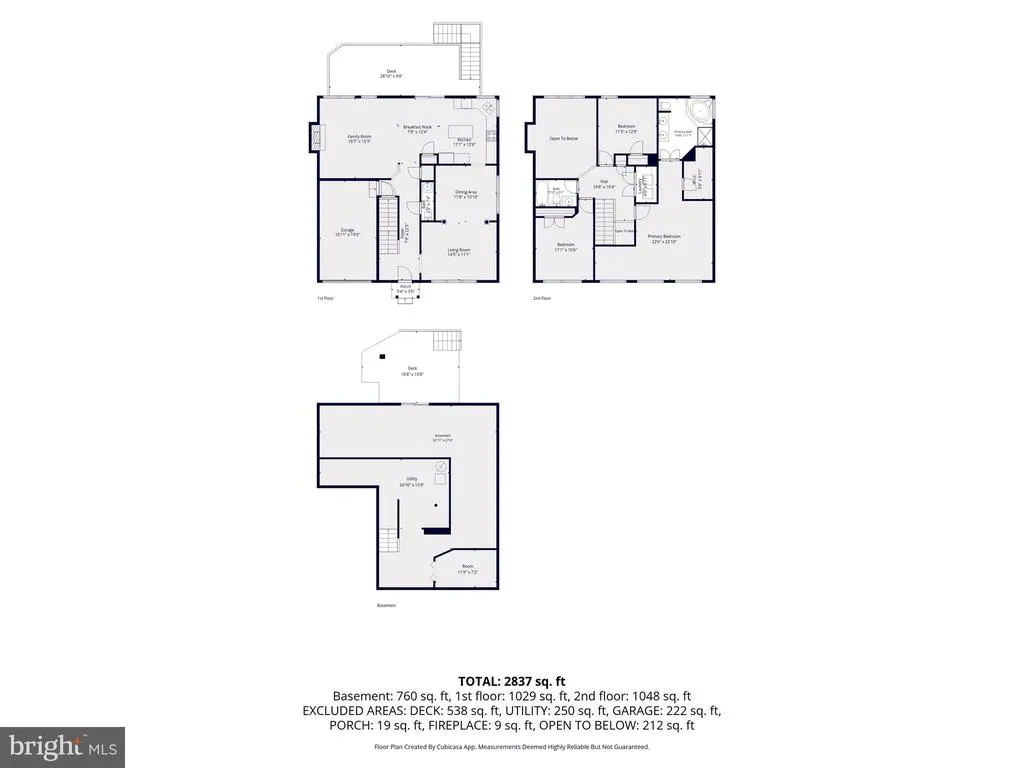
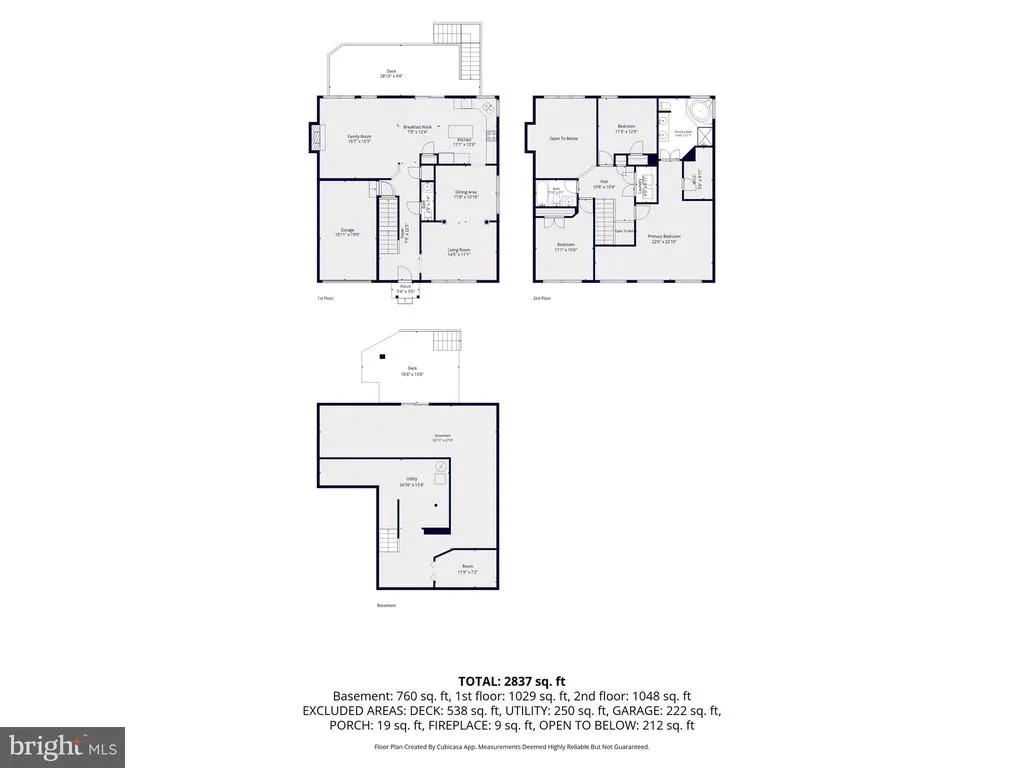
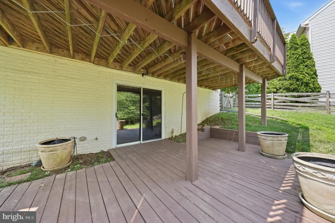
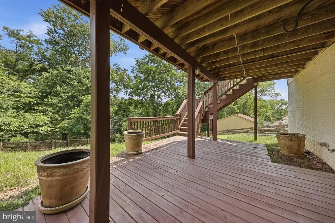
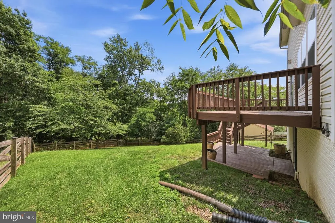
This beautiful colonial is situated in a cul-de-sac with a large fenced backyard that is very private, backing onto woodland. Perfect for dog lovers! Features include new carpet throughout, an updated roof in 2022 with architectural shingles, and an updated Bryant heat pump in 2020. You'll love the spacious open layout, huge deck, and covered patio. The living room and dining room feature 9 ft ceilings, crown molding, chair rail, a brass chandelier, and is accented by columns. This area a fabulous place for holiday entertaining. And large enough for a baby grand! The dining room table is Ethan Allen solid wood, just needs refinishing, but is in great condition with 6 chairs and 2 leaves; it can convey or be removed. Family room with vaulted 2-story ceilings, raised-hearth gas fireplace, and an open kitchen with an island, new stainless steel side-by-side refrigerator, five-burner stove, new gooseneck faucet with sprayer, lots of 42-inch cabinets, pantry, and a spacious breakfast area with a ceiling fan and sliding glass doors that open to the deck with stairs to the huge yard below. The upper level features an overlook to the family room below, a linen closet, and a laundry closet. A spacious primary suite with cathedral ceilings and a ceiling fan also features a nook that is a great space for an office, exercise, nursery, or just a cozy place to relax with a good book. This room is bright, with lots of windows, a large walk-in closet, and a luxury bath with a soaking tub, walk-in shower, dual vanities, and a linen closet. There are 2 other spacious bedrooms on this level, along with a full bath. The lower level features a partially finished rec room area with sliders to the lower deck area and fenced yard, a storage room, and a utility room with a 3-piece rough-in. There is also an oversized 1-car garage with an electronic opener and keyless entry. Close to the middle and high school. Seconds to the Brunswick community pool, putt putt goal, tennis, basketball courts, mountain bike trails and so much more! MARC commuter train is less than 5 minutes away with free parking. Grocery, medical, pharmacy, dental, restaurants, shops, and hardware are all in the town of Brunswick. C&O Canal is 5 minutes away; enjoy kayaking, fishing, tubing, hiking, and biking on the Potomac River. If you enjoy a bright, spacious home that's not too big but has that just-right feeling, is move-in ready, and is a neutral canvas just waiting for you to add your own special touches, then check this home out. You will love the private backyard in a natural setting that offers peace and tranquility after a long day. Brunswick is a small town that is growing and has so much to offer. Check out this gem of a home. The seller is motivated and looking for someone who can settle soon. Located less than 15 minutes west of Frederick, 15 minutes to Harpers Ferry, 30 minutes to Leesburg, and 45 minutes to Germantown. Agent lives near by call for your showing.
| Elementary School | Middle School | High School |
|---|---|---|
| Brunswick Elementary School | Brunswick Middle School | Brunswick High School |
| Price History | |
|---|---|
| 7/11/2026 | Listed $515,000 |
| 7/20/2026 | 4$495,000 |
| 8/1/2026 | 5$474,900 |
General Features
| Living Area | 2868 |
|---|---|
| Sewer | Public Sewer |
| Heating | Heat Pump(s) |
| Cooling | Central A/C,Ceiling Fan(s) |
| Possession | Immediate,Settlement |
| Roof | Architectural Shingle |
| Appliances | Dishwasher,Disposal,Dryer,Dryer - Electric,Exhaust Fan,Icemaker,Oven - Self Cleaning,Oven/Range - Electric,Range Hood,Refrigerator,Stainless Steel Appliances,Stove |
| Zoning | R1 |
| Garage Spaces | 1.00 |
| Association Fee Includes | None |
| Architectural Style | Colonial |
| Construction Materials | Frame |
| School District | FREDERICK COUNTY PUBLIC SCHOOLS |
| Year Built | 2003 |
| Levels | 3 |
| Tax Year | 2025 |
| Ownership | Fee Simple |
| Cool Fuel | Electric |
| Accessibility | None |
| County | FREDERICK |
| New Construction | No |
| Property Type | Residential |
| Association Amenities | None |
| HOA | No |
| Subdivision Name | HUNTERS KNOLL |
| Garage Y/N | Yes |
| Water Access Y/N | No |
| Other Structures | Above Grade,Below Grade |
| Transportation | Commuter Lots less than 5 miles,Commuter Rail Station 1 to 5 miles |
| Full Baths | 2 |
| Status | ACTIVE |
| Directions | Rte 17 to Brunswick,go straight at the light on Souder,take a right at 2nd Ave,left on 5th Ave,house on the right in the cul-de-sac |
| City | BRUNSWICK |
| Senior Community Y/N | No |
| Lot Size Units | Square Feet |
| Lot Size Square Feet | 8478.00 |
| Tax Assessed Value | 381967.0 |
| Tax Annual Amount | 5796.0 |
| Home Warranty Y/N | No |
| Property Condition | Very Good |
| Structure Type | Detached |
| Condo/Coop Association fee Y/N | No |
| Bathrooms Count Main Level | 1.00 |
| Price Per Sq Ft Total AG | 256.98 |
| Acceptable Financing | Conventional,Cash,FHA,USDA,VA |
| Additional Parcels Y/N | No |
| Historic Y/N | No |
| Lease Considered Y/N | No |
| Vacation Rental Y/N | No |
| Virtual Tour | https://pictureperfectllctours.com/814-5th-Ave/idx |
| Total SQFT | 2868 |
| Standard Status | Active |
| Year Built Source | Assessor |
| Tax Lot | 10 |
| Association Recreation Fee | No |
Interior Features
| Interior Amenities | Bathroom - Soaking Tub,Bathroom - Stall Shower,Bathroom - Tub Shower,Bathroom - Walk-In Shower,Breakfast Area,Carpet,Ceiling Fan(s),Chair Railings,Combination Dining/Living,Combination Kitchen/Dining |
|---|---|
| Heating Fuel | Electric |
| Basement | Other,Daylight,Partial,Outside Entrance,Partially Finished,Poured Concrete,Rear Entrance,Rough Bath Plumb,Shelving,Walkout Level,Windows |
| Flooring | Carpet,Wood,Vinyl |
| Total Fireplaces | 1 |
| Fireplace Features | Fireplace - Glass Doors,Gas/Propane,Mantel(s) |
| Hot Water | Electric |
| Basement (Y/N) | Yes |
| Heating Y/N | Yes |
| Fireplace Y/N | Yes |
| Above Grade Finished Area | 1848 |
| Half Baths | 1 |
| Central Air Y/N | Yes |
| Total Bedrooms | 3 |
| Below Grade Finished Area | 1020 |
| Room Type | Living Room,Dining Room,Primary Bedroom,Bedroom 2,Kitchen,Family Room,Foyer,Bedroom 1,Laundry,Recreation Room,Storage Room,Utility Room,Bathroom 2,Primary Bathroom |
| Below Grade Finished Area Unit Type | Square Feet |
| LivingAreaSource | Estimated |
| Laundry Type | Upper Floor |
| Below Grade Unfin Area Units | Square Feet |
| Below Grade Finished Area Source | Estimated |
| Bedrooms Count All Upper Levels | 3 |
| Bedrooms Count Upper Level 1 | 3 |
| Bathrooms Half Main Level | 1 |
| Bathrooms Full Upper Level 1 | 2 |
| Bathrooms Full All Upper Levels | 2 |
| Bathrooms Count Upper Level 1 | 2.00 |
| Bathrooms Count Lower Level 1 | 0.00 |
| Bathrooms Count All Upper Levels | 2 |
| Above Grade Finished Area Source | Assessor |
| Above Grade Finished Area Unit Type | Square Feet |
| Total Baths | 3 |
Exterior Features
| Pool | No Pool |
|---|---|
| Fencing | Fully,Rear |
| Parking Features | Asphalt Driveway |
| Water Source | Public |
| Total Parking Spaces | 1 |
| Garage Features | Garage - Front Entry,Garage Door Opener |
| Type of Parking | Attached Garage |
| Land Use Code | R |
| Foundation Details | Permanent |
| Spa | No |
| Water View Y/N | No |
| Lot Size Acres | 0.19 |
| Lot Size Source | Assessor |
| Waterfront Y/N | No |
| Horse Y/N | No |
| Land Assessed Value | 104400.00 |
| Navigable Water Y/N | No |
| Water Oriented Y/N | No |
| # of Attached Garage Spaces | 1 |
Room Details
| Room | Dimensions | Level | Flooring | Details |
|---|---|---|---|---|
| Bathroom 2 | Upper 1 | Bathroom - Tub Shower,Flooring - Vinyl | ||
| Bedroom 1 | Upper 1 | Flooring - Carpet | ||
| Bedroom 2 | Upper 1 | Flooring - Carpet | ||
| Dining Room | Main | Chair Rail,Crown Molding,Flooring - Carpet | ||
| Family Room | Main | Fireplace - Gas,Flooring - Carpet | ||
| Foyer | Upper 1 | Flooring - Carpet | ||
| Foyer | Main | Flooring - HardWood | ||
| Kitchen | Main | Dining Area,Flooring - Vinyl,Kitchen - Eat-in,Kitchen - Electric Cooking,Living/Dining Room Combo | ||
| Laundry | Upper 1 | |||
| Living Room | Main | Crown Molding,Flooring - Carpet | ||
| Primary Bathroom | Upper 1 | Bathroom - Soaking Tub,Bathroom - Walk-In Shower,Double Sink,Flooring - Vinyl | ||
| Primary Bedroom | Upper 1 | Cathedral/Vaulted Ceiling,Ceiling Fan(s),Flooring - Carpet,Walk-In Closet(s) | ||
| Recreation Room | Lower 1 | Lighting - Recessed,Basement - Partially Finished | ||
| Storage Room | Lower 1 | Flooring - Concrete | ||
| Utility Room | Lower 1 | Flooring - Concrete |
Amenities
- Foreclosure
- Views
- Short Sale
- New Construction
- Adult 55+
- Lease To Own
- No HOA Fees
- Furnished
- Primary On Main
- Air Conditioning
- Seller Finance
- Green
- Fixer Upper
- Horse
- Golf
- Fireplace
- Deck
- Garage
- Basement
- Pool
Property vs Single Family Average in 21716
Price
Taxes
Year Built
Visits
 © BRIGHT, All Rights Reserved
