

Views
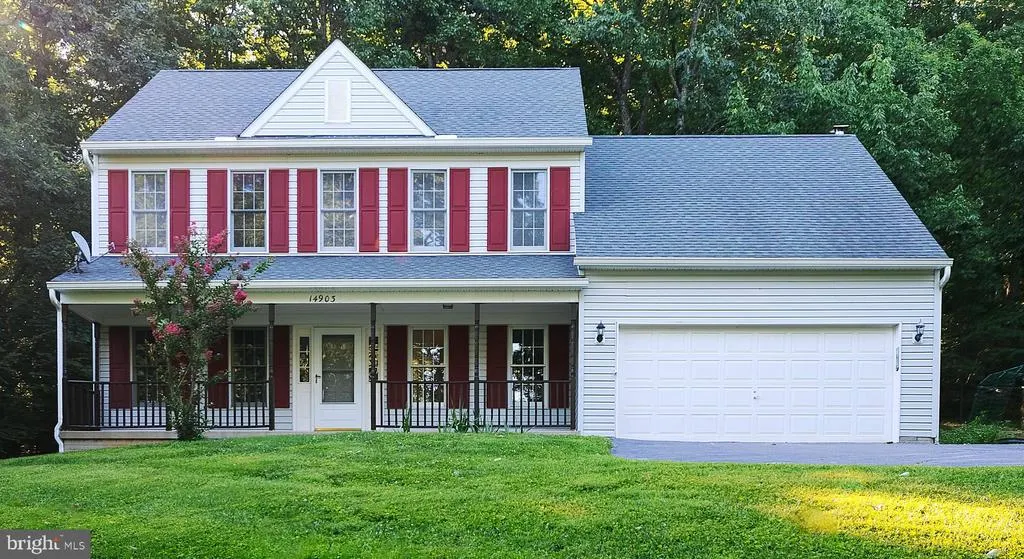
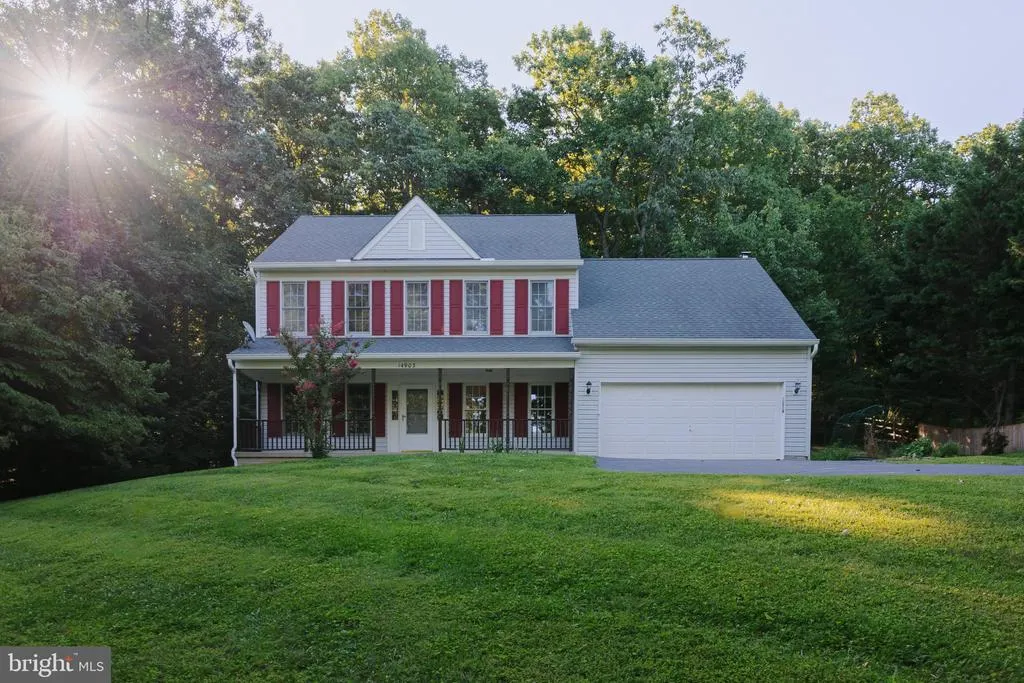
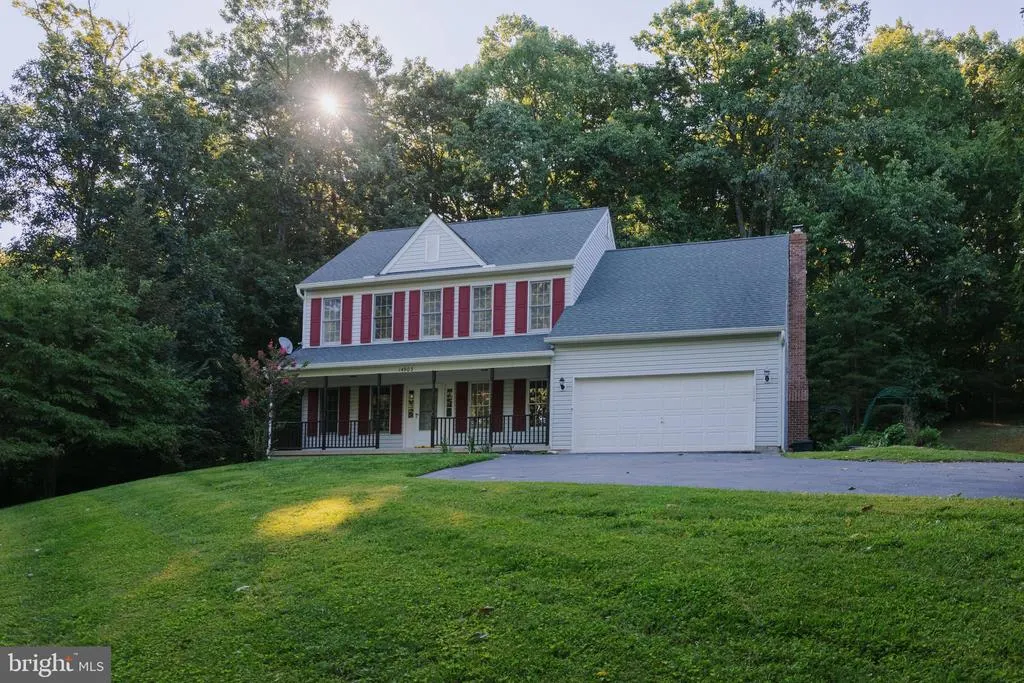
Address
14903 Chelsea Circle, Mount Airy, MD
Price
$ 730,000
Property Attributes
- MLS#MDFR2084172
- TypeSingle Family
- Listing Status ACTIVE
- CountyFREDERICK
- CityMount Airy
- NeighborhoodTalbot Run Estates
- Zip21771
- StyleColonial
- Year Built1992
- Taxes$ 6551
- Price$ 730,000
- Bedrooms4
- Full Bathrooms3
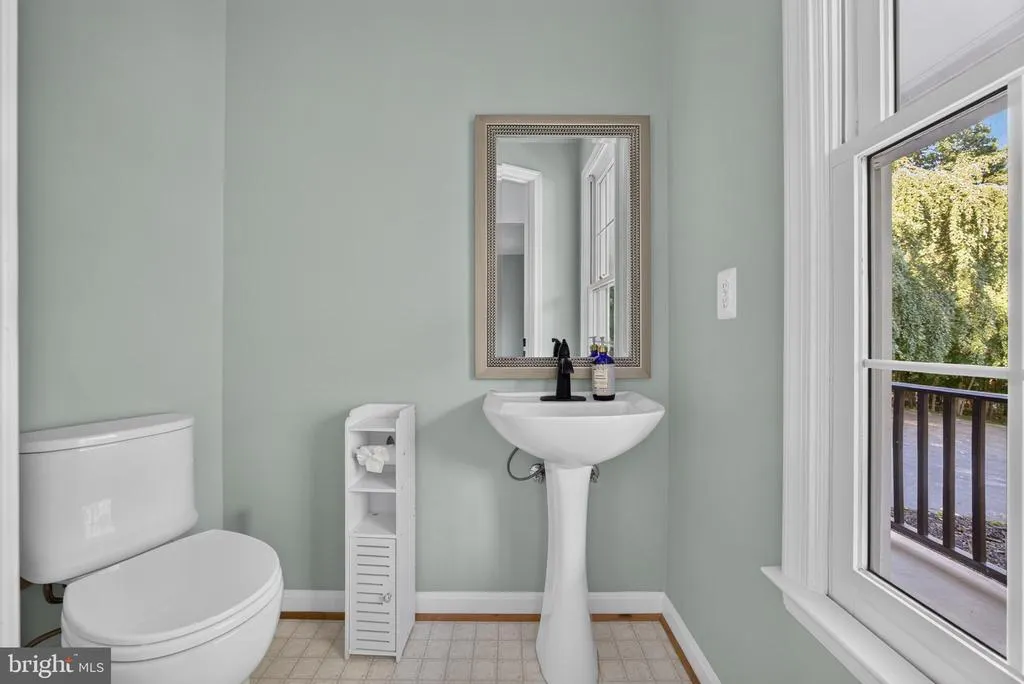
- Half Bathrooms1
- Sqr Footage3160
- Lot Size2.06 Acres
Data Source:
Bright MLS
Property Description
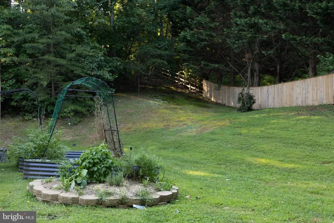
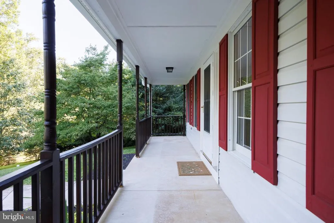
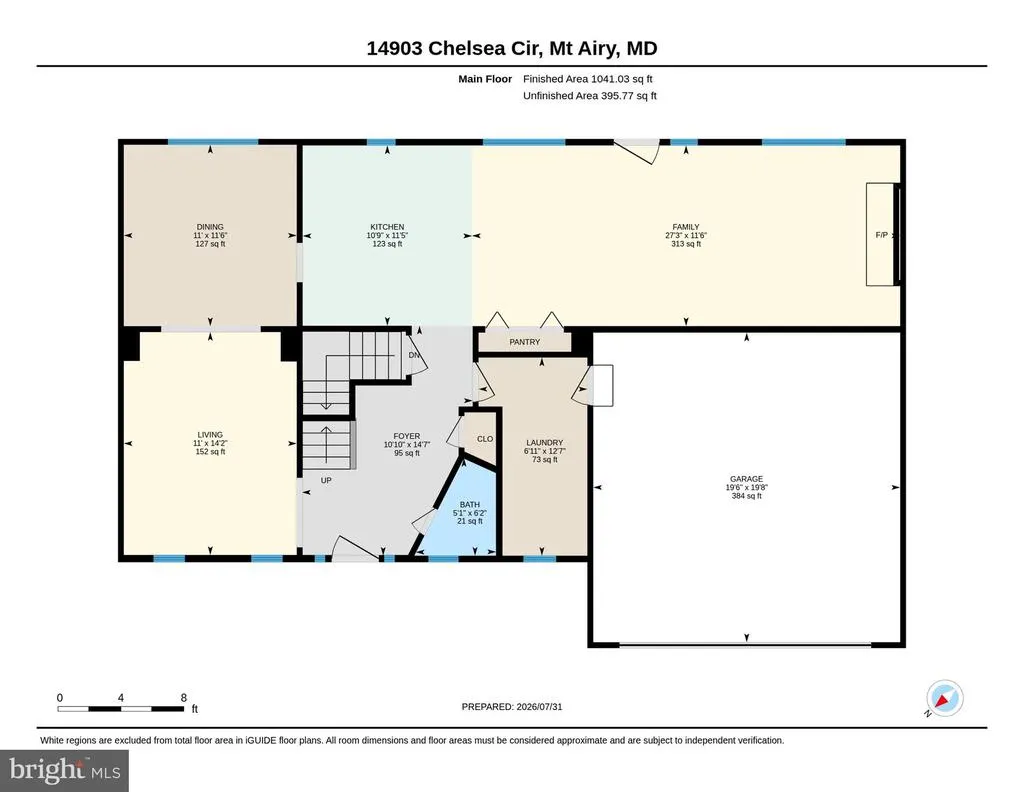
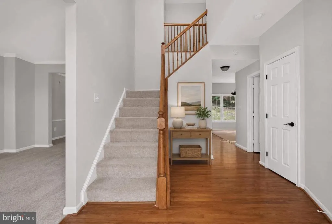
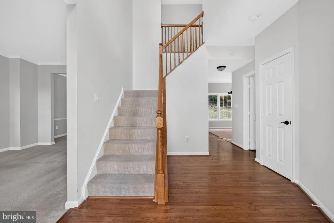
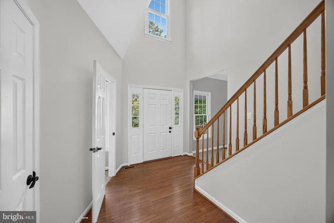
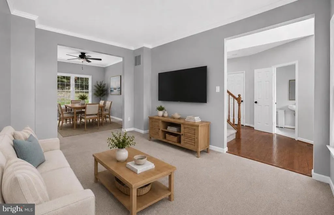
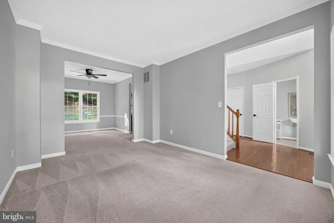
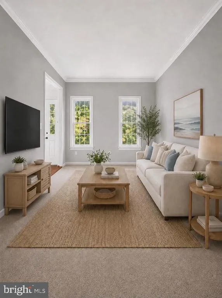
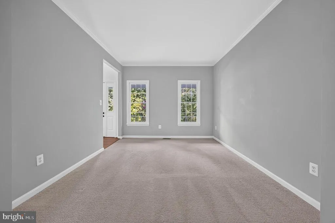
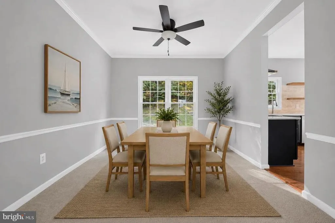
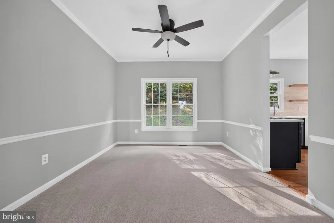
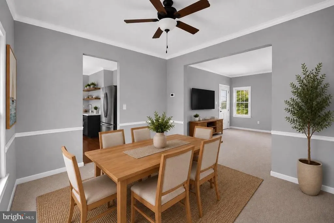
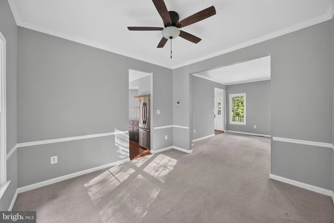
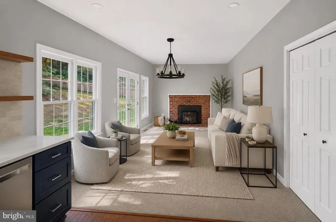
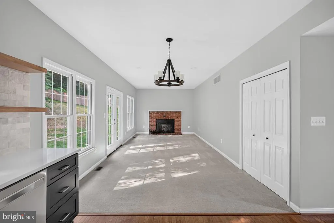
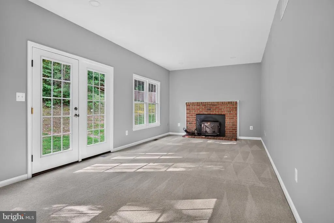
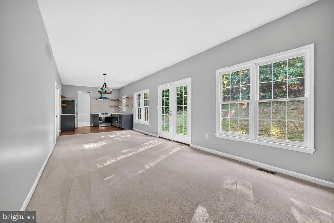
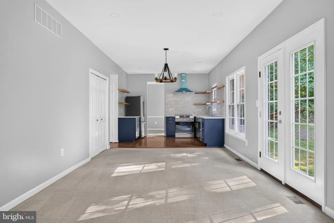
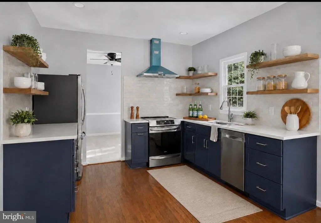
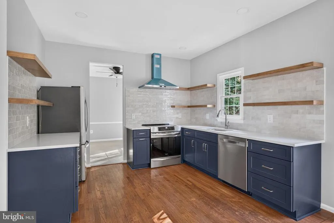
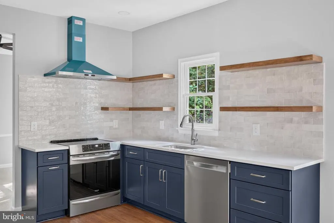
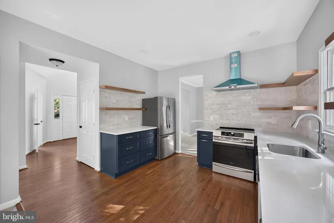
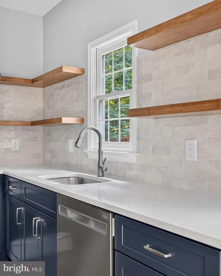
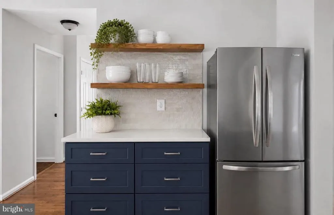
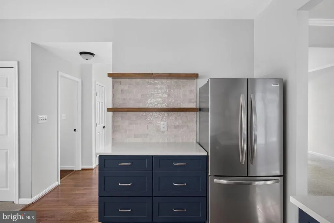
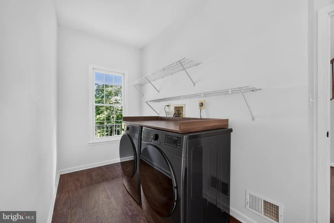
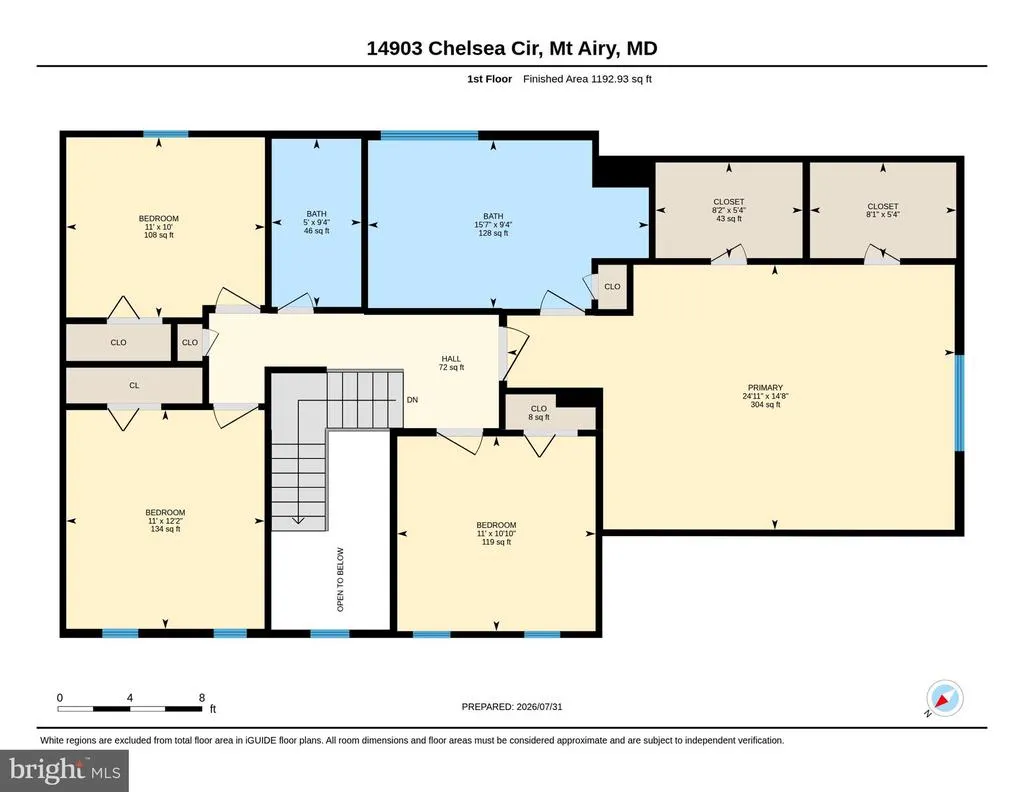
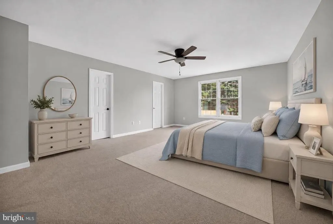
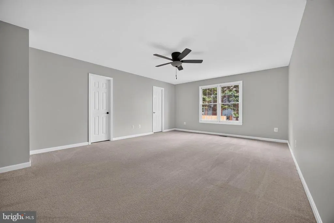
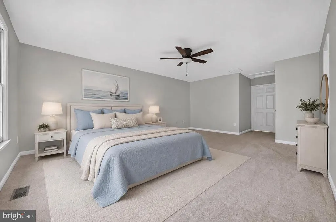
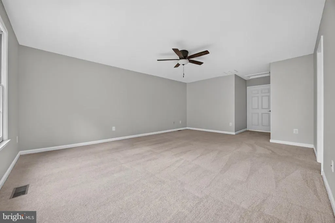
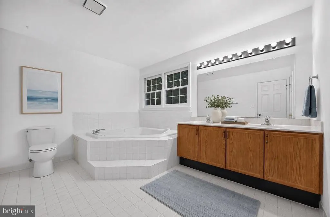
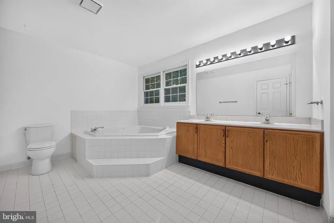
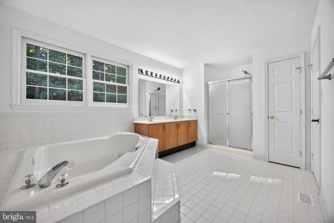
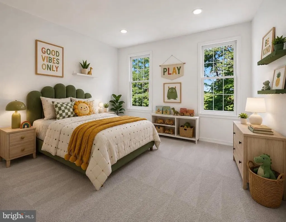
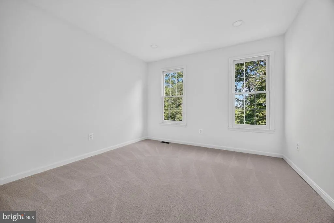
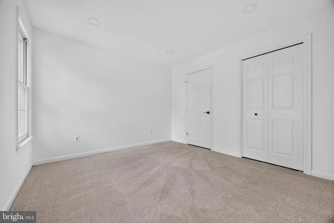
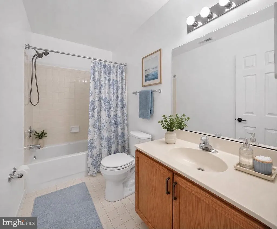
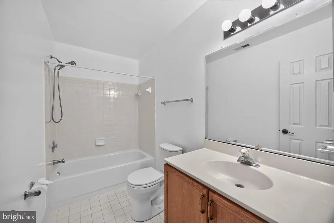
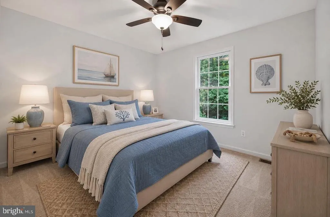
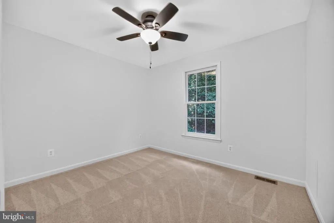
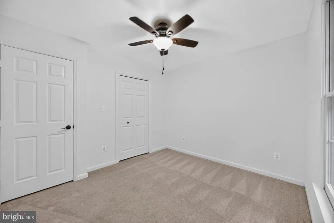
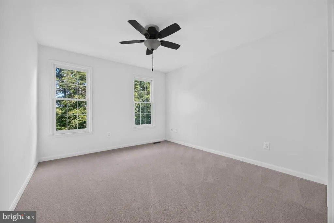
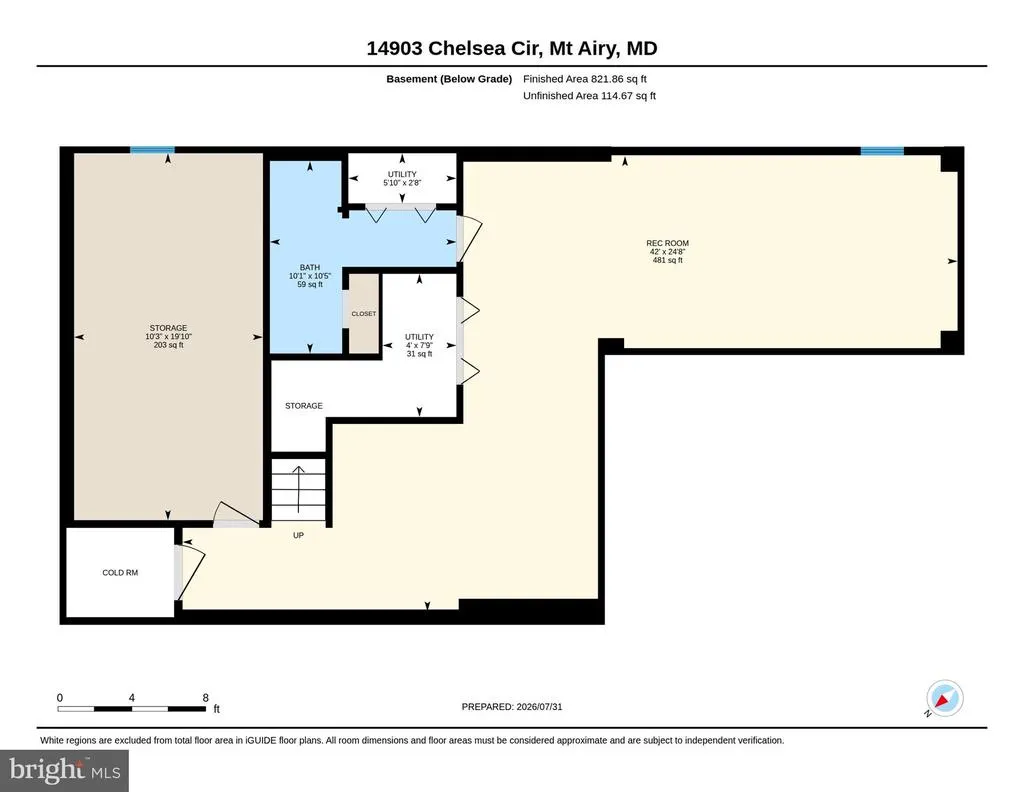
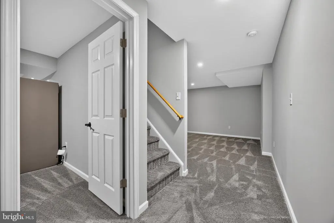
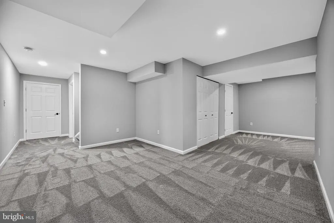
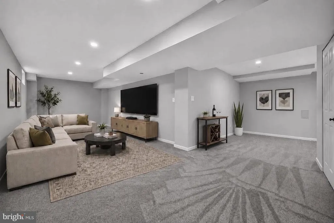
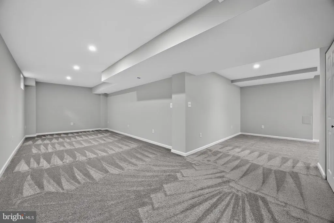
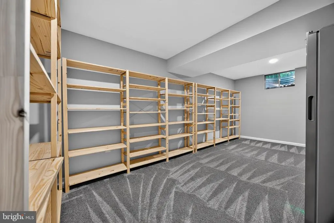
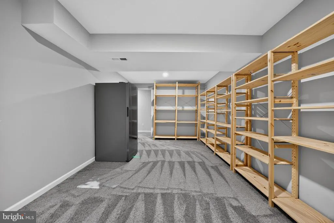
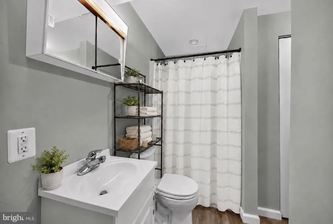
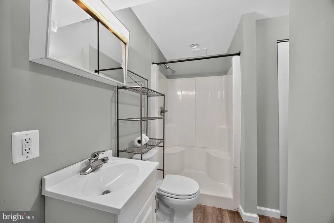
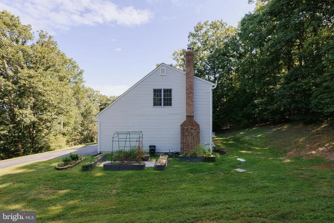
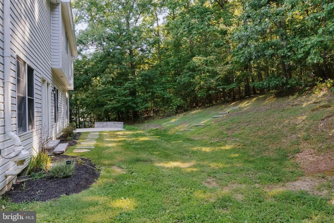
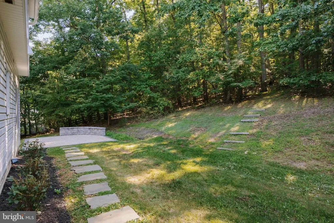
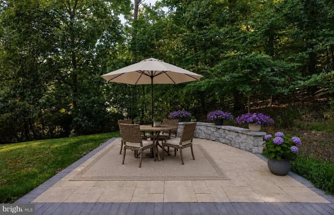
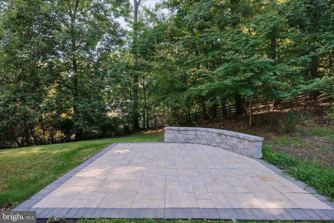
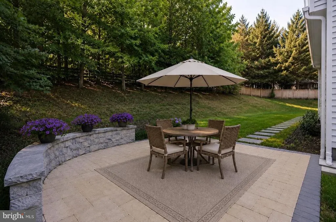
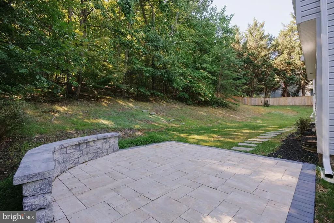
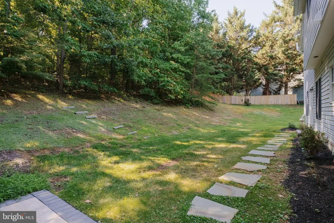
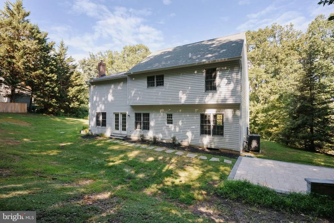
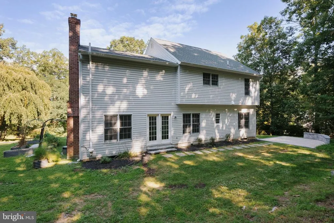
Ready for a little more room, a little more privacy, and a lot less noise? Travel through some of Marylands prettiest countryside to reach this spacious 4-bedroom, 3-bath colonial, privately positioned on approximately two wooded acres in Talbot Run Estates. The sellers had just finished creating a beautiful new kitchen when a dream job called them out of state, which means youll be the first person to truly use it. Their hard work is now your reward. Rather convenient, really. Inside, youll find: Four generously sized bedrooms upstairs A spacious primary suite with two enormous walk-in closets Brand-new kitchen Fully finished basement with a full bathroom Main-level laundry room Two-car garage Abundant natural light and plenty of space for your plants Outside, enjoy the welcoming front porch, large rear patio, wooded views, and enough land to create trails, gardens, play areas, or your own private park. It feels wonderfully removed from everything, yet youre still close to downtown Mount Airy, shopping, restaurants, major commuter routes, and even Elk Run Vineyards. Private enough to escape the world. Spacious enough to invite everyone over when youre prepared to deal with them.
| Elementary School | Middle School | High School |
|---|---|---|
| Twin Ridge Elementary School | Windsor Knolls Middle School | Linganore High School |
| Price History | |
|---|---|
| 8/3/2026 | Listed $730,000 |
General Features
| Living Area | 3160 |
|---|---|
| Sewer | Private Septic Tank |
| Heating | Heat Pump(s) |
| Cooling | Central A/C |
| Utilities | Phone Available |
| Possession | Immediate,0-30 Days CD,31-60 Days CD,61-90 Days CD |
| Roof | Asphalt,Architectural Shingle |
| Appliances | Dishwasher,Dryer - Electric,Oven/Range - Electric,Refrigerator,Washer,Water Heater,Cooktop,Freezer |
| Zoning | RESIDENTIAL |
| Garage Spaces | 2.00 |
| Patio/Porch Features | Deck(s) |
| Architectural Style | Colonial |
| Construction Materials | Vinyl Siding |
| School District | FREDERICK COUNTY PUBLIC SCHOOLS |
| Year Built | 1992 |
| Electric | 200+ Amp Service |
| Levels | 2 |
| Tax Year | 2025 |
| Ownership | Fee Simple |
| Cool Fuel | Electric |
| Section | 1 |
| Accessibility | None |
| County | FREDERICK |
| New Construction | No |
| Property Type | Residential |
| HOA | No |
| Subdivision Name | TALBOT RUN ESTATES |
| Garage Y/N | Yes |
| Water Access Y/N | No |
| Other Structures | Above Grade,Below Grade |
| Full Baths | 3 |
| Status | ACTIVE |
| Directions | gps |
| City | MOUNT AIRY |
| Senior Community Y/N | No |
| Lot Size Units | Square Feet |
| Lot Size Square Feet | 89734.00 |
| Tax Assessed Value | 598867.0 |
| Tax Annual Amount | 6551.0 |
| Property Condition | Excellent |
| Structure Type | Detached |
| Condo/Coop Association fee Y/N | No |
| Bathrooms Count Main Level | 1.00 |
| Price Per Sq Ft Total AG | 316.02 |
| Acceptable Financing | FHA,VA,Conventional,Cash |
| Historic Y/N | No |
| Vacation Rental Y/N | No |
| Virtual Tour | https://bit.ly/14903ChelseaCirTour |
| Total SQFT | 3360 |
| Standard Status | Active |
| Year Built Source | Assessor |
| Tax Lot | 8 |
| Association Recreation Fee | No |
Interior Features
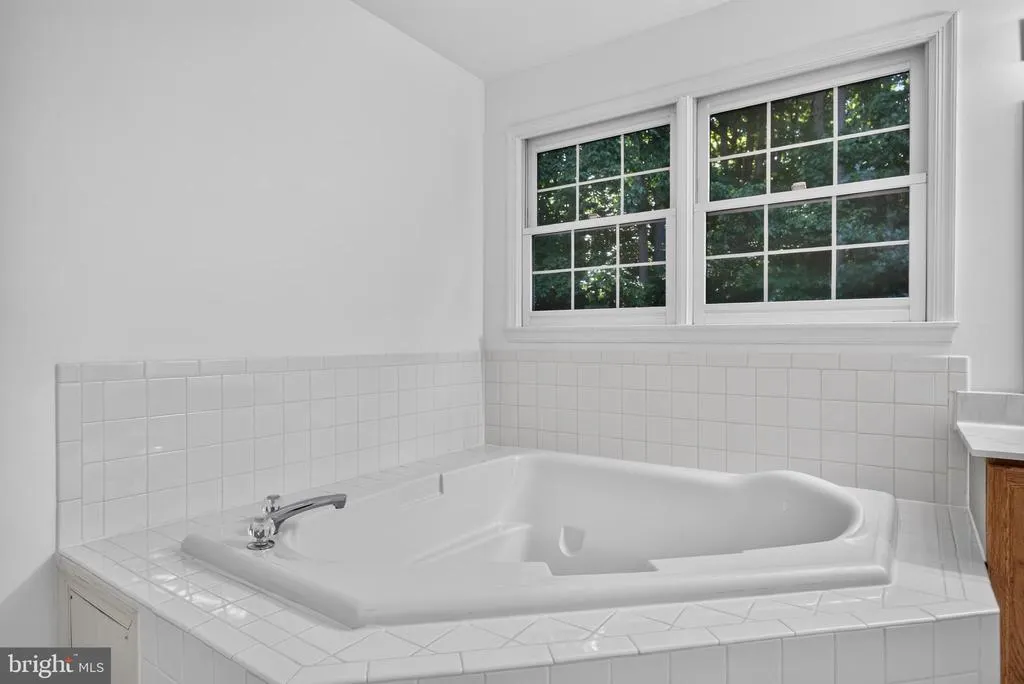
| Interior Amenities | Breakfast Area,Carpet,Ceiling Fan(s),Chair Railings,Crown Moldings,Dining Area,Family Room Off Kitchen,Formal/Separate Dining Room,Pantry,Primary Bath(s),Bathroom - Soaking Tub,Bathroom - Stall Showe |
|---|---|
| Heating Fuel | Electric |
| Basement | Connecting Stairway,Fully Finished |
| Flooring | Carpet,Hardwood,Vinyl |
| Total Fireplaces | 1 |
| Fireplace Features | Insert,Wood |
| Hot Water | Electric |
| Basement (Y/N) | Yes |
| Heating Y/N | Yes |
| Window Features | Double Pane,Insulated,Screens,Double Hung,Wood Frame |
| Fireplace Y/N | Yes |
| Above Grade Finished Area | 2310 |
| Half Baths | 1 |
| Central Air Y/N | Yes |
| Total Bedrooms | 4 |
| Below Grade Finished Area | 850 |
| Room Type | Living Room,Dining Room,Primary Bedroom,Bedroom 2,Bedroom 3,Bedroom 4,Kitchen,Family Room,Breakfast Room,Laundry |
| Below Grade Finished Area Unit Type | Square Feet |
| LivingAreaSource | Assessor |
| Laundry Type | Main Floor |
| Below Grade Unfin Area Units | Square Feet |
| Below Grade Unfin SQFT | 200 |
| Below Grade Unfin SQFT Source | Assessor |
| Below Grade Finished Area Source | Assessor |
| Bedrooms Count All Upper Levels | 4 |
| Bedrooms Count Upper Level 1 | 4 |
| Bathrooms Half Main Level | 1 |
| Bathrooms Full Upper Level 1 | 2 |
| Bathrooms Full Lower Level 1 | 1 |
| Bathrooms Full All Upper Levels | 2 |
| Bathrooms Full All Lower Levels | 1 |
| Bathrooms Count Upper Level 1 | 2.00 |
| Bathrooms Count Lower Level 1 | 1.00 |
| Bathrooms Count All Upper Levels | 2 |
| Bathrooms Count All Lower Levels | 1 |
| Above Grade Finished Area Source | Assessor |
| Above Grade Finished Area Unit Type | Square Feet |
| Total Baths | 4 |
Exterior Features
| Exterior Amenities | Satellite Dish,Outbuilding(s) |
|---|---|
| Pool | No Pool |
| Water Source | Well |
| Total Parking Spaces | 2 |
| Garage Features | Garage - Front Entry,Garage Door Opener |
| Type of Parking | Attached Garage,Driveway |
| Land Use Code | R |
| Foundation Details | Concrete Perimeter |
| Water View Y/N | No |
| Lot Size Acres | 2.06 |
| Lot Size Source | Assessor |
| Waterfront Y/N | No |
| Door Features | Insulated,Storm |
| Land Assessed Value | 170600.00 |
| Navigable Water Y/N | No |
| Water Oriented Y/N | No |
| # of Attached Garage Spaces | 2 |
Room Details
| Room | Dimensions | Level | Flooring | Details |
|---|---|---|---|---|
| Bedroom 2 | Upper 1 | Flooring - Carpet | ||
| Bedroom 3 | Upper 1 | Flooring - Carpet | ||
| Bedroom 4 | Upper 1 | Flooring - Carpet | ||
| Breakfast Room | Main | Flooring - Carpet | ||
| Dining Room | Main | Chair Rail,Crown Molding,Flooring - Carpet,Ceiling Fan(s) | ||
| Family Room | Main | Flooring - Carpet,Fireplace - Wood Burning | ||
| Kitchen | Main | Countertop(s) - Granite,Kitchen - Electric Cooking,Flooring - HardWood,Pantry | ||
| Laundry | Main | Flooring - Vinyl | ||
| Living Room | Main | Flooring - Carpet,Crown Molding | ||
| Primary Bedroom | Upper 1 | Ceiling Fan(s),Walk-In Closet(s),Flooring - Carpet |
Amenities
- Foreclosure
- Views
- Short Sale
- New Construction
- Adult 55+
- Lease To Own
- No HOA Fees
- Furnished
- Primary On Main
- Air Conditioning
- Seller Finance
- Green
- Fixer Upper
- Horse
- Golf
- Fireplace
- Deck
- Garage
- Basement
- Pool
Property vs Single Family Average in 21771
Price
Taxes
Year Built
Visits
 © BRIGHT, All Rights Reserved
