

Price Reduction - Views - Primary on Main
Address
1423 Hallowell Lane, New Windsor, MD
Price
$ 594,900
Property Attributes
- MLS#MDCR2035836
- TypeSingle Family
- Listing Status ACTIVE
- CountyCARROLL
- CityNew Windsor
- NeighborhoodWalnut Hill
- Zip21776
- StyleSplit Level
- Year Built1987
- Taxes$ 5101
- Price$ 594,900
- Bedrooms4
- Full Bathrooms3
- Half Bathrooms1
- Sqr Footage2840
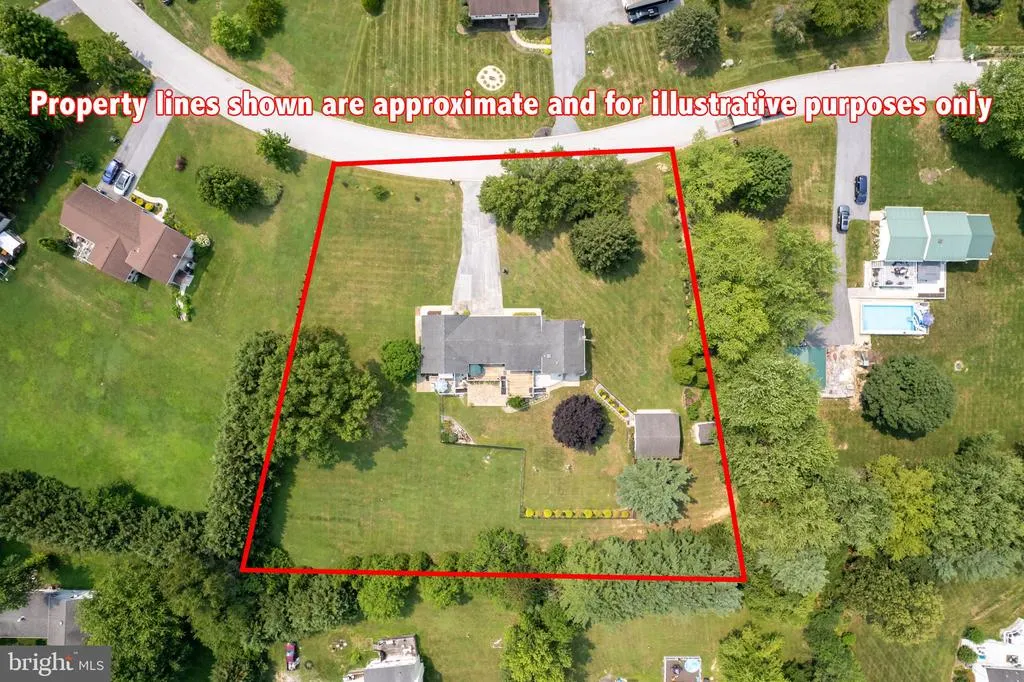
- Lot Size1.52 Acres
Data Source:
Bright MLS
Property Description
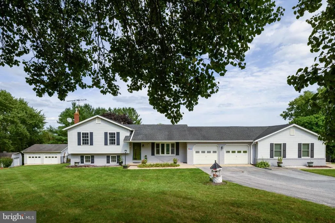
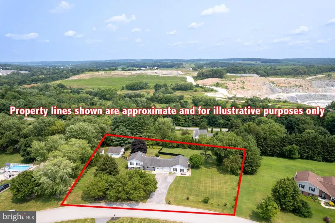
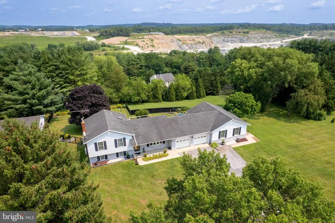
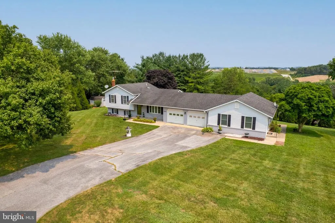
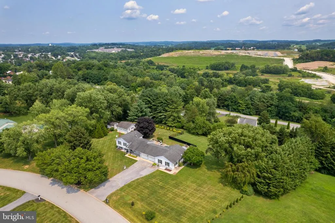
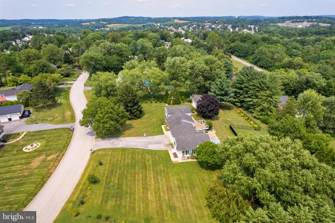
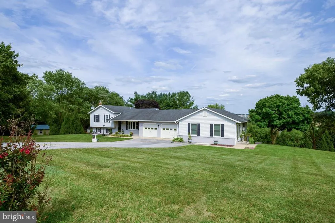
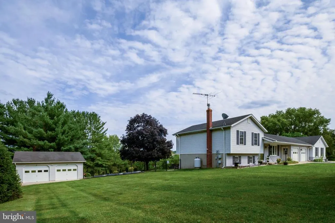
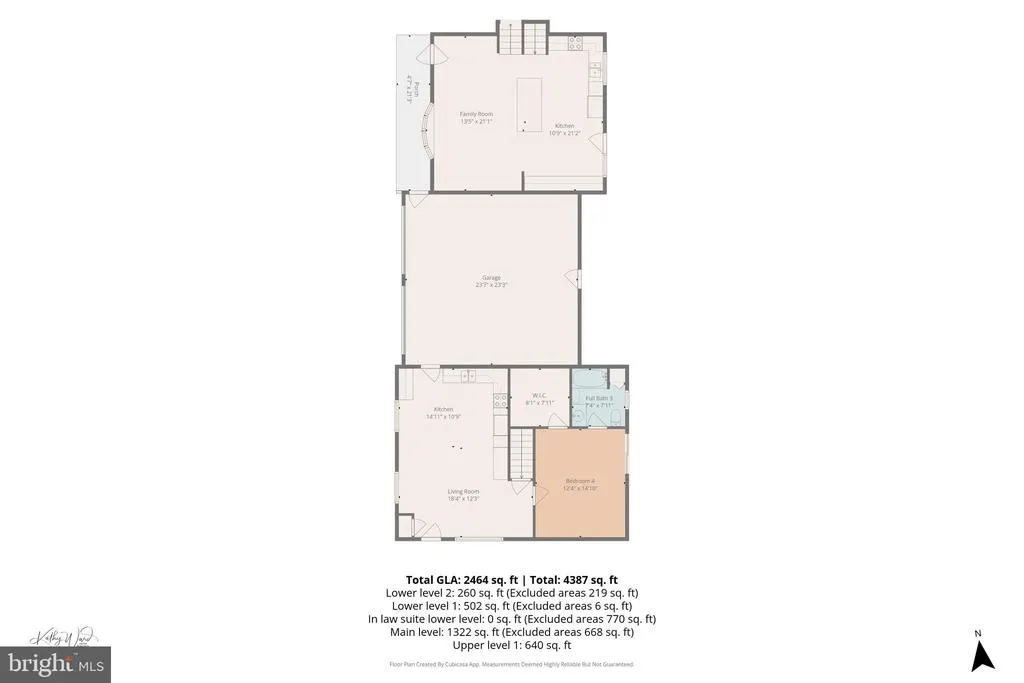
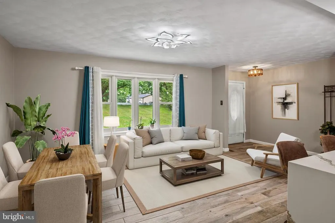
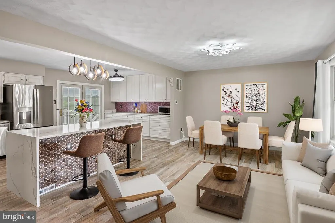
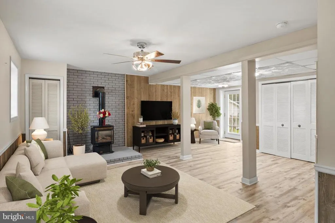
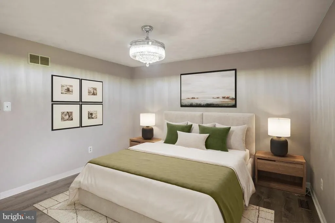
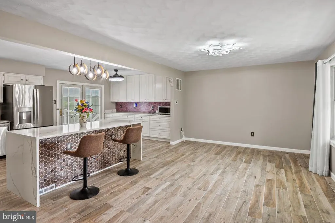
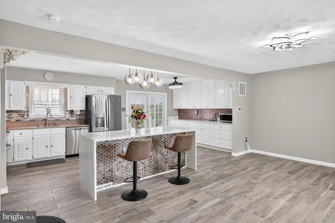
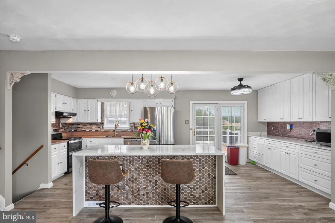
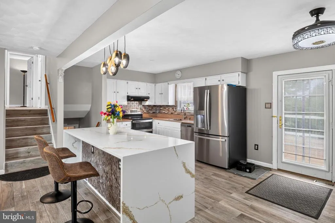
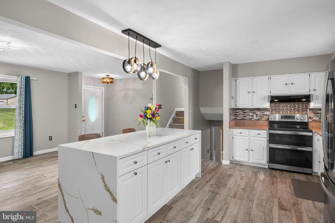
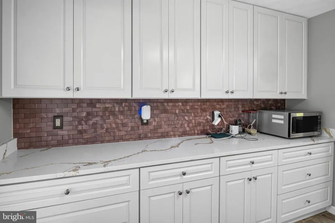
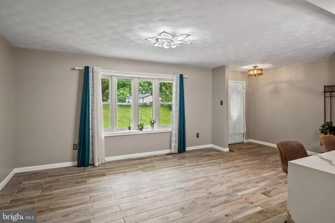
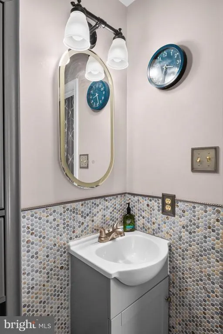
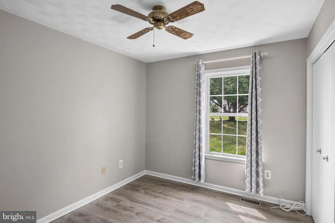
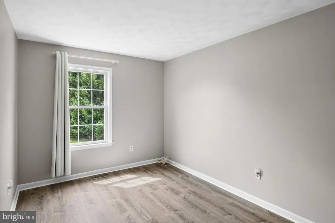
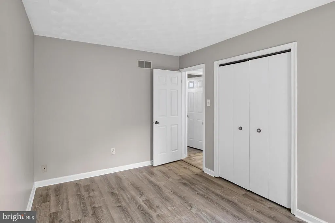
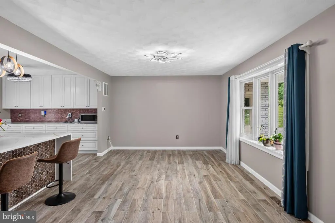
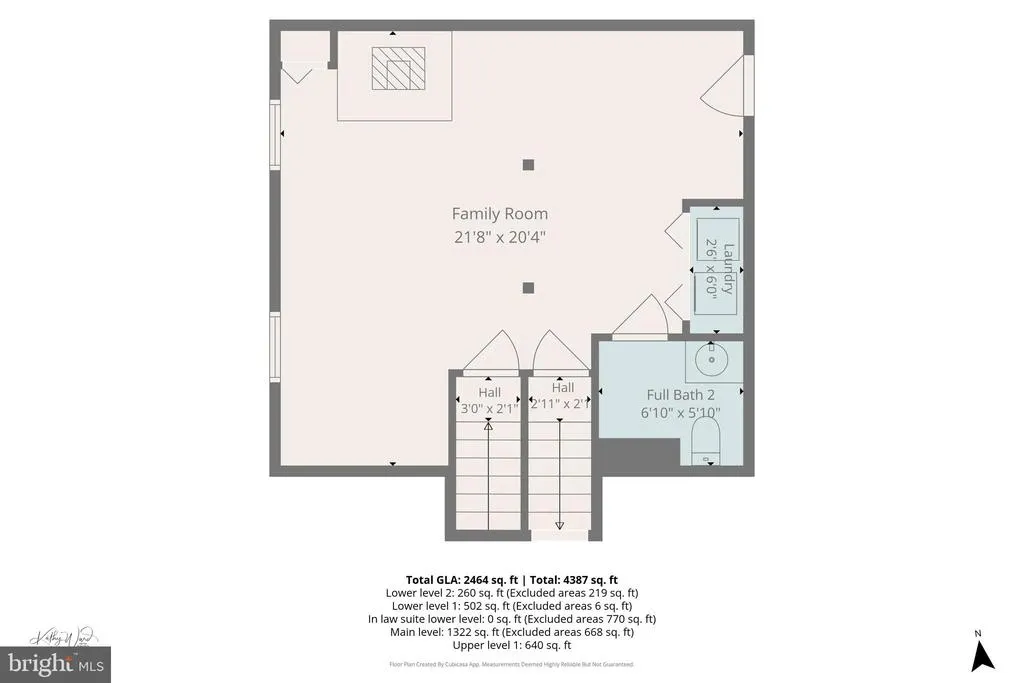
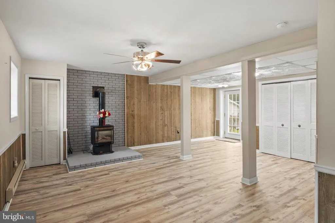
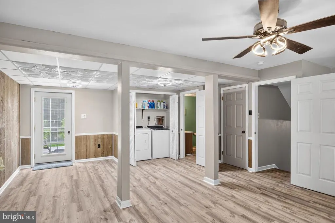
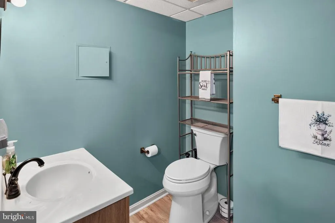
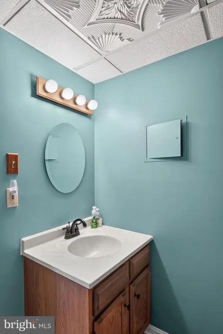
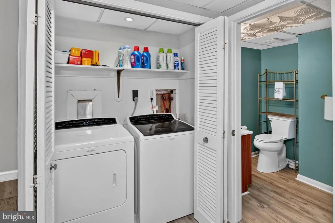
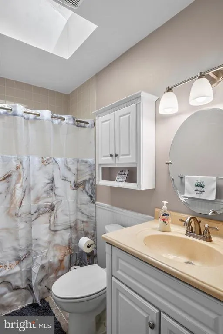
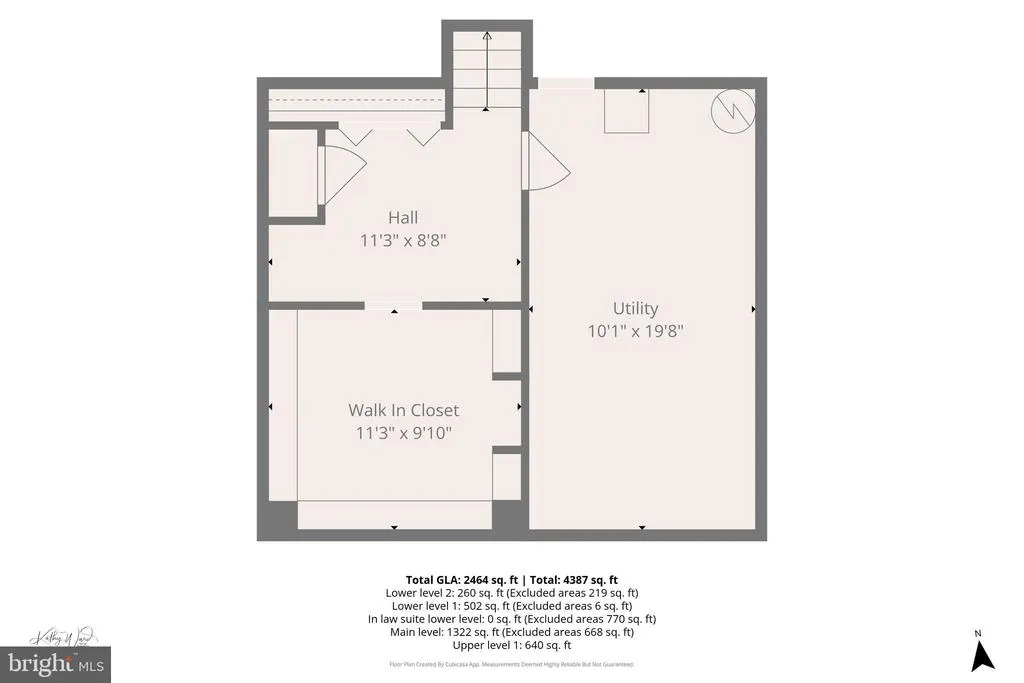
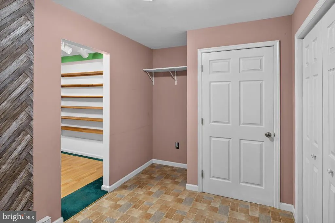
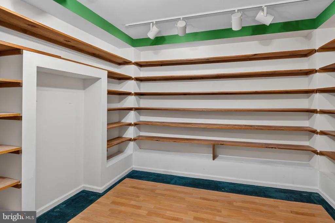
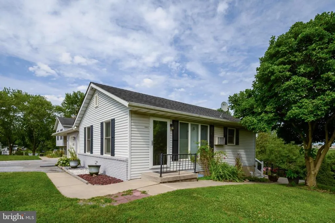
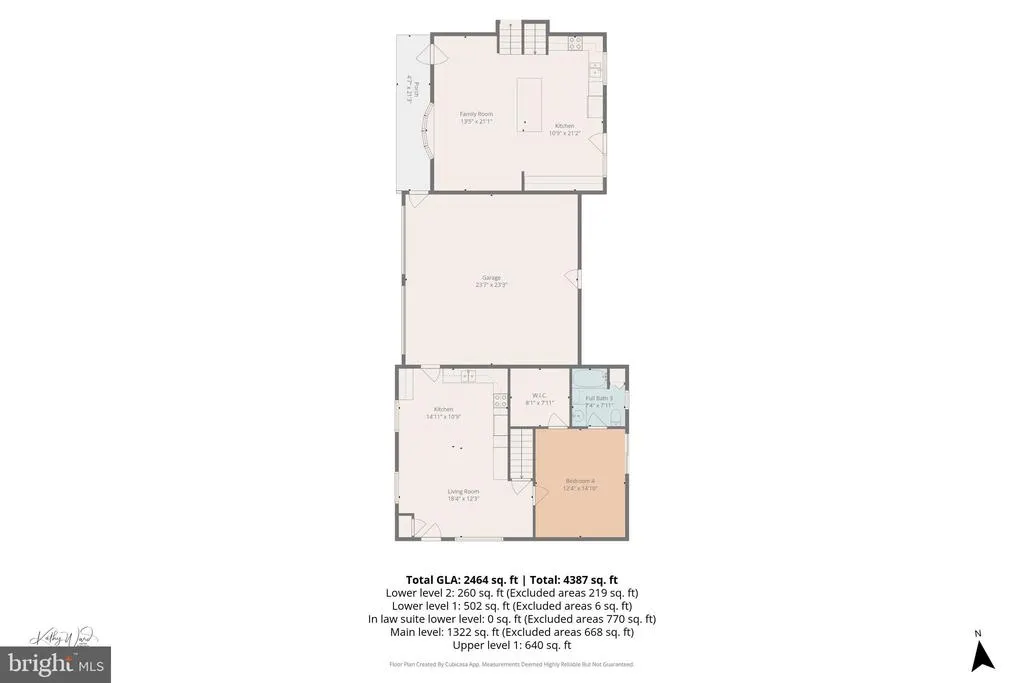
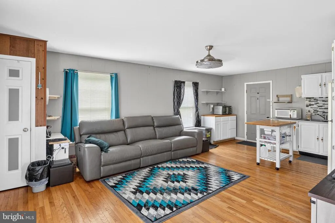
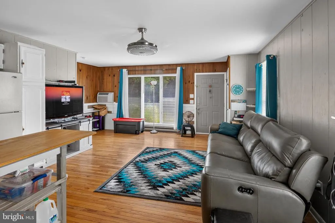
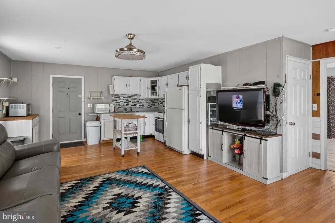
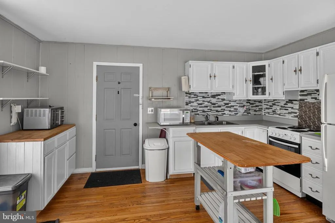
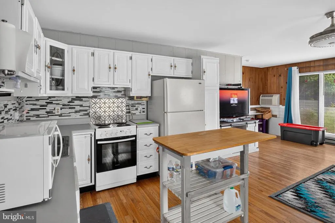
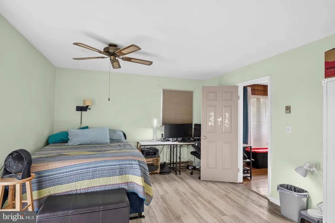
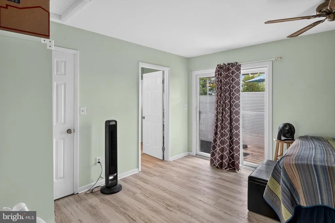
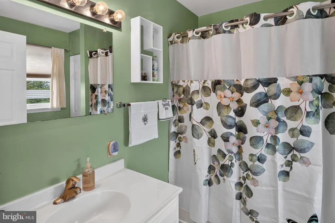
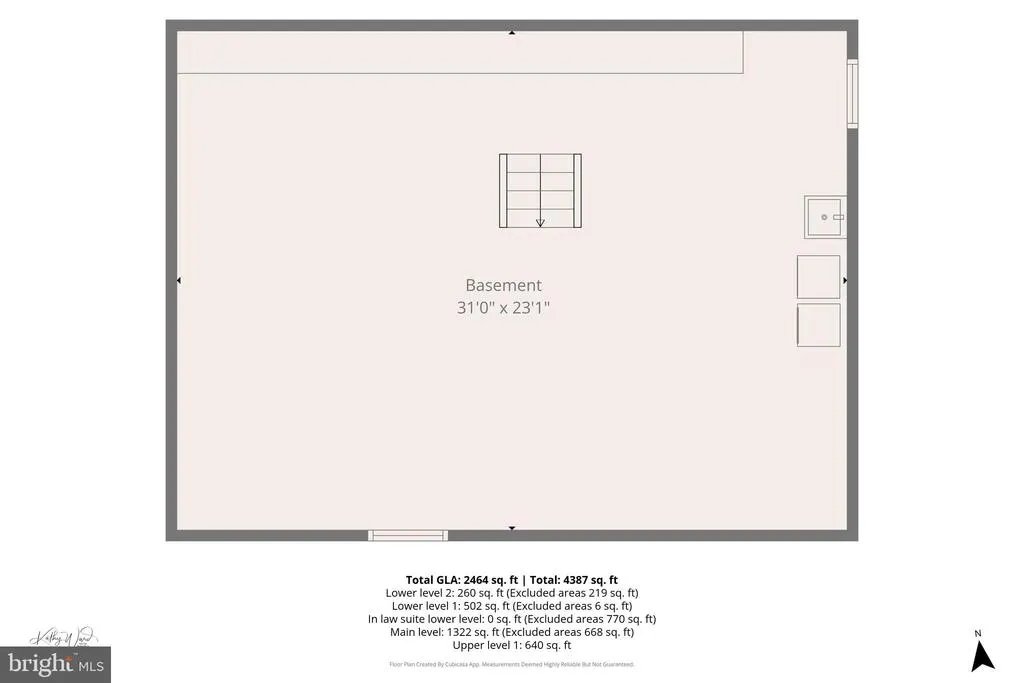
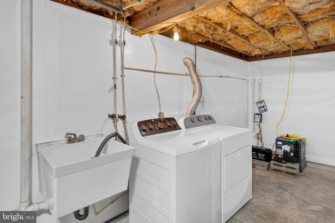
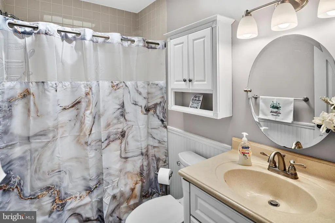
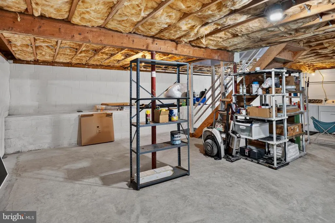
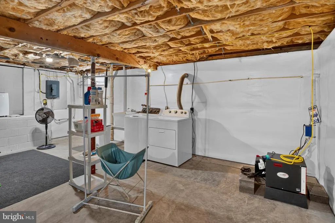
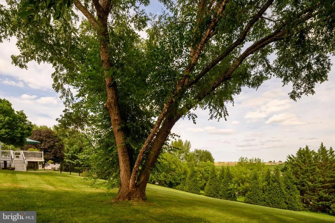
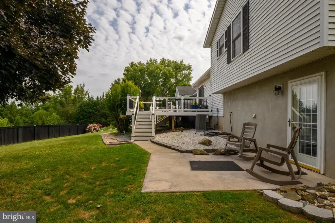
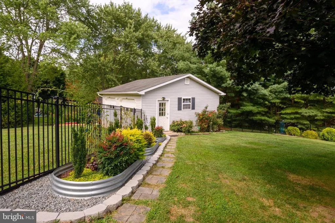
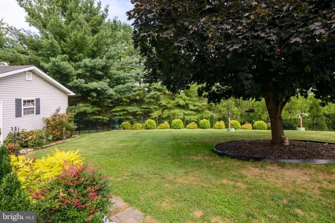
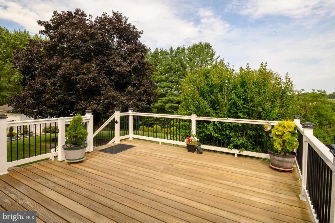
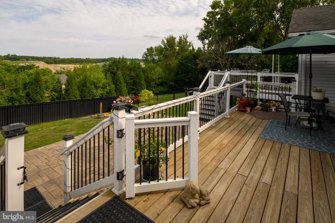
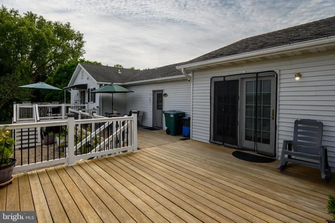
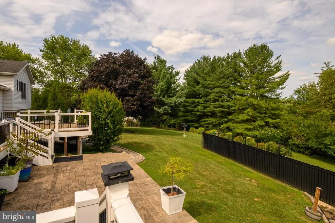
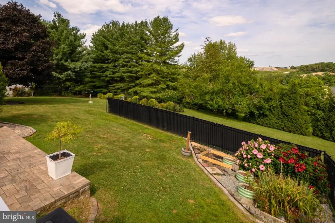
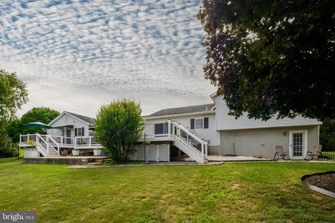
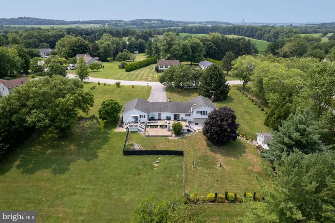
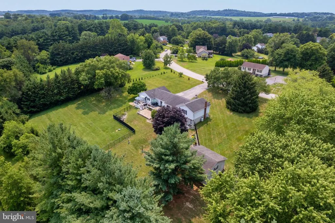
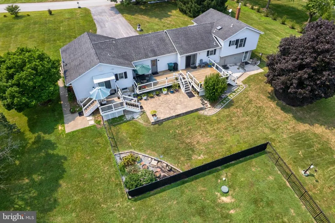
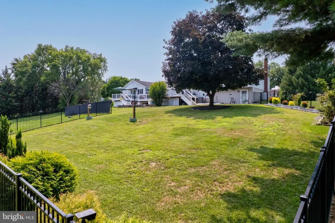
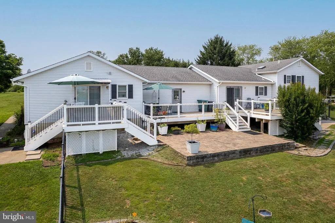
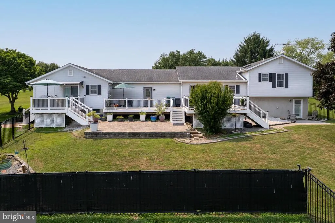
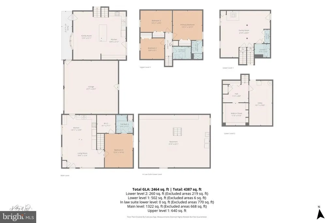
Aging Parents? College kids who need their own space? Need separate space for a home business? Check out this stunning multi-generational 4-level home offering 2,800+ sq ft of finished living space and 900 sq ft of unfinished potential on 1.5+ private acres with NO HOA! This beautifully maintained 4-bedroom, 3.5-bath split-level home combines modern updates, flexible living arrangements, and outstanding indoor and outdoor living spaces in a desirable area. The main residence features 3 bedrooms, 2.5 baths, and new LVP flooring throughout. The centerpiece of the home is the fully remodeled gourmet kitchen, showcasing soft-close white shaker cabinetry, Calacatta Ultra Quartz countertops, stainless steel appliances, wide-wood look plank porcelain tile flooring tile and a stunning 7-foot double waterfall island perfect for entertaining and everyday living. Andersen windows throughout provide abundant natural light, while updated lighting and fresh finishes create a bright and inviting atmosphere. A private in-law suite offers exceptional flexibility and includes its own entrance, full kitchen, living room, spacious bedroom with a large walk-in closet, full bath, private deck overlooking the backyard, dedicated washer and dryer, and an unfinished lower level providing ample storage or future expansion opportunities. Outdoor amenities include an oversized deck with custom lighting, paver patio, fenced backyard, mature landscaping, and scenic views across the property. Both decks were thoughtfully designed, offering excellent potential to expand your living space while enjoying the surrounding views. The attached 2-car garage conveniently connects both living spaces, while the detached 2-car garage with electric service provides additional room for vehicles, hobbies, workshop space, or storage. A separate storage shed is also included. Recent improvements include water tank (2026), luxury vinyl plank flooring (2026), French drain in the in-law suite basement (2025), complete kitchen renovation (2024), stainless steel appliances (2024), some replacement Andersen windows (2024), water softener (2023), HVAC system (2022), well pump (2021), water heater (2020), privacy fence (2020), deck and patio improvements (2019), and roof sections and gutters (2018). The home is also wired for a generator for added peace of mind. Ideally located just minutes from Westminster, Mount Airy, shopping, dining, schools, and major commuter routes, this unique property offers the perfect blend of privacy, functionality, and modern convenience.
| Elementary School | Middle School | High School |
|---|---|---|
| Elmer A. Wolfe Elementary School | Northwest Middle School | Francis Scott Key Senior High School |
| Price History | |
|---|---|
| 6/19/2026 | Listed $600,000 |
| 8/17/2026 | 1$594,900 |
General Features
| Living Area | 2840 |
|---|---|
| Sewer | Private Septic Tank |
| Heating | Heat Pump(s),Baseboard - Electric |
| Cooling | Central A/C |
| Possession | Settlement |
| Roof | Architectural Shingle |
| Appliances | Dishwasher,Dryer - Front Loading,Dryer - Electric,Exhaust Fan,Extra Refrigerator/Freezer,Icemaker,Microwave,Oven - Double,Oven/Range - Electric,Refrigerator,Stainless Steel Appliances,Washer,Water He |
| Zoning | R-200 |
| Garage Spaces | 4.00 |
| Patio/Porch Features | Deck(s),Patio(s),Porch(es) |
| Architectural Style | Split Level |
| Security Features | Smoke Detector |
| Construction Materials | Brick,Vinyl Siding |
| School District | CARROLL COUNTY PUBLIC SCHOOLS |
| Year Built | 1987 |
| Levels | 4 |
| Tax Year | 2025 |
| Ownership | Fee Simple |
| Cool Fuel | Electric |
| Section | 4 |
| Accessibility | None |
| County | CARROLL |
| New Construction | No |
| Property Type | Residential |
| HOA | No |
| Subdivision Name | WALNUT HILL |
| Garage Y/N | Yes |
| Water Access Y/N | No |
| Other Structures | Above Grade,Below Grade |
| Full Baths | 3 |
| Status | ACTIVE |
| Directions | See GPS |
| City | NEW WINDSOR |
| Senior Community Y/N | No |
| Lot Size Units | Square Feet |
| Lot Size Square Feet | 66124.00 |
| Tax Assessed Value | 468200.0 |
| Tax Annual Amount | 5101.0 |
| Structure Type | Detached |
| Condo/Coop Association fee Y/N | No |
| Bathrooms Full Main Level | 1 |
| Bathrooms Count Main Level | 1.00 |
| Price Per Sq Ft Total AG | 243.81 |
| Acceptable Financing | Cash,VA,USDA,FHA,Conventional |
| Vacation Rental Y/N | No |
| Virtual Tour | https://virtualtours.katseyevirtualtours.com/s/idx/331424 |
| Total SQFT | 3736 |
| Standard Status | Active |
| Year Built Source | Assessor |
| Legal Subdivision | NEW WINDSOR ELECTION DISTRICT |
| Tax Lot | 11 |
Interior Features
| Interior Amenities | 2nd Kitchen,Bathroom - Stall Shower,Bathroom - Tub Shower |
|---|---|
| Heating Fuel | Electric |
| Basement | Connecting Stairway,Daylight,Partial,Sump Pump,Water Proofing System,Windows |
| Flooring | Hardwood,Luxury Vinyl Plank |
| Hot Water | Electric |
| Basement (Y/N) | Yes |
| Heating Y/N | Yes |
| Window Features | Screens,Replacement,Skylights,Storm |
| Fireplace Y/N | No |
| Above Grade Finished Area | 2440 |
| Half Baths | 1 |
| Central Air Y/N | Yes |
| Total Bedrooms | 4 |
| Below Grade Finished Area | 400 |
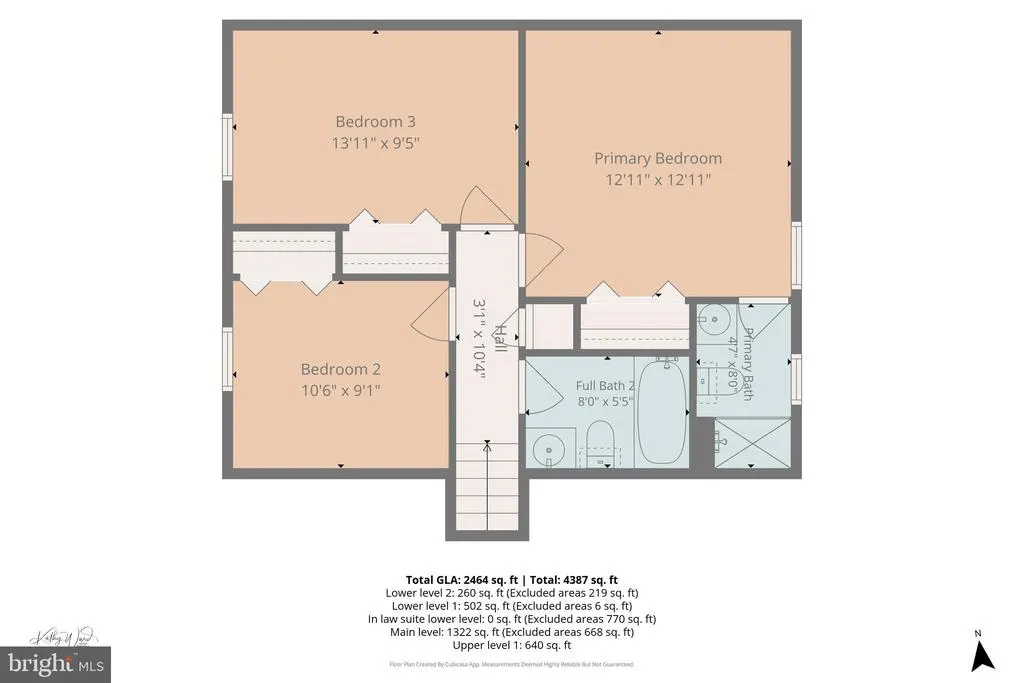
| Room Type | Living Room,Primary Bedroom,Bedroom 2,Bedroom 3,Bedroom 4,Kitchen,Basement,In-Law/auPair/Suite,Laundry,Office,Recreation Room,Storage Room,Bathroom 2,Bathroom 3,Primary Bathroom,Half Bath |
| Main Level Bedrooms | 1 |
| Below Grade Finished Area Unit Type | Square Feet |
| LivingAreaSource | Assessor |
| Laundry Type | Basement,Lower Floor,Has Laundry |
| Below Grade Unfin Area Units | Square Feet |
| Below Grade Unfin SQFT | 896 |
| Below Grade Unfin SQFT Source | Assessor |
| Below Grade Finished Area Source | Assessor |
| Bedrooms Count All Upper Levels | 3 |
| Bedrooms Count Upper Level 1 | 3 |
| Bathrooms Half Lower Level 1 | 1 |
| Bathrooms Half All Lower Levels | 1 |
| Bathrooms Full Upper Level 1 | 2 |
| Bathrooms Full All Upper Levels | 2 |
| Bathrooms Count Upper Level 1 | 2.00 |
| Bathrooms Count Lower Level 1 | 1.00 |
| Bathrooms Count All Upper Levels | 2 |
| Bathrooms Count All Lower Levels | 1 |
| Above Grade Finished Area Source | Assessor |
| Above Grade Finished Area Unit Type | Square Feet |
| Total Baths | 4 |
Exterior Features
| Pool | No Pool |
|---|---|
| Fencing | Vinyl,Rear |
| Lot Features | No Thru Street |
| Water Source | Well |
| Total Parking Spaces | 10 |
| Garage Features | Garage - Front Entry,Garage - Rear Entry |
| Type of Parking | Attached Garage,Detached Garage,Driveway |
| Land Use Code | E |
| Foundation Details | Concrete Perimeter |
| Water View Y/N | No |
| Lot Size Acres | 1.52 |
| Lot Size Source | Assessor |
| Waterfront Y/N | No |
| Door Features | Sliding Glass |
| Land Assessed Value | 135100.00 |
| Navigable Water Y/N | No |
| Water Oriented Y/N | No |
| # of Attached Garage Spaces | 2 |
| # of Detached Garage Spaces | 2 |
Room Details
| Room | Dimensions | Level | Flooring | Details |
|---|---|---|---|---|
| Basement | Lower 3 | |||
| Bathroom 2 | Upper 1 | Bathroom - Tub Shower,Skylight(s) | ||
| Bathroom 3 | Main | |||
| Bedroom 2 | Upper 1 | Flooring - Luxury Vinyl Plank | ||
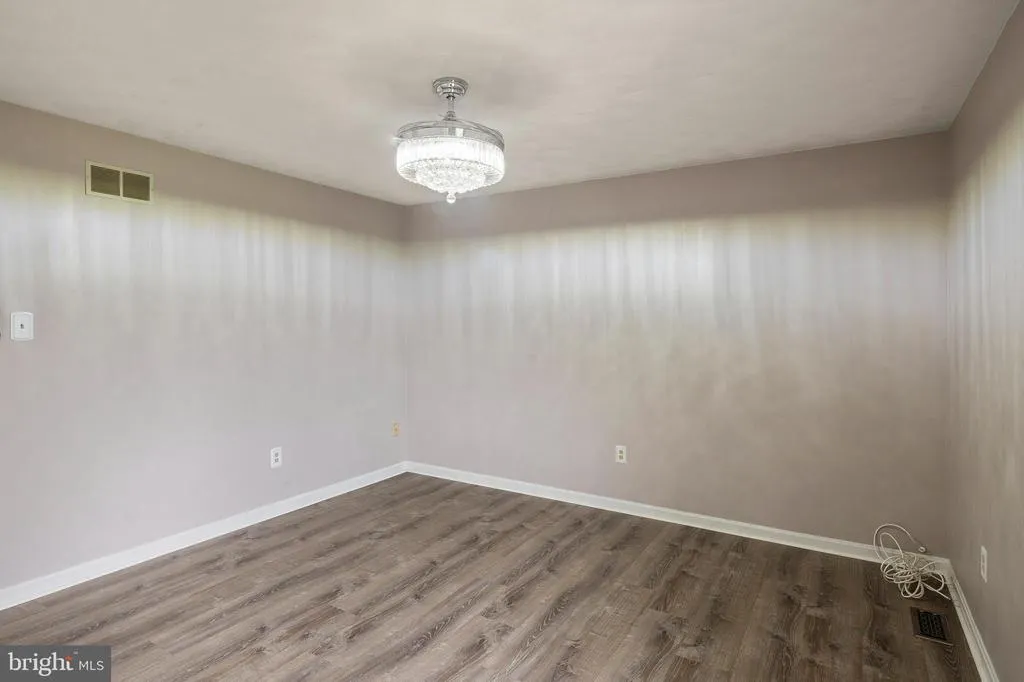
| Bedroom 3 | Upper 1 | Flooring - Luxury Vinyl Plank,Ceiling Fan(s) | ||
| Bedroom 4 | Main | Ceiling Fan(s),Flooring - Luxury Vinyl Plank | ||
| Half Bath | Lower 1 | |||
| In-Law/auPair/Suite | Main | Flooring - HardWood | ||
| Kitchen | Main | Countertop(s) - Quartz | ||
| Laundry | Lower 3 | |||
| Laundry | Lower 1 | |||
| Living Room | Main | |||
| Office | Lower 2 | |||
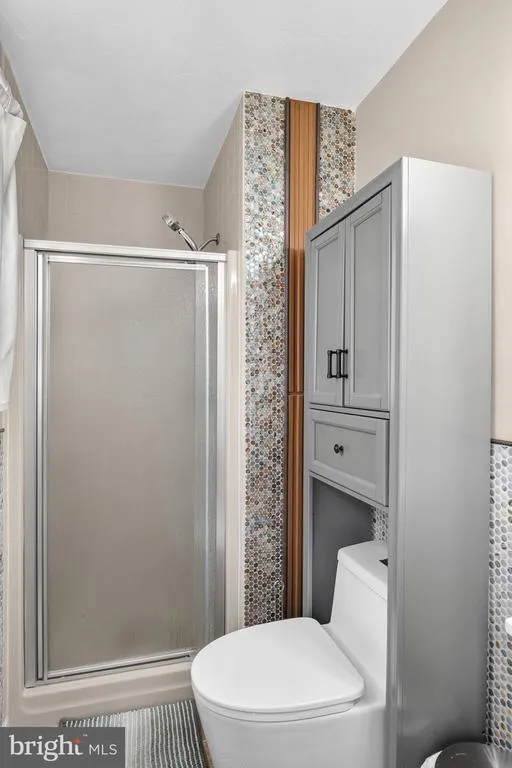
| Primary Bathroom | Upper 1 | Bathroom - Stall Shower | ||
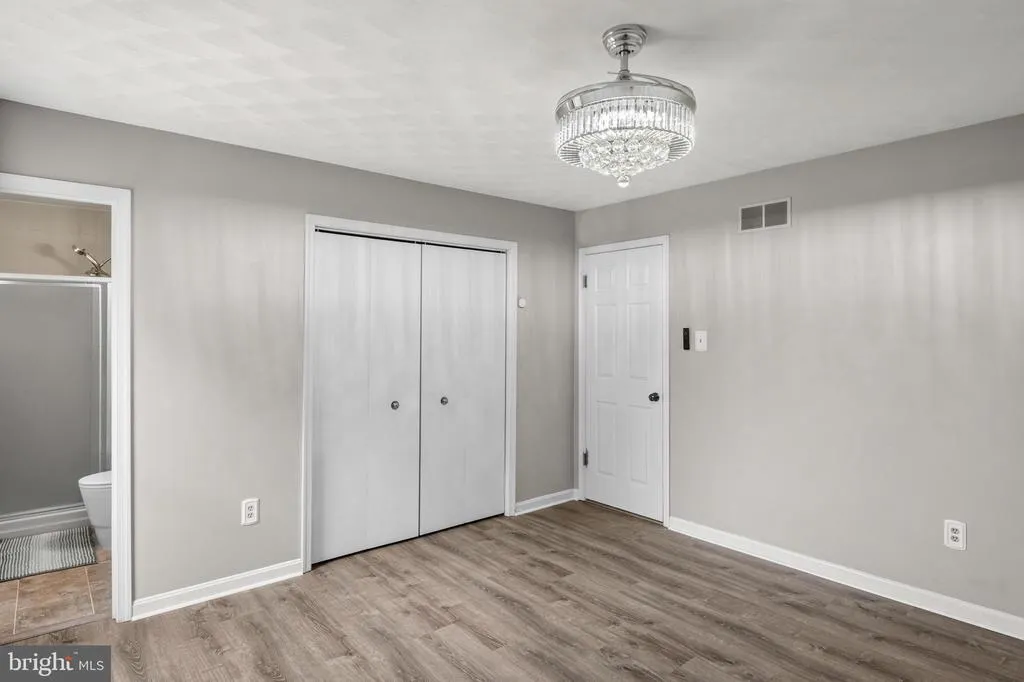
| Primary Bedroom | Upper 1 | Flooring - Luxury Vinyl Plank,Ceiling Fan(s),Attached Bathroom | ||
| Recreation Room | Lower 1 | |||
| Storage Room | Lower 2 |
Amenities
- Foreclosure
- Views
- Short Sale
- New Construction
- Adult 55+
- Lease To Own
- No HOA Fees
- Furnished
- Primary On Main
- Air Conditioning
- Seller Finance
- Green
- Fixer Upper
- Horse
- Golf
- Fireplace
- Deck
- Garage
- Basement
- Pool
Property vs Single Family Average in 21776
Price
Taxes
Year Built
Visits
 © BRIGHT, All Rights Reserved
